
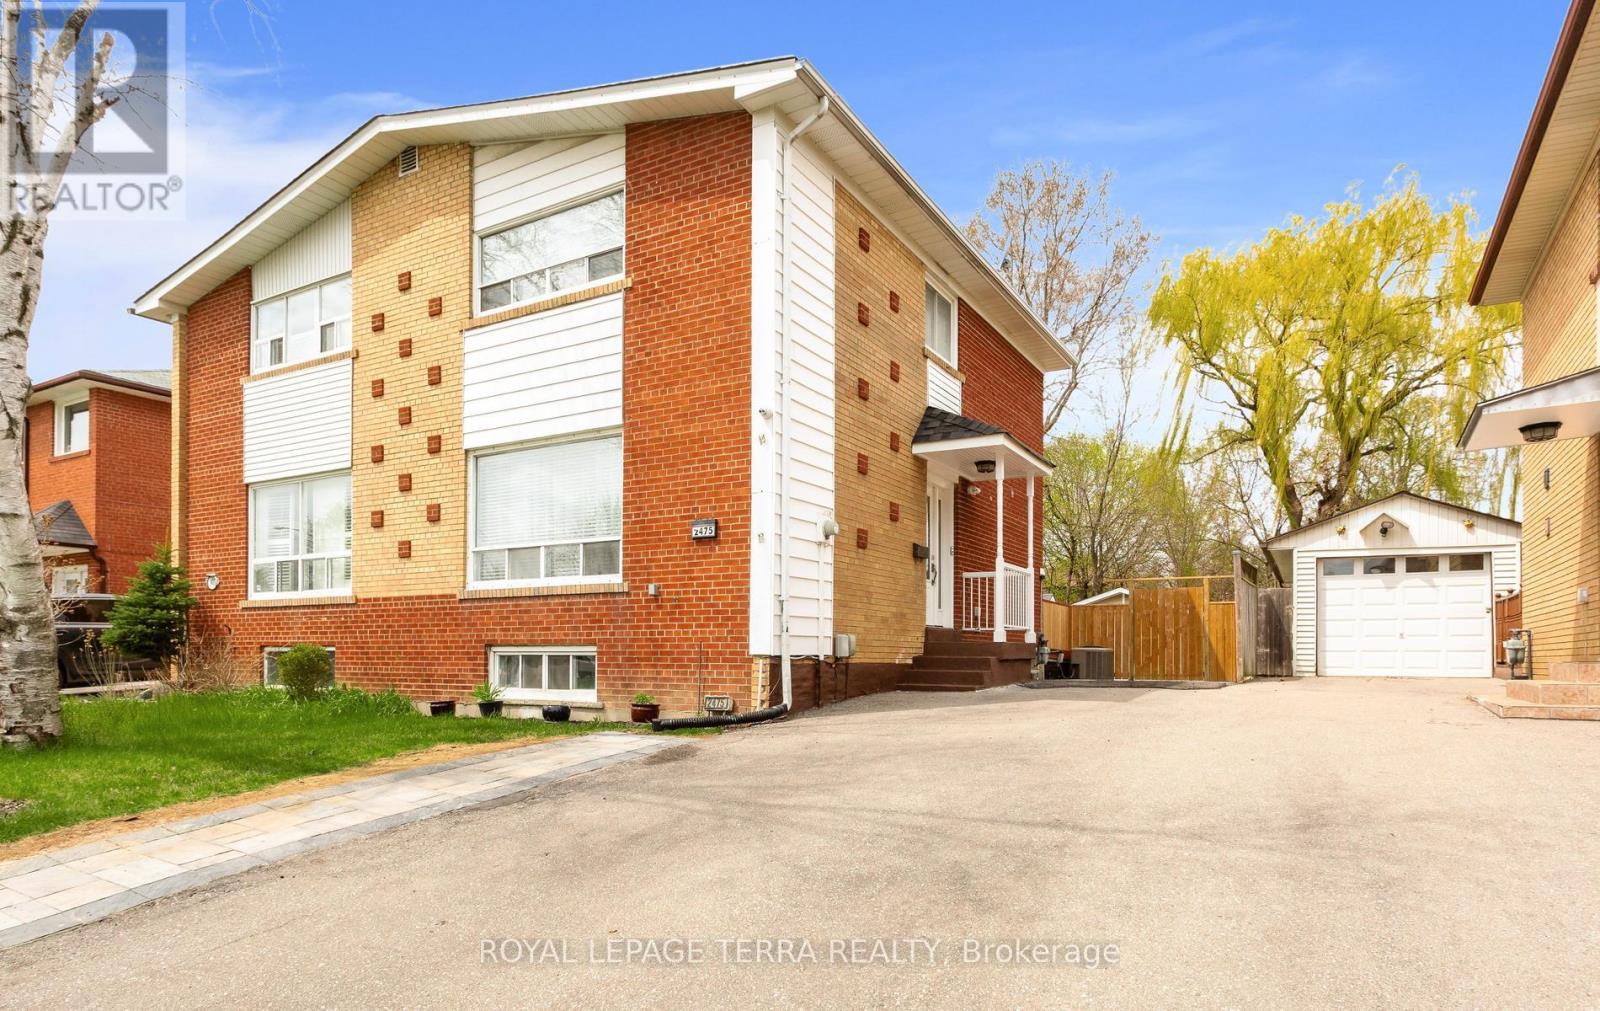
2475 Brookhurst Road
Mississauga, Ontario
So Many Reasons To Love This Home.**This Immaculately Kept Semi-Detached House Has Bright, Spacious 3 Bedroom , 2 Washroom.The Main Level Showcases Sun Filled Spacious Living With Eat-In Kitchen .**Finished Basement With Large Recreation Room And 3 Pc Bath**Backyard With Ample Space For You To Enjoy BBQ Nights With Family & Friends.**Pot-Lights ,S/S Appliances In Kitchen (2022) Wide Driveway Offers Parking For 5 & 2 Storage Shed** The List Goes On...This Location Offers The Homeowner A Perfect Balance Of Closeness To Major Transit ,Schools & Offers Quietness Of A Community Built Around A Desirable Neighborhood Of Clarkson, Mississauga.**Shows 10/10 !!Come See For Yourself If This Is Your Next Home!! (id:60365)
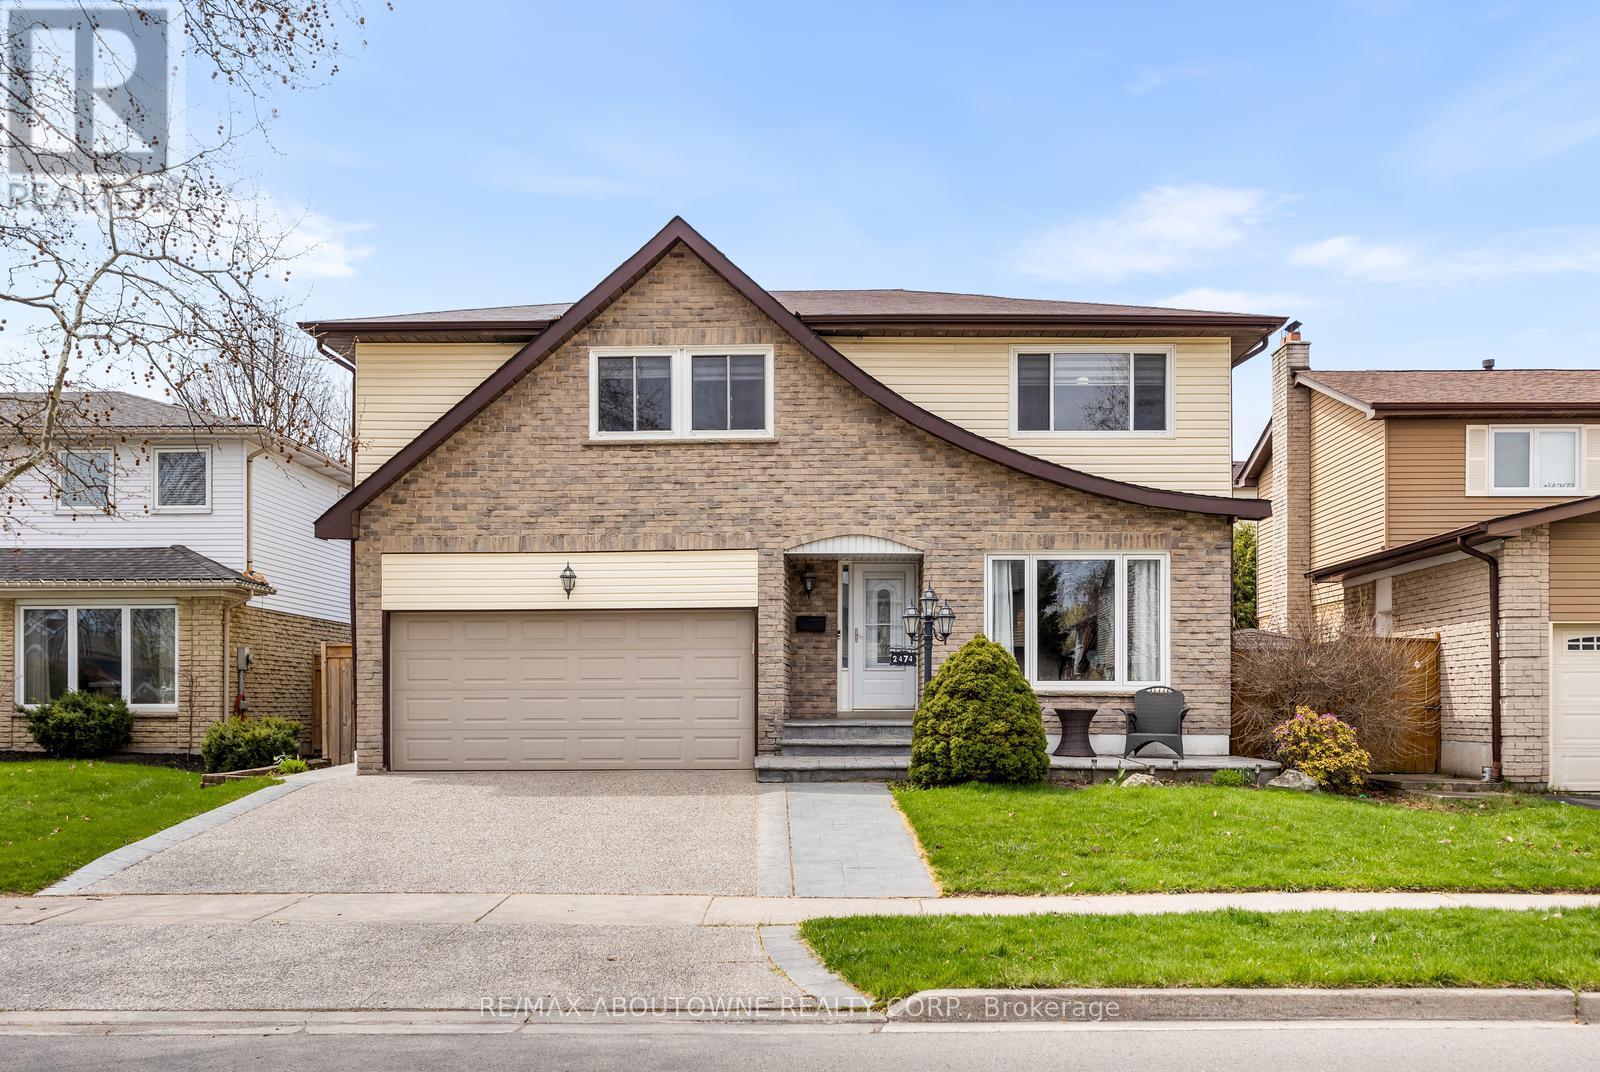
2474 Cavendish Drive
Burlington, Ontario
MUST SEE! Your backyard oasis awaits at this beautiful home located in the sought after Brant Hills area of Burlington. Designed forentertaining inside and out and offering 4 bedrooms, 3.5 bathrooms and over 2100 square feet of bright, open-concept living space, this home issure to impress. The open-concept main floor features rich hardwood flooring, fresh paint throughout, quartz kitchen countertops and a newkitchen backsplash. Enjoy a bright breakfast area and a spacious family room with a gas fireplace and walkout to a large deck-perfect for indooroutdoorliving. Upstairs, there is a large primary suite, with 4-piece ensuite as well as 3 additional generously sized bedrooms, and a 4-piecemain bathroom. The finished lower level is designed for entertaining, or a place for the kids, complete with a generous recreation room with builtin cabinets, electric fireplace, and pot lights. Additional highlights include games area, and a 3-piece bathroom with heated floors. Step outsideto a a private backyard with garden, a large stamped concrete patio and a stunning two-tier composite deck surrounding a heated, saltwaterabove ground pool. The yard is perfect for serene day-to-day living or enjoying time by the pool with family and friends on those hot, sunny, days.There is a natural gas BBQ hookup, with a second hookup offering the convenient option of connecting a fire table for those cooler evenings.The home also features a wide exposed aggregate driveway, stamped concrete front porch and walkway, main floor laundry with side entrance,ample storage, and a garden shed. New air conditioner and furnace (2022). Also included: standalone freezer and bar fridge in basement.Within walking distance of schools and parks and close to shopping, hospital and other amenities. (id:60365)
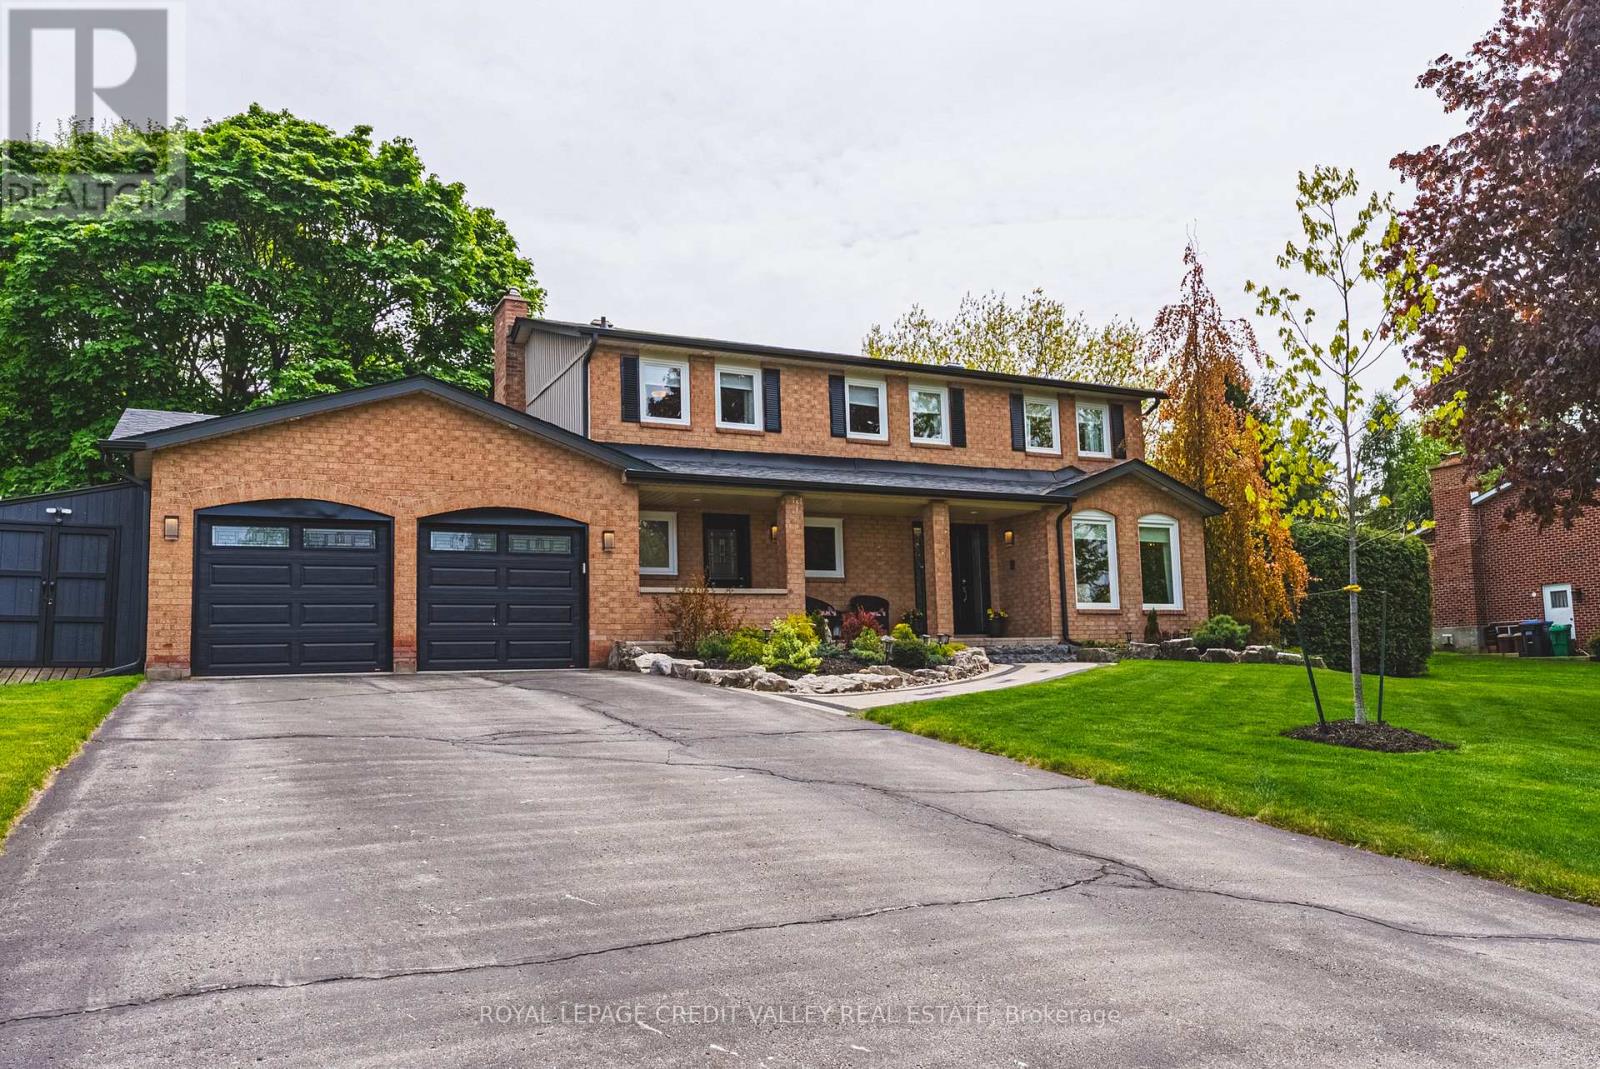
5 Valleygreen Crescent S
Caledon, Ontario
Welcome to a home that truly elevates everyday living. Set on a beautifully private almost half-acre lot in one of Caledon East's most desirable enclaves, this fully renovated residence offers a rare combination of luxury, space, and complete move-in readiness. Designed with both families and entertainers in mind, the home delivers a seamless blend of refined finishes and warm, inviting spaces. At its centre is a stunning 550 sq ft chef's kitchen-an extraordinary space that anchors the home and naturally brings people together. Thoughtfully designed and filled with light, it's equally suited for large gatherings or quiet mornings, making it one of the home's most memorable features. The main living areas are spacious and elegant, offering flexibility for both everyday life and hosting. Upstairs, generously sized bedrooms provide comfort and privacy, primary bedroom complete with 4pc ensuite including stand alone tub and shower, while the fully finished basement expands the living space-ideal for a home office, gym, media room, or guest retreat. Step outside and experience your own private oasis escape. The expansive backyard is beautifully landscaped and centred around an in-ground salt water pool and hot tub, creating a resort-like setting for summer and seasonal living. With an in-ground sprinkler system and ample space to relax or entertain, this outdoor environment is as functional as it is inviting. Complete with a double car garage and abundant parking for at least 8 cars, this home offers the tranquility of country-style living while remaining conveniently close to schools, amenities, and commuter routes. For buyers seeking a turnkey property with space to grow, entertain, and unwind-this is a rare and compelling opportunity. Homes offering this level of finish, on lots of this size, seldom come to market. Experience it before it's gone! (id:60365)
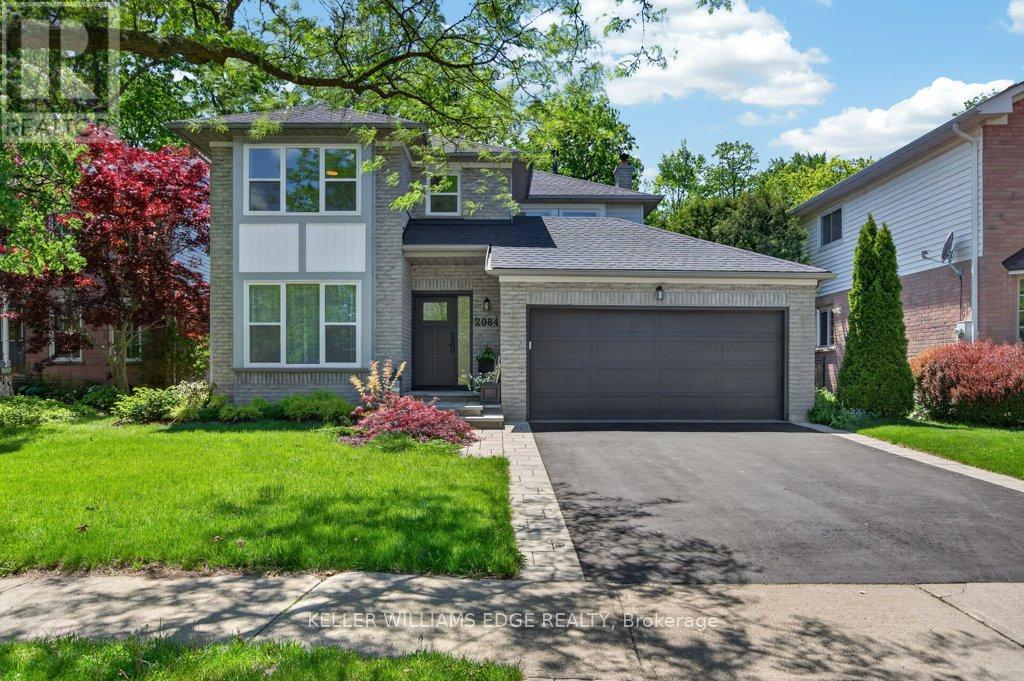
2084 William O'connell Boulevard
Burlington, Ontario
Welcome to Millcroft! Situated in one of Burlington's most desirable neighbourhoods, 2084 William O'Connell Blvd is a beautiful 2-storey home that's been tastefully upgraded, meticulously maintained, and provides the backyard pool oasis you've been dreaming about!From the moment you arrive, the exceptional curb appeal welcomes you home. The modern front door and updated windows, manicured walkway, and double garage set the stage. Upon entry, you'll notice modern wide plank hardwood floors and an abundance of natural light. The front of the home offers classic entertaining areas with a sunken living room and formal dining room, while the back is designed for casual family life. The renovated kitchen features bright cabinetry, quartz counters, and breakfast bar. Next to it, a sunroom-style breakfast nook! The cozy family room boasts a wood-burning fireplace and beautiful views of the backyard, making it a favourite year-round hangout.Upstairs, you'll find an incredible primary suite sprawling across 382 sqft. The bedroom overlooks the private backyard with plenty of space for a king bed and a sitting area, while the ensuite boasts a corner soaker tub, large vanity and walk-in closet. Down the hall, you'll find two additional oversized bedrooms, as well as a spacious 4-piece main bath.The lower level expands your options with a spacious, partially finished basement. It features a large rec room with a bar, a room perfect for a home gym or private office, and a massive unfinished area for all your seasonal storage needs.Out in the backyard, a two-tier deck leads from the kitchen area over to the sparkling on-ground pool. Complete with a side patio for lounging, and surrounded by mature trees for ultimate privacy, this backyard oasis was made to be enjoyed every single day.Located just minutes from great schools, gorgeous parks, Tansley Rec Centre, and the Millcroft Golf Club, this updated gem is ready for your family to enjoy from day one! (id:60365)
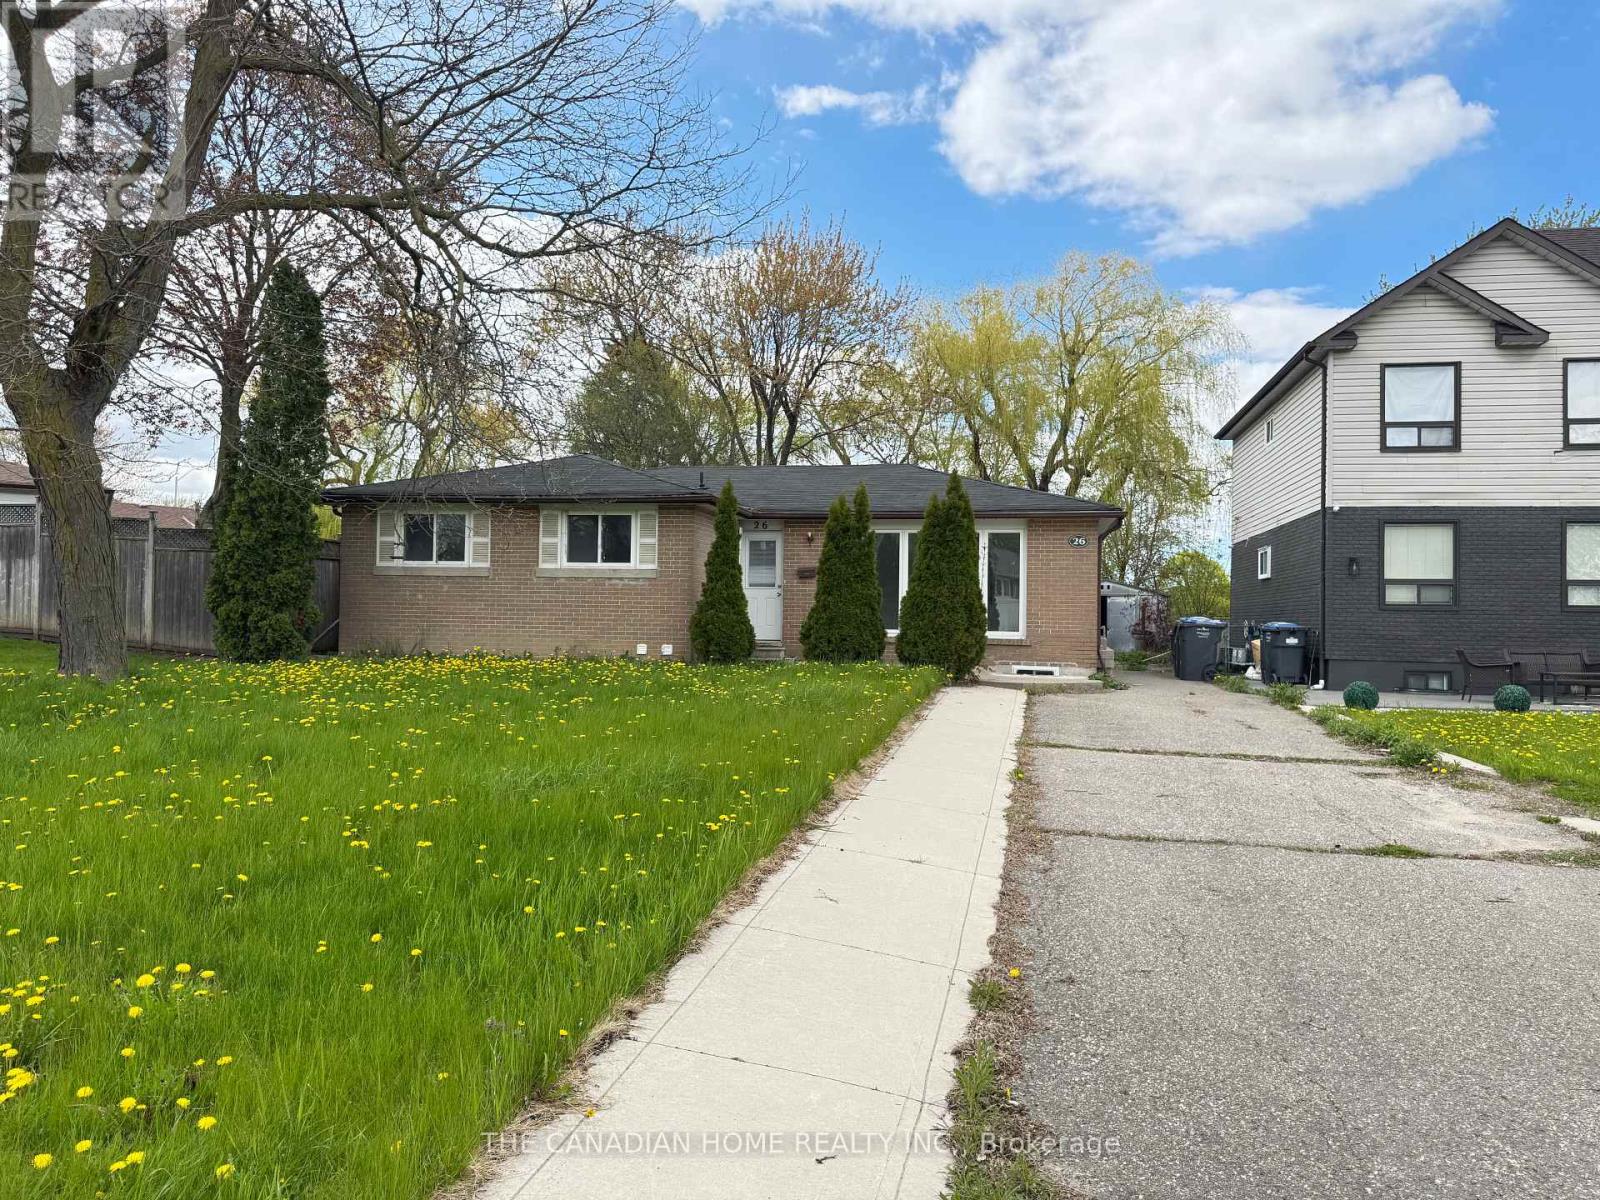
26 Dunblaine (Basement) Crescent
Brampton, Ontario
Brand New Legal Basement Apartment Featuring 3 Spacious Bedrooms And 2 Full Washrooms. This Bright And Modern Unit Offers A Carpet-Free Interior And A Functional Layout Ideal For Comfortable Living. Conveniently Located Close To Bramalea City Centre, Parks, Public Tramsit, GO Station, Brampton Transit Hub, Shopping, Schools, And All Essential Amenities. Tenants pay 40% of all utilities (id:60365)
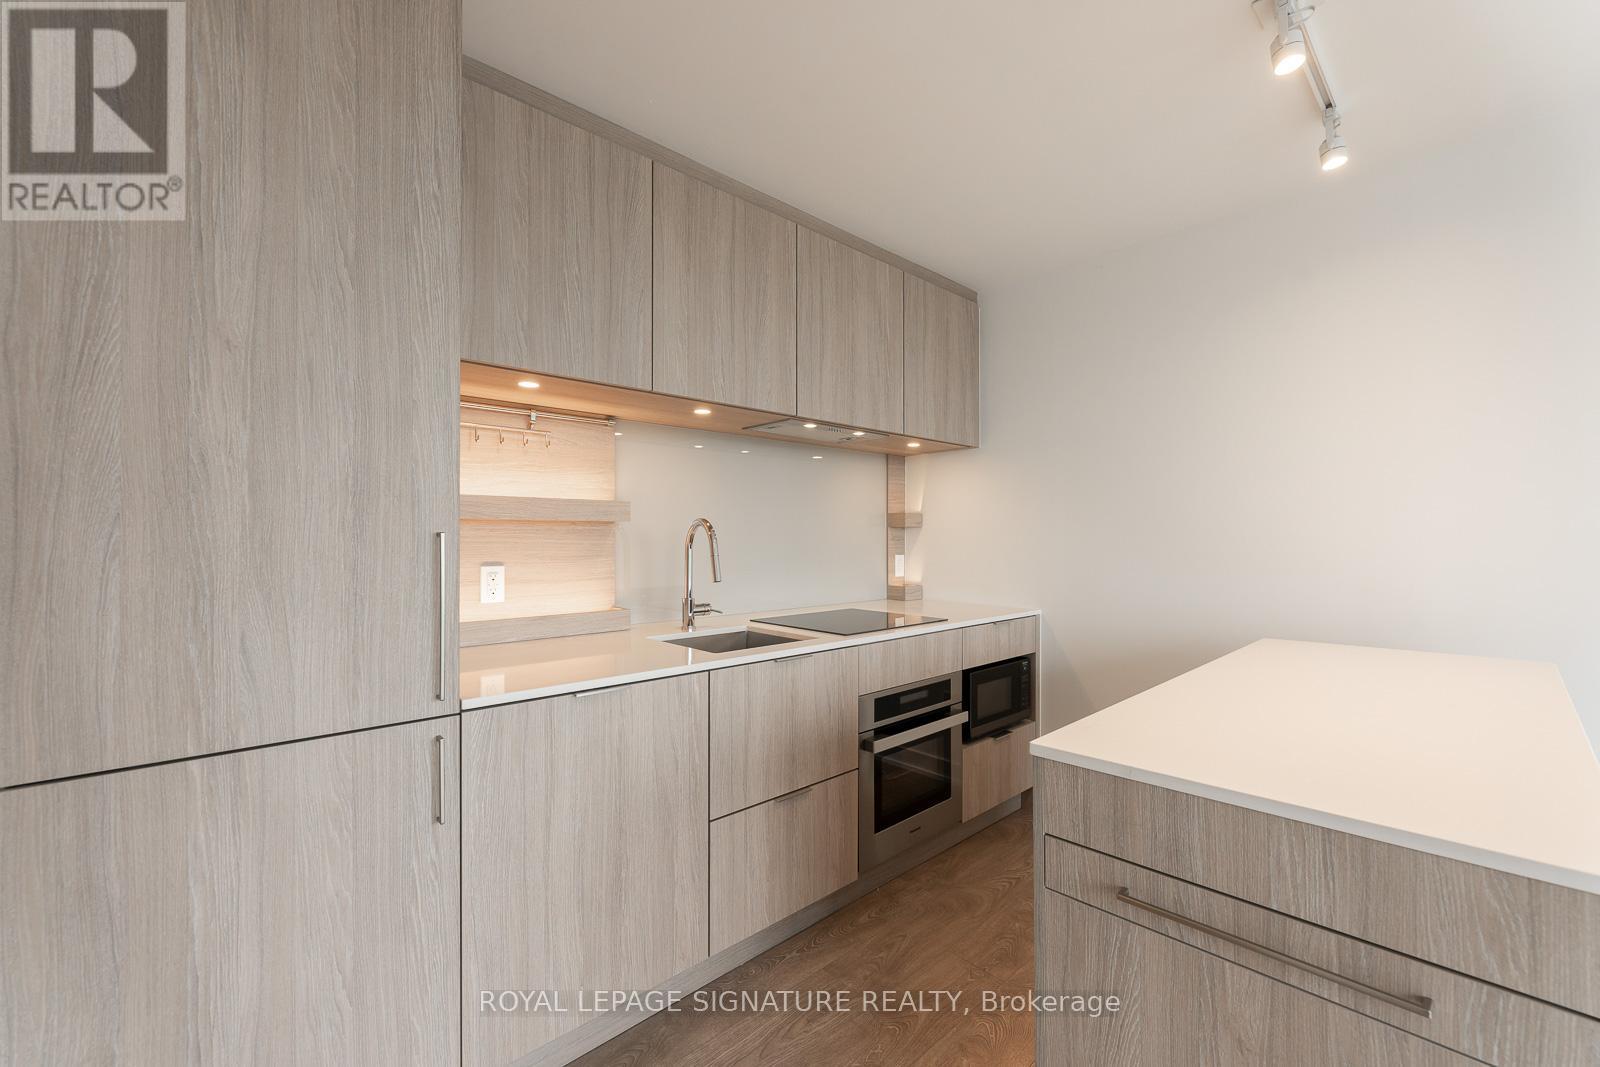
916 - 28 Ann Street
Mississauga, Ontario
Client Remks: *1 Locker* Experience Modern Luxury In This 1-Bedroom Condo At Westport Condos with a LOCKER. Sunlight Floods The Open-Concept Living Space Through Floor-To-Ceiling Windows, Highlighting The Wide-Plank Flooring And Offering Stunning Northern Views. Step Out Onto Your Spacious Private Balcony And Enjoy The Fresh Air. The Sleek Kitchen Boasts Integrated Appliances And Ample Counter And Storage Space. The Primary Suite Is A Peaceful Retreat With Plenty Of Closet Space. The Spa-Like Bathroom Features A Modern Vanity, Quartz Countertop, And Contemporary Fixtures. Enjoy The Convenience Of In-Suite Laundry And The Comfort Of A High-Efficiency Furnace. As A Resident Of Westport Condos, You'll Have Access To A State-Of-The-Art Fitness Centre, An Inviting Rooftop Terrace With Panoramic Views, A 24-Hour Concierge Service, And More. Perfectly Situated In Vibrant Port Credit, You're Just Moments From The GO Station, Trendy Restaurants, Charming Shops, And The Picturesque Waterfront. (id:60365)
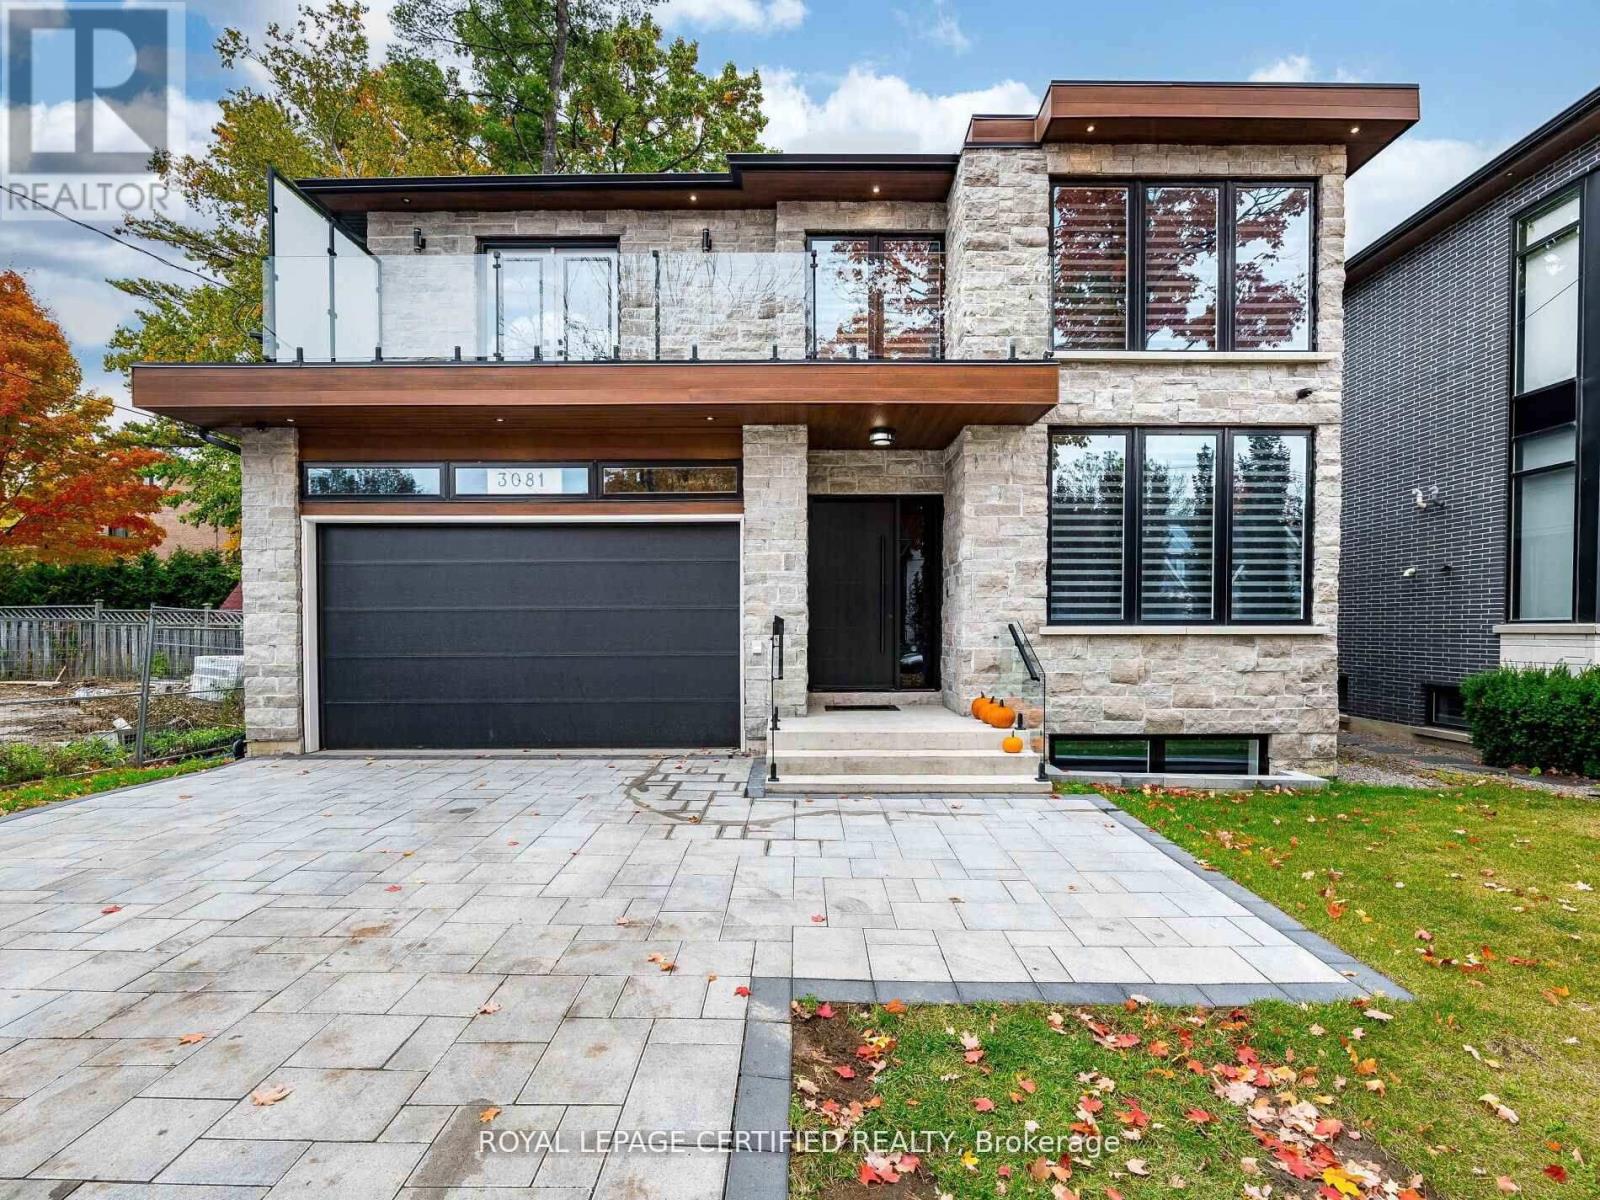
3081 Grenville Drive
Mississauga, Ontario
Exquisite custom-built estate offering approximately 8,000 sq ft of luxurious living space with a rare 8 bedrooms and 8 washrooms. Featuring soaring 10 ft ceilings on the main floor and 9 ft ceilings on the second floor and basement, this home is loaded with premium upgrades throughout. The main floor boasts a private office, elegant combined living and dining area, spacious family room, and a main-floor primary bedroom with ensuite-ideal for seniors or guests. The chef-inspired kitchen features a massive central island, overlooks the family room, and walks out to a large covered deck-perfect for entertaining. The second floor offers generously sized bedrooms, including three master bedrooms with ensuites. The primary suite features a spa-like ensuite and walk-out to a huge porch. One additional master includes a private balcony. Bedrooms 4 and 5 share a Jack & Jill washroom. Heated washrooms on both the main and second floors add extra comfort. The huge walk-up basement is truly one of a kind, featuring 2 bedrooms, 2 washrooms, an expansive recreation room with wet bar, a rare home theatre under the garage, and an exercise room beneath the covered deck-this is one of the largest basements you'll ever see. The oversized backyard offers potential for a garden suite, recently permitted by the City of Mississauga. Finished with an interlock driveway, this exceptional home delivers space, luxury, and versatility rarely found. (id:60365)
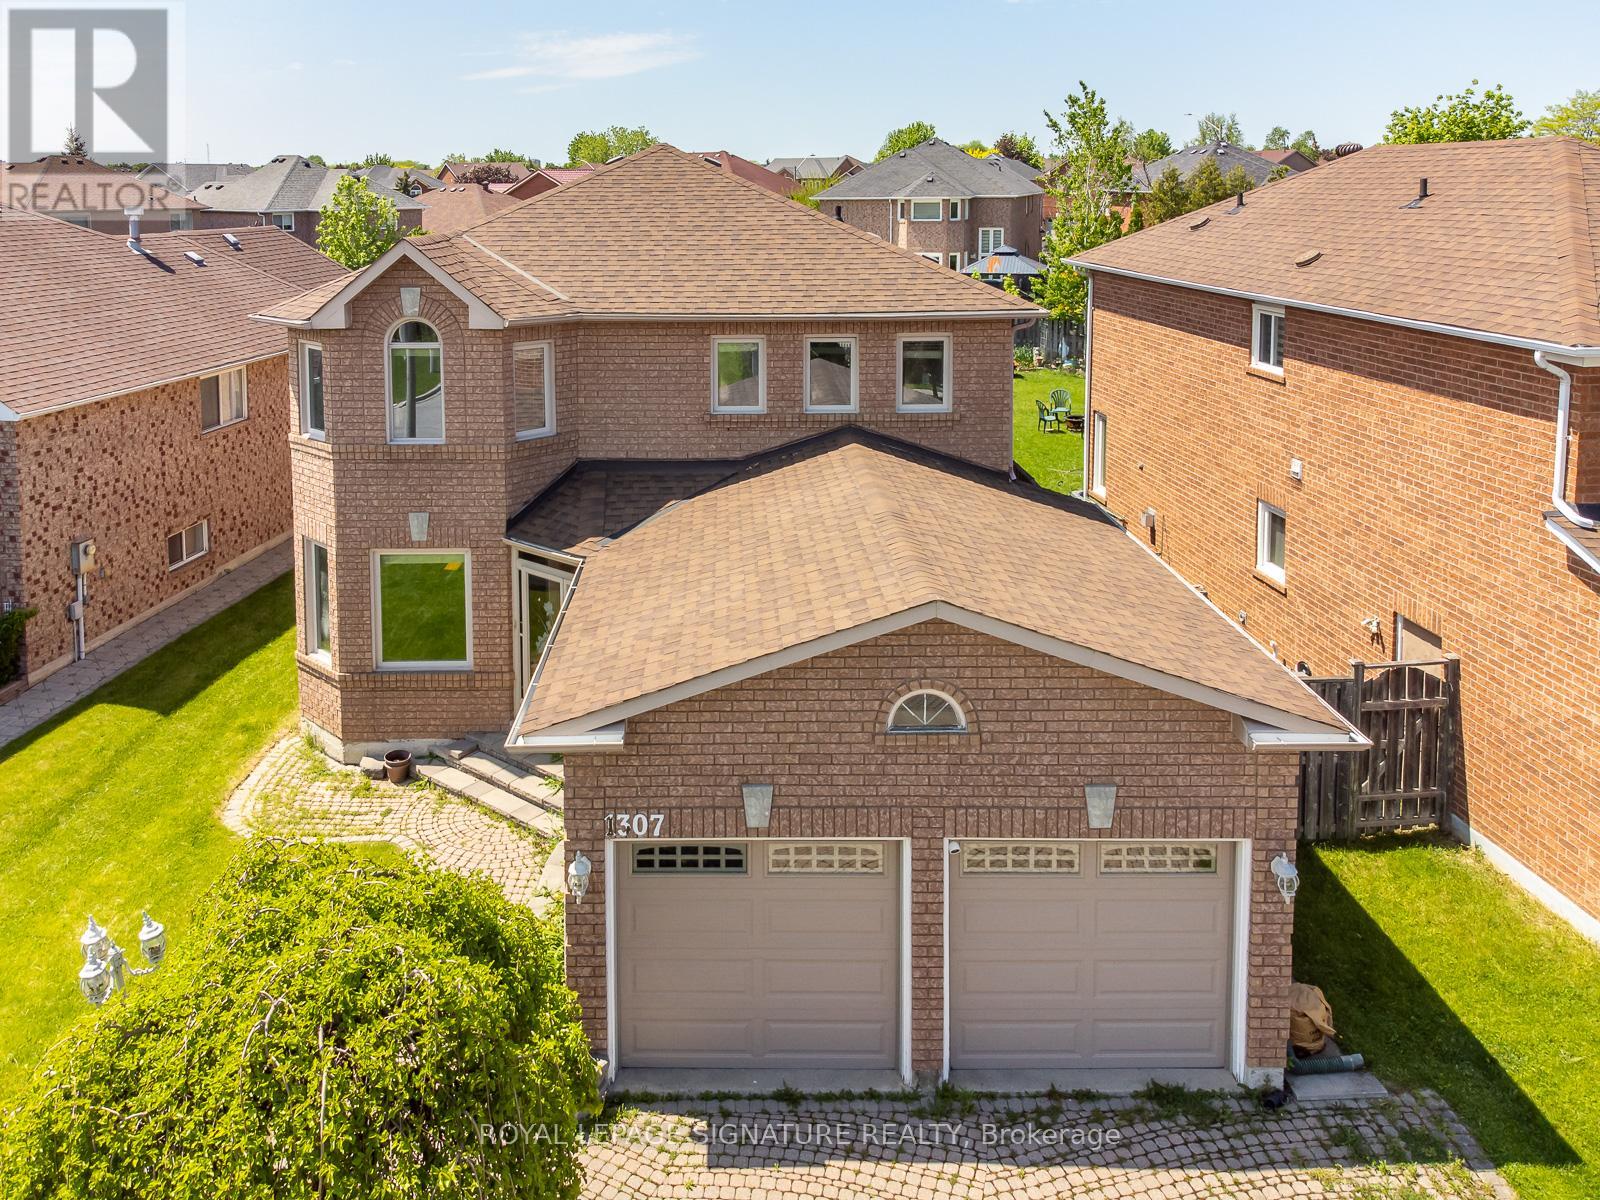
1307 Midgreen Lane
Mississauga, Ontario
Beautiful Executive Home In One Of The Most Desirable Mississauga Neighborhoods! Premium Lot With Full Fenced Backyard, Close To Schools And Amenities, Large Principal Rooms, Many Upgrades, 2 parts basement, the first one is a Basement Apartment With Income Potential Or Convenient In Law Suite, the second part for personal use, 2 Kitchens + 2 Laundry Areas, Separate Basement Entrance, Entry From Garage To Home, No Carpet, large size Breakfast Area and many more, very practical floor plan. (id:60365)
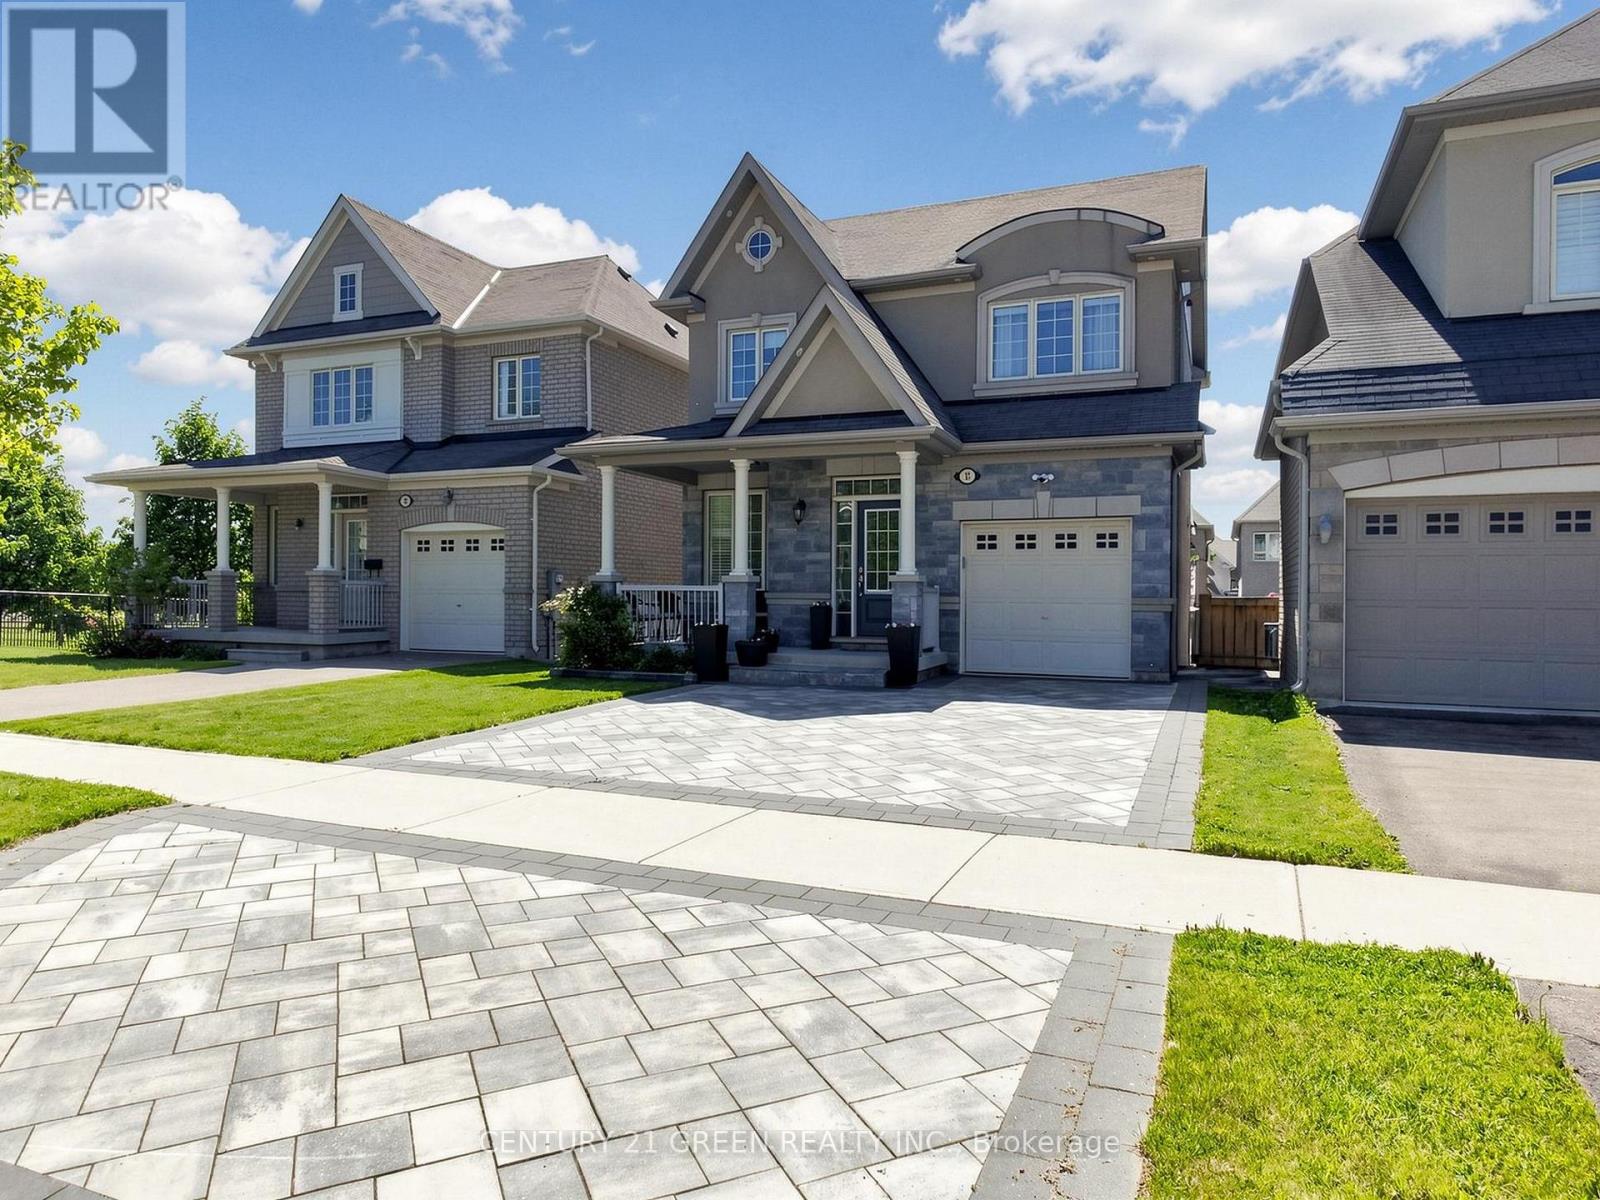
35 Twin Falls Road
Brampton, Ontario
Welcome to this beautifully maintained, move-in-ready home located in one of Brampton's most desirable family-friendly neighborhoods! This stunning property offers comfort, space, and convenience with easy access to all your day-to-day needs - shopping, banks, restaurants, schools, parks, and quick access to Highways 401 & 407. Just move in and enjoy - no worries, no work needed!Perfect for any type of family, this home features 3 spacious bedrooms upstairs and 2 full 4-piece washrooms. The large primary bedroom comes complete with a private 4 pc ensuite washroom, while the additional bedrooms offer plenty of space for growing families, guest rooms, or even a home office setup.Enjoy carpet-free living with beautiful hardwood flooring throughout, large windows that fill the home with natural light, and a warm, cozy atmosphere that makes every space feel welcoming. The spacious living room with a fireplace is perfect for relaxing evenings or hosting memorable family gatherings.The modern kitchen features granite countertops, a breakfast bar, and a functional open-concept layout connected to the living area with direct access to the backyard deck - creating the perfect indoor-outdoor living experience. A separate dining area keeps entertaining elegant while maintaining privacy from kitchen activity.One of the standout features of this home is the newly finished permitted basement offering incredible flexibility. Complete with a kitchen, bedroom, living area, and a full 3-piece washroom, it can be used as a separate living space, in-law suite, recreation area, or entertainment space with endless potential.Step outside to a good-sized backyard with a deck and beautiful patio - the perfect place to relax, entertain, and spend quality time with family and friends. Located just steps from a community park, this home is ideal for families with young children.Don't miss this incredible opportunity to own a beautiful family home in a prime location. We welcome you anytime! (id:60365)
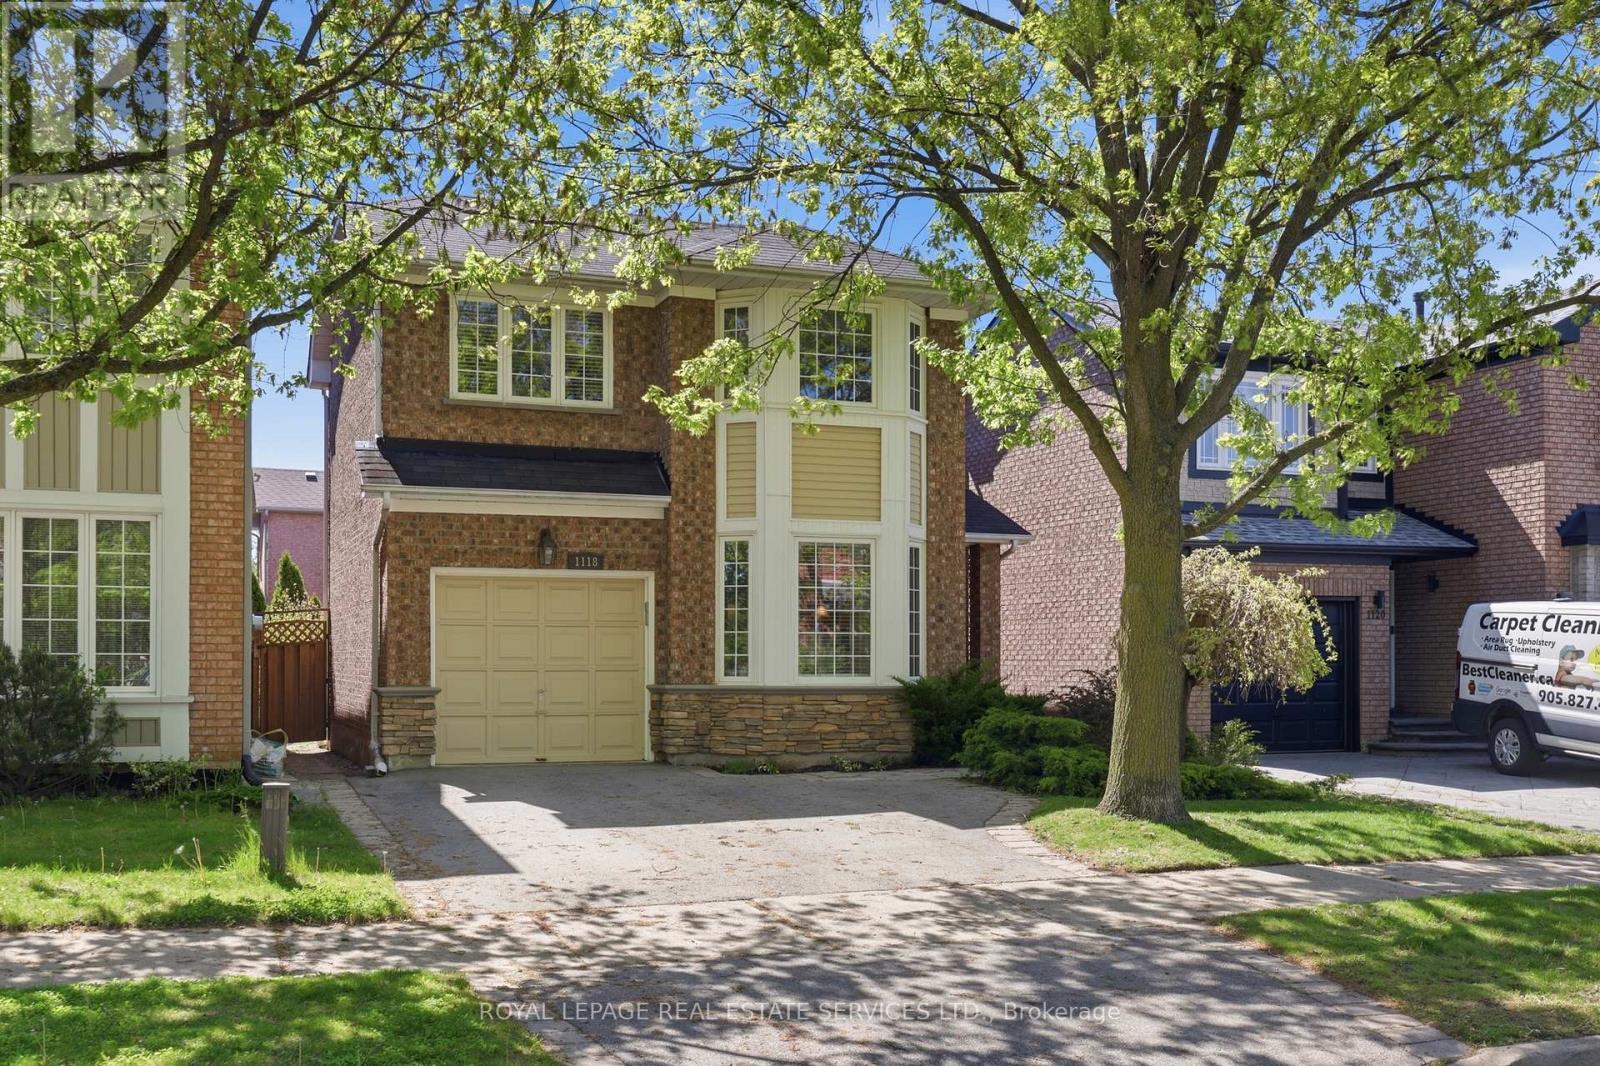
1118 Glen Valley Road
Oakville, Ontario
Set in Oakville's popular West Oak Trails neighbourhood, this thoughtfully updated 3 bedroom, 3 bathroom home offers the space, comfort, & convenience families are looking for. Surrounded by parks, trails, schools, shopping & everyday amenities, the location appeals to both young families & busy professionals alike, with everything you need just minutes from your doorstep. Inside, the home features a practical & welcoming layout with tasteful updates throughout. The bright kitchen is equipped with granite countertops, stainless steel appliances, & a gas stove, with a walkout to the deck & fully fenced backyard - a wonderful extension of the living space during warmer months. The landscaped yard offers privacy, mature greenery, & room to relax or entertain without feeling high maintenance. Upstairs, the generous primary bedroom includes a walk-in closet & private ensuite bath, offering a quiet retreat at the end of the day. Two additional bedrooms are spacious & versatile, easily accommodating children, guests, or a dedicated office as your needs evolve. The finished basement extends the living space with a comfortable family room centred around a cozy gas fireplace. It provides a relaxed, flexible area for everyday living, whether that's unwinding after a long day, spending time with family, or creating a separate zone for recreation or media. A private one-car garage pairs with a double driveway for a total of 3 parking spaces providing everyday convenience for households with multiple vehicles. The garage also includes valuable storage for gardening tools & outdoor essentials, with direct access to the backyard for practicality & seasonal ease. This is a move-in-ready home in one of Oakville's most established neighbourhoods, where family-friendly streets, nearby green space, & everyday conveniences all come together seamlessly. Designed for comfortable day-to-day living, this home offers the ideal mix of style, functionality, & location! (id:60365)
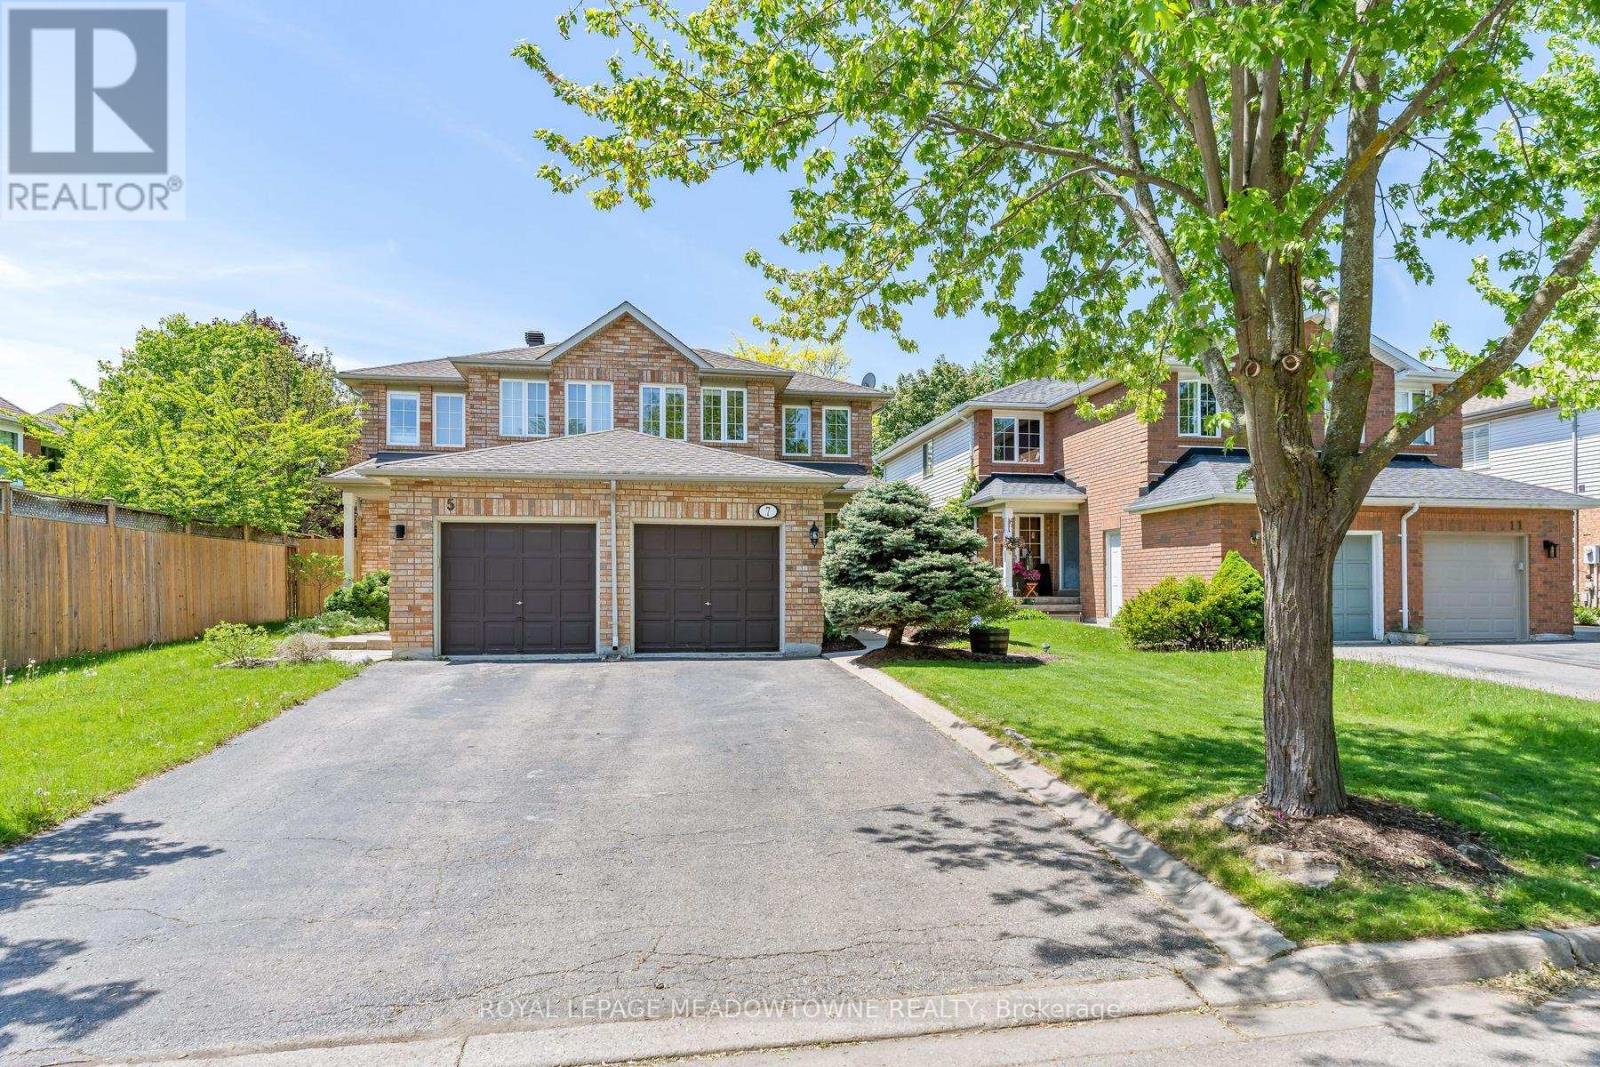
7 Preston Street
Halton Hills, Ontario
Move right into this fabulous, updated semi-detached home in high-demand Georgetown South! Experience the best of Halton Hills-a community celebrated for its small-town charm, active lifestyle, and beautiful natural landscapes. The carpet-free main floor features seamless hardwood flooring throughout. Cook and entertain in the large kitchen boasting a spacious eat-in area, where newer sliding doors lead out to a stunning, private backyard oasis framed by mature trees. Upstairs features a generous primary bedroom with a walk-in closet, plus two additional spacious bedrooms. The fully finished basement adds a versatile living space with a rec room and a dedicated office space solving your work from home dilemmas. Enjoy unparalleled convenience with fantastic walkability to three local schools, neighbourhood parks, scenic local trails, shopping plazas, and the Gellert Community Centre. Plus, benefit from an incredibly easy exit out of town for seamless commuting! (id:60365)
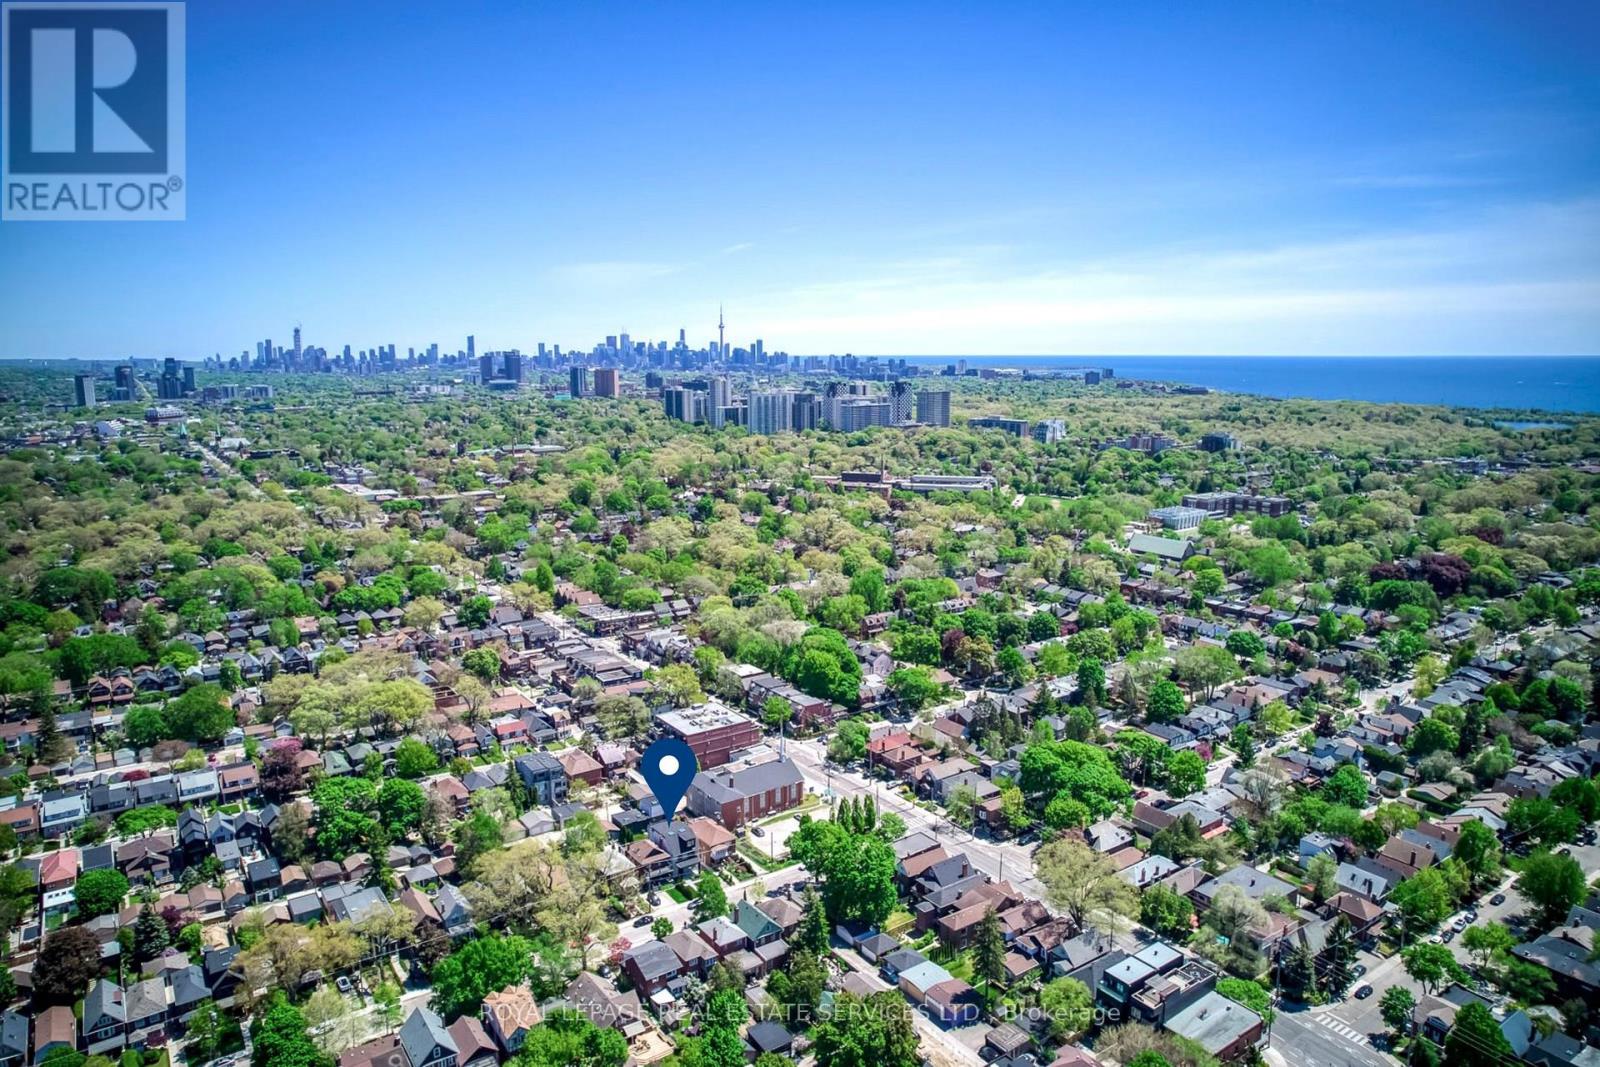
561 Durie Street
Toronto, Ontario
561 Durie is a rare MULTI-STRUCTURE PROPERTY set on an exceptional L-SHAPED LOT with DUAL LANEWAY EXPOSURE. The 3-storey main residence lives like a substantial detached family home on its own 30 x 135 ft setting, offering 5 bedrooms, 4 baths, approx. 2,829 sf above grade, plus a SEPARATE 1-BEDROOM LOWER-LEVEL SUITE of approx. 1,058 sf and a DETACHED 2-CAR GARAGE. A DETACHED 2-STOREY, 2-BEDROOM LANEWAY SUITE of approx. 918 sf occupies its own dedicated portion of the site. Together, the main house, lower-level suite, garage, and laneway suite create separation, a real backyard, privacy, and flexibility that is hard to find. What makes the property special is how coherently it has been planned and executed: each space has a defined role and a strong sense of intention. The main level opens with a front Living Room framed by a full wall of striking millwork and two fireplaces, then moves into a substantial central Kitchen, integrated Dining Area, and expansive rear Family Room with a walkout to the yard. The second level is anchored by a beautiful Primary Retreat with approx. 10.5-ft ceilings, built-ins, Dressing Space, and a finely finished Ensuite, along with Two Additional Bedrooms connected by a Jack-and-Jill Bath. The third level offers a Lounge that feels like its own private world, with 2 Additional Bedrooms and a Full Bath. Large windows, a glass-railed staircase and multiple skylights draw natural light through the home. This property supports connected MULTI-GENERATIONAL LIVING, LIVE-WORK USE, or LONG-TERM INCOME POTENTIAL without compromise. In total: 8 BEDROOMS, 7 BATHROOMS, 3 KITCHENS, 3 LAUNDRY AREAS, and approx. 4,805 sf of LIVING SPACE. 561 Durie needs to be EXPERIENCED IN PERSON to understand its full scale. Located in one of the West End's most established neighbourhoods, close to Village shops, cafes, amenities, parks, green spaces, and top-rated schools, with easy TTC access and quick routes to downtown, Pearson, and UP Express. (id:60365)

© 2026 Proptech Realty Inc., Brokerage.