
35 Twin Falls Road Brampton, Ontario L6Y 0V3








$1,250,000
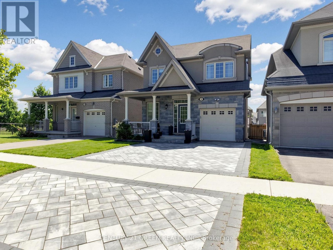
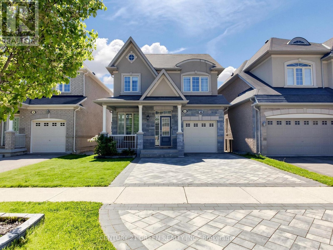
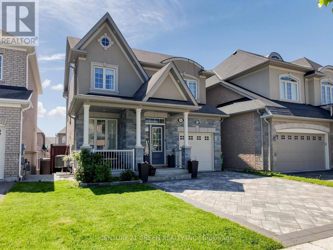
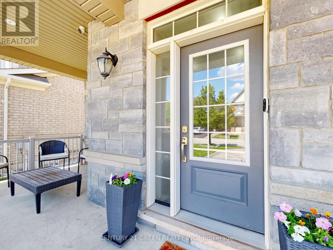
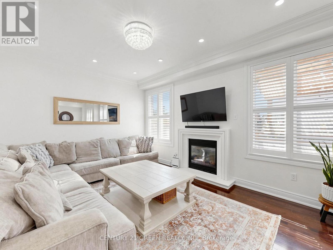
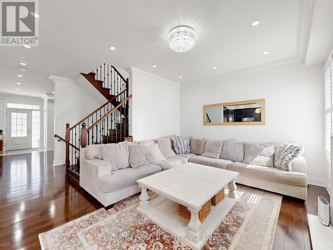
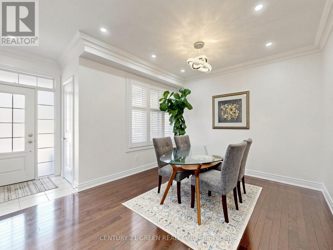
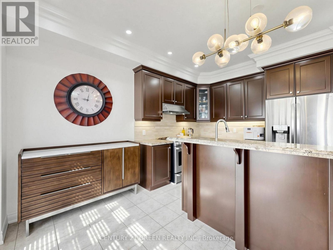
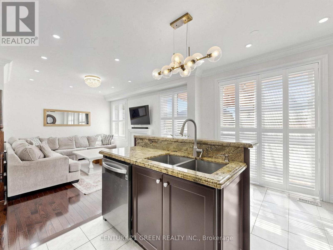
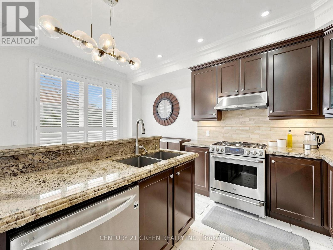
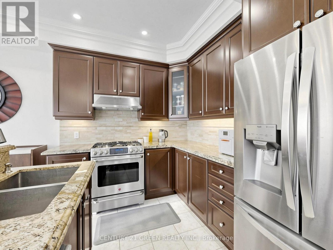
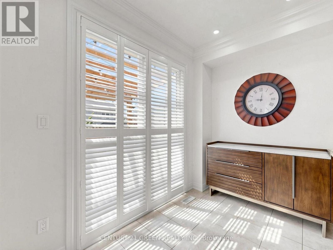
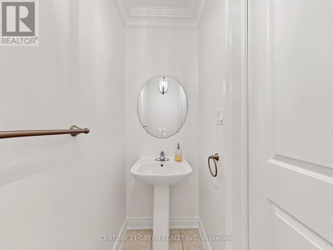
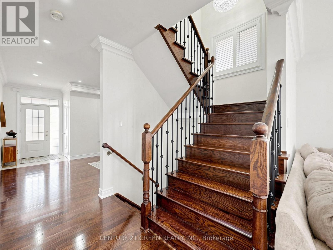
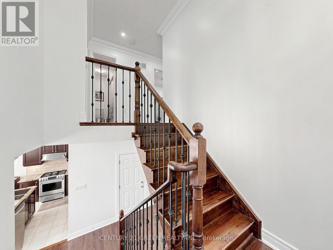
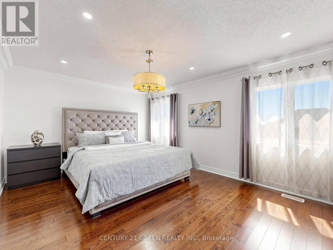
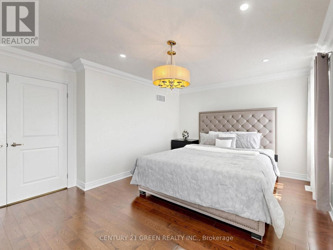
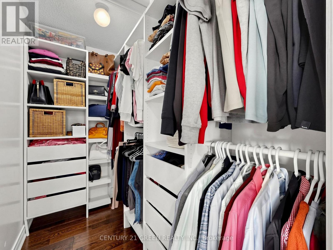
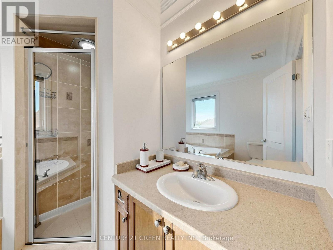
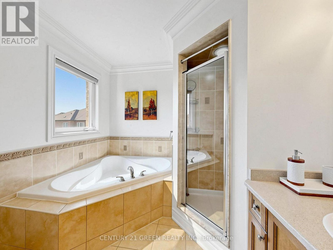
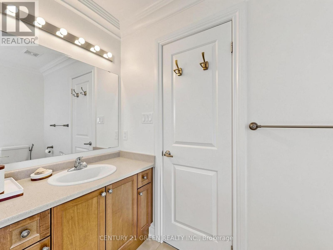
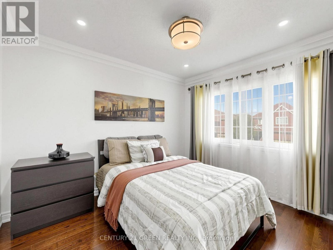
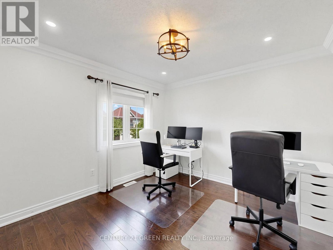
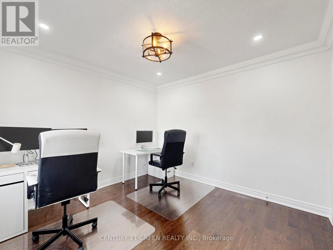
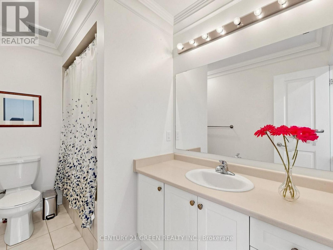
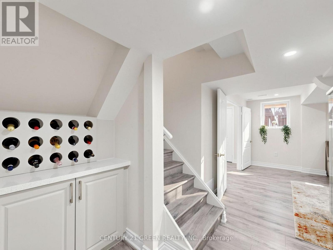
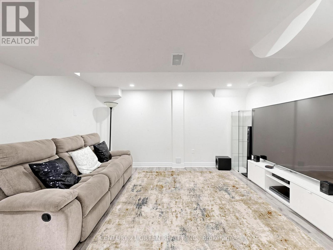
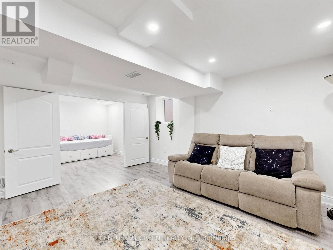
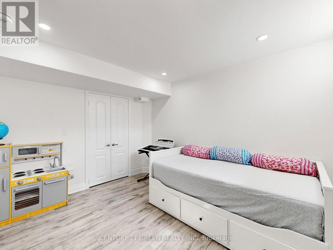
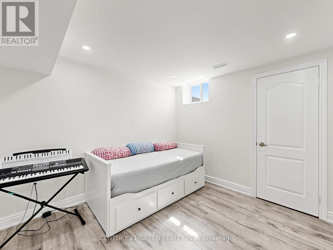
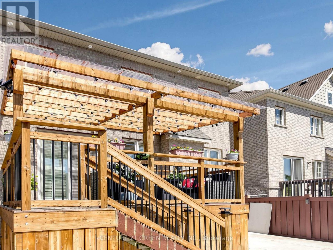
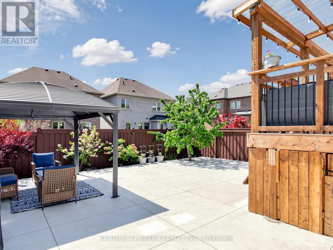
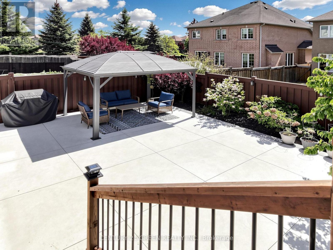
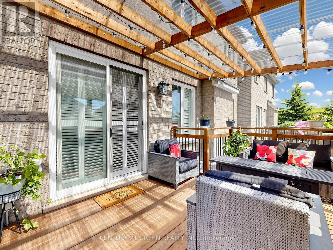
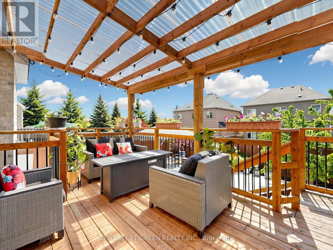
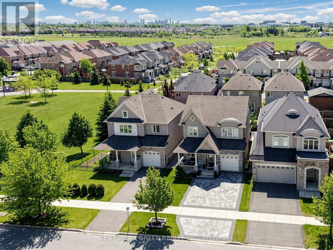
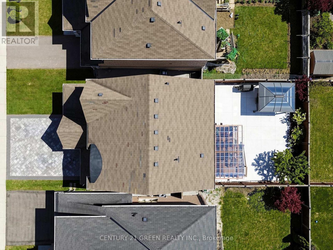
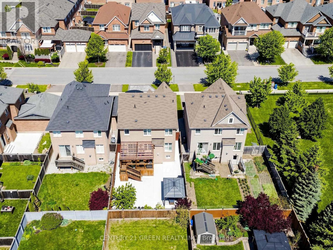
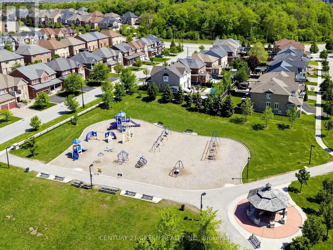
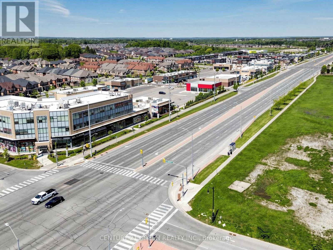
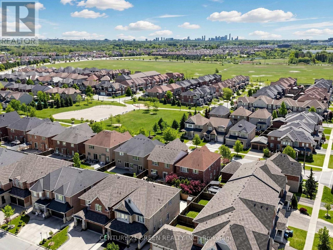
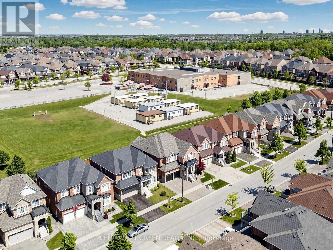
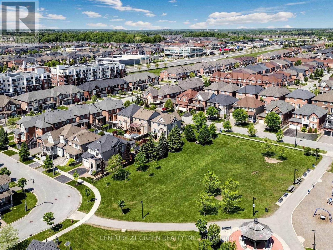
Welcome to this beautifully maintained, move-in-ready home located in one of Brampton's most desirable family-friendly neighborhoods! This stunning property offers comfort, space, and convenience with easy access to all your day-to-day needs - shopping, banks, restaurants, schools, parks, and quick access to Highways 401 & 407. Just move in and enjoy - no worries, no work needed!Perfect for any type of family, this home features 3 spacious bedrooms upstairs and 2 full 4-piece washrooms. The large primary bedroom comes complete with a private 4 pc ensuite washroom, while the additional bedrooms offer plenty of space for growing families, guest rooms, or even a home office setup.Enjoy carpet-free living with beautiful hardwood flooring throughout, large windows that fill the home with natural light, and a warm, cozy atmosphere that makes every space feel welcoming. The spacious living room with a fireplace is perfect for relaxing evenings or hosting memorable family gatherings.The modern kitchen features granite countertops, a breakfast bar, and a functional open-concept layout connected to the living area with direct access to the backyard deck - creating the perfect indoor-outdoor living experience. A separate dining area keeps entertaining elegant while maintaining privacy from kitchen activity.One of the standout features of this home is the newly finished permitted basement offering incredible flexibility. Complete with a kitchen, bedroom, living area, and a full 3-piece washroom, it can be used as a separate living space, in-law suite, recreation area, or entertainment space with endless potential.Step outside to a good-sized backyard with a deck and beautiful patio - the perfect place to relax, entertain, and spend quality time with family and friends. Located just steps from a community park, this home is ideal for families with young children.Don't miss this incredible opportunity to own a beautiful family home in a prime location. We welcome you anytime! (id:60365)
Open House
This property has open houses!
2:00 pm
Ends at:4:00 pm
Property Details
| MLS® Number | W13210852 |
| Property Type | Single Family |
| Community Name | Bram West |
| AmenitiesNearBy | Park, Public Transit, Schools |
| EquipmentType | Water Heater |
| ParkingSpaceTotal | 3 |
| RentalEquipmentType | Water Heater |
Building
| BathroomTotal | 4 |
| BedroomsAboveGround | 3 |
| BedroomsBelowGround | 1 |
| BedroomsTotal | 4 |
| Age | 6 To 15 Years |
| Amenities | Fireplace(s) |
| Appliances | Garage Door Opener Remote(s), Dishwasher, Dryer, Stove, Washer, Refrigerator |
| BasementDevelopment | Finished |
| BasementType | Full (finished) |
| ConstructionStyleAttachment | Detached |
| CoolingType | Central Air Conditioning |
| ExteriorFinish | Stone, Stucco |
| FireplacePresent | Yes |
| FireplaceTotal | 1 |
| FlooringType | Hardwood |
| FoundationType | Poured Concrete |
| HalfBathTotal | 1 |
| HeatingFuel | Natural Gas |
| HeatingType | Forced Air |
| StoriesTotal | 2 |
| SizeInterior | 1500 - 2000 Sqft |
| Type | House |
| UtilityWater | Municipal Water |
Parking
| Garage |
Land
| Acreage | No |
| FenceType | Fenced Yard |
| LandAmenities | Park, Public Transit, Schools |
| Sewer | Sanitary Sewer |
| SizeDepth | 100 Ft ,2 In |
| SizeFrontage | 35 Ft ,1 In |
| SizeIrregular | 35.1 X 100.2 Ft |
| SizeTotalText | 35.1 X 100.2 Ft|under 1/2 Acre |
Rooms
| Level | Type | Length | Width | Dimensions |
|---|---|---|---|---|
| Second Level | Primary Bedroom | 4.91 m | 4.17 m | 4.91 m x 4.17 m |
| Second Level | Bedroom 2 | 3.33 m | 3.35 m | 3.33 m x 3.35 m |
| Second Level | Bedroom 3 | 3.08 m | 2.77 m | 3.08 m x 2.77 m |
| Basement | Recreational, Games Room | 6.27 m | 1.73 m | 6.27 m x 1.73 m |
| Basement | Bedroom | 3.5 m | 3.04 m | 3.5 m x 3.04 m |
| Basement | Living Room | 4.57 m | 4.23 m | 4.57 m x 4.23 m |
| Basement | Kitchen | 2.98 m | 1.67 m | 2.98 m x 1.67 m |
| Main Level | Living Room | 4.6 m | 4.87 m | 4.6 m x 4.87 m |
| Main Level | Dining Room | 4.84 m | 3.41 m | 4.84 m x 3.41 m |
| Main Level | Kitchen | 4.57 m | 3.07 m | 4.57 m x 3.07 m |
https://www.realtor.ca/real-estate/29821002/35-twin-falls-road-brampton-bram-west-bram-west
Cham Rajapakse
Broker
Pradeep Kangara
Salesperson

The trademarks REALTOR®, REALTORS®, and the REALTOR® logo are controlled by The Canadian Real Estate Association (CREA) and identify real estate professionals who are members of CREA. The trademarks MLS®, Multiple Listing Service® and the associated logos are owned by The Canadian Real Estate Association (CREA) and identify the quality of services provided by real estate professionals who are members of CREA. The trademark DDF® is owned by The Canadian Real Estate Association (CREA) and identifies CREA's Data Distribution Facility (DDF®)
May 29 2026 05:51:33
Toronto Real Estate Board
Century 21 Green Realty Inc.

© 2026 Proptech Realty Inc., Brokerage.