
1307 Midgreen Lane Mississauga, Ontario L5V 2E6




$1,279,900
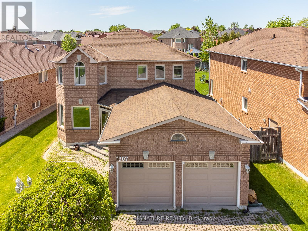
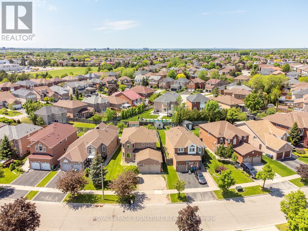
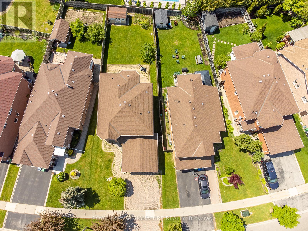
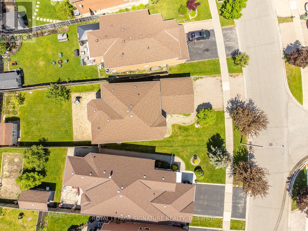
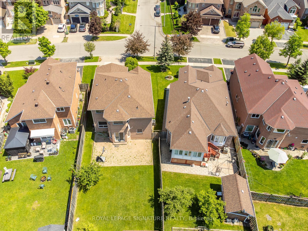
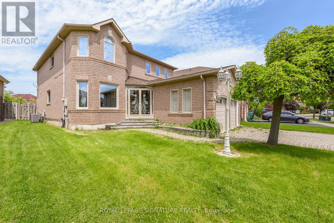
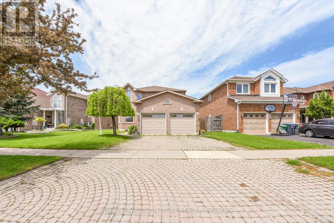
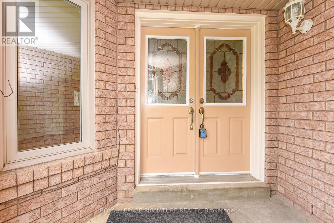
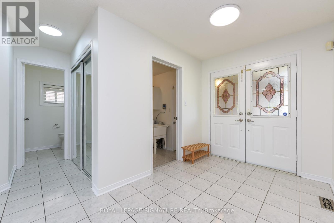
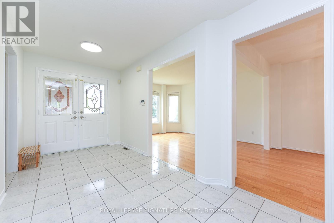
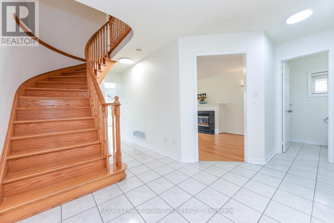
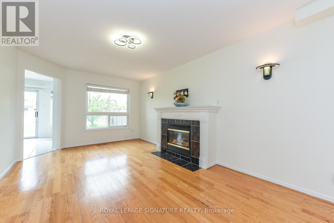
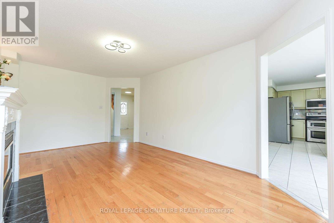
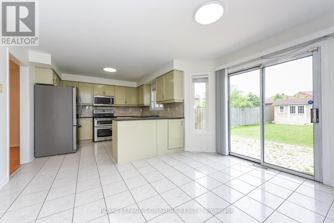
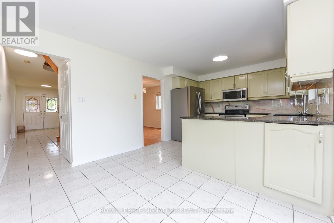
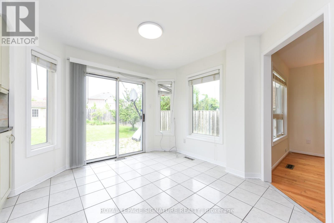
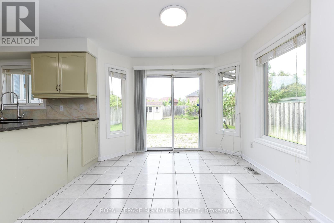
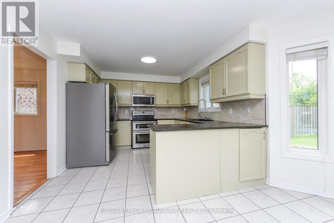
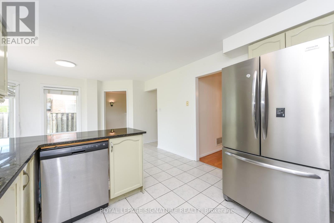
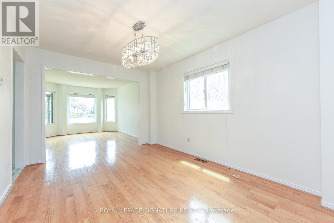
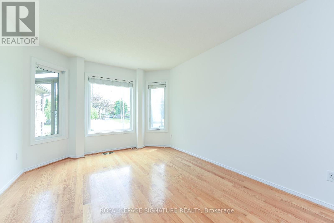
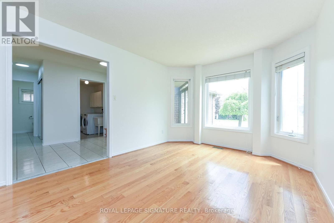
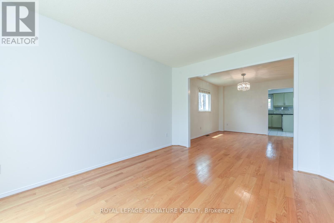
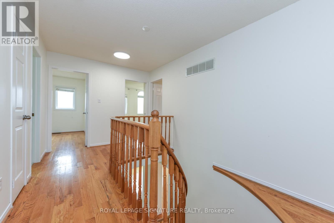
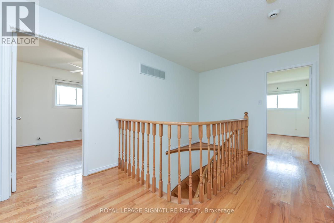
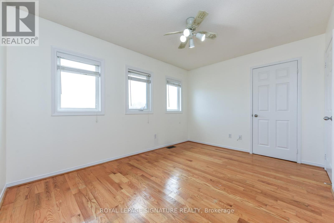
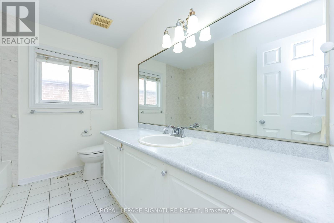
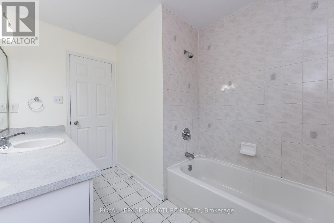
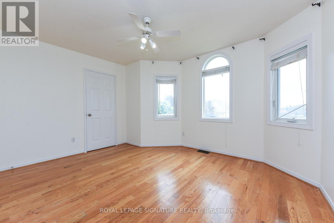
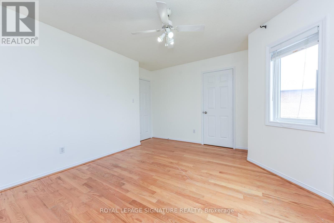
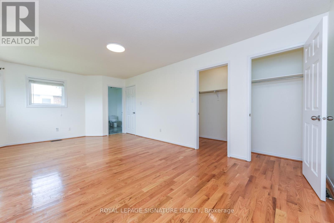
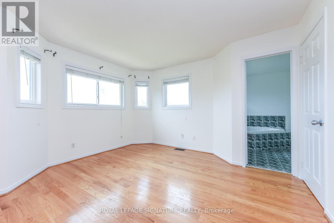
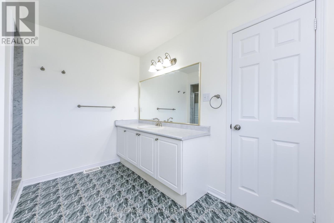
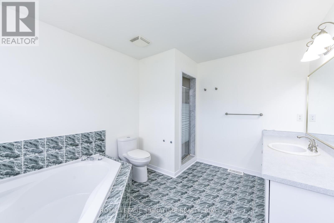
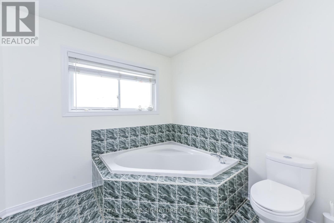
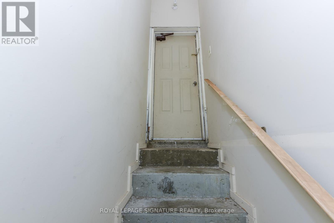
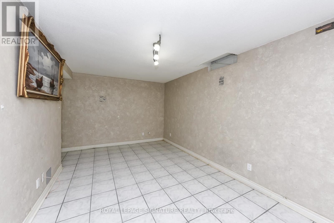
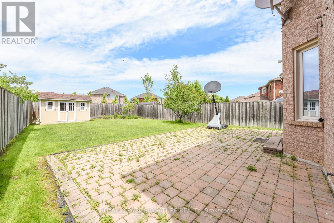
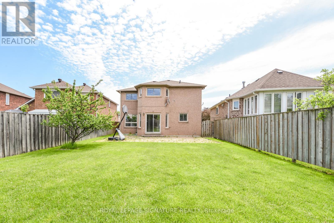
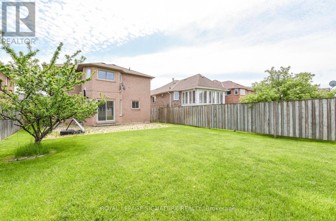
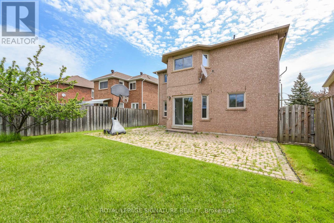
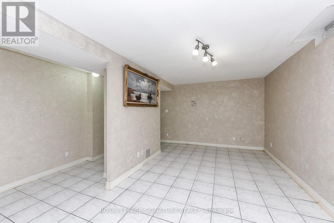
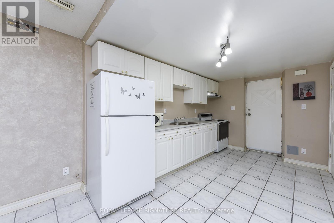
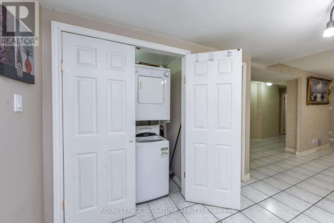
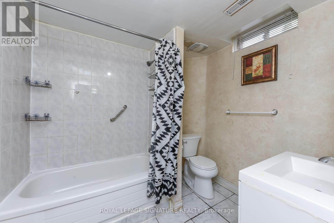
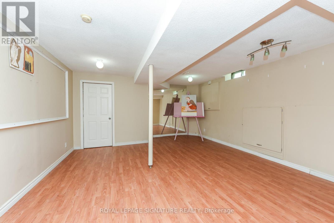
Beautiful Executive Home In One Of The Most Desirable Mississauga Neighborhoods! Premium Lot With Full Fenced Backyard, Close To Schools And Amenities, Large Principal Rooms, Many Upgrades, 2 parts basement, the first one is a Basement Apartment With Income Potential Or Convenient In Law Suite, the second part for personal use, 2 Kitchens + 2 Laundry Areas, Separate Basement Entrance, Entry From Garage To Home, No Carpet, large size Breakfast Area and many more, very practical floor plan. (id:60365)
Open House
This property has open houses!
2:00 pm
Ends at:4:00 pm
2:00 pm
Ends at:4:00 pm
Property Details
| MLS® Number | W13211474 |
| Property Type | Single Family |
| Community Name | East Credit |
| AmenitiesNearBy | Park, Public Transit, Schools |
| EquipmentType | Water Heater |
| ParkingSpaceTotal | 4 |
| RentalEquipmentType | Water Heater |
| Structure | Shed |
Building
| BathroomTotal | 4 |
| BedroomsAboveGround | 4 |
| BedroomsBelowGround | 2 |
| BedroomsTotal | 6 |
| Appliances | Central Vacuum, Water Meter, Blinds, Dishwasher, Dryer, Microwave, Stove, Washer, Refrigerator |
| BasementFeatures | Apartment In Basement, Separate Entrance, Walk-up |
| BasementType | N/a, N/a, N/a |
| ConstructionStyleAttachment | Detached |
| CoolingType | Central Air Conditioning |
| ExteriorFinish | Brick |
| FireplacePresent | Yes |
| FireplaceTotal | 1 |
| FlooringType | Hardwood, Ceramic, Laminate |
| FoundationType | Concrete |
| HalfBathTotal | 1 |
| HeatingFuel | Natural Gas |
| HeatingType | Forced Air |
| StoriesTotal | 2 |
| SizeInterior | 2000 - 2500 Sqft |
| Type | House |
| UtilityWater | Municipal Water |
Parking
| Attached Garage | |
| Garage |
Land
| Acreage | No |
| LandAmenities | Park, Public Transit, Schools |
| Sewer | Sanitary Sewer |
| SizeDepth | 140 Ft |
| SizeFrontage | 50 Ft |
| SizeIrregular | 50 X 140 Ft |
| SizeTotalText | 50 X 140 Ft |
Rooms
| Level | Type | Length | Width | Dimensions |
|---|---|---|---|---|
| Second Level | Primary Bedroom | 6.4 m | 3.35 m | 6.4 m x 3.35 m |
| Second Level | Bedroom 2 | 4.08 m | 3.5 m | 4.08 m x 3.5 m |
| Second Level | Bedroom 3 | 4.08 m | 3.05 m | 4.08 m x 3.05 m |
| Second Level | Bedroom 4 | 3.35 m | 3.05 m | 3.35 m x 3.05 m |
| Basement | Living Room | 4.44 m | 3.02 m | 4.44 m x 3.02 m |
| Basement | Kitchen | 4.44 m | 4.32 m | 4.44 m x 4.32 m |
| Basement | Recreational, Games Room | 6.1 m | 3.96 m | 6.1 m x 3.96 m |
| Basement | Bedroom | 4.1 m | 3.65 m | 4.1 m x 3.65 m |
| Main Level | Living Room | 4.2 m | 3.23 m | 4.2 m x 3.23 m |
| Main Level | Dining Room | 3.66 m | 3.35 m | 3.66 m x 3.35 m |
| Main Level | Kitchen | 3.35 m | 3.25 m | 3.35 m x 3.25 m |
| Main Level | Family Room | 5.38 m | 3.25 m | 5.38 m x 3.25 m |
Utilities
| Cable | Installed |
| Electricity | Installed |
| Sewer | Installed |
https://www.realtor.ca/real-estate/29821865/1307-midgreen-lane-mississauga-east-credit-east-credit
Huss Abdul-Hussain Al Homairy
Broker
201-30 Eglinton Ave West
Mississauga, Ontario L5R 3E7
Kean Akrawi
Salesperson
201-30 Eglinton Ave West
Mississauga, Ontario L5R 3E7

The trademarks REALTOR®, REALTORS®, and the REALTOR® logo are controlled by The Canadian Real Estate Association (CREA) and identify real estate professionals who are members of CREA. The trademarks MLS®, Multiple Listing Service® and the associated logos are owned by The Canadian Real Estate Association (CREA) and identify the quality of services provided by real estate professionals who are members of CREA. The trademark DDF® is owned by The Canadian Real Estate Association (CREA) and identifies CREA's Data Distribution Facility (DDF®)
May 29 2026 05:51:35
Toronto Real Estate Board
Royal LePage Signature Realty

© 2026 Proptech Realty Inc., Brokerage.