
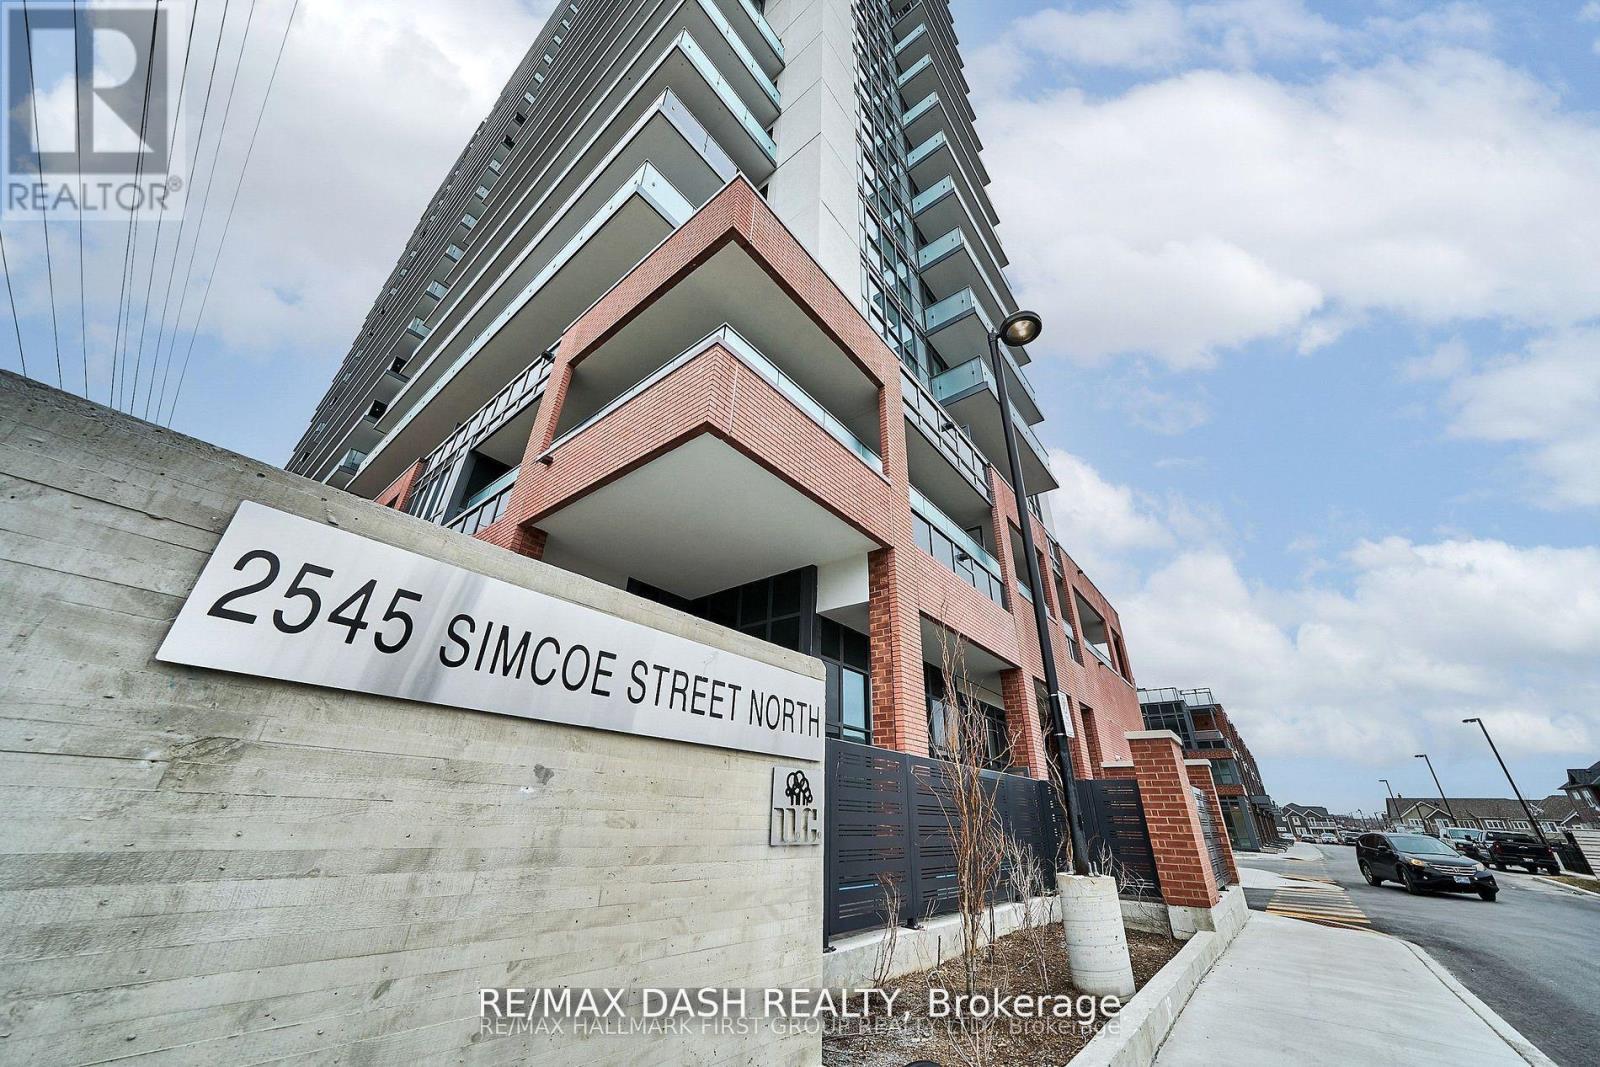
1538 - 2545 Simcoe Street N
Oshawa, Ontario
Discover your new home in this 3-bedroom, 2-bathroom condominium offering 960 sq. ft. of thoughtfully designed living space with beautiful southeast-facing views and two private balconies. Located in a full-service condominium by award-winning Tribute Communities, this suite is situated in one of Oshawa's most vibrant and evolving neighbourhoods.Enjoy an array of premium amenities, including two fully equipped fitness centres, a theatre room, spin studio, outdoor BBQ area, 24-hour concierge, and more. Conveniently located within walking distance to shops, restaurants, Costco, and directly across the street from FreshCo, everyday essentials are just moments away.Commuting is effortless with easy access to all major transit options. Steps from the bus stop, minutes to Highways 407, 401, and 412, and just a short walk to Durham College and Ontario Tech University, this home is ideal for students, professionals, and families alike.Whether you drive, walk, or take public transit, everything you need is right at your doorstep. (id:60365)
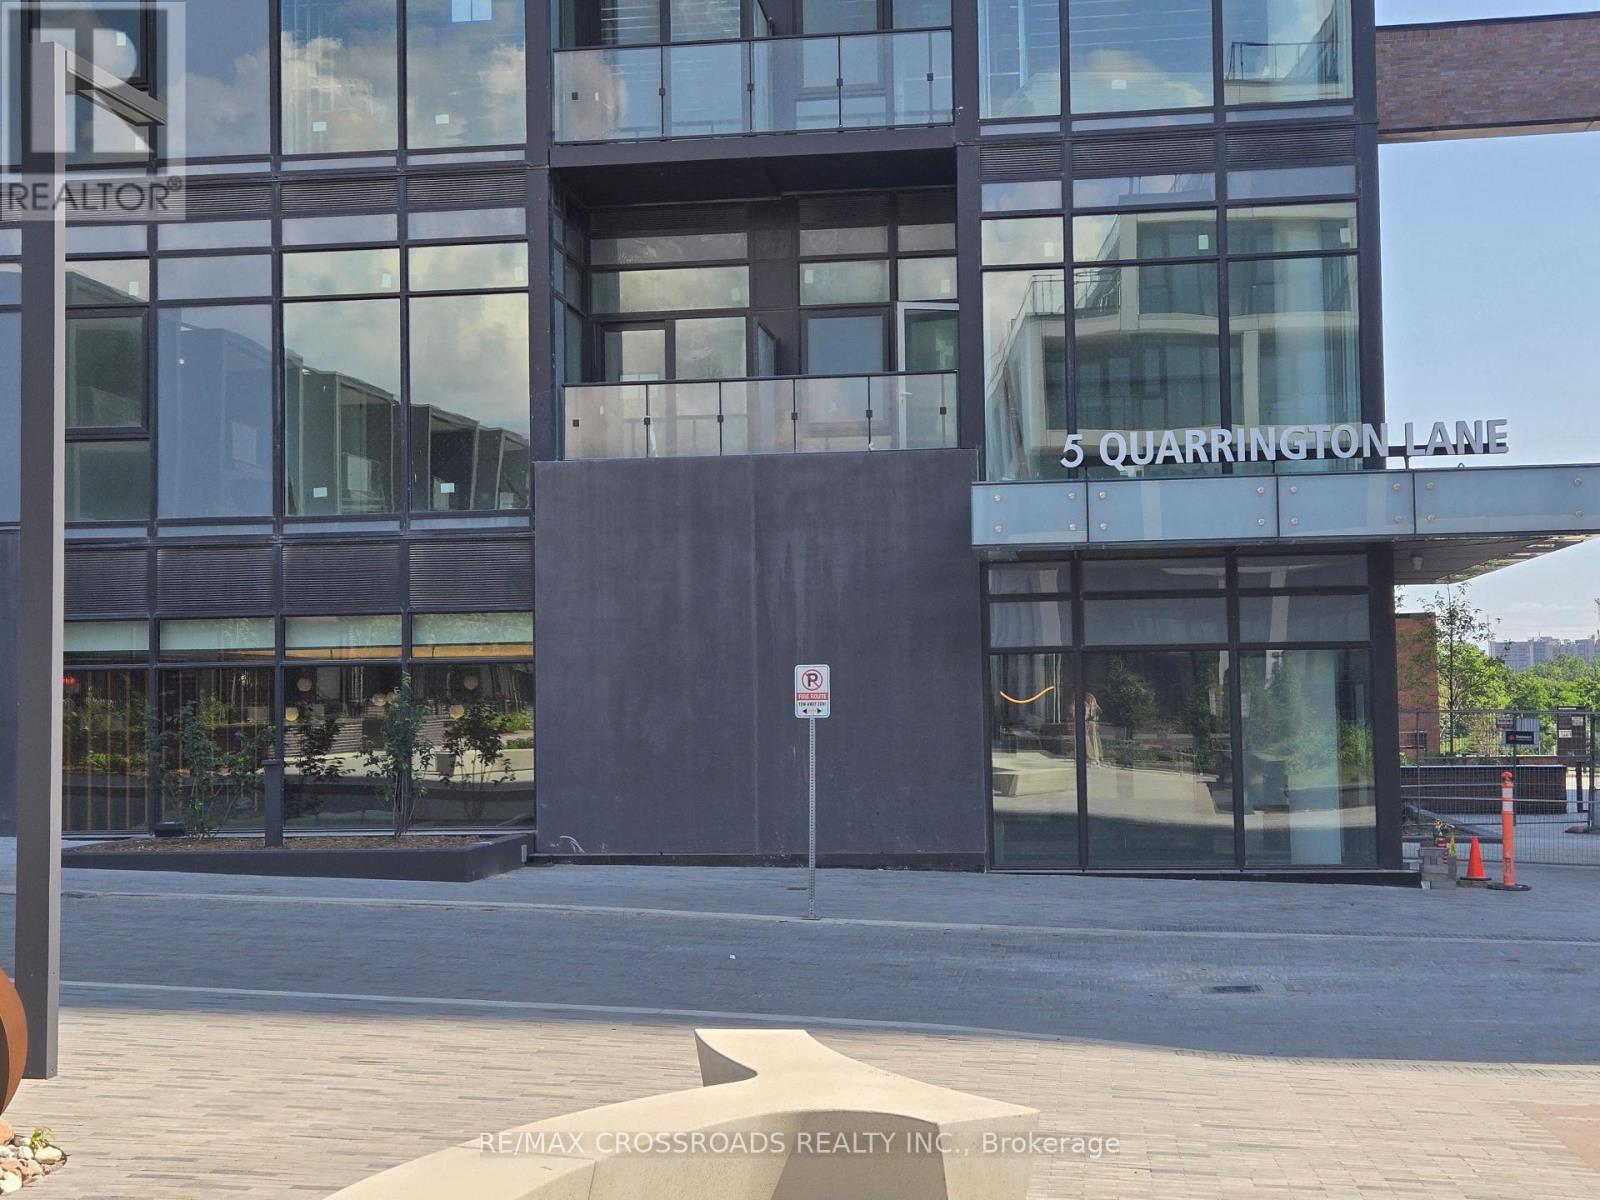
2606 - 5 Quarrington Lane
Toronto, Ontario
Excellent Location! Brand New Building by Aspen Ridges' Crosstown 3, Never Live in! 619 Sq.ft Including 74 Sq.ft. Balcony, One Bedroom + Open Den. Living/Dining Room Combined. Nice Layout, Bright & Spacious Laminated Floor Through -Out* Modern Kitchen with B/I Appliances, Higher Floor with unobstructed City View , One Parking and One Locker Included. Move-In & Enjoy (id:60365)
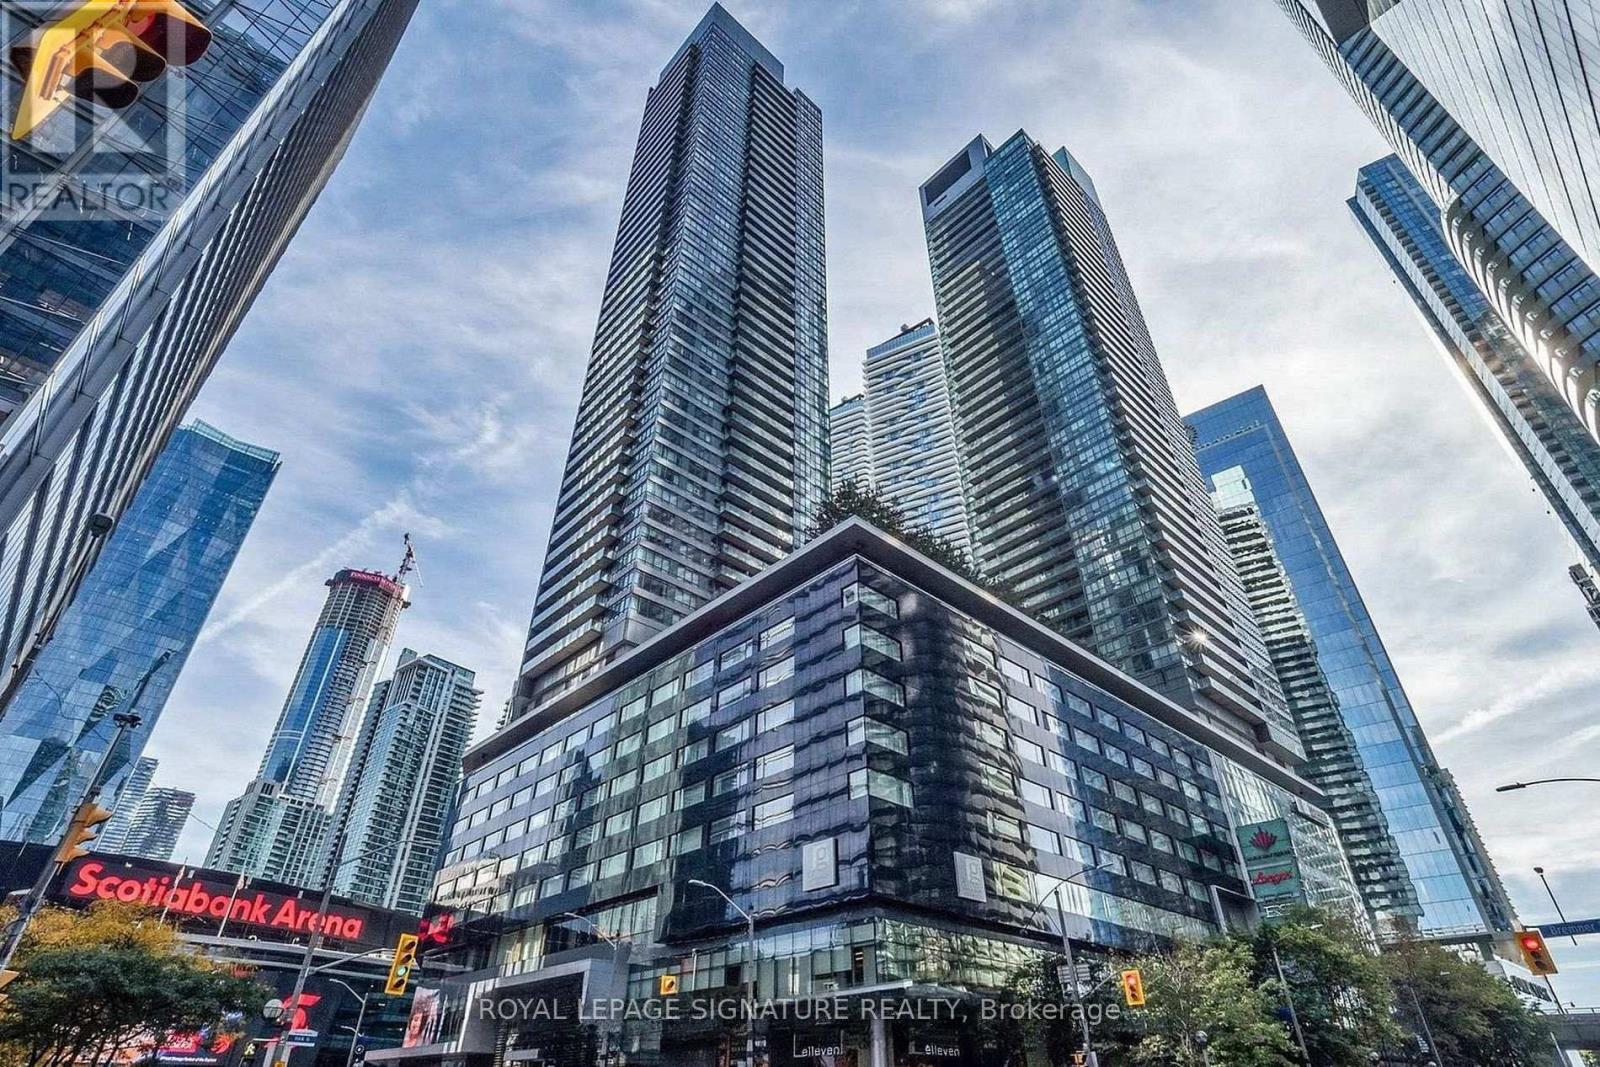
1310 - 65 Bremner Boulevard
Toronto, Ontario
Welcome to this beautifully maintained 2-bedroom plus den, 2-bathroom suite at the highly sought-after Maple Leaf Square Condos, complete with one underground parking space. Ideally situated in the heart of downtown Toronto, this bright and spacious residence features a functional split-bedroom layout, an open-concept living and dining area, and large windows that fill the home with natural light while offering impressive city views.The well-appointed kitchen provides ample cabinetry, generous counter space, and a breakfast bar, making it ideal for both everyday living and entertaining. The versatile den is perfect for a home office or additional living space. The spacious primary bedroom includes a private ensuite bathroom, while the second bedroom offers flexibility for family, guests, or roommates. Residents enjoy access to exceptional building amenities, including indoor and outdoor pools, a fitness centre, sauna, party room, rooftop terrace, guest suites, business centre, and more. Unbeatable location with direct underground access to Longo's and just steps to Union Station, Scotiabank Arena, the Financial District, PATH, Harbourfront, Rogers Centre, Love Park, countless restaurants and cafés, The Well, St. Lawrence Market, and the waterfront. Easy acces sto major highways and Billy Bishop Airport. Parking and utilities included, except hydro. Available August 1st. (id:60365)
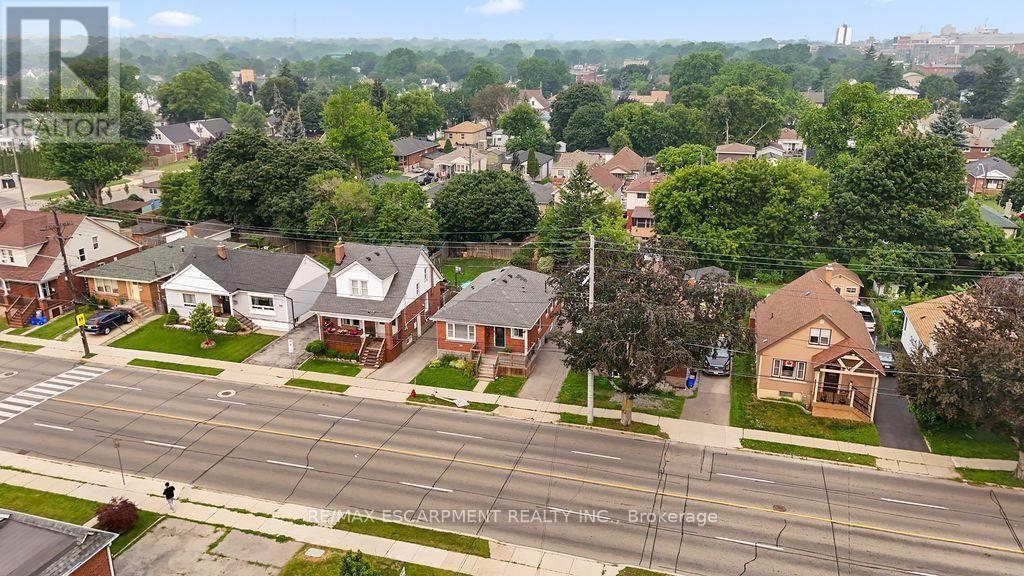
340 Upper Gage Avenue
Hamilton, Ontario
Welcome to this meticulously maintained and beautifully renovated bungalow offering exceptional flexibility for today's families. Featuring over 1,700 sq. ft. of finished living space, this home offers 3+2 bedrooms, 2 full kitchens, and a thoughtfully designed self-contained in-law suite with a separate entrance, private separation door, dedicated laundry, and excellent soundproofing-ideal for multigenerational living, extended family, guests, or potential income opportunities. Pride of ownership is evident throughout with numerous quality updates completed over the years, including updated kitchens, plumbing, electrical, furnace, air conditioning, appliances, gutters, garage door, attic insulation, and reinforced underground sewer lines for added peace of mind. The bright main floor showcases an updated kitchen featuring quartz countertops, a stylish backsplash, gas range, specialized over-the-range microwave, built-in soap dispenser, crown moulding, and beautiful glass front entry. The lower suite is equally impressive with its own full kitchen, separate laundry, updated flooring, and brand-new portable dishwasher. Designed with accessibility in mind, the home features a custom mobility chair lift connecting the main floor, lower suite, and upper deck, making it a rare opportunity for families seeking long-term accessibility without compromising comfort. Step outside to enjoy the private backyard complete with a vast 3-tier deck featuring beautiful landscaping, a new electric awning, detached garage, and parking for 4-5 vehicles. Located in one of Hamilton Mountain's most convenient neighbourhoods, you'll enjoy quick access to the Lincoln Alexander Parkway, Highway 403, Limeridge Mall, Juravinski Hospital, schools, parks, walking trails, and every amenity a growing family could need. Move-in ready, exceptionally maintained, and offering incredible flexibility, this is a home that truly stands apart. (id:60365)
95 Oxford Road
Welland, Ontario
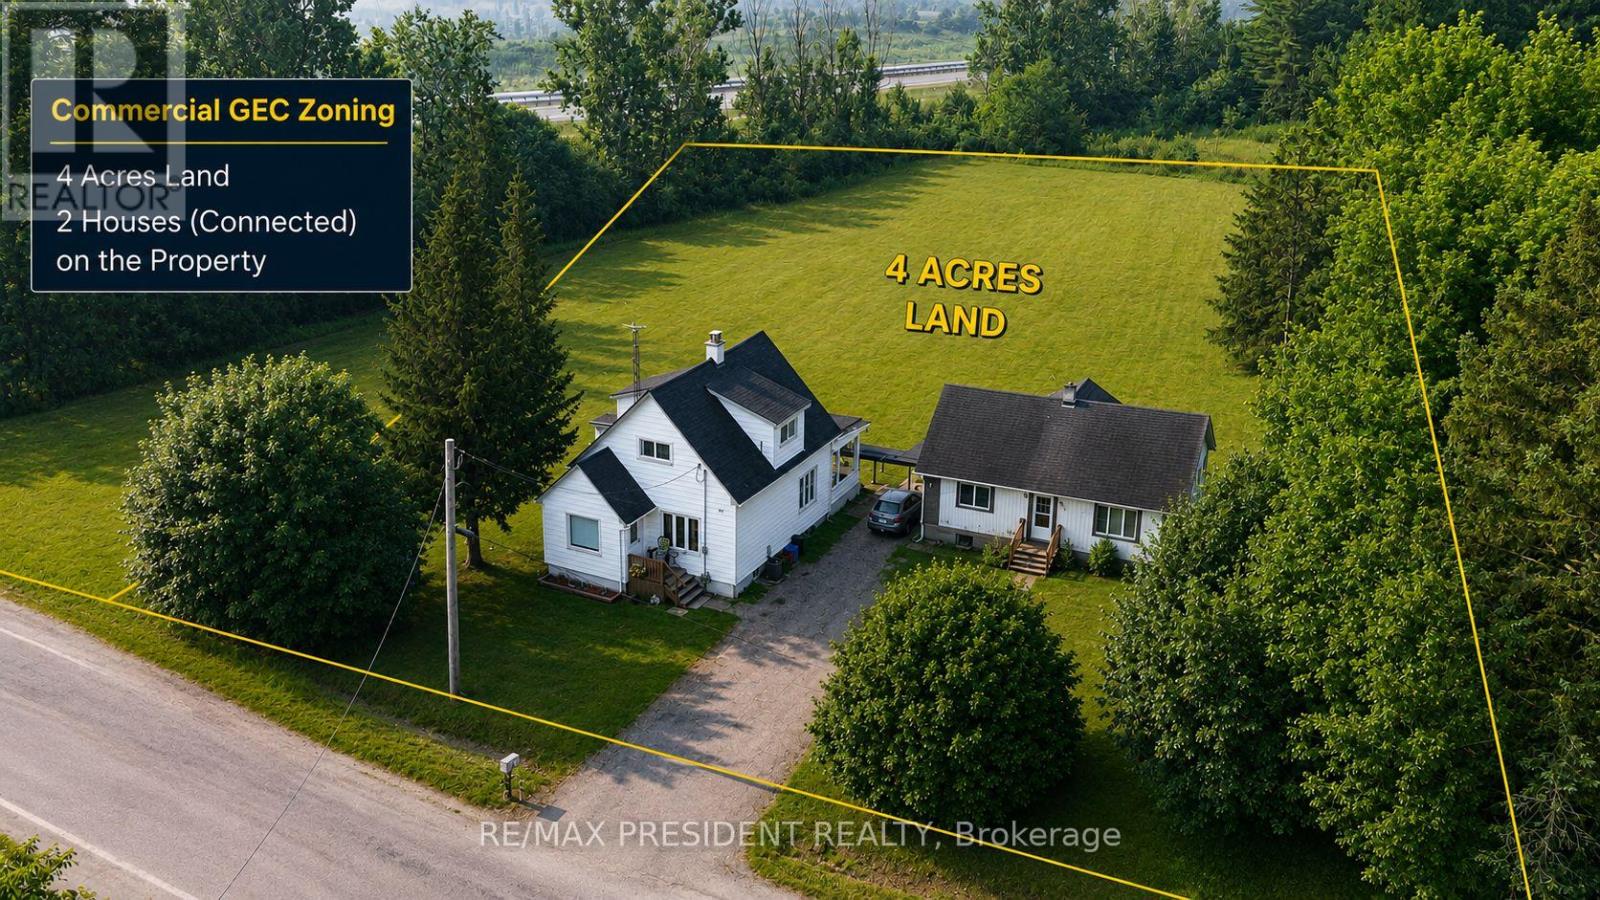
INVESTMENT & INDUSTRIAL DEVELOPMENT OPPORTUNITY! Rare 4+ acre property with sought-after GEC(Gateway Economic Centre) zoning under City of Welland Zoning By-law, offering exceptional future potential in a prime, high-demand location. Two fully renovated homes generate immediate rental income: a 3-bedroom (currently tenanted) plus a 2-bedroom, 1-bath, both on full city services. Tucked at the end of a quiet dead-end cul-de-sac, 2 minutes from major retailers and5 minutes to downtown, and directly abutting MTO/Highway 406 lands for outstanding access and exposure. Approximately half the land is cleared and usable; the wooded rear offers hardwoods, softwoods and evergreens, plus a natural pond. Flexible GEC zoning permits a wide range of commercial/industrial uses including light industrial, warehouse/public storage, trucking operation, parking lot (truck & vehicle parking), repair shops & services, custom workshop, contractor's establishment, heavy equipment sales/rental/service, commercial school, technology industry, research & development and many more (outside storage permitted as an accessory use).A turnkey income property with exceptional long-term upside, ideal for investors, developers and owner-operators. See attached zoning schedule for the full list of permitted uses. Don't miss this commercial/industrial land opportunity with existing residential cash flow! (id:60365)
8 Whitton Drive
Brant, Ontario
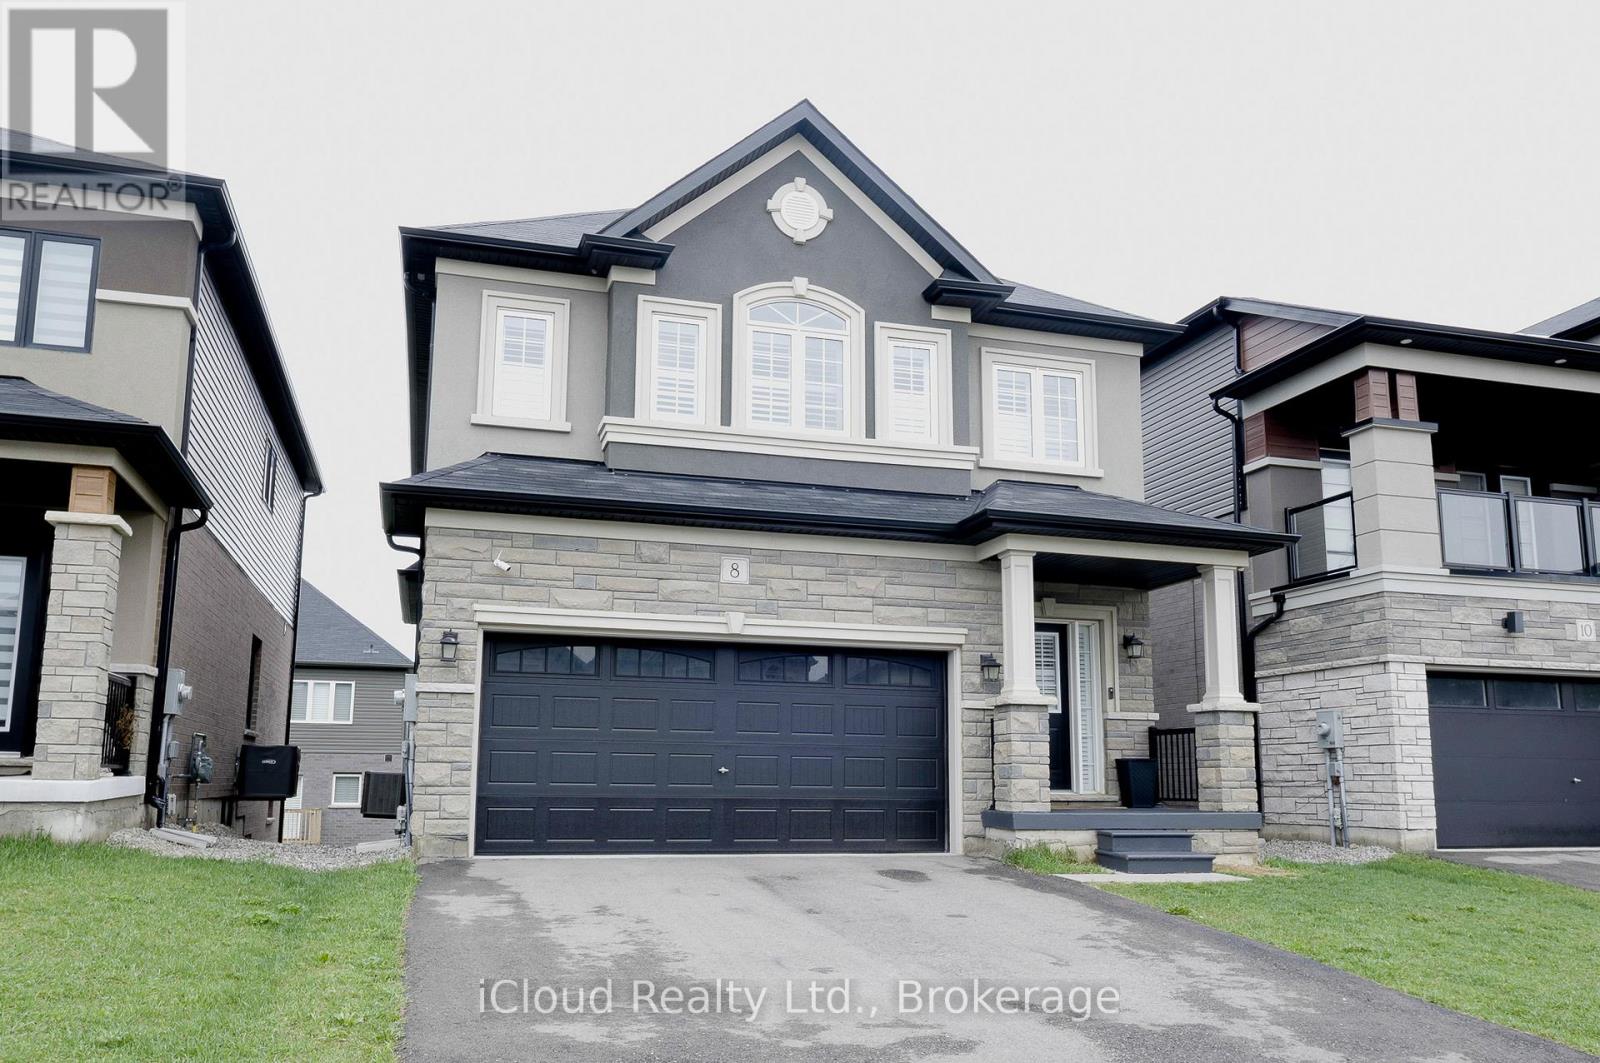
Here are some highlights of this beautiful 4-bedroom detached home in the rather scenic community of Paris Ontario: It masterfully combines comfort, style, and functionality. Situated in a lively, family-neighborhood community, this residence boasts a double garage, separate side entrance, and walkout unfinished basement providing endless possibilities for renovation or added living space. Come on in and discover a carpet-free space with wood floors throughout that gives it a warm, comforting feel. The center of the house is the lovely kitchen, with upgraded stainless steel appliances and ample room to cook and entertain. Get snug in the spacious living room beside the gas fireplace, perfect for cold winter evenings. On the second level, the master suite is a tranquil oasis with a large walk-in closet and an opulent 5-piece master ensuite bathroom that boasts a soaker tub and a stand-alone shower. In addition to increased peace of mind, the residence also includes a security system with three cameras - two facing the front and one in back. Pride in enjoying the convenience of local amenities such as the Brant Sports Complex, The Grand River, Ford Distribution Centre, parks, schools, shopping. With a short drive to HWY 403 - commuting is a breeze. (id:60365)
38 Lakeview Avenue
Whitchurch-Stouffville, Ontario
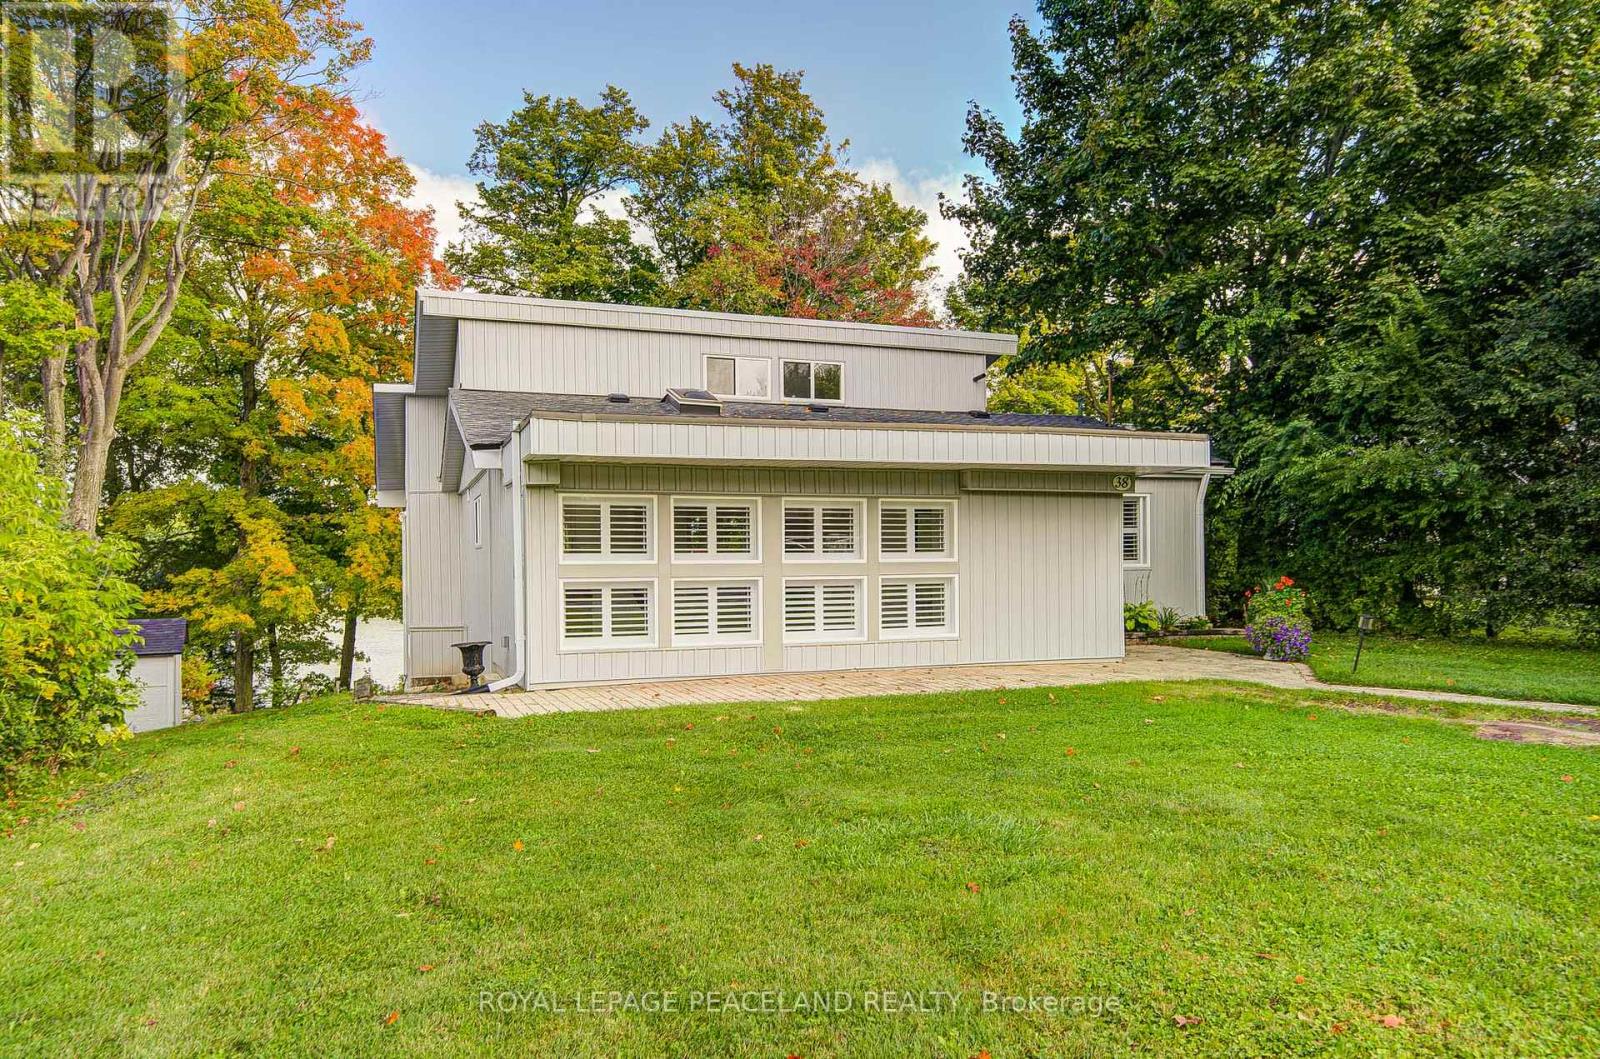
Welcome To Prestigious & Quiet Preston Lake! Direct Waterfront On A 75X241 Lot Just 35 Mins From Downtown Toronto. This Is Your Opportunity To Secure This Custom Home On A Very Private Lake. Completely Renovated & Turn Key Bungalow. Featuring Stunning Cathedral Ceilings, Bright & Spacious Open Concept Floor Plan With Superior Finishes Throughout. Centrally Located With 'High' Elevation Offering 'Breathtaking Million Dollar' Panoramic Views Of The Water. Sandy Bottom Shoreline. Absolute Tranquility & Privacy Of A Waterfront Setting W Magnificent Clear Views. Boat Shed & Dock Grandfathered. Swim, Canoe, Fish In Summer Or Skate In Winter. Nearby Golf Courses, Bike Clubs, Trails, So Much More. Waterfront Properties At Preston Lake Are Very Rare To Come To Market, Don't Miss This Opportunity To Secure This Gem! See Virtual Tour, 3d Tour/Video & Floor Plan Attachments (id:60365)
709 Highland Blade Road
Newmarket, Ontario
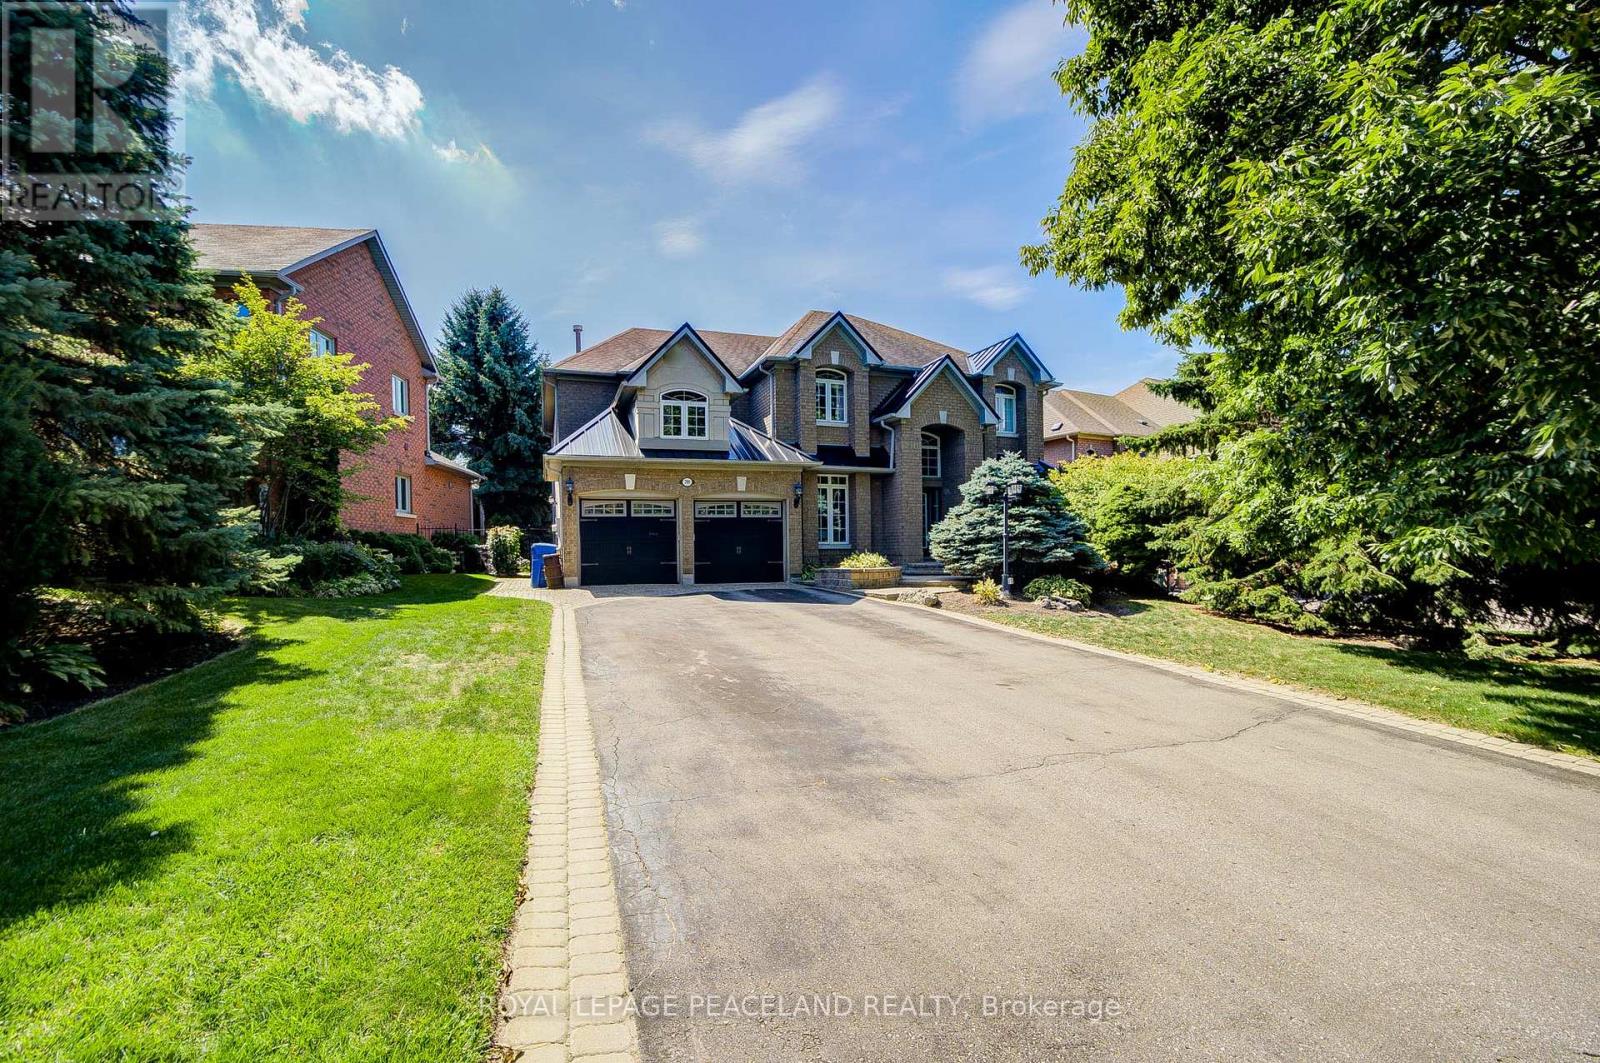
Gorgeous Executive Home On A Quiet Crescent In Desirable Stonehaven! *Premium 65x167'ft Lot Offering 6000+ Sq Ft Finished Space. Grand Foyer Featuring High Ceilings & Stunning Open Staircase. Many Upgrades Include Custom Chef's Kitchen With Travertine, Centre Island & Hardwood Throughout Main, Custom Wainscoting, Pot Lights and Updated Bathrooms. Professionally Finished Walkout Basement With Oak Bar And 5th Bedroom. Stunning Backyard Oasis With Saltwater Pool, Composite Deck And Mature Trees. This Home Is Perfect For Entertainers & Extended Families, One Of A Kind! See Floor Plans & Virtual Tour Link. (id:60365)
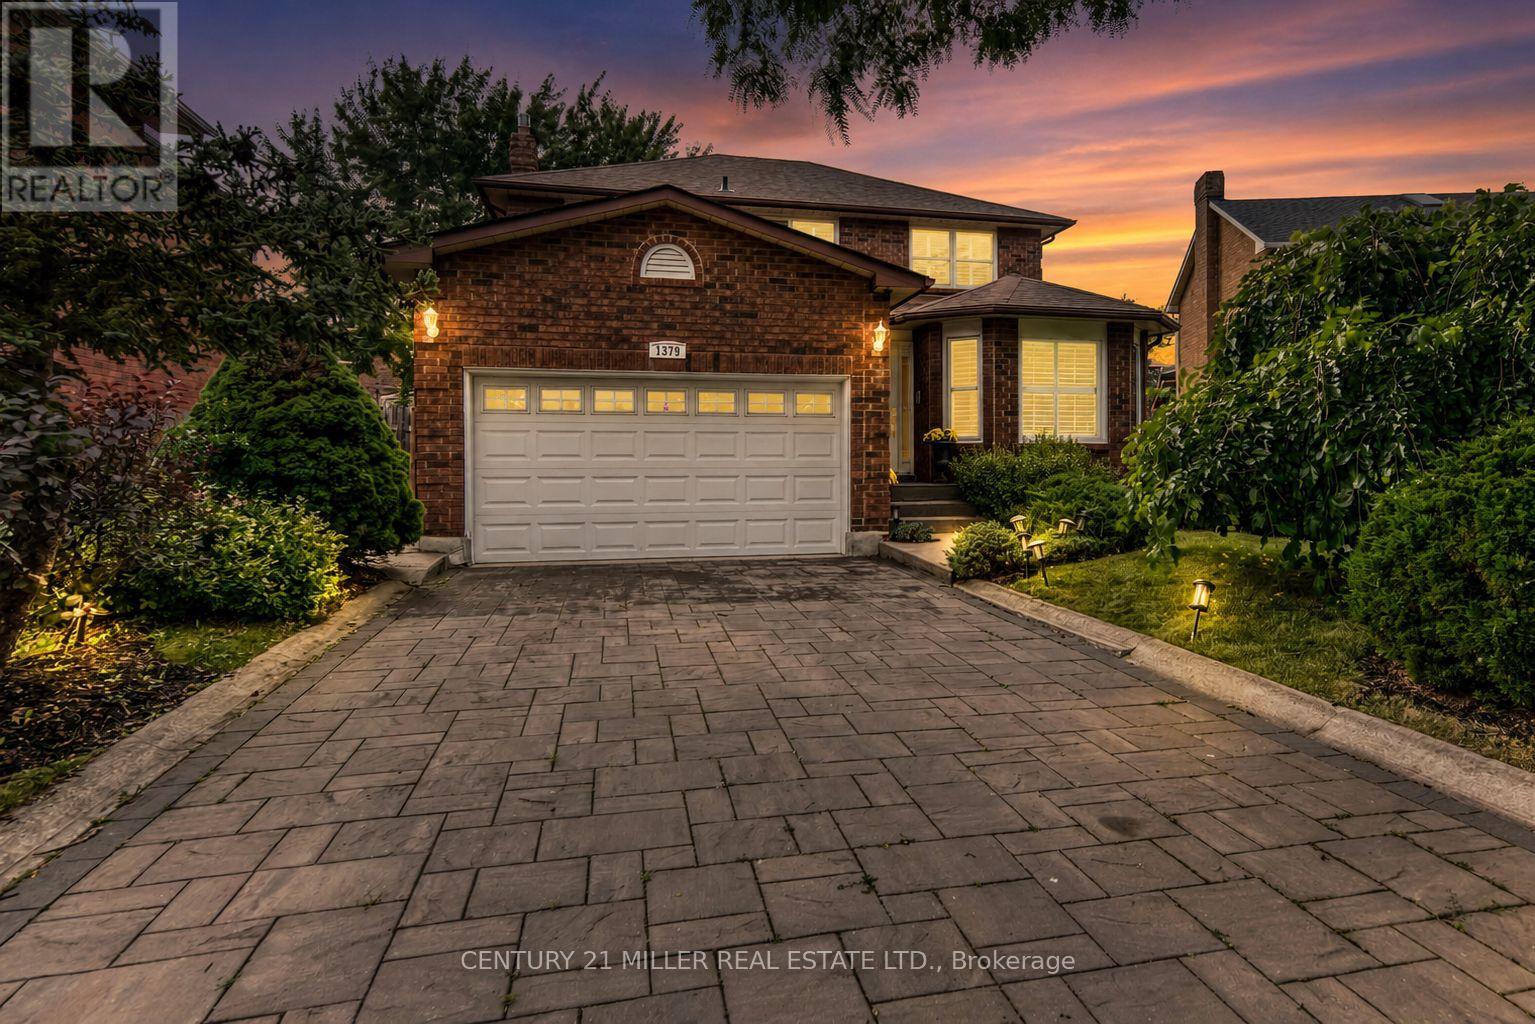
1379 Bramblewood Green
Oakville, Ontario
Beautifully updated 4-bedroom family home situated on a premium pie-shaped lot in the heart of Glen Abbey, widening to an impressive 70 feet across the rear for exceptional outdoor space and privacy. Offering approximately 3,300 sq. ft. of finished living space, this meticulously maintained home features a bright, functional layout designed for modern family living. The renovated kitchen is complete with maple cabinetry, granite countertops, stainless steel appliances, a large centre island with breakfast bar and opens seamlessly to the inviting family room with a gas fireplace. Separate living and dining rooms provide elegant entertaining spaces, while hardwood flooring extends throughout the main and upper levels. Upstairs, you'll find four spacious bedrooms, including a generous primary retreat with a walk-in closet and private ensuite, along with a 5-piece main bathroom. The professionally finished basement adds exceptional versatility with a large recreation room, wet bar, gas fireplace, office, games room and abundant storage. Step outside to enjoy the expansive, fully fenced backyard featuring a large deck, gazebo, hot tub and mature landscaping-an ideal setting for entertaining, family gatherings or relaxing in your own private oasis. New furnace (November 2025). Located within walking distance to Oakville's best schools within a walking distance (Abbey Park, Loyola Catholic, Pilgrim Wood, West Oak), community centers, parks, trails, shopping and offering convenient access to the QEW, Highway 403 and GO Transit. (id:60365)
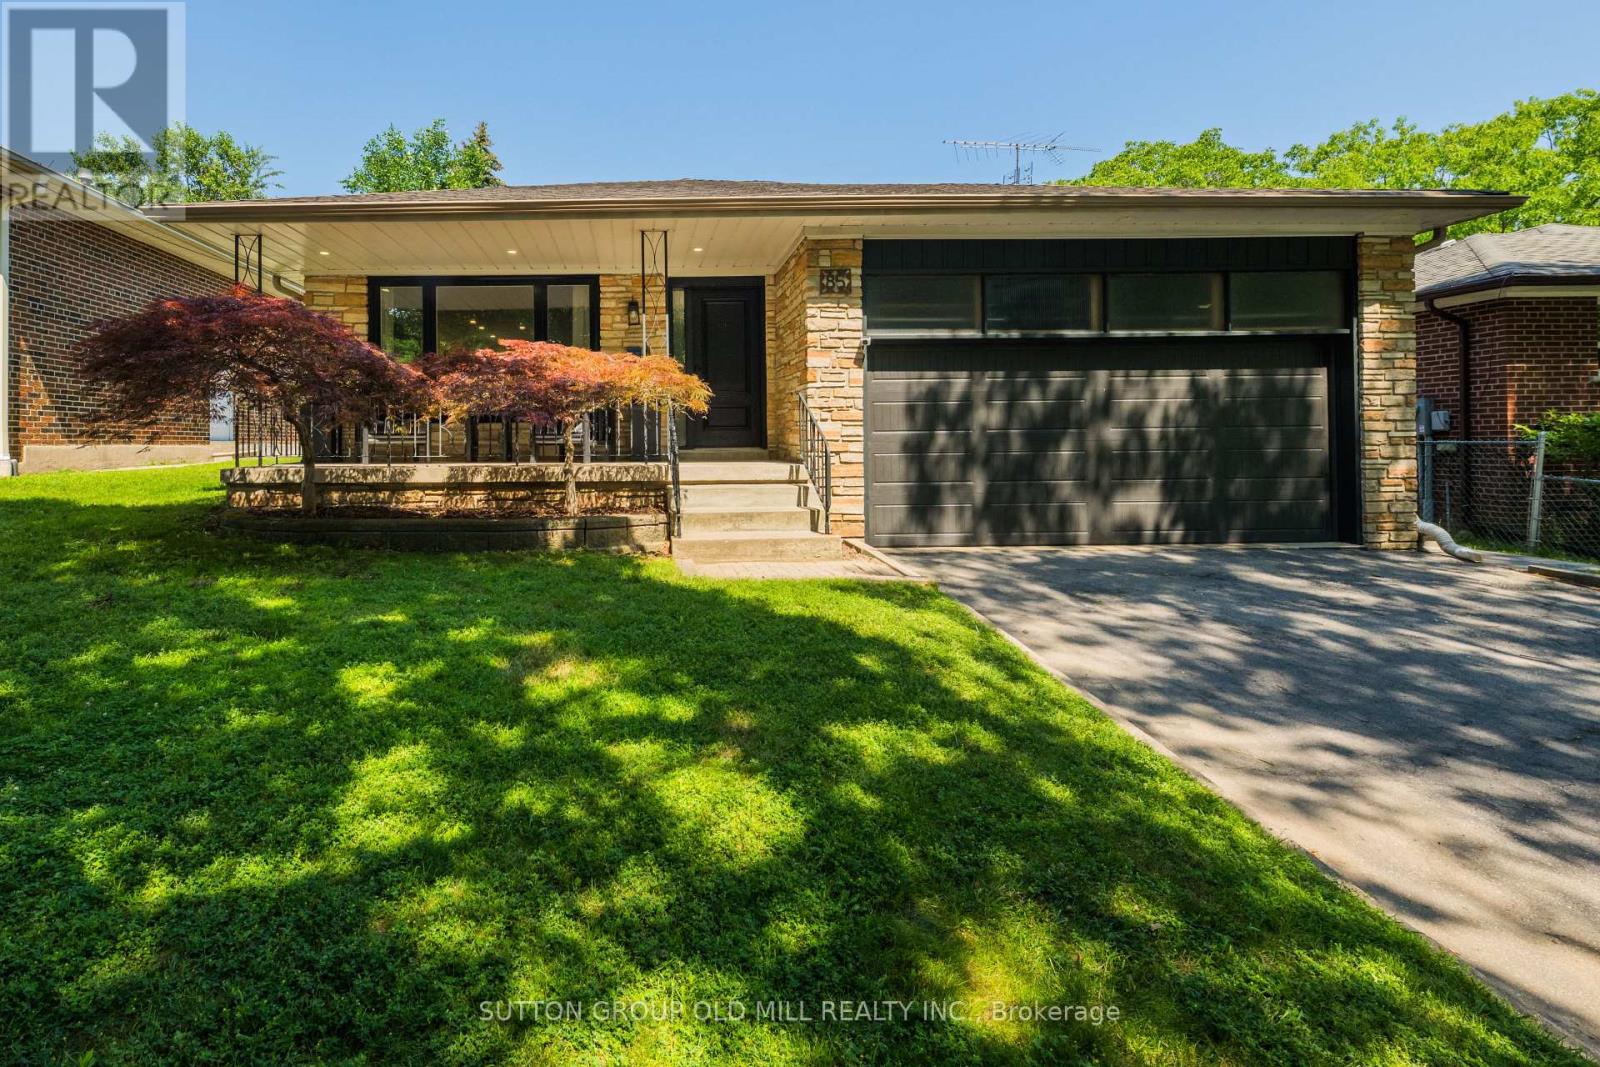
85 Bonnyview Drive
Toronto, Ontario
More than 2,500 square feet of functional and stylish living space in this updated 4-level backsplit. The perfect house for entertaining with a main floor great room and large dining room, a ground floor family room with gas fireplace and walk-out to yard, and a bonus lower level family room with wet bar. The perfect home to host a game-watching party and family movie nights! Three well-appointed bedrooms on the upper level (all with built-in closets), plus a bonus ground-floor room well-suited as an office, and another spare room in the lower level with a built-in desk and a Murphy bed! Three washrooms including a recently updated 4-piece with a soaker tub and walk-in shower upstairs, as well as a beautifully updated 3-piece on the ground level. Gorgeous kitchen built-in Bosch stainless steel appliances, ample counterspace and custom Timberwood cabinetry. Enjoy the sunny outdoor space of the beautiful fully-fenced backyard with gas BBQ hookup, or a morning coffee on the covered front porch. Tons of storage, including a crawl space and cold room. Located in the Park Lawn Junior Middle School catchment, this family home is walking distance to Jeff Healey Park, Mimico Creek, Humber Bay Library and many other incredible neighbourhood amenities. Easy access to the Gardiner Expressway, TTC routes, and less than 2 km from the lake! (id:60365)
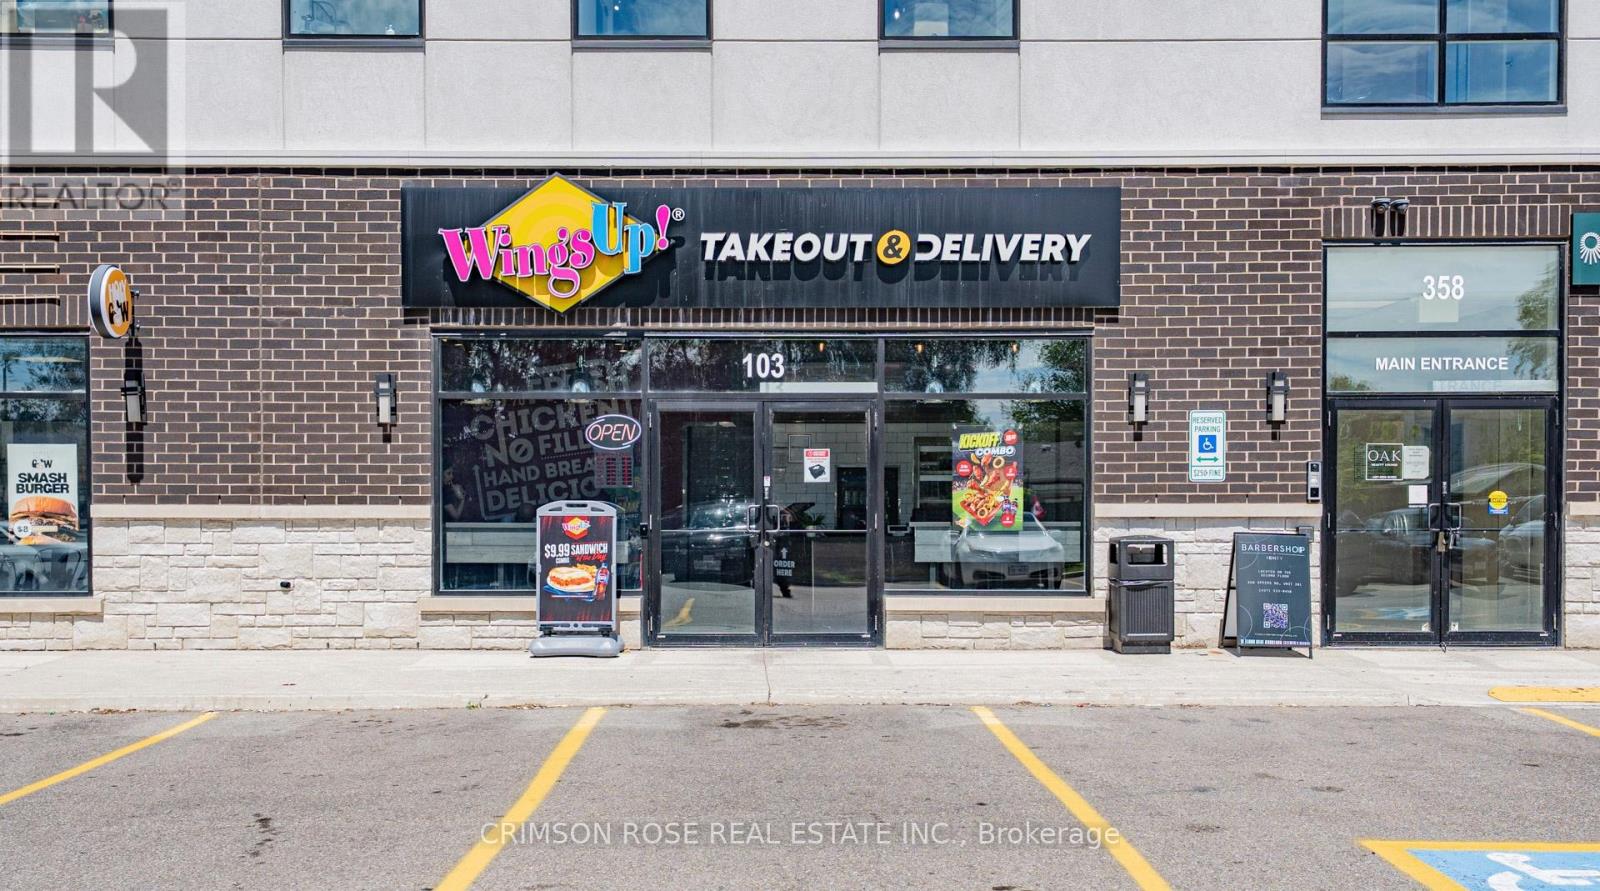
358 Speers Road
Oakville, Ontario
Excellent opportunity to acquire a WELL-KNOWN WingsUp! takeout and delivery franchise in a prime Oakville location at 358 Speers Road, just minutes from the QEW/Dorval exit. This high-visibility site benefits from strong daily traffic exposure, prominent signage, and ample on-site parking.This modern, Turnkey operation features attractive leasehold improvements, a fully equipped commercial kitchen, and an efficient, easy-to-manage business model supported by established systems. Backed by over 35 years of brand recognition across Southern Ontario, WingsUp! offers a proven concept with strong customer loyalty. Surrounded by dense residential neighbourhoods, commercial businesses, schools, and major commuter routes, the location provides a consistent customer base and excellent growth potential. Ideal opportunity for an owner-operator, family business, or investor seeking a recognized food-service brand with reliable demand. Buyer may commence operations and generate revenue immediately upon completion of required head office training, with two (2) weeks of opening support provided. Attractive lease terms with renewal options in place. All modern equipment and chattels are included in the purchase.With a modern, high-end build-out and optimized labor costs, the business offers immediate cash flow and long-term stability for an owner-operator or entrepreneur. This is a rare "plug-and-play" opportunity to skip the startup risks and step into a proven, high-visibility location with a loyal customer base already in place. Financial information available to qualified buyers upon execution of NDA. A Must-See! (id:60365)
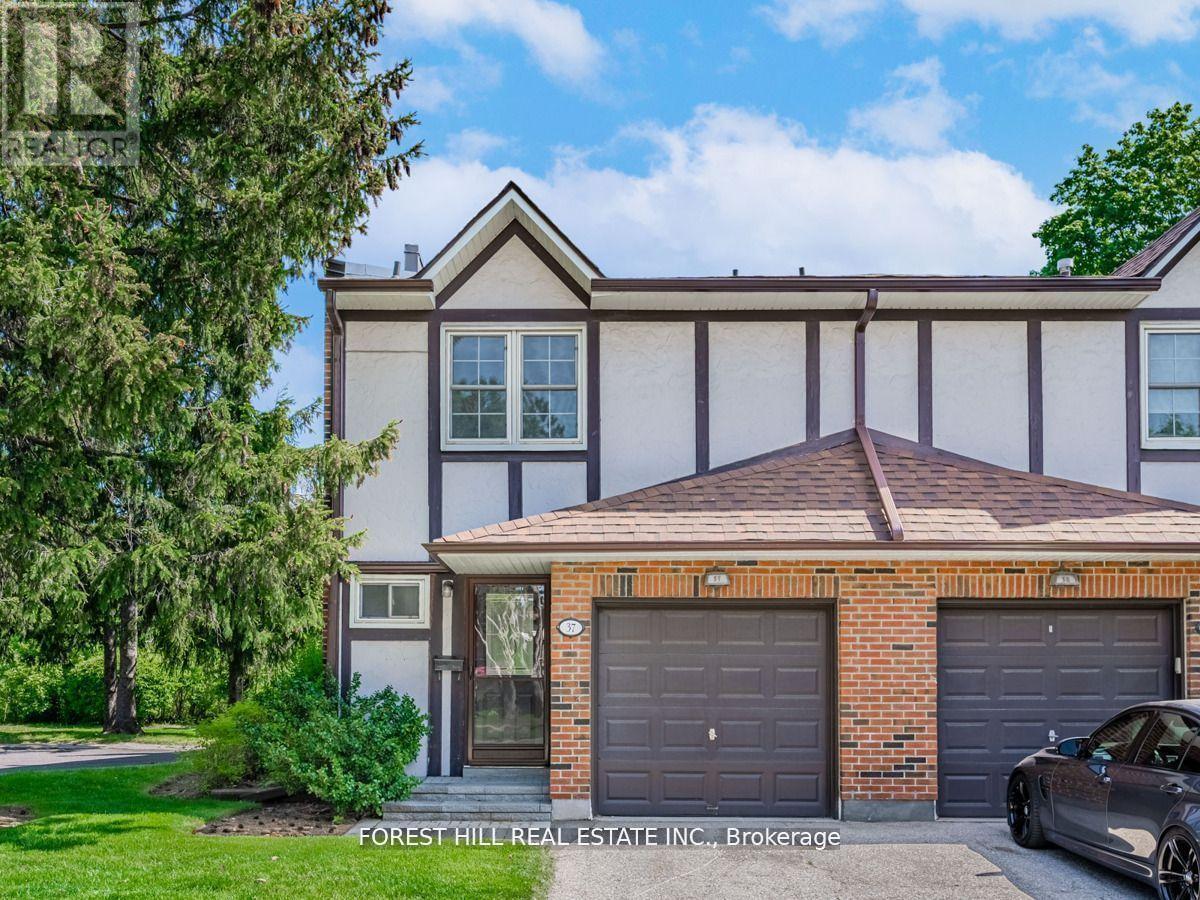
37 - 2120 Rathburn Road E
Mississauga, Ontario
Completely renovated and rarely available, this end-unit townhome feels like a semi-detached in the heart of Rockwood Village. Backing onto lush green space, it offers exceptional privacy in a peaceful, family-friendly community surrounded by trails, playgrounds, a splash park, and expansive recreational areas, with a communal playground and tennis court within the complex. Inside features a bright, open-concept layout with 3 generously sized bedrooms and 4 bathrooms, along with a kitchen equipped with stainless steel appliances and convenient walkout access to the backyard, ideal for seamless indoor-outdoor living and entertaining. Complete with a built-in one-car garage with extra storage and a private driveway, this home is conveniently located on the Mississauga-Etobicoke border, close to shopping, transit, major highways, schools, and just a short drive to Sherway Gardens. (id:60365)

© 2026 Proptech Realty Inc., Brokerage.