
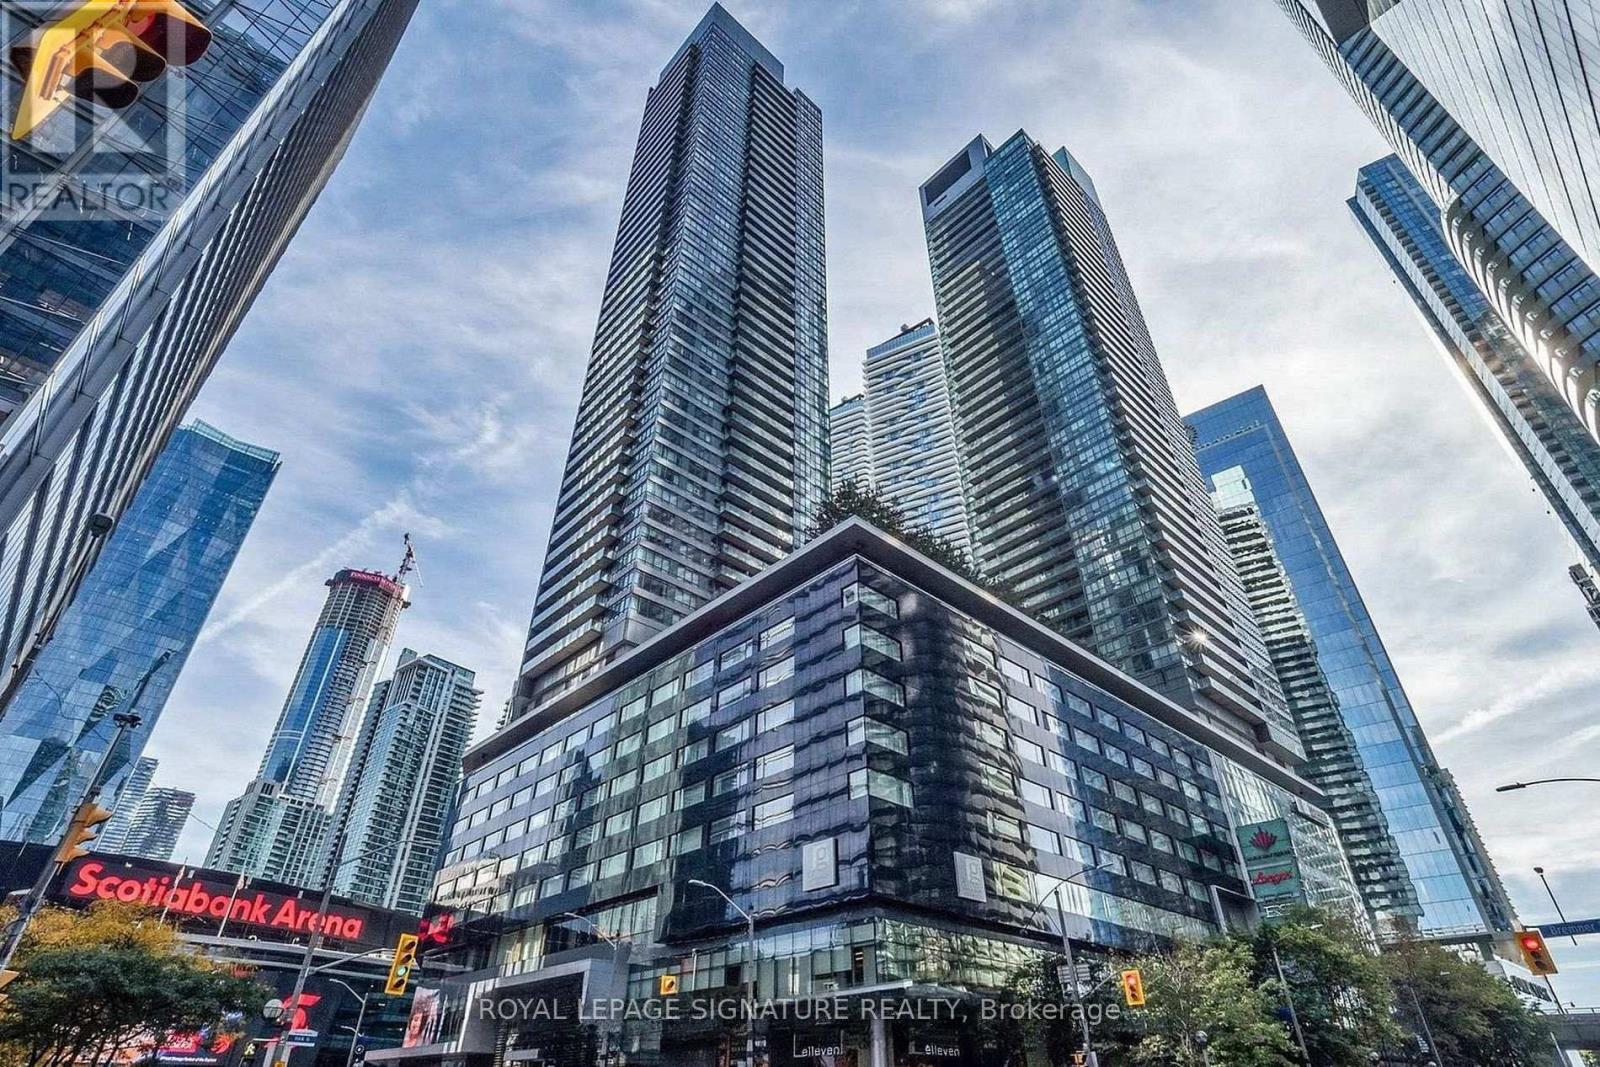
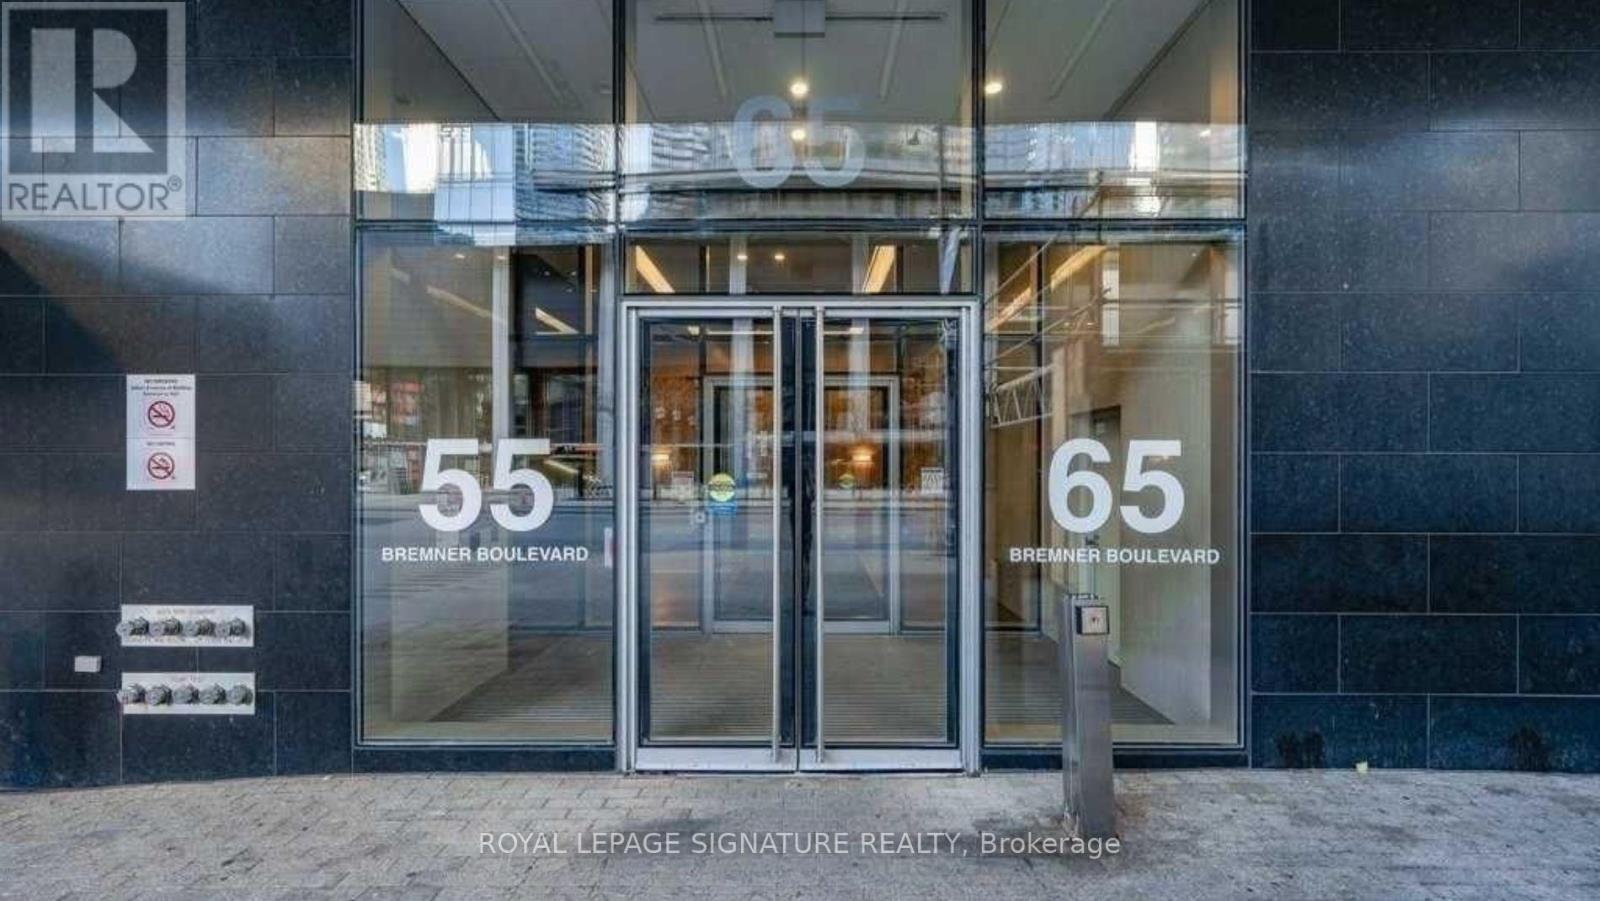
1310 - 65 Bremner Boulevard Toronto, Ontario M5J 0A7

$3,350 Monthly
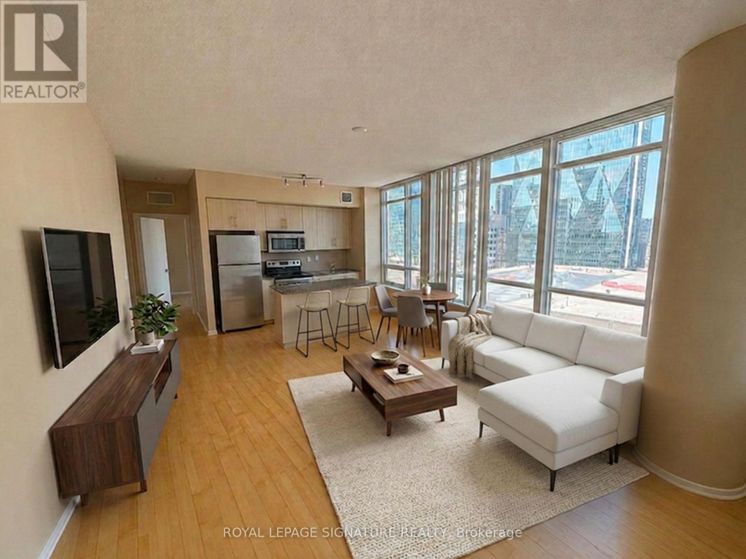
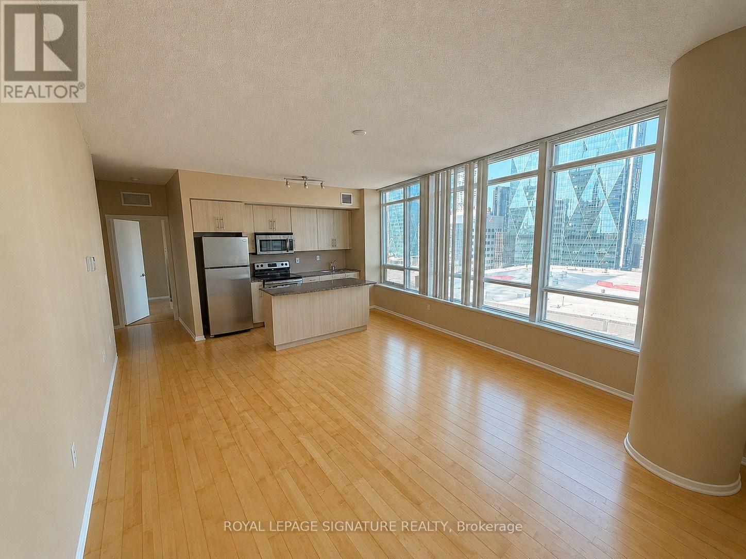
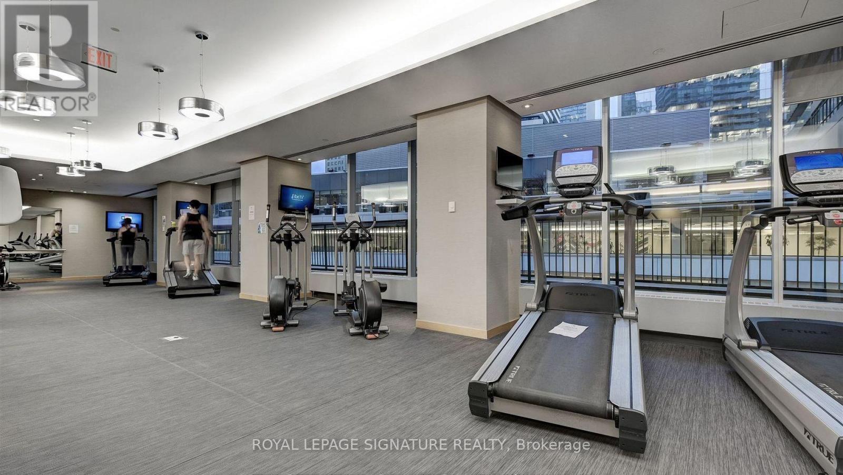
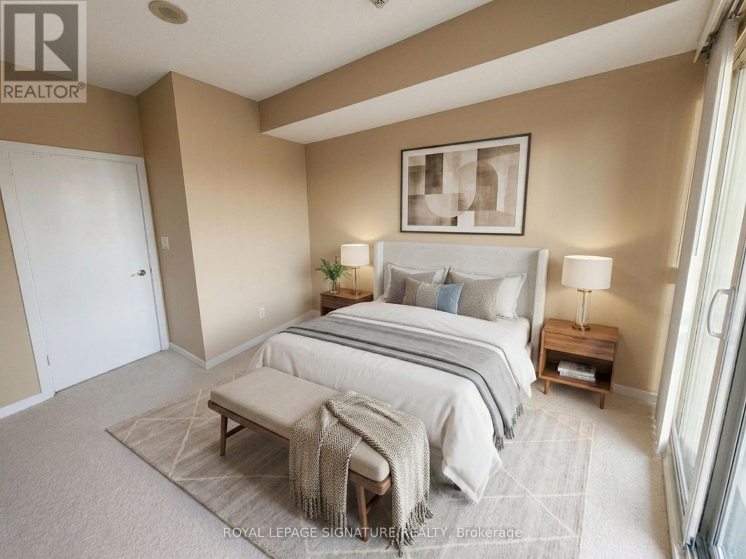
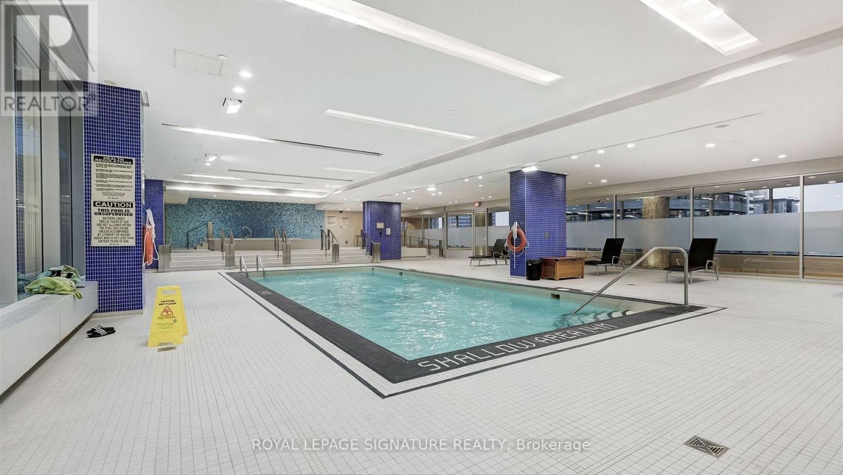
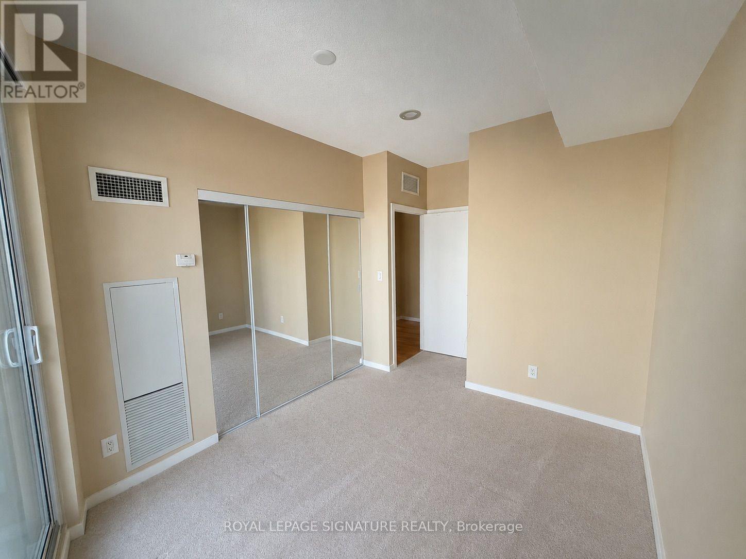
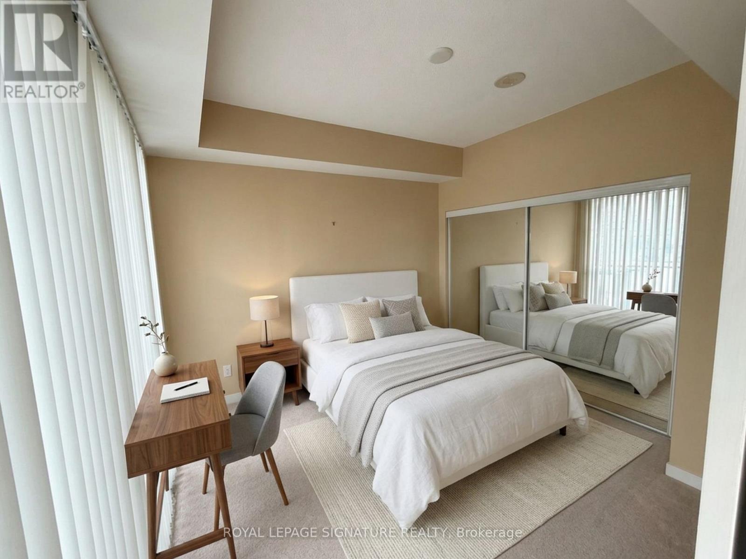
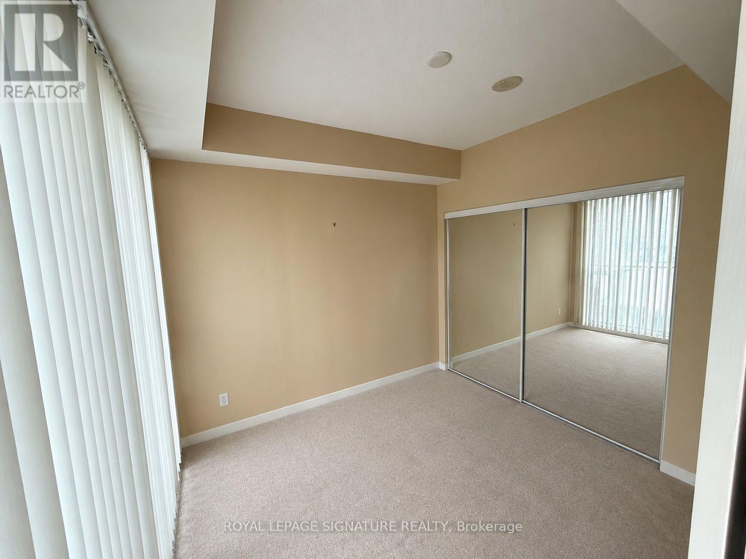
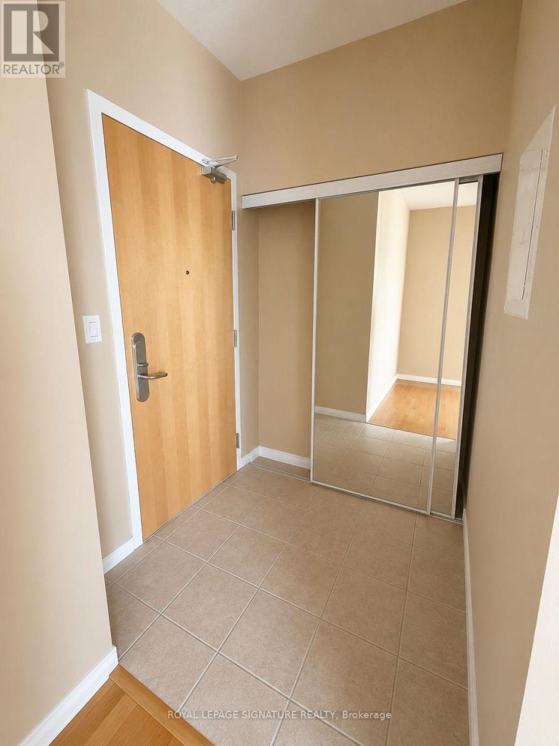
Welcome to this beautifully maintained 2-bedroom plus den, 2-bathroom suite at the highly sought-after Maple Leaf Square Condos, complete with one underground parking space. Ideally situated in the heart of downtown Toronto, this bright and spacious residence features a functional split-bedroom layout, an open-concept living and dining area, and large windows that fill the home with natural light while offering impressive city views.The well-appointed kitchen provides ample cabinetry, generous counter space, and a breakfast bar, making it ideal for both everyday living and entertaining. The versatile den is perfect for a home office or additional living space. The spacious primary bedroom includes a private ensuite bathroom, while the second bedroom offers flexibility for family, guests, or roommates. Residents enjoy access to exceptional building amenities, including indoor and outdoor pools, a fitness centre, sauna, party room, rooftop terrace, guest suites, business centre, and more. Unbeatable location with direct underground access to Longo's and just steps to Union Station, Scotiabank Arena, the Financial District, PATH, Harbourfront, Rogers Centre, Love Park, countless restaurants and cafés, The Well, St. Lawrence Market, and the waterfront. Easy acces sto major highways and Billy Bishop Airport. Parking and utilities included, except hydro. Available August 1st. (id:60365)
Property Details
| MLS® Number | C13601360 |
| Property Type | Single Family |
| Community Name | Waterfront Communities C1 |
| AmenitiesNearBy | Hospital, Park, Public Transit |
| CommunityFeatures | Pets Allowed With Restrictions |
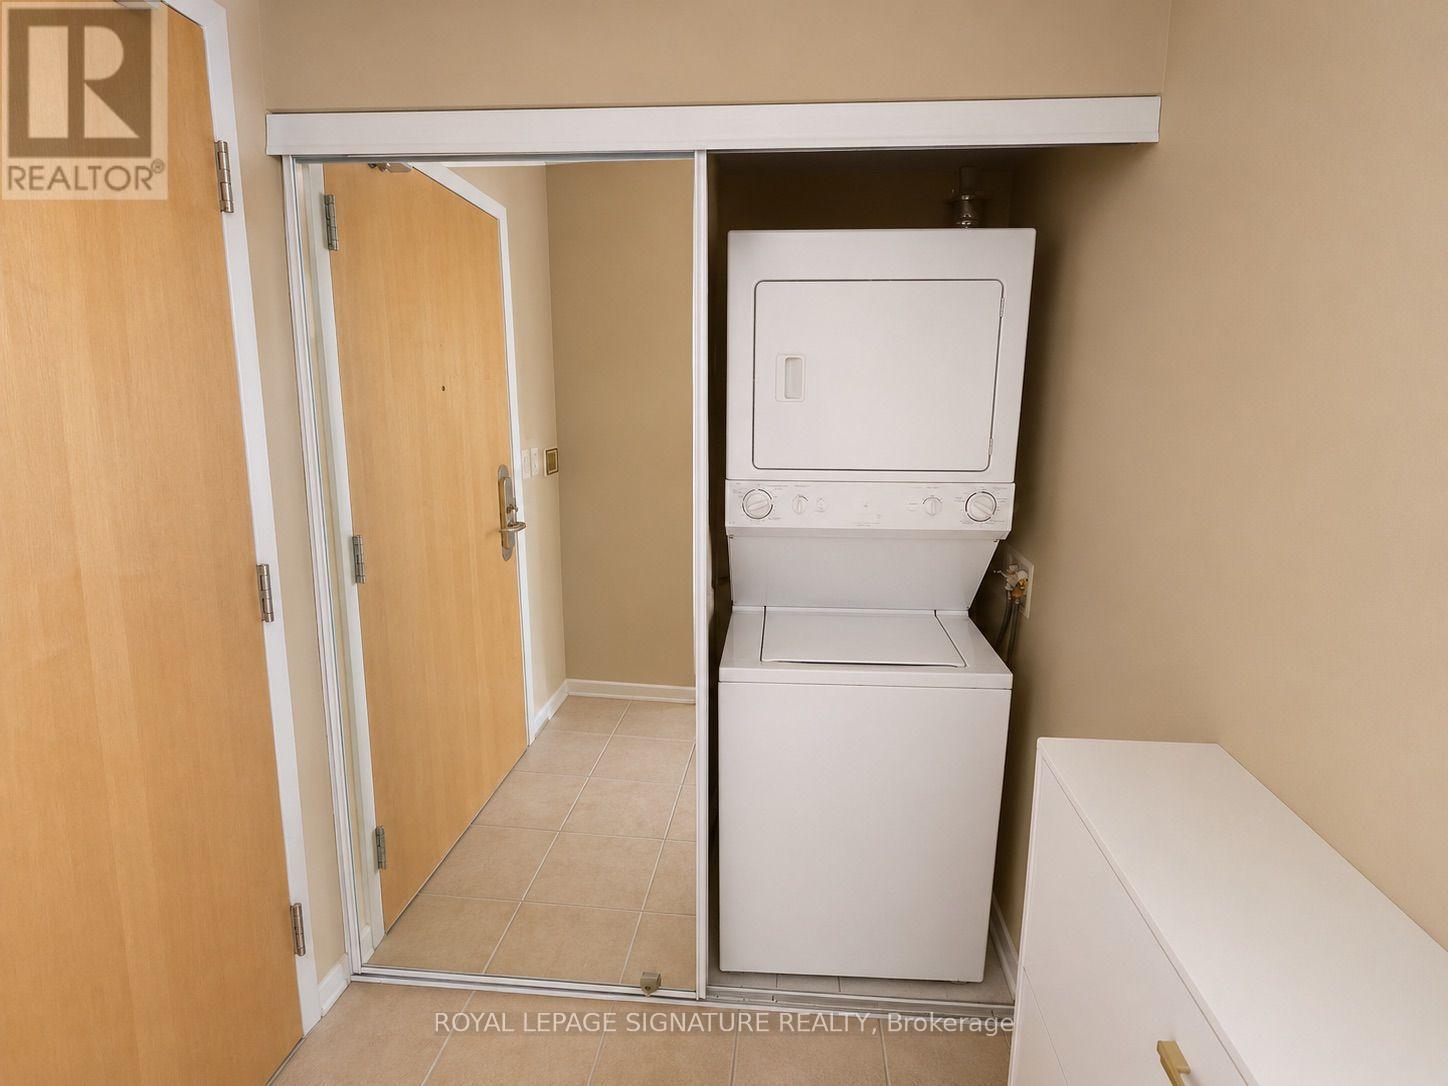
| Features | Balcony, In Suite Laundry |
| ParkingSpaceTotal | 1 |
| PoolType | Indoor Pool, Outdoor Pool |
| WaterFrontType | Waterfront |
Building
| BathroomTotal | 2 |
| BedroomsAboveGround | 2 |
| BedroomsBelowGround | 1 |
| BedroomsTotal | 3 |
| Amenities | Security/concierge, Exercise Centre, Party Room |
| Appliances | Dishwasher, Dryer, Microwave, Stove, Washer, Refrigerator |
| BasementType | None |
| CoolingType | Central Air Conditioning |
| ExteriorFinish | Concrete |
| HeatingFuel | Natural Gas |
| HeatingType | Forced Air |
| SizeInterior | 800 - 899 Sqft |
| Type | Apartment |
Parking
| Underground | |
| Garage |
Land
| Acreage | No |
| LandAmenities | Hospital, Park, Public Transit |
Rooms
| Level | Type | Length | Width | Dimensions |
|---|---|---|---|---|
| Flat | Living Room | 4.66 m | 4.18 m | 4.66 m x 4.18 m |
| Flat | Dining Room | 4.66 m | 4.18 m | 4.66 m x 4.18 m |
| Flat | Kitchen | 3.63 m | 1.98 m | 3.63 m x 1.98 m |
| Flat | Primary Bedroom | 3.35 m | 2.74 m | 3.35 m x 2.74 m |
| Flat | Bedroom 2 | 3.05 m | 2.74 m | 3.05 m x 2.74 m |
| Flat | Den | 2.74 m | 2.06 m | 2.74 m x 2.06 m |
Rianna Castle-Smith
Salesperson
495 Wellington St W #100
Toronto, Ontario M5V 1G1

The trademarks REALTOR®, REALTORS®, and the REALTOR® logo are controlled by The Canadian Real Estate Association (CREA) and identify real estate professionals who are members of CREA. The trademarks MLS®, Multiple Listing Service® and the associated logos are owned by The Canadian Real Estate Association (CREA) and identify the quality of services provided by real estate professionals who are members of CREA. The trademark DDF® is owned by The Canadian Real Estate Association (CREA) and identifies CREA's Data Distribution Facility (DDF®)
July 24 2026 04:00:56
Toronto Real Estate Board
Royal LePage Signature Realty

© 2026 Proptech Realty Inc., Brokerage.