
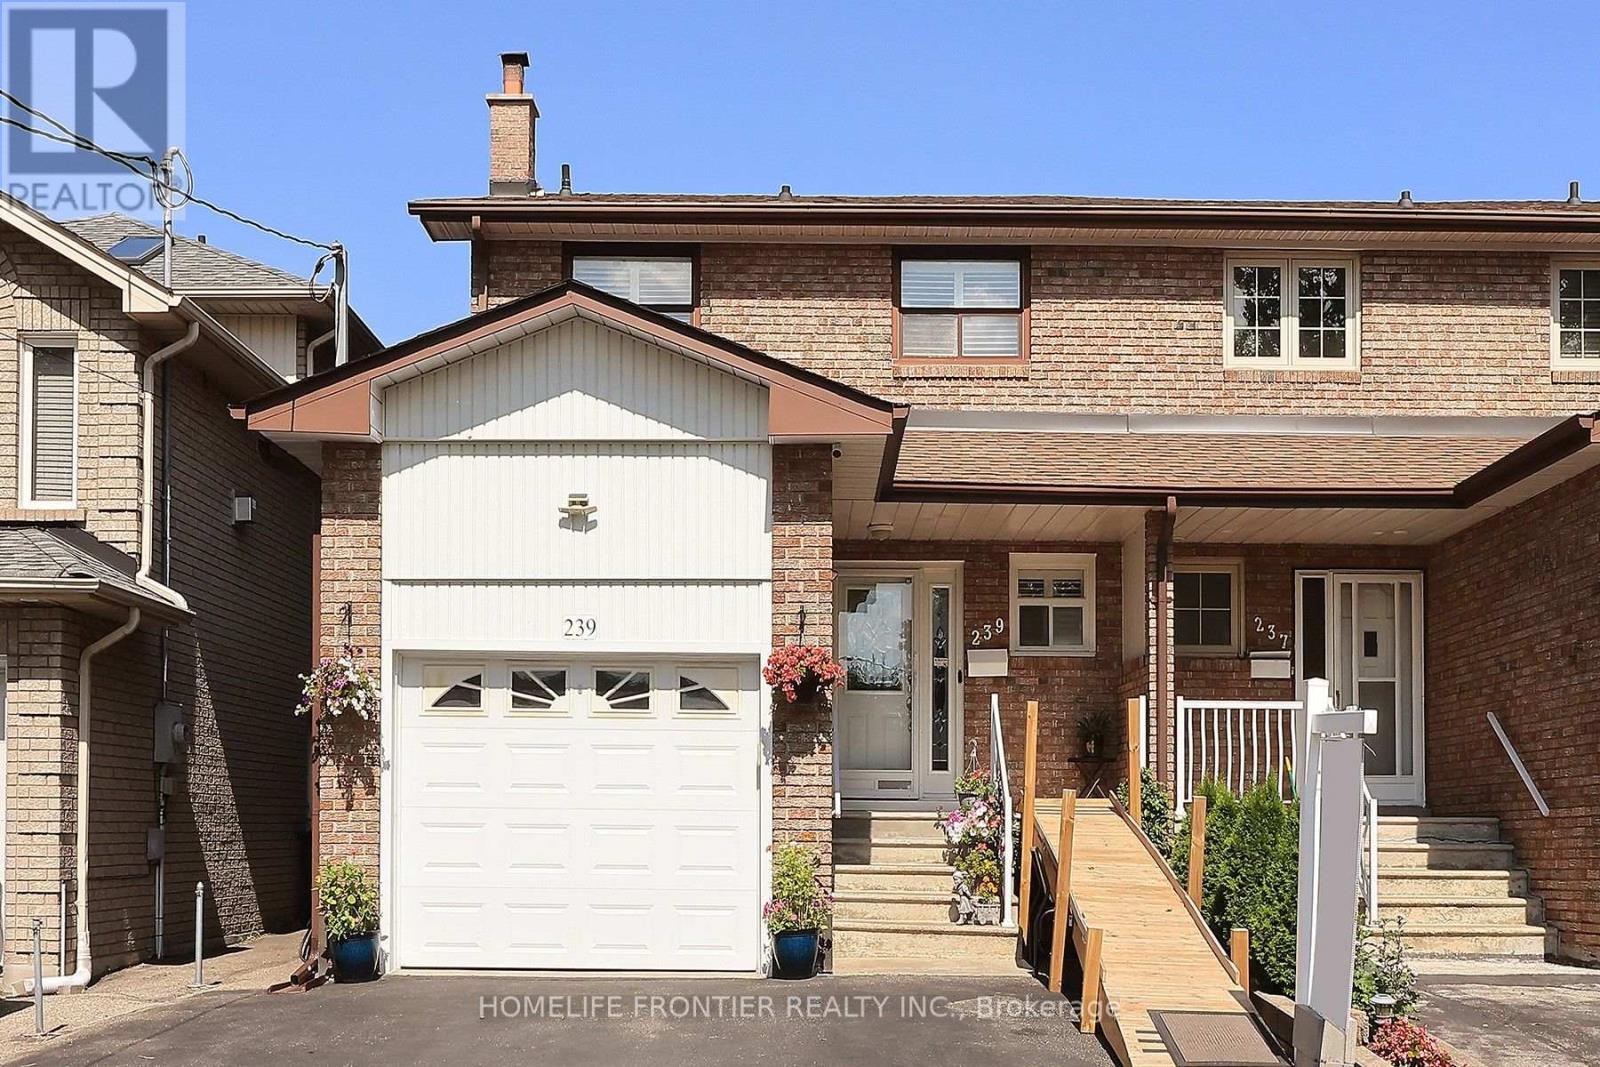
239 Beta Street
Toronto, Ontario
One Of Larger Models Of Semi Detached In Alderwood. Spacious 4 Bedrooms With 3 Washrooms. Finished Basement With Kitchen And Separate Entrance. Large Landscaped Backyard With Concrete Patio, Enough Room For Dining Table And Other Outdoor Furniture. Walk To Schools, Public Transit. Conveniently Located Close To Shopping, QEW, Airport. (id:60365)
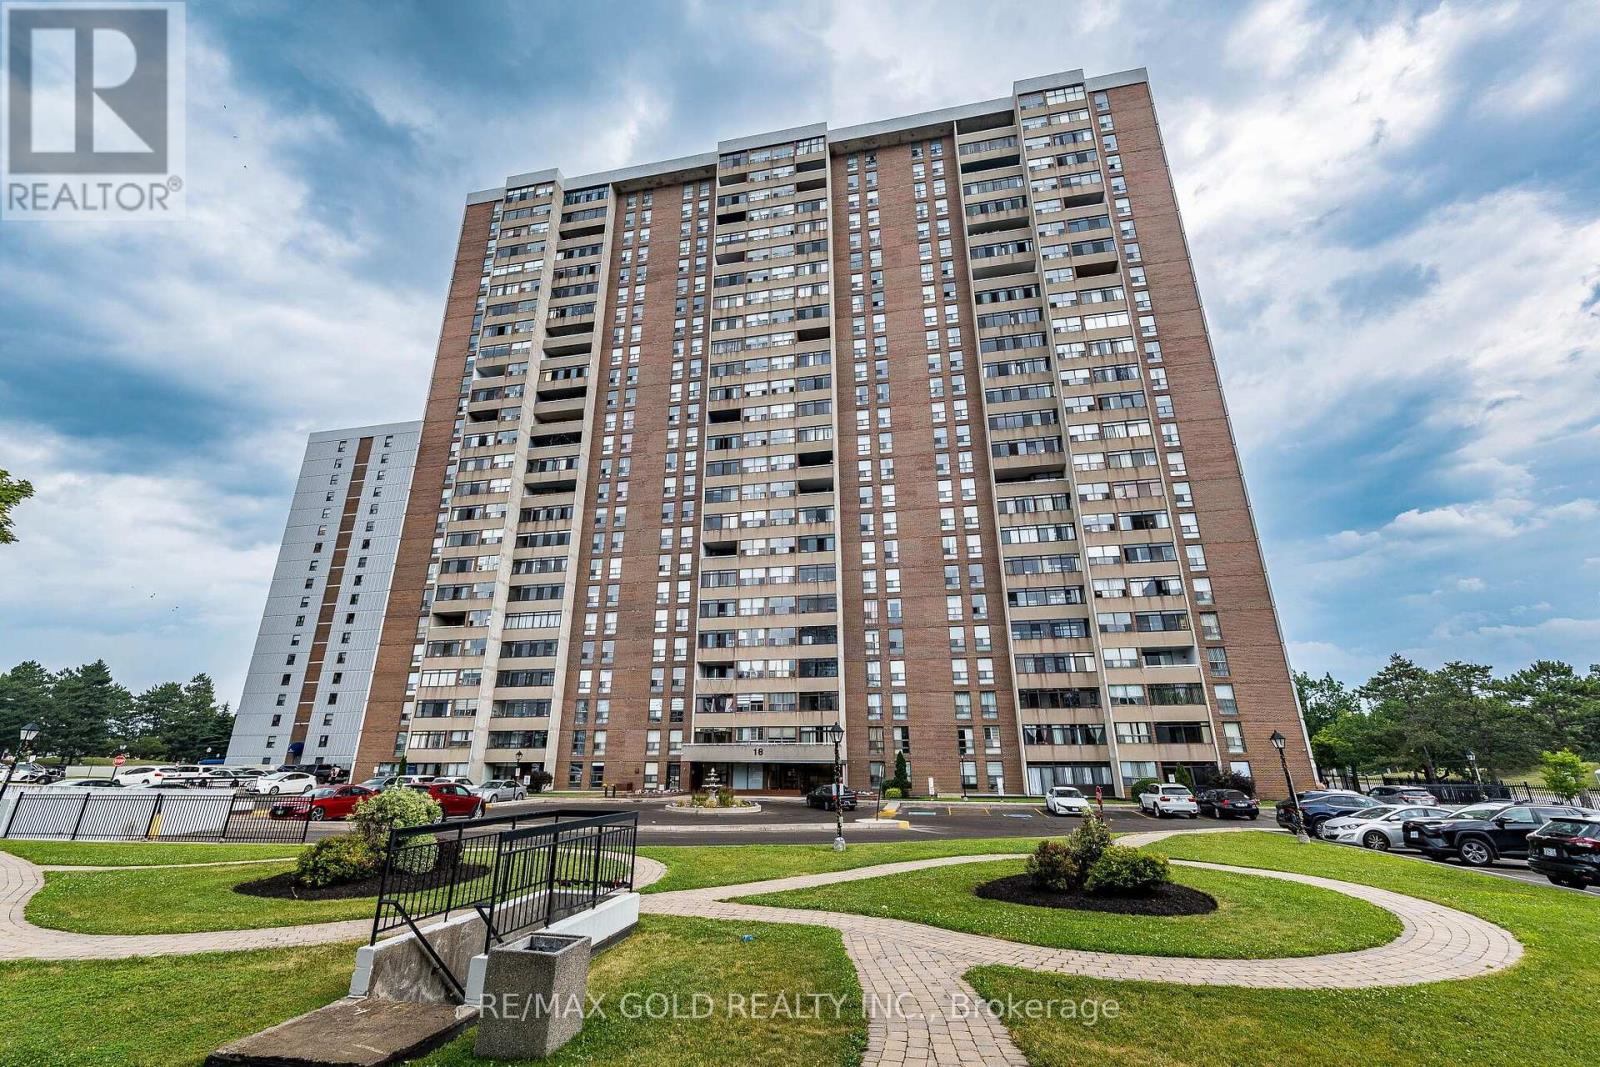
508 - 18 Knightsbridge Road
Brampton, Ontario
!!Very Well Maintained, Bright and Spacious 2 Bedroom 1 Washroom unit!! White Premium Custom Kitchen with Extended cabinets,Quartz countertop and backsplash !!Custom Kitchen with Spice rack, Covered Garbage bin and B/I Hood and Premium Light fixtures!! Upgraded Washroom with Standup Showers with Tiled walls, premium plumbing , Mirrored Vanity and Toilet fixtures!! Carpet free with Vinyl Flooring Throughout! West exposure with Enclosed Balcony!! Descent size bedroom with Mirrored Closets!! 1 Undergound Parking!! Available for immediate or long Closing!! (id:60365)
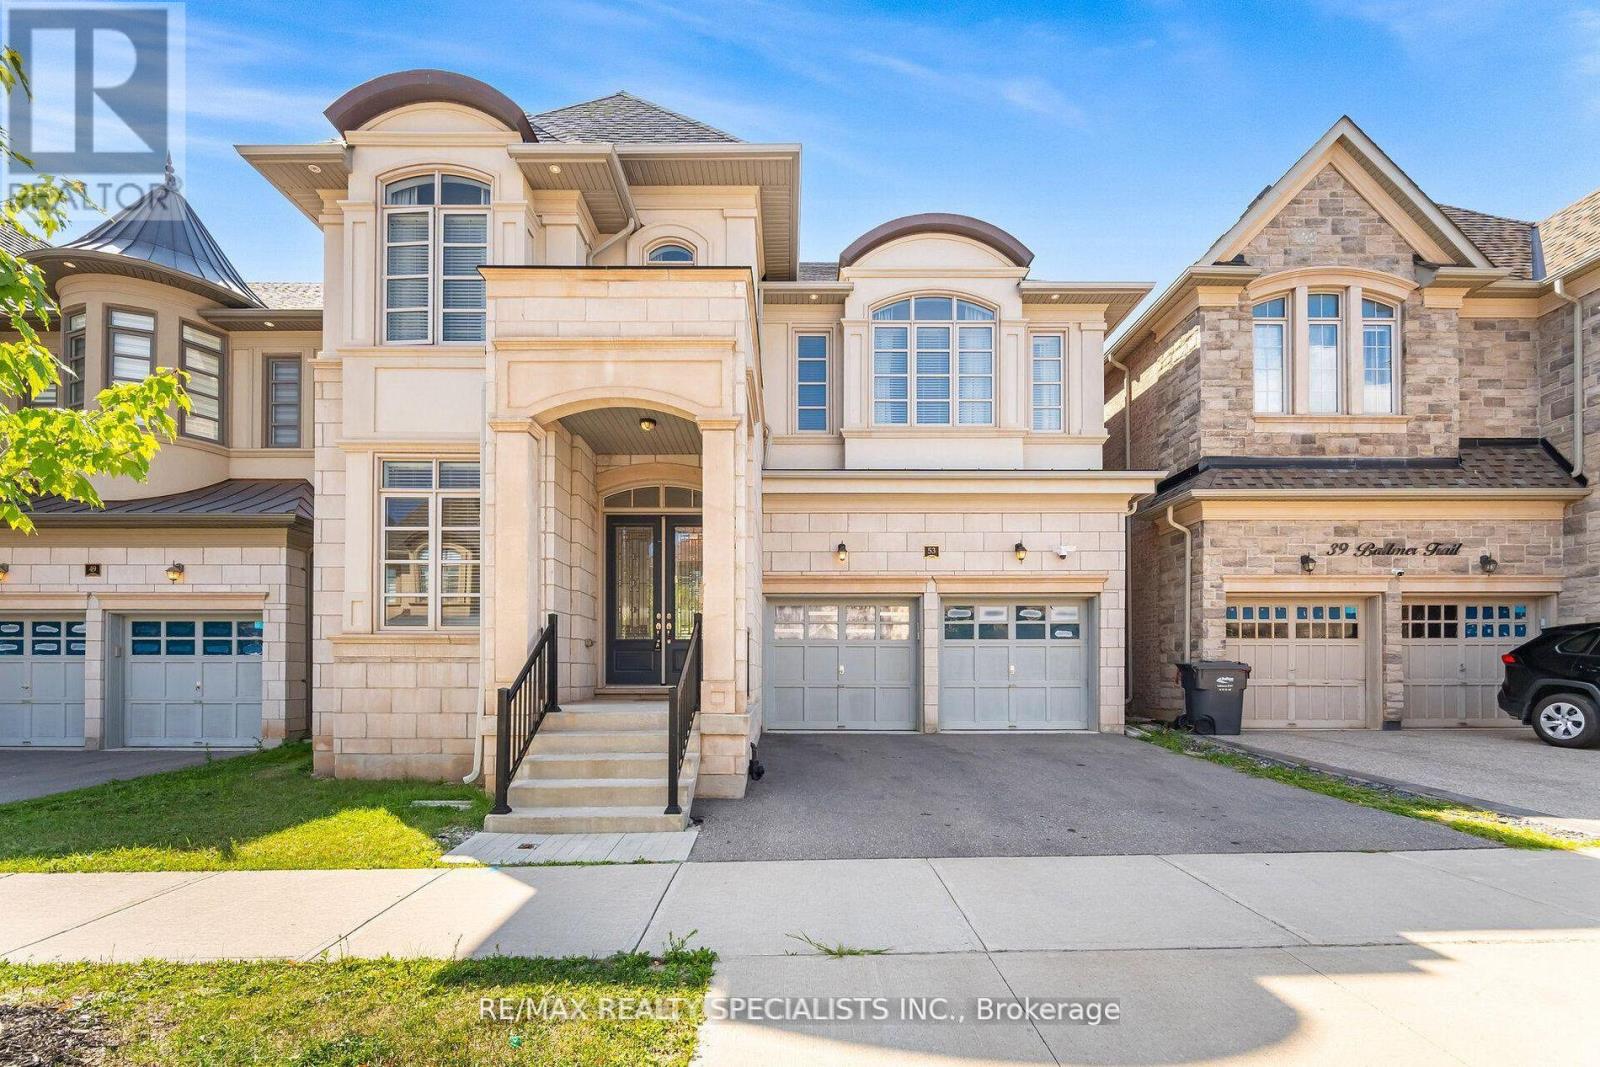
53 Threshingmills Boulevard
Oakville, Ontario
Welcome to this beautiful executive home in Oakville's highly desirable Glenorchy community.This spacious detached home offers over 3,400 sq. ft. of upgraded living space with 4 bedroomsand 4.5 bathrooms, making it perfect for families.The main floor features a bright, open-concept layout with large windows that fill the homewith natural light. The modern gourmet kitchen is equipped with custom cabinetry, premiumstainless steel appliances, quality finishes, and plenty of space for cooking and entertaining.Thousands have been invested in upgrades throughout the home, showcasing exceptionalcraftsmanship and attention to detail.The home also includes a double-car garage, a two-cardriveway, central air conditioning, and an unfinished basement that provides excellent storagespace. Conveniently located close to top-rated schools, parks, walking trails, shopping,restaurants, public transit, and major highways including the 403, 407, and QEW. (id:60365)
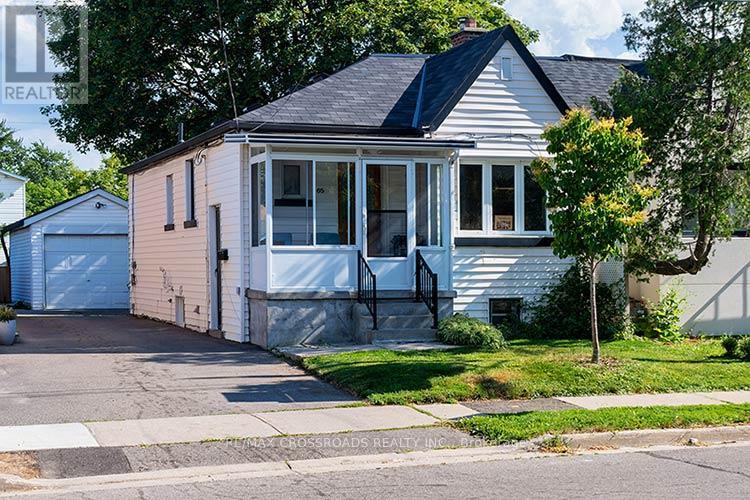
65 Manitoba Street
Toronto, Ontario
Charming Semi-Detached Bungalow in the heart of Mimico. Located on a Deep Lot. High Ceiling throughout. Finished lower level with separate entrance. Several upgrades. New Gas Furnace (2024). Duct work (2026), New Gas Water Tank (2026). New Roof on Detached Garage (2024). New Bathroom on Main Floor (2024). New Shower Basement Bathroom (2024). New Roof Vents (2024). Backyard Grass and Seeding (2025). New Pot Lights and Basement Ceiling (2026). Freshly Painted. New A/C (2025). Easy Access to Main Highway, Walking Distance to Go Station, Lakeshore Promenade, Great Schools. An Amazing Home in a wonderful, quaint location! Must See! (id:60365)
38 Baby Point Road
Toronto, Ontario
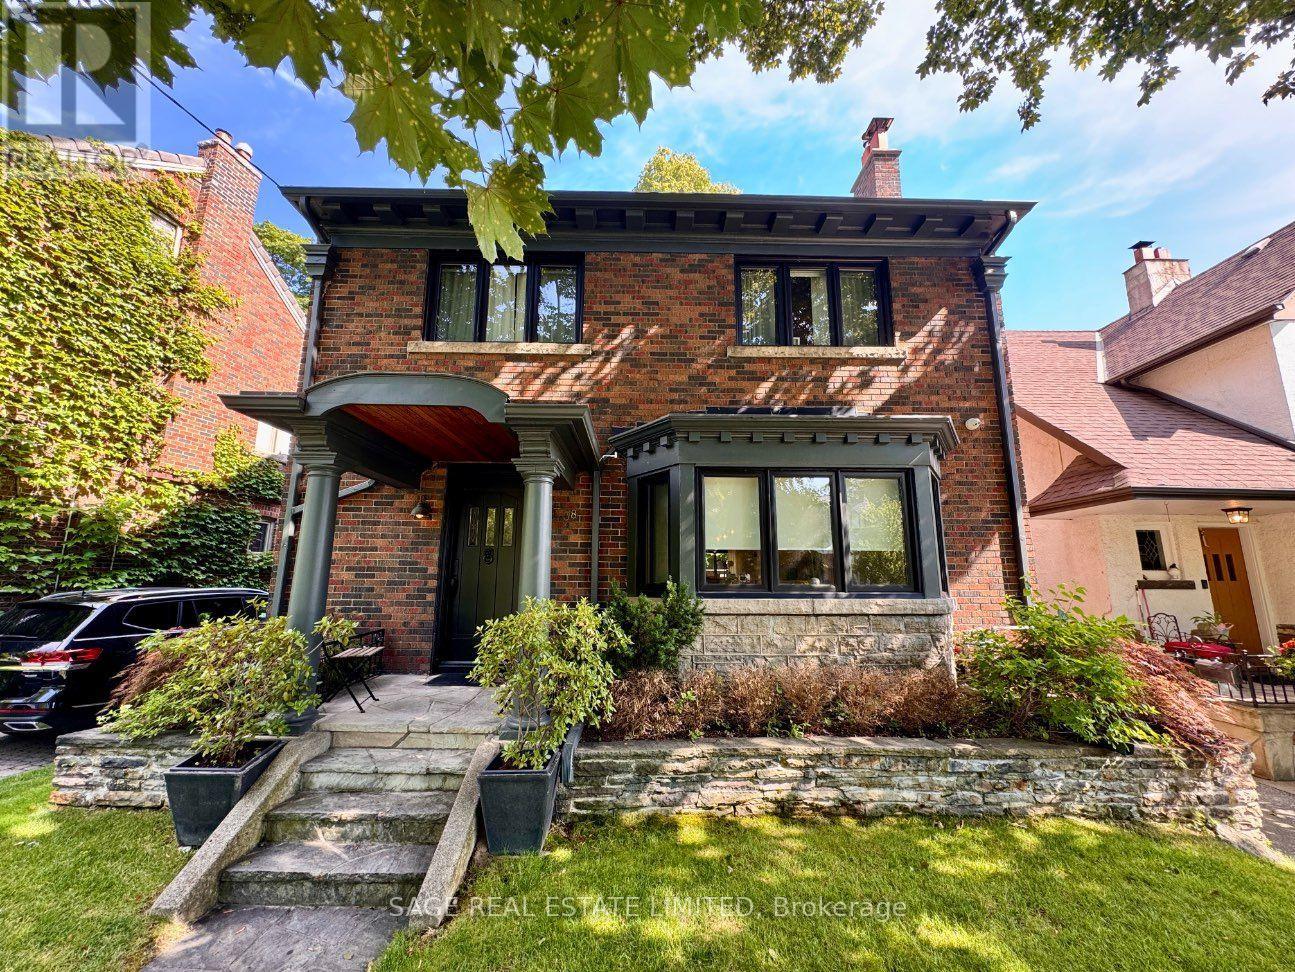
Rarely Offered Executive Lease In The Heart Of Baby Point. This is West End living at its best, in a neighbourhood locals call the safest pocket in the city. This stately character home blends traditional curb appeal with a full gut renovation completed less than ten years ago, offering modern comfort behind a classic exterior. Offering over 2200 sqft of living space on main and second floors, plus a fully renovated large basement. The main floor features an open plan layout with a large custom kitchen, spacious dining room, and a living room with a gas fireplace framed by a wall of glass overlooking the backyard, plus a powder room, large mudroom, and generous storage throughout.Upstairs offers four large bedrooms, a large family bathroom, and a luxury primary ensuite with separate shower and soaker tub, along with a second floor laundry. The fully finished lower level includes high ceilings, an office nook, large recreational space and a fifth bedroom, ideal for guests. Set on a 42.79 x 154.27 ft lot, the fully fenced private backyard feels like a Muskoka retreat in the city: mature trees, a custom deck for entertaining, and total privacy. Private driveway parks three cars. Residents can also enjoy access to the private Baby Point Club for tennis, gatherings, and resident-only events. A rare opportunity to lease one of Baby Point's finest homes. *** Some photos in this listing have been virtually staged to showcase the home's potential.*** (id:60365)
1941 Four Seasons Drive
Burlington, Ontario
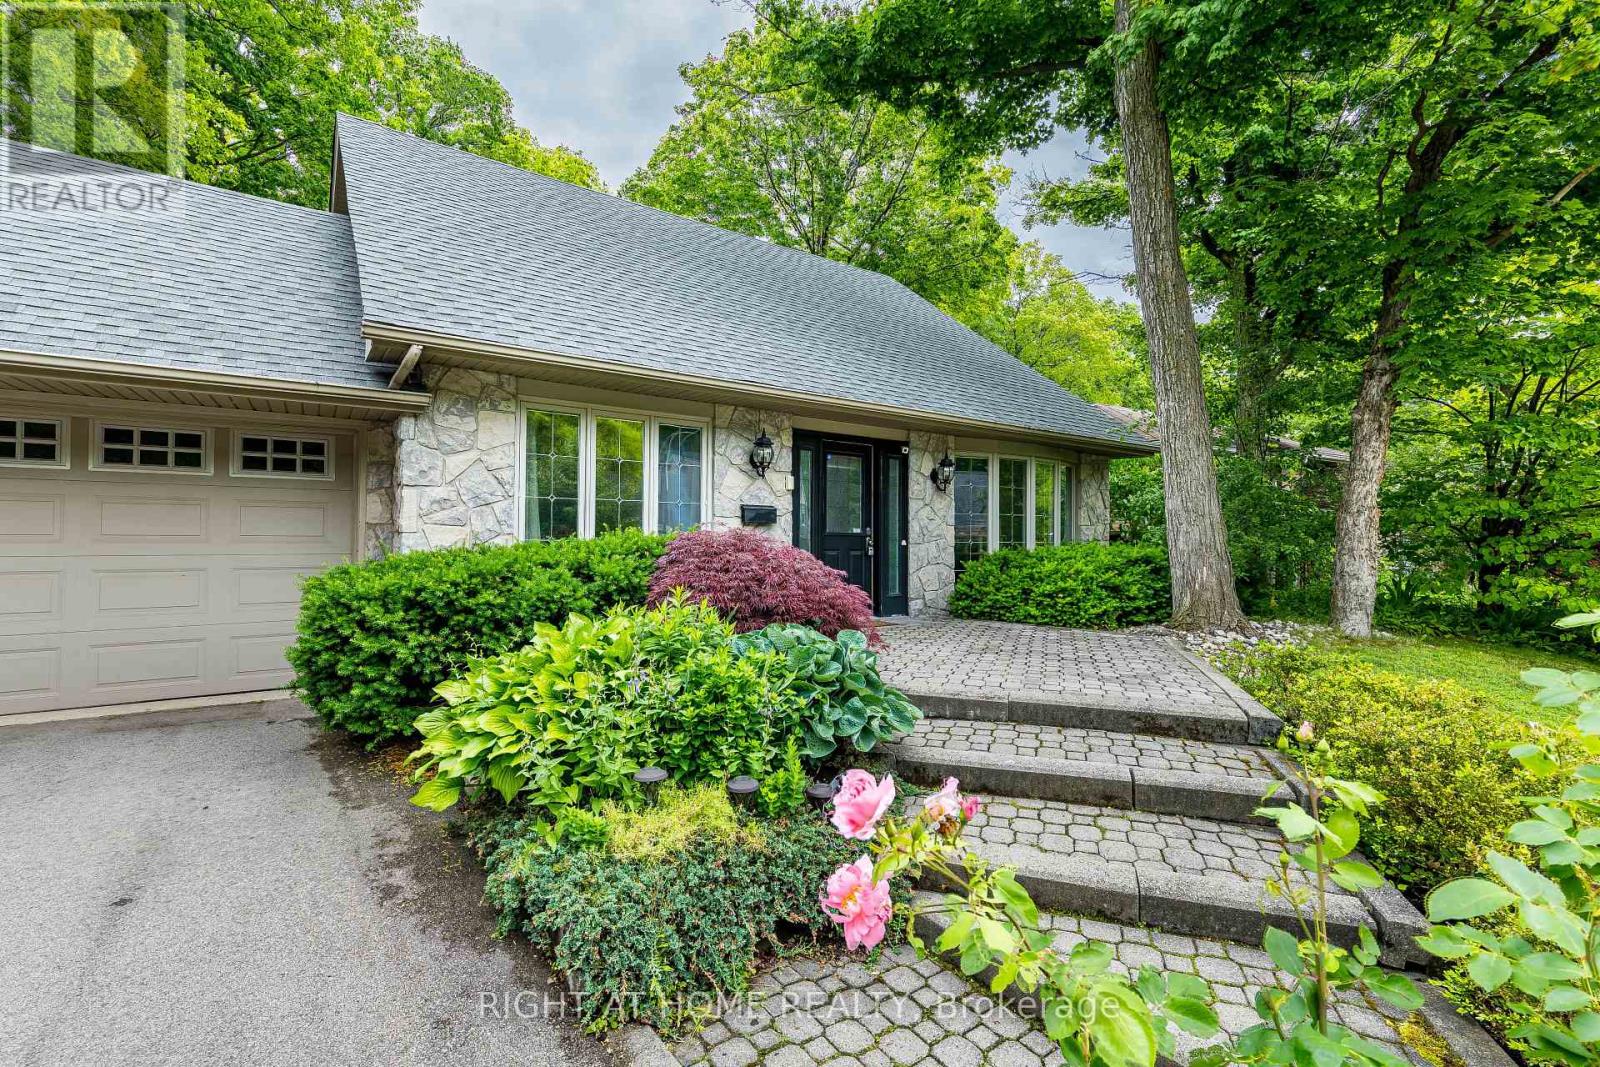
Experience a rare opportunity to own an exceptional Tyandaga home backing onto a picturesque ravine. Nestled on a mature, tree-lined lot, this property offers the feeling of a private cottage retreat in the city, surrounded by towering trees, natural beauty, and the peaceful sounds of a flowing stream.The main level is designed for both everyday living and entertaining, featuring elegant living and dining rooms, hardwood flooring throughout, and an upgraded kitchen with stainless steel appliances, a gas range, new countertops and backsplash, and a bright breakfast area overlooking the stunning backyard. The sunken family room offers a gas fireplace, beautiful wood accents, and expansive windows framing breathtaking ravine views.Upstairs, you'll find three spacious bedrooms, including a serene primary suite with ravine views, a walk-in closet, and a renovated ensuite with heated floors.The finished lower level features a recreation room with a wet bar and walkout to an incredible backyard oasis complete with multi-level decks, professional landscaping, mature trees, and a private hot tub. Perfect for family gatherings, entertaining, or simply unwinding in nature, this remarkable property offers privacy, tranquility, and resort-style living right in the heart of the city. (id:60365)
7641 Anaka Drive
Mississauga, Ontario
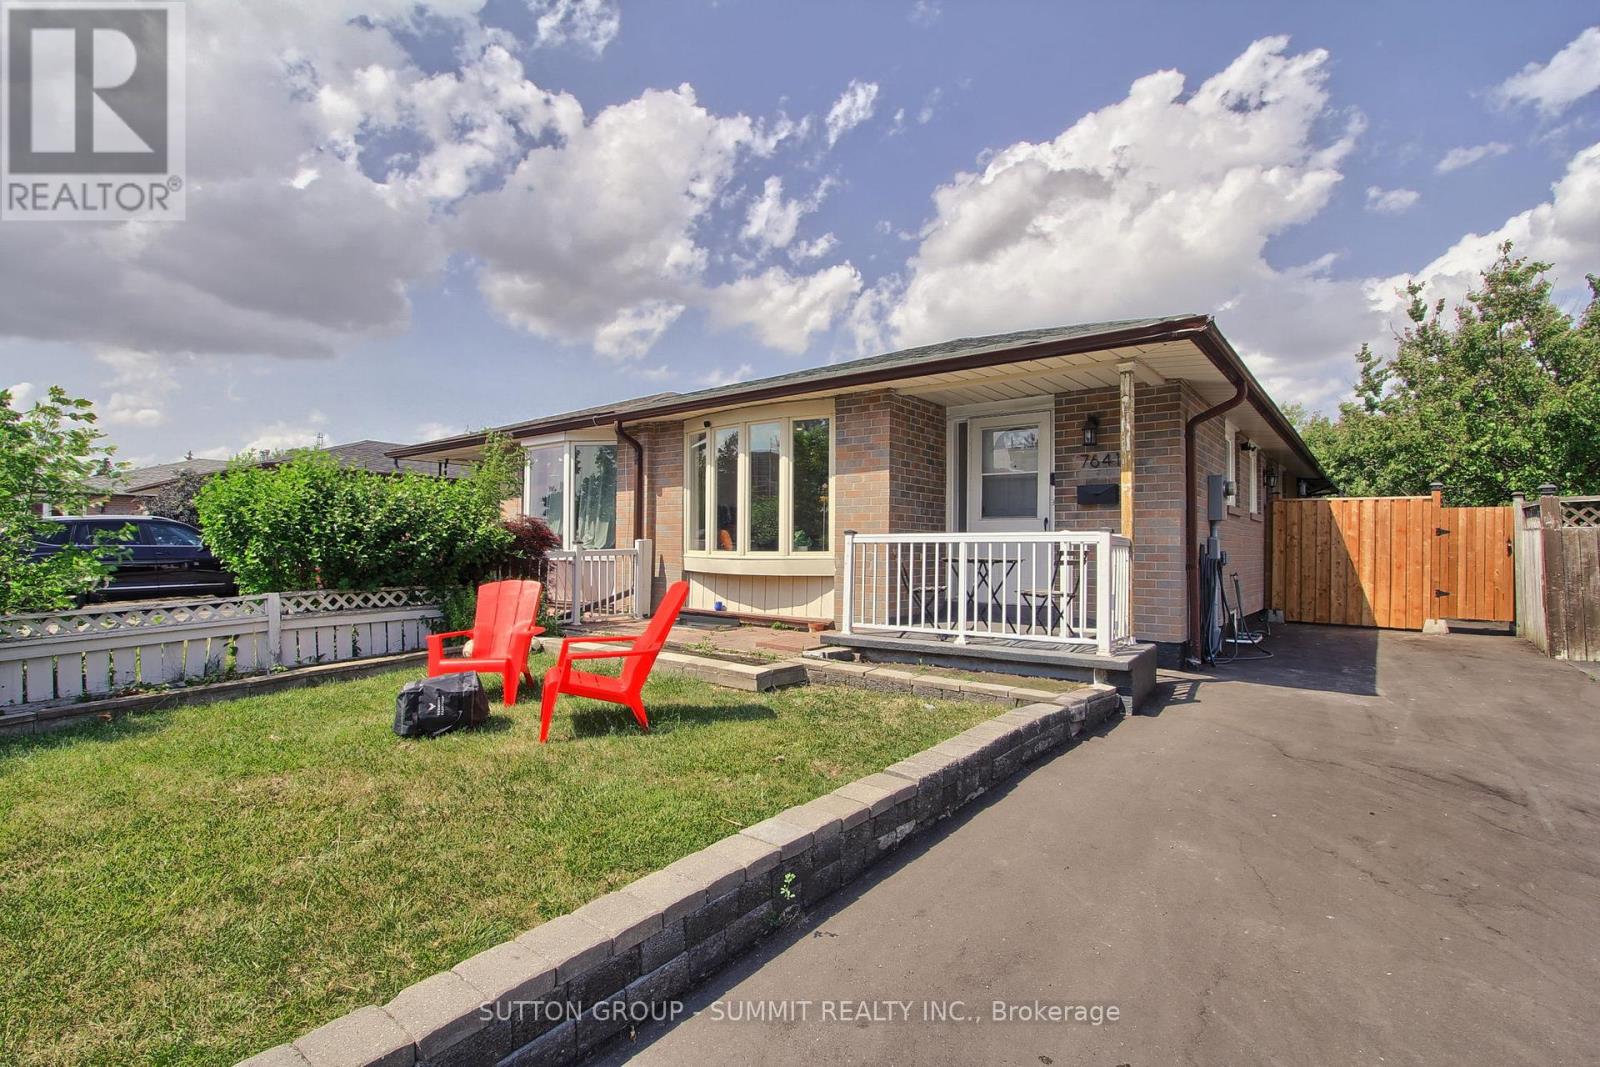
Welcome to this beautifully renovated bungalow offering over 2,100 sq. ft. of finished living space in a desirable Mississauga neighbourhood. Renovated from top to bottom with over $100,000 in upgrades, this move-in-ready home features new flooring throughout, complete electrical rewiring with a new electrical panel, a new driveway, a stunning modern kitchen with new appliances, and beautifully updated bathrooms, including a luxurious Japanese smart toilet on the main floor. The fully finished basement has been redesigned with larger windows to maximize natural light, a separate entrance, and rough-in plumbing for a future kitchen, making it ideal for an in-law suite or income potential. Major mechanicals including the furnace, A/C, windows, and roof are all under 10 years old. The bungalow layout is perfect for families, downsizers, or anyone seeking enhanced accessibility and convenient one-level living. Renovated with quality and attention to detail-simply move in and enjoy with confidence. (id:60365)
Basement - 1191 Islington Avenue
Toronto, Ontario
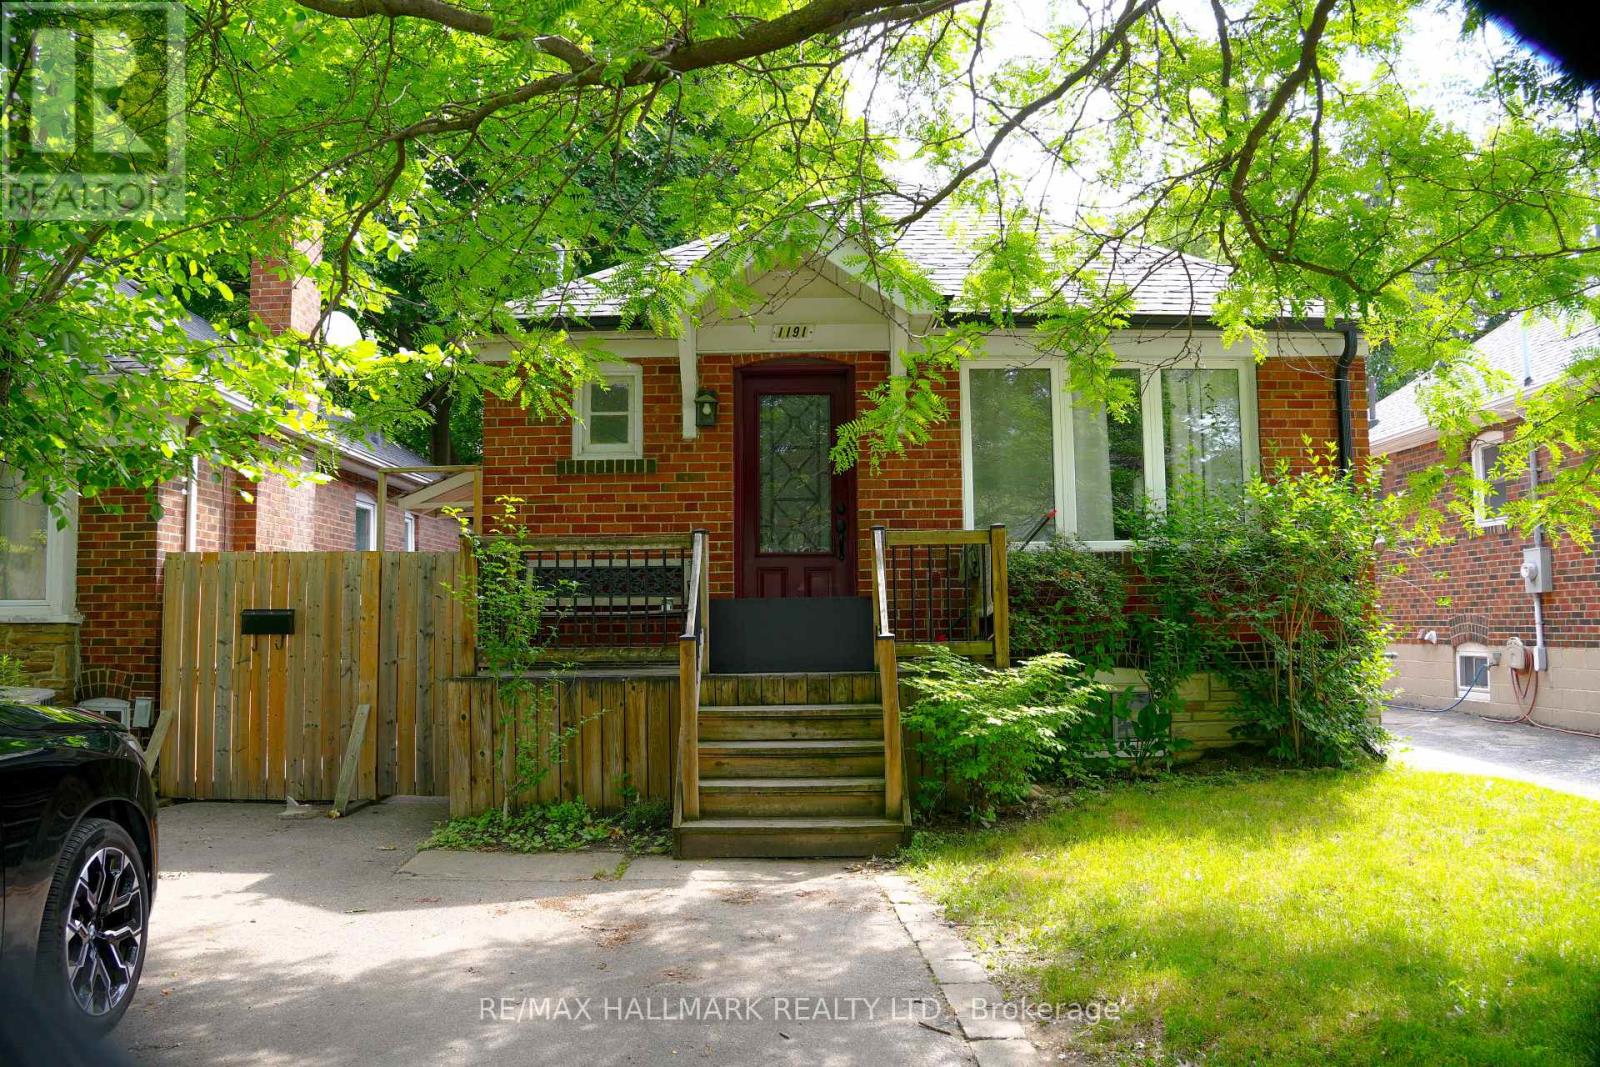
Welcome Home to The Kingsway Lifestyle. Nestled in one of Etobicoke's most sought-after neighbourhoods, this open concept 1-bedroom basement level apartment offers the perfect blend of comfort and convenience, and located just steps to Islington Subway Station.Step inside to an open-concept living space with new laminate floors, 2 bedroom closets, and a large 4 piece bathroom. Outside, enjoy shared backyard space perfect for relaxing on warm summer evenings. With one parking spot, additional shared outdoor storage, and a shared laundry room (separate from the basement apartment), making everyday living effortless.Located close to Islington Subway Station and the shops, cafés, and restaurants of The Kingsway and Kingsway Village, you'll love the walkable lifestyle. Spend weekends exploring nearby parks, scenic trails, and tennis courts, with easy access to major highways when you need to head downtown or beyond.A wonderful opportunity to enjoy comfort, community, and convenience - all in one exceptional location. (id:60365)
B - 163 Parkside Drive
Toronto, Ontario
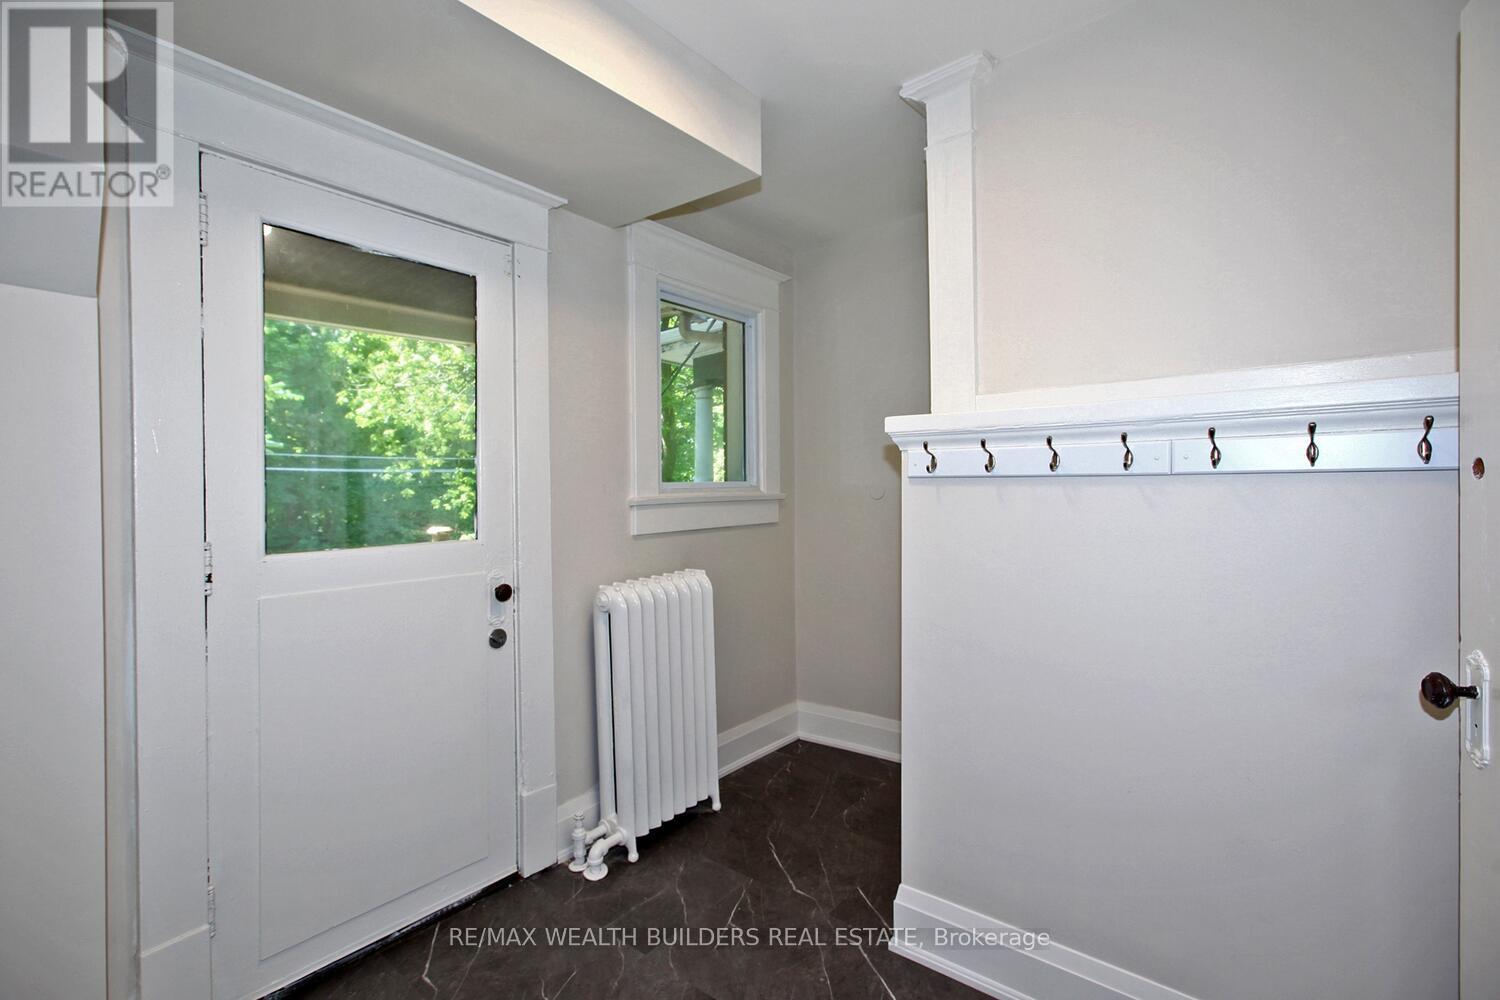
Fully Renovated 2 Bedroom Plus Den On Upper Floor of home- Den Can Be Used As Third Bedroom. Unit In A Beautiful Century Home With Over 1000 Sqft Of Living Space! Great Home For Young Family Or Professional Couple. Separate Entrances For Each Suite. Directly Across From The Beautiful High Park. 5 Minute Drive To The Gardiner Expressway And Only 15 Min Walk To Keele Subway. Enjoy Evenings In The Junction Or Roncesvalles. Professionally Managed Property. (id:60365)

11a Maple Avenue N
Mississauga, Ontario
A one-of-a-kind semi-detached residence offering exceptional value in the prestigious Port Credit community! With nearly 3,500 square feet above grade, a private elevator, four levels finished to the nines, and an unparalleled cost per square foot, this is a rare offering you don't want to miss. This exquisite 4 bedroom 6 bath residence welcomes you w/ a plethora of sought after finishes including an open concept layout, soaring coffered ceilings, LED pot lights & sleek white oak hardwood floors. The gourmet kitchen is a chef's delight designed w/ high-end appliances, porcelain counters that extends to the backsplash & ample storage space. It seamlessly flows into the dining area leading to your professionally landscaped backyard enhanced w/ an expansive wooden deck & stone interlocking great for hosting intimate gatherings w/ family & friends. Ascend to the upper level adorned w/ a statement skylight & step into the primary suite offering a serene retreat w/ a 5pc ensuite & a large walk-in closet. 3 more bedrooms can be found throughout the 2nd & 3rd levels w/ their own captivating design details including private ensuites & closets. Take the elevator to the spacious basement ft a 3pc bath, a large rec room w/ pot lights & an exercise room, perfect to be transformed into a 5th bedroom. Adding to the allure, this home also fts a monitored security system for additional peace of mind. Embrace an unmatched living experience w/ close proximity to Port Credit's trendy restaurants, cafes, unique shops, waterfront trails, parks & a quick commute to Toronto via the GO train or the QEW. (id:60365)
1538 Devine Point
Milton, Ontario
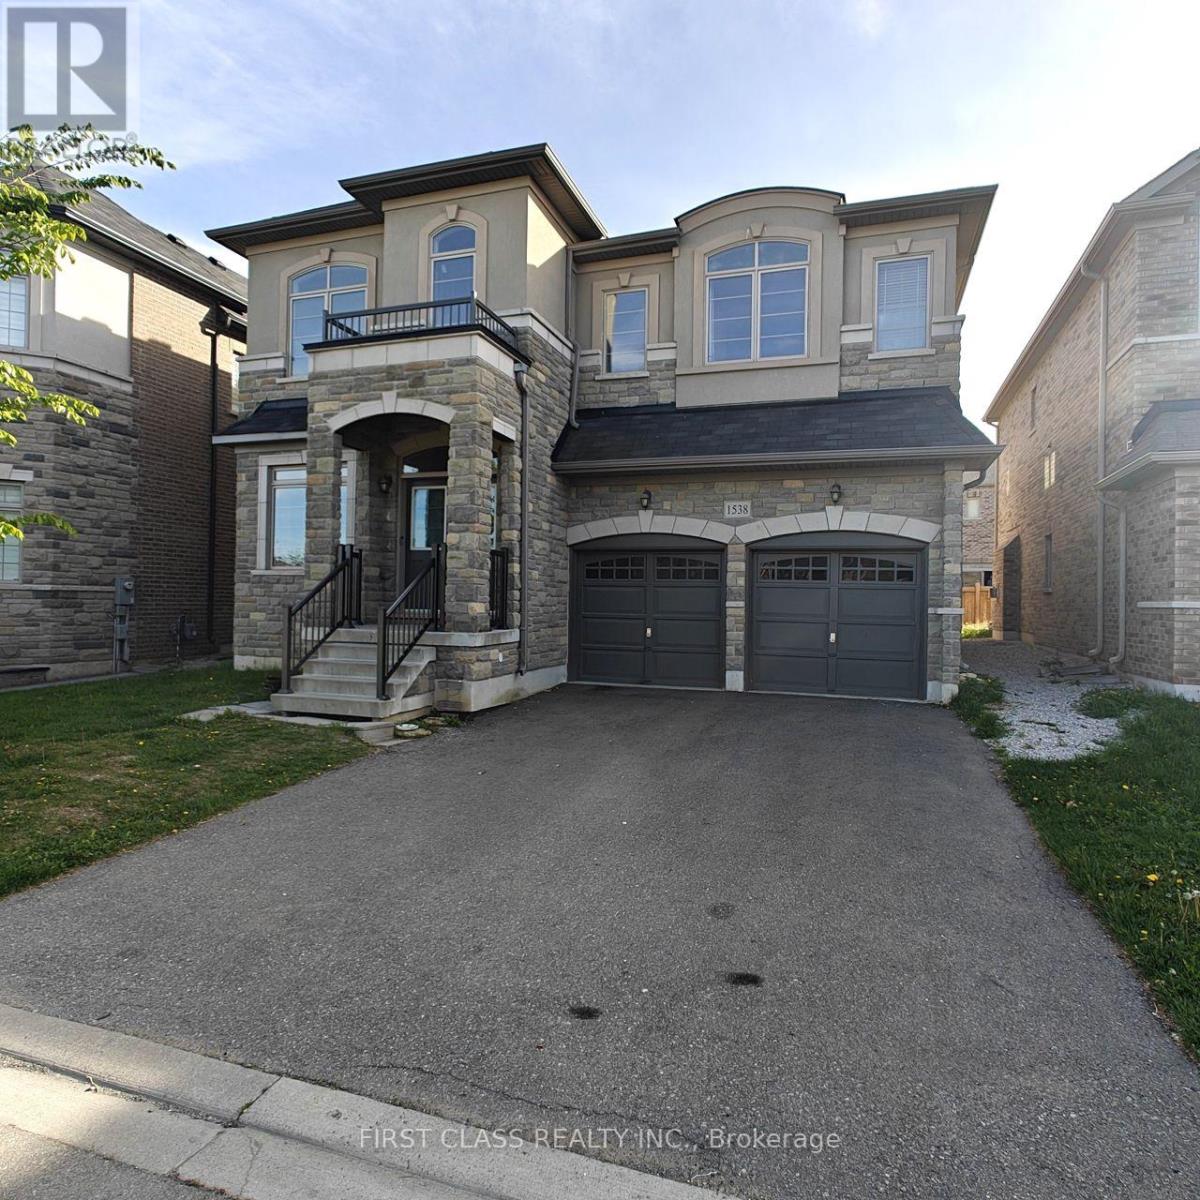
***Stunning Detached Home 5 Bedrooms, 4 Bathrooms. This beautiful detached home offering approximately 3,327 sq. ft. of elegant living space. Featuring 9-ft ceilings and hardwood flooring throughout, this spacious residence boasts a modern open-concept layout. The gourmet kitchen seamlessly connects to the breakfast area and inviting family room perfect for both everyday living and entertaining. The whole house freshly painted. Located in a highly sought-after neighborhood, this home is close to top-rated schools, shopping centers, major highways (401/407), and the GO Station for convenient commuting. Ready to move in. *The photos are from the previous listing.* (id:60365)
3211 Dovetail Mews
Mississauga, Ontario
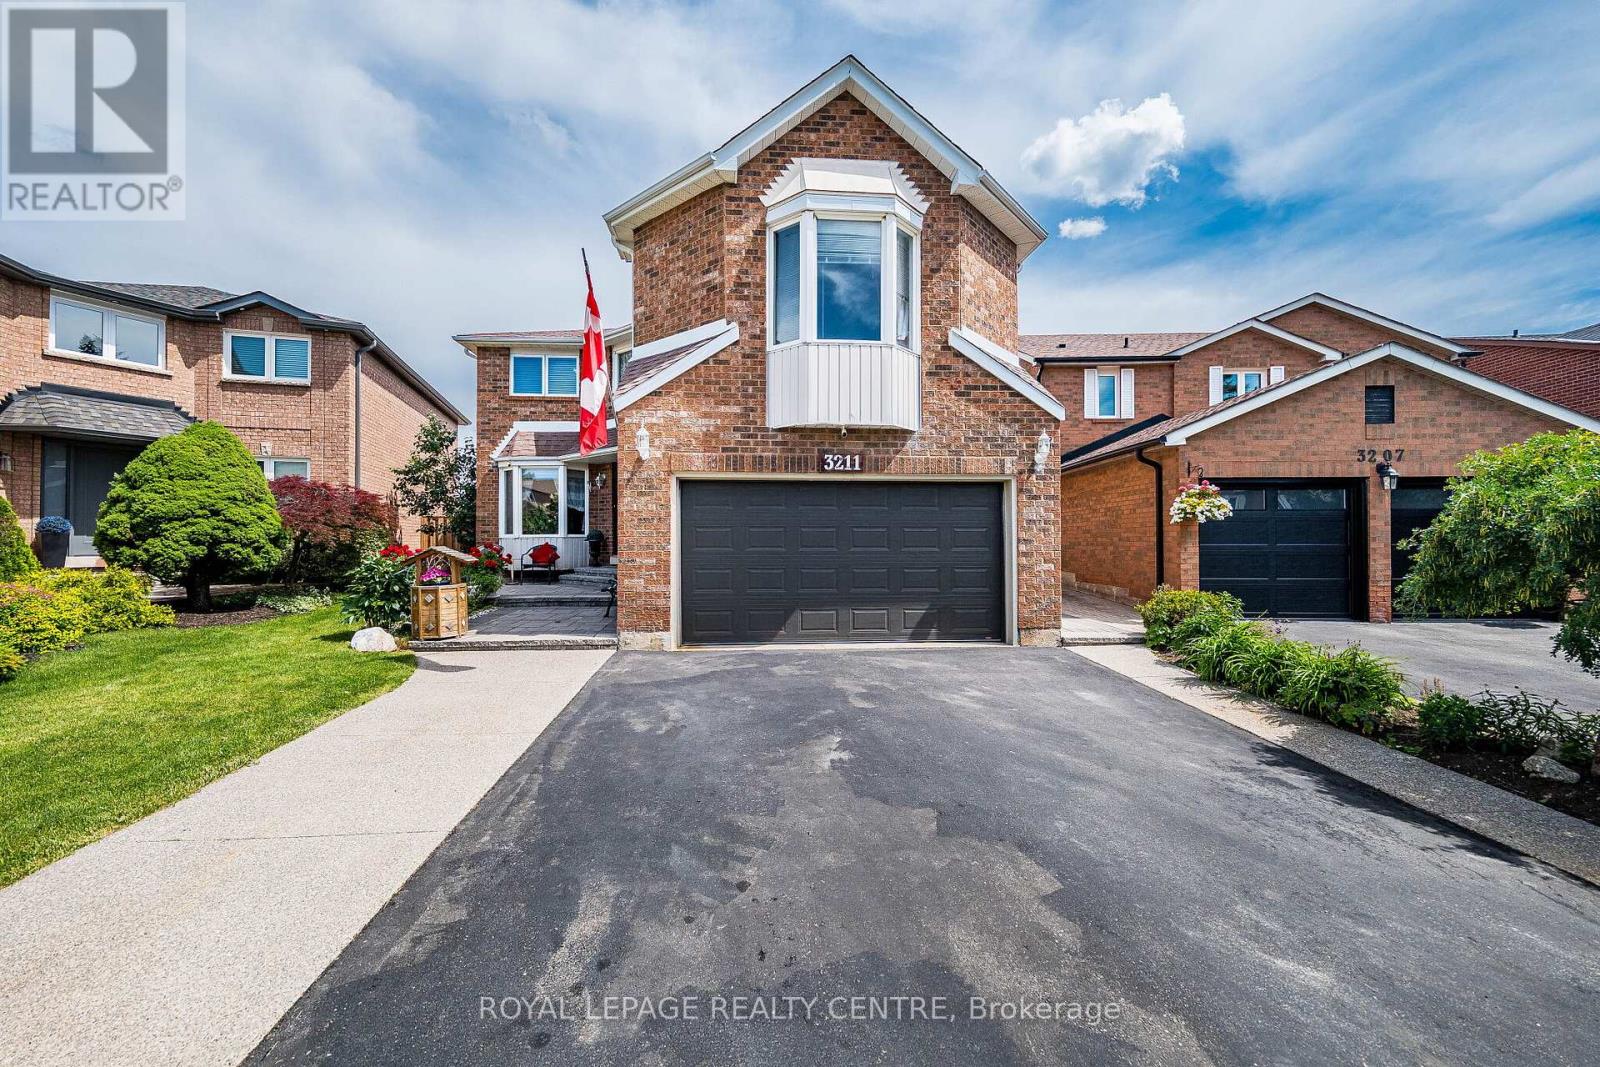
Welcome To This Beautiful Family Home, Where Timeless Elegance Meets Everyday Comfort. Nestled On A Quiet, Family-Friendly Court In The Heart Of Erin Mills, This Spacious 4-Bedroom, 4-Bathroom Residence Offers The Perfect Blend Of Space, Flexibility, And Convenience. A Standout Feature Is The THREE Distinct Living Spaces, Giving Your Family The Freedom To Create A Home That Truly Fits Your Lifestyle. Imagine One As An Elegant Entertainment Or Formal Living Room For Welcoming Guests, Another As A Dedicated Home Office Or Quiet Retreat, And The Third As A Warm And Inviting Family Room Conveniently Located By The Kitchen-Perfect For Everyday Family Time. The Impressive Family Room Features Soaring 9.5-Ft Ceilings, Hardwood Flooring, And A Cozy Fireplace, While A Second Fireplace Adds Warmth And Character To Another Living Area. The Spacious Primary Suite Offers A Private Retreat With An Ensuite Bathroom And Generous Walk-In Closet, While The Additional Bedrooms Provide Plenty Of Space And Storage. The Finished Basement Adds Even More Versatility With Two Additional Rooms, Three Storage Rooms, A Cold Cellar, And Workshop-Ideal For A Recreation Area, Home Gym, Hobby Room, Guest Space, Or Additional Workspace. Step Outside To Your Private Backyard Oasis Featuring An Oversized Deck, Charming Gazebo, And Cozy Firepit-Perfect For Summer Barbecues, Entertaining, Or Relaxing With Family And Friends. Ideally Located Close To Top-Rated Schools, Parks, Shopping, Restaurants, Everyday Amenities, The QEW, And Major Routes. Three Versatile Living Spaces, A Finished Basement, Beautiful Outdoor Space, And Room For The Whole Family-This Is A Home Designed For Living, Working, Entertaining, And Creating Lasting Memories. (id:60365)

© 2026 Proptech Realty Inc., Brokerage.