
65 Manitoba Street Toronto, Ontario M8Y 1E1

$875,000
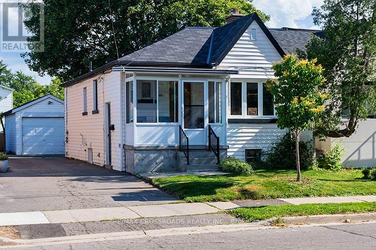
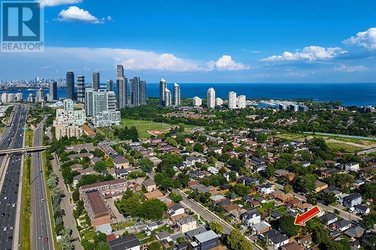
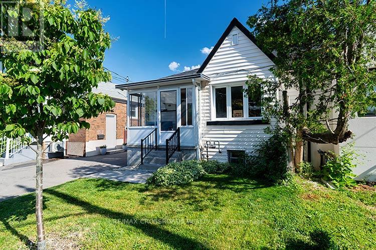
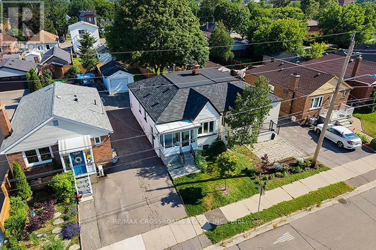
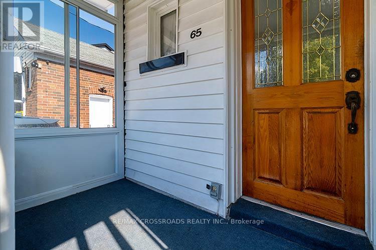
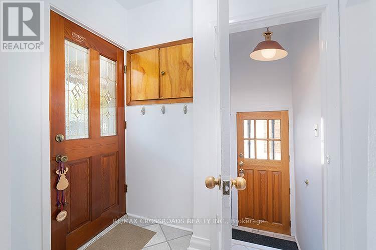
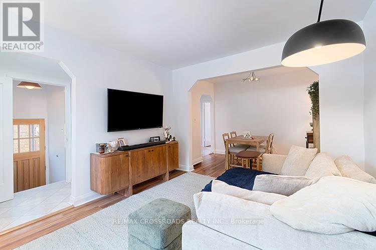
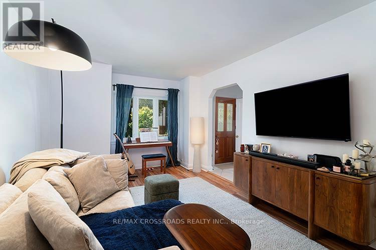
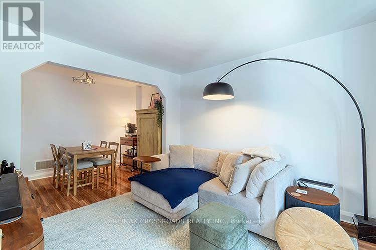
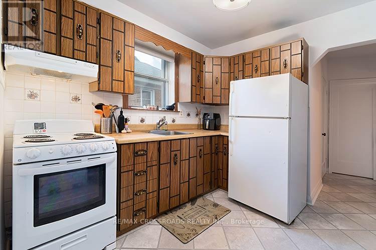
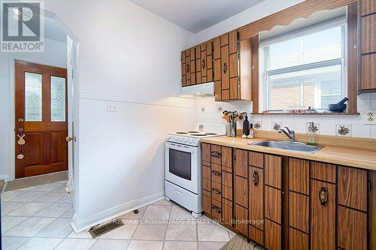
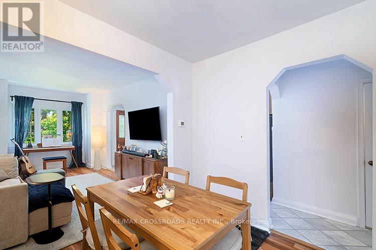
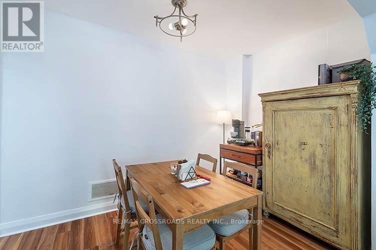
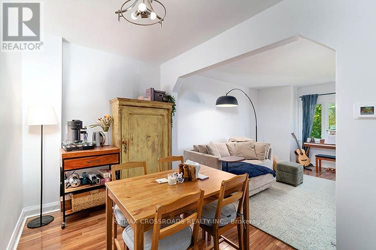
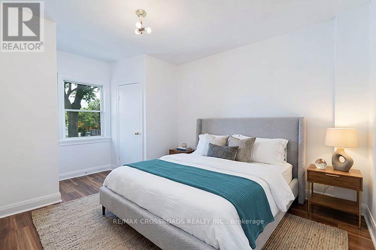
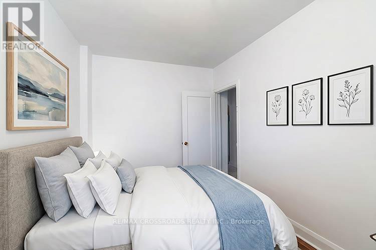
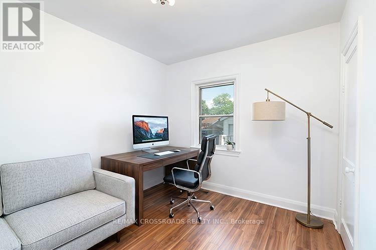
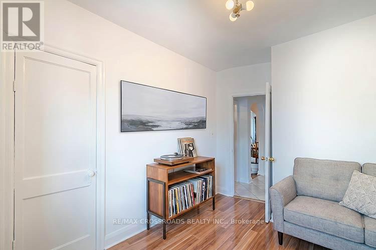
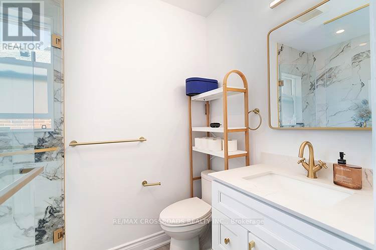
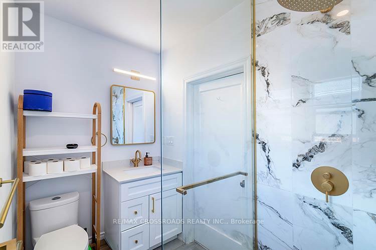
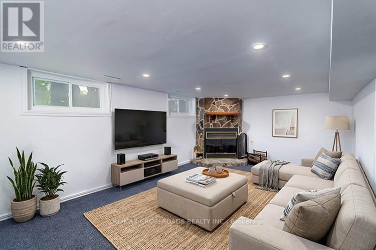
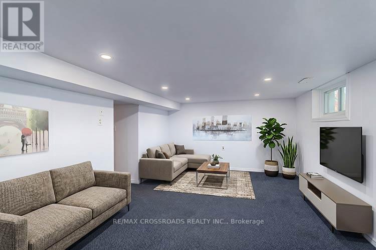
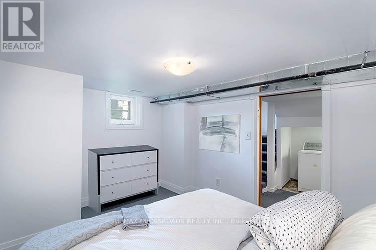
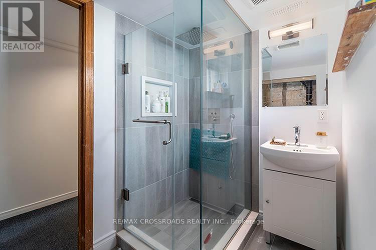
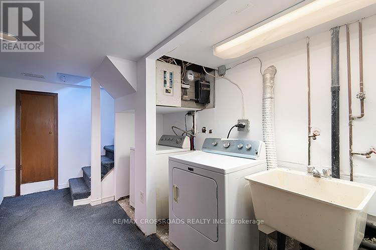
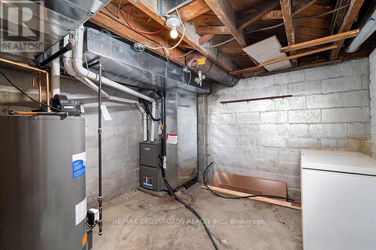
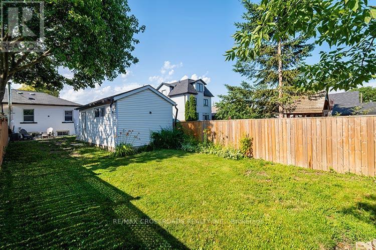
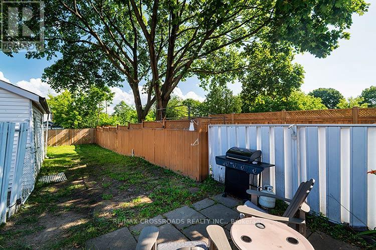
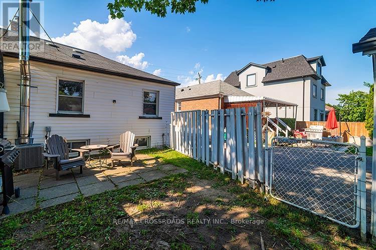
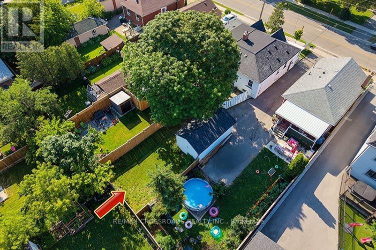
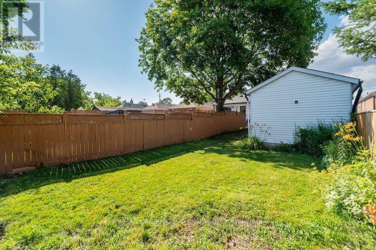
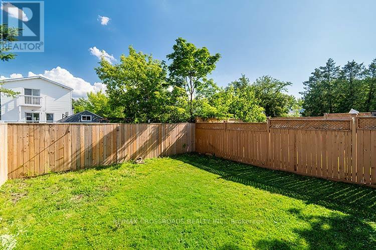
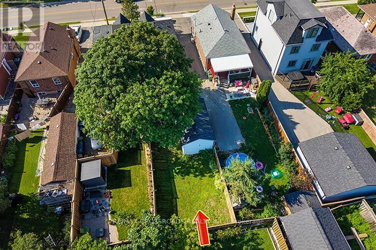
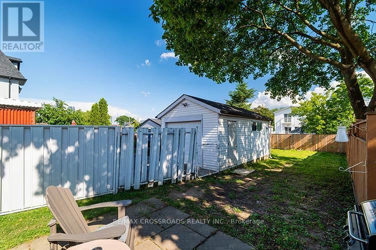
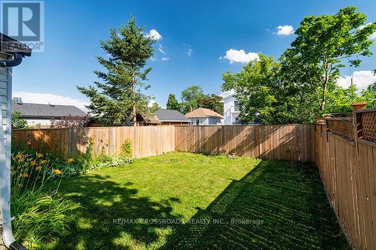
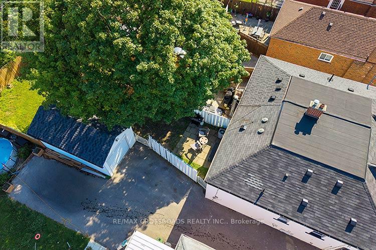
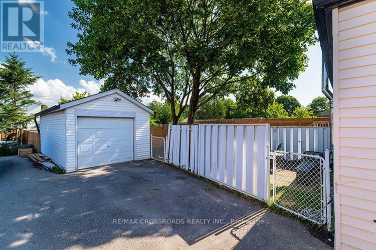
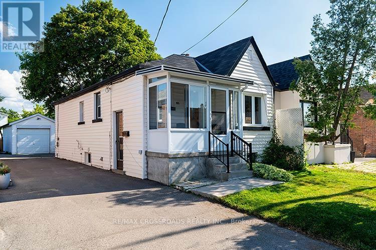
Charming Semi-Detached Bungalow in the heart of Mimico. Located on a Deep Lot. High Ceiling throughout. Finished lower level with separate entrance. Several upgrades. New Gas Furnace (2024). Duct work (2026), New Gas Water Tank (2026). New Roof on Detached Garage (2024). New Bathroom on Main Floor (2024). New Shower Basement Bathroom (2024). New Roof Vents (2024). Backyard Grass and Seeding (2025). New Pot Lights and Basement Ceiling (2026). Freshly Painted. New A/C (2025). Easy Access to Main Highway, Walking Distance to Go Station, Lakeshore Promenade, Great Schools. An Amazing Home in a wonderful, quaint location! Must See! (id:60365)
Property Details
| MLS® Number | W13566850 |
| Property Type | Single Family |
| Community Name | Mimico |
| AmenitiesNearBy | Hospital, Park, Place Of Worship, Public Transit, Schools |
| ParkingSpaceTotal | 2 |
Building
| BathroomTotal | 2 |
| BedroomsAboveGround | 2 |
| BedroomsBelowGround | 1 |
| BedroomsTotal | 3 |
| ArchitecturalStyle | Bungalow |
| BasementDevelopment | Finished |
| BasementType | Full (finished) |
| ConstructionStyleAttachment | Semi-detached |
| CoolingType | None |
| ExteriorFinish | Vinyl Siding |
| FireplacePresent | Yes |
| FlooringType | Laminate, Carpeted |
| FoundationType | Block |
| HalfBathTotal | 1 |
| HeatingFuel | Natural Gas |
| HeatingType | Forced Air |
| StoriesTotal | 1 |
| SizeInterior | 700 - 1100 Sqft |
| Type | House |
| UtilityWater | Municipal Water |
Parking
| Detached Garage | |
| Garage |
Land
| Acreage | No |
| LandAmenities | Hospital, Park, Place Of Worship, Public Transit, Schools |
| Sewer | Sanitary Sewer |
| SizeDepth | 125 Ft |
| SizeFrontage | 27 Ft |
| SizeIrregular | 27 X 125 Ft |
| SizeTotalText | 27 X 125 Ft |
Rooms
| Level | Type | Length | Width | Dimensions |
|---|---|---|---|---|
| Basement | Cold Room | 1.55 m | 1.12 m | 1.55 m x 1.12 m |
| Basement | Utility Room | 3.2 m | 3.1 m | 3.2 m x 3.1 m |
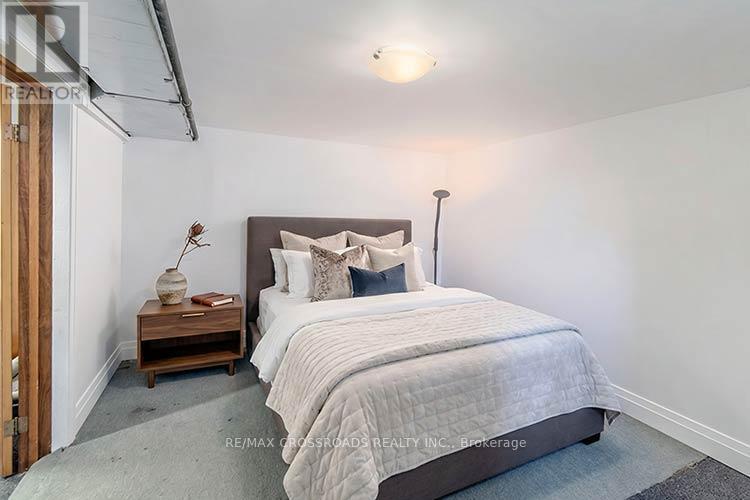
| Basement | Bedroom 3 | 3.81 m | 2.95 m | 3.81 m x 2.95 m |
| Basement | Recreational, Games Room | 5.92 m | 3.53 m | 5.92 m x 3.53 m |
| Main Level | Dining Room | 3.35 m | 2.11 m | 3.35 m x 2.11 m |
| Main Level | Living Room | 4.52 m | 3.35 m | 4.52 m x 3.35 m |
| Main Level | Foyer | 1.91 m | 1.24 m | 1.91 m x 1.24 m |
| Main Level | Primary Bedroom | 3.23 m | 3.1 m | 3.23 m x 3.1 m |
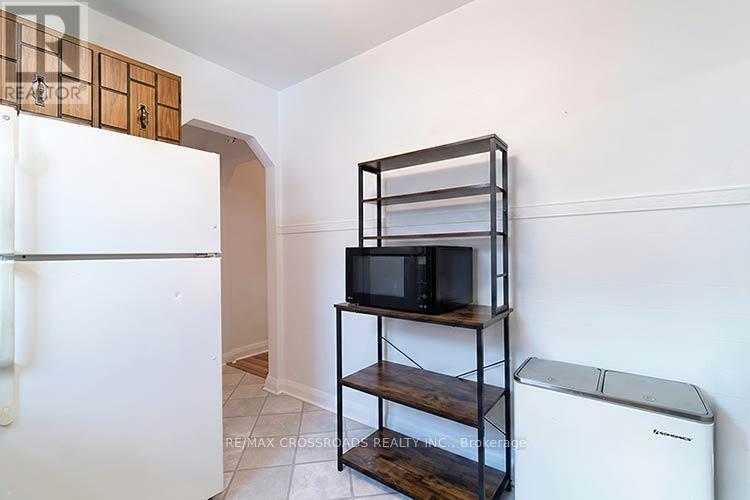
| Main Level | Kitchen | 2.8 m | 2.54 m | 2.8 m x 2.54 m |
| Main Level | Bedroom 2 | 2.87 m | 2.79 m | 2.87 m x 2.79 m |
https://www.realtor.ca/real-estate/30036580/65-manitoba-street-toronto-mimico-mimico
Paul Gagnon
Salesperson
312 - 305 Milner Avenue
Toronto, Ontario M1B 3V4
Aldo Tino Udovicic
Broker
312 - 305 Milner Avenue
Toronto, Ontario M1B 3V4

The trademarks REALTOR®, REALTORS®, and the REALTOR® logo are controlled by The Canadian Real Estate Association (CREA) and identify real estate professionals who are members of CREA. The trademarks MLS®, Multiple Listing Service® and the associated logos are owned by The Canadian Real Estate Association (CREA) and identify the quality of services provided by real estate professionals who are members of CREA. The trademark DDF® is owned by The Canadian Real Estate Association (CREA) and identifies CREA's Data Distribution Facility (DDF®)
July 28 2026 04:06:18
Toronto Real Estate Board
RE/MAX Crossroads Realty Inc.

© 2026 Proptech Realty Inc., Brokerage.