
1941 Four Seasons Drive Burlington, Ontario L7P 2Y3

$1,599,000
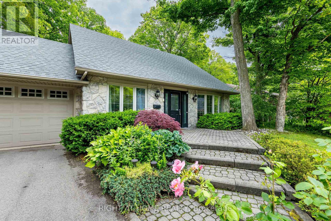
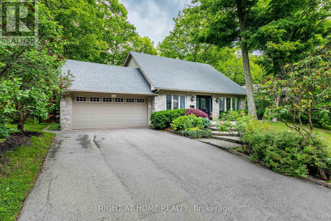
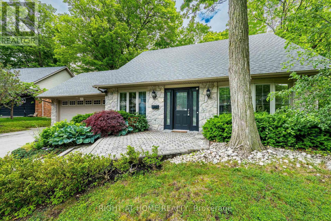
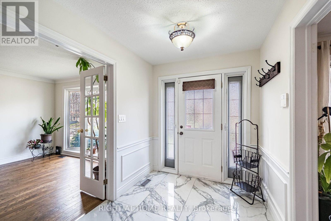
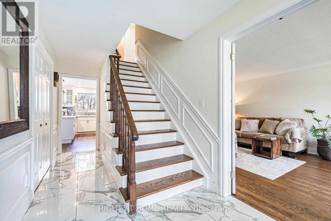
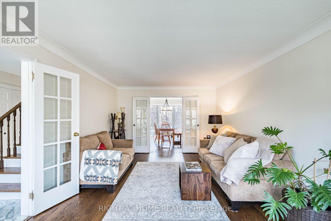
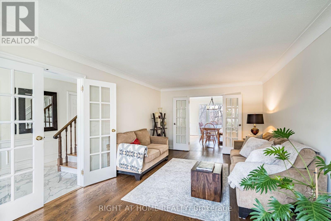
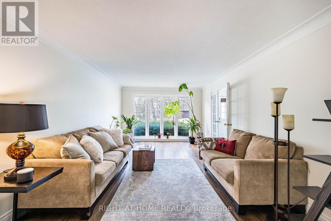
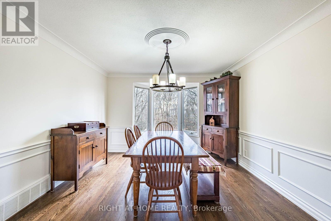
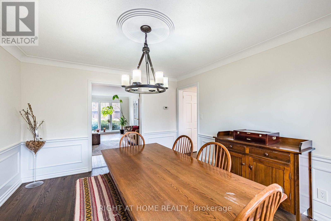
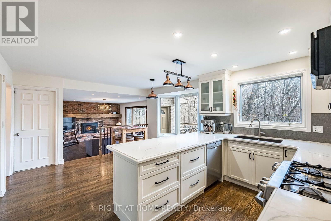
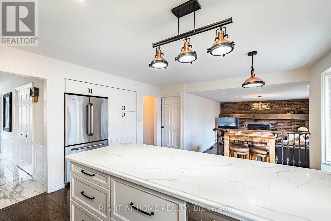
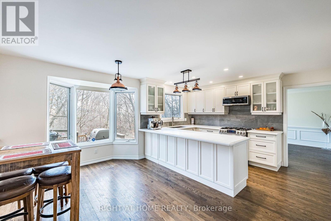
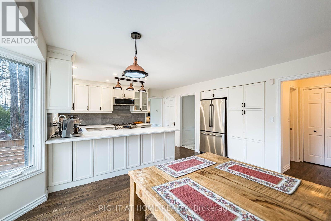
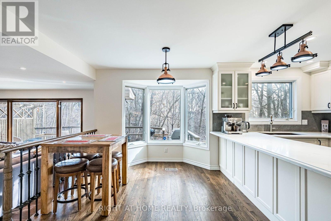
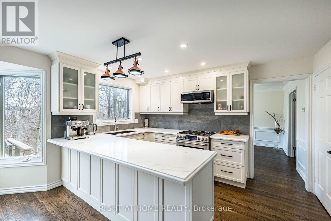
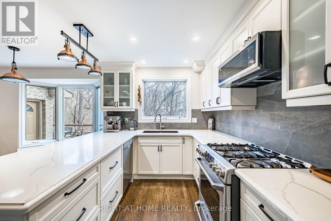
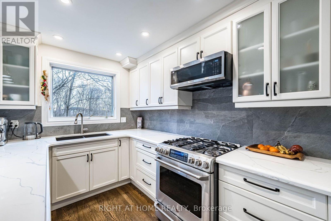
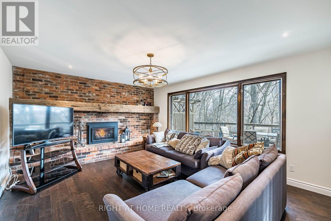
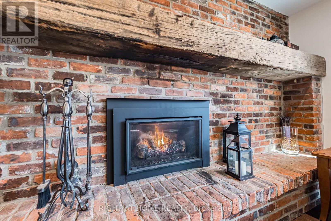
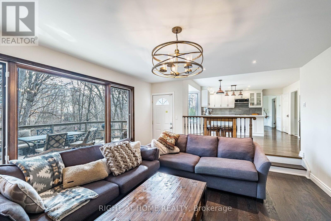
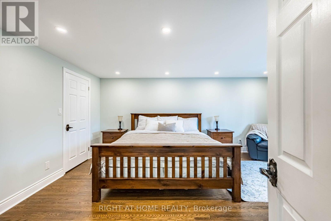
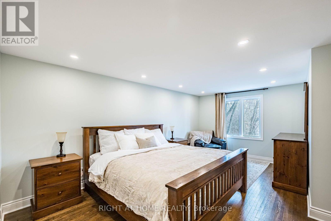
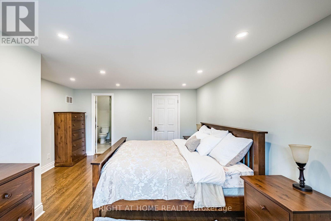
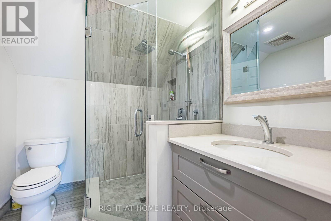
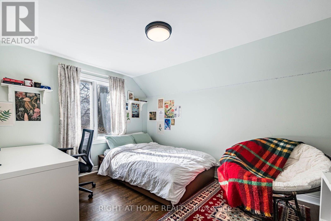
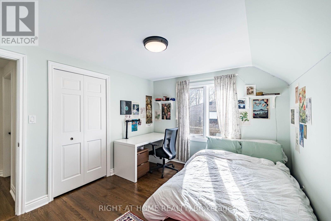
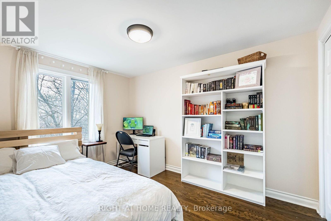
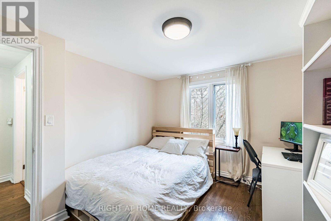
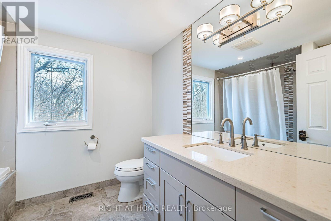
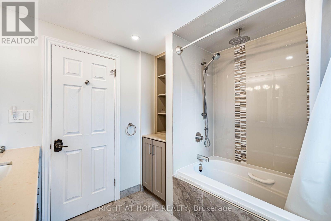
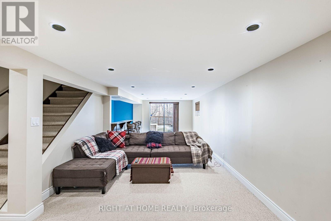
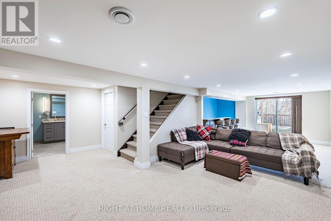
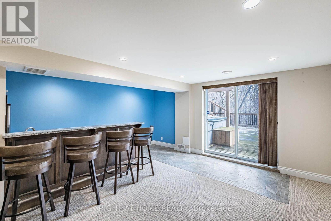
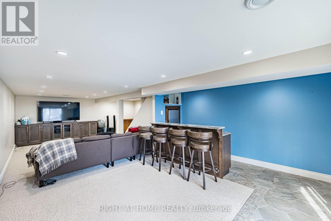
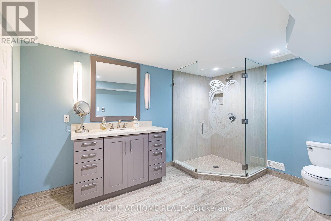
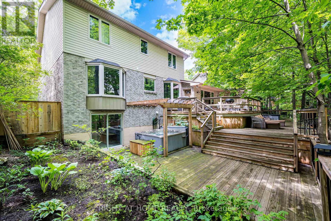
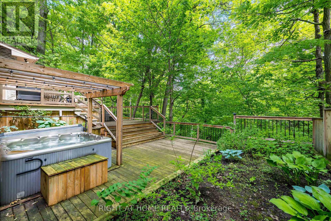
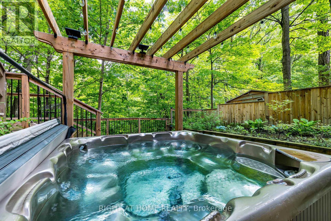
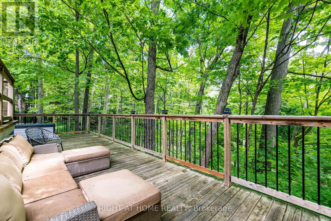
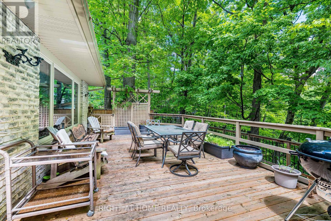
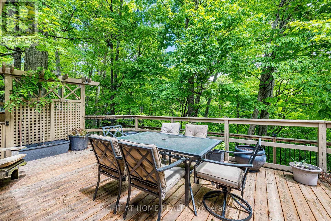
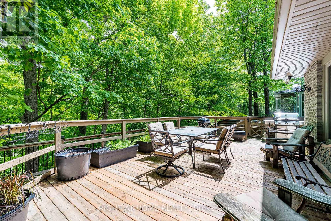
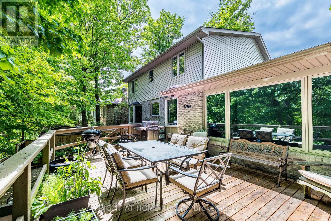
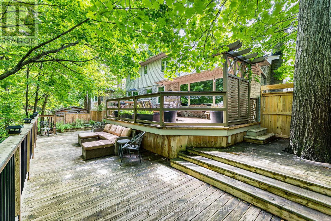
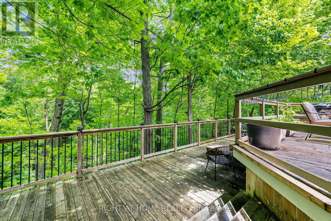
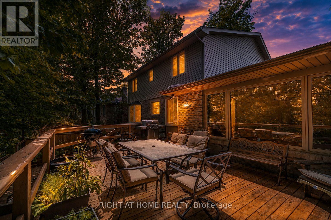
Experience a rare opportunity to own an exceptional Tyandaga home backing onto a picturesque ravine. Nestled on a mature, tree-lined lot, this property offers the feeling of a private cottage retreat in the city, surrounded by towering trees, natural beauty, and the peaceful sounds of a flowing stream.The main level is designed for both everyday living and entertaining, featuring elegant living and dining rooms, hardwood flooring throughout, and an upgraded kitchen with stainless steel appliances, a gas range, new countertops and backsplash, and a bright breakfast area overlooking the stunning backyard. The sunken family room offers a gas fireplace, beautiful wood accents, and expansive windows framing breathtaking ravine views.Upstairs, you'll find three spacious bedrooms, including a serene primary suite with ravine views, a walk-in closet, and a renovated ensuite with heated floors.The finished lower level features a recreation room with a wet bar and walkout to an incredible backyard oasis complete with multi-level decks, professional landscaping, mature trees, and a private hot tub. Perfect for family gatherings, entertaining, or simply unwinding in nature, this remarkable property offers privacy, tranquility, and resort-style living right in the heart of the city. (id:60365)
Open House
This property has open houses!
2:00 pm
Ends at:4:00 pm
Property Details
| MLS® Number | W13561484 |
| Property Type | Single Family |
| Community Name | Tyandaga |
| AmenitiesNearBy | Golf Nearby |
| EquipmentType | Water Heater |
| Features | Ravine, Conservation/green Belt |
| ParkingSpaceTotal | 6 |
| RentalEquipmentType | Water Heater |
Building
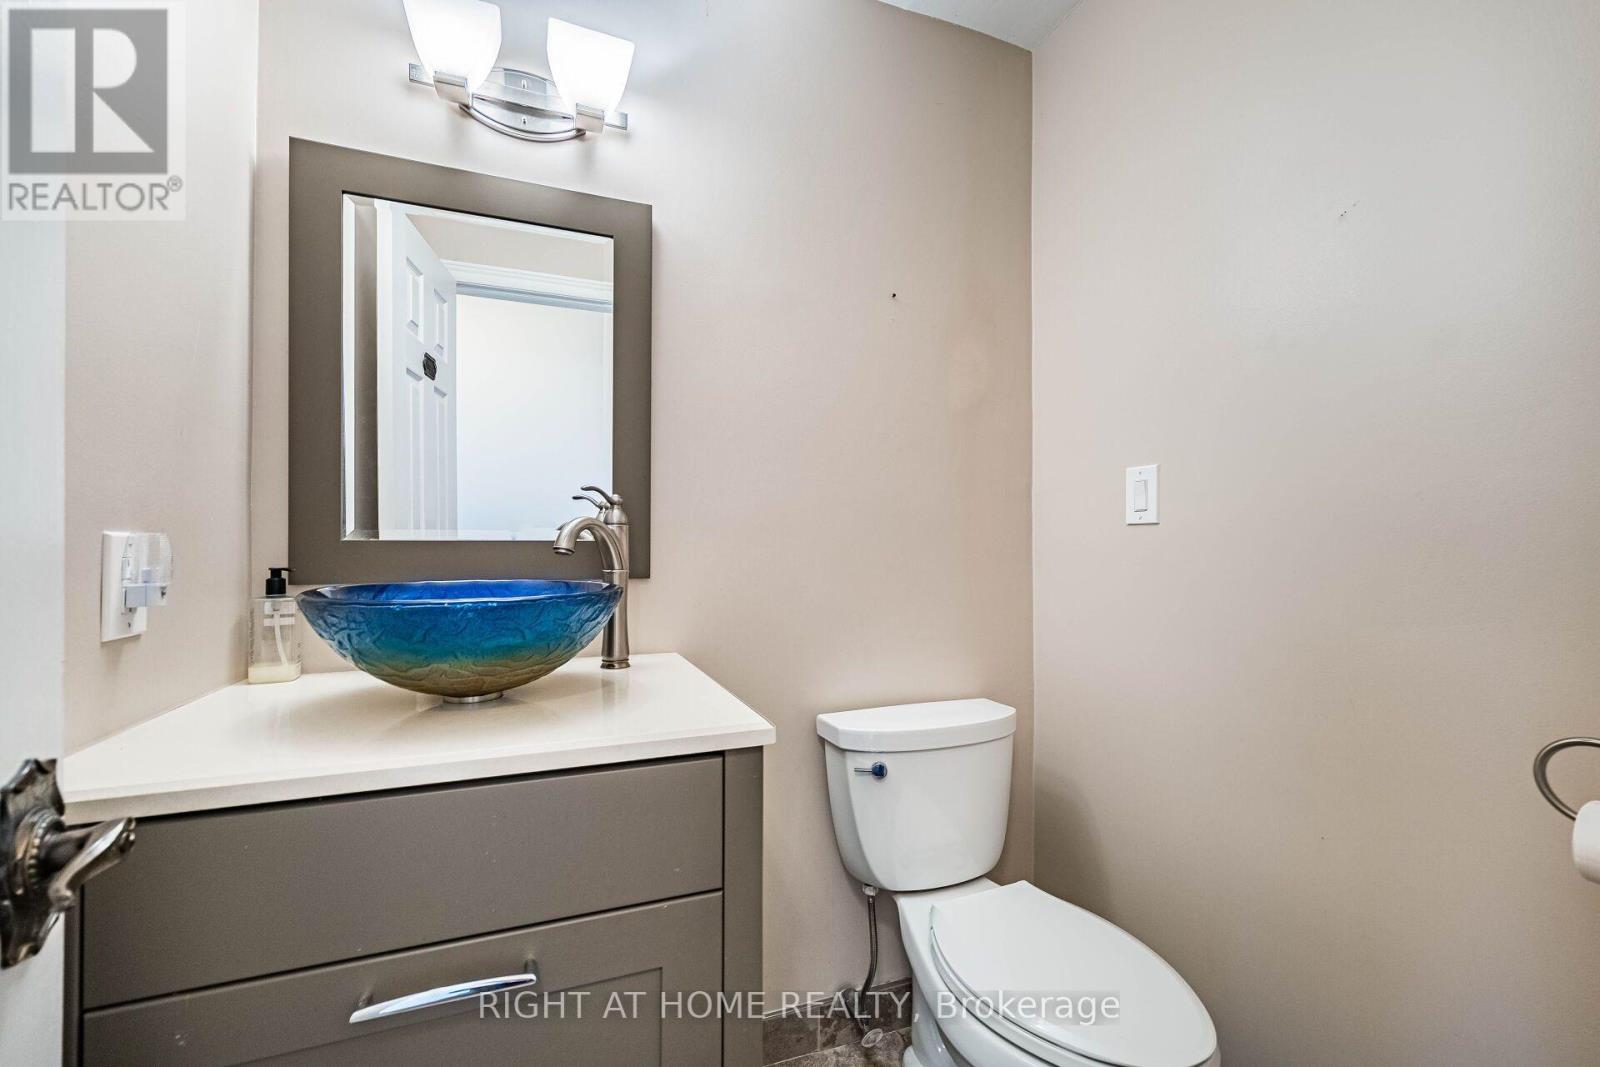
| BathroomTotal | 4 |
| BedroomsAboveGround | 3 |
| BedroomsTotal | 3 |
| Appliances | Garage Door Opener Remote(s), Dishwasher, Dryer, Garage Door Opener, Microwave, Hood Fan, Range, Washer, Window Coverings, Refrigerator |
| BasementFeatures | Walk Out |
| BasementType | N/a |
| ConstructionStyleAttachment | Detached |
| CoolingType | Central Air Conditioning |
| ExteriorFinish | Brick, Stone |
| FireplacePresent | Yes |
| FlooringType | Hardwood, Carpeted |
| FoundationType | Unknown |
| HalfBathTotal | 1 |
| HeatingFuel | Natural Gas |
| HeatingType | Forced Air |
| StoriesTotal | 2 |
| SizeInterior | 2000 - 2500 Sqft |
| Type | House |
| UtilityWater | Municipal Water |
Parking
| Attached Garage | |
| Garage |
Land
| Acreage | No |
| FenceType | Fenced Yard |
| LandAmenities | Golf Nearby |
| Sewer | Sanitary Sewer |
| SizeDepth | 189 Ft ,6 In |
| SizeFrontage | 69 Ft |
| SizeIrregular | 69 X 189.5 Ft |
| SizeTotalText | 69 X 189.5 Ft |
Rooms
| Level | Type | Length | Width | Dimensions |
|---|---|---|---|---|
| Second Level | Primary Bedroom | 5.41 m | 4.2 m | 5.41 m x 4.2 m |
| Second Level | Bedroom 2 | 3.76 m | 3.12 m | 3.76 m x 3.12 m |
| Second Level | Bedroom 3 | 3.63 m | 3 m | 3.63 m x 3 m |
| Basement | Laundry Room | 6.58 m | 3.66 m | 6.58 m x 3.66 m |
| Basement | Recreational, Games Room | 6.58 m | 3.66 m | 6.58 m x 3.66 m |
| Main Level | Living Room | 3.63 m | 5.82 m | 3.63 m x 5.82 m |
| Main Level | Dining Room | 3.96 m | 4.62 m | 3.96 m x 4.62 m |
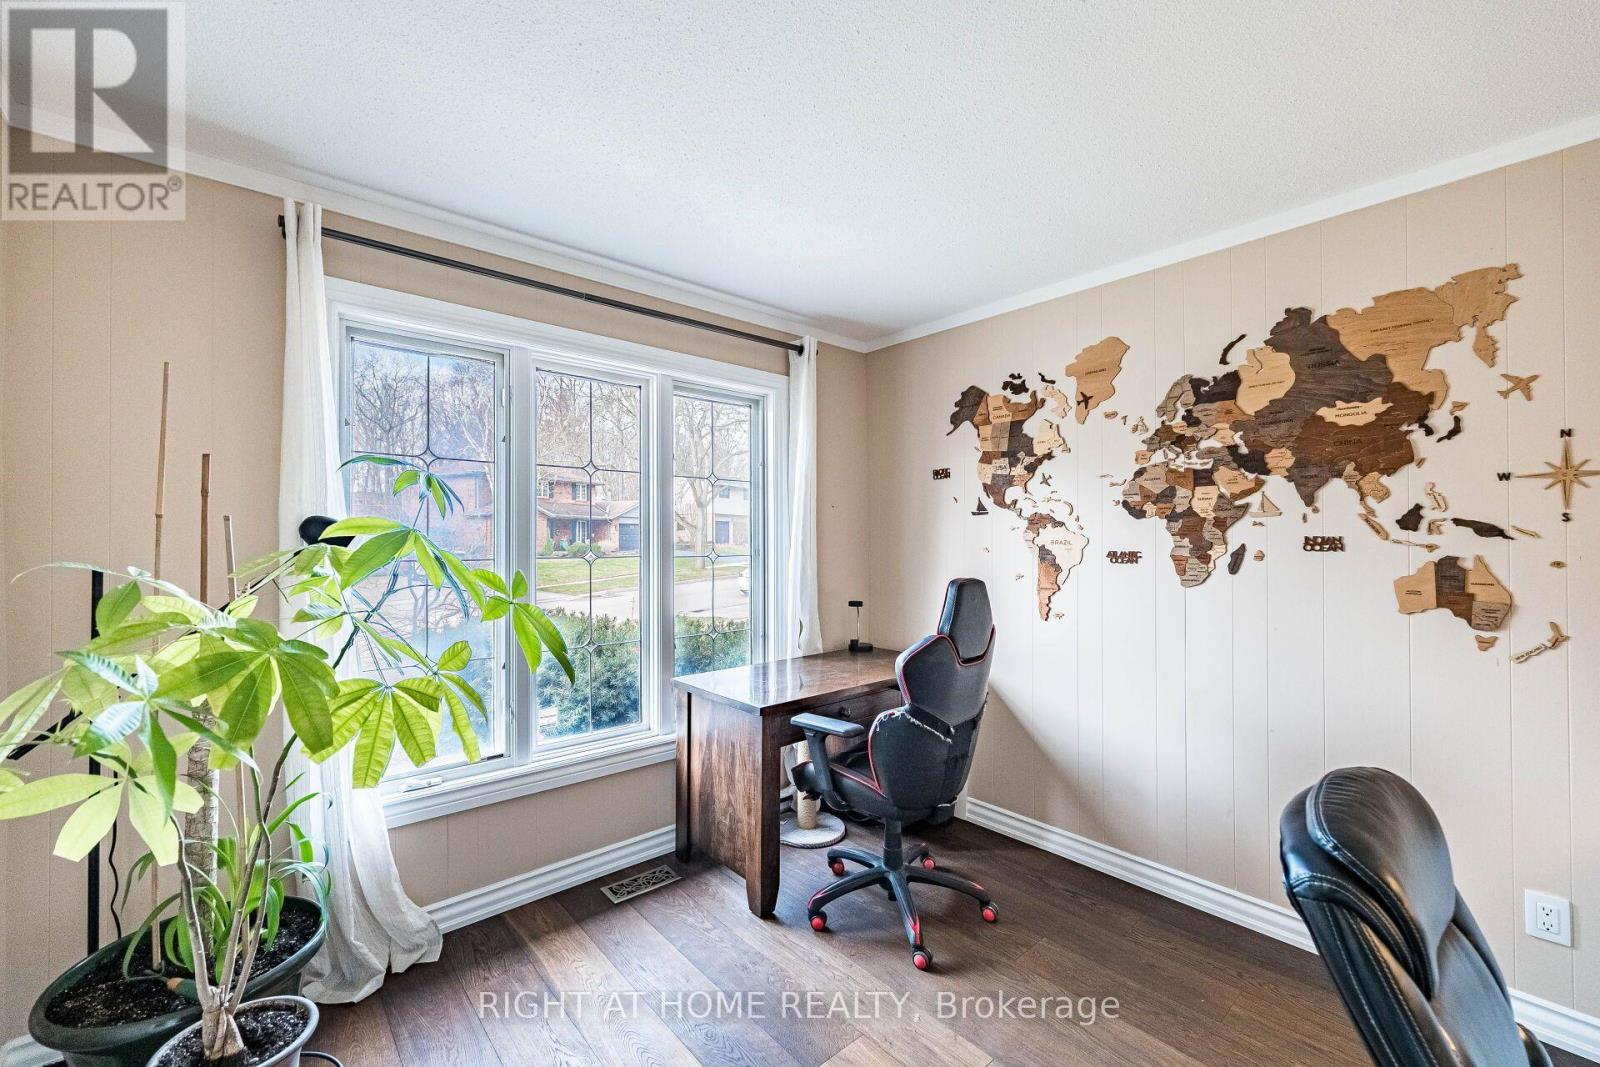
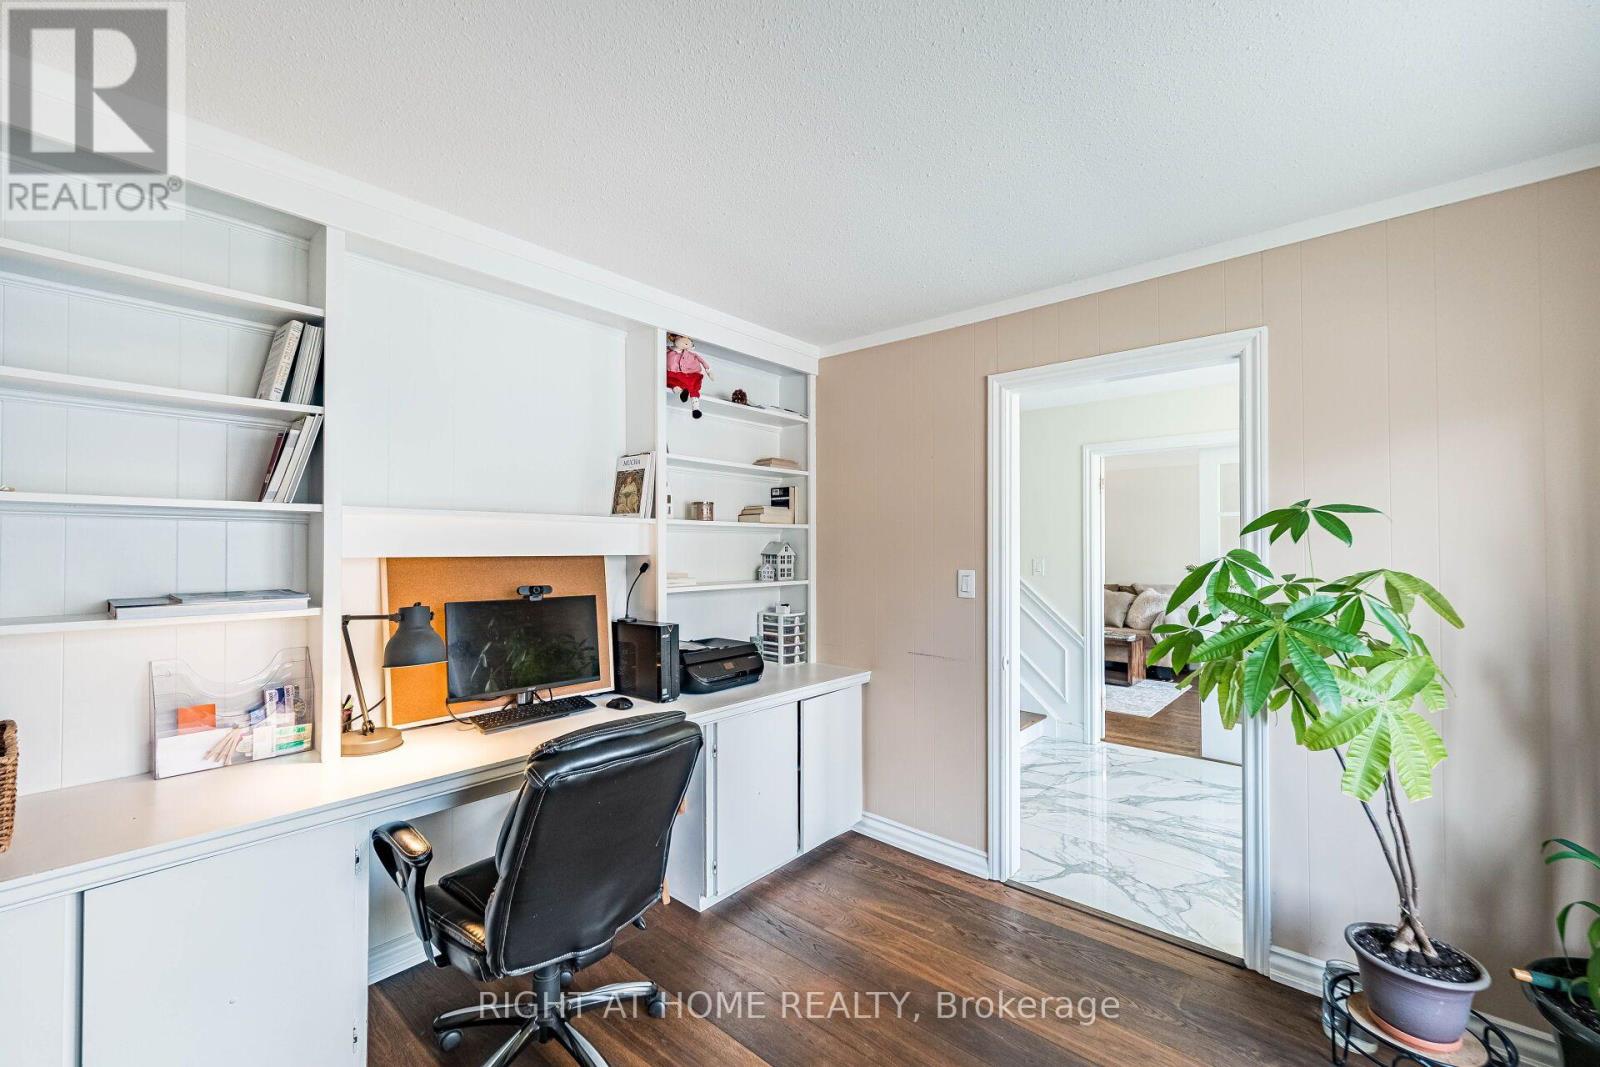
| Main Level | Office | 3.35 m | 3.1 m | 3.35 m x 3.1 m |
| Main Level | Kitchen | 5.31 m | 4.62 m | 5.31 m x 4.62 m |
| Main Level | Eating Area | 5.31 m | 4.62 m | 5.31 m x 4.62 m |
| Main Level | Family Room | 5.38 m | 4.19 m | 5.38 m x 4.19 m |
https://www.realtor.ca/real-estate/30030982/1941-four-seasons-drive-burlington-tyandaga-tyandaga
Mila Stets
Salesperson
480 Eglinton Ave West
Mississauga, Ontario L5R 0G2

The trademarks REALTOR®, REALTORS®, and the REALTOR® logo are controlled by The Canadian Real Estate Association (CREA) and identify real estate professionals who are members of CREA. The trademarks MLS®, Multiple Listing Service® and the associated logos are owned by The Canadian Real Estate Association (CREA) and identify the quality of services provided by real estate professionals who are members of CREA. The trademark DDF® is owned by The Canadian Real Estate Association (CREA) and identifies CREA's Data Distribution Facility (DDF®)
July 28 2026 04:06:13
Toronto Real Estate Board
Right At Home Realty

© 2026 Proptech Realty Inc., Brokerage.