
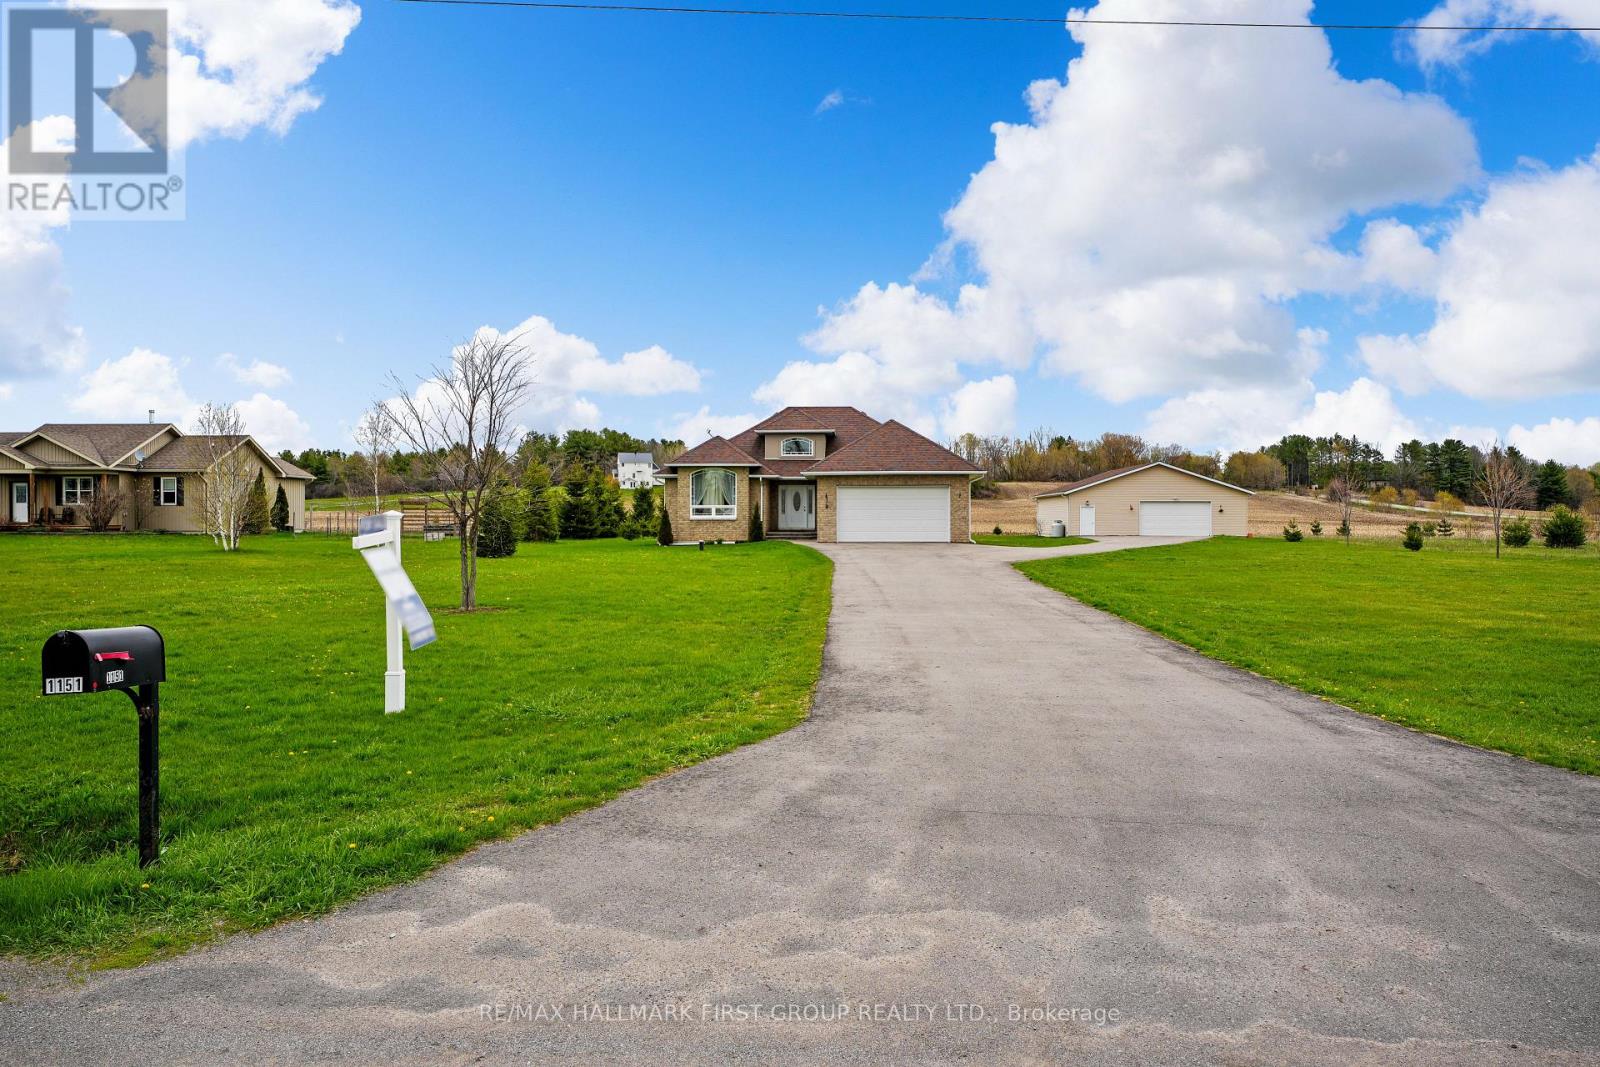
1151 Vernonville Road
Alnwick/haldimand, Ontario
Set on a spacious property with beautiful country views, this well-appointed bungalow offers convenient main-level living, plus a finished lower level, an attached garage, and an impressive detached workshop. A bright and open front entrance introduces a serene colour palette that flows seamlessly throughout the home. The inviting living room features a wall of windows, recessed lighting, and a cozy fireplace, creating a warm and airy atmosphere while remaining open to the eat-in kitchen. Timeless in design, the kitchen is equipped with stainless steel appliances, ample cabinetry and counter space, a prep island, and tile backsplash. The dining area showcases a charming bayed-window nook and a walkout, perfectly suited for entertaining and summer BBQs.The main floor hosts a spacious primary bedroom complete with a large window, a walk-in closet, and a private ensuite. A second bedroom, full bathroom, convenient main-level laundry, and direct access to the attached garage complete this level. Downstairs, the finished lower level expands the living space with a sprawling rec room and games area, a guest bedroom, a full bathroom, an office, and abundant storage. Outdoors, enjoy peaceful country surroundings with a patio, generous green space, garden beds, and an inviting fire pit for relaxing evenings. A standout feature of the property is the separate 40 x 50 ft workshop, complete with a garage bay, ideal for hobbyists, entrepreneurs, or additional storage needs. Practical details enhance daily living, including mail delivery and garbage collection, conveniently accessed from the same side of the road. (id:60365)
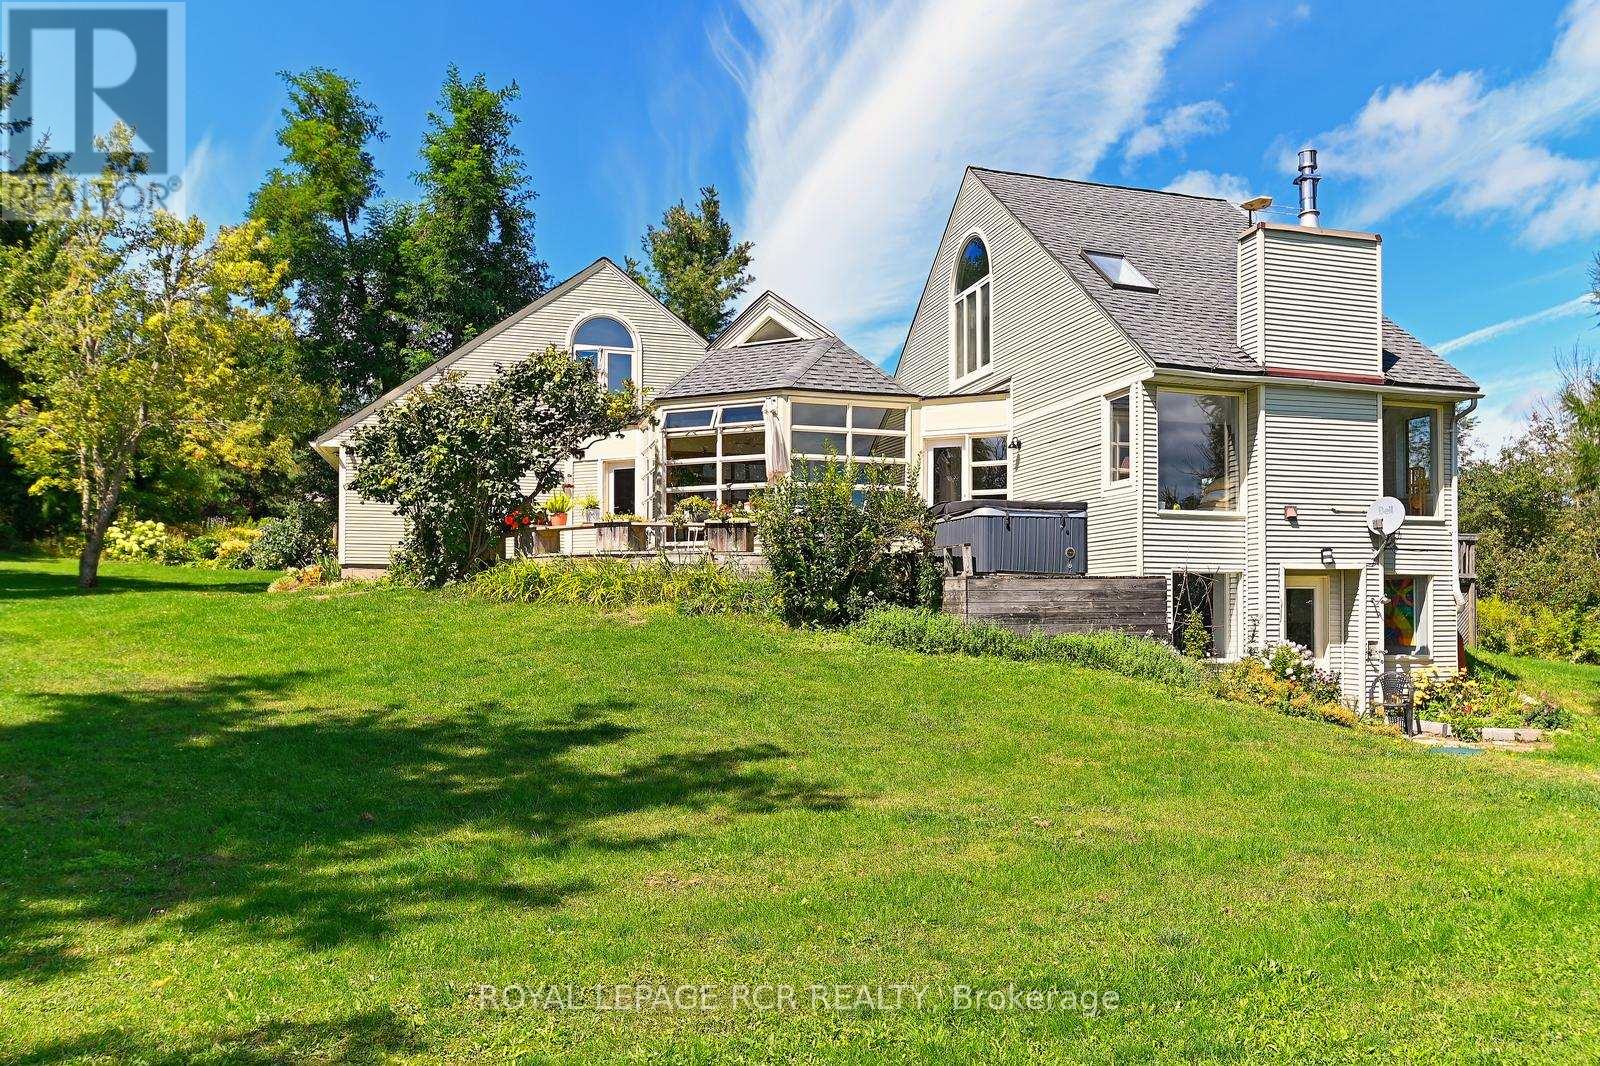
798433 3rd Line E
Mulmur, Ontario
Fantastic southerly views set on a quiet country road in complete serenity and privacy. This distinctive home by architect Peter Bull provides the best that Mulmur has to offer within a 10 minute drive of Creemore. Flagstone and hardwood floors, gorgeous stone fireplace, kitchen with centre island, multiple decks to take in the fantastic views, main floor family room and gracious open-concept kitchen and living room are perfect for entertaining. All with views of the all glass sunroom as a centrepiece. Thoughtful artistry throughout make this a wonderful country retreat or a full time home. The walk-out basement with in-law suite provides conveniently extra and separate living space. Detached oversized 2 car garage with workshop space and full height loft. Bunkie is a writer and artist's perfect getaway space. Minutes to shops of Creemore, just over an hour to Pearson Airport but a world away. A wonderful sanctuary of perennial gardens and views. (id:60365)
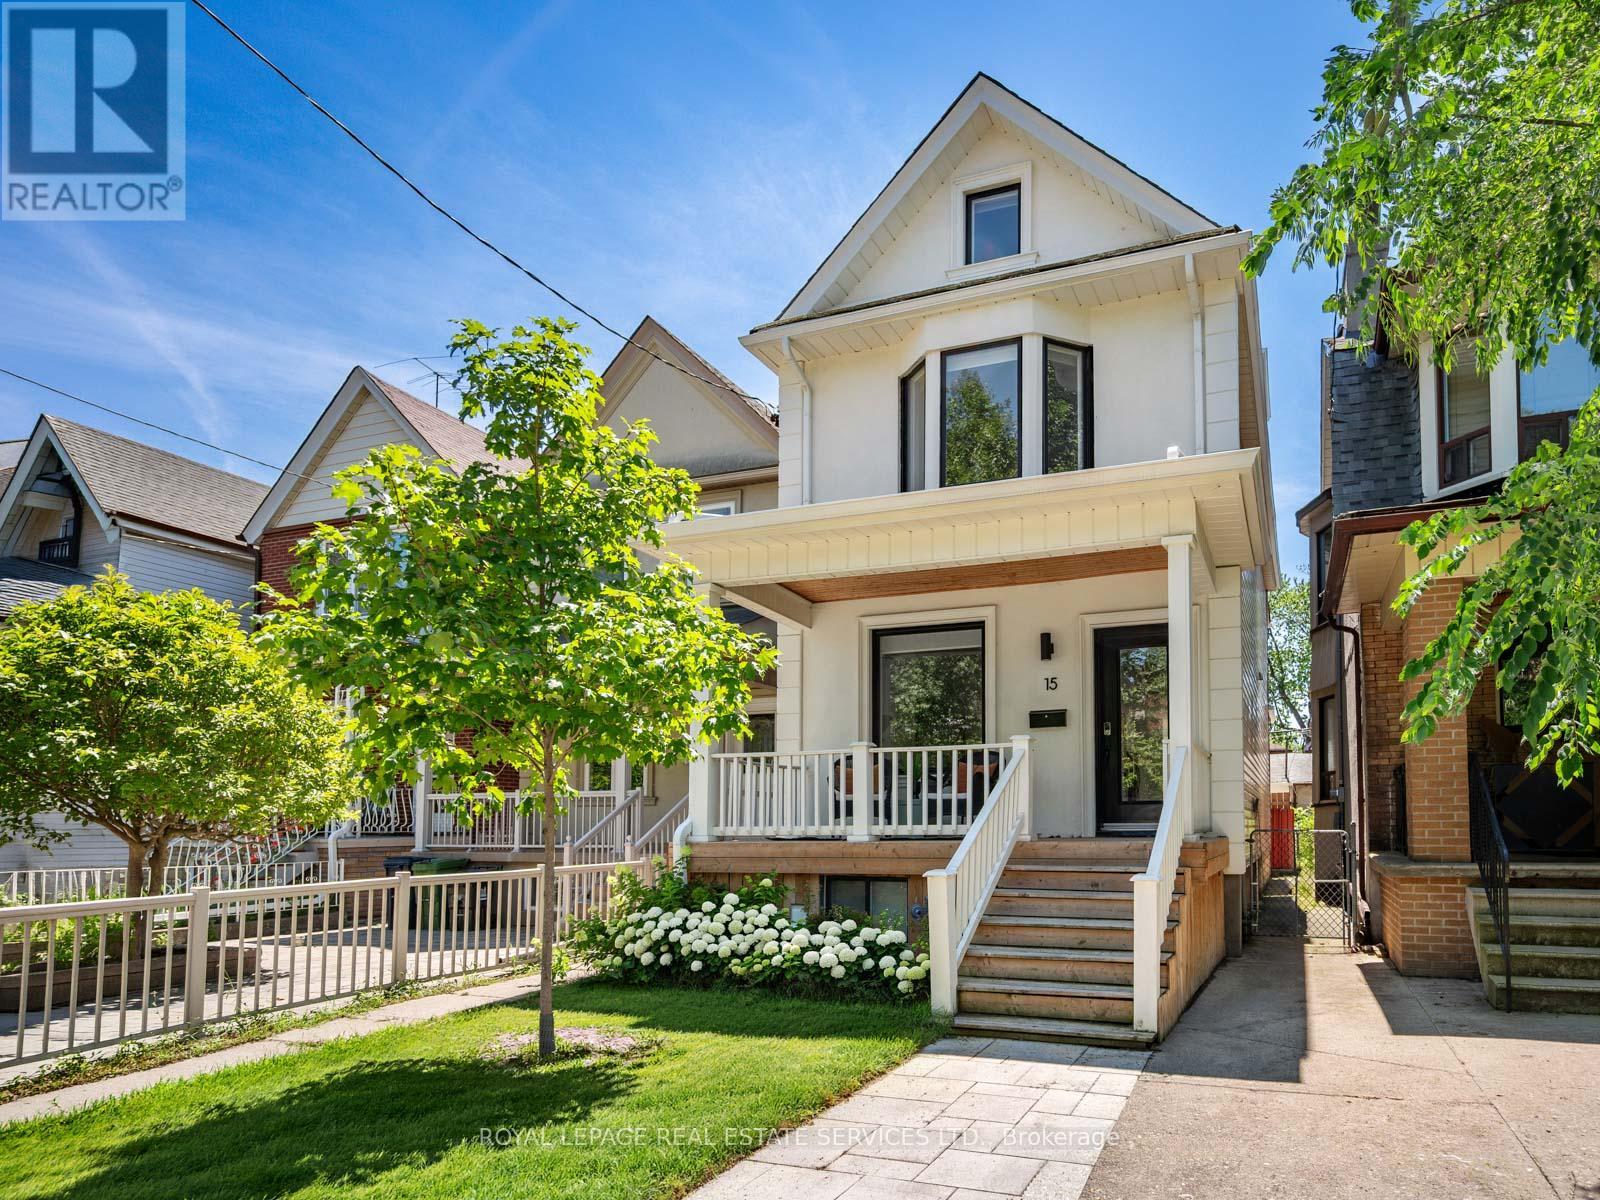
15 Melville Avenue
Toronto, Ontario
Nestled in Toronto's vibrant Christie-Dupont neighbourhood, 15 Melville Avenue blends stylish city living with family-friendly comfort and exceptional flexibility. This fabulous detached home features 3 bedrooms and 3 bathrooms across 3 finished levels, plus a completely separate lower level with an additional 2 bedrooms and 2 bathrooms - offering a rare combination of versatility, privacy, and possibility. Just steps from Bloor Street, Christie Pits Park, and the subway, this updated home places you at the centre of it all - from morning coffee runs and standout dining to dog walks in the park and daycare pickups. Inside, a thoughtfully designed layout unfolds across nearly 1,900 square feet above grade. The bright, open-concept main floor is anchored by an updated kitchen with stainless steel appliances, gas stove, custom cabinetry, and a large island designed for both gathering and everyday living. A chic powder room, main floor laundry, and seamless walk-out to a private backyard complete the space. Upstairs, 3 generous bedrooms and 2 full bathrooms provide comfortable family living, including a beautifully updated main bath with spa-like finishes. The third-floor loft is a standout feature - a bright, character-filled retreat with its own 3-piece bath, ideal as a home office, creative studio, wellness space, or quiet escape. The fully separate lower level offers exceptional flexibility for extended family, guests, independent living, or a private work-from-home setup. Complete with 2 bedrooms, 2 bathrooms, a kitchen, and its own laundry, this self-contained space delivers flexibility without compromising comfort or privacy. With exceptional access to parks, transit, local shops, grocers, and some of the city's best food and coffee, this is a home designed for how you live today - and how you may want to live tomorrow. (id:60365)
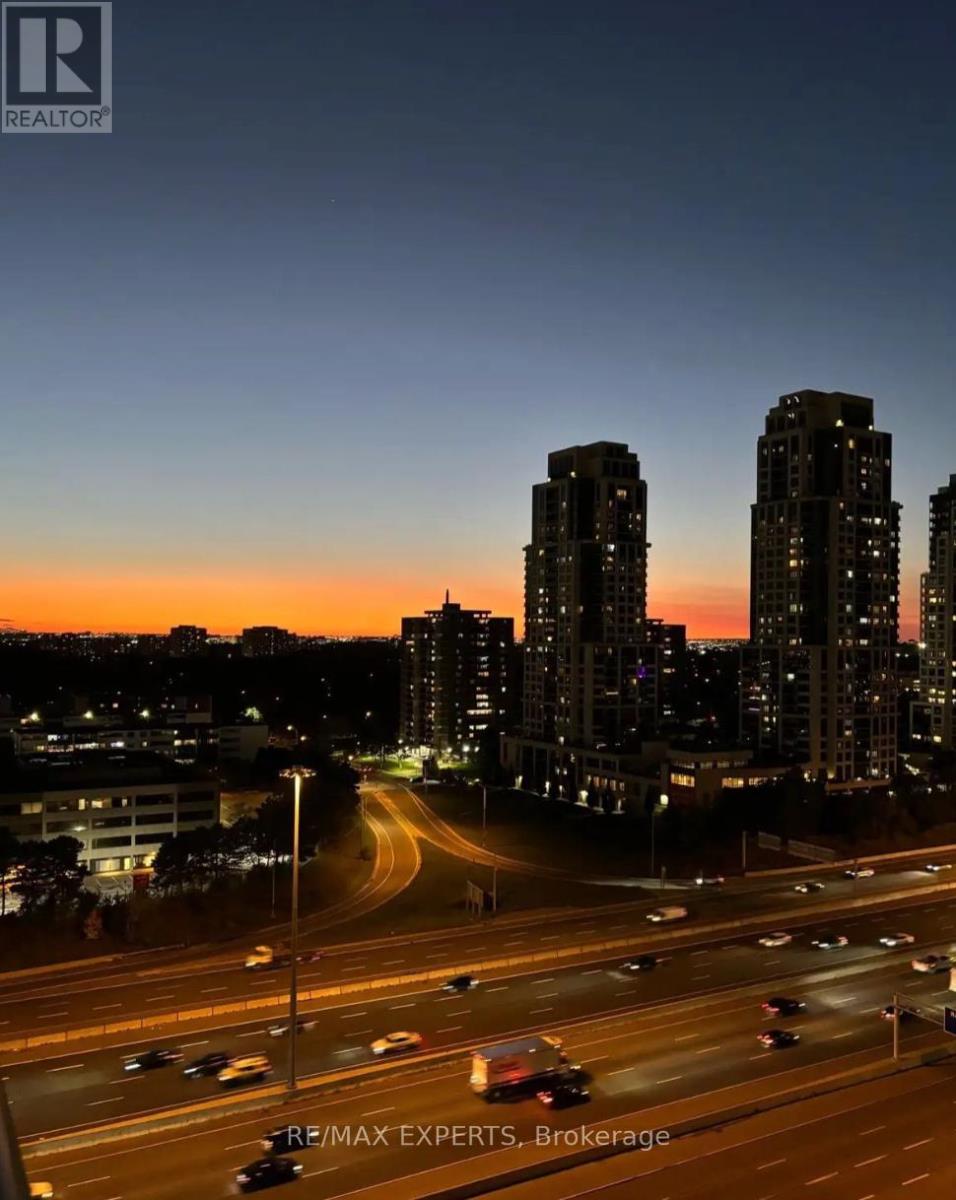
1504 - 30 Gibbs Road
Toronto, Ontario
Impeccably maintained unit in Valhalla Town Square! This bright, open-concept home features a modern kitchen with stainless steel appliances, a convenient closet by the main entry, a generous bedroom, and ensuite laundry. Step out onto your open balcony and enjoy high ceilings and abundant natural light. Internet is included in the condo fee, and a private shuttle service from the lobby to Kipling Transit Hub makes commuting easy. This unit shows 10/10 with 24/7 concierge, 1 parking spot, and 1 locker. Enjoy premium amenities including a fitness centre, dog wash station, study/library, party room with bar, lounge, and formal dining room, plus a large landscaped terrace with BBQ access. Perfect for modern city living in style and comfort! (id:60365)
8663 Wood Close
Milton, Ontario
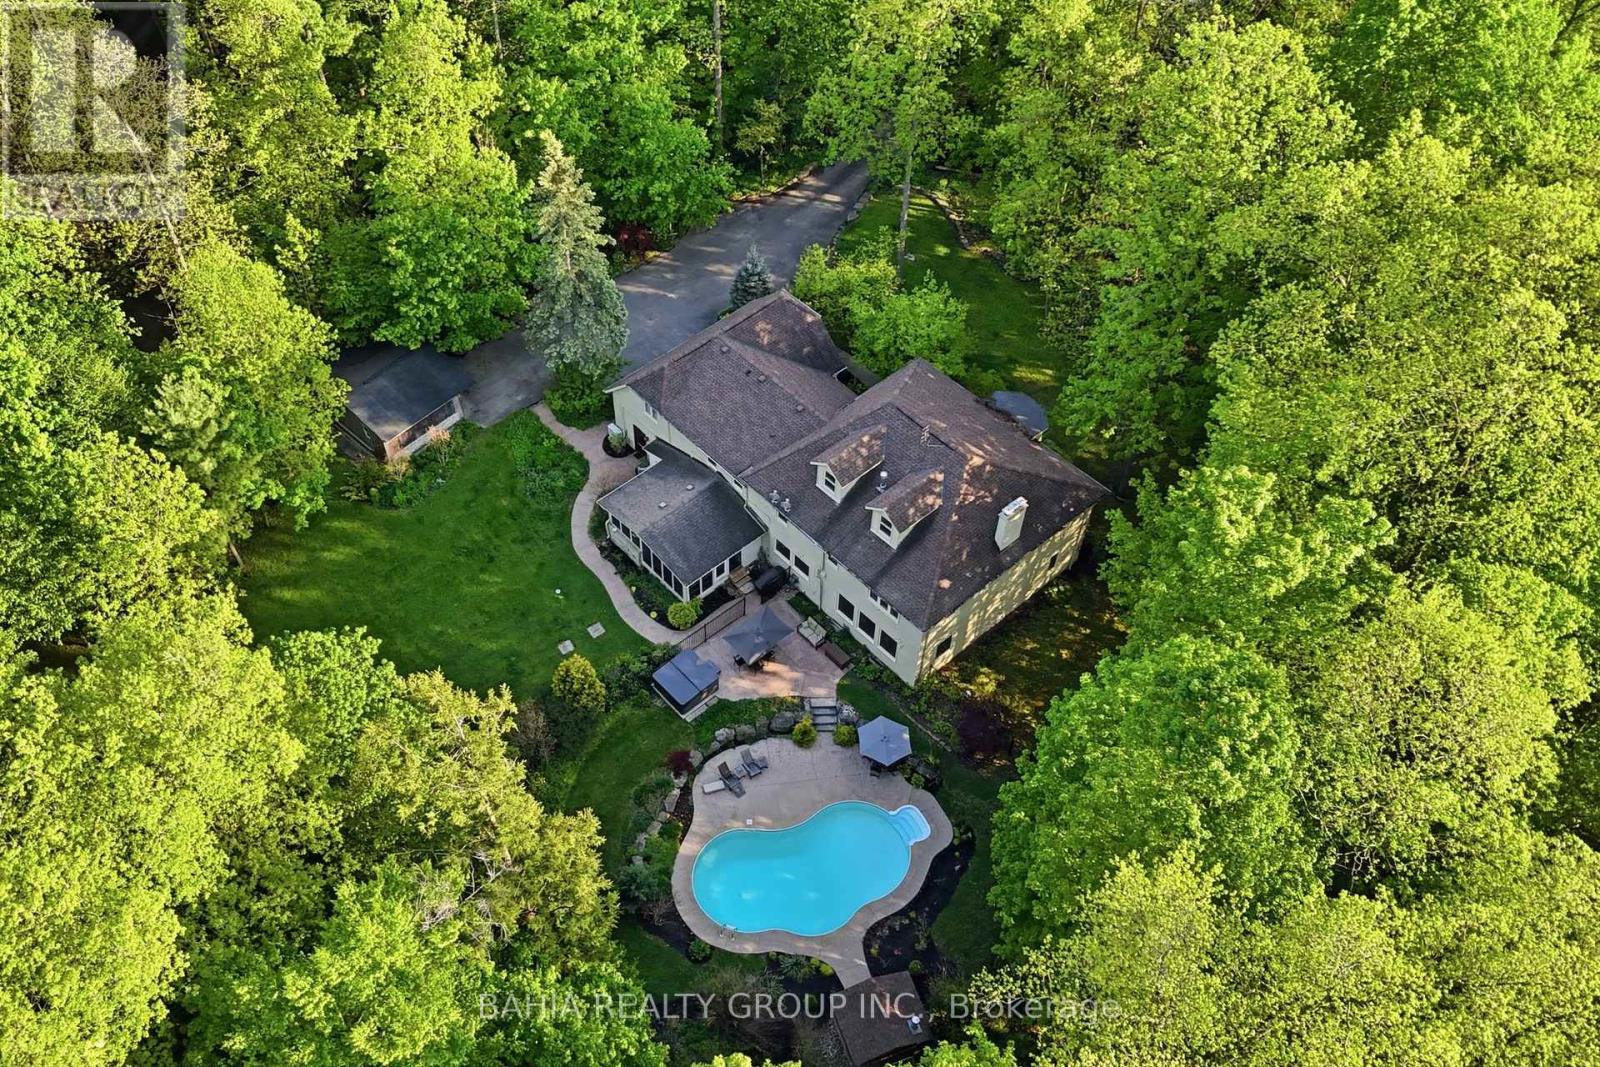
Welcome To 8663 Wood Close - A Rare Private Estate Nestled Within One Of Milton's Most Exclusive Hidden Enclaves. Set On Approximately 2.5 Acres Of Mature Trees And Resort-Style Grounds, This Exceptional Property Offers The Perfect Blend Of Luxury, Privacy, Nature, And Convenience.Located Within A Prestigious 14-Home Estate Community Featuring Two Quiet Cul-De-Sac Streets, Owners Also Enjoy Shared Ownership Of 30 Acres Of Protected Green Space Complete With Walking Trails, Wooded Areas, And A Peaceful Babbling Brook. Despite Its Serene Setting, The Property Is Just Minutes To Hwy 401, Milton GO, Shopping, Restaurants, Schools, Kelso, The Bruce Trail, And Multiple Conservation Areas.Offering Over 5,200 Sq.Ft. Above Grade, This Executive Residence Features 6 + 1 Spacious Bedrooms, Including 3 Bedrooms With Private Ensuites, Multiple Additional Full Bathrooms, And Expansive Principal Rooms Designed For Large Families, Multi-Generational Living, And Entertaining.The Home Offers Multiple Living Areas Including 3 Separate Year-Round Gathering Spaces, A Sun-Filled Solarium Perfect For Warmer Months, A Dedicated Main Floor Office, And A Secluded Loft Retreat With Gas Fireplace Ideal As An Additional Lounge, Office, Or Potential 8th Bedroom.Oversized Windows Throughout Capture Beautiful Views Of The Surrounding Nature And Private Grounds. Outside, Enjoy Your Own Resort-Style Retreat Featuring A Heated Saltwater Pool, 8-Person Hot Tub, Mature Landscaping, And Exceptional Privacy.The Oversized Double-Car Garage Includes Interior Access For Added Everyday Convenience.A Truly Rare Opportunity To Own A Luxury Estate Property Offering Space, Privacy, And Nature - All Just Minutes From Modern Amenities. (id:60365)
2259 Seton Crescent
Burlington, Ontario
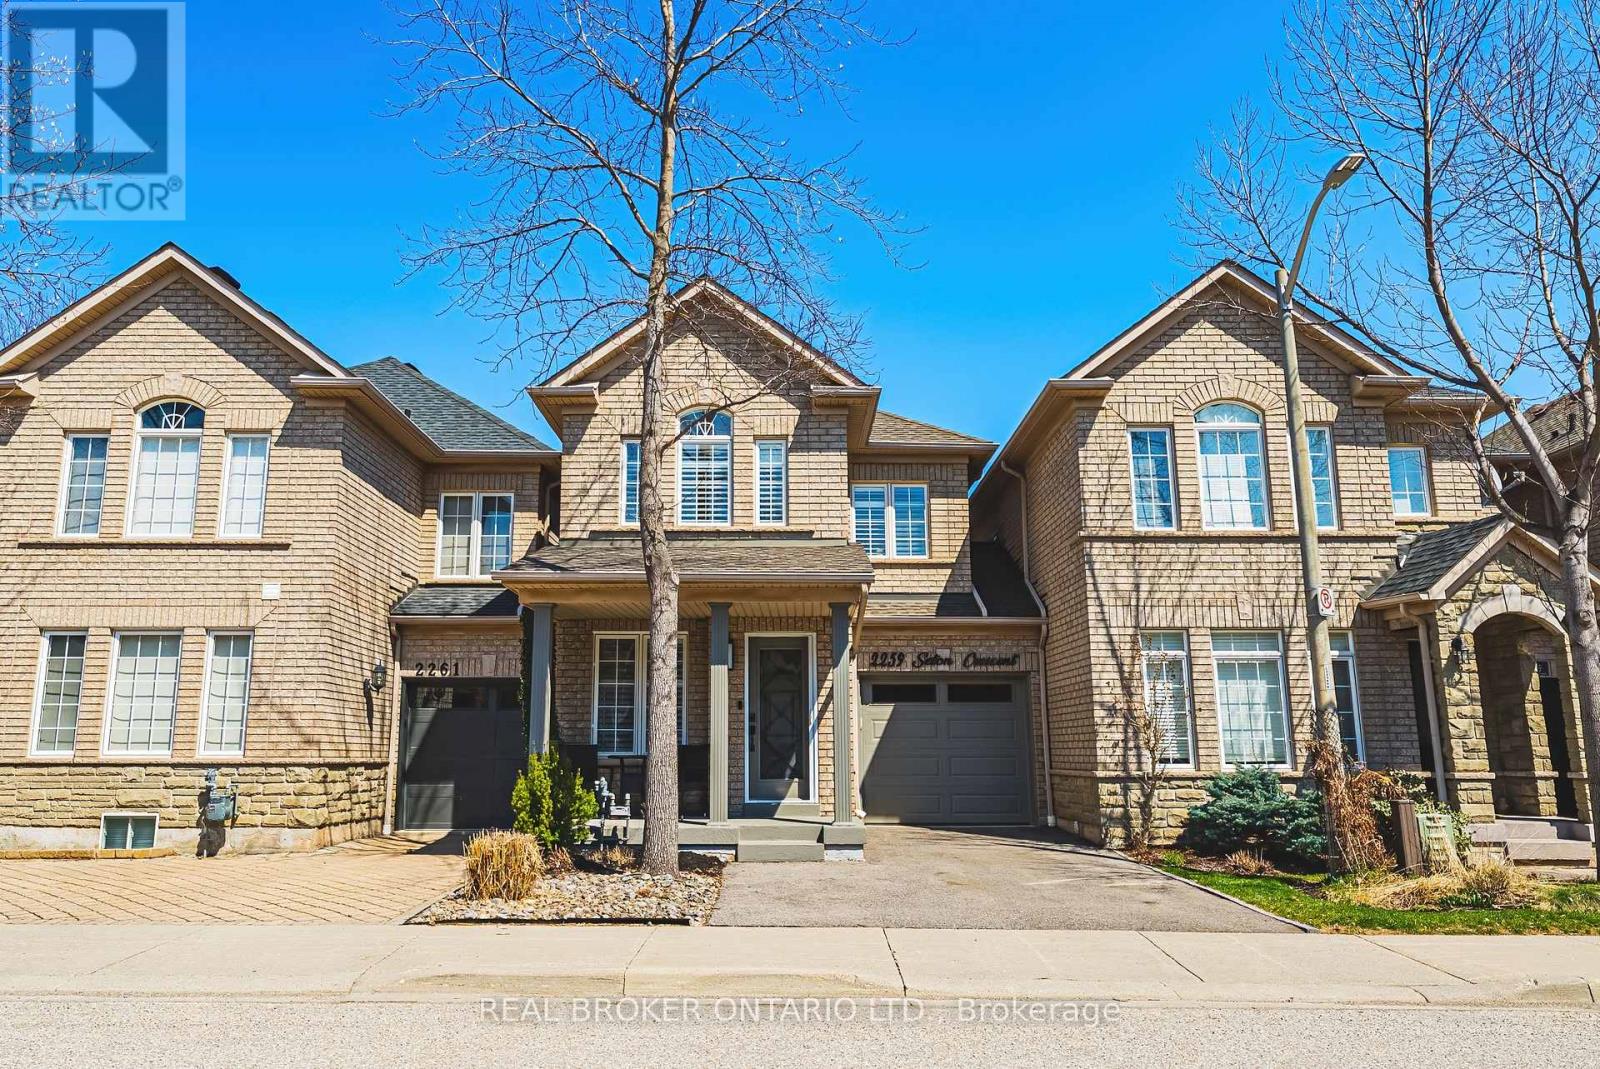
Welcome to this beautifully maintained 3-bedroom, 2.5-bath freehold townhouse located in the heart of Burlington's highly sought-after Orchard neighbourhood. Thoughtfully designed with a smart and efficient layout, this home offers modern finishes and functional living spaces throughout. The main floor features an open-concept living, dining, and kitchen area - perfect for relaxing evenings or entertaining guests. The recently renovated basement adds valuable extra living space with a spacious rec room, 3pc bathroom, laundry and ample storage. The home enjoys three well-proportioned bedrooms and 2.5 bathrooms, offering comfort and convenience for families, couples, or professionals. Linked only at the garage, this home provides added privacy along with convenient access to both the interior and backyard. A private single-car garage and driveway parking add everyday practicality. Enjoy living in a vibrant, family-friendly community surrounded by tree-lined streets, parks, schools, shopping, restaurants, easy HWY access, and all the charm that makes Orchard one of Burlington's most desirable neighbourhoods. A wonderful opportunity to lease a move-in ready home in an exceptional location. AAA Tenants. Utilities Extra. (id:60365)
2107 - 1300 Bloor Street
Mississauga, Ontario
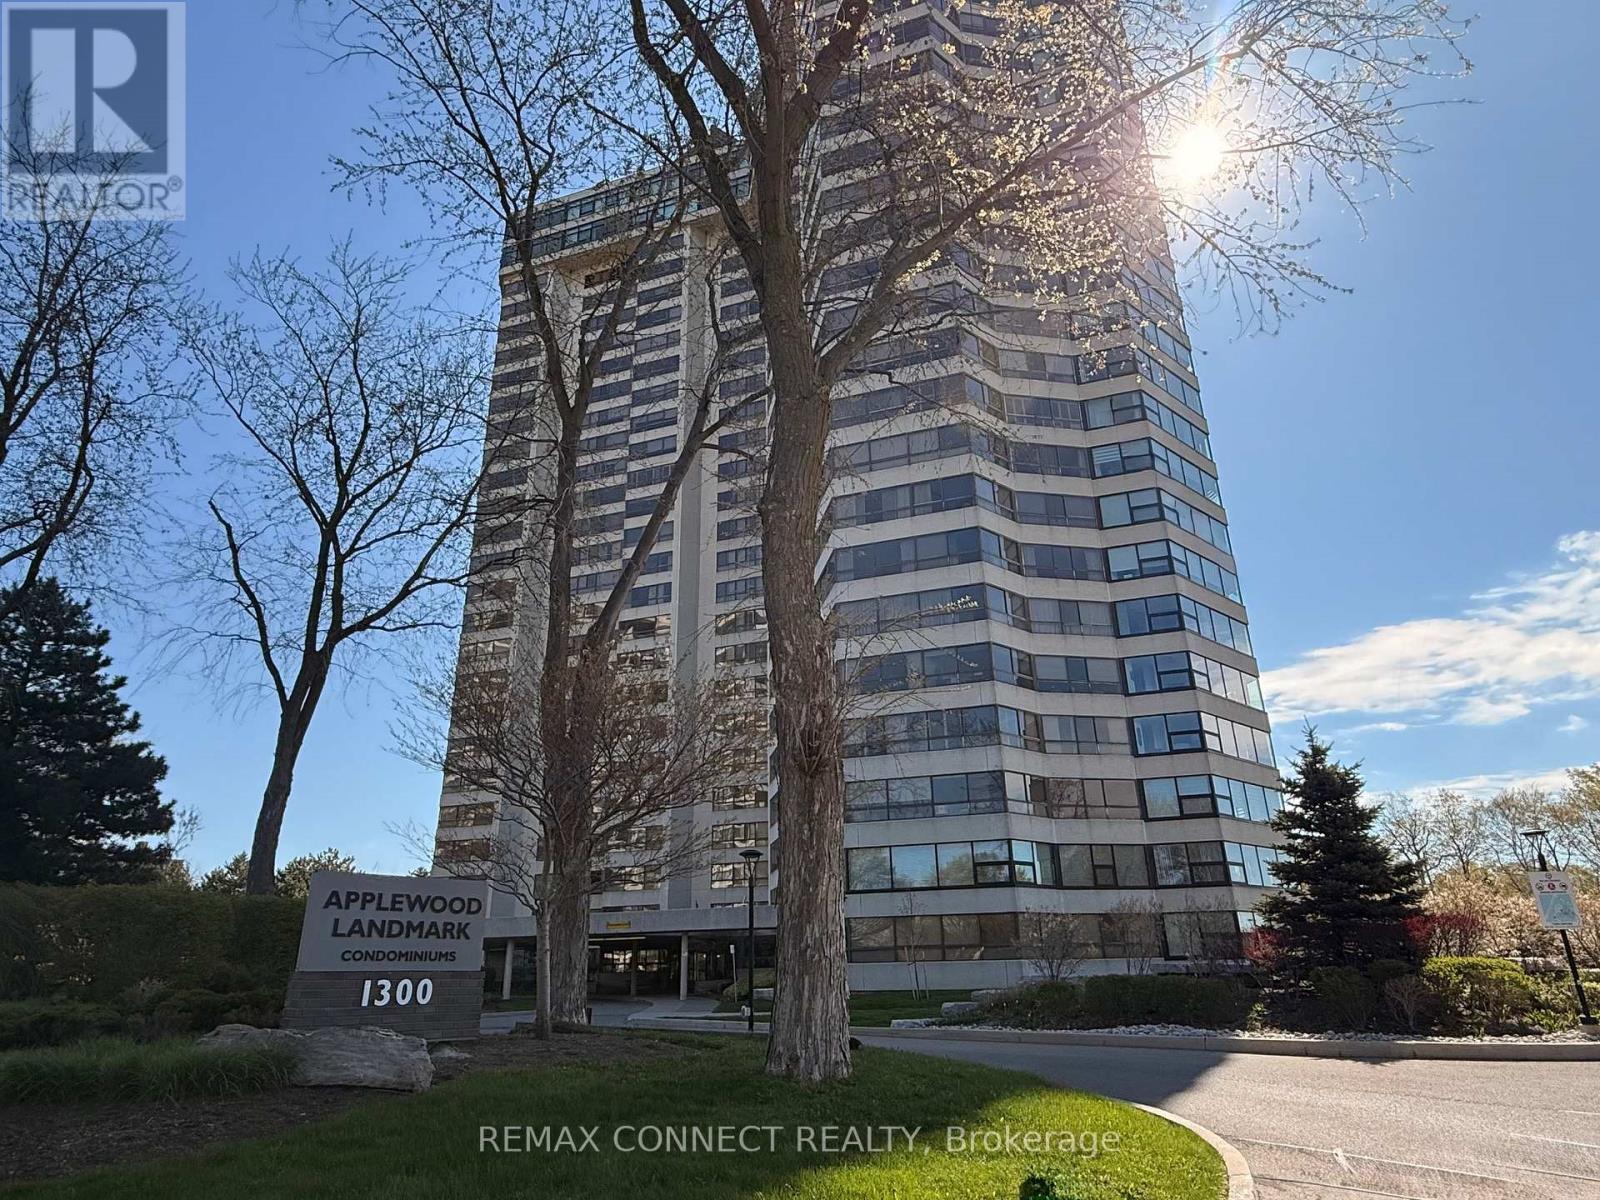
Experience elevated condo living at Applewood Landmark, one of Mississauga's most prestigious and highly regarded residences. Set on beautifully landscaped, park-like grounds in the sought-after Applewood community, this award-winning condominium offers a rare blend of luxury, comfort and resort-style living with exceptional security, 24-hour concierge service and abundant visitor parking. Residents enjoy premium amenities including an indoor rooftop pool, fitness centre, sauna, tennis/pickleball courts, party rooms, library, workshop and guest suites, all conveniently located near transit, Dixie GO, major highways, shopping, parks and everyday essentials. This fully renovated 3-bedroom, 2-bath suite was redesigned in 2021 and showcases breathtaking panoramic views of both the Mississauga and Toronto skylines through expansive wraparound windows. Bright and spacious, the open-concept layout blends modern luxury with everyday comfort. The custom kitchen features premium Bosch stainless steel appliances (2022), waterfall quartz countertops with seating for four, floor-to-ceiling cabinetry with decorative glass accents, and a separate quartz coffee/bar station with additional storage. Pot lights, elegant lighting and contemporary finishes enhance the living spaces throughout. The spacious living and dining area is anchored by a sleek built-in electric fireplace, while seamless wood-finish vinyl flooring and upgraded electrical extend throughout the suite. Both bathrooms were fully renovated with quartz countertops, marble tile finishes and modern lighting. The oversized laundry room includes an LG stacked washer/dryer, additional refrigerator and stand-up freezer (2022). Maintenance fees include all utilities. (id:60365)
3209 - 4065 Confederation Parkway
Mississauga, Ontario
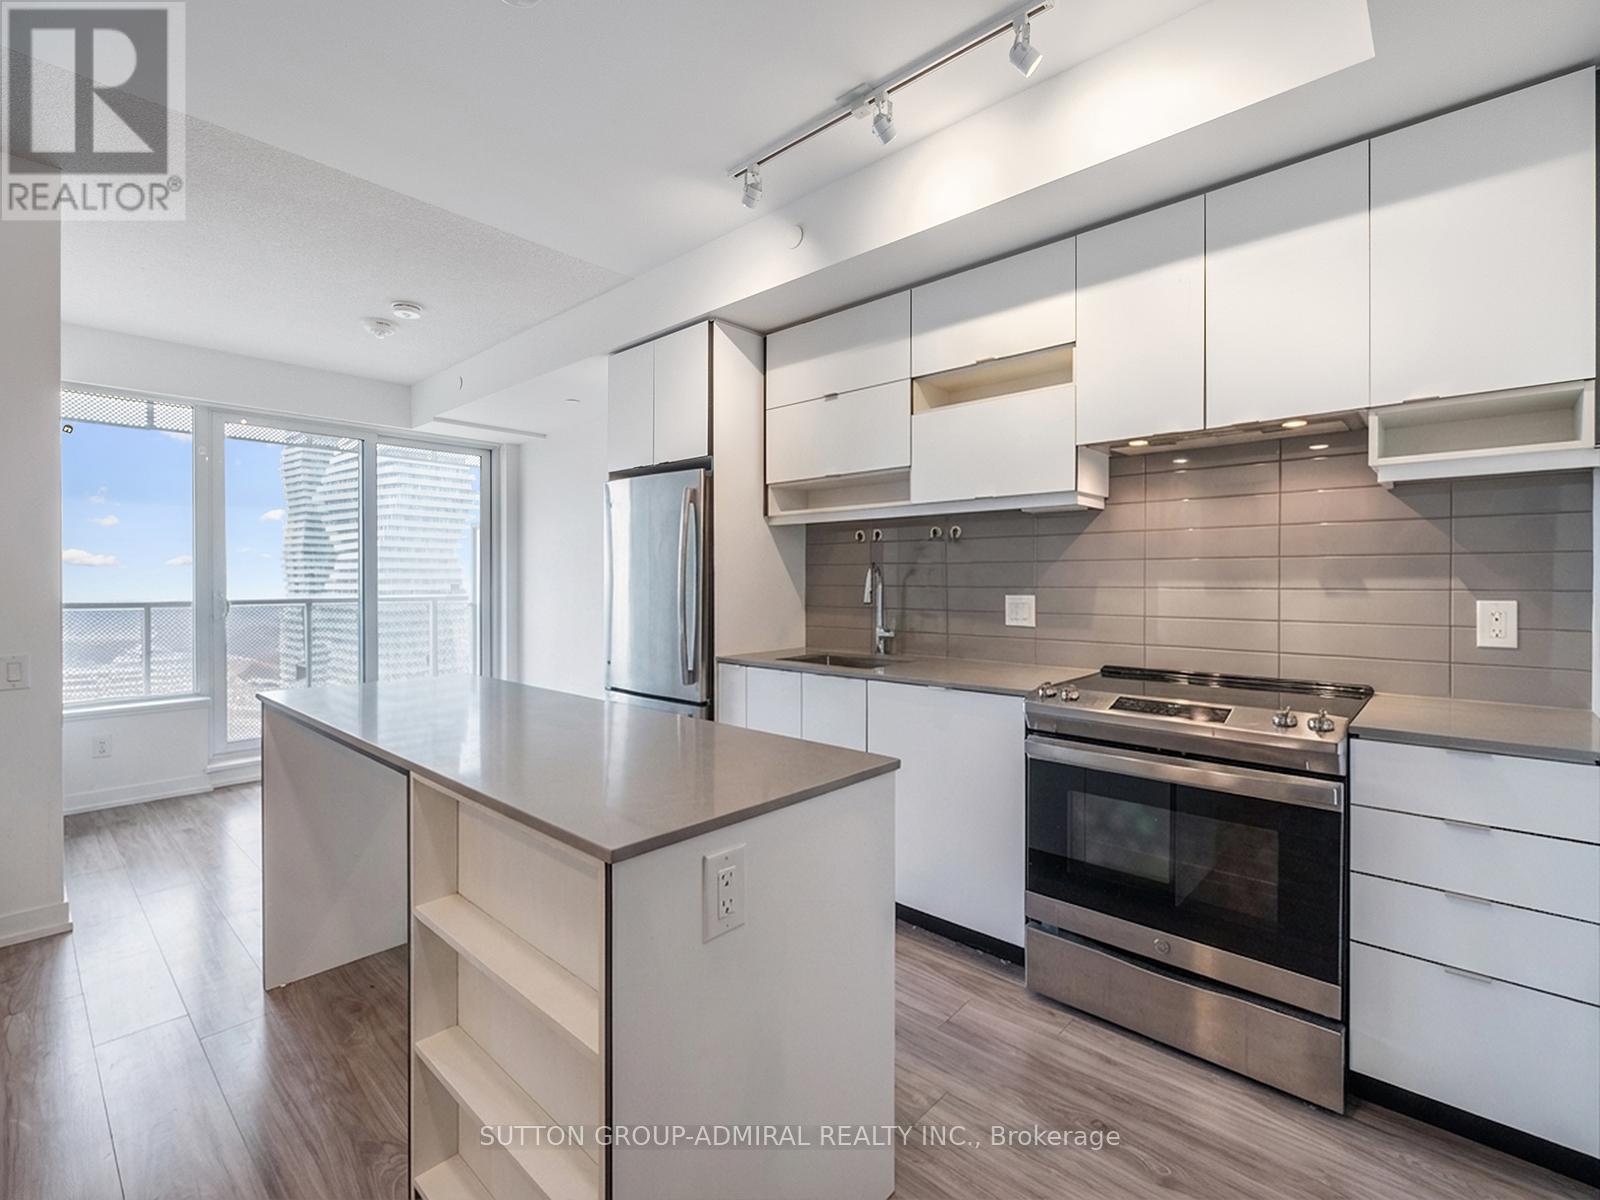
Welcome to Wesley Tower at Daniels City Centre, a modern 1-bedroom condo perched on the 32nd floor at 4065 Confederation Parkway in the vibrant heart of Mississauga City Centre. Built in 2021, this bright and efficiently designed 458 sq. ft. suite offers a carpet-free interior with a functional open-concept layout, featuring a sleek kitchen with centre island, stainless steel appliances, and seamless flow into the living area with walk-out to a private south-facing balcony showcasing stunning skyline views. The spacious bedroom includes a mirrored closet and large window, complemented by a modern 4-piece bath and convenient ensuite laundry. Residents enjoy premium amenities including concierge, gym, party room, games room, outdoor BBQ area, and playground, with heat, water, A/C, and building insurance all included in the maintenance fees. Ideally located just steps from Square One Shopping Centre, this condo offers unparalleled access to shopping, dining, and entertainment, along with cultural and community hubs like Mississauga Celebration Square and Living Arts Centre. Enjoy proximity to green spaces such as Kariya Park, Community Common Park, Zonta Meadows Park, Martin Dobkin Park, and Mississauga Valley Park. Commuters benefit from effortless connectivity to MiWay transit, GO Transit, and Highway 403, while families and students will appreciate nearby educational institutions including Sheridan College, Father Michael Goetz Secondary School, and Corpus Christi Separate School. This is an exceptional opportunity to own in one of Mississauga's most dynamic urban communities. Currently tenanted until June 2026. *Contains Virtually Staged Photos* (id:60365)
30 Allendale Road
Brampton, Ontario
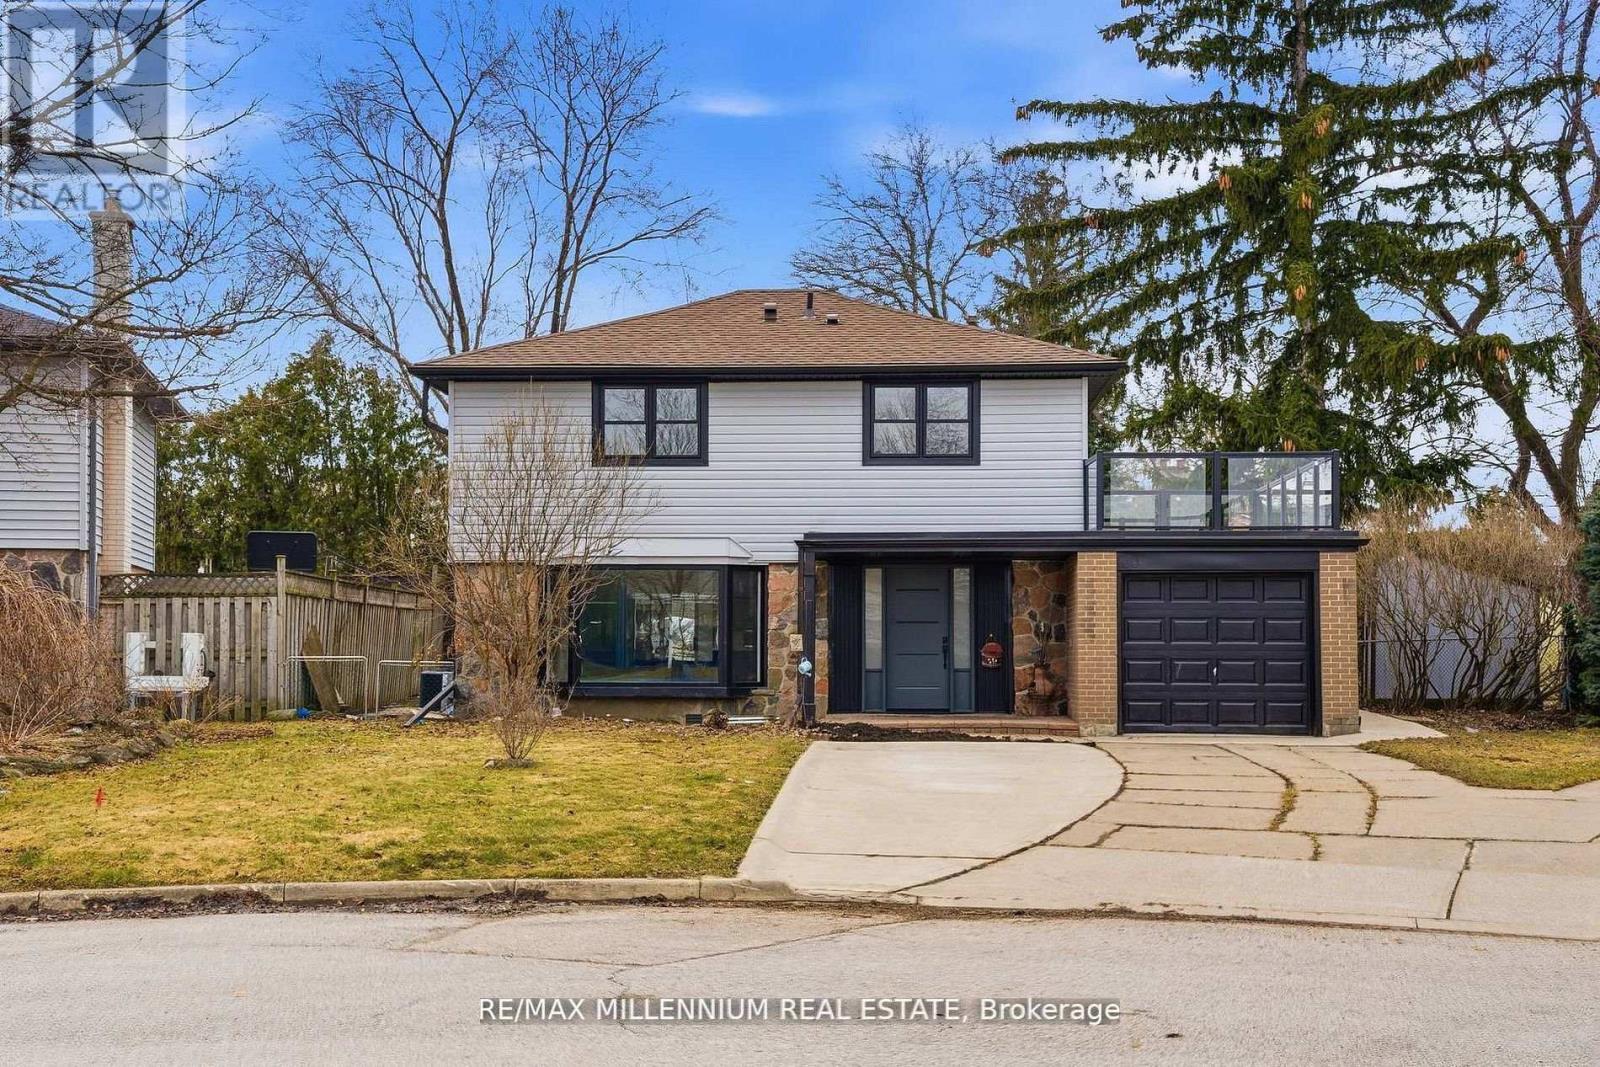
Welcome to this extensively upgraded 4 + 2 bedroom, 4-bath detached home, nestled on a premium pie-shaped lot in one of Brampton's mostsought-after communities. Showcasing true pride of ownership, this exceptional property has been tastefully renovated from top to bottom withover $180,000 in upgrades, all completed with proper city permits.Step inside to a bright, open-concept living and dining space, enhanced with pot lights throughout and elegant custom glass railings. The thoughtfully redesigned layout offers seamless flow, perfect for both everyday living and entertaining. The stunning chef's kitchen features quartz countertops, sleek cabinetry, and new stainless steel appliances, all overlooking the backyard-ideal for keeping an eye on the kids while cooking.Upstairs and throughout the home, you'll find new flooring, fresh paint, four fully renovated bathrooms, and two separate laundry areas. A rare and desirable feature is the second-floor walk-out sun deck perfect for enjoying your morning coffee or unwinding in the evening. The finished legal basement offers additional living space which is a permitted secondary unit featuring 2 bedrooms and a full washroom, providing excellent potential for extended family or that bonus rental income.Step outside to your private, entertainment-ready backyard with a spacious deck-ideal for hosting gatherings. With parking for up to 4 vehicles and every detail though fully upgraded, this move-in-ready home is a rare find that perfectly blends comfort, style, and functionality.Don't miss this incredible opportunity! (id:60365)
16 - 30 Heslop Road
Milton, Ontario
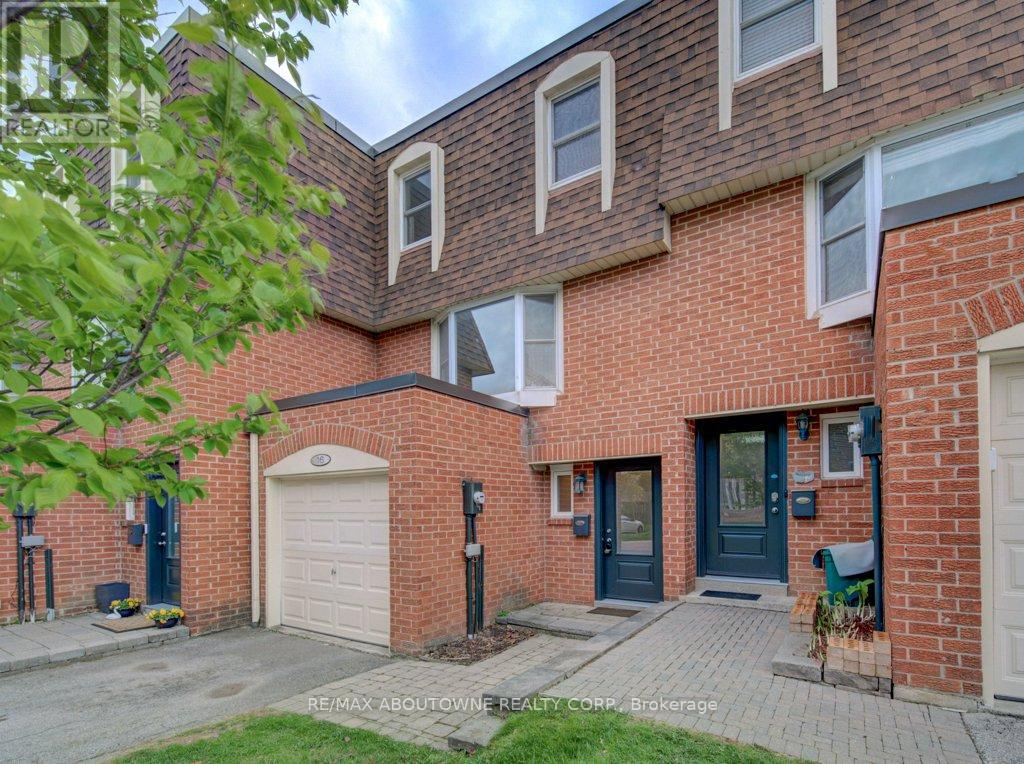
Upgraded 3-bedroom, 2-bathroom townhome in desirable Old Milton. The gorgeous kitchen features a convenient breakfast area with a walkout to a private, west-facing patio. The second level offers a bright living room with a large bay window, while the upper levels include three generously sized bedrooms, including a primary suite with extra closet space and a 4-piece bathroom. The finished lower level boasts a cozy family room, ample storage, and a laundry area. Conveniently located near shopping, excellent schools, and beautiful parks, this home offers the perfect blend of comfort, style, and location-an ideal opportunity for families looking to enjoy everything Old Milton has to offer. ***Some photos are virtually staged*** (id:60365)
2211 Glencairn Road
Oakville, Ontario
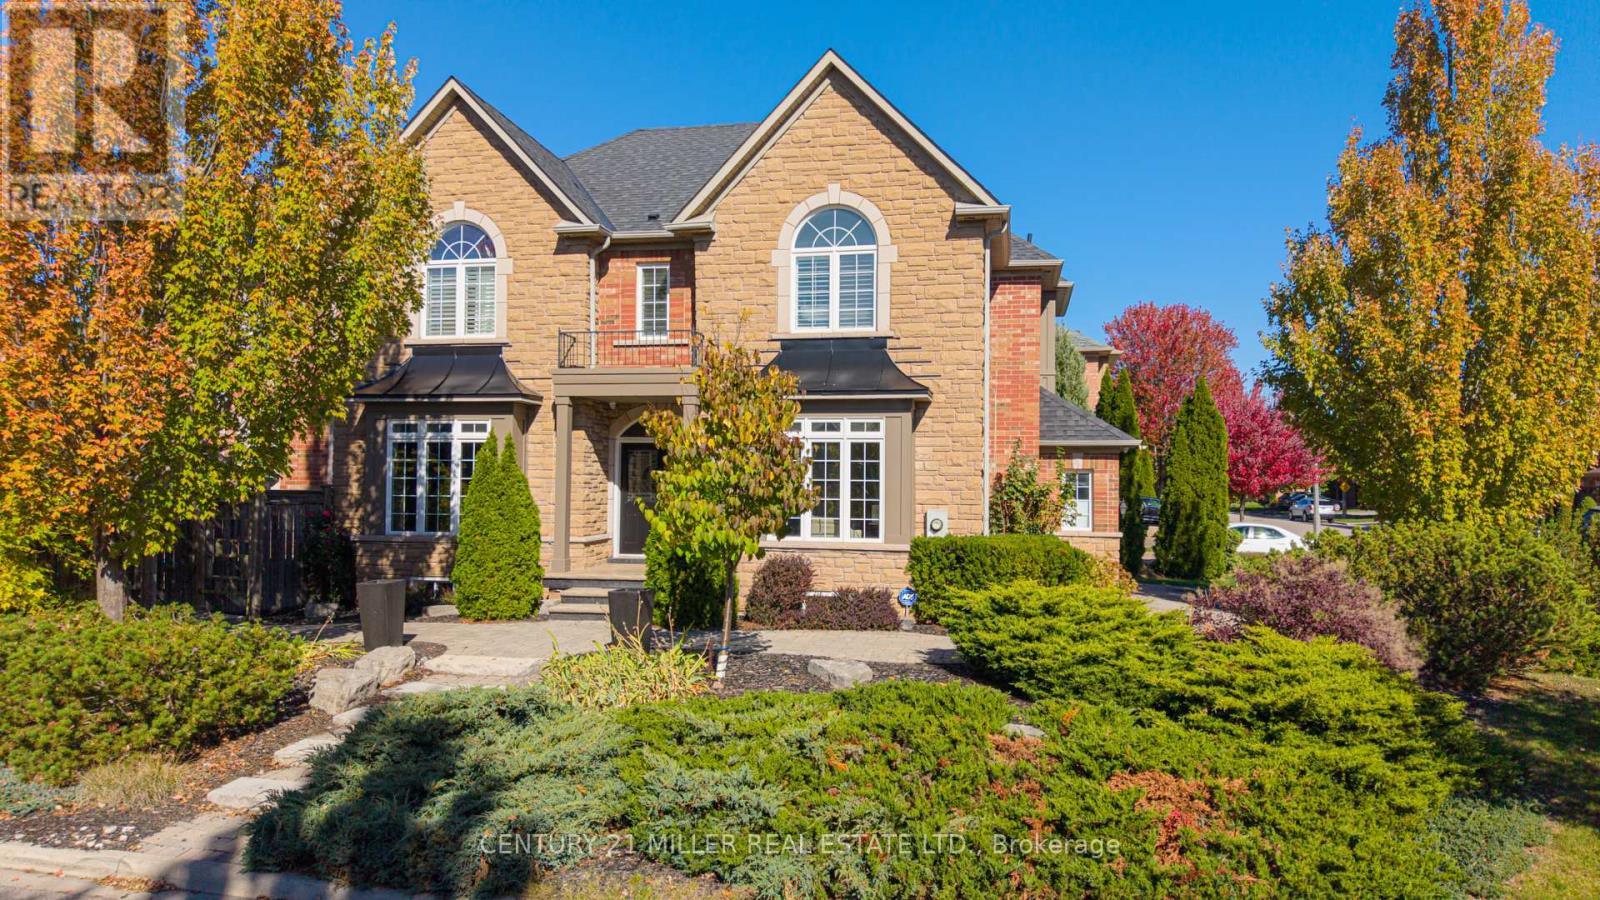
Set In prestigious neighbourhood, this exquisite nearly 3,500 sq. ft. residence, enhanced by a beautifully finished 1,600 sq. ft. lower level-offers an exceptional blend of elegance and comfort. Beginning with a sun-drenched living room and an inviting formal dining room ideal for sophisticated entertaining. A stunning kitchen, appointed with dark maple cabinetry and quartz counters and plenty of cupboards. The large eat-in area opens seamlessly to a bright, cozy family room and to the beautiful backyard oasis with its sparkling saltwater pool and sitting area. Rich hardwood floors flow throughout most of the home. The upstairs level boasts a sumptuous primary suite with a custom walk-in closet and an expansive 5 pc. sunny ensuite, two additional bedrooms connected by an elegant Jack & Jill bathroom, and a fourth bedroom with its own private ensuite. The luxurious lower level extends the home's lifestyle appeal with a stylish recreation room, a dedicated workout studio, and a private guest bedroom and a full bathroom, creating a truly exceptional setting for refined living. (id:60365)
387 Bartlett Avenue N
Toronto, Ontario
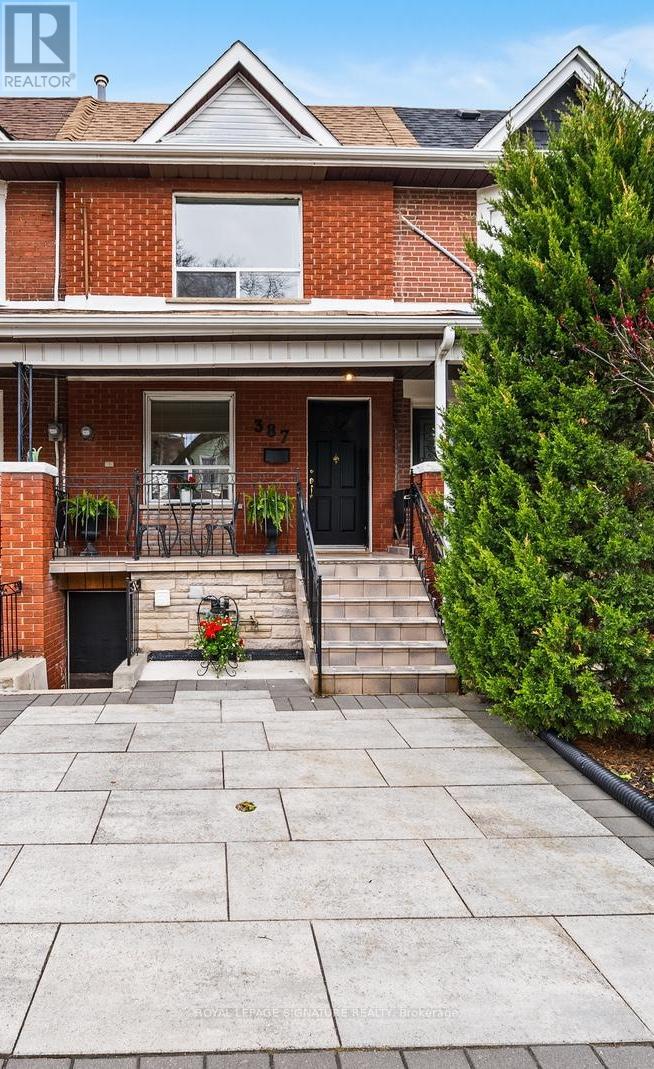
A beautiful opportunity in one of Toronto's most connected and evolving neighbourhoods. Tucked away on a quiet one way street, this charming freehold townhome blends warmth, character, flexibility, and future potential in a location that continues to attract families, professionals, creatives, and investors alike. Built in 1906 and offering approximately 1,366 sq ft above grade, this bright and inviting home features an extra wide laneway parking pad, hardwood floors, upgraded light fixtures, 2 full bathrooms, and a versatile layout designed for everyday living. Spacious living and dining areas are filled with natural light and timeless character. The upper level offers 3 bedrooms plus a unique solarium style flex space ideal for a home office, nursery, studio, or additional sleeping area. Rear bedroom offers views of the CN Tower. The basement provides exceptional flexibility with 2 separate access points, a second kitchen, and additional living space ideal for extended family, future income potential, or multi generational living. Rare parking pad with laneway access and a deep 126 ft lot offering long term upside in a neighbourhood seeing continued revitalization and investment. Located steps from the evolving Geary Avenue corridor, enjoy cafés, bakeries, restaurants, parks, schools, convenient transit, and walking distance to essential amenities including several grocery stores and food markets, all while still benefiting from the charm and feel of a true residential community. Move right in, personalize over time, or reimagine the possibilities in a location you will want to call home for years to come. (id:60365)

© 2026 Proptech Realty Inc., Brokerage.