
2259 Seton Crescent Burlington, Ontario L7L 6Y4

$3,100 Monthly
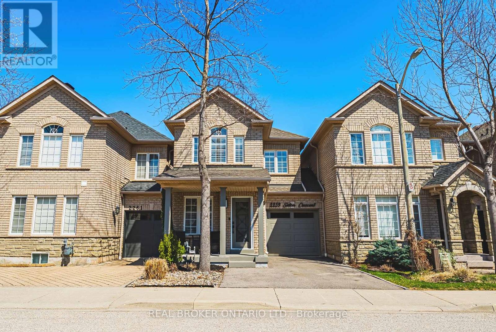
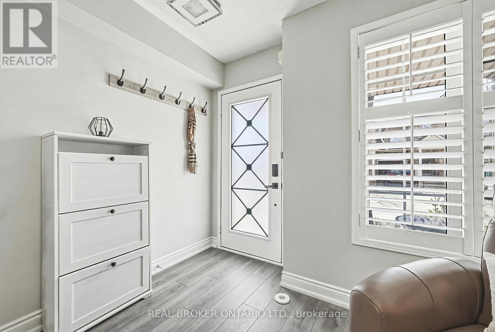
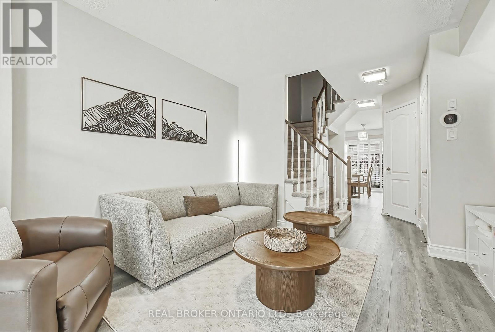
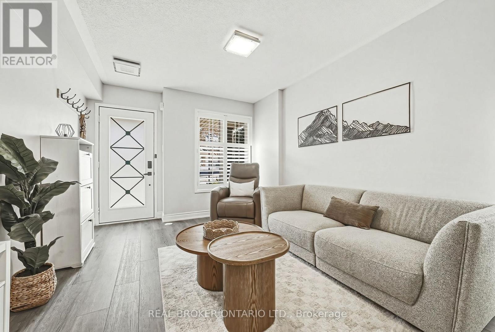
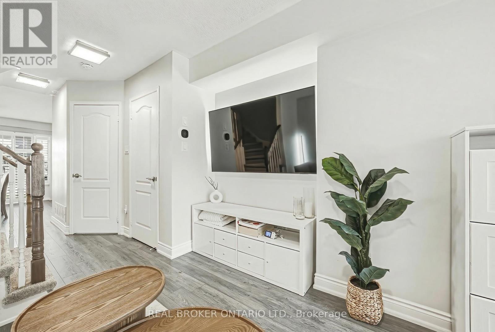
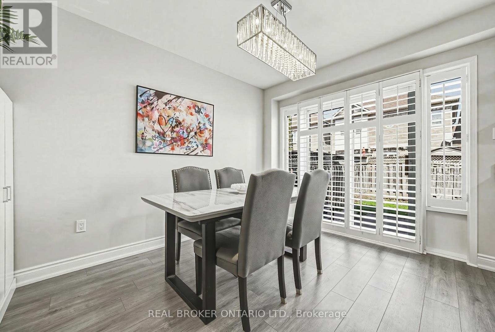
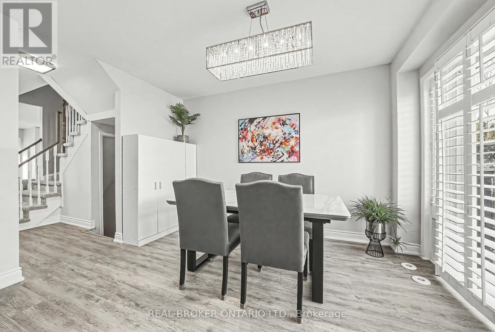
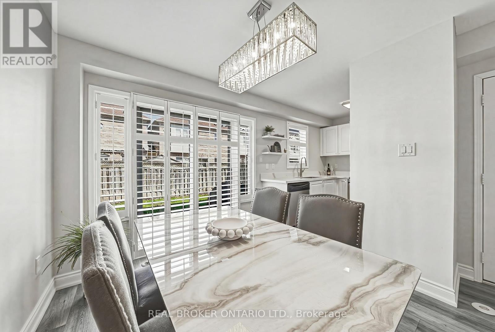
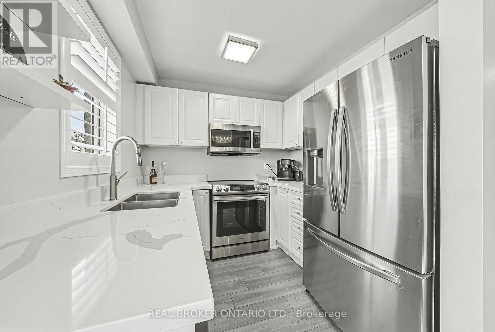
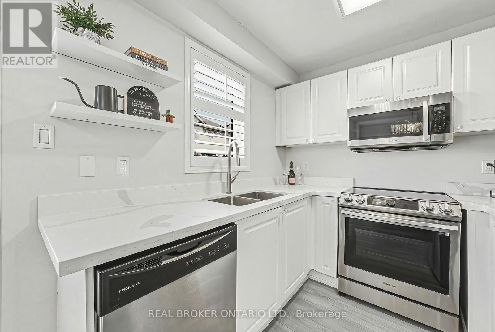
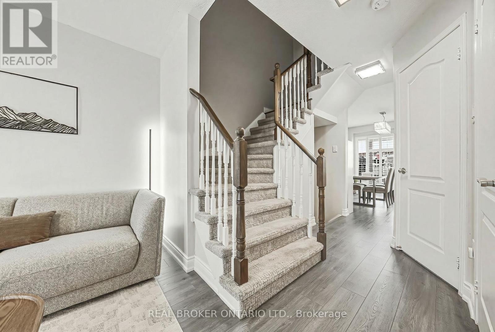
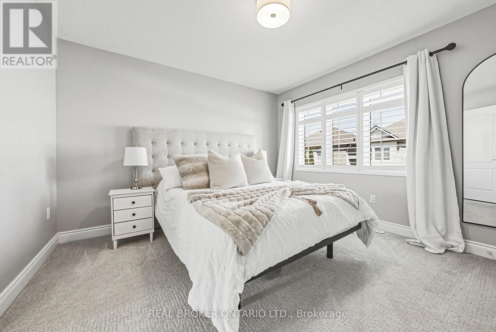
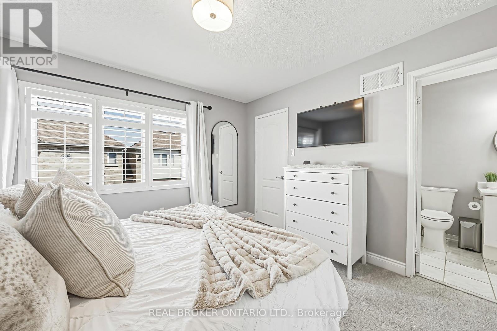
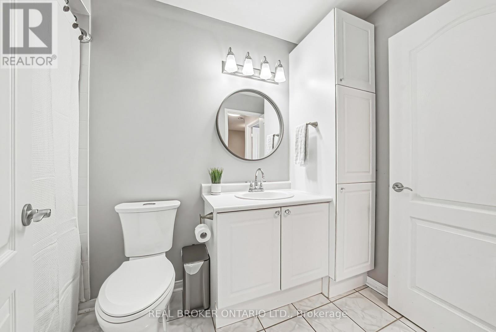
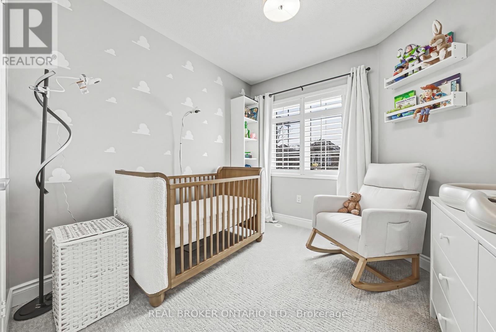
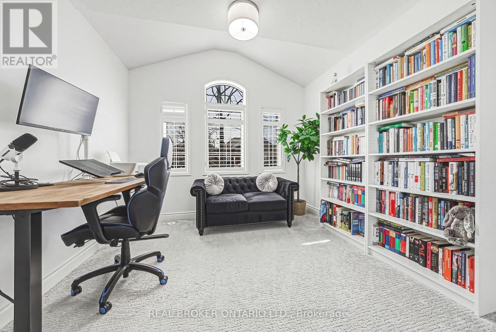
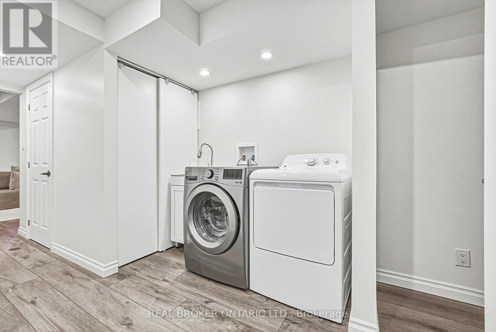
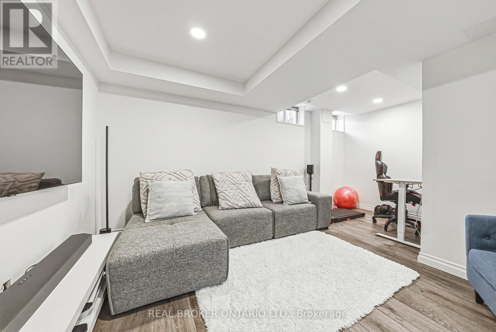
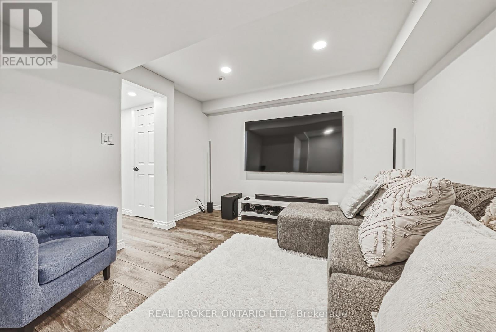
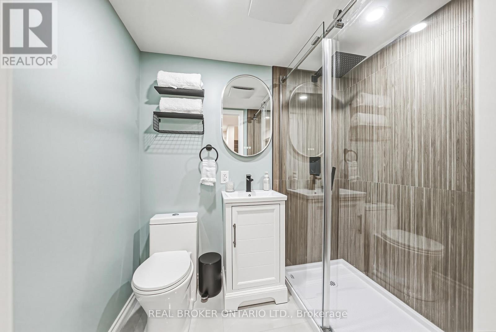
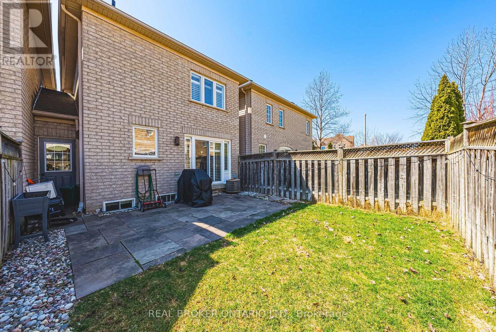
Welcome to this beautifully maintained 3-bedroom, 2.5-bath freehold townhouse located in the heart of Burlington's highly sought-after Orchard neighbourhood. Thoughtfully designed with a smart and efficient layout, this home offers modern finishes and functional living spaces throughout. The main floor features an open-concept living, dining, and kitchen area - perfect for relaxing evenings or entertaining guests. The recently renovated basement adds valuable extra living space with a spacious rec room, 3pc bathroom, laundry and ample storage. The home enjoys three well-proportioned bedrooms and 2.5 bathrooms, offering comfort and convenience for families, couples, or professionals. Linked only at the garage, this home provides added privacy along with convenient access to both the interior and backyard. A private single-car garage and driveway parking add everyday practicality. Enjoy living in a vibrant, family-friendly community surrounded by tree-lined streets, parks, schools, shopping, restaurants, easy HWY access, and all the charm that makes Orchard one of Burlington's most desirable neighbourhoods. A wonderful opportunity to lease a move-in ready home in an exceptional location. AAA Tenants. Utilities Extra. (id:60365)
Property Details
| MLS® Number | W13207832 |
| Property Type | Single Family |
| Community Name | Orchard |
| AmenitiesNearBy | Park, Place Of Worship, Public Transit, Schools |
| EquipmentType | Water Heater |
| Features | Sloping, In Suite Laundry |
| ParkingSpaceTotal | 2 |
| RentalEquipmentType | Water Heater |
| Structure | Porch |
Building
| BathroomTotal | 3 |
| BedroomsAboveGround | 3 |
| BedroomsTotal | 3 |
| Appliances | Garage Door Opener Remote(s), Dishwasher, Dryer, Garage Door Opener, Microwave, Stove, Washer, Refrigerator |
| BasementDevelopment | Finished |
| BasementType | N/a (finished) |
| ConstructionStyleAttachment | Attached |
| CoolingType | Central Air Conditioning |
| ExteriorFinish | Brick |
| FoundationType | Poured Concrete |
| HalfBathTotal | 1 |
| HeatingFuel | Natural Gas |
| HeatingType | Forced Air |
| StoriesTotal | 2 |
| SizeInterior | 1100 - 1500 Sqft |
| Type | Row / Townhouse |
| UtilityWater | Municipal Water |
Parking
| Attached Garage | |
| Garage | |
| Inside Entry |
Land
| Acreage | No |
| FenceType | Fenced Yard |
| LandAmenities | Park, Place Of Worship, Public Transit, Schools |
| Sewer | Sanitary Sewer |
| SizeDepth | 70 Ft ,6 In |
| SizeFrontage | 22 Ft |
| SizeIrregular | 22 X 70.5 Ft |
| SizeTotalText | 22 X 70.5 Ft |
Rooms
| Level | Type | Length | Width | Dimensions |
|---|---|---|---|---|
| Second Level | Primary Bedroom | 11.81 m | 11.74 m | 11.81 m x 11.74 m |
| Second Level | Bedroom 3 | 8.82 m | 8.92 m | 8.82 m x 8.92 m |
| Second Level | Bedroom 3 | 10.33 m | 12.33 m | 10.33 m x 12.33 m |
| Second Level | Bathroom | Measurements not available | ||
| Basement | Laundry Room | Measurements not available | ||
| Basement | Recreational, Games Room | 10.99 m | 16.76 m | 10.99 m x 16.76 m |
| Basement | Bathroom | Measurements not available | ||
| Main Level | Living Room | 13.45 m | 11.18 m | 13.45 m x 11.18 m |
| Main Level | Dining Room | 11.81 m | 9.05 m | 11.81 m x 9.05 m |
| Main Level | Kitchen | 7.87 m | 8.1 m | 7.87 m x 8.1 m |
| Main Level | Partial Bathroom | 5.34 m | 3.64 m | 5.34 m x 3.64 m |
https://www.realtor.ca/real-estate/29817651/2259-seton-crescent-burlington-orchard-orchard
Irena Tunjic
Salesperson
1595 Upper James St #4b
Hamilton, Ontario L9B 0H7

The trademarks REALTOR®, REALTORS®, and the REALTOR® logo are controlled by The Canadian Real Estate Association (CREA) and identify real estate professionals who are members of CREA. The trademarks MLS®, Multiple Listing Service® and the associated logos are owned by The Canadian Real Estate Association (CREA) and identify the quality of services provided by real estate professionals who are members of CREA. The trademark DDF® is owned by The Canadian Real Estate Association (CREA) and identifies CREA's Data Distribution Facility (DDF®)
May 28 2026 03:26:59
Toronto Real Estate Board
RE/MAX Escarpment Realty Inc.

© 2026 Proptech Realty Inc., Brokerage.