
15 Melville Avenue Toronto, Ontario M6G 1Y1

$1,799,000
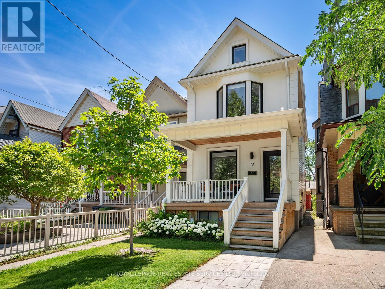
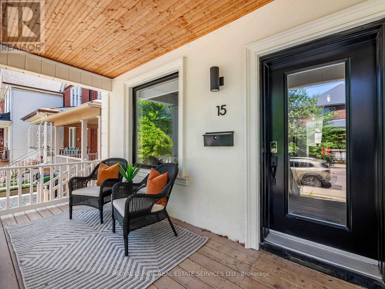
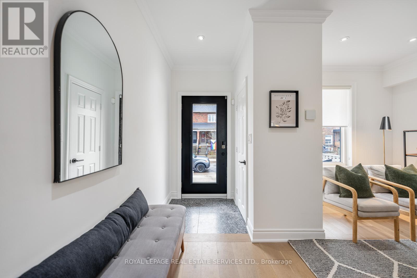
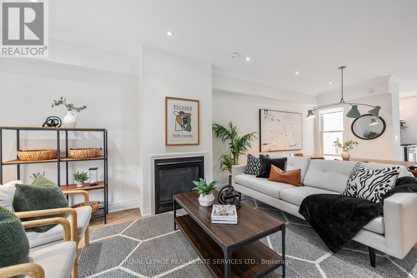
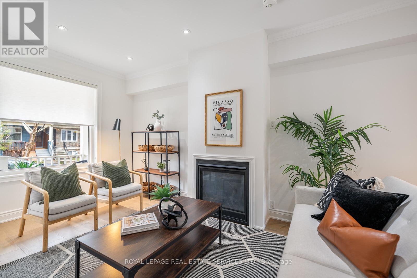
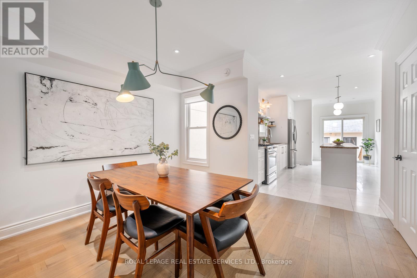
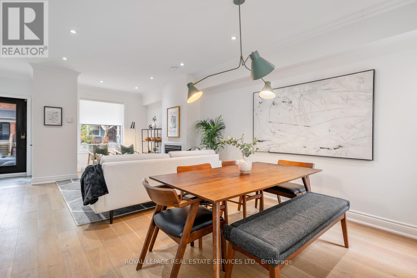
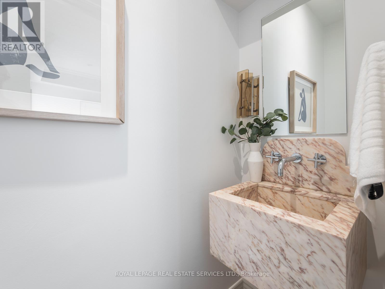
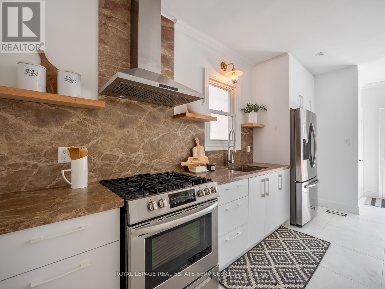
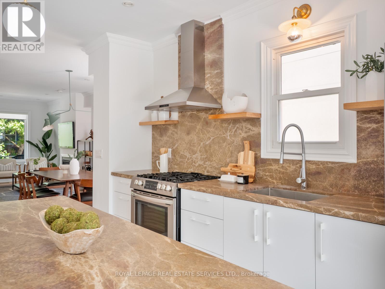
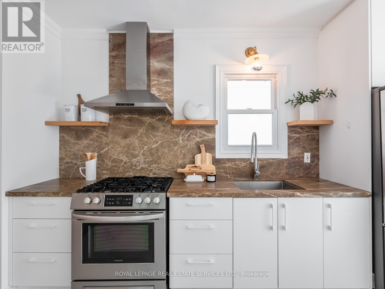
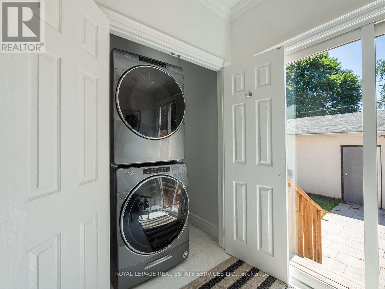
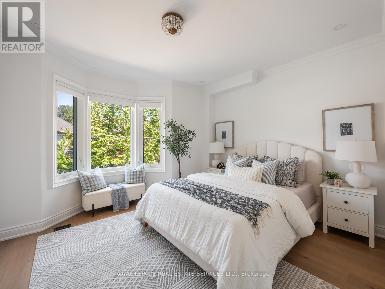
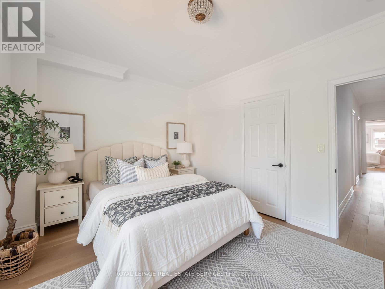
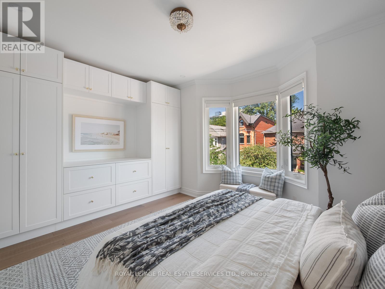
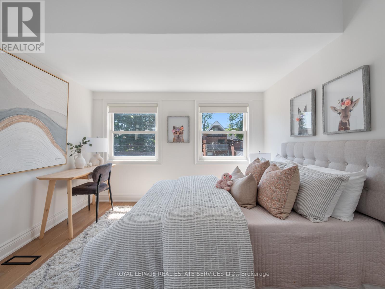
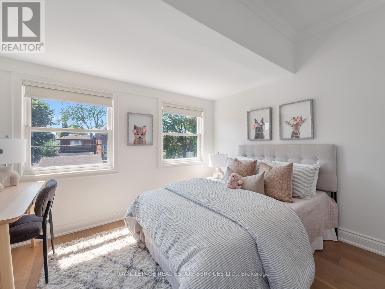
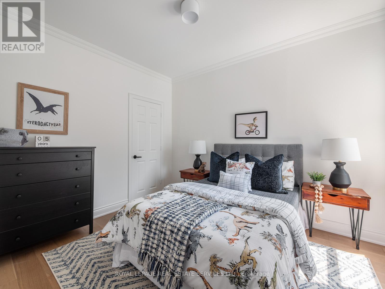
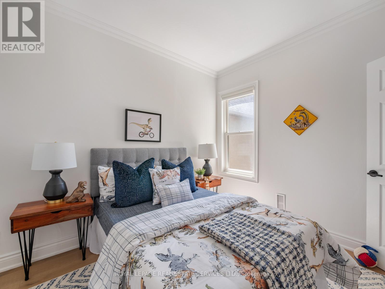
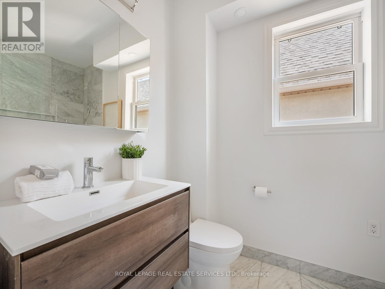
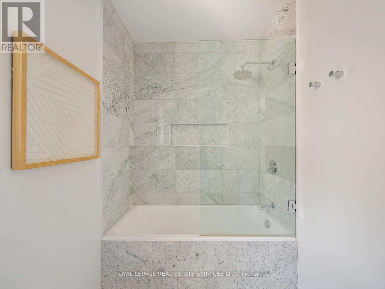
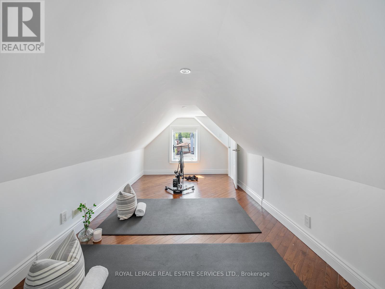
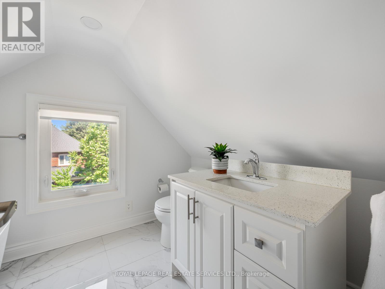
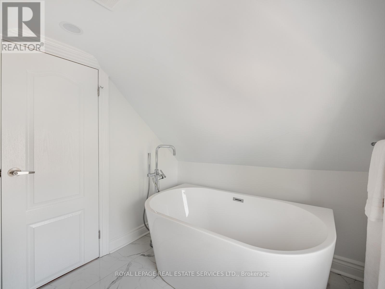
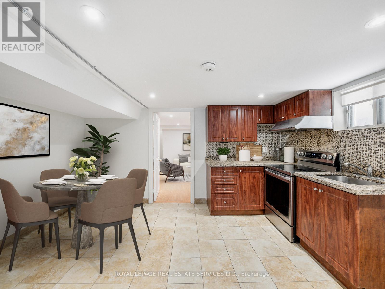
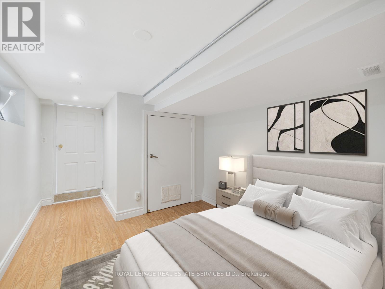
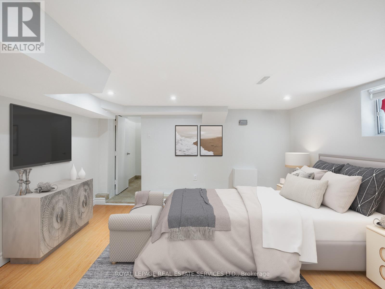
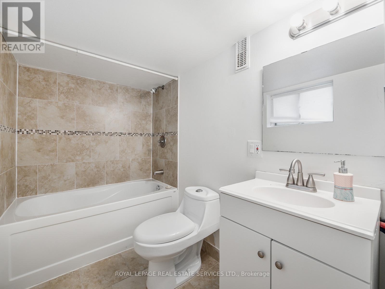
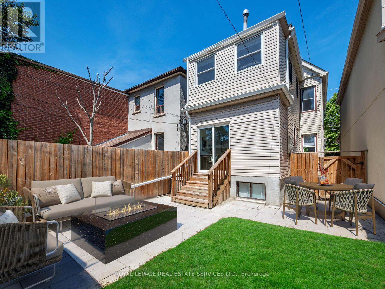
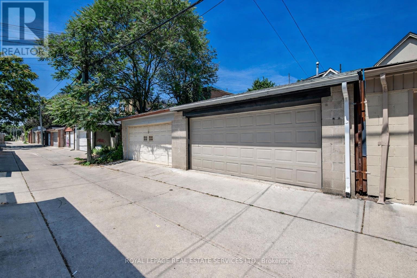
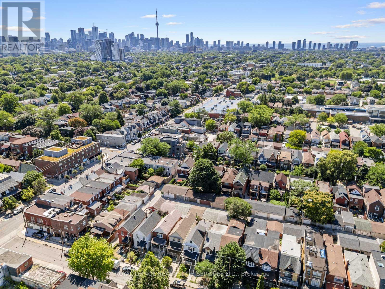
Nestled in Toronto's vibrant Christie-Dupont neighbourhood, 15 Melville Avenue blends stylish city living with family-friendly comfort and exceptional flexibility. This fabulous detached home features 3 bedrooms and 3 bathrooms across 3 finished levels, plus a completely separate lower level with an additional 2 bedrooms and 2 bathrooms - offering a rare combination of versatility, privacy, and possibility. Just steps from Bloor Street, Christie Pits Park, and the subway, this updated home places you at the centre of it all - from morning coffee runs and standout dining to dog walks in the park and daycare pickups. Inside, a thoughtfully designed layout unfolds across nearly 1,900 square feet above grade. The bright, open-concept main floor is anchored by an updated kitchen with stainless steel appliances, gas stove, custom cabinetry, and a large island designed for both gathering and everyday living. A chic powder room, main floor laundry, and seamless walk-out to a private backyard complete the space. Upstairs, 3 generous bedrooms and 2 full bathrooms provide comfortable family living, including a beautifully updated main bath with spa-like finishes. The third-floor loft is a standout feature - a bright, character-filled retreat with its own 3-piece bath, ideal as a home office, creative studio, wellness space, or quiet escape. The fully separate lower level offers exceptional flexibility for extended family, guests, independent living, or a private work-from-home setup. Complete with 2 bedrooms, 2 bathrooms, a kitchen, and its own laundry, this self-contained space delivers flexibility without compromising comfort or privacy. With exceptional access to parks, transit, local shops, grocers, and some of the city's best food and coffee, this is a home designed for how you live today - and how you may want to live tomorrow. (id:60365)
Property Details
| MLS® Number | W13207862 |
| Property Type | Single Family |
| Community Name | Dovercourt-Wallace Emerson-Junction |
| AmenitiesNearBy | Park, Place Of Worship, Public Transit, Schools |
| CommunityFeatures | Community Centre |
| Features | Lane, In-law Suite |
| ParkingSpaceTotal | 2 |
| Structure | Porch |
Building
| BathroomTotal | 5 |
| BedroomsAboveGround | 3 |
| BedroomsBelowGround | 2 |
| BedroomsTotal | 5 |
| Amenities | Fireplace(s) |
| Appliances | Garage Door Opener Remote(s), Water Heater, Dishwasher, Dryer, Microwave, Gas Stove(s), Washer, Window Coverings, Refrigerator |
| BasementDevelopment | Finished |
| BasementFeatures | Separate Entrance |
| BasementType | N/a (finished), N/a |
| ConstructionStyleAttachment | Detached |
| CoolingType | Central Air Conditioning |
| ExteriorFinish | Stucco, Vinyl Siding |
| FireplacePresent | Yes |
| FireplaceTotal | 1 |
| FlooringType | Hardwood, Tile |
| FoundationType | Unknown |
| HalfBathTotal | 1 |
| HeatingFuel | Natural Gas |
| HeatingType | Forced Air |
| StoriesTotal | 3 |
| SizeInterior | 1500 - 2000 Sqft |
| Type | House |
| UtilityWater | Municipal Water |
Parking
| Detached Garage | |
| Garage |
Land
| Acreage | No |
| FenceType | Fenced Yard |
| LandAmenities | Park, Place Of Worship, Public Transit, Schools |
| Sewer | Sanitary Sewer |
| SizeDepth | 110 Ft |
| SizeFrontage | 20 Ft |
| SizeIrregular | 20 X 110 Ft |
| SizeTotalText | 20 X 110 Ft |
Rooms
| Level | Type | Length | Width | Dimensions |
|---|---|---|---|---|
| Second Level | Primary Bedroom | 4.52 m | 3.25 m | 4.52 m x 3.25 m |
| Second Level | Bedroom 2 | 3.49 m | 2.82 m | 3.49 m x 2.82 m |
| Second Level | Bedroom | 3.33 m | 3.2 m | 3.33 m x 3.2 m |
| Third Level | Loft | 5.38 m | 2.74 m | 5.38 m x 2.74 m |
| Basement | Kitchen | 4.21 m | 3.28 m | 4.21 m x 3.28 m |
| Basement | Bedroom 4 | 4.16 m | 3.89 m | 4.16 m x 3.89 m |
| Basement | Bedroom 5 | 3.33 m | 2.79 m | 3.33 m x 2.79 m |
| Main Level | Living Room | 4.55 m | 3.8 m | 4.55 m x 3.8 m |
| Main Level | Dining Room | 3.8 m | 3.71 m | 3.8 m x 3.71 m |
| Main Level | Kitchen | 5.99 m | 3.4 m | 5.99 m x 3.4 m |
Mark Lebovits
Broker
55 St.clair Avenue West #255
Toronto, Ontario M4V 2Y7
Yonatan Zemel
Salesperson
55 St.clair Avenue West #255
Toronto, Ontario M4V 2Y7

The trademarks REALTOR®, REALTORS®, and the REALTOR® logo are controlled by The Canadian Real Estate Association (CREA) and identify real estate professionals who are members of CREA. The trademarks MLS®, Multiple Listing Service® and the associated logos are owned by The Canadian Real Estate Association (CREA) and identify the quality of services provided by real estate professionals who are members of CREA. The trademark DDF® is owned by The Canadian Real Estate Association (CREA) and identifies CREA's Data Distribution Facility (DDF®)
June 14 2026 12:15:42
Toronto Real Estate Board
Royal LePage Real Estate Services Ltd.

© 2026 Proptech Realty Inc., Brokerage.