
1108 - 32 Davenport Road
Toronto, Ontario
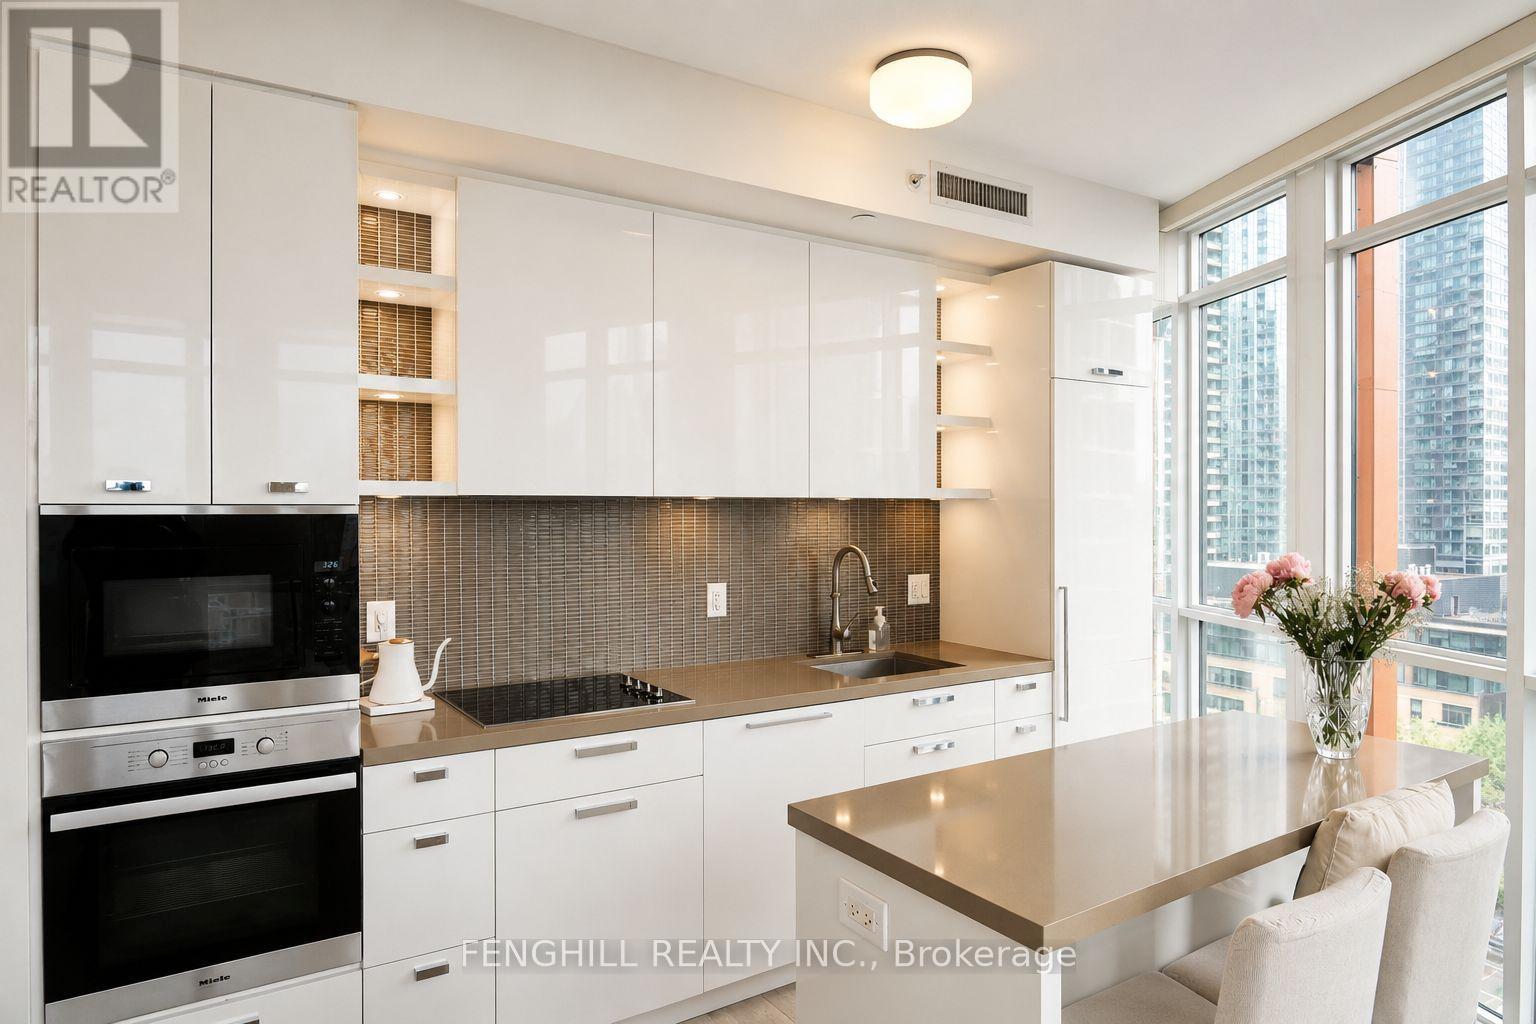
Luxurious 2 Bed 2 Bath SW Corner Suite In The Heart Of Yorkville! Approx. 825 Sq.Ft. + 75 Sq.Ft. Balcony W/Stunning SW Views. Sun-Filled Unit Featuring High Ceilings, Floor-To-Ceiling Windows, Laminate Flooring Throughout & Functional Open-Concept Layout. High-End Kitchen W/Centre Island & Fully Integrated Miele Appliances Including Fridge, Dishwasher, Oven & Microwave. Brand New Samsung WashTower Purchased End Of Last Year. Upgraded Kohler Kitchen Faucet & Recently Replaced Moen Faucets In Both Bathrooms. Beautiful Mini Chandeliers In Both Bedrooms, Elegant Gold-Tone Vanity Lights In Bathrooms, Custom Window Coverings Throughout Including Champagne-Gold Drapes In Living Room & Blackout Drapes In Both Bedrooms.Luxury Building Amenities Include 24Hr Concierge, Gym, Yoga Room, Plunge Pool, Rooftop Terrace, BBQ Area, Club Yorkville Lounge, Piano Bar & Wine Cellar. Exceptional Yorkville Lifestyle Location! Conveniently Located Within 10 Minutes Walk To Bay Station (Line 2), Yonge/Bloor Station (Line 1 & 2) & Rosedale Station (Line 1). Steps To ROM, Designer Boutiques, Fine Dining, Cafes & Restaurants. Only 1 Minute Walk To Stone Church & 3 Minutes To Jesse Ketchum Junior And Senior Public School Featuring Basketball Court & Soccer Field. A Wonderful Community Setting Where Residents Can Enjoy Evening Walks, Dog Walking, Basketball, Soccer & Outdoor Activities Right In The Neighbourhood. (id:60365)
C6 - 47 Wellington Street
Port Hope, Ontario
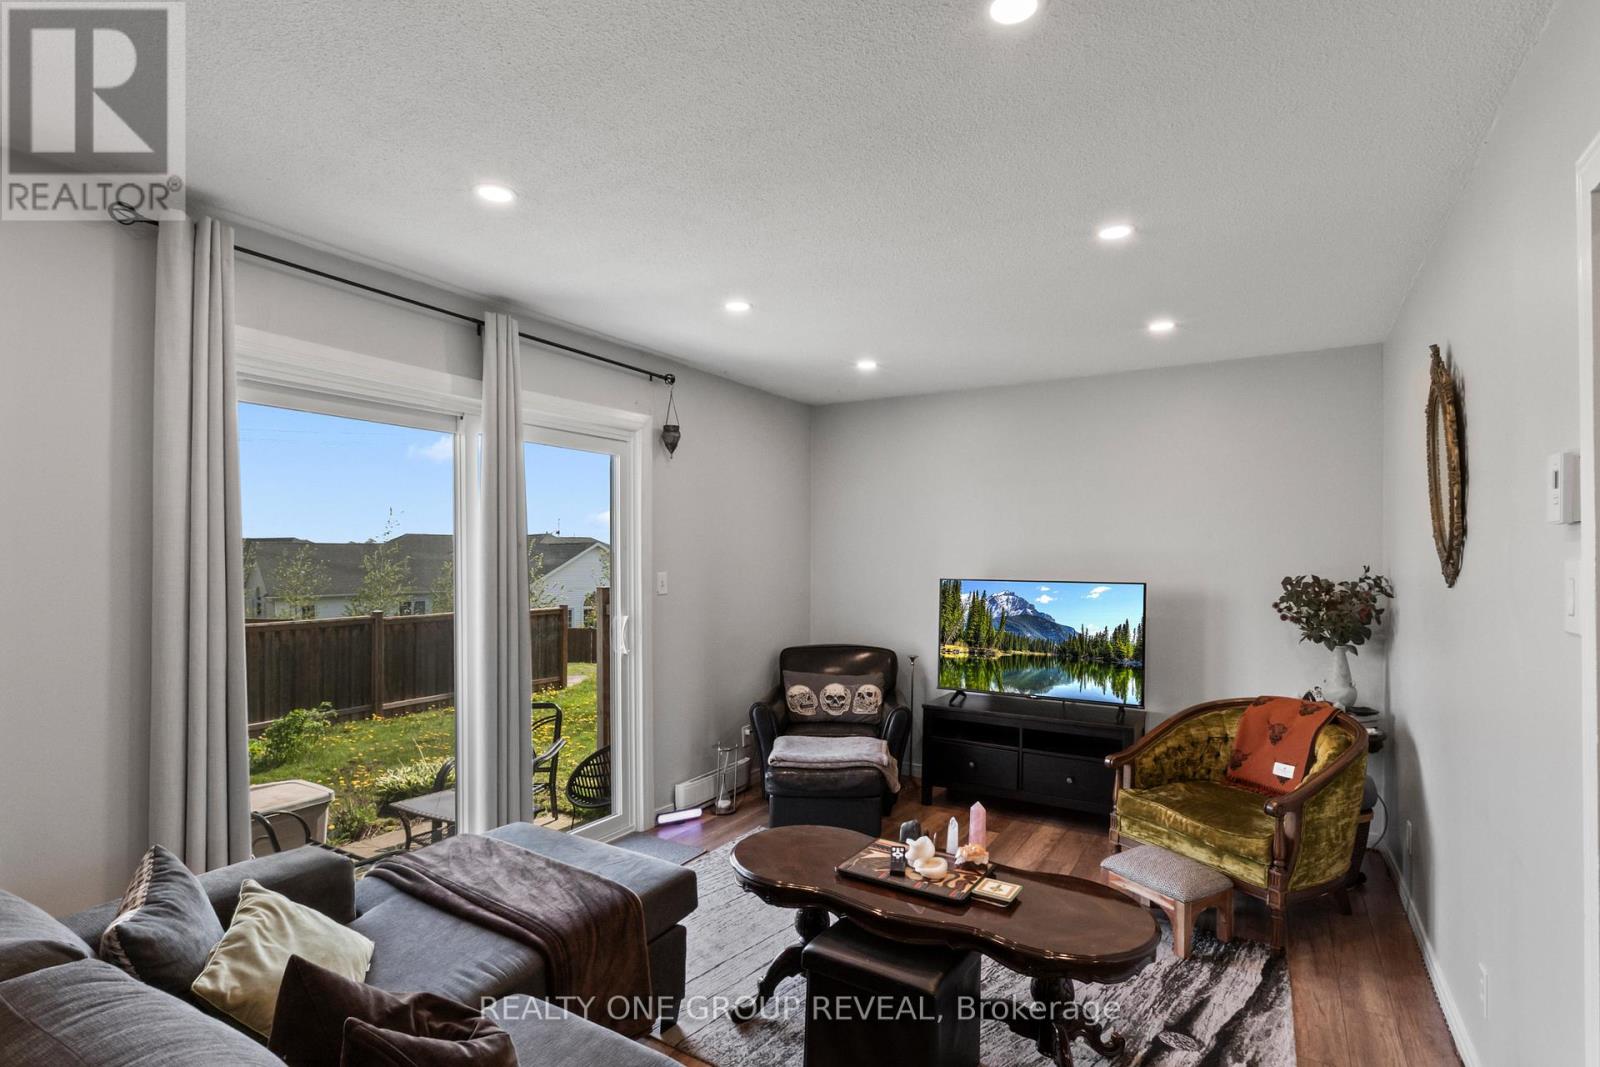
Bright and spacious entire townhome for lease in the heart of Port Hope! This well-maintained 3 bedroom, 2 bathroom condo townhouse features an open concept living and dining area with LED pot lights and a walk-out to a private patio. Updated kitchen complete with stainless steel appliances. upstairs offers 3 generously sized bedrooms and a beautifully renovated 4-piece bathroom. Finished basement includes a large recreation room, convenient 2-piece bathroom, and plenty of storage/laundry space. Located close to downtown Port Hope, shops, schools, parks, and highway 401. A great opportunity to enjoy comfortable living In a fantastic community! (id:60365)
112 Thornhill Crescent
Chatham-Kent, Ontario
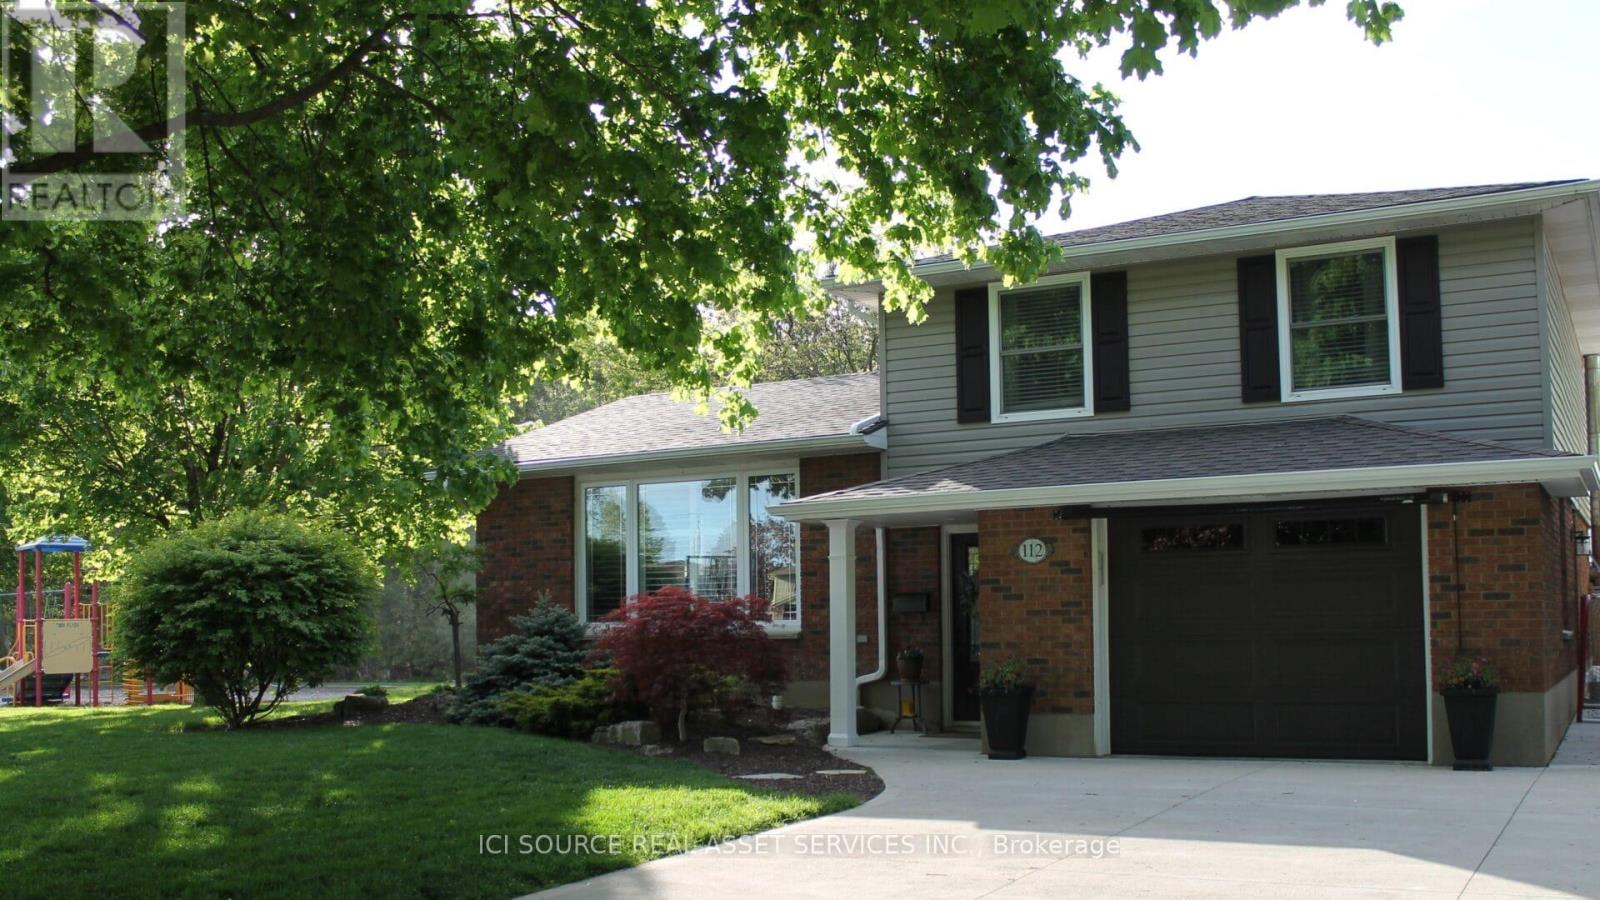
Beautifully renovated side-split in Chatham's desirable north side- on a quiet crescent, right next to Thornhill Park's playground and the walking trails at O'Neill's Nature Preserve (formerly Paxton's Bush). The backyard is its own private retreat- perfect for both play and relaxation, with its 12' x 24' heated, salt-water sport pool and large patio, it is the perfect place for family time and entertaining. The home features a large eat-in kitchen, with custom "Leeds" Cabinetry, Quartz countertops, California Shutters and stainless steel appliances (included in sale). Right off the kitchen is a butler's pantry/laundry room, with loads more storage and convenience. The entire main level has been re-done with LVP flooring throughout, new trim, doors, and refinished ceilings with pot lights. The living room features a beautiful custom white mantel surrounding the electric fireplace, with attached bookcases. The back hallway has a built-in desk, perfect for homework, or working from home when the kids are at school. Upstairs you will find 3 spacious bedrooms and a 3 piece bathroom. The partial basement features a rec room, utility room and large crawl space. In the backyard you will find a large 12'x18' insulated shed/workshop, with its own electrical panel. Other updates include:-New Roof (2025)-New A/C (2026-Widened Driveway-Replaced sewer lines-Sprinklers in front yard-Updated electrical panel plus Generac Home link panel *For Additional Property Details Click The Brochure Icon Below* (id:60365)
598304 Second Line W
Mulmur, Ontario
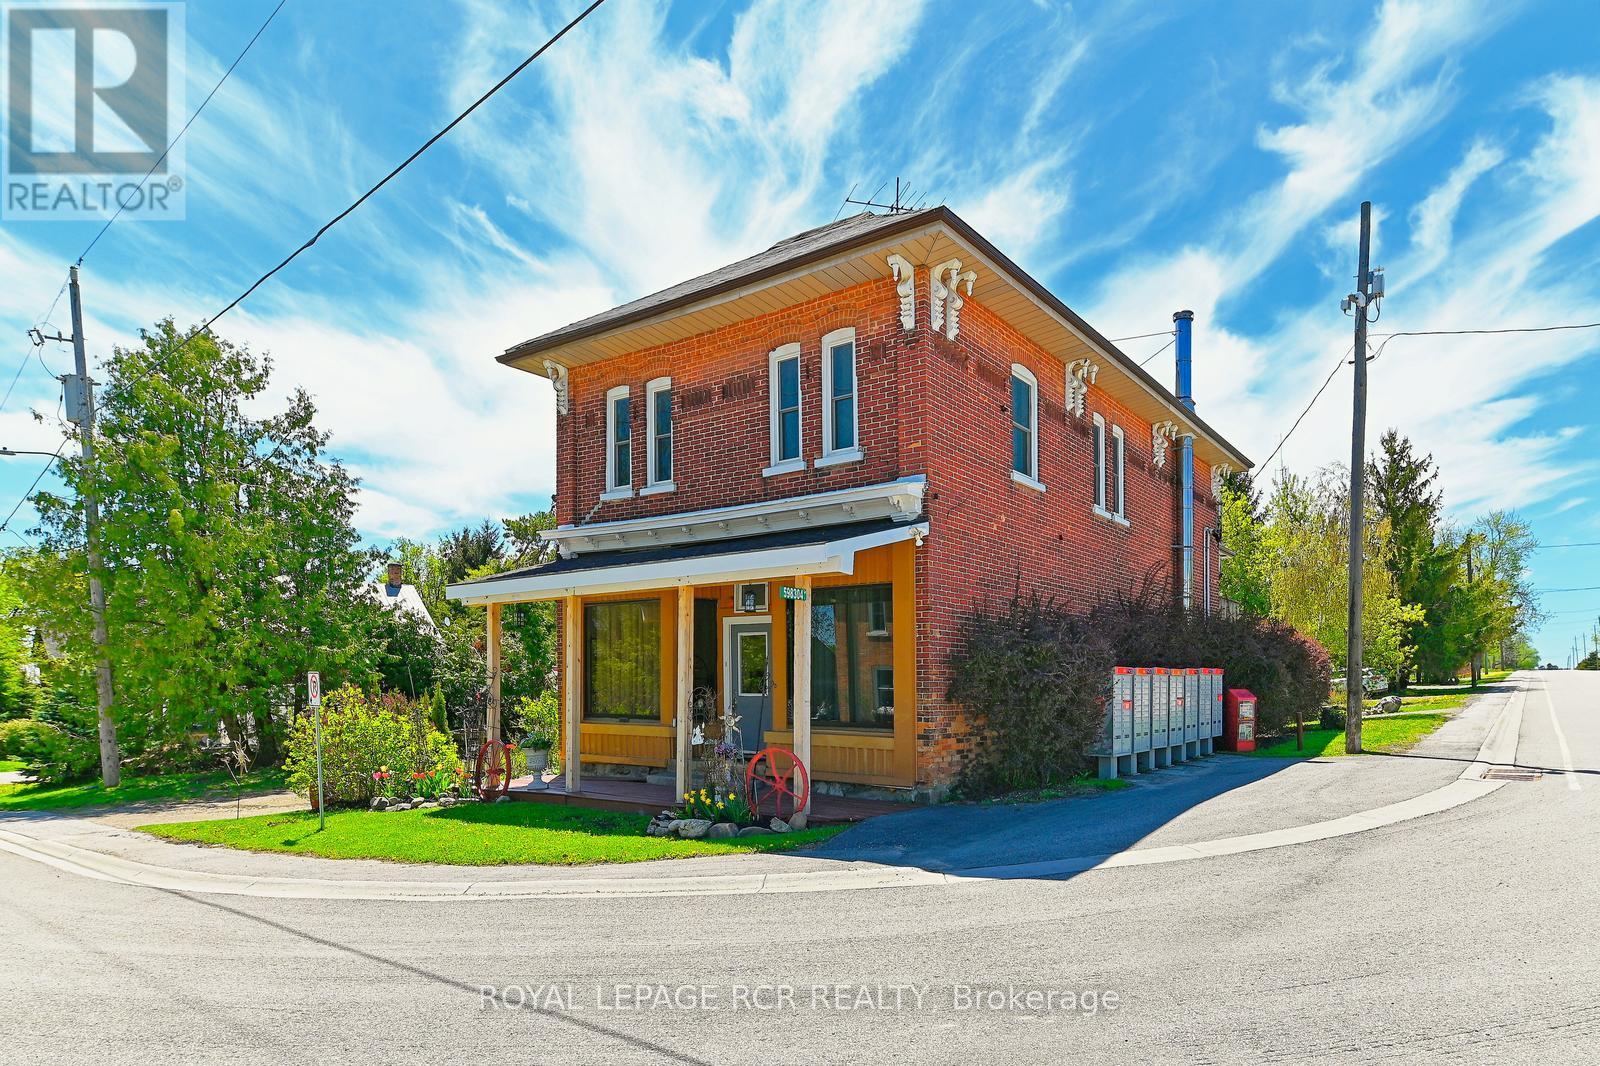
Set in Honeywood, Mulmur's oldest settlement, the Former General Store is one of those rare properties that carries genuine history without asking you to compromise on the present. With its classic brick exterior, original strip hardwood floors upstairs, and perennial gardens, this two-storey landmark has anchored its community for generations and still has plenty left to offer. Eight rooms across two floors - 3 bedrooms, 2 bathrooms, and 2 full kitchens - give the layout real flexibility, with in-law capability. A pellet stove and propane forced air keep things warm through the winters; the deck, private gardens, and five parking spots take care of the rest. High-speed internet, and a convenient village address. Inside and out, this is a property with a past - and a very good future. Located just 10 minutes north of the growing community of Shelburne and 15 minutes to the south of Creemore. With a community centre and park within easy walking distance. (id:60365)
1406 - 225 Malta Avenue
Brampton, Ontario
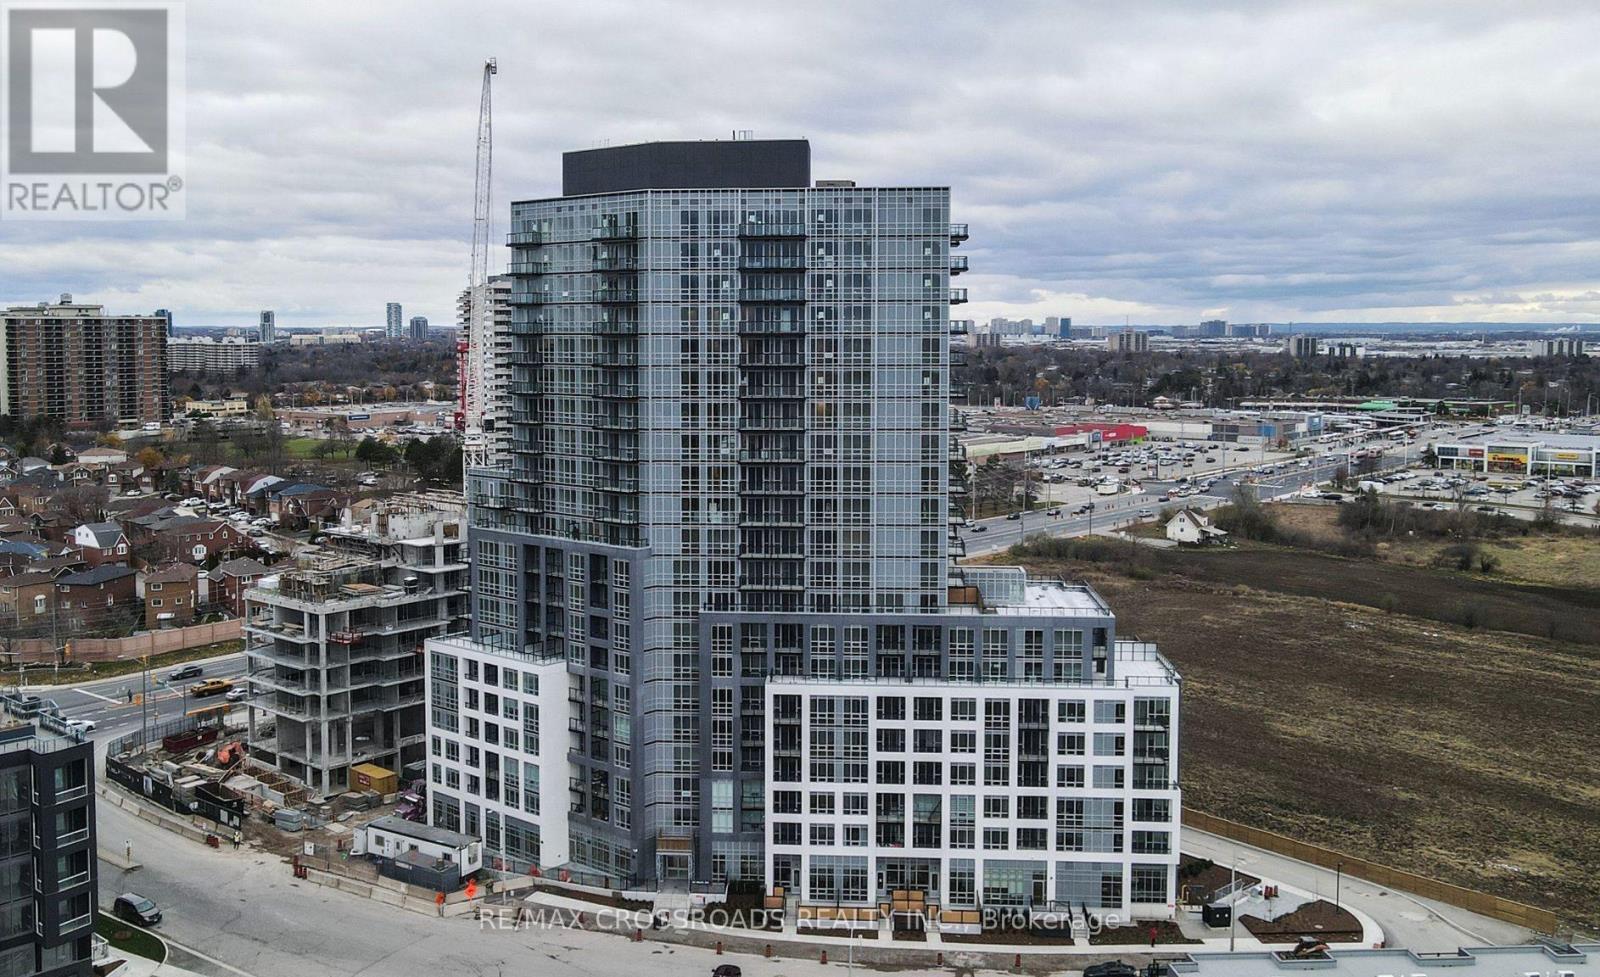
Beautiful 1 Year Old 2 Bedroom 2 Washroom Condo on the 14th Floor with Unobstructed Views in the Heart of Brampton. Lots of Upgrades Including Laminate Flooring Throughout for Easy Cleaning, Stainless Steel Appliances, Quartz Counters. Modern Kitchen with Island, Open Concept Living, with Large Balcony. Suite is Bright and Spacious with No Wasted Sq Footage. Private Underground Parking Spot, 24 Hour Concierge and Building Security. Great Location, Close to Public Transit, Shoppers World Mall, Sheridan College, and Major Highways. (id:60365)

110 Huguenot Road
Oakville, Ontario
Welcome to this exceptional H O M E in the prestigious Joshua Meadows / Uptown Core community of North Oakville, whererefined design meets modern convenience with 2064 SQFT. A Perfectly positioned just moments from major highways, top-rated schools,upscale shopping, dining, and scenic parks and trails.This beautifully curated home showcases a sophisticated, carpet-free main and second level, complemented by 9-foot ceilings and an upgraded staircase that adds architectural elegance. The space is further enhanced by potlighting and designer light fixtures throughout, creating a bright and elevated atmosphere. The main floor oers a seamless blend of style and functionality, complete with a chic powder room featuring a contemporary vanity, and remote-controlled window coverings for added comfortand convenience.At the heart of the home is a stunning, chef-inspired kitchen featuring premium GE Cafe appliances, including a 6-burner gasrange, double-door refrigerator, dishwasher, and sleek range hood - perfect for both everyday living and upscale entertaining. The space isfurther elevated with a walk-out to a spacious private balcony, oering an ideal setting for outdoor dining, relaxation, or hosting guests. Walkup to the 3rd level Retreat to the luxurious primary suite, complete with remote-controlled window coverings, a spa-inspired 3-piece ensuite,and a custom-designed walk-in closet with built-in organizers. Additional bedrooms are thoughtfully appointed, oering both comfort and practicality, along with access to a beautifully finished 4-piece bathroom.Additional premium features include an Ecobee smart thermostat,three mounted TV brackets, garage door opener, and a well-equipped two-car garage with integrated tire storage. An exceptional opportunityto own a refined, move-in-ready home in one of Oakville's most desirable and rapidly growing communities. (id:60365)
501 - 55 Elm Drive W
Mississauga, Ontario
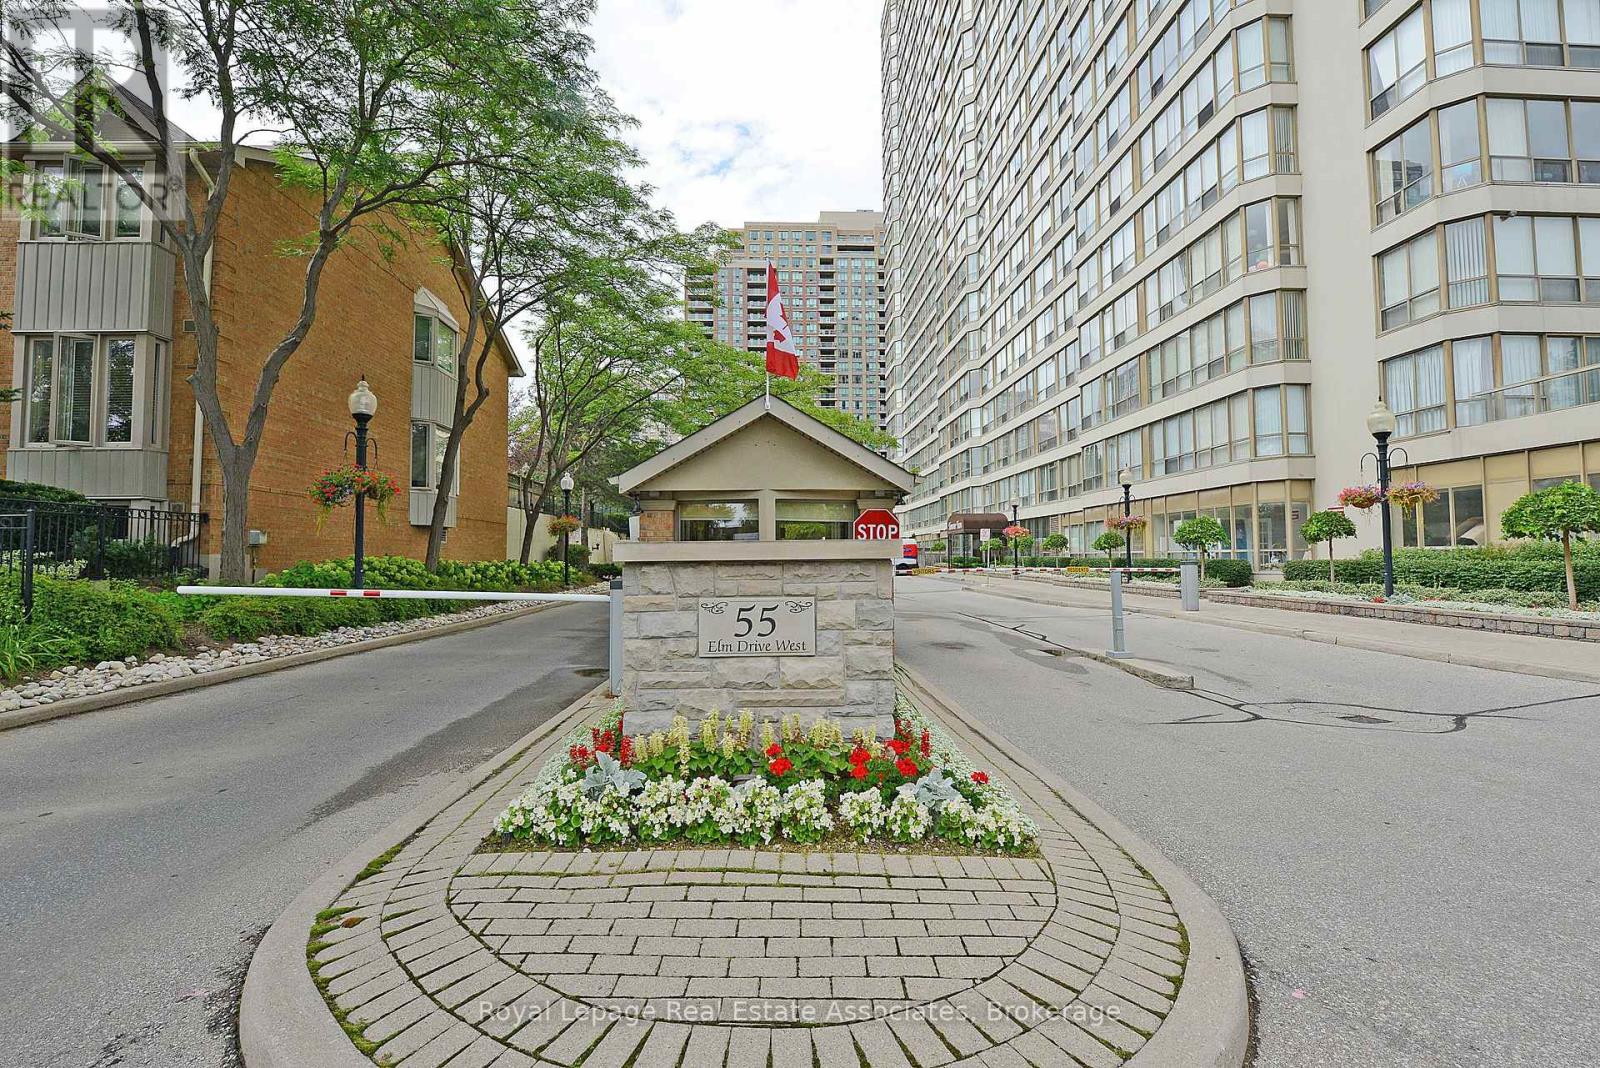
Freshly painted, currently vacant. Welcome to this attractive 1-bedroom plus den condo in a highly sought-after location, offering abundant natural light and functional living space. Conveniently located near Square One, Celebration Square, the Mississauga Central Library, Living Arts Centre, public transit, and major highways. This unit features a spacious bedroom with En-suite bath, a separate solarium ideal for a home office or additional living space, and an eat-in kitchen with a dedicated dining area. A 2-piece powder room provides added convenience for guests. Enjoy west-facing exposure with views overlooking the tennis courts, providing plenty of afternoon sunlight. Building amenities include 24-hour security, indoor pool, billiards room, and rooftop terrace. Tenant vacating April,30. (id:60365)
B1 - 10 Castleridge Drive
Richmond Hill, Ontario
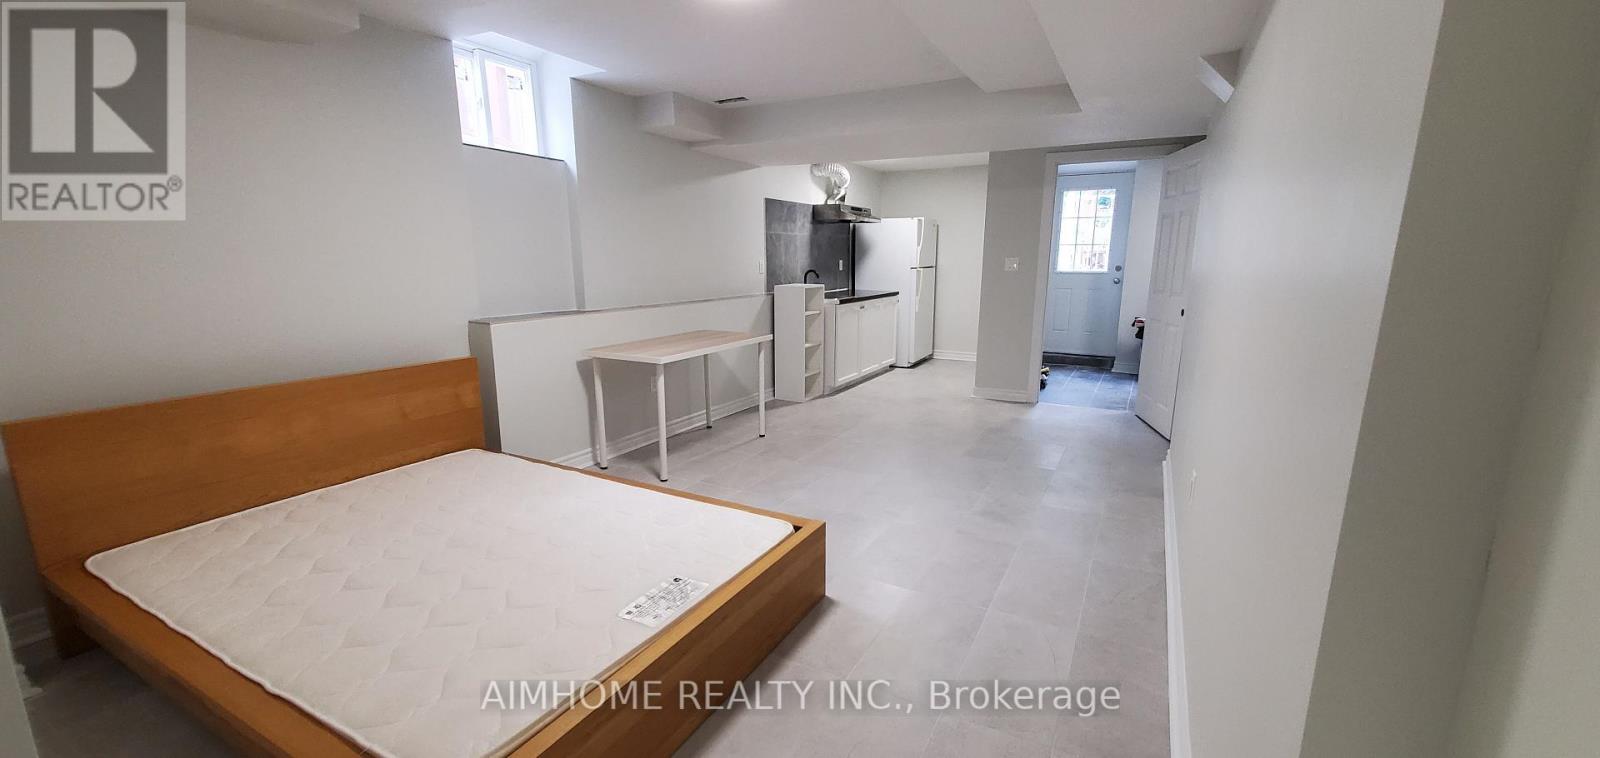
Newly renovated studio/bachelor basement apartment in prime Richmond Hill ideally for singles with full-time job or full-time student. Features a private separate entrance and is conveniently located close to public transportation, schools, shopping plazas, restaurants, and highways. Move-in ready, fully furnished. Includes one driveway parking space and private laundry. All utilities, including internet, are included in the rent. (id:60365)
104 Northway Avenue
Whitchurch-Stouffville, Ontario
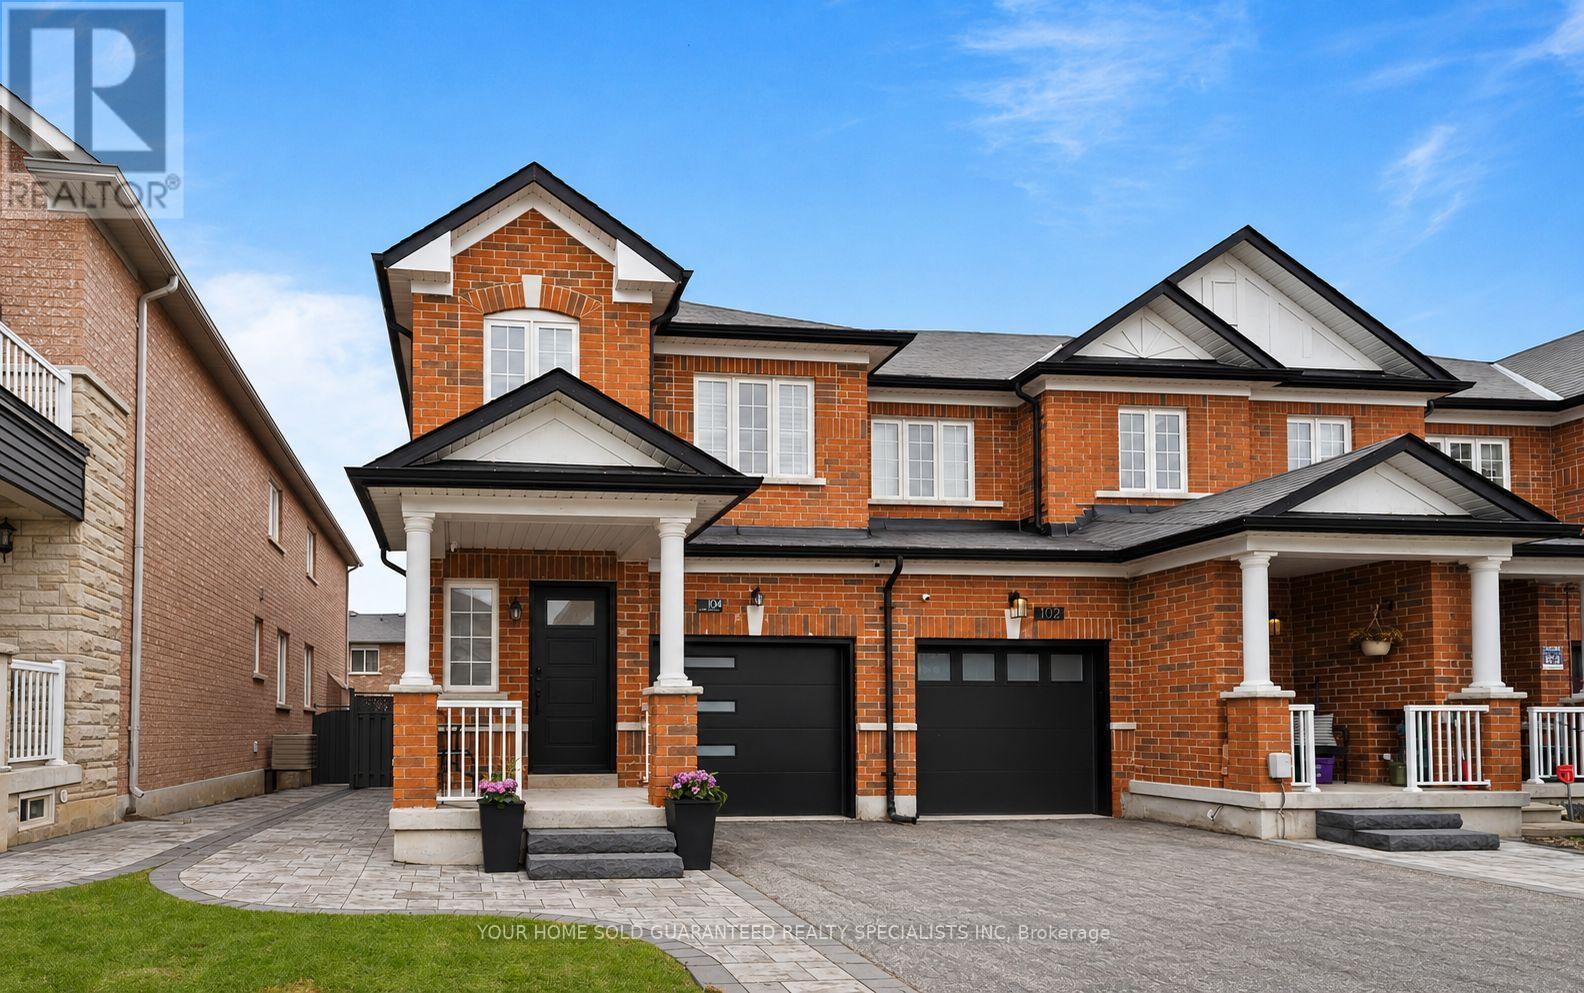
Welcome to the perfect starter home for young couples and growing families! This beautifully maintained 3 - bedroom, 3- bathroom Greenpark end - unit townhouse offers the ideal blend of style, space, and convenience in one of the area's most family - friendly communities. Step inside to find rich hardwood flooring throughout, a stunning oak staircase, and a bright open - concept layout designed for both everyday living and entertaining. The Open Concept Main floor is perfect for cozy family nights, hosting friends, or creating lasting memories in your first home. Enjoy the added privacy and natural light that comes with an end unit, plus a professionally landscaped, fully fenced backyard perfect for kids, pets, summer BBQs, or your morning coffee retreat. Located just steps to parks, schools, and walking trails, with quick access to the Go Station, Community Centre, Hwy 407, and Hwy 404, commuting and family activities couldn't be easier. The large unfinished basement offers endless possibilities create a home gym, playroom, office, or extra living space as your family grow. Move - in ready with flexible closing available your next chapter starts here! (id:60365)
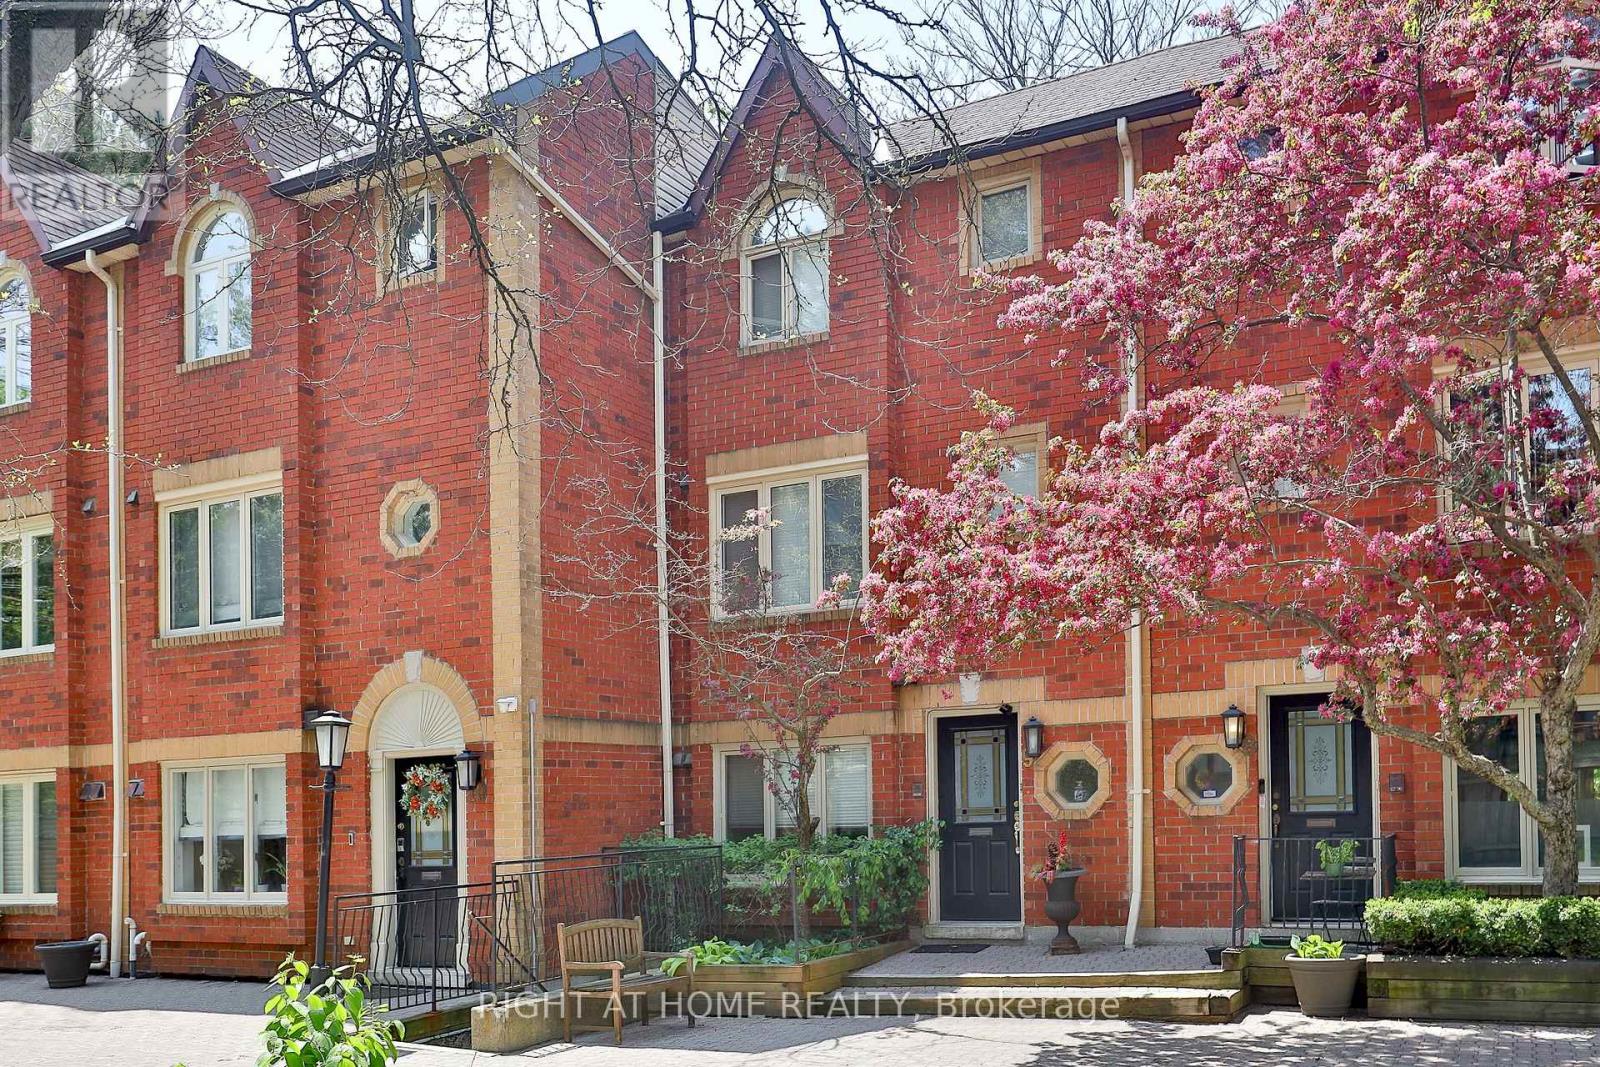
9 - 18 Doncrest Road
Toronto, Ontario
A bright and spacious home in Playter Estates, located on a leafy cul de sac just moments to Bloor and Broadview. This well-maintained home is perfectly located in the Jackman School district, and just a short stroll to Withrow Park, Riverdale Park and shopping on the Danforth. Soaring west-facing windows overlooking a ravine-like tree canopy, with an open-concept main floor featuring towering ceilings, hardwood floors, a generous living and dining room, wood burning fireplace and a walk-out to a private terrace. Main floor powder room and a spacious kitchen with its own breakfast area, and a view to the landscaped courtyard outfront. The third level offers a generous primary retreat with abundant closet space, a spacious ensuite bath and a private walkout to another west-facing terrace - this is serene and secluded space. On the second level, a large 2nd bedroom with great closet space, laundry, main bath and large family room / den / office that can be adapted as additional bedroom space. Direct access to underground parking and storage - for security and convenience. Entirely move-in ready, with room to personalize and enhance value to your precise tastes. Carefully designed and perfectly located, this is an affordable opportunity in a prized neighbourhood. (id:60365)
1865 Pickering Parkway
Pickering, Ontario
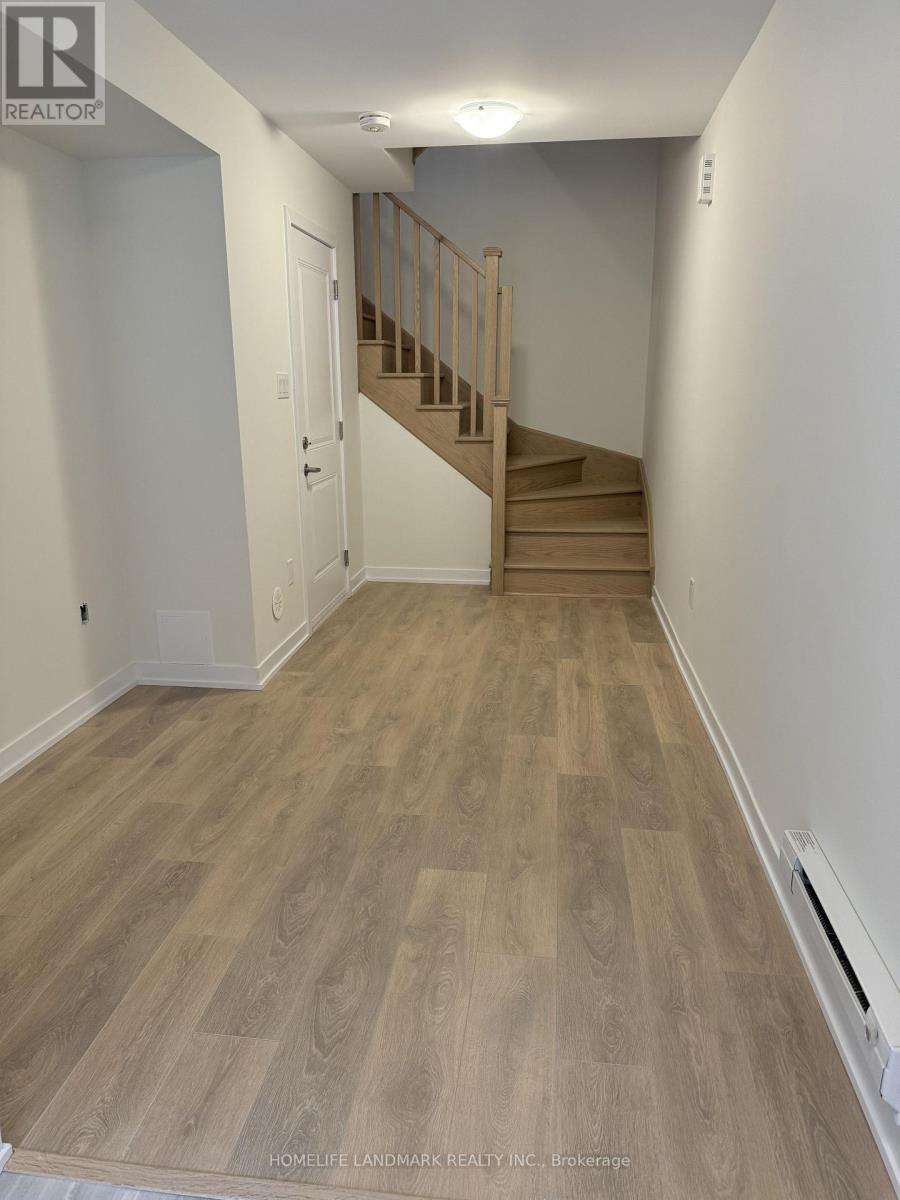
Beautiful new townhouse located in a prime Pickering location. Bright and spacious 3-bedroom, 3-bathroom home featuring high ceilings and laminate flooring throughout. Open-concept kitchen with elegant quartz countertops, stylish backsplash, modern cabinetry, and brand new integrated stainless steel appliances. The primary bedroom offers a walk-in closet and a luxurious 4-piece ensuite. Includes 2 parking spaces. Conveniently located steps to Pickering Town Centre, Walmart, cinema, restaurants, public transit, and Highway 401. Only a 5-minute drive to Pickering GO Station. (id:60365)
27 Sycamore Place
Toronto, Ontario
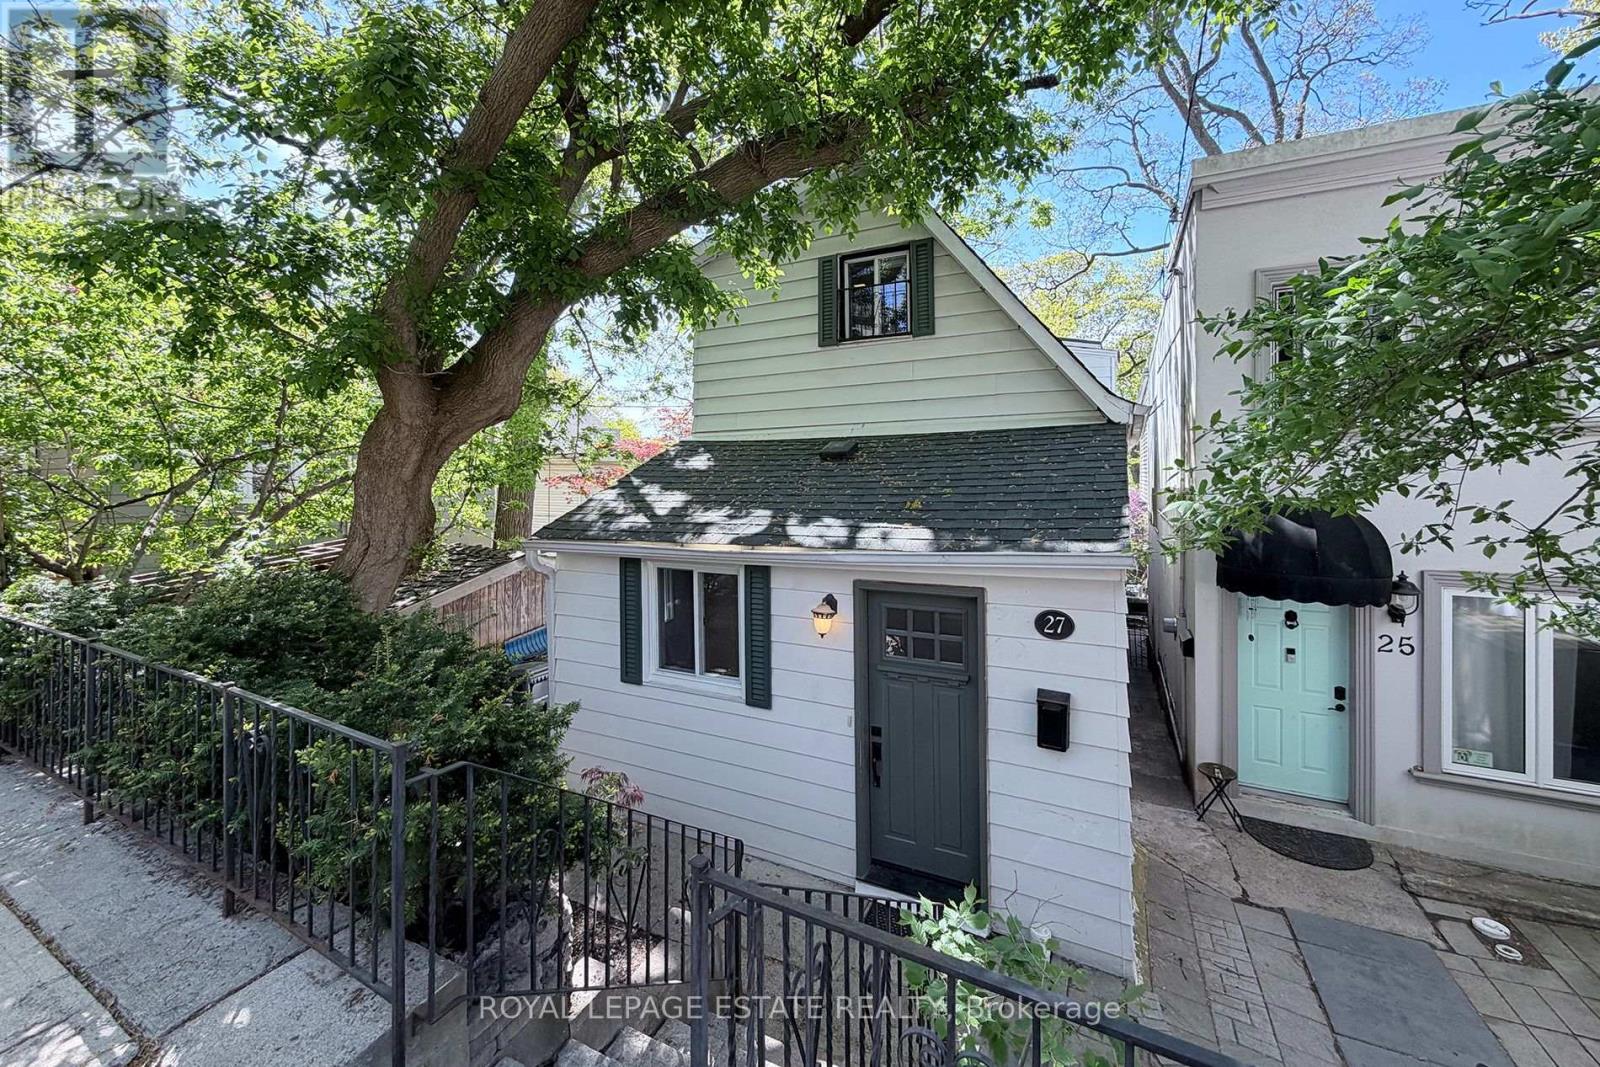
This home offers a rare opportunity to own a piece of old Beach character on one of the neighbourhood's best kept secrets. Tucked quietly between Beach Avenue, Spruce Hill Road, and Balsam Avenue, many long time residents do not even realize Sycamore Place exists. More than a laneway, this peaceful enclave feels wonderfully removed from the city while sitting in the heart of The Beach(es) and within the highly sought after Balmy Beach school district.Built in 1908, the home retains the warmth and charm of a classic Beach cottage while offering tastefully updated, functional living space. Mature trees, birdsong from both the front and rear of the property, and an incredibly quiet setting create an atmosphere that feels more like cottage country than urban living. The dining room overlooks the lush greenery and walks out to a raised back deck that feels exceptionally private and serene.Imagine starting your mornings with coffee on the deck beneath the canopy overhead, or unwinding in the evening with a glass of wine as the birds settle in. This is that kind of home. What truly makes this property special is its setting. Nestled into a quiet tucked away location, it offers rare privacy and tranquillity while remaining just a short walk to the beach and boardwalk, the shops and restaurants of Queen Street East, Kingston Road amenities, and the beautiful Glen Stewart Ravine. Families will love the proximity to Balmy Beach Community School and nearby Catholic schools such as St. Denis.A true hidden gem where you can enjoy nature and cottage like peace right in the middle of the city. (id:60365)

© 2026 Proptech Realty Inc., Brokerage.