
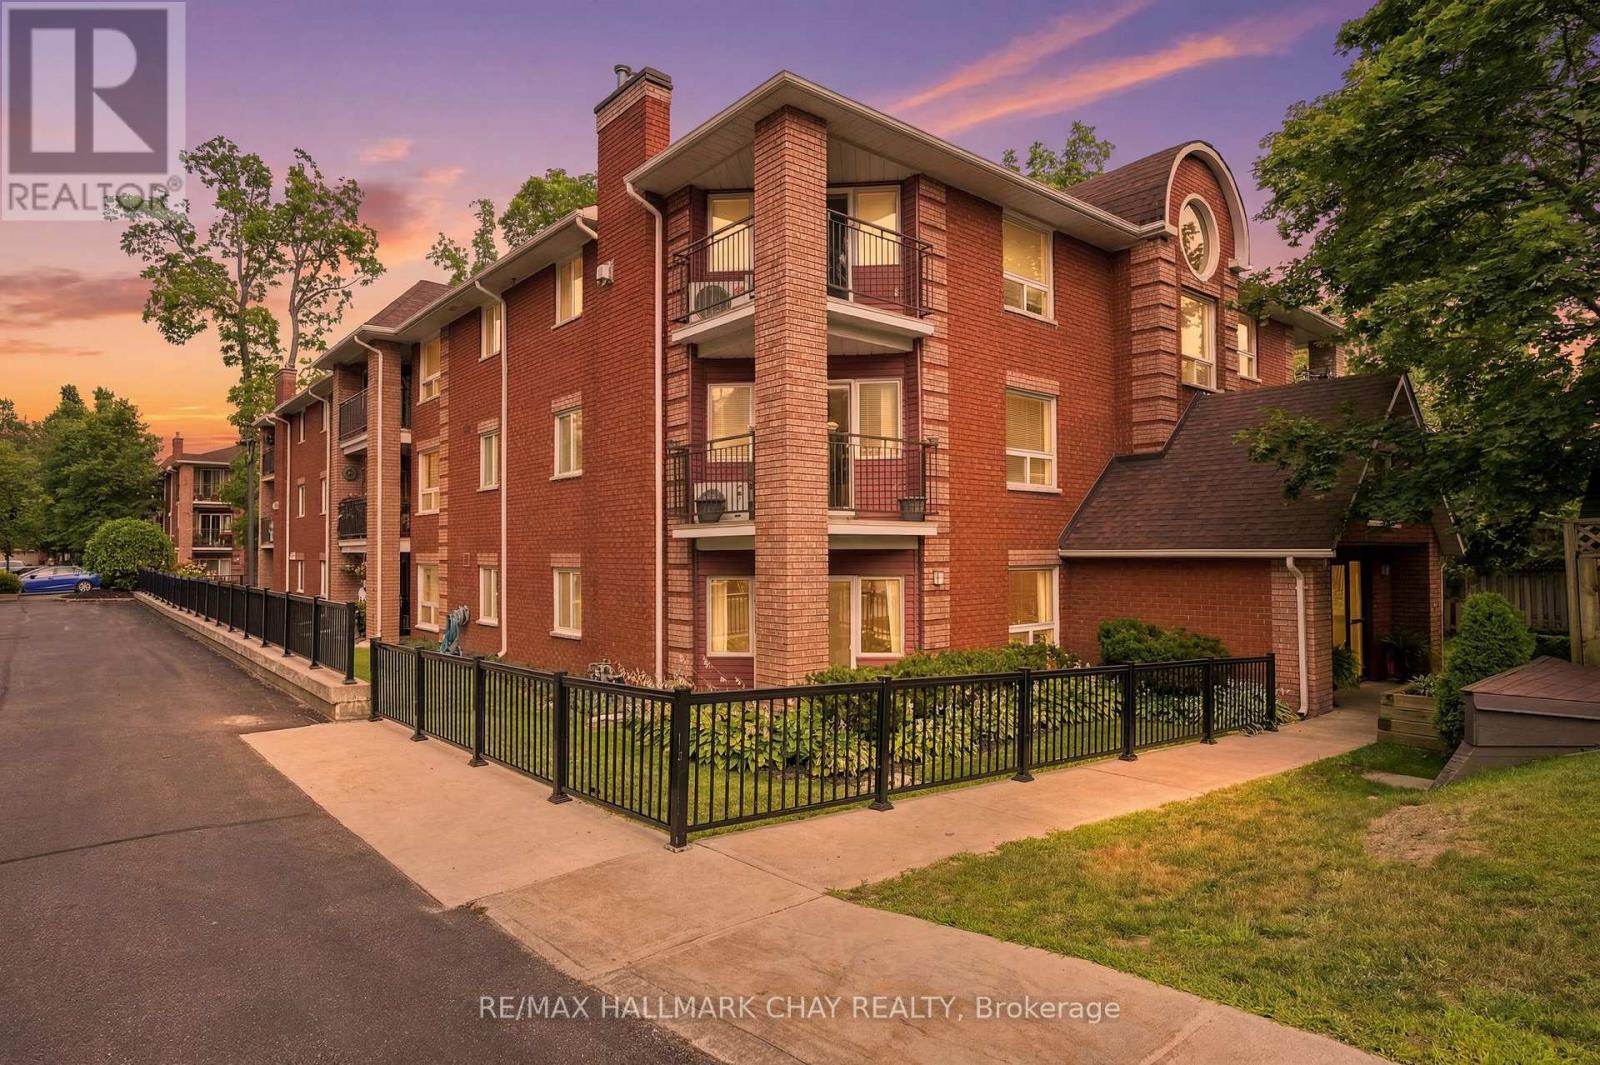
201 - 131 Clapperton Street
Barrie, Ontario
Welcome to this spacious 2-bedroom condo offering over 1,000 sq. ft. of comfortable living in a quiet, well-maintained building tucked away in a peaceful location. The bright and functional layout features a generous living and dining area, an eat-in kitchen, and a cozy gas fireplace-perfect for relaxing or entertaining. Stepout side to the private corner balcony, ideal for enjoying your morning coffee or unwinding at the end of the day. Complete with two parking spaces, this home offers exceptional convenience. Located just minutes from downtown Barrie, the beautiful waterfront, shopping, restaurants, and Highway 400, you'll enjoy the perfect balance of tranquility and accessibility. An excellent opportunity for first-time buyers, downsizers, or anyone looking for spacious, low-maintenance living in a fantastic location. (id:60365)
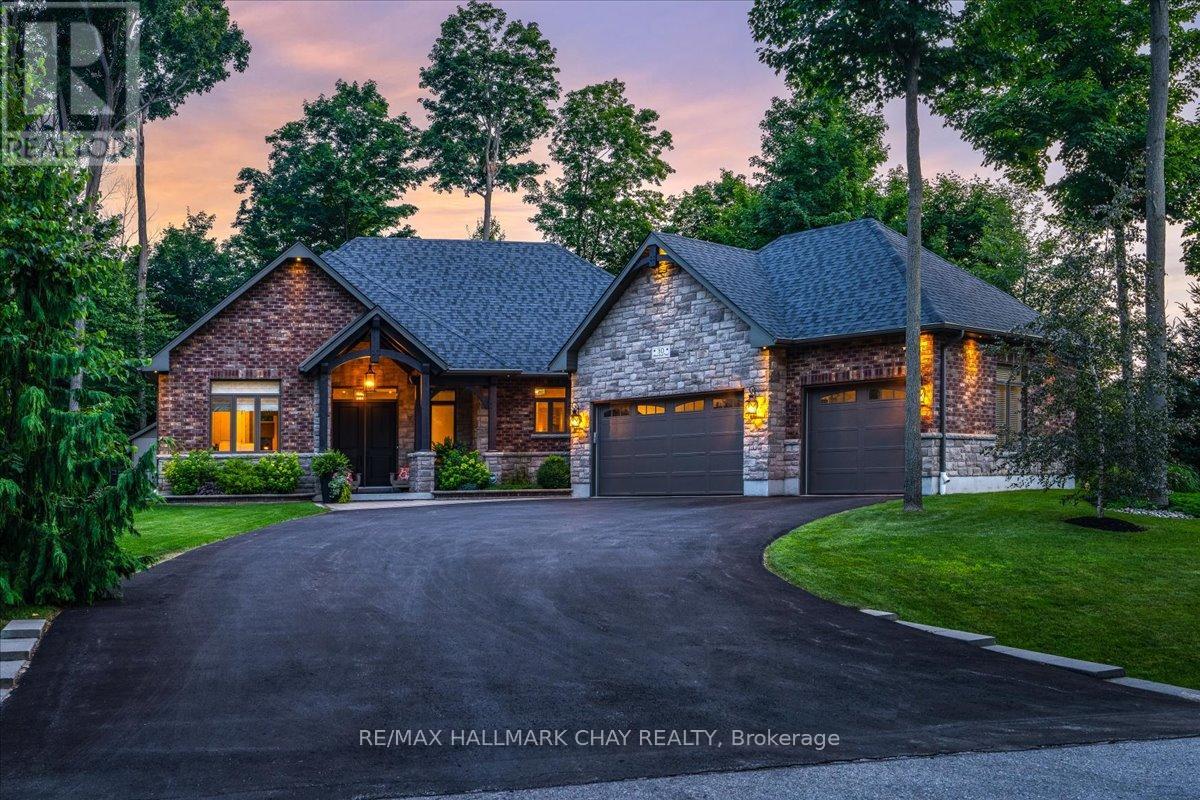
30 Black Creek Trail
Springwater, Ontario
Prestigious Black Creek Estates Bungalow Offering Over 4,500 Sq/Ft Of Beautifully Finished Living Space On A Private 132Ft x 180Ft Lot Surrounded By Mature Trees. Built In 2015, This Custom Home Blends Luxury, Quality Craftsmanship & Resort-Style Living, Complete With A Heated Saltwater In-Ground Pool, Extensive Professional Landscaping & Built-In Napoleon BBQ Grilling Station Perfect For Entertaining. Striking Brick & Stone Exterior With A Heated Triple Car Garage & Beautiful Douglas Fir Timber Frame Entrance Creates Incredible Curb Appeal. Inside, You'll Find 9Ft Ceilings, 7-Inch Wire Brushed Engineered Hardwood Flooring, 7.5-Inch Baseboards, Crown Moulding, Built-In 4-Zone Speaker System, Automated Blinds & An Open-Concept Design Filled With Natural Light. The Chef's Kitchen Features Floor-To-Ceiling Soft-Close Cabinetry, Granite Countertops, Marble Backsplash, Large Centre Island, Pot Filler, High-End Stainless Steel Appliances, Walk-In Pantry & Walkout To The Backyard Oasis. The Stunning Living Room Showcases A Natural Gas Fireplace, 10Ft Tray Ceiling & Massive Windows Overlooking The Pool & Private Backyard. Retreat To The Spacious Primary Suite Featuring A 10Ft Tray Ceiling, 5-Piece Spa Ensuite With Heated Italian Porcelain Floors, Glass Walk-In Rain Shower, Aerated Soaker Tub, Quartz Double Vanity & Large Walk-In Closet With Custom Built-Ins. The Fully Finished Lower Level Offers Luxury Vinyl Flooring, A Large Family Room With Gas Fireplace, Beautiful Wine Room With Glass Doors & Custom Millwork, Finished Exercise Room Or Additional Bedroom, 3-Piece Bathroom & Walk-Up Access To The Heated Triple Car Garage. Every Detail Has Been Thoughtfully Designed, Including Soundproof Interior Doors, A 22kW WiFi Monitored Generator, Smart Irrigation System, Upgraded Security Cameras, Leviton Smart Switches & Countless High-End Finishes Throughout. This Is Luxury Living At Its Finest In One Of Springwater's Most Prestigious Estate Communities. (id:60365)
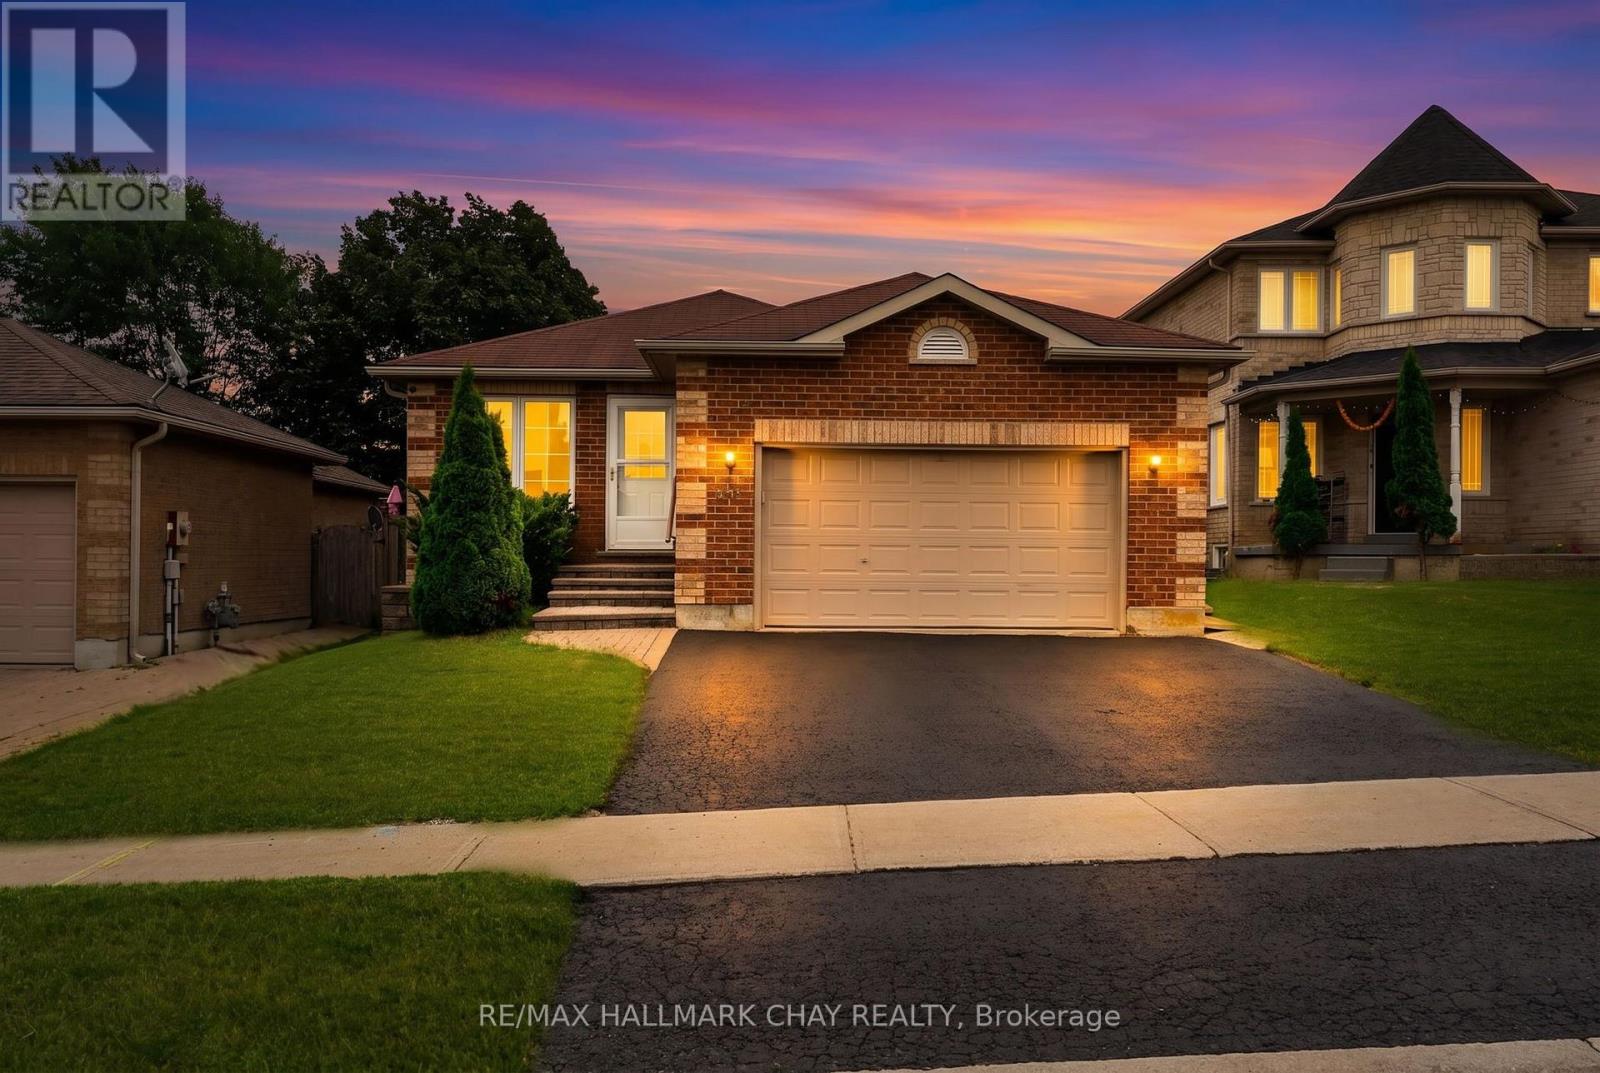
39 Hanmer Street E
Barrie, Ontario
Welcome to 39 Hanmer St, An all-brick bungalow, ideally located in Barrie's desirable north end. Just minutes from everyday amenities, the Barrie Golf & Country Club, and only a short drive to Snow Valley Ski Resort, this home offers the perfect balance of convenience and lifestyle.Whether you're a first-time home buyer, investor, or downsizer, this property checks all the boxes. Enjoy the convenience of being within walking distance to both public and Catholic schools, and just a stone's throw from the East Bayfield Community Centre. Royal Victoria Regional Health Centre, Georgian Mall, Georgian College, Barrie Transit, parks, shopping, restaurants, and commuter routes are all just minutes away.Designed with flexibility in mind, the home features a separate entrance and all the necessary rough-ins for a potential in-law suite in the newly finished basement-offering excellent multi-generational living or future income potential. Recent updates include new basement flooring(2026), a beautifully finished bathroom(2026), fresh paint and new trim(2026), making this a truly move-in-ready home.A fantastic opportunity in an established family-friendly neighbourhood, offering exceptional value, versatility, and endless potential. (id:60365)
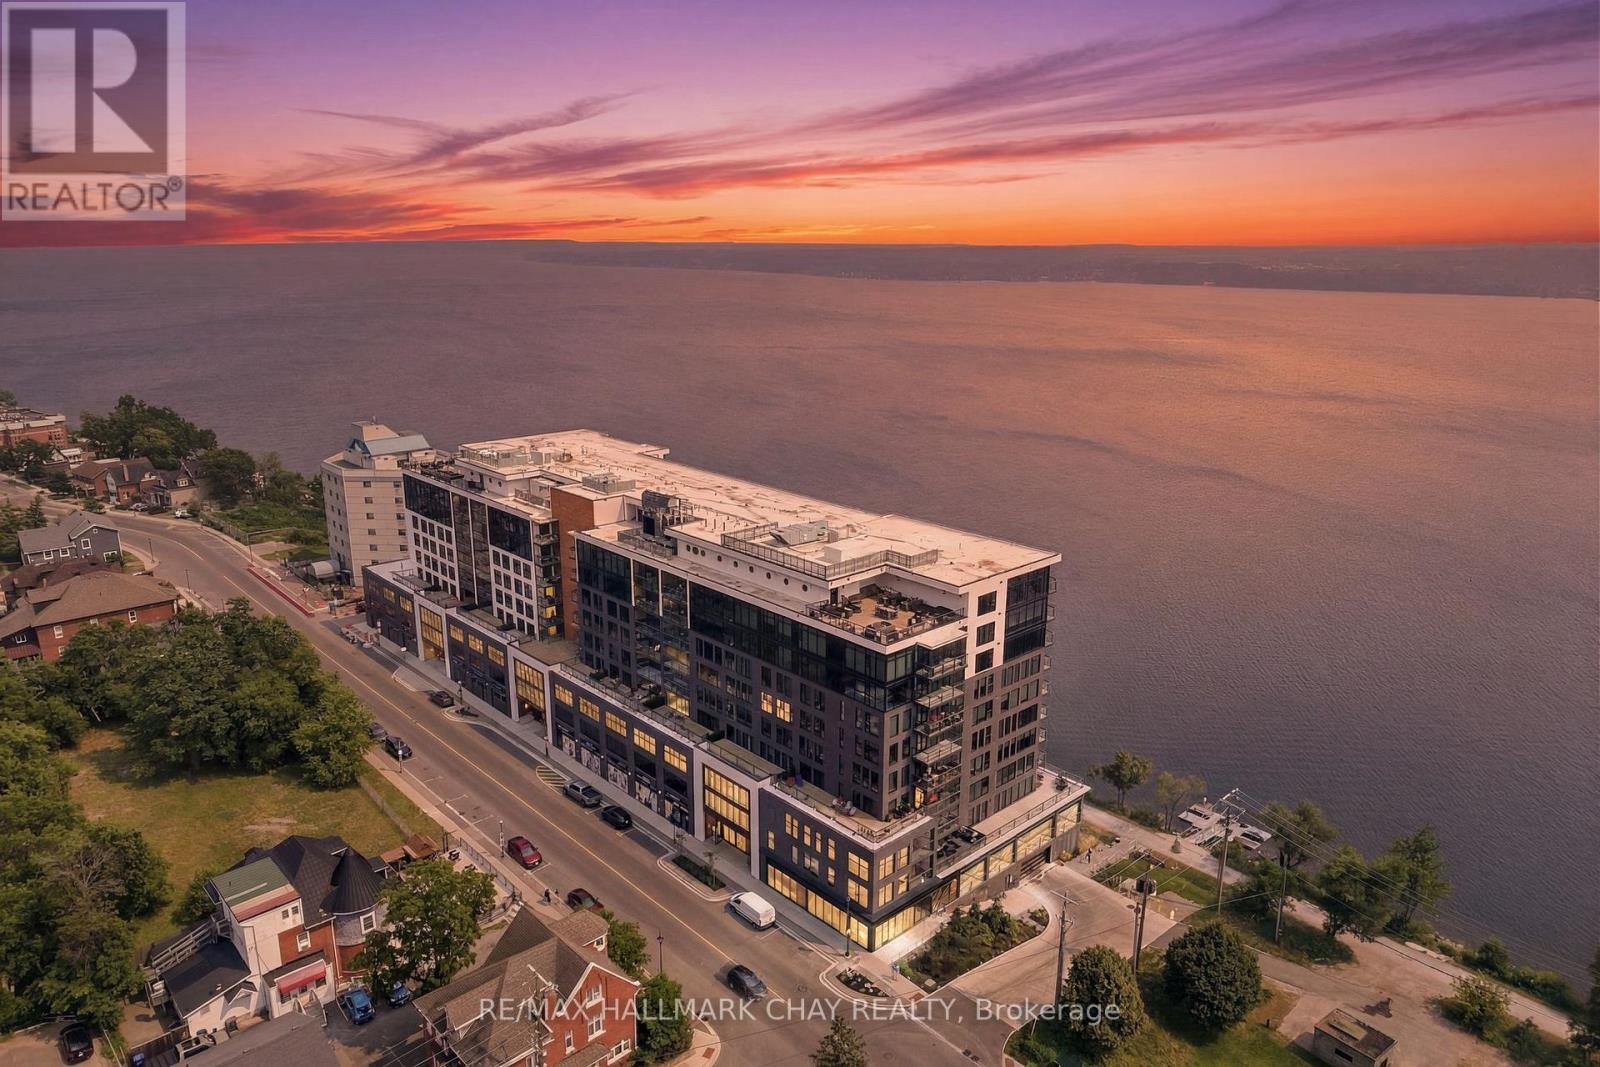
914 - 185 Dunlop Street E
Barrie, Ontario
More Than A Condo, It's A Lifestyle. Experience Luxury Waterfront Living At Barrie's Prestigious LakHouse, Perfectly Positioned Along The Shores Of Kempenfelt Bay. This Stunning Scandinavian-Inspired Residence Offers Approximately 1,590 Sq/Ft Of Beautifully Designed Living Space, Featuring 10Ft Ceilings, An Open-Concept Layout, Three Large Bedrooms, Custom Built-In Closets, Floor-To-Ceiling Windows With Automatic Blinds, & Premium Finishes Throughout. The Innovative Finnish-Inspired Lumon Frameless Glass Balcony System Creates A Four-Season Outdoor Living Space, Allowing You To Enjoy Fresh Air Or Relax In A Protected Setting While Taking In The Beautiful Surroundings. Enjoy A Truly Maintenance-Free Lifestyle Where You Can Walk The North Shore Trail Right From Your Front Door, Stroll To Downtown Barrie's Finest Restaurants, Cafés, Boutique Shops & Waterfront Events, Or Simply Relax At Home Without The Upkeep Of Traditional Homeownership. Resort-Style Amenities Include A Large Fitness Centre, Steam Room, Dry Sauna With Floor-To-Ceiling Glass Overlooking The Lake, Whirlpool Hot Tub, Rooftop Terrace, Kayak Storage & Pet Wash Station. Complete With Two Underground Parking Spaces, An EV Charger, A Large Storage Locker, Custom Built-In Storage, And Thoughtful & Extensive Upgrades Throughout, This Rare Offering Combines Luxury, Convenience & One Of The Finest Waterfront Lifestyles Barrie Has To Offer. (id:60365)
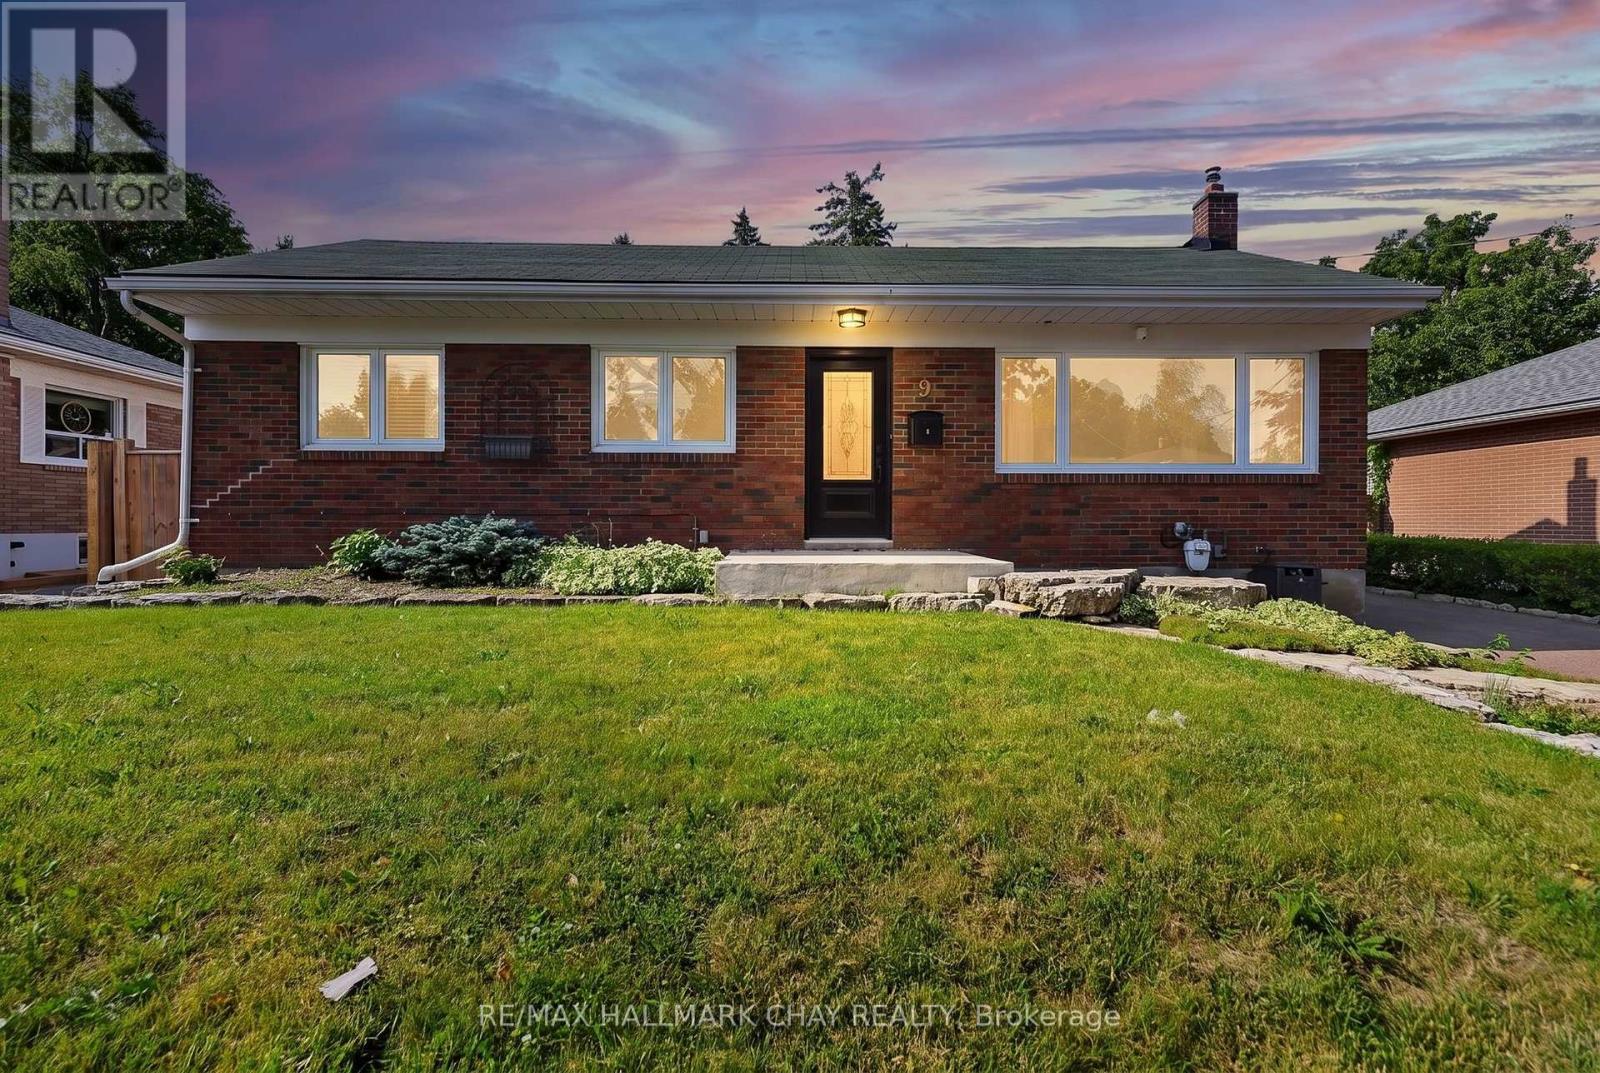
9 Melrose Avenue
Barrie, Ontario
Welcome To One Of Barrie's Most Sought-After Neighbourhoods, Codrington. Nestled On A Quiet, Tree-Lined Street Surrounded By Mature Trees & Beautifully Maintained Homes, This Well-Cared-For Bungalow Offers The Perfect Blend Of Character, Functionality & An Unbeatable Location. Loved For Its Family-Friendly Atmosphere, Oversized Lots & Close Proximity To Kempenfelt Bay, Waterfront Trails, Parks, Schools & Downtown Barrie, Codrington Continues To Be One Of The City's Most Desirable Places To Call Home. Offering Over 1,000 Sq/FtAbove Grade, This Beautifully Laid Out Bungalow Features 3+2 Bedrooms, 2 Full Washrooms, A Separate Entrance & Two Full Kitchens, Providing Incredible Flexibility For Multi-Generational Living, Extended Family Or Guests. The Bright Main Floor Showcases Hardwood Flooring Throughout, A Spacious Living Room Filled With Natural Light, An Open Dining Area & An Updated Kitchen Complete With Stainless Steel Appliances & Custom Backsplash. Downstairs, The Fully Finished Basement Offers A Large Family Room, Two Additional Bedrooms, A Second Kitchen & A Beautifully Updated 3-Piece Bathroom With A Glass Walk-In Shower, Creating A Functional Living Space Rarely Found In Homes Of This Size. Outside, Enjoy An Oversized, Fully Fenced Lot Featuring A LargeEntertainer's Deck With A Covered Mezzanine, Ceiling Fan & Privacy Curtains, New Landscaping, Garden Shed & Plenty Of Space For Kids, Pets & Summer Gatherings. Complete With A Detached Garage, Interlock Driveway, Upgraded 200-Amp Electrical Service, Furnace (2026), A/C (2019), Water Softener (2020), Roof (2010) & Numerous Other Updates, This Is A Rare Opportunity To Own A Turnkey Home In One Of Barrie's Most Prestigious Neighbourhoods. (id:60365)
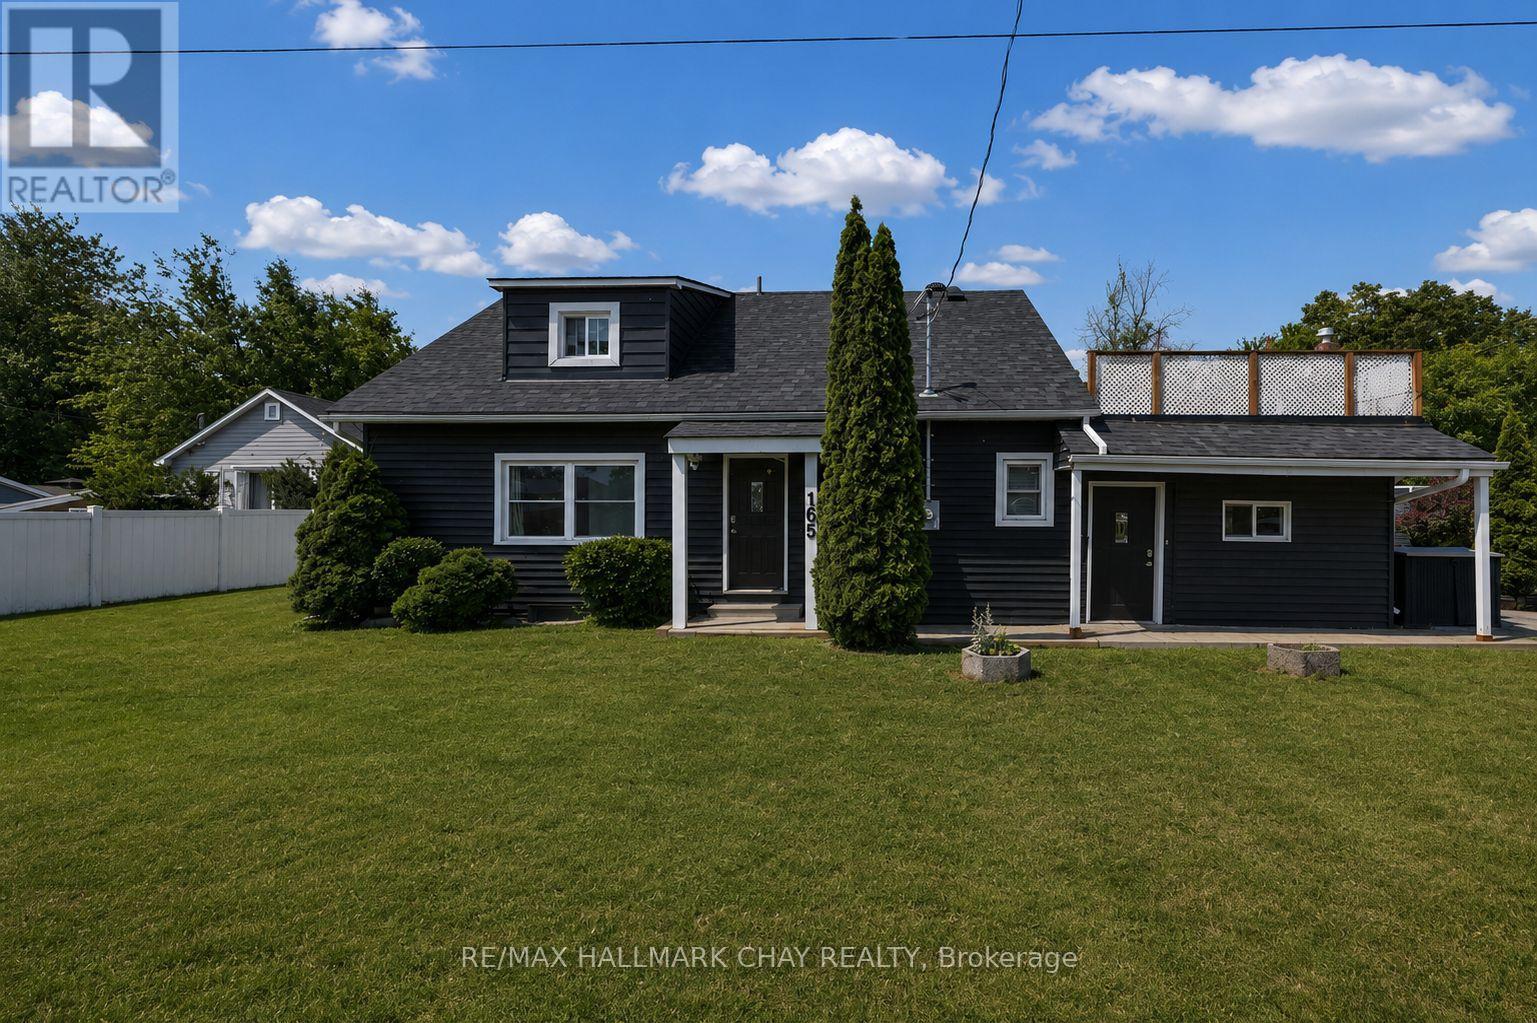
165 Cedar Island Road
Orillia, Ontario
Welcome Home To 165 Cedar Island Road, This fantastic legal non conforming duplex offers exceptional flexibility, income potential, and room to grow. Ideally located just steps from the lake, scenic waterfront trails, downtown, shops, restaurants, parks, and everyday amenities, it's a property that combines lifestyle with long-term opportunity. Currently configured as a legal duplex, The upper-level unit features a bright one-bedroom layout complete with its own private laundry, spacious deck, and comfortable living space. The lower-level unit offers an expansive two-bedroom floor plan with two separate living areas, private laundry, and excellent flexibility for tenants, extended family, or multigenerational living. The home could also be converted back into a spacious 4 or 5 bedroom single-family residence if desired. Positioned to one side of the lot, the property offers excellent potential for future expansion, including the possibility of an addition, detached garage, garden suite, or even a garage with a garden suite above (subject to municipal approvals). Buyers are encouraged to complete their own due diligence with the City regarding future development possibilities. Thoughtfully updated throughout, the home features all new flooring (2021), a beautifully updated kitchen (2021), renovated bathrooms (2021), a new washer and dryer (2024), and a brand-new roof completed in (2026), Outside, you'll enjoy an expansive upper-level deck that provides a wonderful space to relax and take in views of the lake. Whether you're searching for a home with rental income, multi-generational living, or future development potential, this unique property offers an exceptional combination of versatility, location, and opportunity. (id:60365)
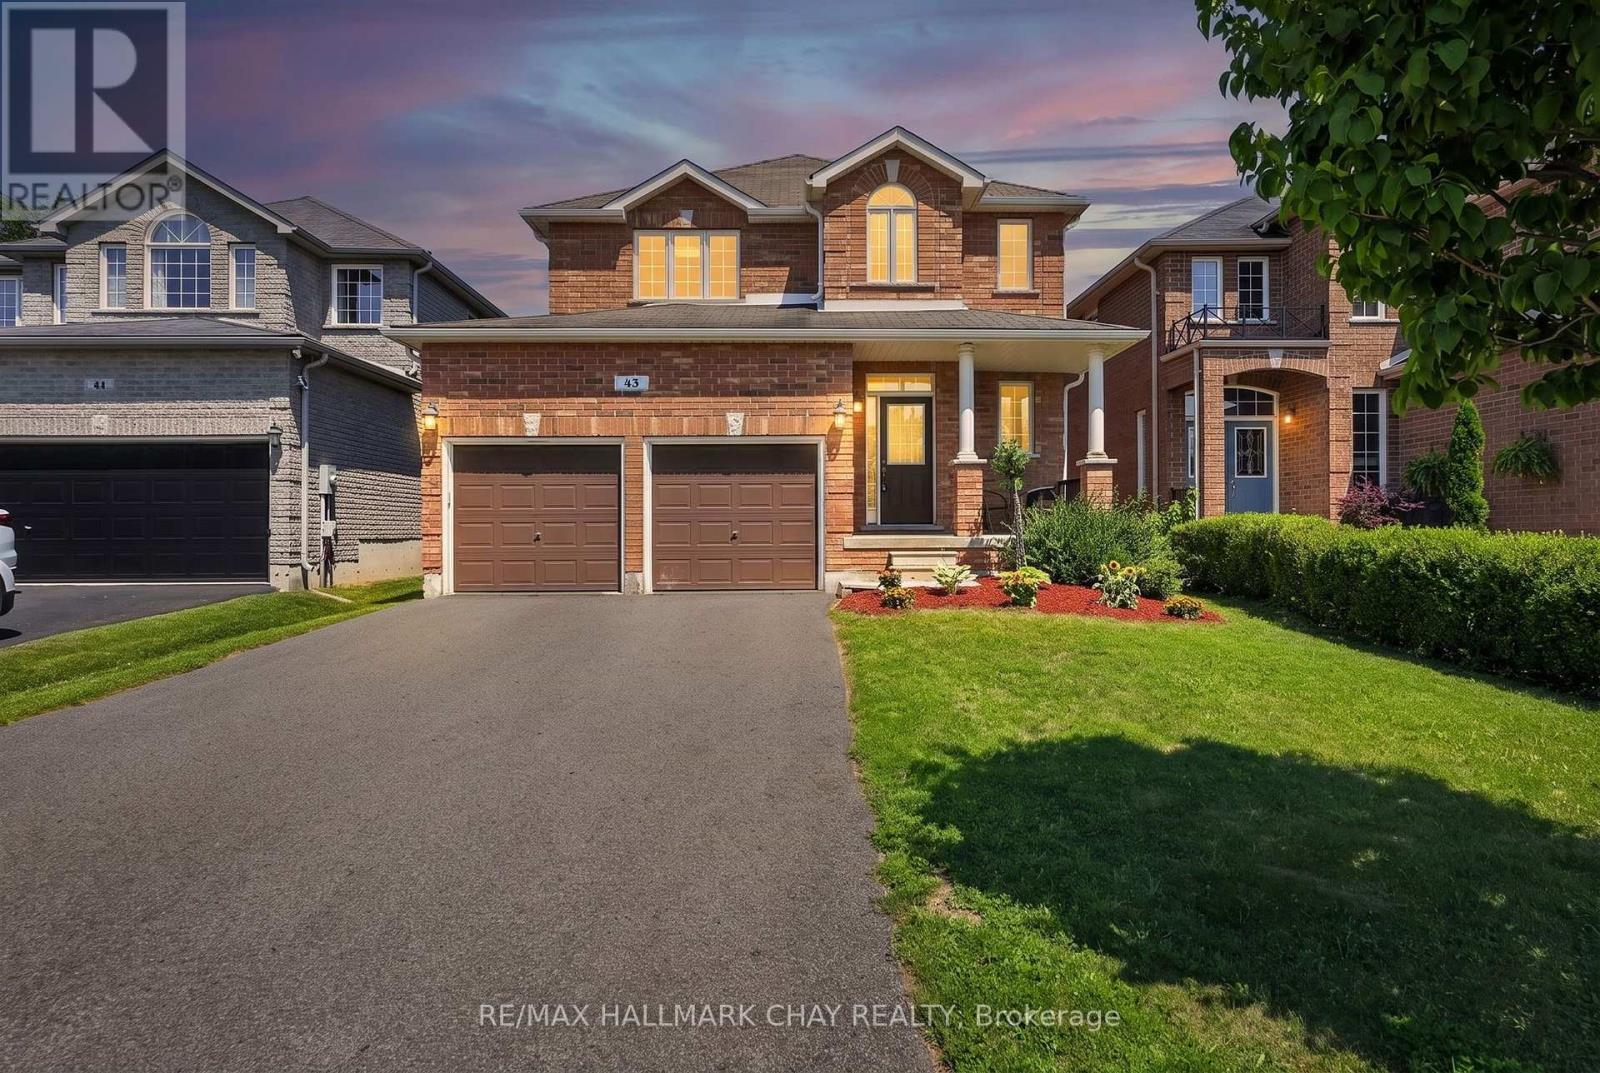
43 Graihawk Drive
Barrie, Ontario
Original Owner, Exceptionally Maintained & Built By Highly Regarded Grandview Homes, This Beautiful Family Home Is Nestled On One Of Barrie's Most Desirable Quiet Streets, Where Kids Still Play Road Hockey & Basketball & Neighbours Know Each Other By Name. Offering 9Ft Ceilings, Hardwood Flooring, Large Windows & A Bright Open-Concept Layout, This Home Is Designed For Comfortable Everyday Living & Effortless Entertaining. The Spacious Kitchen Features Stainless Steel Appliances, Ample Cabinetry & Flows Seamlessly Into The Main Living Areas, While Upstairs You'll Find Four Generous Bedrooms Including A Primary Retreat Complete With His & Her Closets & 4-Piece Ensuite. Step Outside To A Fully Fenced Backyard Perfect For Children, Pets & Summer BBQs.Ideally Located Within Walking Distance To The 500-Acre Ardagh Bluffs Nature Preserve With Endless WalkingTrails, Top-Rated Schools, Parks & Playgrounds, Plus Just Minutes To Highway 400, Grocery Stores, Downtown Barrie, Lake Simcoe & Every Amenity You Could Need. A Rare Opportunity To Own A Meticulously Cared-For Home In One Of Barrie's Most Family-Friendly Neighbourhoods. (id:60365)
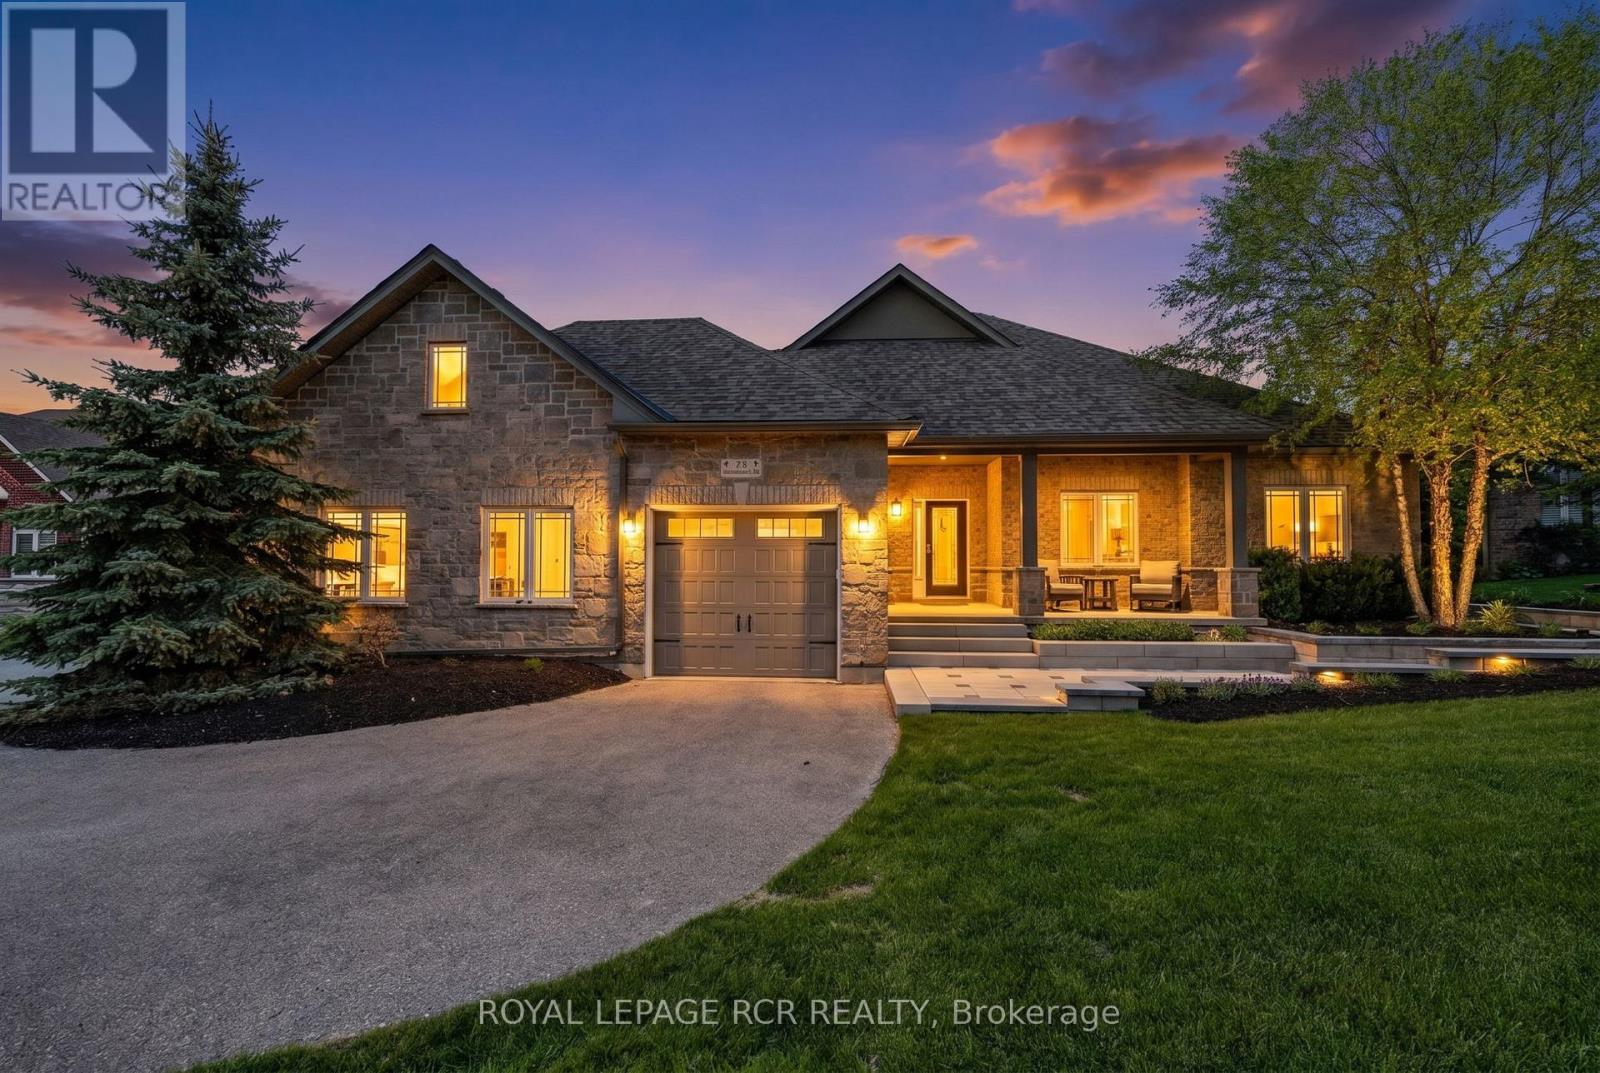
78 Glenhuron Drive
Springwater, Ontario
Welcome to Carson Ridge Estates and This Custom Built Estate Bungalow. Just Minutes to Barrie This Property Has Been Extensively Renovated Inside and Out. With It's Open Concept Main Floor This Home Features A Beautiful Kitchen with Walk in Pantry, Whirlpool Side by Side Fridge/Freezer, Induction Stove, Quartz Counters and Backsplash. The Primary Bedroom Features One of the Three Fireplaces in the Home, As Well as a Walk in Closet and 4 Piece Ensuite. The Heated Sunroom Off the Dining Room is a Great Space to Relax or Watch the Kids in the Pool. The Walk Out Basement Features a 4th Bedroom and a 5th Bedroom Currently Used as a Gym, Large Rec Room with Wet Bar and Another Fireplace, and Bonus Room for Multiple Uses. Step into the Rear Yard From The Walkout Basement to Enjoy a Gorgeous Saltwater Pool with Waterfall, Light Features and $200k Worth of Extensive Hardscaping and Landscaping Completed in 2025 Along with Pool Upgrades. There is also a Secluded Hot Tub to Soak Away the Days Stresses Accessible Through the Heated Garage and From the Backyard. The Huge Lot Features Lots of Grass for the Kids and a Playground and Shed. (id:60365)
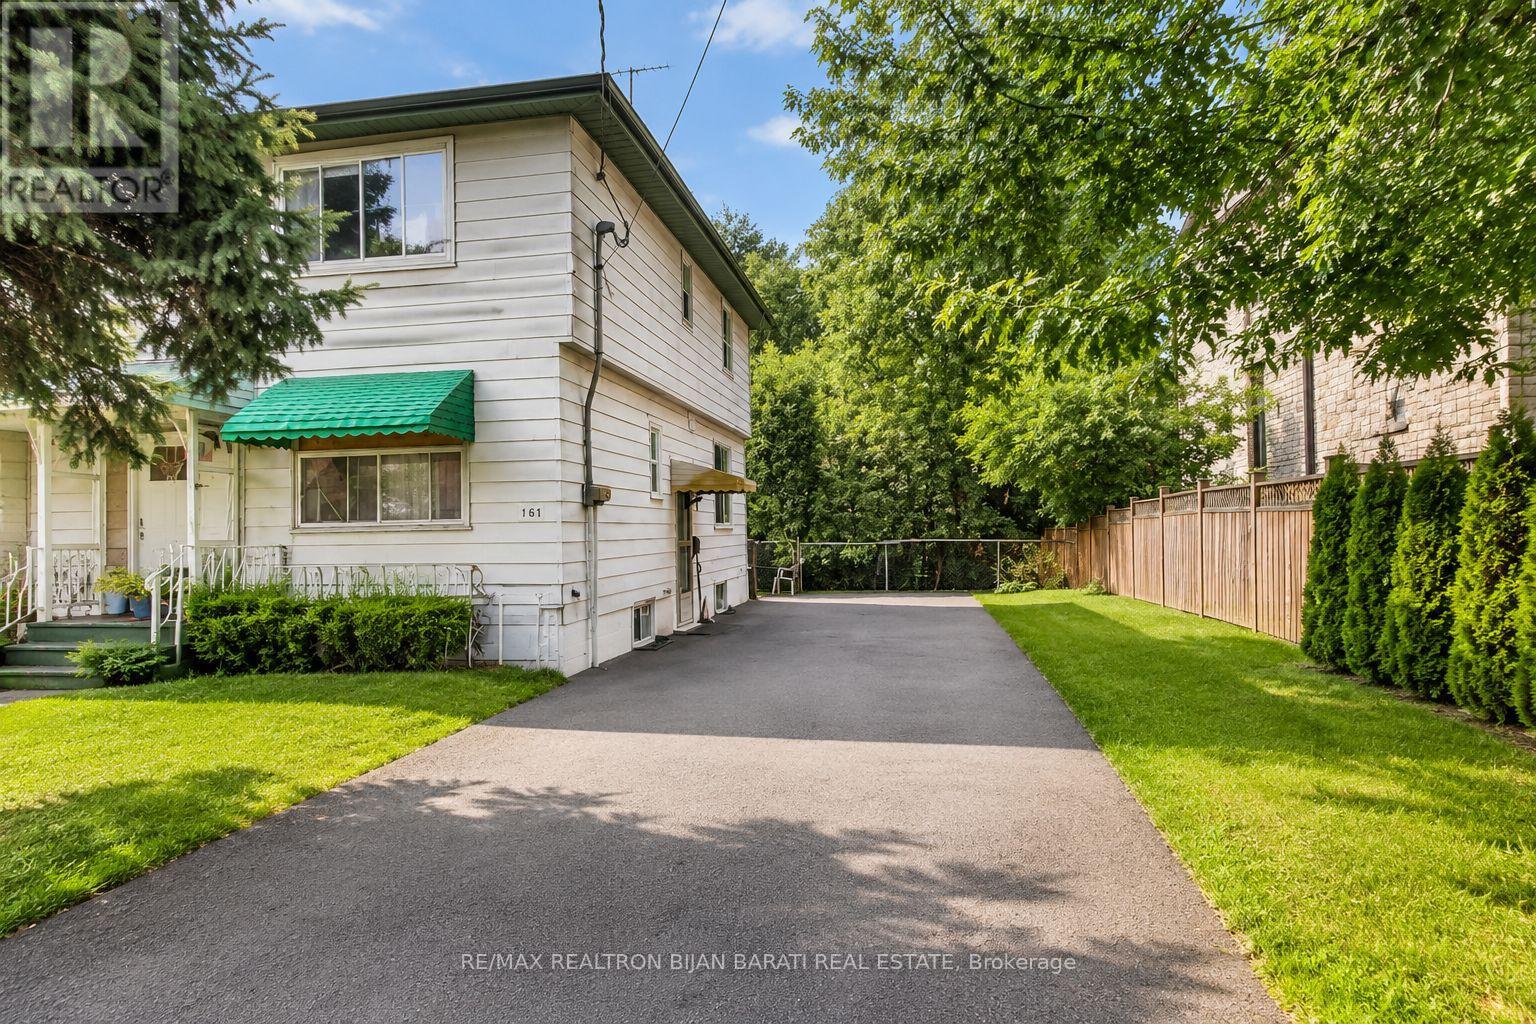
167 Ruggles Avenue
Richmond Hill, Ontario
Welcome to this bright and spacious semi-detached home in the heart of Richmond Hill. This well-maintained property features 3 generous bedrooms, 2 bathrooms, a functional layout, laminate flooring throughout the main and second floors, and a finished basement. The carpet-free interior, large private backyard, and bright kitchen provide comfortable space for everyday family living. A private driveway offers parking for up to 4 vehicles. Conveniently located in the family-friendly Harding community, close to schools, parks, public transit, shopping, restaurants, and community centres. Move-in ready and ideal for a family seeking comfort, space, and a prime Richmond Hill location. (id:60365)
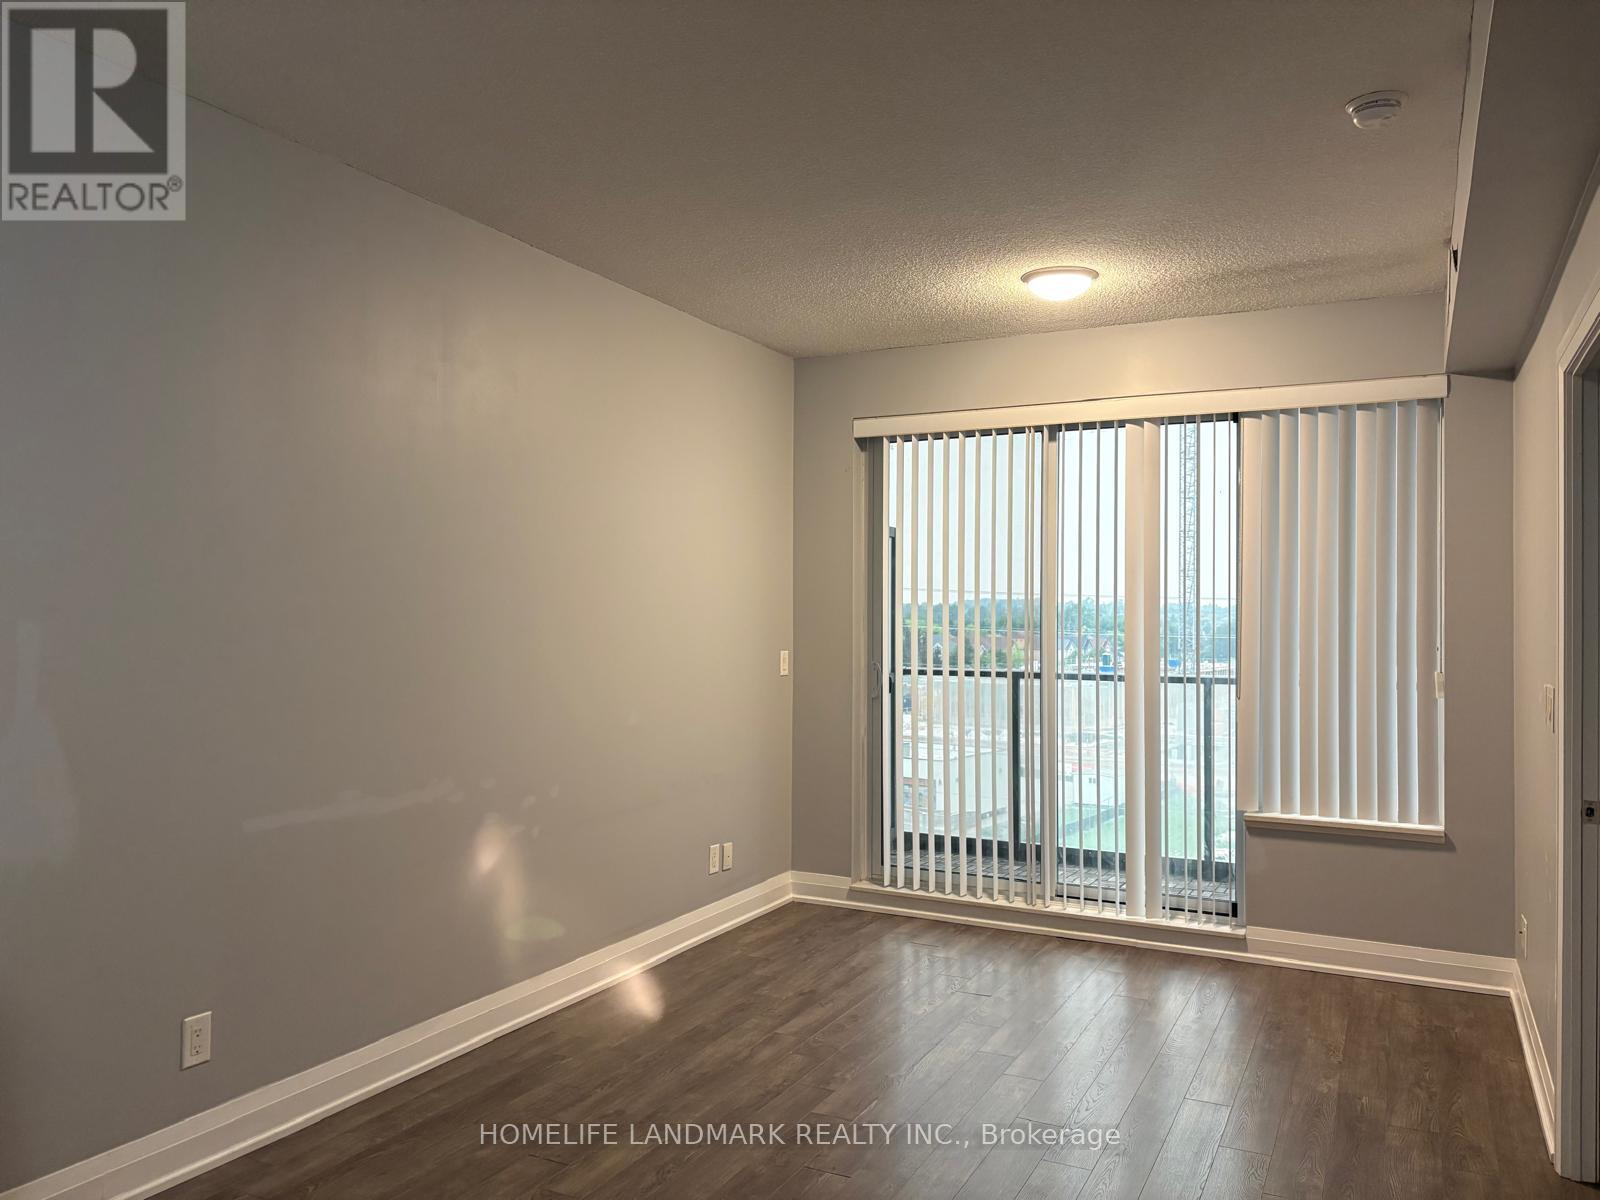
616 - 28 Uptown Drive
Markham, Ontario
One-bedroom plus den suite in Uptown Markham (Highway 7 and Birchmount Road). Rent includes one underground parking space and one locker. Kitchen equipped with fridge, oven, cooktop, dishwasher, microwave, and range hood. In-suite laundry. Building amenities include concierge, gym, and indoor pool. Located near shops, restaurants, transit, and Highway 407. (id:60365)
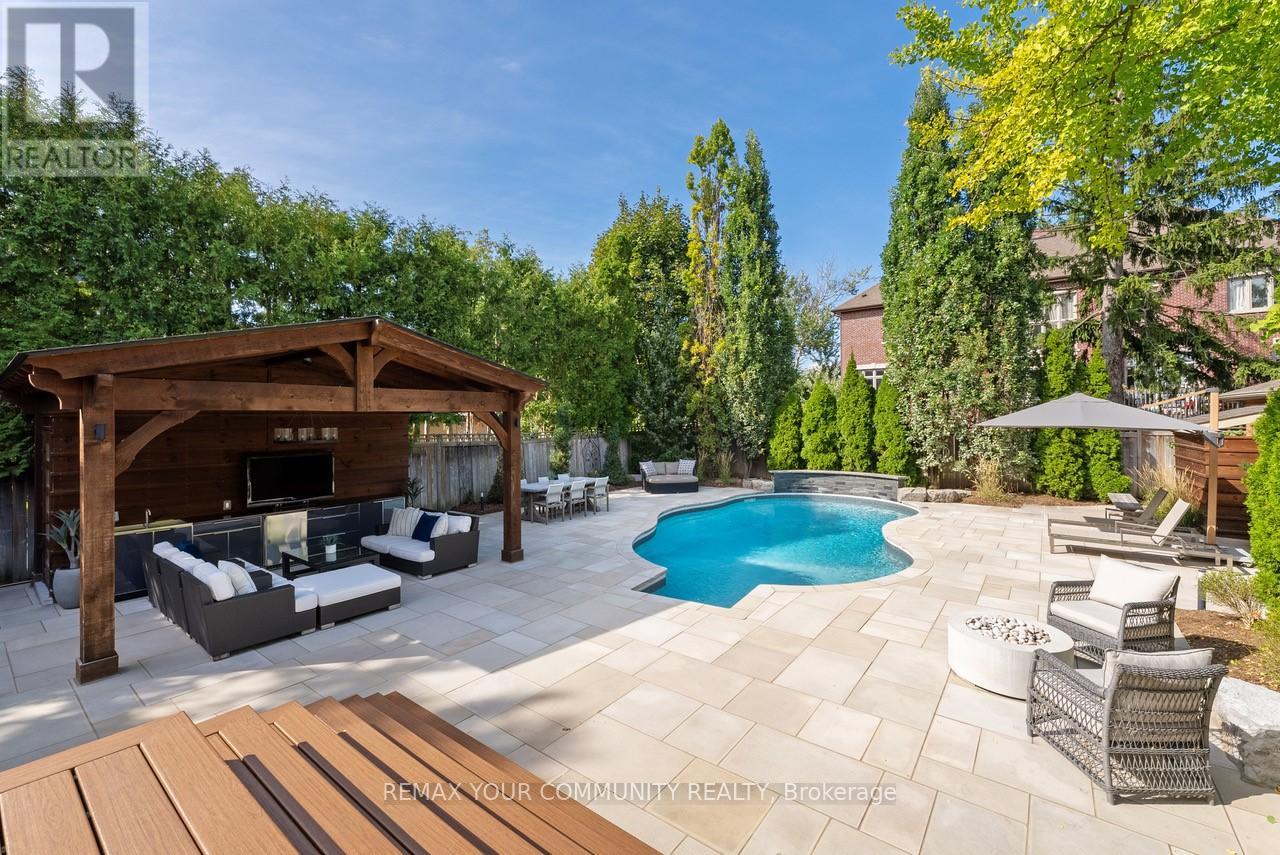
48 May Avenue
Richmond Hill, Ontario
Discover unparalleled elegance and craftsmanship in this bespoke boutique residence, set on a rare 80 x 152 ft lot offering over 4,500 sq ft of beautifully appointed living space In coveted North Richvale. Step through a grand custom wood door into a breath taking entryway with elevated ceilings and exquisite wood paneling, set the tone for the home's timeless sophistication. Designer light fixtures, skylights, and soaring cathedral ceilings fill the space with natural light, creating a warm and Inviting ambiance. Meticulously crafted throughout, this custom home showcases exceptional attention to detail from custom-sized doors and crown mouldings to rich hardwood floors and smart lighting controls. A stunning double-sided fire place adds a touch of refined luxury, seamlessly enhancing multiple living spaces. The gourmet chef's kitchen Is both functional and striking, featuring top-tier Integrated appliances, a grand custom island, bespoke cabinetry, skylights, and an elegant designer chandelier Overlooking the award-winning landscaped backyard, it flows effortlessly into a spacious breakfast area, formal dining room, and a bright family room with large windows and charming cushioned window seats, The primary suite is a private sanctuary, highlighted by soaring cathedral ceilings, rich wood paneling, and a designer light fixture. A Juliette balcony invites natural sunlight, while the luxurious 6-piece, spa-inspired ensuite offers ultimate comfort and tranquility, The expansive lower level is designed for both relaxation and entertainment, featuring a large recreation area with high lookout windows and a projector screen-perfect for movie nights and gatherings out doors, enjoy your own private retreat complete with a custom cabana, sparkling pool, hot tub with automated cover, motorized patio awning, basketball hoop, and multiple zones for dining, lounging, and entertaining-an exceptional setting for both everyday living and hosting. (id:60365)
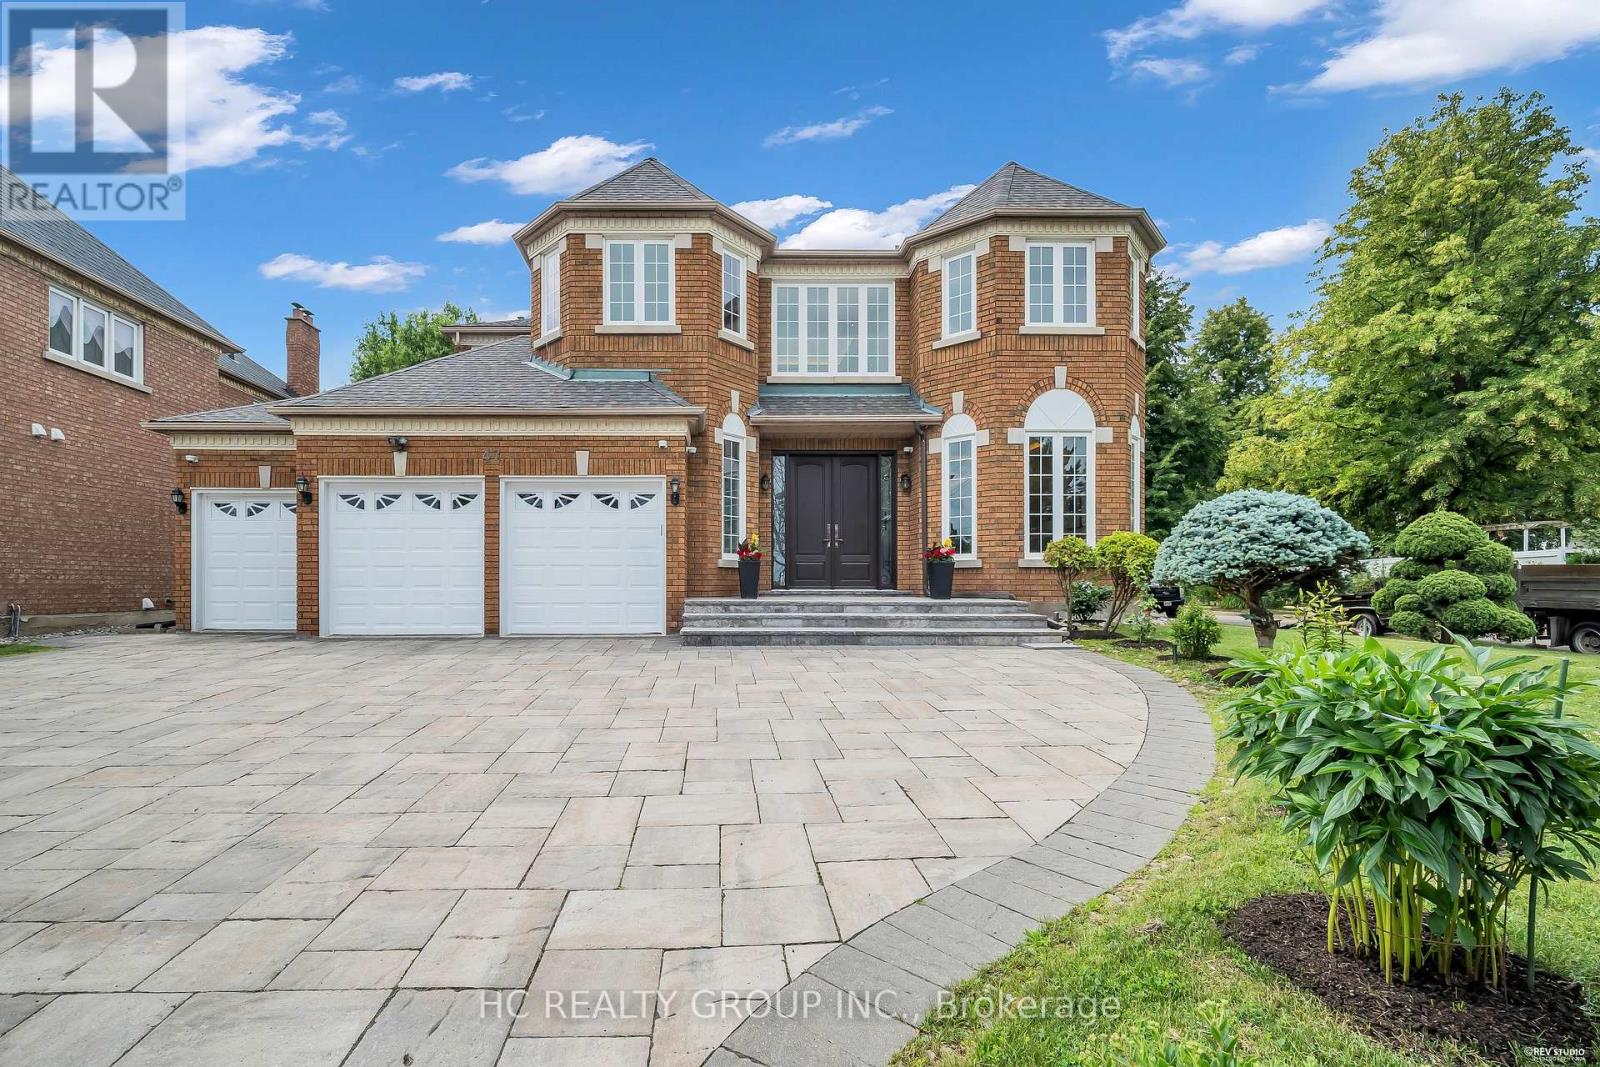
47 Hillhurst Drive
Richmond Hill, Ontario
Elegant 3-car garage residence in prestigious Bayview Hill community. Substantially renovated. 18' grand hall w/large skylight. This bright, stylish home offers a perfect blend of comfort, charm, and functionality. The main floor grand layout is ideal for gathering and entertaining. Formal living & dining rooms. Open concept family room with fireplace. Modern kitchen with huge breakfast area and a walk-out to the patio. Quality cabinetry and vanity, pot lights, skylight. The 2nd floor boasts 4 spacious bedrooms all with ensuite baths. Primary bedroom with sitting area. Entertainment basement with movie theatre, wet bar & separate recreation room. Professional landscaping. This sought-after neighborhood also offers top-ranking schools (Bayview H.S./Bayview Hill P.S.). Close to shopping, restaurants, public transit, Hwy 404 and more. Move-in-ready home. Pride of ownership. (id:60365)

© 2026 Proptech Realty Inc., Brokerage.