
47 Hillhurst Drive Richmond Hill, Ontario L4B 2V3

$2,880,000
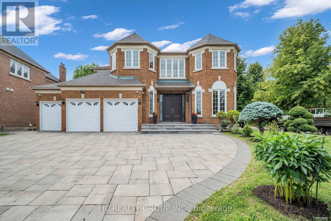
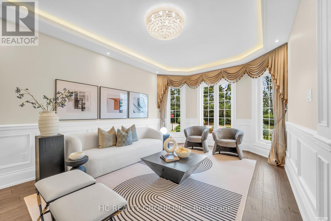
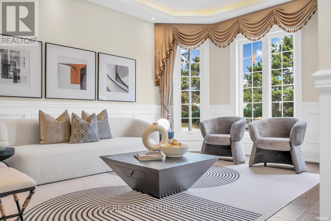
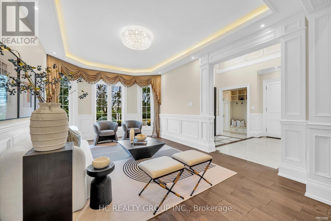
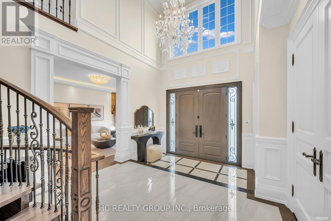
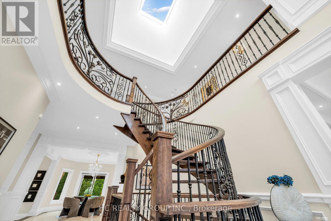
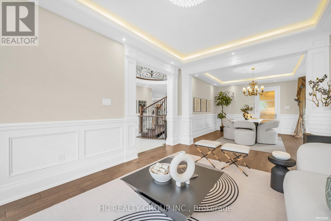
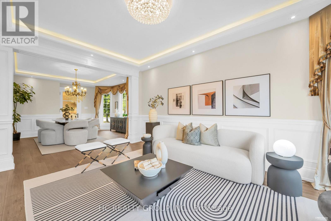
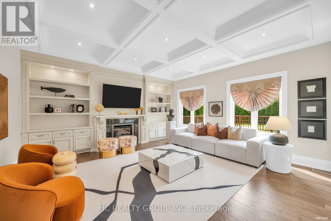
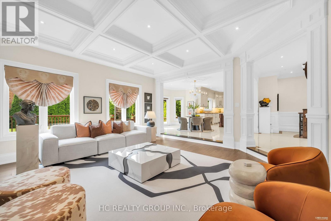
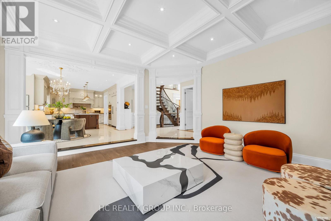
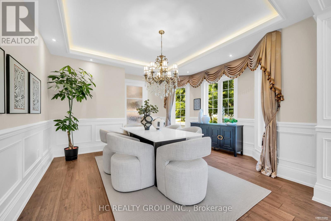
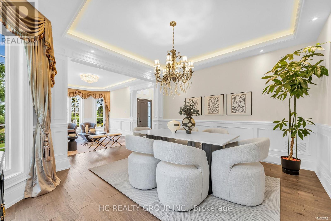
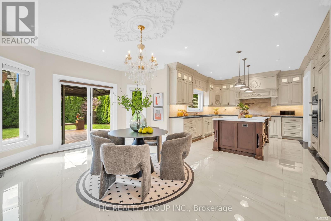
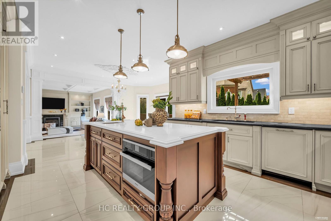
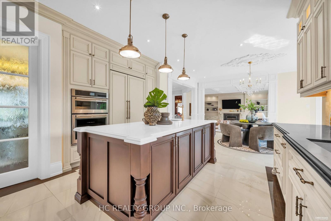
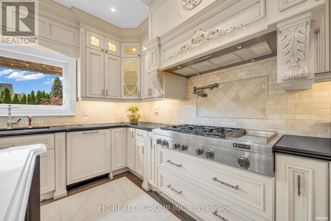
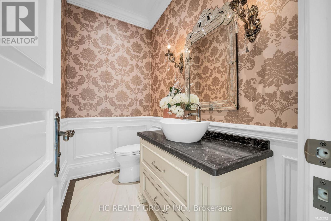
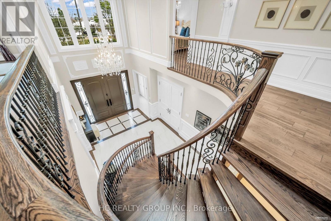
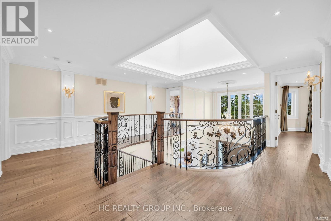
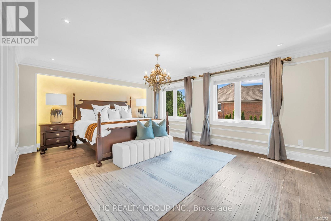
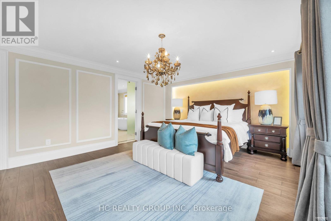
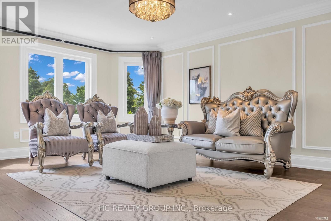
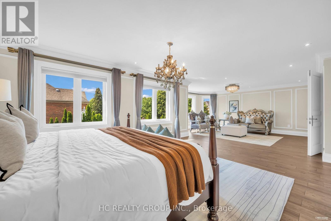
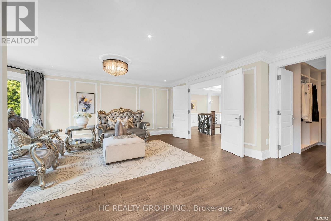
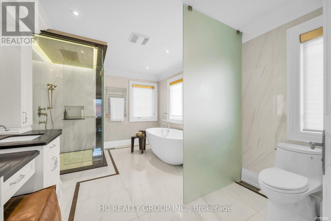
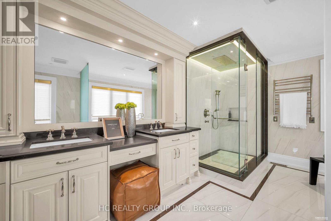
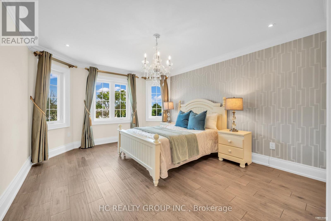
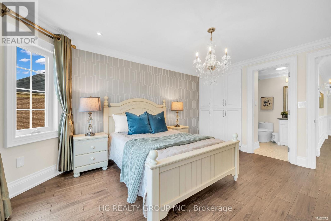
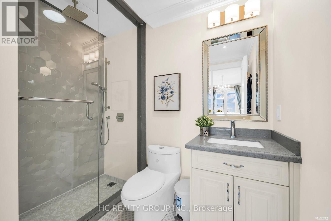
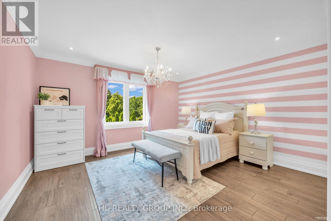
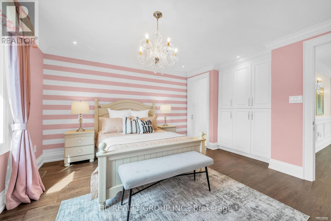
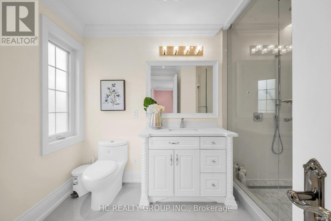
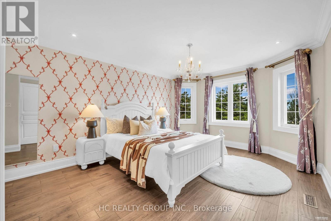
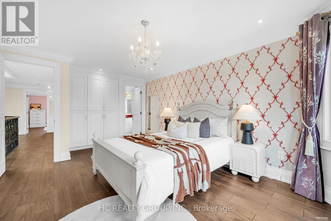
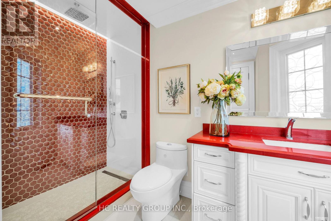
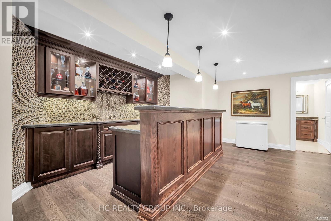
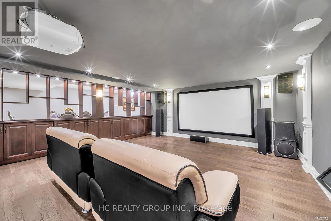
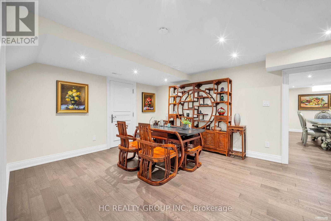
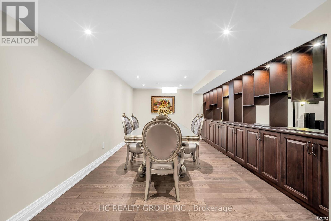
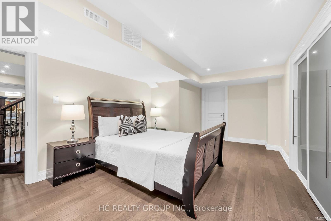
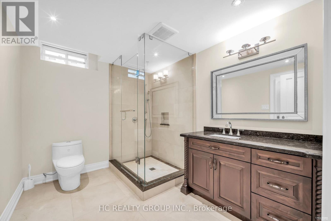
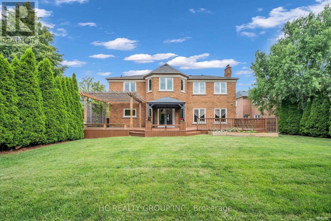
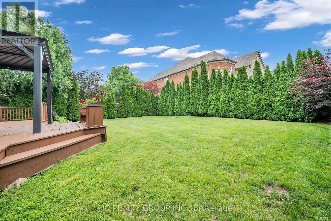
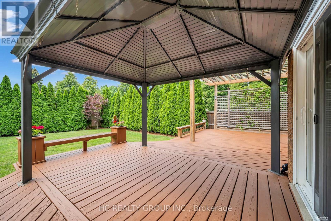
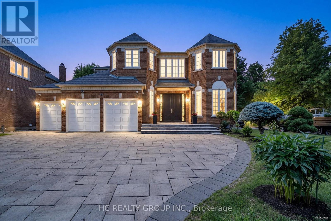
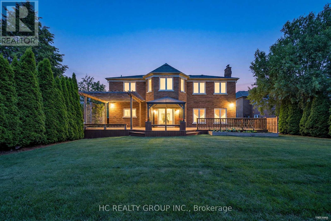
Elegant 3-car garage residence in prestigious Bayview Hill community. Substantially renovated. 18' grand hall w/large skylight. This bright, stylish home offers a perfect blend of comfort, charm, and functionality. The main floor grand layout is ideal for gathering and entertaining. Formal living & dining rooms. Open concept family room with fireplace. Modern kitchen with huge breakfast area and a walk-out to the patio. Quality cabinetry and vanity, pot lights, skylight. The 2nd floor boasts 4 spacious bedrooms all with ensuite baths. Primary bedroom with sitting area. Entertainment basement with movie theatre, wet bar & separate recreation room. Professional landscaping. This sought-after neighborhood also offers top-ranking schools (Bayview H.S./Bayview Hill P.S.). Close to shopping, restaurants, public transit, Hwy 404 and more. Move-in-ready home. Pride of ownership. (id:60365)
Open House
This property has open houses!
2:00 pm
Ends at:4:00 pm
11:00 am
Ends at:1:00 pm
Property Details
| MLS® Number | N13549054 |
| Property Type | Single Family |
| Community Name | Bayview Hill |
| AmenitiesNearBy | Park, Public Transit, Schools, Hospital, Place Of Worship |
| CommunityFeatures | Community Centre |
| EquipmentType | Water Heater |
| ParkingSpaceTotal | 10 |
| RentalEquipmentType | Water Heater |
Building
| BathroomTotal | 6 |
| BedroomsAboveGround | 4 |
| BedroomsBelowGround | 1 |
| BedroomsTotal | 5 |
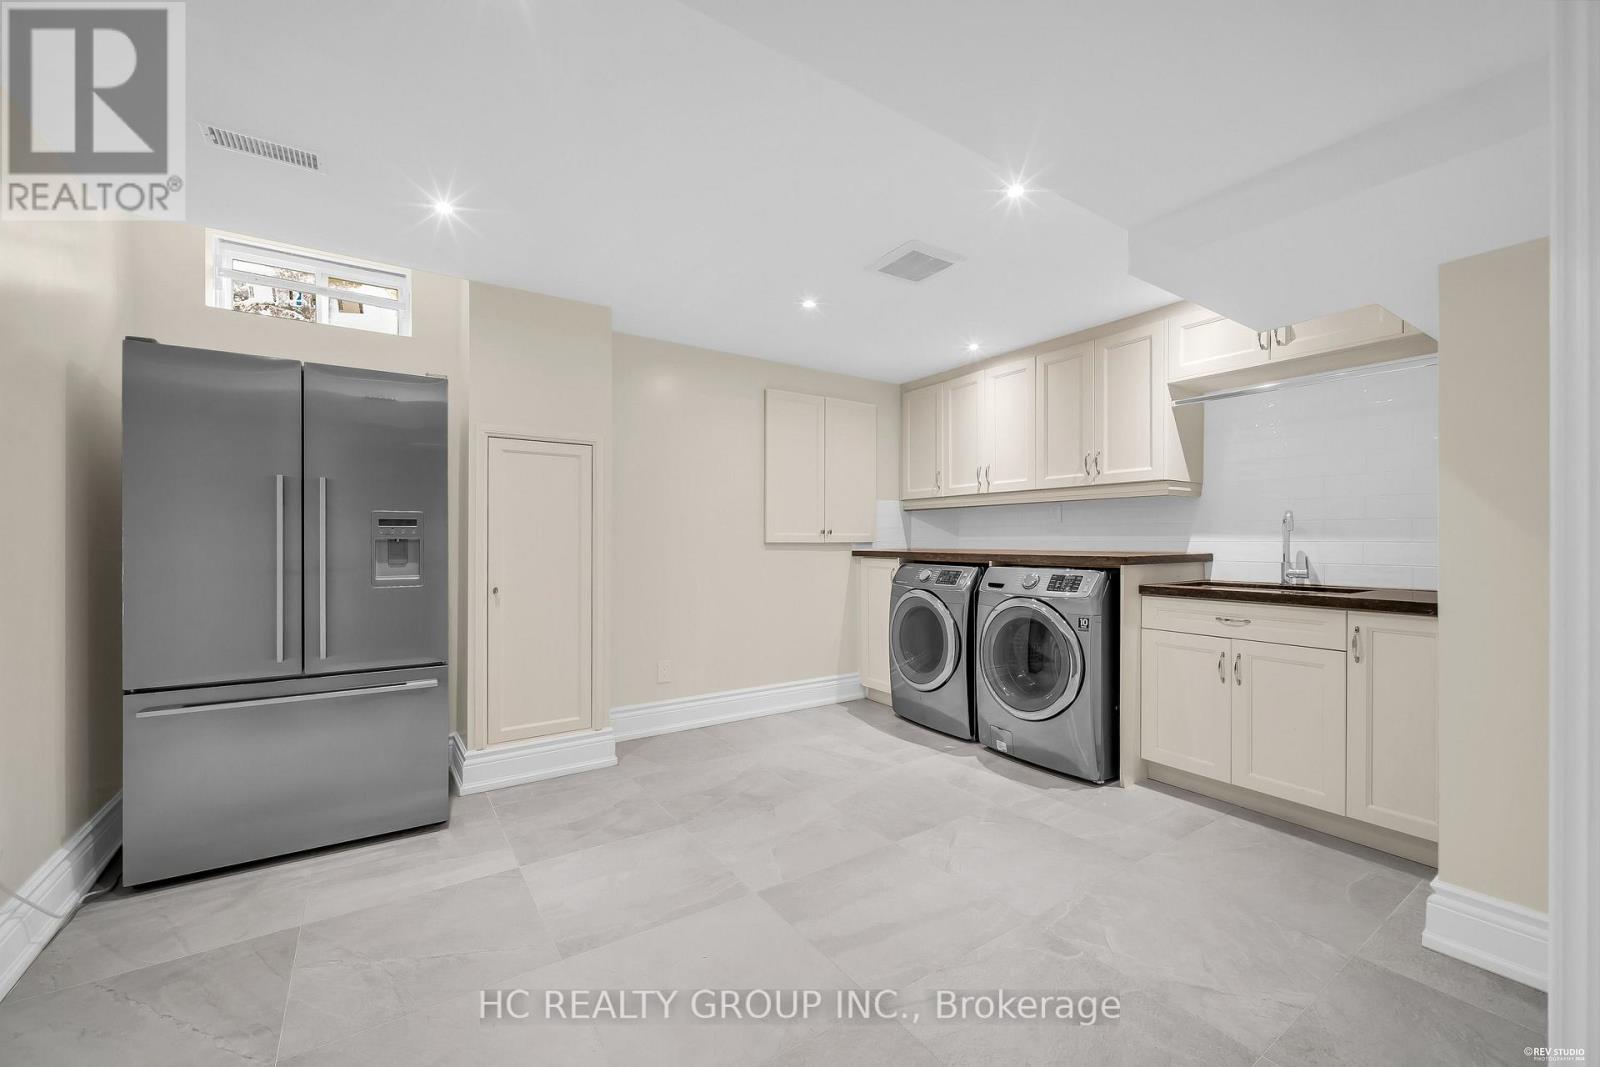
| Appliances | Dishwasher, Dryer, Stove, Washer, Window Coverings, Refrigerator |
| BasementDevelopment | Finished |
| BasementType | N/a (finished) |
| ConstructionStyleAttachment | Detached |
| CoolingType | Central Air Conditioning |
| ExteriorFinish | Brick |
| FireplacePresent | Yes |
| FlooringType | Hardwood, Carpeted |
| FoundationType | Poured Concrete |
| HalfBathTotal | 1 |
| HeatingFuel | Natural Gas |
| HeatingType | Forced Air |
| StoriesTotal | 2 |
| SizeInterior | 3500 - 5000 Sqft |
| Type | House |
| UtilityWater | Municipal Water |
Parking
| Attached Garage | |
| Garage |
Land
| Acreage | No |
| LandAmenities | Park, Public Transit, Schools, Hospital, Place Of Worship |
| Sewer | Sanitary Sewer |
| SizeDepth | 133 Ft |
| SizeFrontage | 59 Ft ,1 In |
| SizeIrregular | 59.1 X 133 Ft ; East: 147.77 Ft. South: 73.89 Ft. |
| SizeTotalText | 59.1 X 133 Ft ; East: 147.77 Ft. South: 73.89 Ft. |
Rooms
| Level | Type | Length | Width | Dimensions |
|---|---|---|---|---|
| Second Level | Primary Bedroom | 9.14 m | 8.84 m | 9.14 m x 8.84 m |
| Second Level | Bedroom 2 | 3.66 m | 3.35 m | 3.66 m x 3.35 m |
| Second Level | Bedroom 3 | 4.57 m | 3.66 m | 4.57 m x 3.66 m |
| Second Level | Bedroom 4 | 5.18 m | 3.66 m | 5.18 m x 3.66 m |
| Basement | Media | Measurements not available | ||
| Basement | Bedroom | Measurements not available | ||
| Basement | Recreational, Games Room | Measurements not available | ||
| Main Level | Living Room | 5.49 m | 3.66 m | 5.49 m x 3.66 m |
| Main Level | Dining Room | 4.57 m | 3.66 m | 4.57 m x 3.66 m |
| Main Level | Kitchen | 8.53 m | 7.32 m | 8.53 m x 7.32 m |
| Main Level | Family Room | 4.88 m | 4.8 m | 4.88 m x 4.8 m |
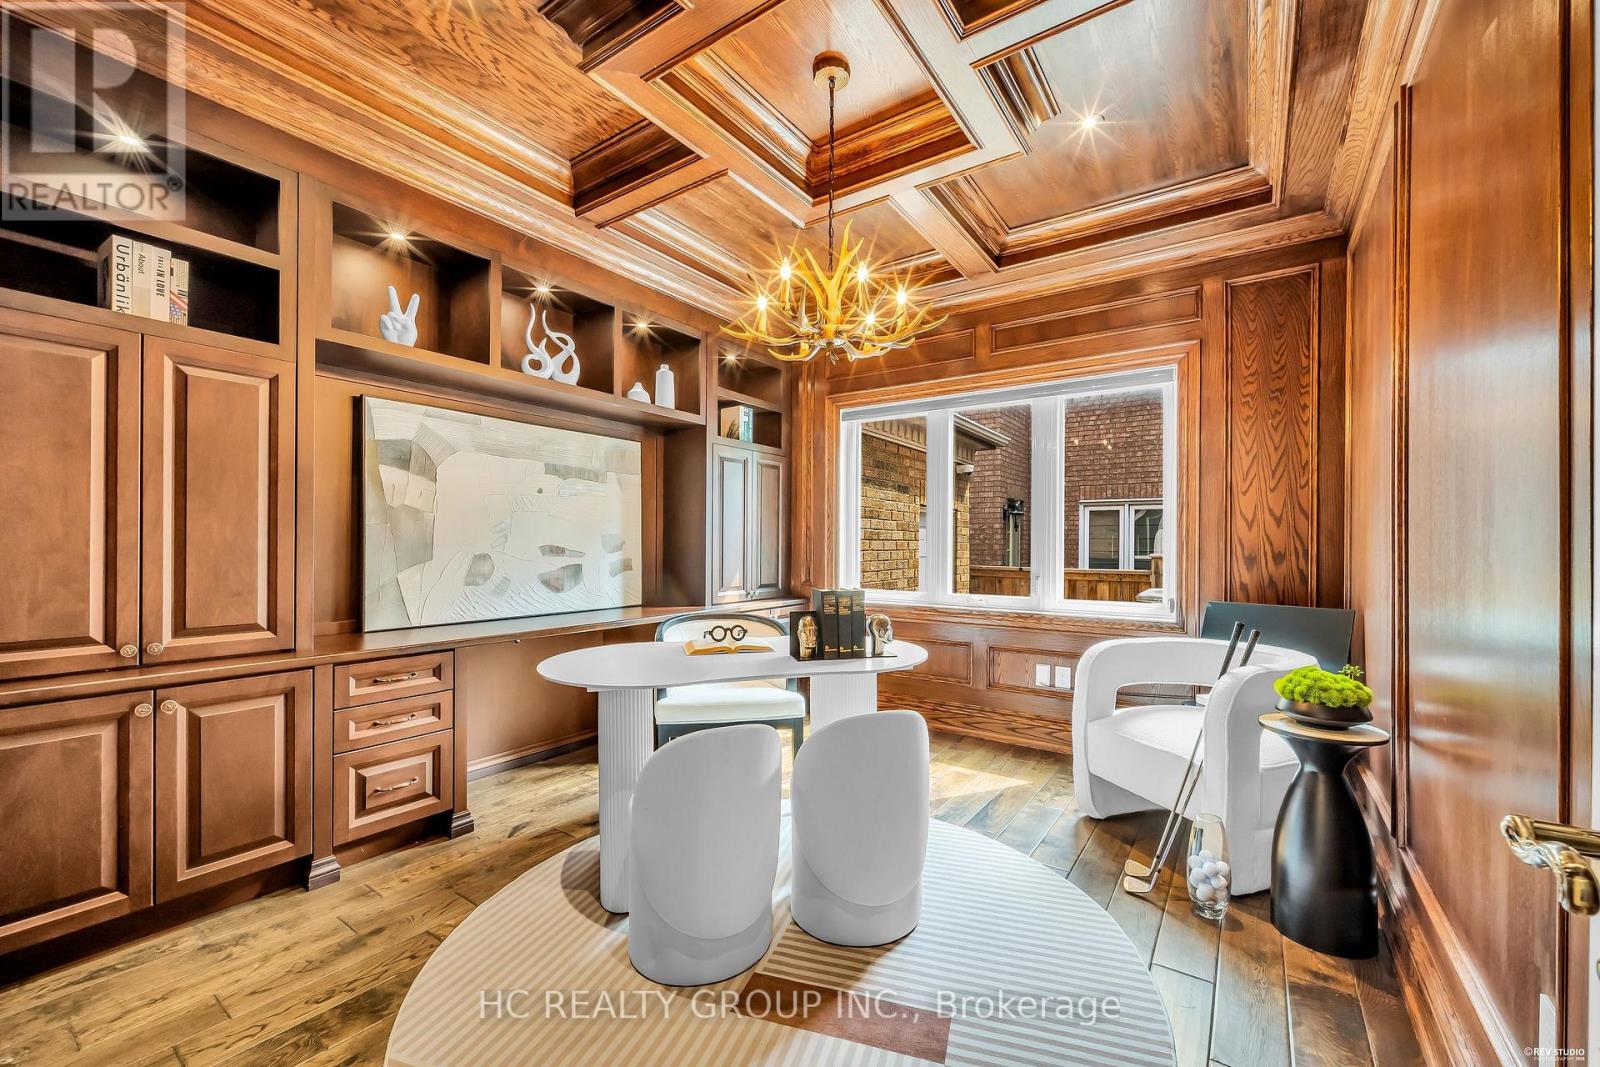
| Main Level | Library | 4.27 m | 3.66 m | 4.27 m x 3.66 m |
Mary Huang
Broker
9206 Leslie St 2nd Flr
Richmond Hill, Ontario L4B 2N8
Martin Wu
Salesperson
9206 Leslie St 2nd Flr
Richmond Hill, Ontario L4B 2N8

The trademarks REALTOR®, REALTORS®, and the REALTOR® logo are controlled by The Canadian Real Estate Association (CREA) and identify real estate professionals who are members of CREA. The trademarks MLS®, Multiple Listing Service® and the associated logos are owned by The Canadian Real Estate Association (CREA) and identify the quality of services provided by real estate professionals who are members of CREA. The trademark DDF® is owned by The Canadian Real Estate Association (CREA) and identifies CREA's Data Distribution Facility (DDF®)
July 18 2026 04:02:37
Toronto Real Estate Board
Hc Realty Group Inc.

© 2026 Proptech Realty Inc., Brokerage.