
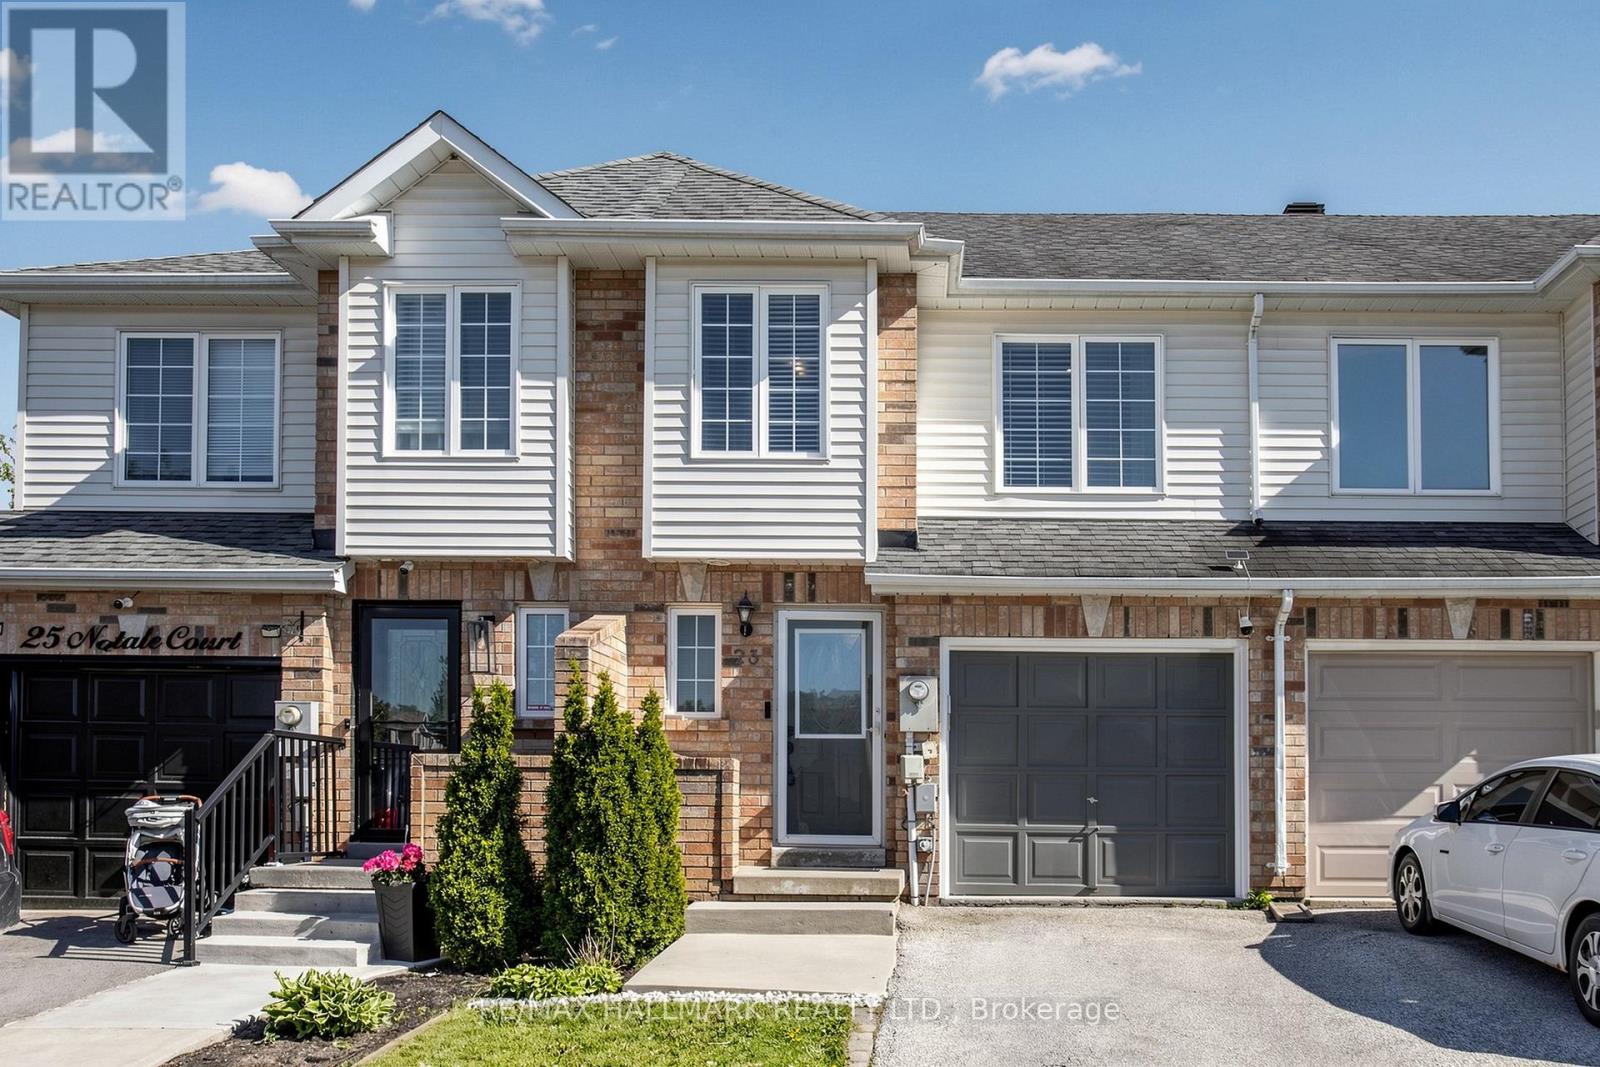
23 Natale Court
Bradford West Gwillimbury, Ontario
Beautifully maintained home nestled on a quiet cul-de-sac featuring bright, neutral décor and a functional layout throughout. Spacious kitchen with quartz counters, stainless steel appliances, ceramic backsplash, and breakfast bar overlooking the living space. Hardwood flooring and elegant staircase add warmth and character. Spacious primary bedroom with wall-to-wall closet and semi-ensuite access to the main bath. Direct access to the garage from inside the home. Move-in ready home in a family-friendly neighbourhood close to parks, schools, shopping, and transit.Finished basement featuring a spacious rec room and separate office/play area with French doors. Functional laundry room with sink and built-in cupboards. Walk-out to backyard and deck. (id:60365)
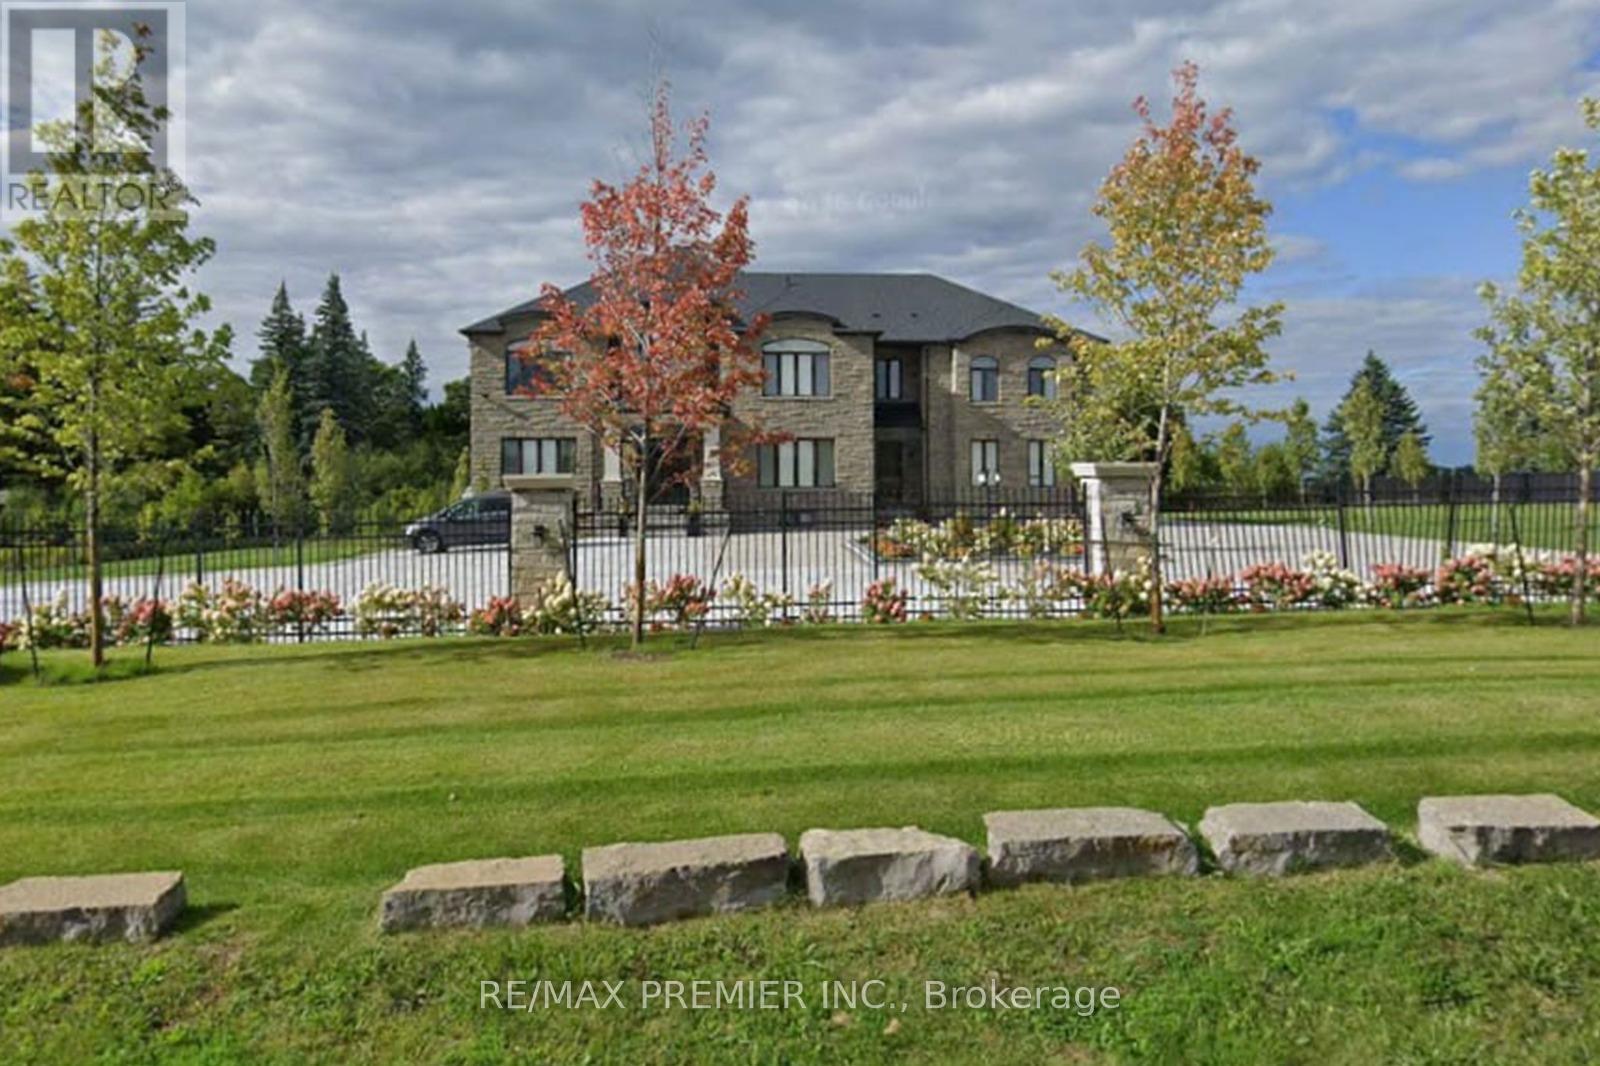
2180 King Vaughan Road
Vaughan, Ontario
Experience luxury living in this stunning custom-built estate offering over 8,500 sq ft on a premium 1.70-acre lot in prime Maple. Designed for both grand entertaining and family comfort, the home features a circular interlocked driveway with parking for up to 30 cars, two automatic gates, security system, and beautifully landscaped grounds with lighting, mature trees, and a sprinkler system-creating a private, resort-like setting with lush green open space.The home offers 6+3 bedrooms and 6+2 bathrooms, including a main-floor large size ensuite ideal for extended family or home office use.The main suite features a spacious layout with a private sitting area. Interior finishes include 10 ft ceilings, engineered hardwood flooring, quartz countertops, custom cabinetry, and elegant feature ceilings with designer lighting.Professionally finished basement with 2 full kitchens with islands, 3 bedrooms, 2 full bathrooms, and 2 separate walk-up entrances-perfect for in-law suites.Additional features include 3 oversized garages with epoxy floors, 2 laundry rooms, and a large covered patio with TV and LED lighting, outside property ideal for entertaining up to 200 guests.around $1M spend on landscaping and upgrades. A rare opportunity offering luxury, privacy, and exceptional space for large families. (id:60365)

208 Cornell Park Avenue
Markham, Ontario
An Exceptional Opportunity in Markham's Award-winning Cornell Community. This Rarely offered, South facing Semi detached home has been meticulously care for by its original owners. Perfect for a growing family, it boasts 4 sun-filled bedrooms, Double Garage, plus an extra parking pad, separate entrance, expansive porch, paved driveway and a low maintenance backyard with interlocking. Step inside to an inviting main floor featuring soaring 9 feet ceilings, seamless hardwood flooring and a highly functional layout designed for Modern living. The heart of the home is the sun filled open concept kitchen with a grand center island overlooking the dining and family room; perfect for watching the kids, hosting guests, or gathering with loved ones. The spacious Family Room features a gas fireplace along with convenient access to the backyard and Garage, creating a warm and practical space for everyday living and easy entertaining. The primary bedroom, complete with an oversized walk-in closet, a separate shower and a large soaker tub next to a sun-filled window. Located in one of Markham's most sought-after family neighbourhoods, just steps to top-ranked schools including Bill Hogarth Secondary School (4 min walk) and Black Walnut Public School. Minutes to Cornell Community Park opened in 2023 - 8 pickleball courts, playgrounds, splashpads, multiple sport's field and more, the state-of-the-art Cornell Community Centre & Library, Markham Stouffville Hospital, Highway 407, Markham-Cornell Bus Terminal, Mount Joy Go, Markham Go station, shopping, restaurants, and more. Don't miss your opportunity to make this exceptional family home yours. (id:60365)
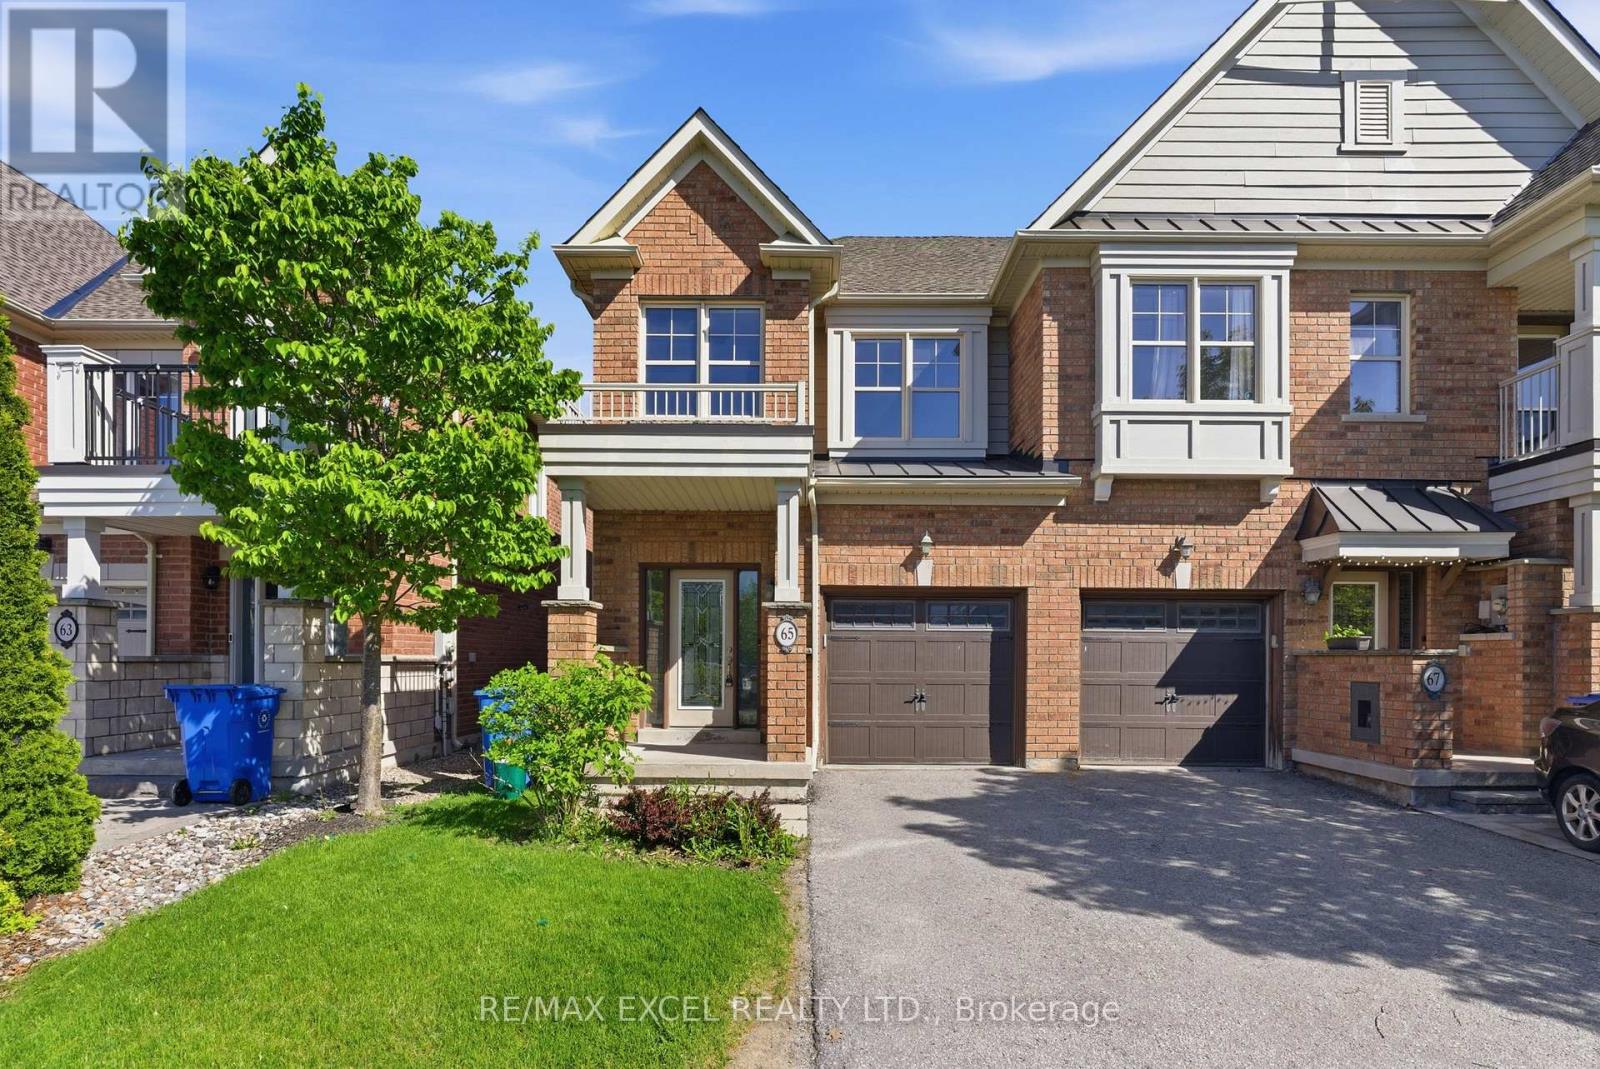
65 Northwest Passage
Whitchurch-Stouffville, Ontario
Beautiful End-Unit Townhome Feels Like A Semi-Detached Home Located In A Wonderful Family-Friendly Community In Whitchurch-Stouffville! One Of The Largest Models In The Community, Situated On A Premium Extra Deep Lot Backing Onto Ravine & Greenspace With Walking Trails. Bright & Functional Layout Featuring 3 Spacious Bedrooms, 3 Bathrooms & A Family-Sized Living Room Perfect For Everyday Living & Entertaining. Modern Kitchen With Breakfast Area Overlooking Backyard Greenery. Spacious Primary Bedroom With Ensuite & Closet Space. Direct Garage Access For Added Convenience. Steps To Kids Playground, Splash Pad, Parks & Nature Trails. Close To Schools, Grocery Stores, Shops, Restaurants, GO Transit & All Amenities. A Great Opportunity For Families, First-Time Buyers Or Investors! (id:60365)
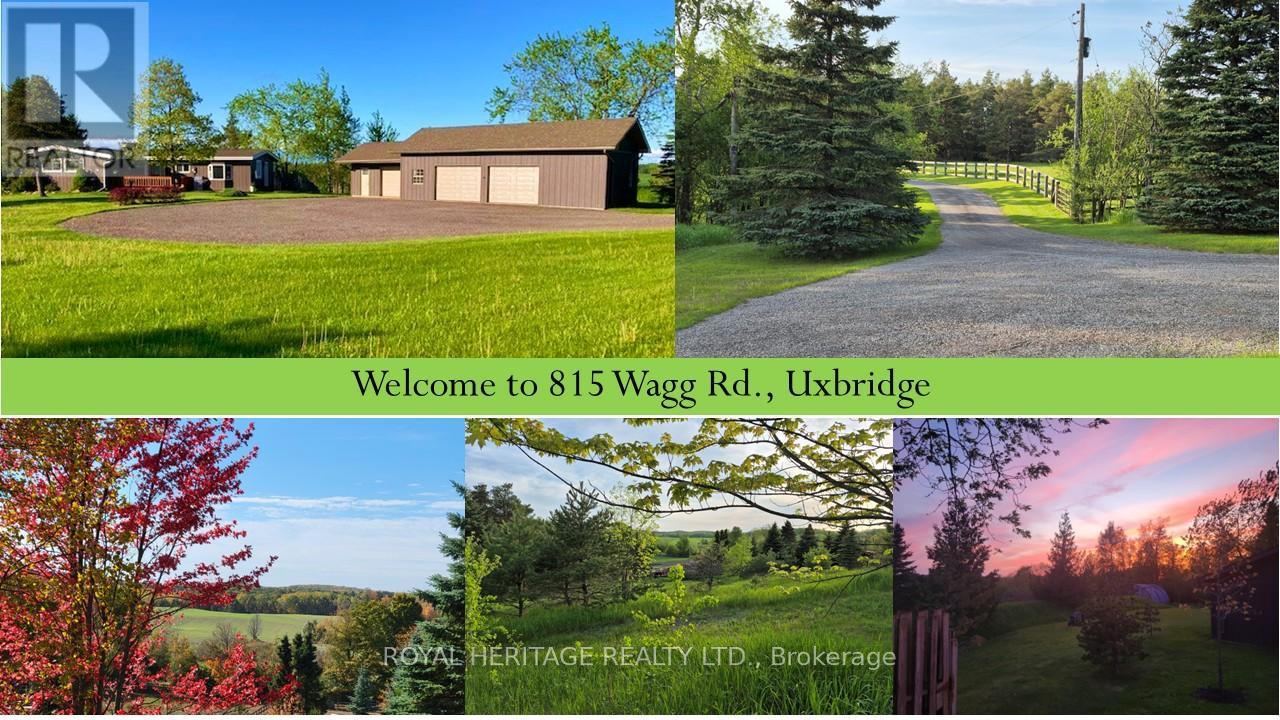
815 Wagg Road
Uxbridge, Ontario
Open house Sunday, May 31, 1-4pm **R-A-R-E find*** Breathtaking *VIEWS* and ultimate *PRIVACY*!! Truly exceptional! Private, meandering driveway with gate to 11.59 acre property in prestigious Foxfire Estates neighbourhood of Uxbridge, the Trail Capital of Canada! Located on the Oakridges Moraine. 5 minutes to downtown Uxbridge & all amenities! Insulated, heated ***DREAM*** Garage/Workshop, 40 x 22 ft with loft. Separate insulated secondary garage 20x18ft with vaulted ceiling. Parking for 20+++ vehicles. 1724 sq ft, 2+2 Bedroom, sunfilled bungalow with wall to wall windows & absolutely ***stunning views***! 3 full baths, finished Walkout Basement with separate entrance. Primary bedroom with 3 pc ensuite & custom built-in closet system plus separate double closet. 2nd Bedroom with built-in Murphy bed & custom cabinetry. Natural gas heat!!! Central air. Separate side entrance with mud room. Lovely stone walkways. Fenced area in backyard for kids & pets. Many updated windows throughout. Fully fenced property with 2 acre paddocks & 4 acres of farmed land. Quality Maibec siding 2019, House roof 2021 (40 yr shingles), Garage/worshop roof 2022 (50 yr shingles), Septic 2017, Decking 2022, Generac 2017, Natural Gas Furnace 2014, 28x24 ft Quonset Hut. More details listed on the property feature list. All showings by appointment only. No sign on property. Come make this incredible property yours today! (id:60365)
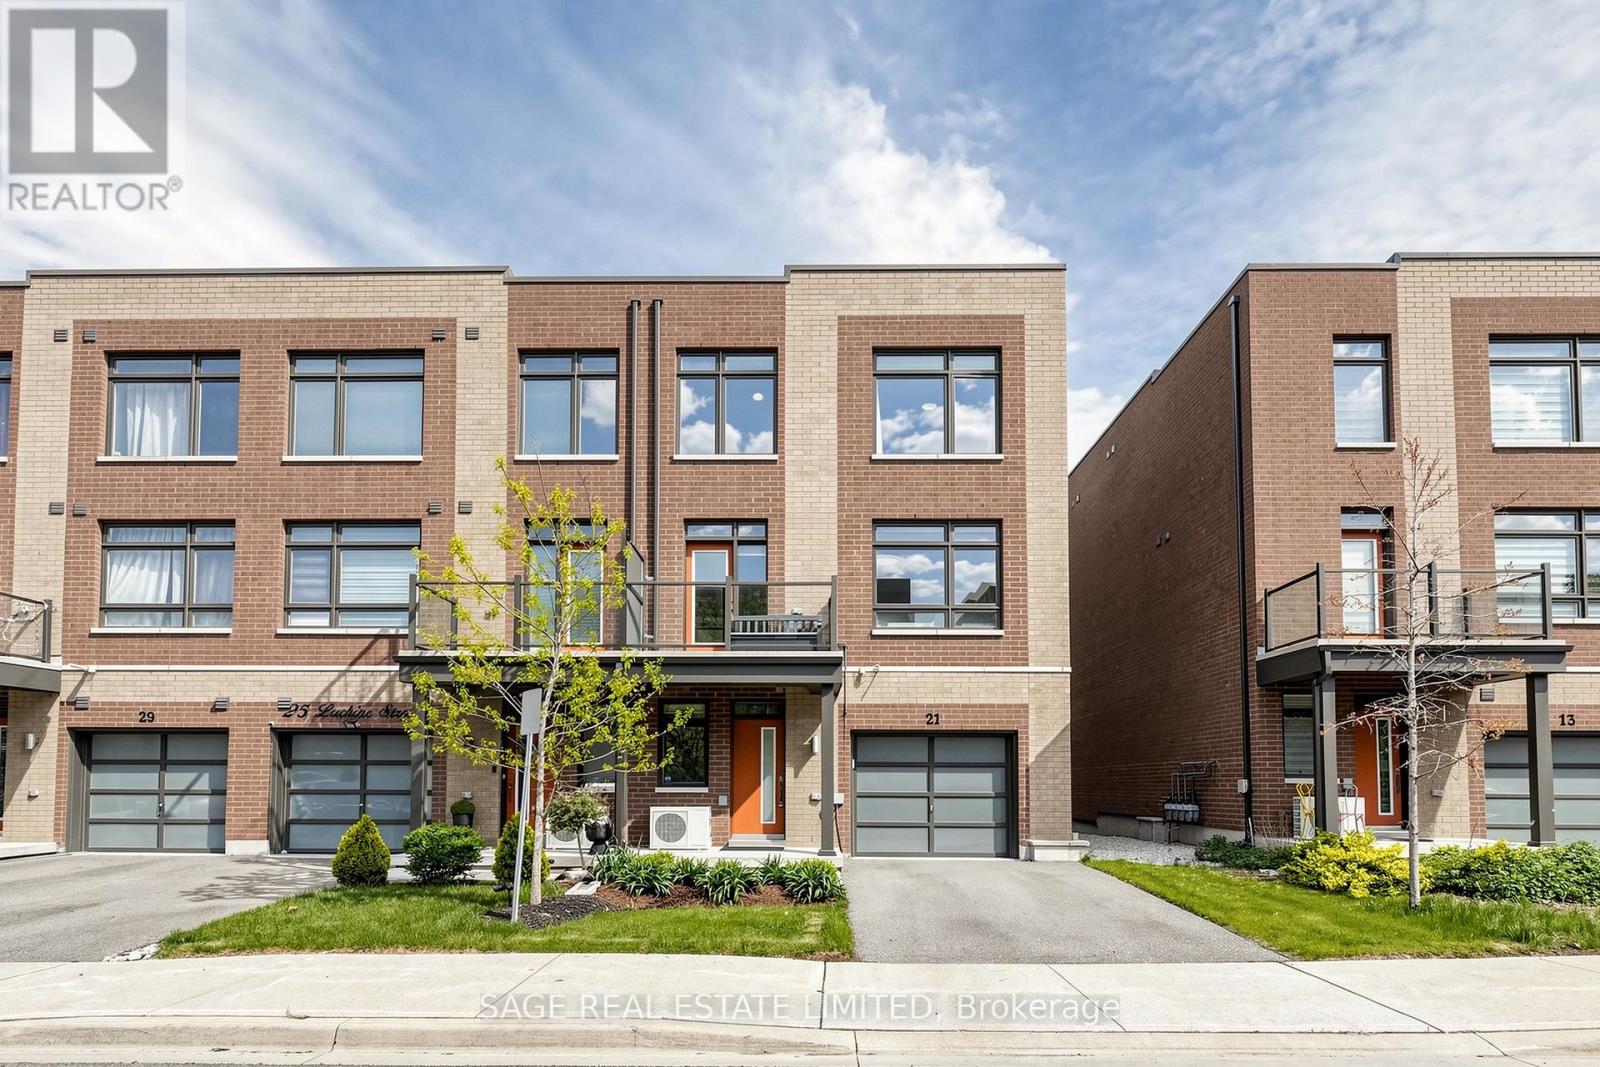
21 Lachine Street
Vaughan, Ontario
Welcome To Woodbridge Park Where Modern Design Meets Everyday Convenience. This Gorgeous Sunlight-Filled Freehold Townhouse Offers A Rare Blend Of Style, Functionality, And Low-Maintenance Living In One Of Vaughan's Most Desirable Communities. Built In 2019 And Beautifully Maintained, This Executive Townhome Features A Bright Open-Concept Layout With Massive Windows That Flood The Home With Natural Light Across All Three Levels.The Modern Kitchen Features A Functional Centre Island Perfect For Meal Prep, Casual Dining, And Entertaining. Enjoy Seamless Flow Into The Living And Dining Areas With A Walk-Out Balcony Ideal For Morning Coffee Or Evening BBQs. High Smooth Ceilings Throughout Enhance The Open Feel Of The Home, While Stylish Flooring Runs Throughout The Living Spaces With No Carpet On The Floors Only On The Stairs.The Functional Layout Includes Two Generous Bedrooms Plus Additional Flexible Living Space Perfect For Professionals, Couples, Or Young Families. The Large Primary Bedroom Features Oversized Windows And Convenient Access To A 3-Piece Washroom, While The Second Bedroom Offers Excellent Space And Comfort. Laundry Is Conveniently Located On The Third Floor.Located In A Quiet, Family-Friendly Neighbourhood With Low POTL Fees, This Home Delivers The Best Of Both Worlds Big City Accessibility With Suburban Comfort. Situated Near The Toronto/Vaughan Border, You Are Within Walking Distance To TTC Transit With Easy Access To Pioneer Village Subway Station, York University, Highways 400, 427, And 407. Close To Parks, Shopping, Restaurants, Schools, And Everyday Amenities.A Stylish, Move-In-Ready Opportunity Perfect For Buyers Looking For Modern Living, Excellent Value, And A Prime Vaughan Location Without The Double Toronto Land Transfer Tax. (id:60365)
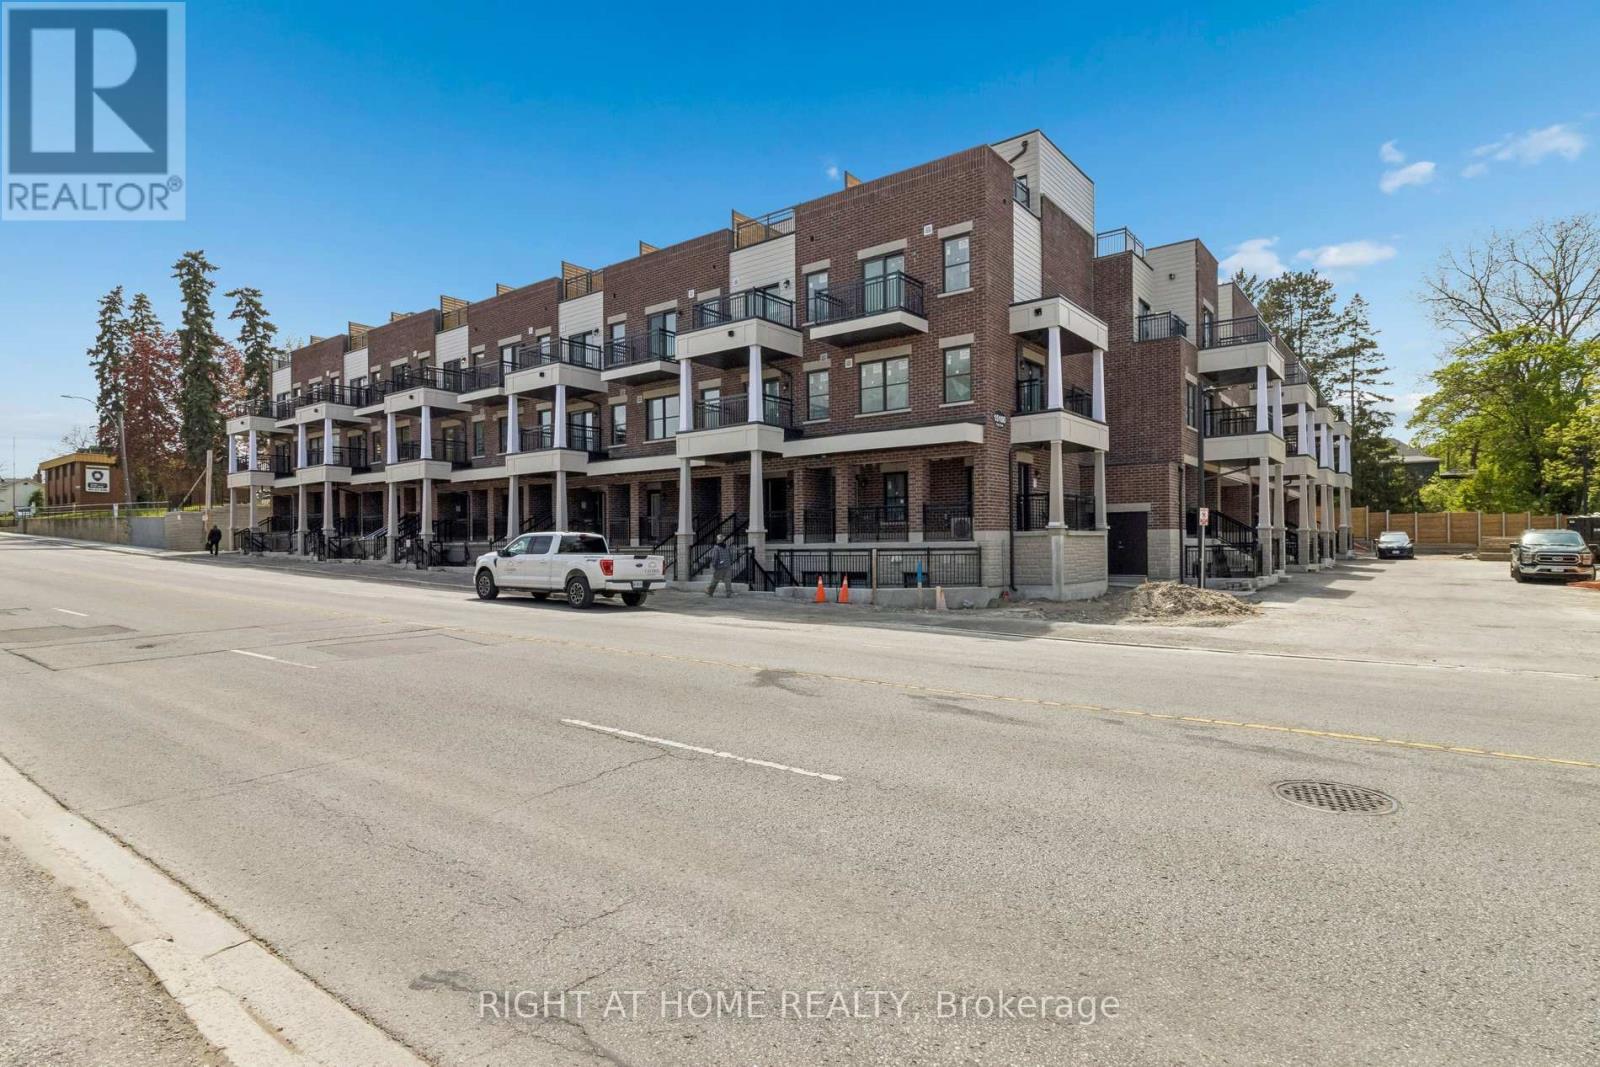
206 - 15100 Yonge Street
Aurora, Ontario
Brand new, never-lived-in townhome in Aurora Village! 1235 sq ft of bright, living space with 2 bedrooms, 2 Full bathrooms, and a Powder Room. Open-concept layout with modern finishes and brand new appliances. Second floor features 9 foot ceilings, pot lights all over, Under mount Upgraded Kitchen Sink. Enjoy a large private rooftop terrace for entertaining, and a Balcony with Each Bedroom and The Living Room. (id:60365)
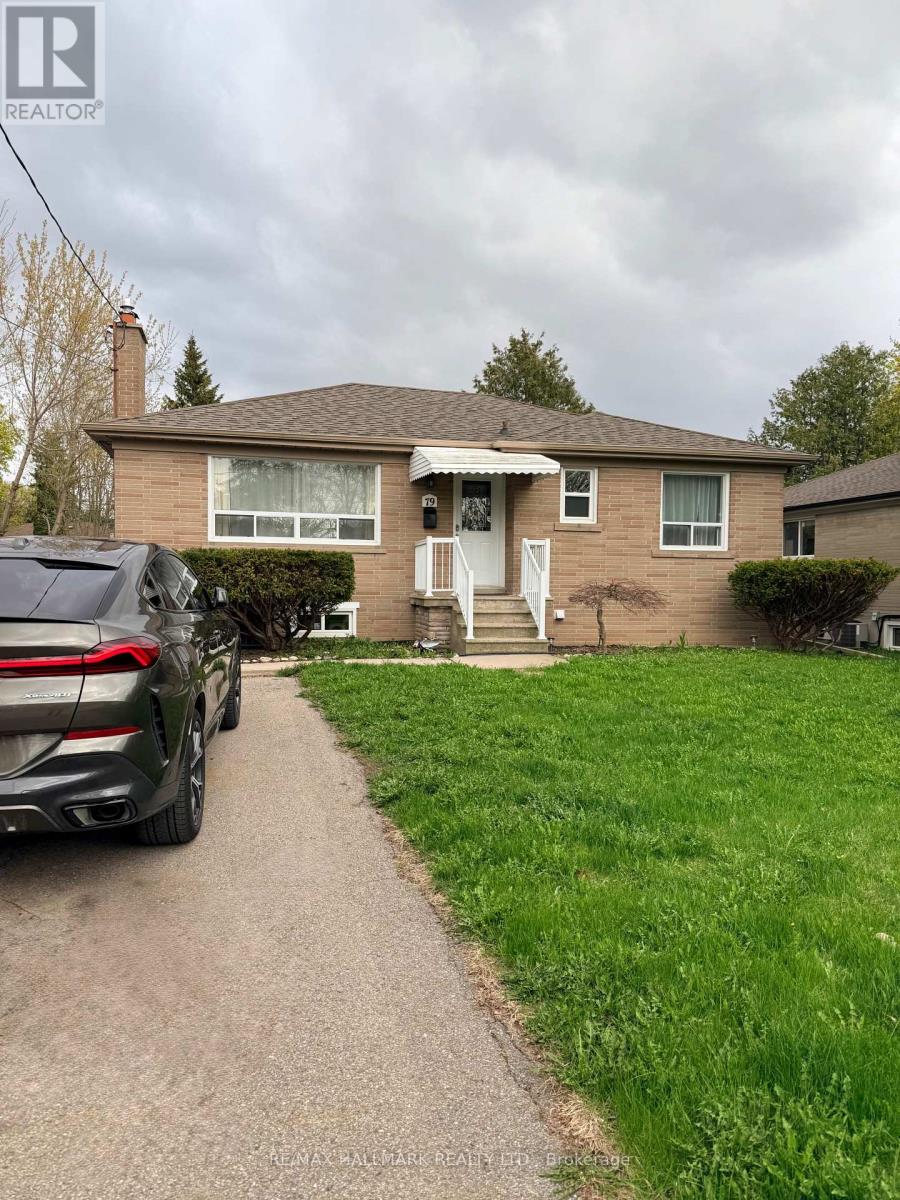
79 Cartier Crescent
Richmond Hill, Ontario
Discover an exceptional opportunity to own a spacious 50 x 110 ft lot in the top-ranked Bayview Secondary School catchment area. This updated bungalow offers fully finished in-law suites with a private separate entrance, along with an expansive driveway for ample parking. Nestled in the desirable Crosby community and surrounded by luxury custom homes, this property is conveniently located near parks, GO Transit, shopping plazas, dining options, and a wide range of everyday conveniences. (id:60365)
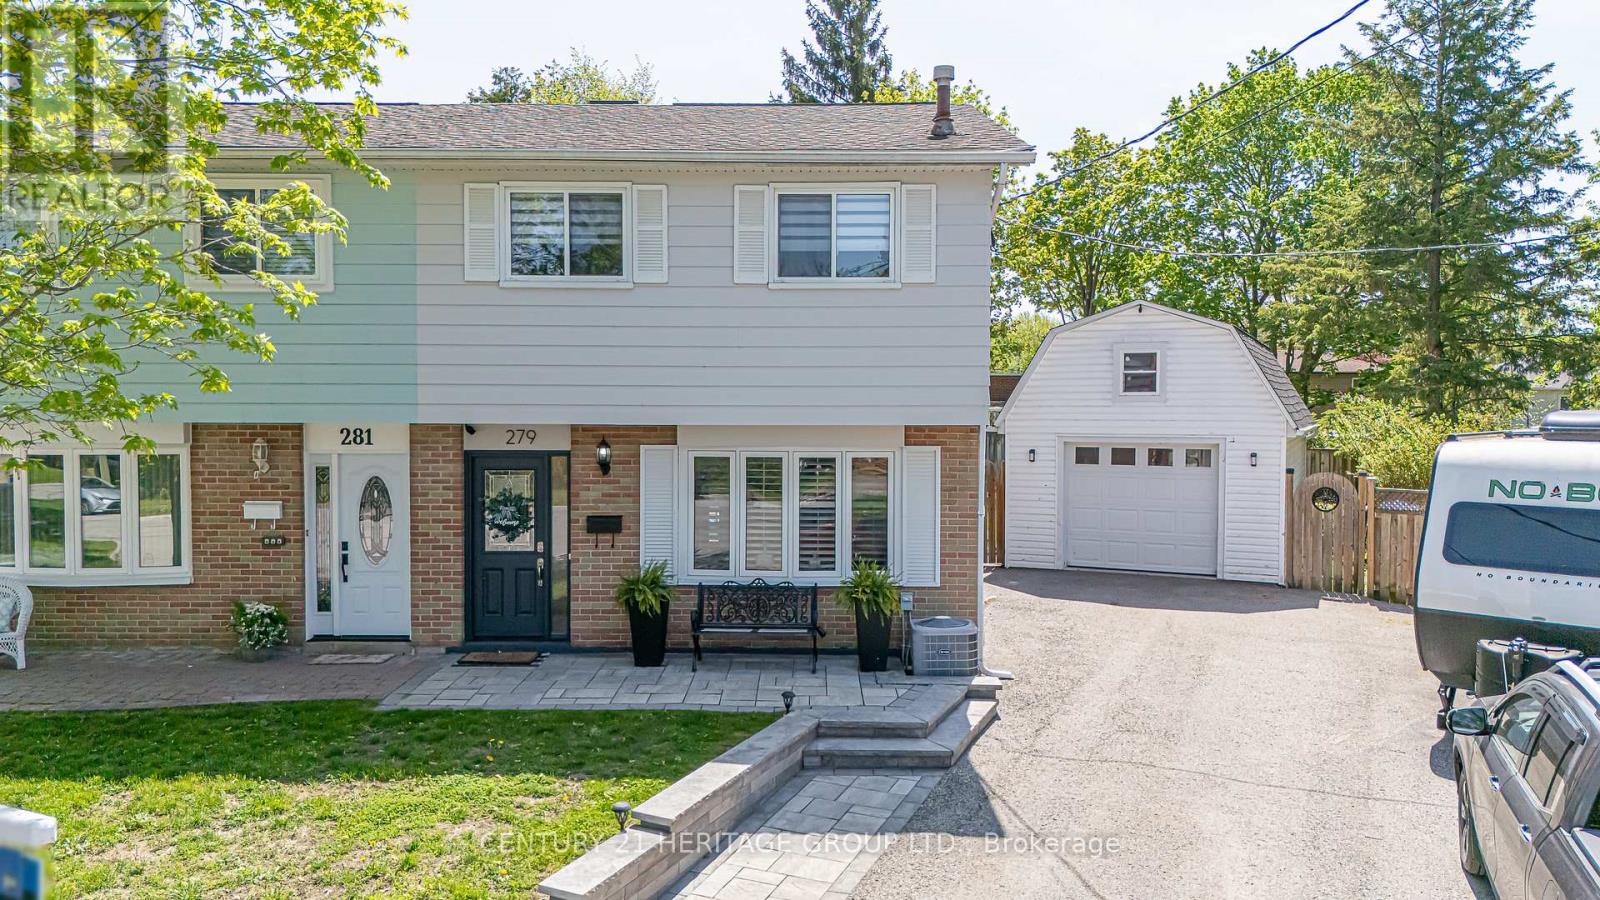
279 Rockway Court
Newmarket, Ontario
Nestled on a quiet, family-friendly court, this beautifully maintained 3-bedroom semi-detached home offers the perfect blend of comfort, functionality, and outdoor living. An attractive stone walkway leads to the welcoming front entrance, enhancing the home's curb appeal.The updated kitchen features stainless steel appliances, granite countertops, and an adjoining breakfast area - the perfect space for family meals - with a walk-out to the patio for seamless indoor-outdoor living. The inviting living room provides a warm and comfortable space to relax and unwind.Offering additional living space, the finished basement includes an L-shaped rec room along with a versatile bonus room ideal for a home office, gym, or additional storage.Step outside to your own private backyard retreat featuring a covered patio with a gas BBQ hookup and a stunning salt water pool, perfect for entertaining or enjoying summer days with family and friends. Completing the home is an insulated and heated 1-car garage with a convenient storage loft, ideal for hobbyists, extra storage, or year-round use. Located in a desirable family-friendly neighbourhood close to parks, schools, public transit, and everyday amenities, this exceptional home is one you won't want to miss. Updates: 2026: Refrigerator, Dishwasher, CVAC. 2025: Pool Heater & Chlorinator. 2024: Living room Bow Window. 2023: A/C, Bathroom Reno, Pool Winter Cover, Front Patio/Walkway, Exterior Siding Painted. 2021: Basement Vinyl Strip Flooring, Shingles. 2015: Garage Built. 2014: Windows except Living room (id:60365)
156 Hartney Drive
Richmond Hill, Ontario
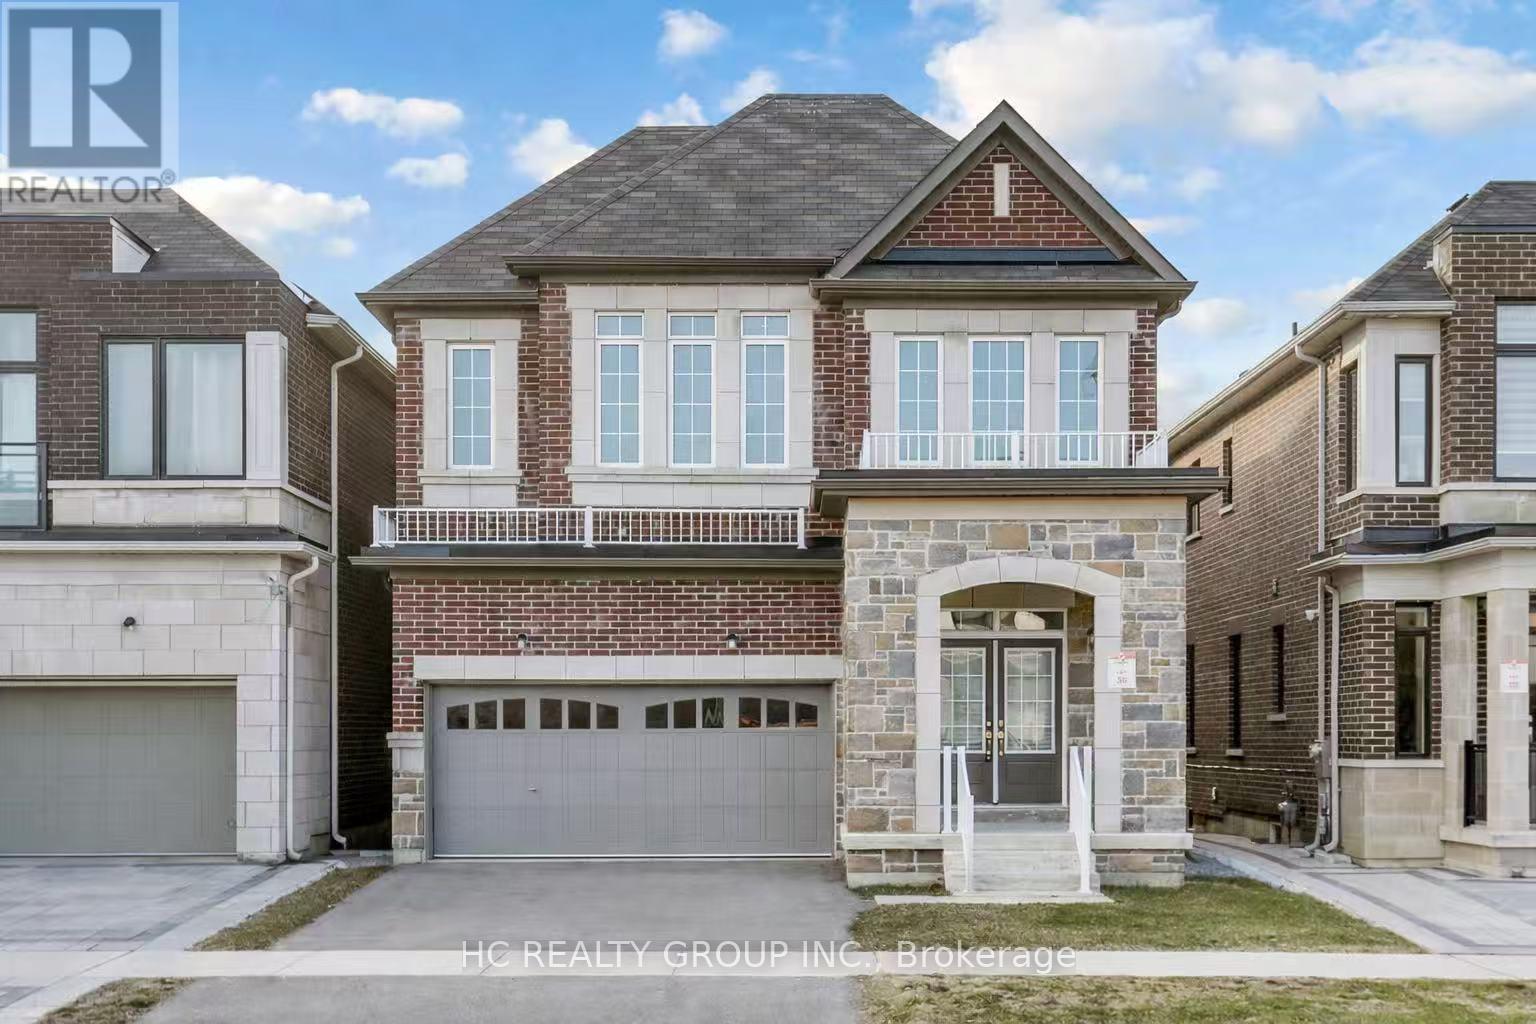
3-year new residence located on a quiet street in the prestigious Richmond Green Community. This elegant home sits on a premium ravine lot backing onto pond and green area with exceptional privacy. Bright and airy, open-concept layout with expansive windows. Separate living and dining areas. Huge family room with fireplace. The modern kitchen features a centre island, premium cabinetry and a spacious breakfast area with a walk-out to a balcony overlooking the gorgeous backyard. The 2nd floor boasts 4 spacious bedrooms, 3 full bathrooms, including 2 ensuites and a semi-ensuite and a cozy sitting area. 10 ft ceiling height on main floor & 9 ft on the 2nd floor. The nicely finished walk-out basement adds extra living space with a large recreation area and a 4-piece bath, with in-law/rental suite potential. Short distance to top-ranking school, Richmond Green Sports Centre, Costco, Home Depot, Hwy 404/407, Go station, parks, shops, and more. Some of the photos are virtually staged to showcase the property's potential. (id:60365)
95 Glen Eagles Drive
Clarington, Ontario
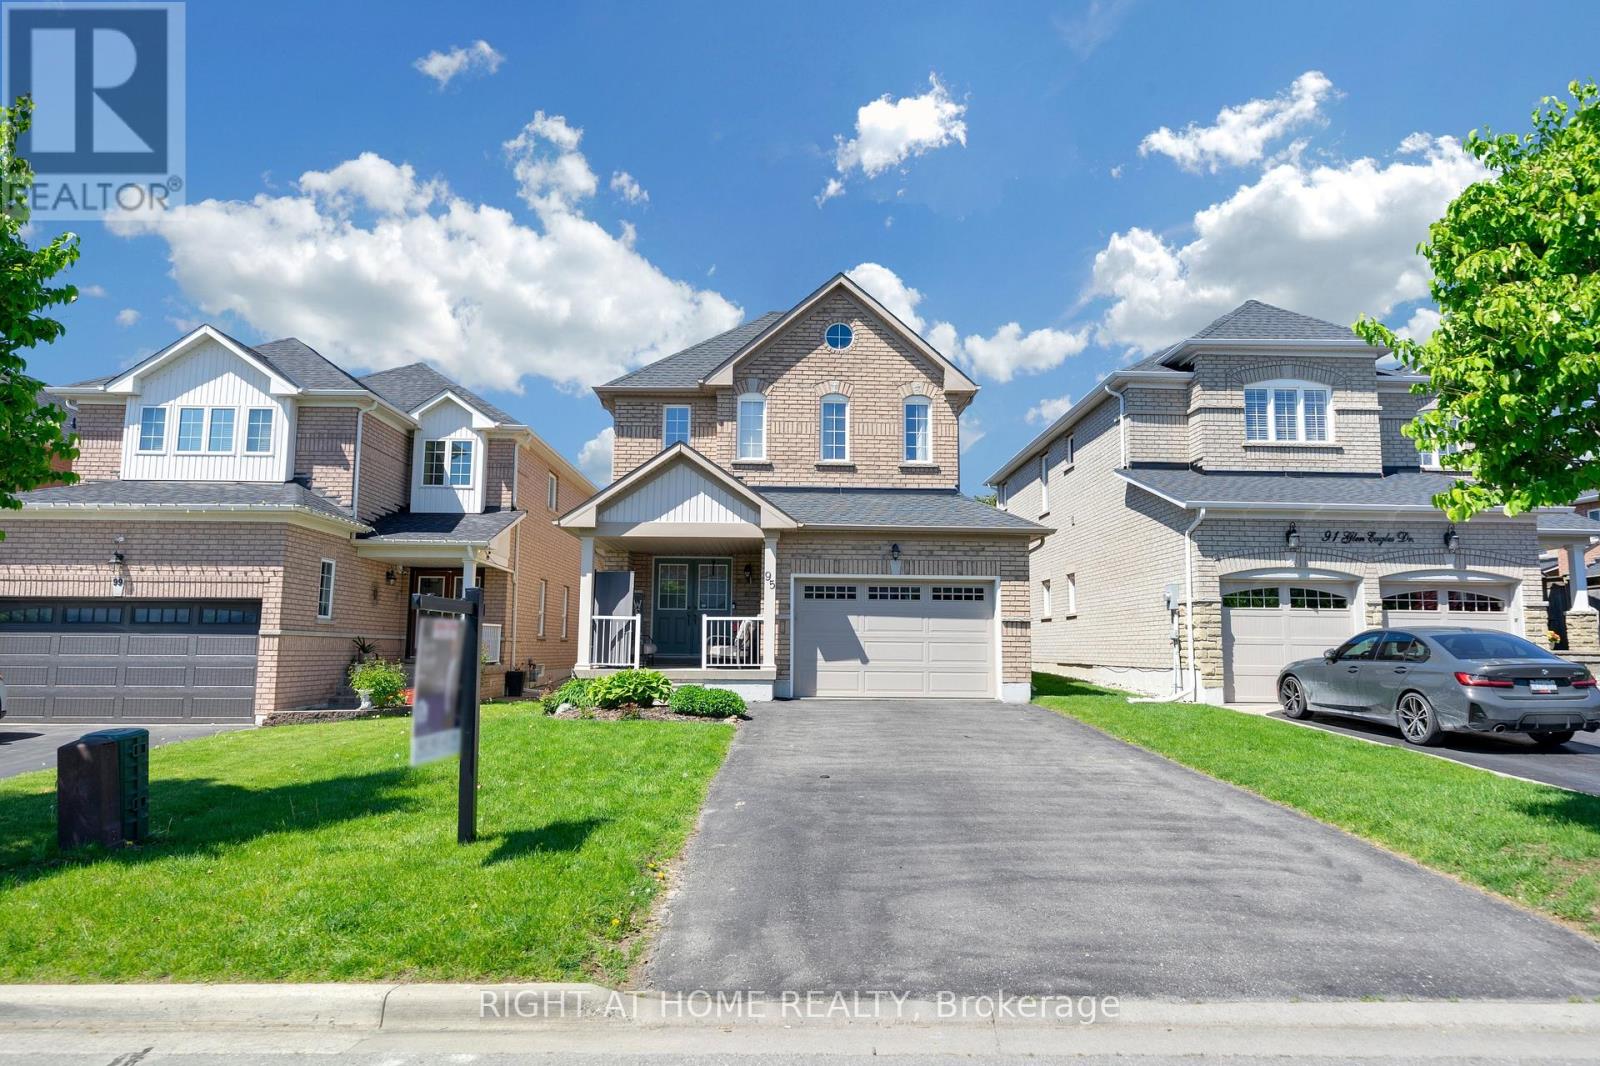
Prepare Yourself To Experience True Pride Of Ownership. Meticulously Cared For, 95 Glen Eagles Dr, While Curated Beautifully For Family Living, Still Provides A Wonderful Platform To Entertain During The Summer Evening Sunsets. Once Inside, The Hardwood Flooring Throughout Will Carry You Through To A Generously Sized Dining And Living Room. Spacious Eat-In Kitchen Boasting A Floor To Ceiling Storage System And Access Through Patio Doors To A Cedar Gazebo Complete With Curtains And A Gas BBQ Flanked By A Wonderfully Spacious Backyard. Health Conscious Buyers Will Appreciate The QRS Series Whole Home Water Purifying System Engined By EC4 Computer Water Softner By Rain Soft. Aprilaire Furnace Dehumidifier, Rain Soft Air Master Furnace Air Purifier, Rheem Tankless Hot Water Heater, Rain Soft Purified Drinking Water In Kitchen. The Second Storey Presents Brand New Hardwood Flooring, A Conveniently Situated Laundry Room, Full Sized Washer And Dryer Powered With Rain Soft's Cleanstart Ozone Eco Laundry System That Effectively Cleans Using Only Cold Water And Activated Oxygen (Ozone) Saving Money On Every Wash With No Hot Water Usage Required. One Of The Best Systems On The Market. Under The Foot Comfort Comes By Way Of Brand New Plush Carpets In All Bedrooms. The Primary Bedroom Presents A Grand Feel With Double Door Entrance, Walk In Closet And A Ensuite With Separate Soaker Tub And Stand Up Shower. Generous Sized Windows Drenches This East Facing Home With Sunlight All Day Long. The Spacious Unfinished Basement Provides a Remarkable Opportunity To Create A Dream Recreation Room Retreat or In-Law Suite Of Your Desire. Additional Features and Influences Includes French Immersion School and Catholic School Minutes Away, New Roof (2024), Deck Reinforced For A Hot Tub, Large Garage With Garage Door Opener, Stainless Steel Appliances, Garburator Kitchen Sink. Seller Is Willing To Sell With Household Furniture. Contact Listing Agent For Details. (id:60365)
2 Lovel Avenue
Toronto, Ontario
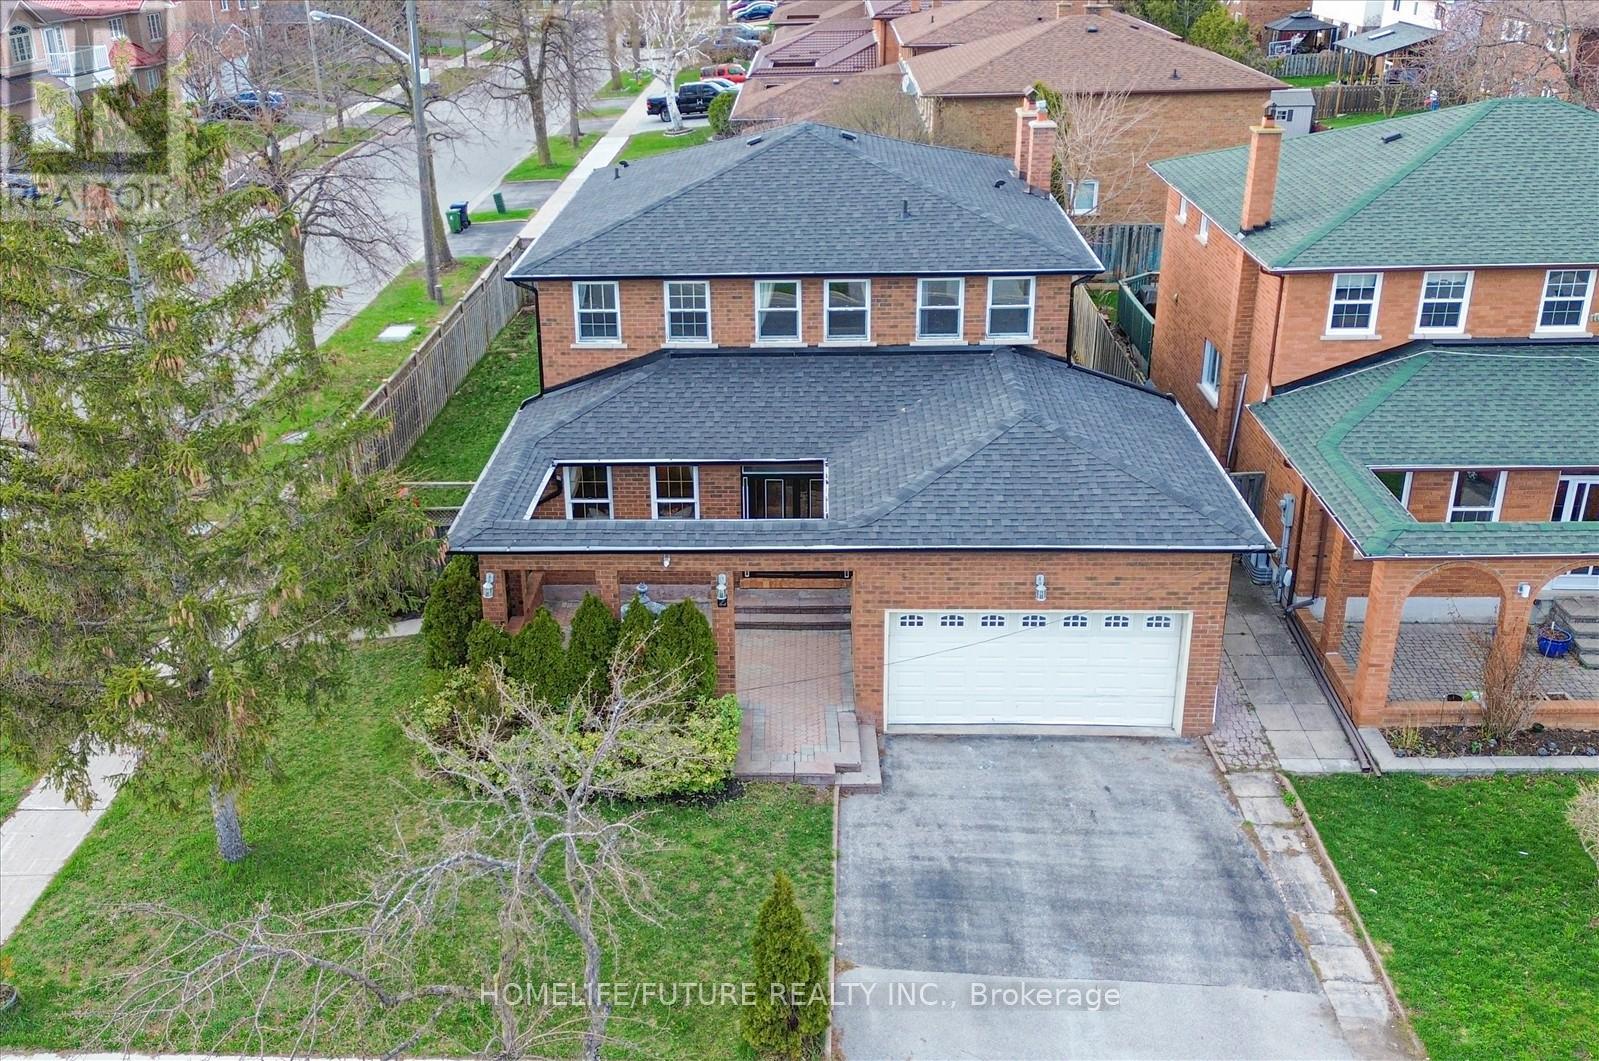
Welcome To This Beautifully Upgraded Double Garage Detached Home, Nestled In A Sought-After And Peaceful Neighbourhood. Featuring A Thoughtfully Designed Layout With Spacious Rooms Throughout, This Stunning Property Offers 4+3 Bedrooms And 4.5 Bathrooms On A Premium Corner Lot. Highlights Include A Grand Double Door Entry, An Elegant Circular Oak Staircase, And A Bright Combined Living And Dining Area Enhanced With Cornice Moulding. The Open-Concept Family Room And Kitchen Create The Perfect Space For Everyday Living And Entertaining, Complete With Hardwood Flooring Throughout, Custom Drapery, And A Cozy Wood Stove Fireplace. Main Floor Laundry Adds Everyday Convenience. This Home Is Beautifully Decorated And Truly Move-In Ready. Additional Features Include A Spacious In-Between Living Area Between The Main And Second Floors-Perfect For Quiet Or Formal Use. The Home Boasts Large Principal Rooms, Including A Generous Primary Bedroom With A Walk-In Closet Complete With Built-In Organizers, And A Spacious Ensuite. The Fully Finished Basement Offers Excellent In-Law Suite Potential, Featuring 3 Bedrooms, 2 Full Bathrooms, And A Kitchen-Ideal For Extended Family Living Or Additional Flexibility. Enjoy Easy Access To Everything You Need-Just Minutes To 24-Hour Transit, Parks, Major Grocery Stores, Coffee Shops, Restaurants, Fitness Centers, Schools, Banks, And The Amazon Warehouse. Whether You're Hosting Gatherings Or Enjoying Nearby Amenities, This Home Offers It All. This Is The Perfect Place To Call Home-Don't Miss This Incredible Opportunity! (id:60365)

© 2026 Proptech Realty Inc., Brokerage.