
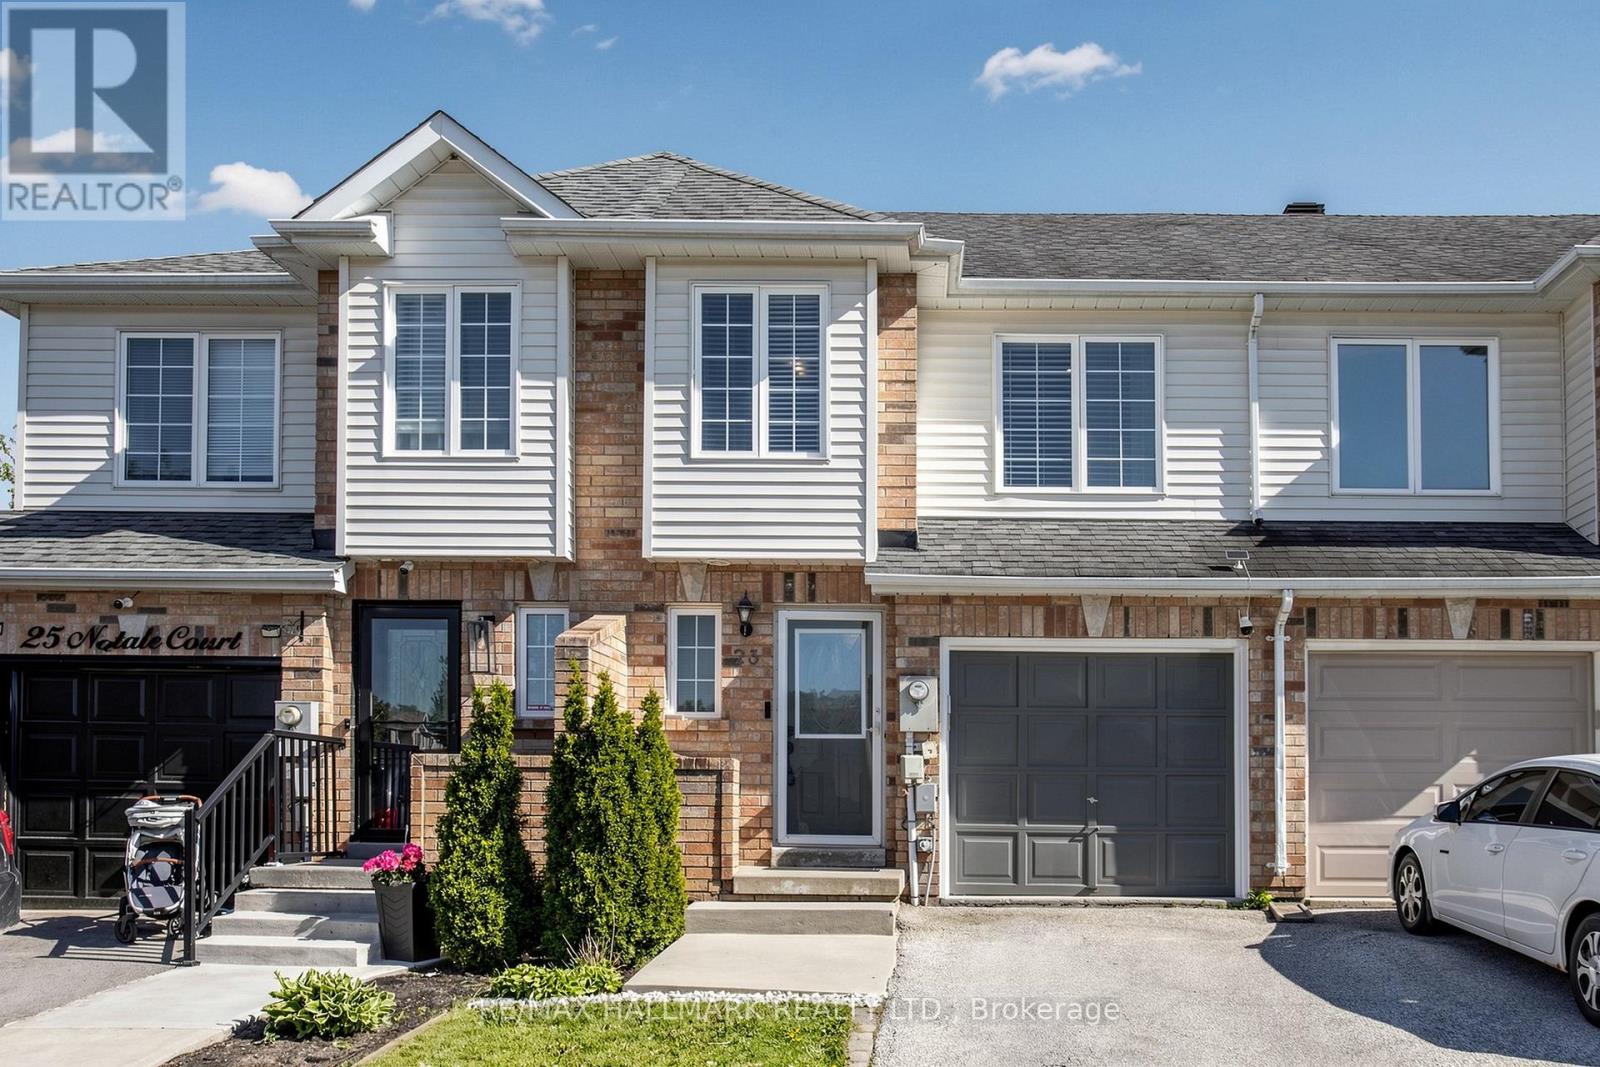
23 Natale Court Bradford West Gwillimbury, Ontario L3Z 3B1

$599,000
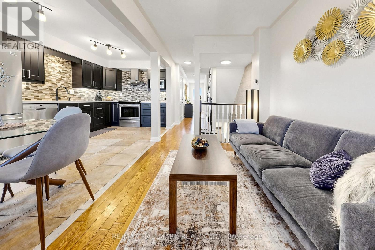
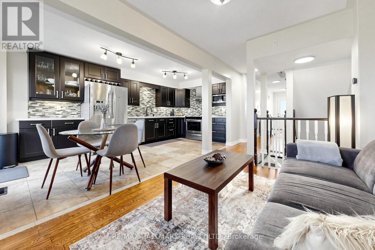
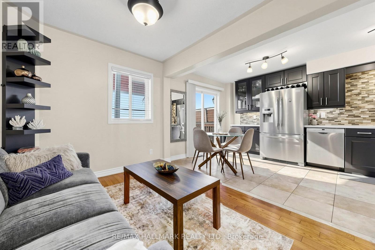
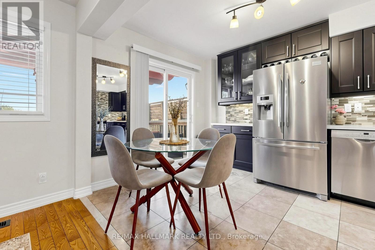
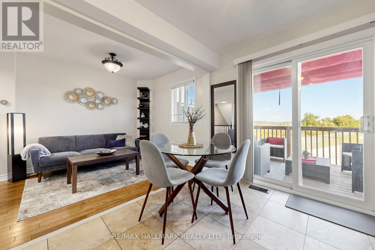
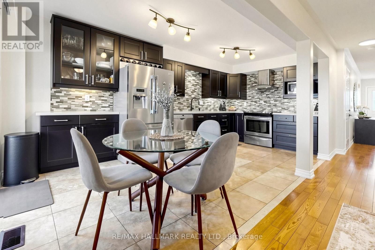
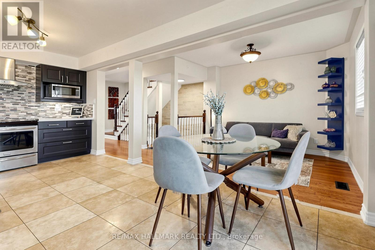
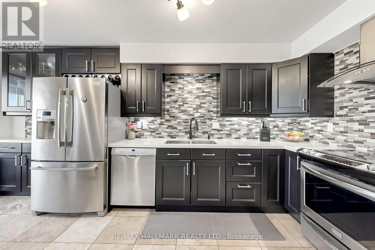
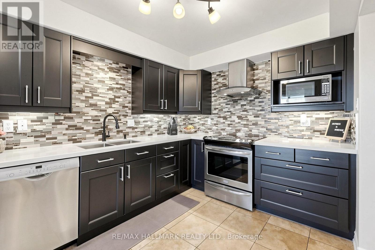
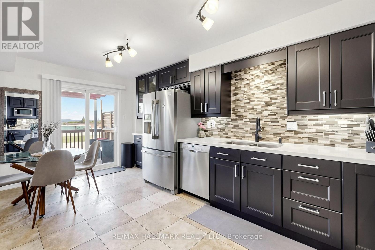
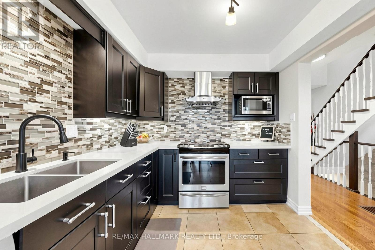
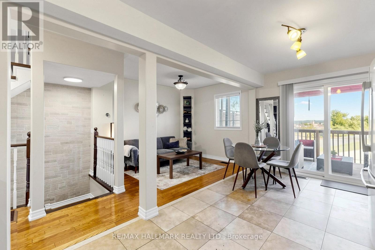
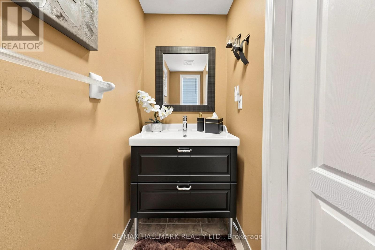
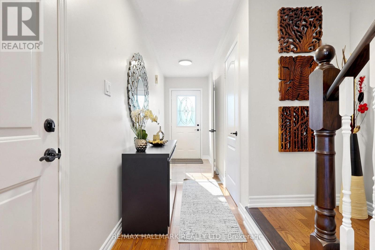
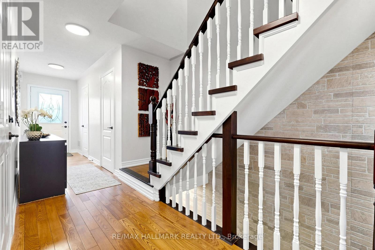
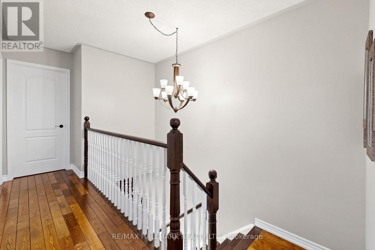
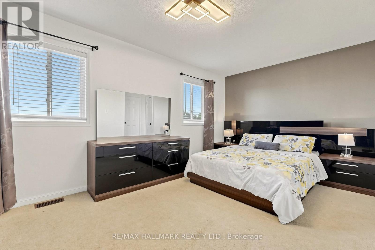
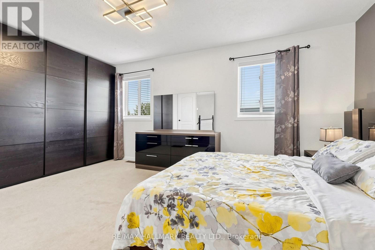
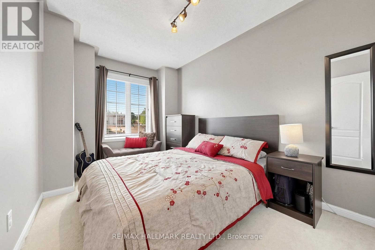
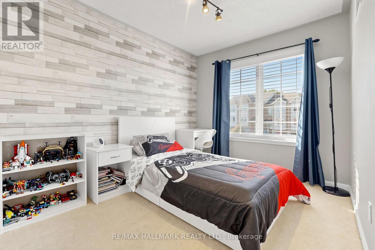
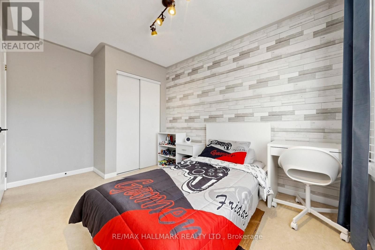
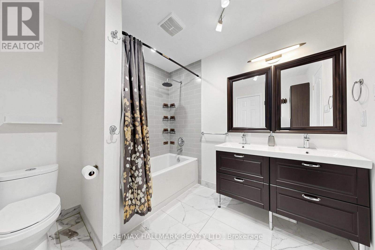
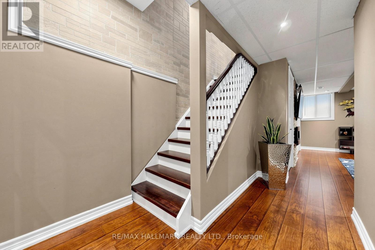
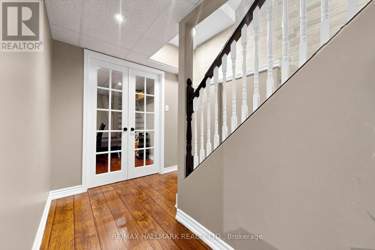
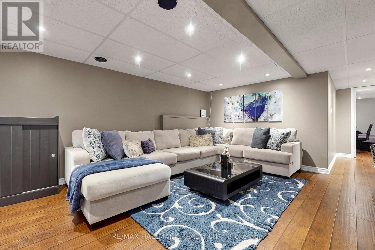
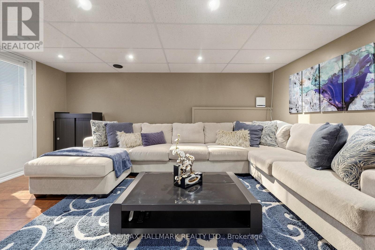
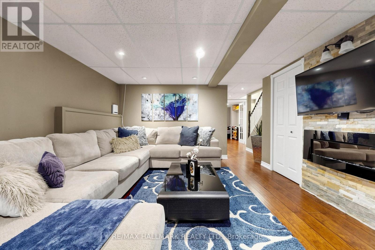
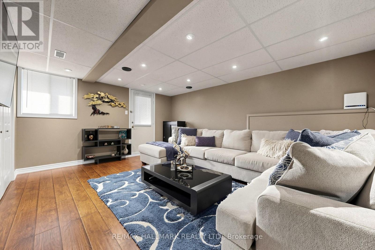
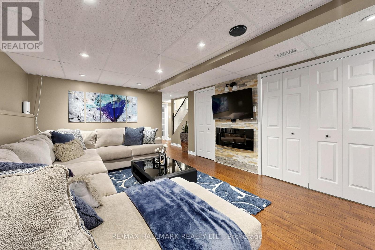
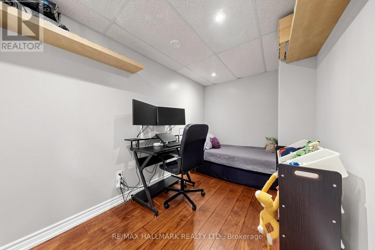
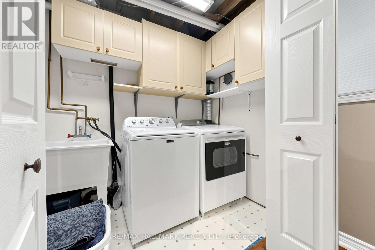
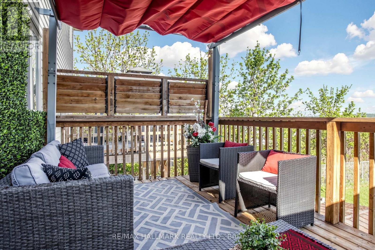
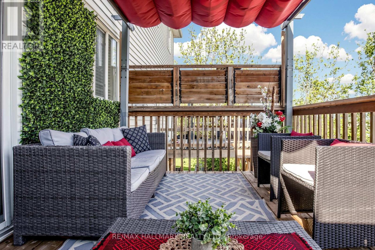
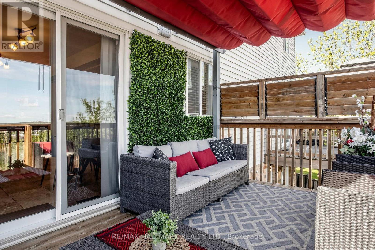
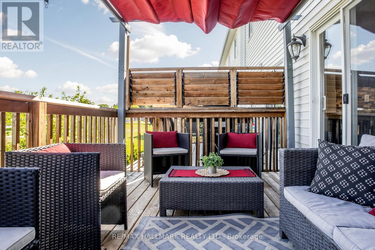
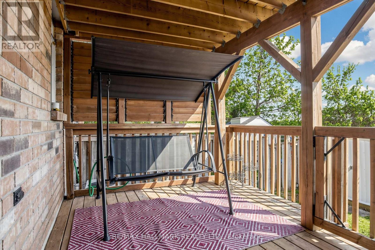
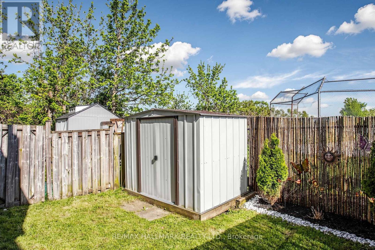
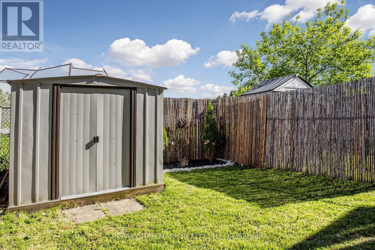
Beautifully maintained home nestled on a quiet cul-de-sac featuring bright, neutral décor and a functional layout throughout. Spacious kitchen with quartz counters, stainless steel appliances, ceramic backsplash, and breakfast bar overlooking the living space. Hardwood flooring and elegant staircase add warmth and character. Spacious primary bedroom with wall-to-wall closet and semi-ensuite access to the main bath. Direct access to the garage from inside the home. Move-in ready home in a family-friendly neighbourhood close to parks, schools, shopping, and transit.Finished basement featuring a spacious rec room and separate office/play area with French doors. Functional laundry room with sink and built-in cupboards. Walk-out to backyard and deck. (id:60365)
Property Details
| MLS® Number | N13216920 |
| Property Type | Single Family |
| Community Name | Bradford |
| EquipmentType | Water Heater |
| ParkingSpaceTotal | 3 |
| RentalEquipmentType | Water Heater |
Building
| BathroomTotal | 2 |
| BedroomsAboveGround | 3 |
| BedroomsBelowGround | 1 |
| BedroomsTotal | 4 |
| Appliances | Blinds, Dishwasher, Dryer, Garage Door Opener, Hood Fan, Stove, Washer, Water Treatment, Refrigerator |
| BasementDevelopment | Finished |
| BasementFeatures | Walk Out |
| BasementType | N/a (finished) |
| ConstructionStyleAttachment | Attached |
| CoolingType | Central Air Conditioning |
| ExteriorFinish | Brick, Vinyl Siding |
| FlooringType | Hardwood, Carpeted, Laminate |
| FoundationType | Unknown |
| HalfBathTotal | 1 |
| HeatingFuel | Natural Gas |
| HeatingType | Forced Air |
| StoriesTotal | 2 |
| SizeInterior | 1100 - 1500 Sqft |
| Type | Row / Townhouse |
| UtilityWater | Municipal Water |
Parking
| Garage |
Land
| Acreage | No |
| Sewer | Sanitary Sewer |
| SizeDepth | 84 Ft ,6 In |
| SizeFrontage | 18 Ft ,1 In |
| SizeIrregular | 18.1 X 84.5 Ft |
| SizeTotalText | 18.1 X 84.5 Ft |
Rooms
| Level | Type | Length | Width | Dimensions |
|---|---|---|---|---|
| Second Level | Primary Bedroom | 4.54 m | 3 m | 4.54 m x 3 m |
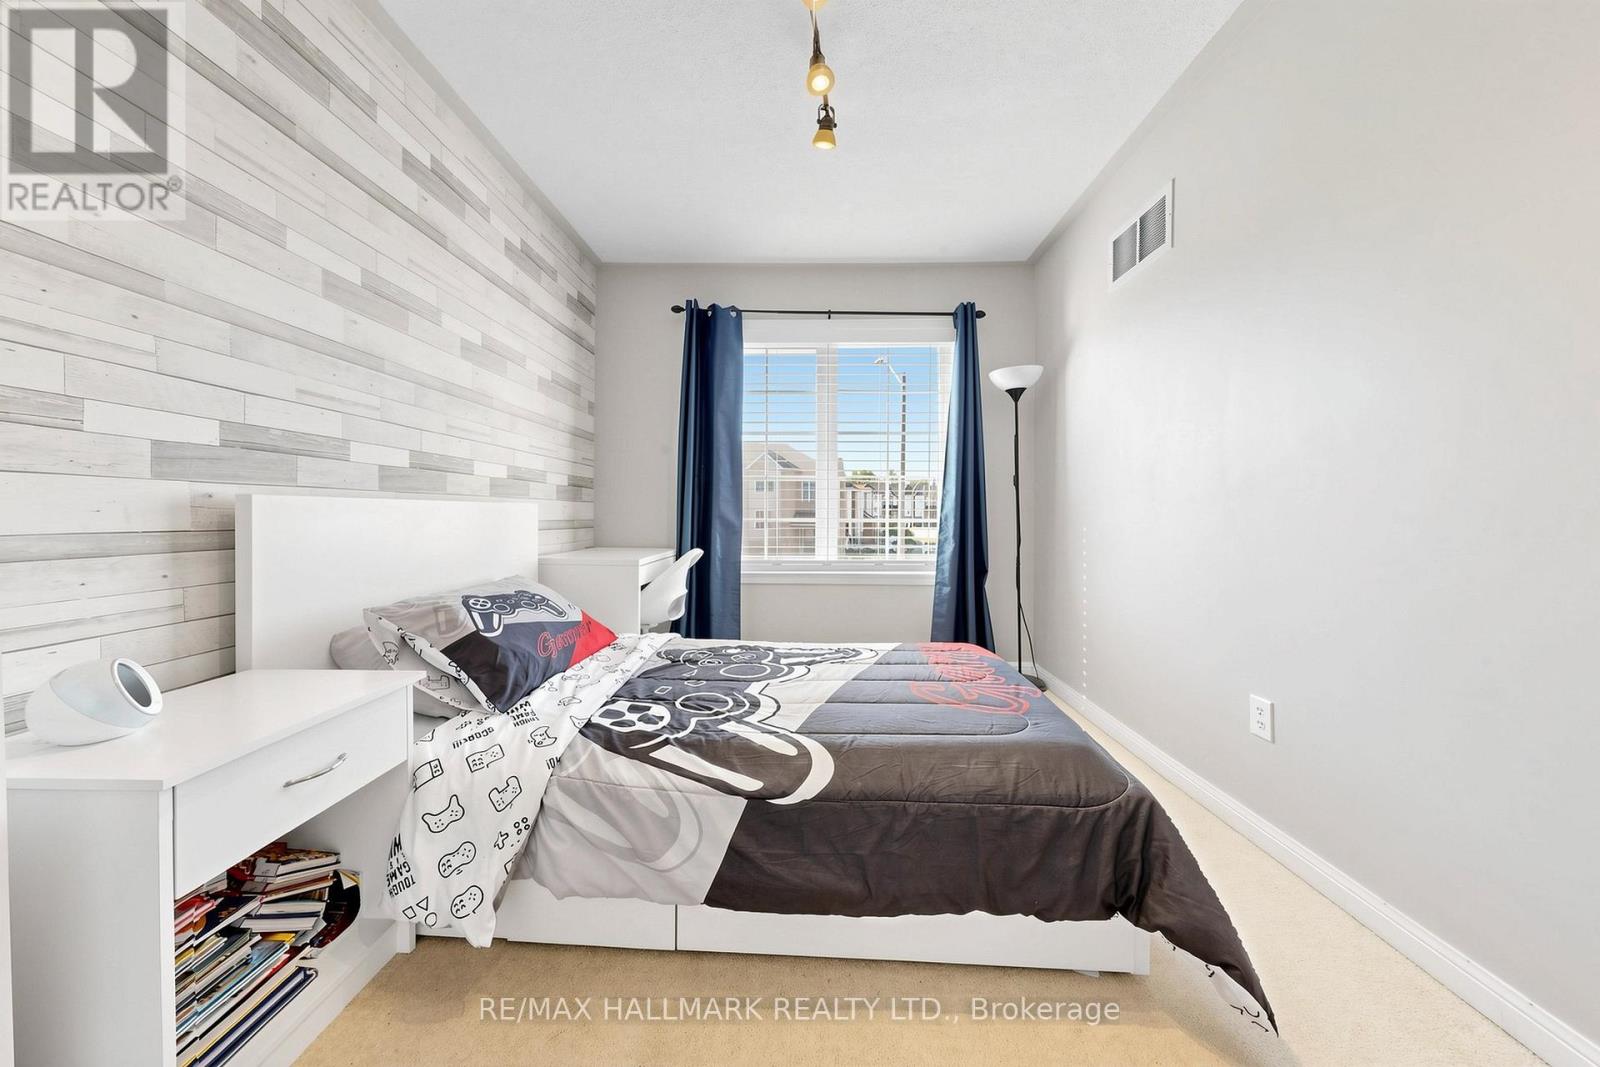
| Second Level | Bedroom 2 | 3.7 m | 2.5 m | 3.7 m x 2.5 m |
| Second Level | Bedroom 3 | 2.5 m | 2.45 m | 2.5 m x 2.45 m |
| Basement | Recreational, Games Room | 5.11 m | 3.83 m | 5.11 m x 3.83 m |
| Basement | Den | 3.16 m | 3.18 m | 3.16 m x 3.18 m |
| Main Level | Kitchen | 5.17 m | 2.56 m | 5.17 m x 2.56 m |
| Main Level | Living Room | 3.05 m | 2.41 m | 3.05 m x 2.41 m |
Ali Bashiri
Salesperson

The trademarks REALTOR®, REALTORS®, and the REALTOR® logo are controlled by The Canadian Real Estate Association (CREA) and identify real estate professionals who are members of CREA. The trademarks MLS®, Multiple Listing Service® and the associated logos are owned by The Canadian Real Estate Association (CREA) and identify the quality of services provided by real estate professionals who are members of CREA. The trademark DDF® is owned by The Canadian Real Estate Association (CREA) and identifies CREA's Data Distribution Facility (DDF®)
May 30 2026 12:05:03
Toronto Real Estate Board
RE/MAX Hallmark Realty Ltd.

© 2026 Proptech Realty Inc., Brokerage.