
65 Northwest Passage Whitchurch-Stouffville, Ontario L4A 0T2

$928,000Maintenance, Parcel of Tied Land
$98.13 Monthly
Maintenance, Parcel of Tied Land
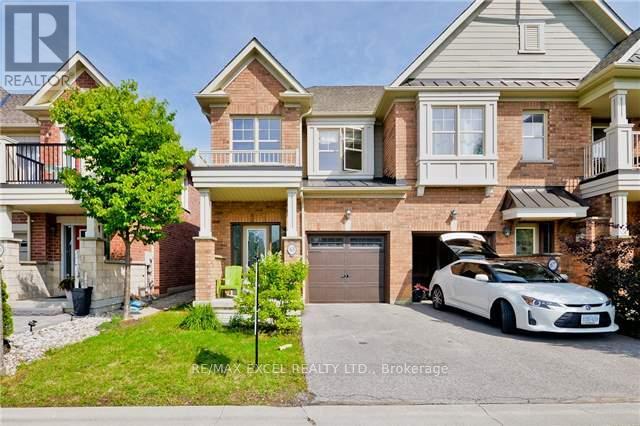
$98.13 MonthlyBeautiful End-Unit Townhome Feels Like A Semi-Detached Home Located In A Wonderful Family-Friendly Community In Whitchurch-Stouffville! One Of The Largest Models In The Community, Situated On A Premium Extra Deep Lot Backing Onto Ravine & Greenspace With Walking Trails. Bright & Functional Layout Featuring 3 Spacious Bedrooms, 3 Bathrooms & A Family-Sized Living Room Perfect For Everyday Living & Entertaining. Modern Kitchen With Breakfast Area Overlooking Backyard Greenery. Spacious Primary Bedroom With Ensuite & Closet Space. Direct Garage Access For Added Convenience. Steps To Kids Playground, Splash Pad, Parks & Nature Trails. Close To Schools, Grocery Stores, Shops, Restaurants, GO Transit & All Amenities. A Great Opportunity For Families, First-Time Buyers Or Investors! (id:60365)
Property Details
| MLS® Number | N13206574 |
| Property Type | Single Family |
| Community Name | Stouffville |
| AmenitiesNearBy | Park, Public Transit, Schools |
| EquipmentType | Water Heater |
| Features | Ravine, Conservation/green Belt, Carpet Free |
| ParkingSpaceTotal | 2 |
| RentalEquipmentType | Water Heater |
Building
| BathroomTotal | 3 |
| BedroomsAboveGround | 3 |
| BedroomsTotal | 3 |
| Appliances | Dishwasher, Dryer, Hood Fan, Stove, Washer, Window Coverings, Refrigerator |
| BasementDevelopment | Unfinished |
| BasementType | N/a (unfinished) |
| ConstructionStyleAttachment | Attached |
| CoolingType | Central Air Conditioning |
| ExteriorFinish | Brick |
| FlooringType | Laminate, Ceramic |
| FoundationType | Concrete |
| HalfBathTotal | 1 |
| HeatingFuel | Natural Gas |
| HeatingType | Forced Air |
| StoriesTotal | 2 |
| SizeInterior | 1100 - 1500 Sqft |
| Type | Row / Townhouse |
| UtilityWater | Municipal Water |
Parking
| Attached Garage | |
| Garage |
Land
| Acreage | No |
| LandAmenities | Park, Public Transit, Schools |
| Sewer | Sanitary Sewer |
| SizeDepth | 128 Ft ,4 In |
| SizeFrontage | 23 Ft |
| SizeIrregular | 23 X 128.4 Ft |
| SizeTotalText | 23 X 128.4 Ft |
Rooms
| Level | Type | Length | Width | Dimensions |
|---|---|---|---|---|
| Second Level | Primary Bedroom | 4.88 m | 3.66 m | 4.88 m x 3.66 m |
| Second Level | Bedroom 2 | 4.14 m | 2.74 m | 4.14 m x 2.74 m |
| Second Level | Bedroom 3 | 3.23 m | 2.47 m | 3.23 m x 2.47 m |
| Ground Level | Living Room | 5.36 m | 3.35 m | 5.36 m x 3.35 m |
| Ground Level | Dining Room | 3.11 m | 2.87 m | 3.11 m x 2.87 m |
| Ground Level | Kitchen | 2.74 m | 2.49 m | 2.74 m x 2.49 m |
Peggy Cheung
Broker
50 Acadia Ave Suite 120
Markham, Ontario L3R 0B3

The trademarks REALTOR®, REALTORS®, and the REALTOR® logo are controlled by The Canadian Real Estate Association (CREA) and identify real estate professionals who are members of CREA. The trademarks MLS®, Multiple Listing Service® and the associated logos are owned by The Canadian Real Estate Association (CREA) and identify the quality of services provided by real estate professionals who are members of CREA. The trademark DDF® is owned by The Canadian Real Estate Association (CREA) and identifies CREA's Data Distribution Facility (DDF®)
May 28 2026 05:35:37
Toronto Real Estate Board
RE/MAX Excel Realty Ltd.

© 2026 Proptech Realty Inc., Brokerage.