
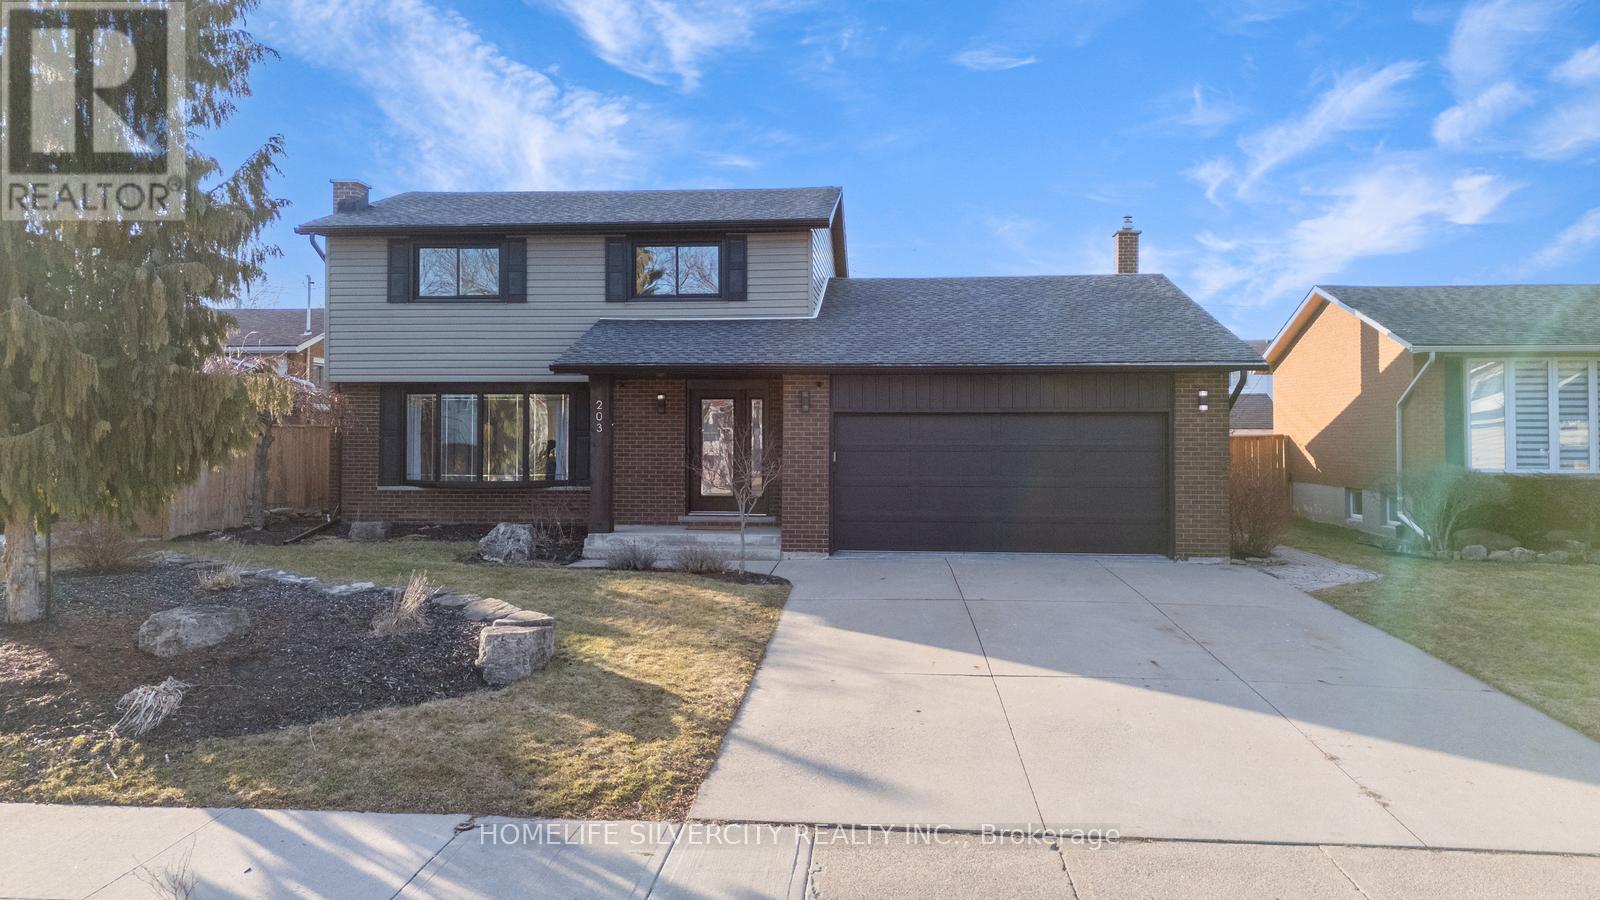
203 Montmorency Drive
Hamilton, Ontario
Welcome to this stunning, fully renovated beauty! Step into a home that boasts magazine-worthy finishes, featuring a seamless open-concept kitchen, dining, and living area. The gourmet chefs eat-in kitchen includes a large island breakfast bar, custom backsplash, built-in stainless steel appliances, and a farmhouse sink with views of the stunning backyard and saltwater pool! with Newly constructed Fences for Safety. New double French doors off the kitchen open to a walkout patio, perfect for outdoor entertaining. The inviting family room, complete with a large gas fireplace (done in 2021), is the perfect place to relax. Gorgeous hardwood flooring flows throughout the main floor, second level, and basement, complemented by smooth ceilings and abundant LED pot lighting. Upstairs, discover 2 custom remodeled bathrooms (4 bathrooms in total), adding to the home's luxury appeal. The fantastic basement boasts recreational space: the first is a bar with quartz countertops and mini-bar-fridge, and plush carpet (all done in 2022), and the Second can be used as in-Law Suite. This space can also be used as a bedroom with an ensuite bath and has its own separate entrance! The fully redone laundry room on Main Level, updated in 2025, adds even more convenience. Step outside into your backyard oasis with a saltwater pool, gorgeous landscaping with Gazebo, new artificial turf, and a newly installed fence, creating the perfect space for relaxation and enjoyment. The home's curb appeal is equally impressive, including a patterned concrete driveway that accommodates 4 cars, along with a new garage door installed in 2021. (id:60365)
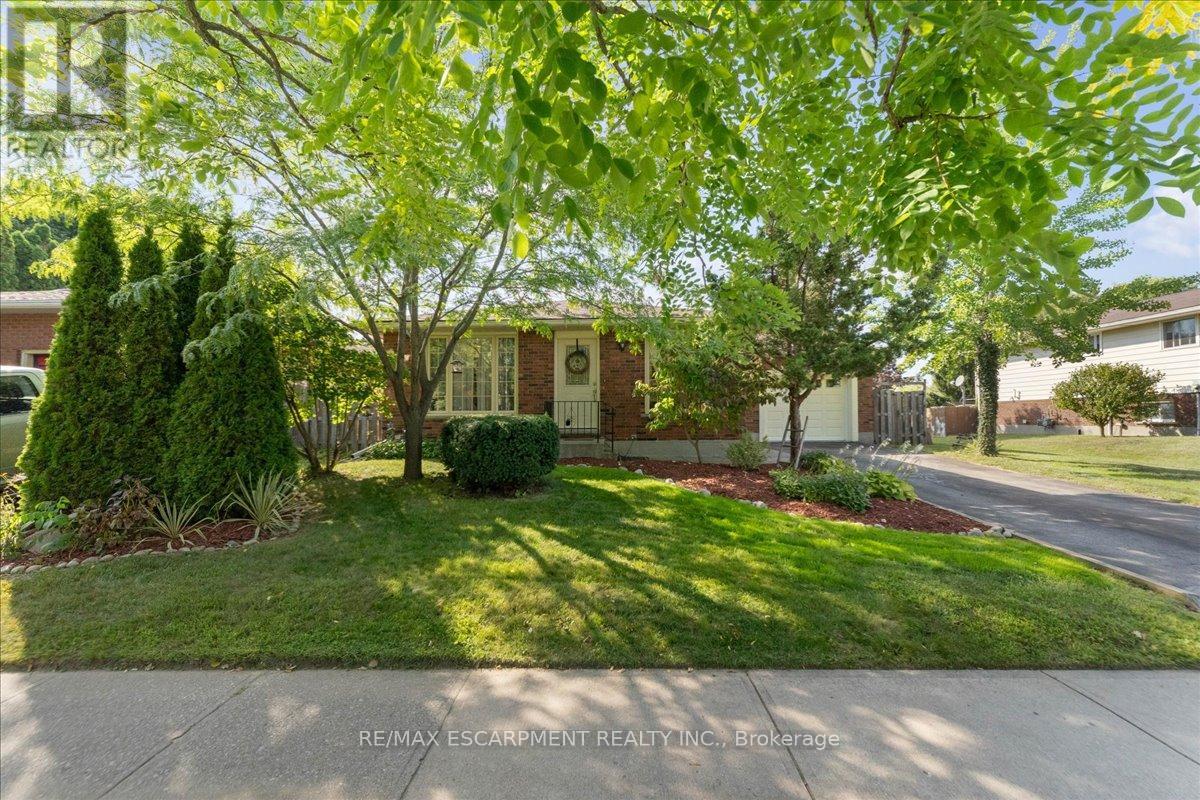
32 Donly Drive N
Norfolk, Ontario
Turn-key all-brick bungalow in one of Simcoe's most desirable neighbourhoods. Offering 3+1 bedrooms, 2 full bathrooms, and an attached garage, this well-maintained home delivers more finished living space than expected - ideal for growing families or those needing flexible space. The bright main level features a spacious living room, separate dining area, and a functional kitchen with ample cabinetry and prep space. Three well-sized bedrooms and a 3-piece bathroom complete the main floor. The fully finished basement adds valuable living space with a large rec room, additional bedroom, and 3-piece bathroom - perfect for guests or a home office. A spacious laundry room, ample storage, a cold cellar, and a dedicated workshop area add to the home's versatility. Step outside to a fully fenced backyard with a deck, offering a private space to relax or entertain by the fire. The attached garage, which includes a built-in bar, offers flexibility for parking, storage, or relaxation. Located close to parks, schools, shopping, and everyday amenities, this is a move-in ready opportunity in a highly sought-after area. (id:60365)
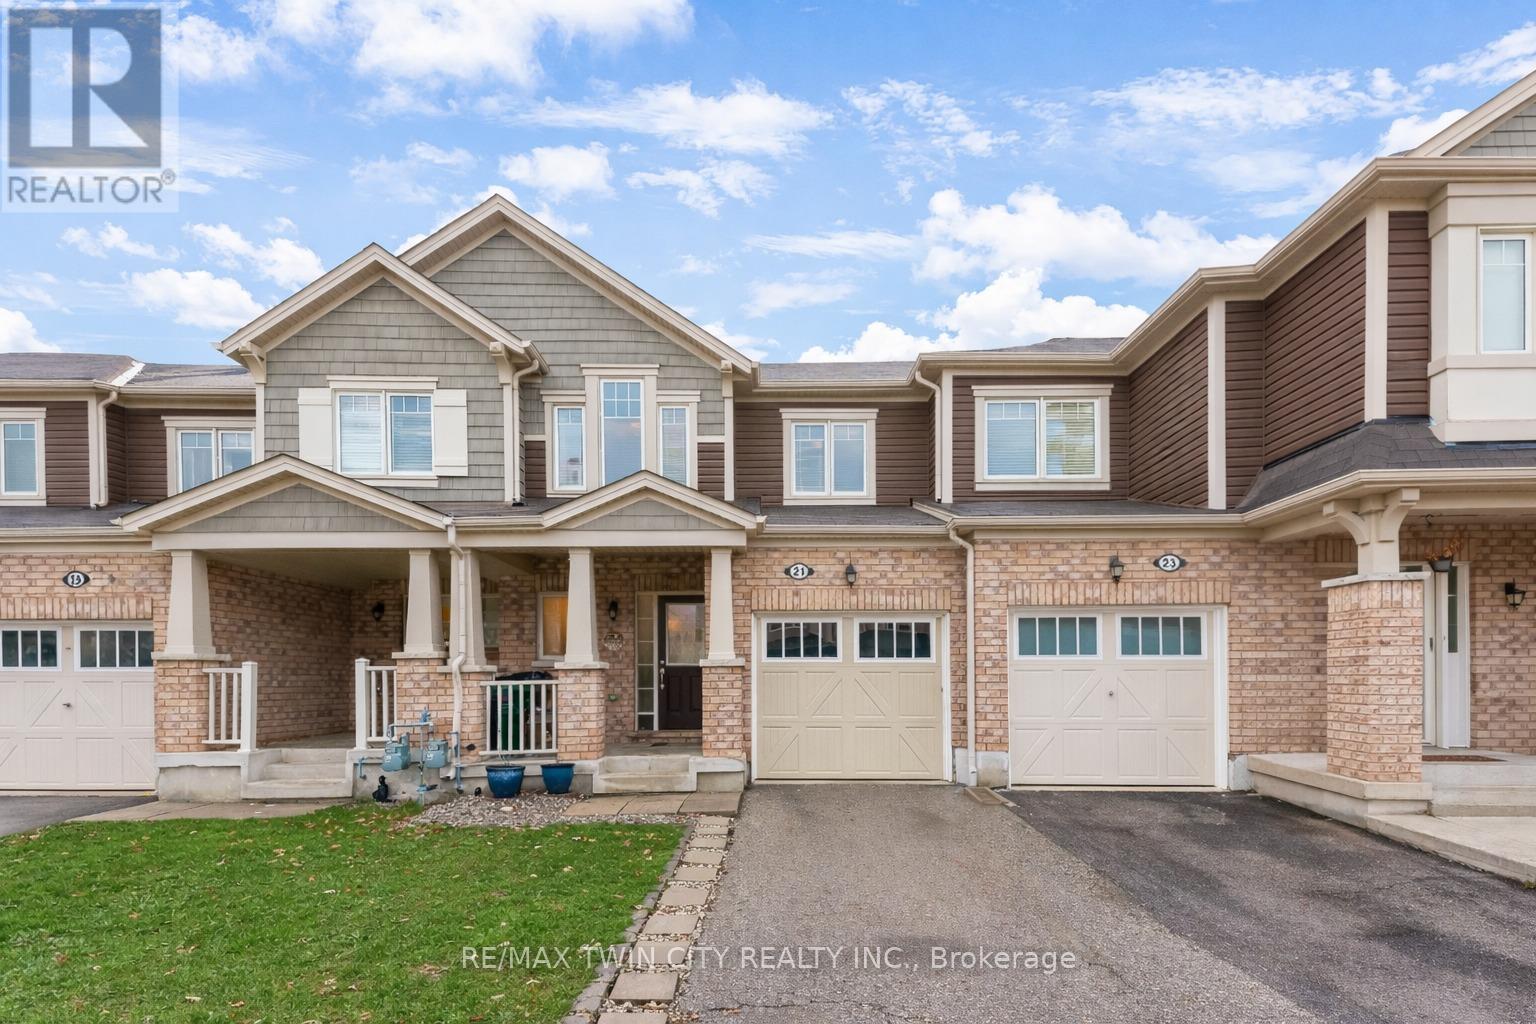
21 Postmaster Drive
Kitchener, Ontario
Welcome to 21 Postmaster Drive, Kitchener located in the highly desirable West Wildflowers Subdivision, one of the city's most sought-after family-friendly communities. This beautifully built Mattamy townhouse with NO CONDO FEES featuring freshly renovated with new flooring and freshly painted house offering 3 spacious bedrooms, 2.5 bathrooms and single-car garage, ideal for families, first-time buyers or investors. The charming curb appeal highlighted by an oversized covered front porch is the perfect spot to enjoy your morning coffee or unwind in the evening. Step inside to a welcoming foyer featuring open-concept main floor, complete with impressive interior layout and stylish tile finishes. The spacious living area offers a warm setting for everyday relaxation, while large windows allow natural light to pour in. Adjacent to the living space is the beautifully designed eat-in kitchen, featuring an abundance of cabinetry, generous countertop space and stainless steel appliances. Whether hosting family dinners or casual gatherings, the adjoining dining area provides the perfect setting. A convenient 2p powder room completes the main level. Upstairs, the second floor offers 3 generously sized bedrooms. The expansive primary suite serves as a private retreat, complete with its own ensuite bathroom and large walk-in closets. 2 additional spacious bedrooms are complemented by a well-appointed 4- piece main bathroom. The unfinished basement presents endless possibilities and awaits your personal touch. Outside is the fenced backyard with space for gardening or kids to play, host gatherings, BBQs or simply enjoy the outdoors. Located ideally, this exceptional home is within walking distance to the Janet Metcalfe Public School and just minutes from parks, trails, shopping centres, public transit, everyday amenities and quick access to major highways. Offering one complete package, this is an outstanding opportunity that you don't want to miss. Book Your showing today! (id:60365)
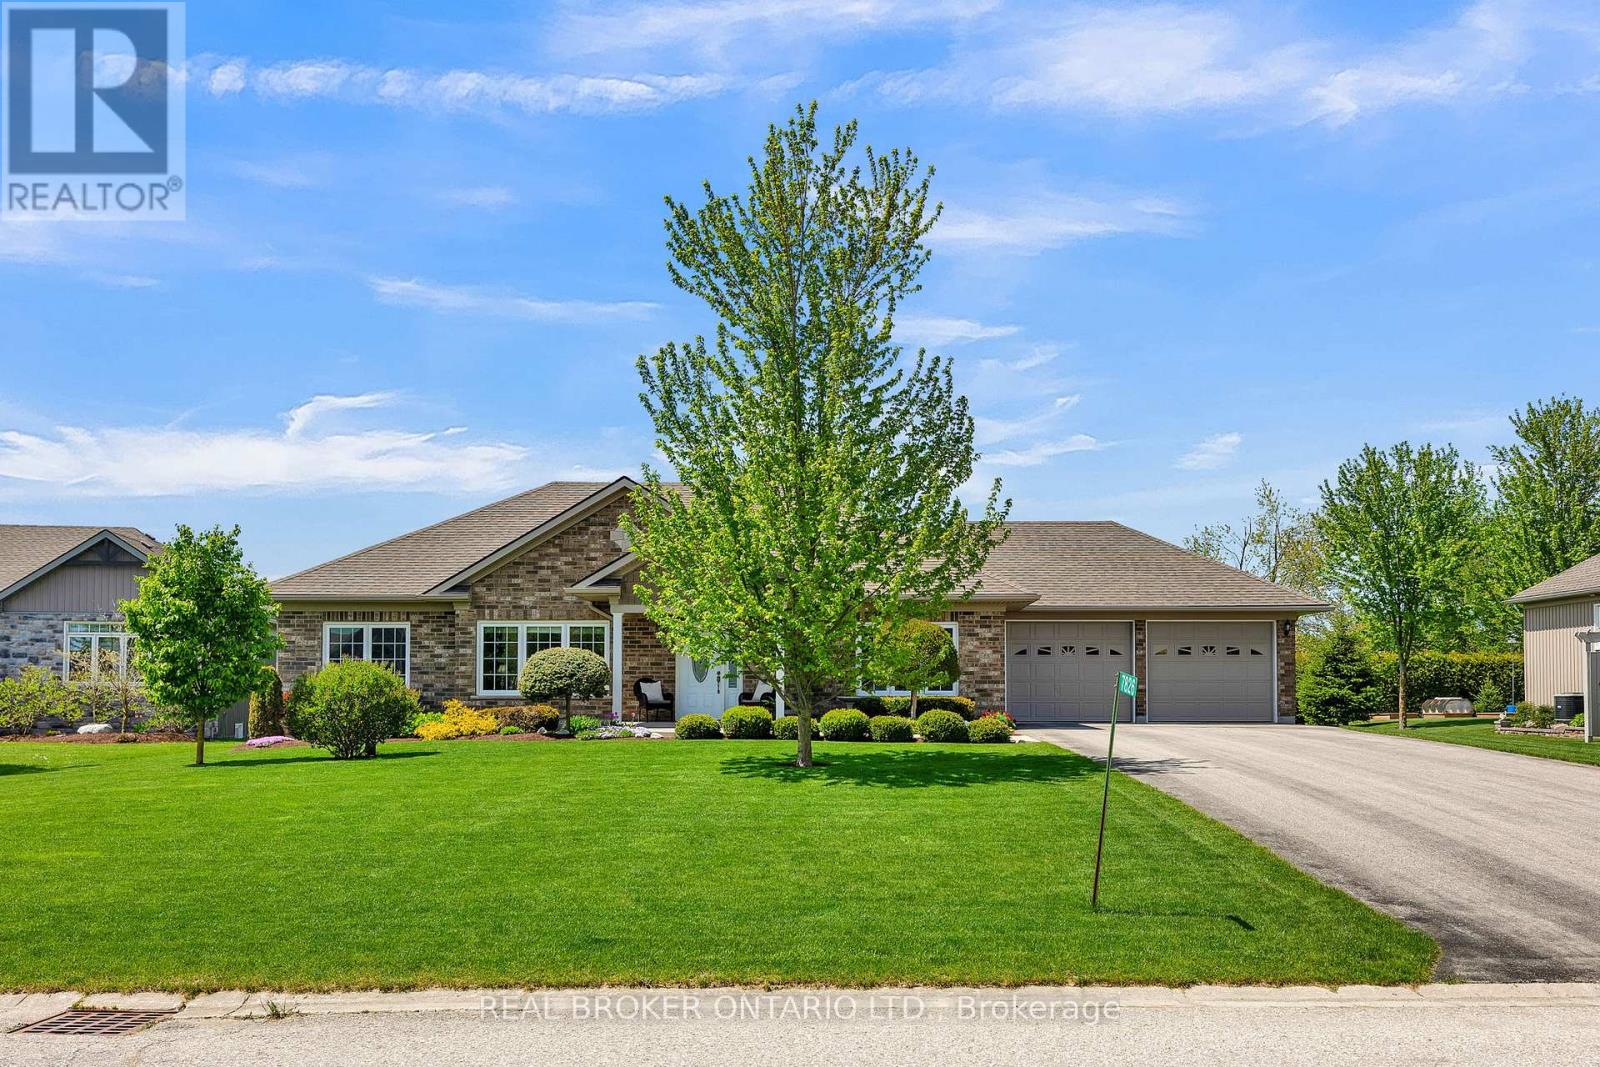
7826 Colonial Drive
Perth East, Ontario
Welcome to this beautifully maintained bungalow tucked away on a quiet cul-de-sac in the peaceful community of Carthage, Ontario. Set on a deep 126-foot lot, this property offers the perfect balance of privacy and outdoor space, with a comfortable setback from the road and a spacious backyard ideal for relaxing, entertaining, or gardening. Inside, the bright open-concept layout seamlessly connects the kitchen, dining, and living areas, creating a warm and inviting space filled with natural light. The kitchen features timeless white cabinetry, ample prep space, and a functional design perfect for both everyday living and hosting. Offering 3 bedrooms and 2 bathrooms, including a spacious primary suite complete with a walk-in closet and private ensuite, this home is thoughtfully designed for comfort and convenience. Two additional bedrooms near the front of the home provide flexibility for family, guests, or office space, while main floor laundry adds ease to daily living. The wide-open unfinished basement includes a bathroom rough-in and offers incredible future potential to create additional living space tailored to your needs. Complete with a full 2-car garage with direct access to the basement, this home that has been exceptionally well cared for throughout, and is move in ready! Call your REALTOR today to schedule your private showing! (id:60365)
1790 King Street E
Cambridge, Ontario
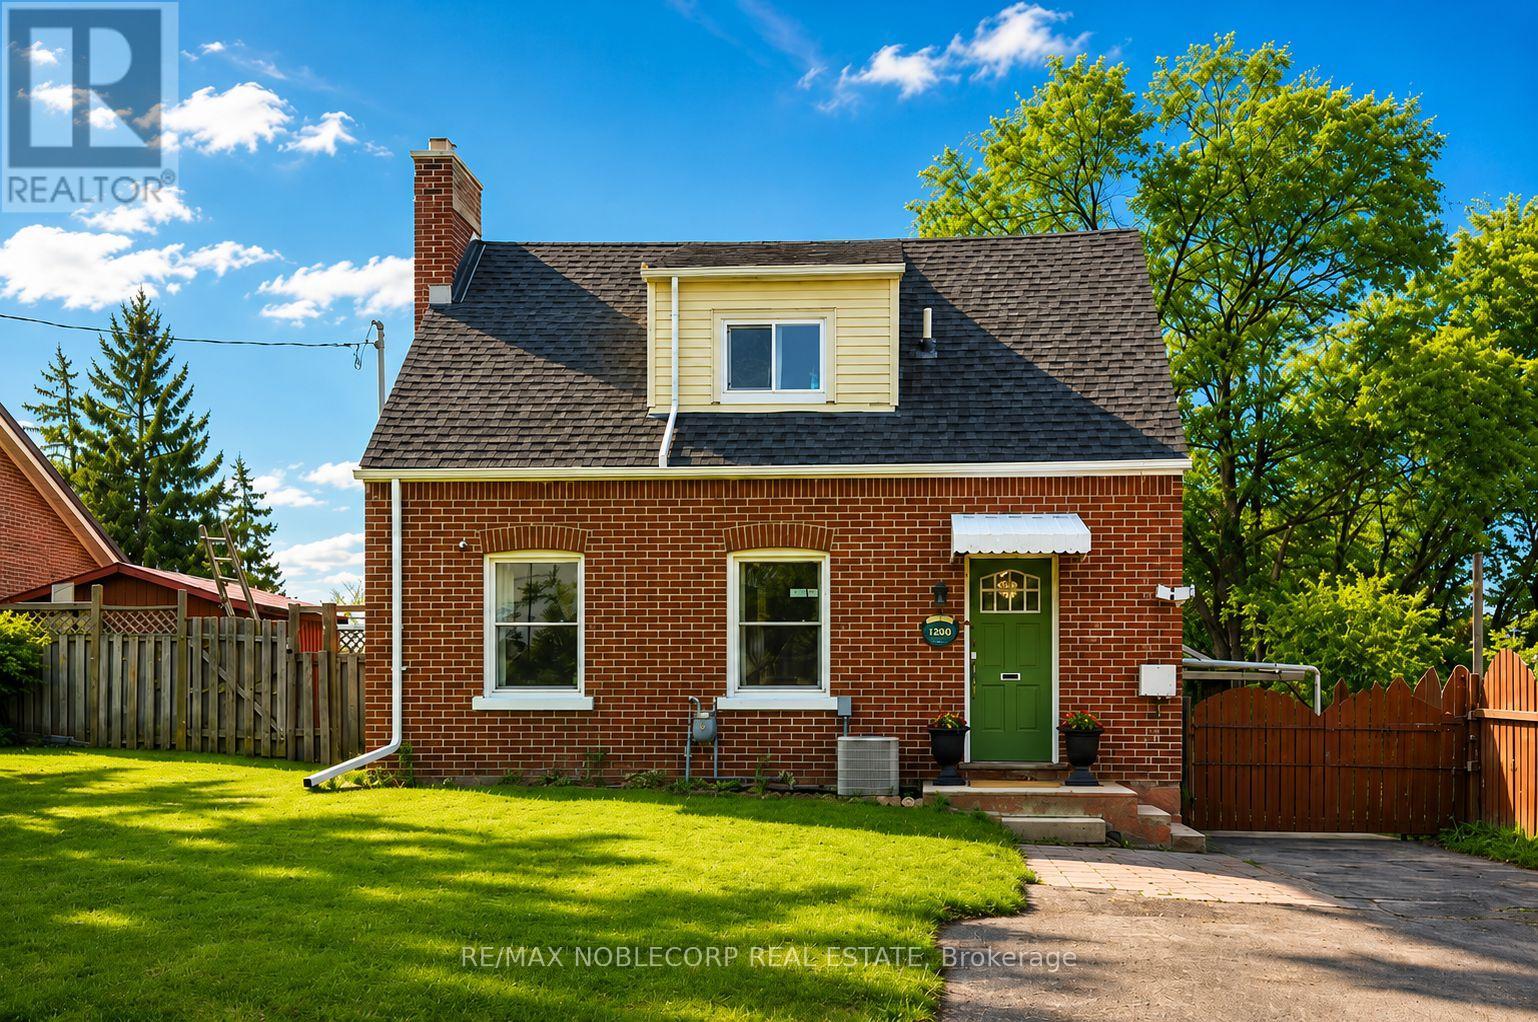
Welcome to 1790 King St East - a charming red brick Cape Cod-style detached home in the heart of Preston, Cambridge! Beautifully renovated and full of character, this bright 2+1 bed/2 bath property blends timeless charm with modern updates. The updated main floor features a spacious living and dining area with a wood-burning fireplace, while the updated galley-style kitchen offers a large centre island, new light fixture, new fridge, stacked washer & dryer and more. Upstairs features 2 bedrooms and a full bath, while the finished basement apartment includes a fully functioning kitchen, rec room, full bath, laundry, and storage - ideal for an in-law suite or income potential. Situated on a generous lot with paved parking for at least 6 vehicles, a private backyard, and detached garage. Ideal location close to shops, schools, parks, transit, and amenities. Act now - don't miss this opportunity! (id:60365)
665 Richmond Avenue N
North Perth, Ontario
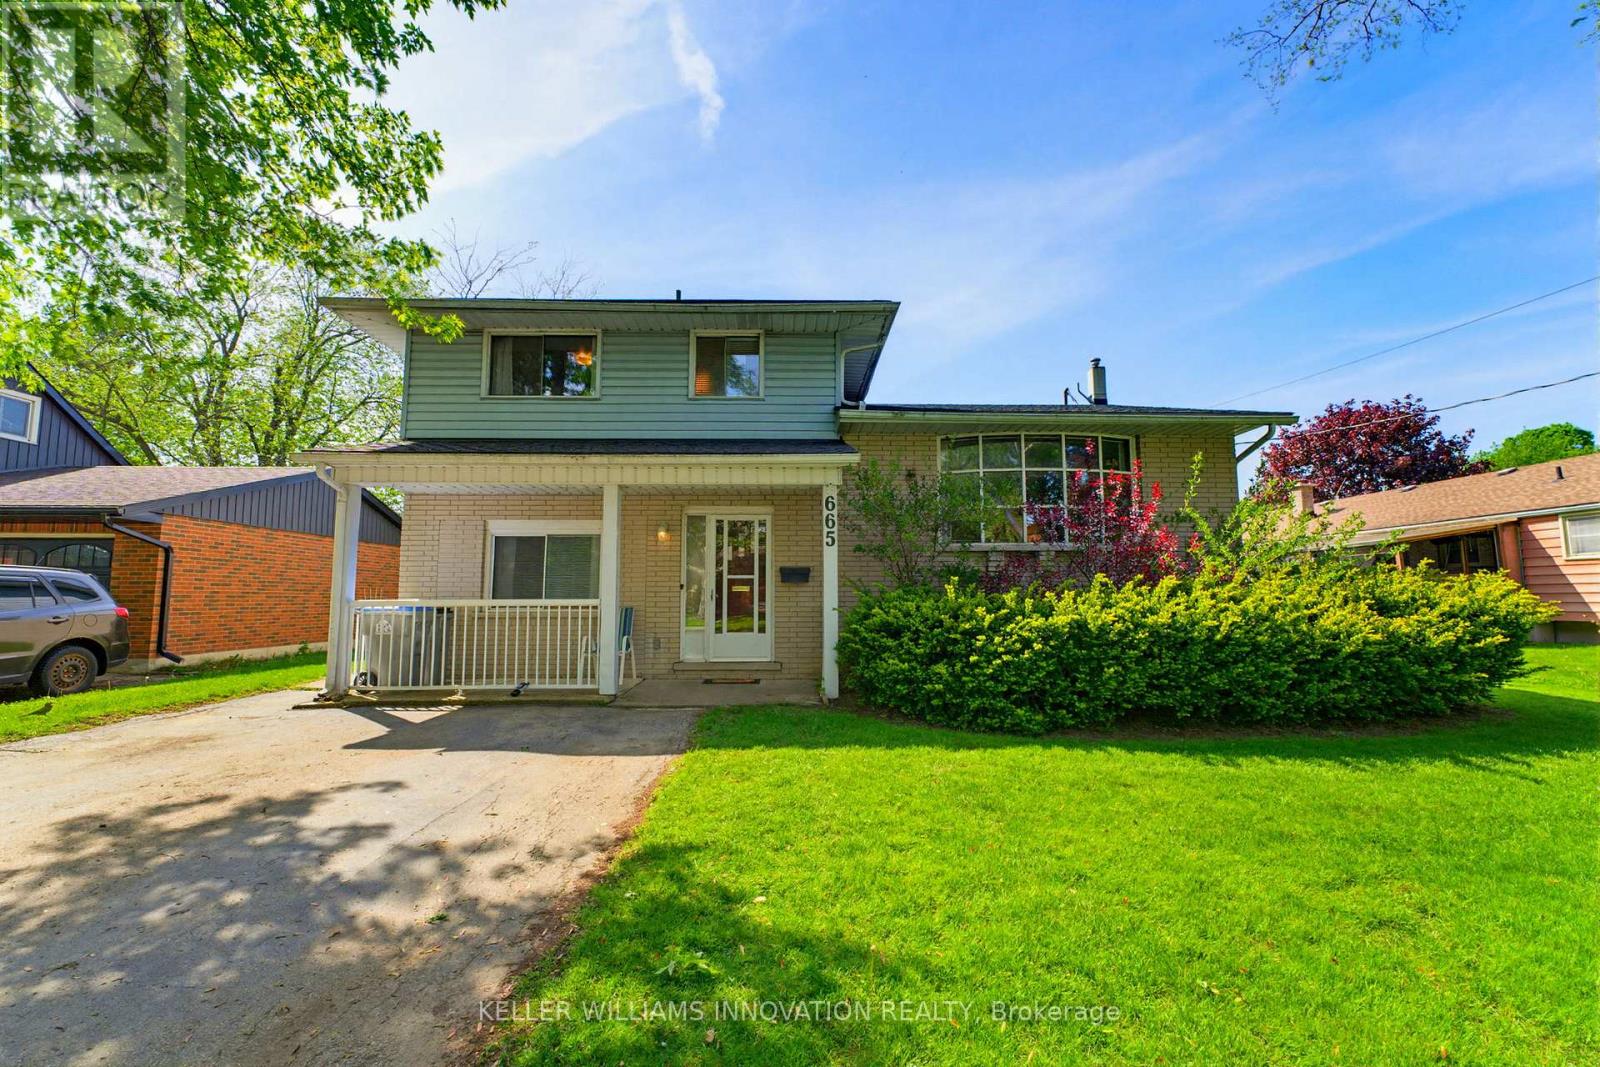
INGROUND POOL, 4 BEDROOMS, AMPLE SPACE. Welcome to this beautifully maintained 4-bedroom side split nestled in a quiet, family-friendly neighborhood just steps from the park. Lovingly cared for by the same owner since 1967, this home reflects decades of pride of ownership and thoughtful maintenance. Designed with everyday living in mind, the home offers a functional layout with plenty of space for the whole family to enjoy. The bright main level features a spacious living room, dining area, and kitchen with sliding door access leading directly to the backyard creating a seamless indoor-outdoor flow. Step outside to your own private backyard retreat set on a fully fenced 66 x 139 ft lot. Enjoy summer days lounging by the in-ground pool or entertaining guests on the expansive two-tiered deck. The lower level offers a cozy rec room that's perfect for movie nights, a kids' play area, home office, or additional family living space. With four bedrooms, multiple living areas, and a peaceful low-traffic location, this home offers the flexibility and comfort growing families are looking for. (id:60365)
163 Main Street
Perry, Ontario
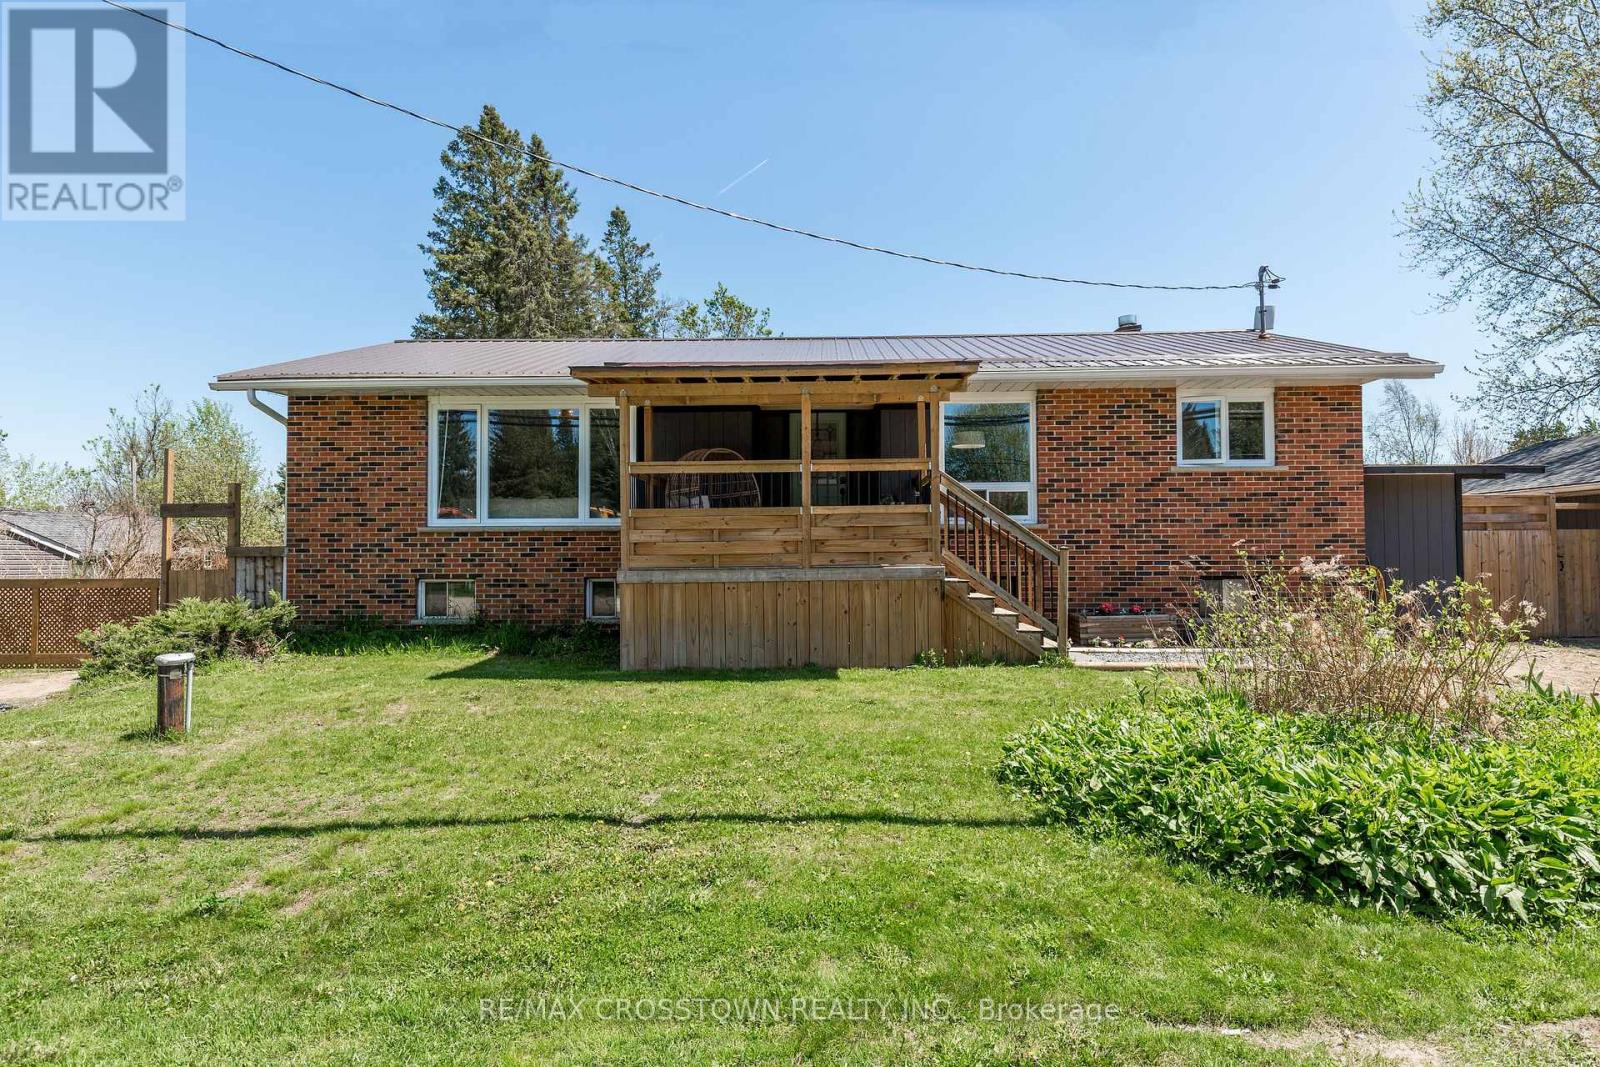
Welcome to Novar, where the trails start at the end of your street and adventure is in every direction. This updated bungalow checks every box for those ready to plant roots. The main floor has been freshened up with modern neutral paint, new flooring, an opened-up kitchen with new backsplash and a custom pantry, and a fully renovated bathroom. Downstairs, the basement has been thoughtfully reconfigured with a separate entrance right off the driveway, completely private, making it a natural fit for older kids, extended family, or income potential. Two partially finished bedrooms are already in place, just waiting on your vision. The outdoor spaces are something else entirely. The large covered front porch sets the tone before you even walk in. Out back, an expansive deck built for entertaining, a firepit area, a privacy barrier between the house and shop, and a double gate on the side for bringing in the big toys with ease. The yard is wide open, functional and ready for whatever you have planned. Then there's the heated, insulated 28x24 detached shop with hydro, room for the trucks, sleds, ATVs and still space left to work. This is a property that works as hard as you do. Where else can you truly enjoy where you live and never be limited by a hobby or side hustle you want to start? This property offers the space and room to grow, with a solid foundation already in place. You just need to dream. Step off your street and the trails take you in every direction. Arrowhead Provincial Park is 5 minutes away. World-famous Lake of Bays and Huntsville's full amenities are just 10 minutes down the road. Right in Novar itself you have the community centre, skating rink, sports fields and playground, a real neighbourhood feel in the heart of it all. This is the one you move your family to. The one you stop renting for. The one where the lifestyle you've been chasing finally catches up with you. Gas brought in 2021-bbq line/furnace/a.c 2022. Drilled well 2022 87.5ft (id:60365)
260 Stinson Crescent
Hamilton, Ontario
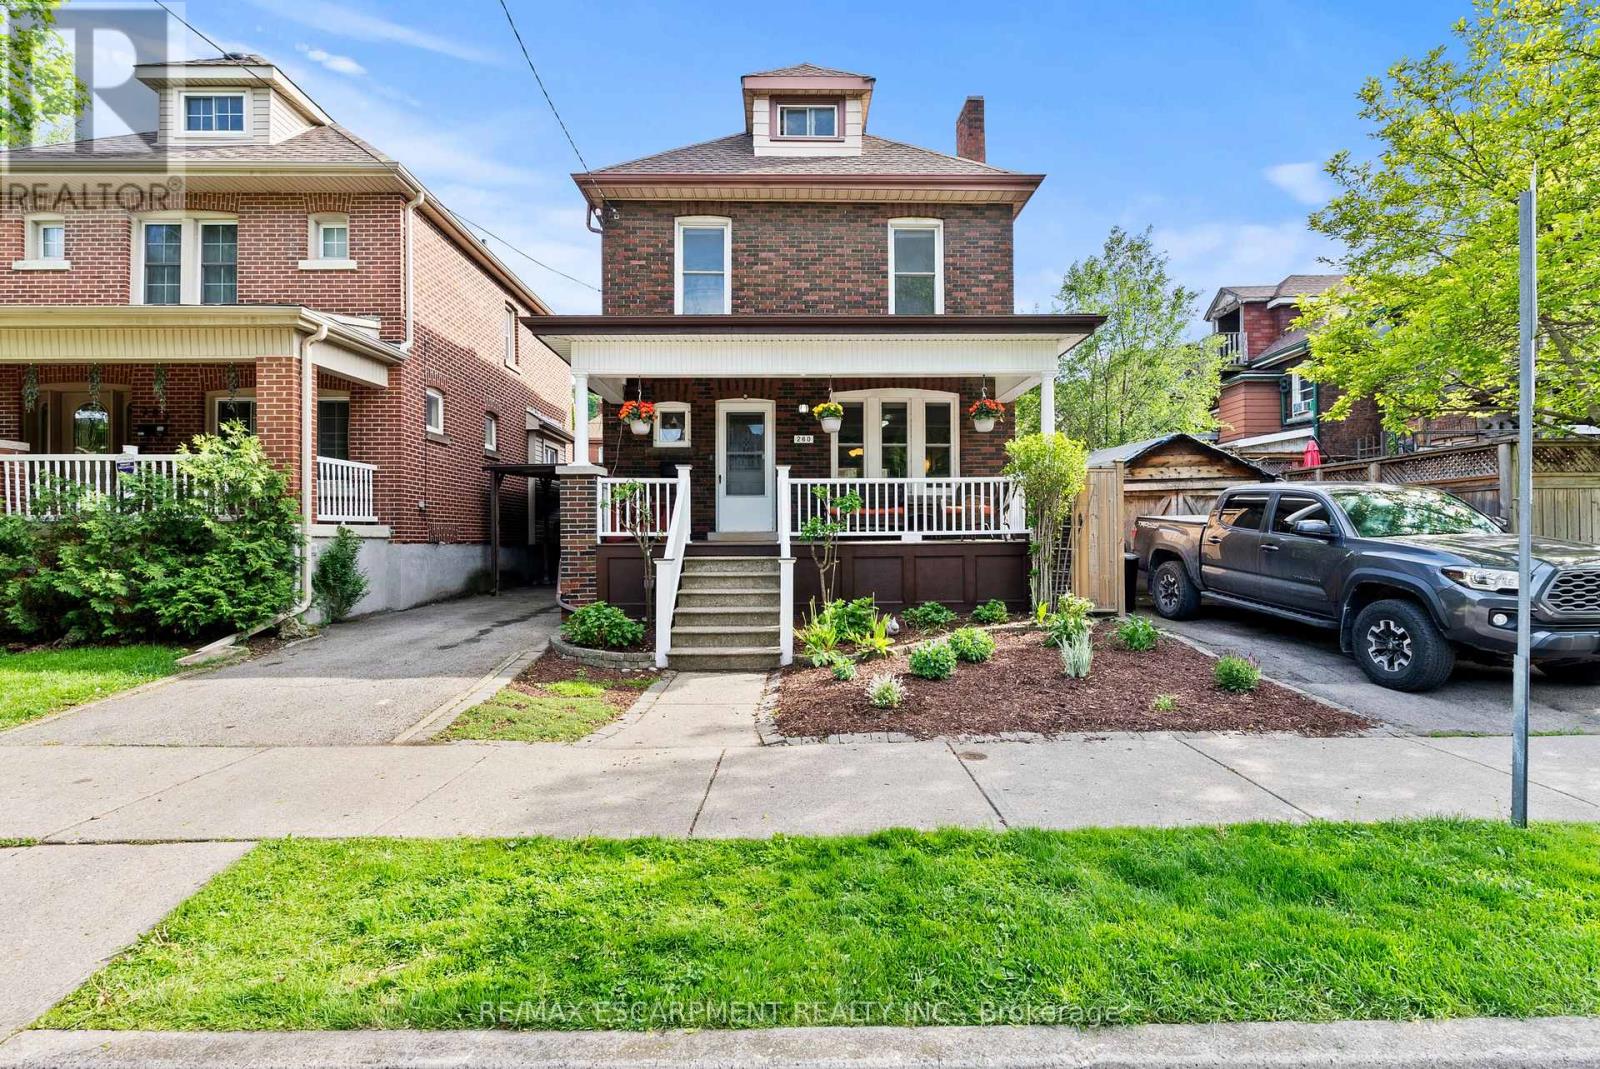
You're buying a connection to a level of architectural craftsmanship rarely found in new construction. This beautifully built period home offers the practicality needed for modern living while blending character and function with ease.Set on a quiet crescent in the heart of the city, the warm brown-brick 2.5-storey home welcomes you with a full-width front porch that instantly feels like part of the neighbourhood. Inside, the original staircase and a striking stained-glass window set the tone, echoed again in the living room and true to the home's era.The main floor features a generous living room and a spacious dining room overlooking the backyard. The updated kitchen opens into a bright three-season room, currently used as extra prep space and home to a stunning wine fridge. It's a flexible area that adapts easily to entertaining or everyday life.Upstairs, the second floor offers three well-sized bedrooms, including a primary suite with a surprisingly large closet for a home of this age. The refreshed four-piece bathroom feels airy and inviting, complete with a tub ideal for relaxing evenings or bath time with little ones.The top half-storey provides endless possibilities - a recreation room, office, workout space, studio, or a blend of all of them. It's a bonus level ready for whatever you imagine.The lower level includes a separate side entrance and is set up as an in-law suite with a kitchen, three-piece bathroom, and two additional rooms. It's ideal for extended family, guests, or multi-generational living.Outside, the backyard is designed for low maintenance, finished with paving stones and softly lit for dreamy evenings under the lights. Parking for two vehicles adds convenience, and the location places you close to the GO Station, the future LRT, parks, schools, the hospital, trails, restaurants, and shopping.This is the sweetest little brick home on a crescent in the city - full of history, warmth, and ready for new memories. (id:60365)
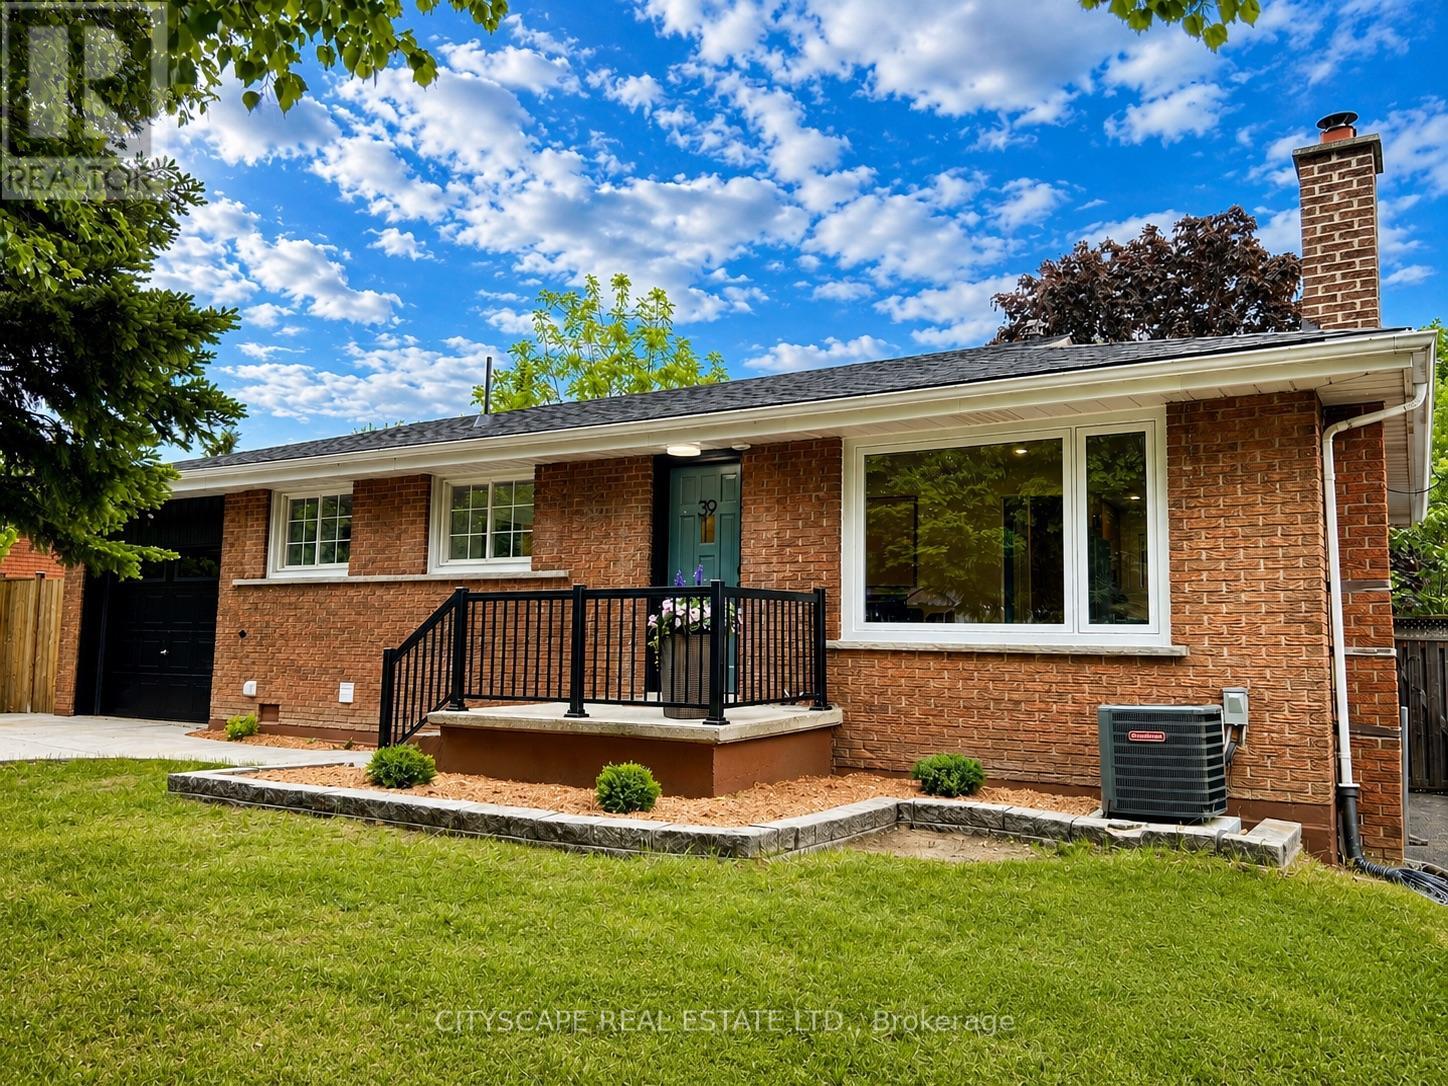
39 Carousel Avenue
Hamilton, Ontario
Just Listed! Renovated in 2026! 1st Open House this SAT 2-4 PM! Brand new kitchen for the buyer, brand new spa-like bathroom, and a bonus second suite in the finished basement - great for a large family or as an in-law suite, with a separate entrance! Beautiful home, beautiful updates! This one comes with an attached garage - the key to a beautiful, clutter-free house and comfortable living. New garage door (2026). Large concrete driveway for at least 4 cars, big lot, and an amazing find minutes from Lime Ridge Mall, schools, parks, the Linc (expressway), and more! Charming and luxurious - stunning new kitchen twice the size of the original builder cabinets, upgraded flooring throughout both levels, upgraded light fixtures, pot lights, smooth ceilings, door hardware, and a charming oversized picture window in the living room (2026). Chic décor and bathroom finishes - no boring white kitchen here. This is a beautiful colour combination with a matching front door for a nice added touch!Huge basement! Large kitchen, large bathroom. The lower level comes with an extra bedroom and a den, great for working from home. Charming wood-burning fireplace on the lower level. Tall, mature trees at the front and rear of the lot - take a pause and listen to the birds. This is where your new memories and family moments can happen. Renovated in 2026, just for you. (id:60365)
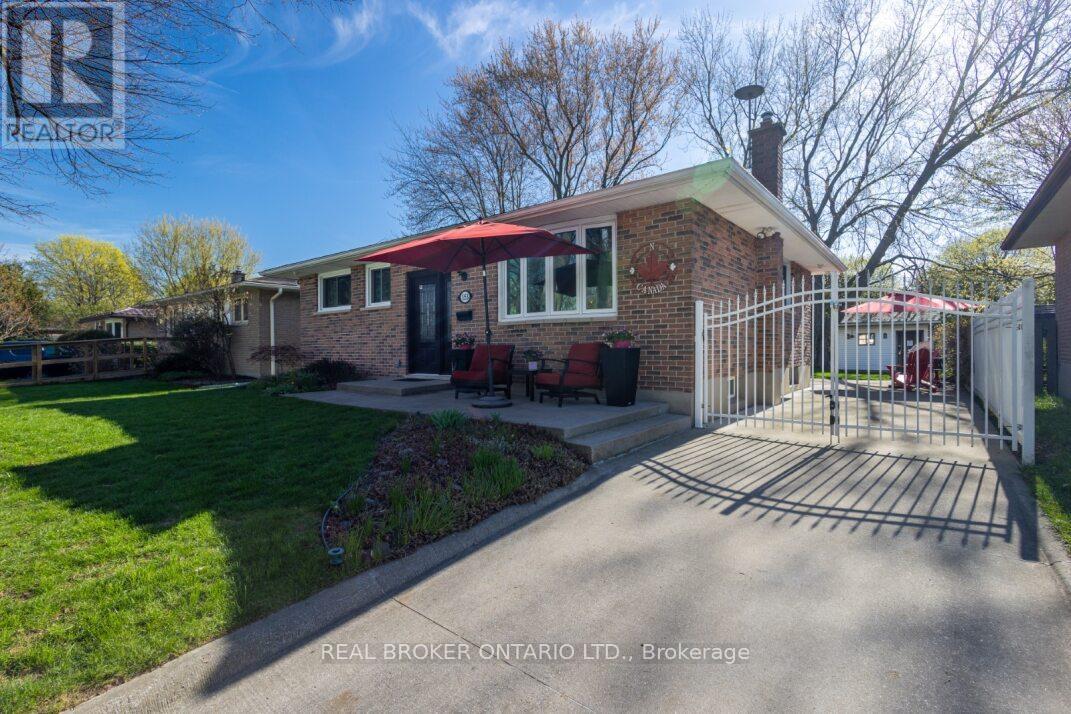
153 Baffin Road
London East, Ontario
Welcome to this beautifully maintained bungalow, ideally situated in a highly desirable, established neighbourhood known for its quiet streets and strong sense of community. Offering 3 spacious bedrooms on the main level and an additional 2 bedrooms in the basement, along with 1 bathroom on each level, this home provides a well-designed layout that blends comfort, functionality, and flexibility, perfect for families, multigenerational living, or anyone seeking the ease of bungalow living with room to grow. From the moment you arrive, the pride of ownership is clear. The home sits on a stunning, mature lot surrounded by lush landscaping, towering trees, and thoughtfully maintained gardens that create a private and serene outdoor setting. Whether you're enjoying your morning coffee or hosting summer gatherings, this property offers a peaceful escape right in your own backyard. Inside, you'll find warm, inviting living spaces that have been carefully cared for over the years. The main level features bright and spacious principal rooms, a functional kitchen, and comfortable bedrooms, while the lower level offers excellent additional living space, ideal for a recreation room, guest accommodations, home gym, or office. What truly sets this property apart is the exceptional backyard and its two additional structures. A dedicated workshop offers the perfect space for hobbyists, DIY enthusiasts, or extra storage. In addition, a charming three-season garden studio with electricity provides a unique and cozy escape, ideal for afternoon naps, card games, reading, or even a quiet home office tucked away from the main house. This is more than just a home. It is a lifestyle opportunity, combining indoor comfort with outdoor charm in a location you will love. A property like this must be seen in person to be fully appreciated. (id:60365)
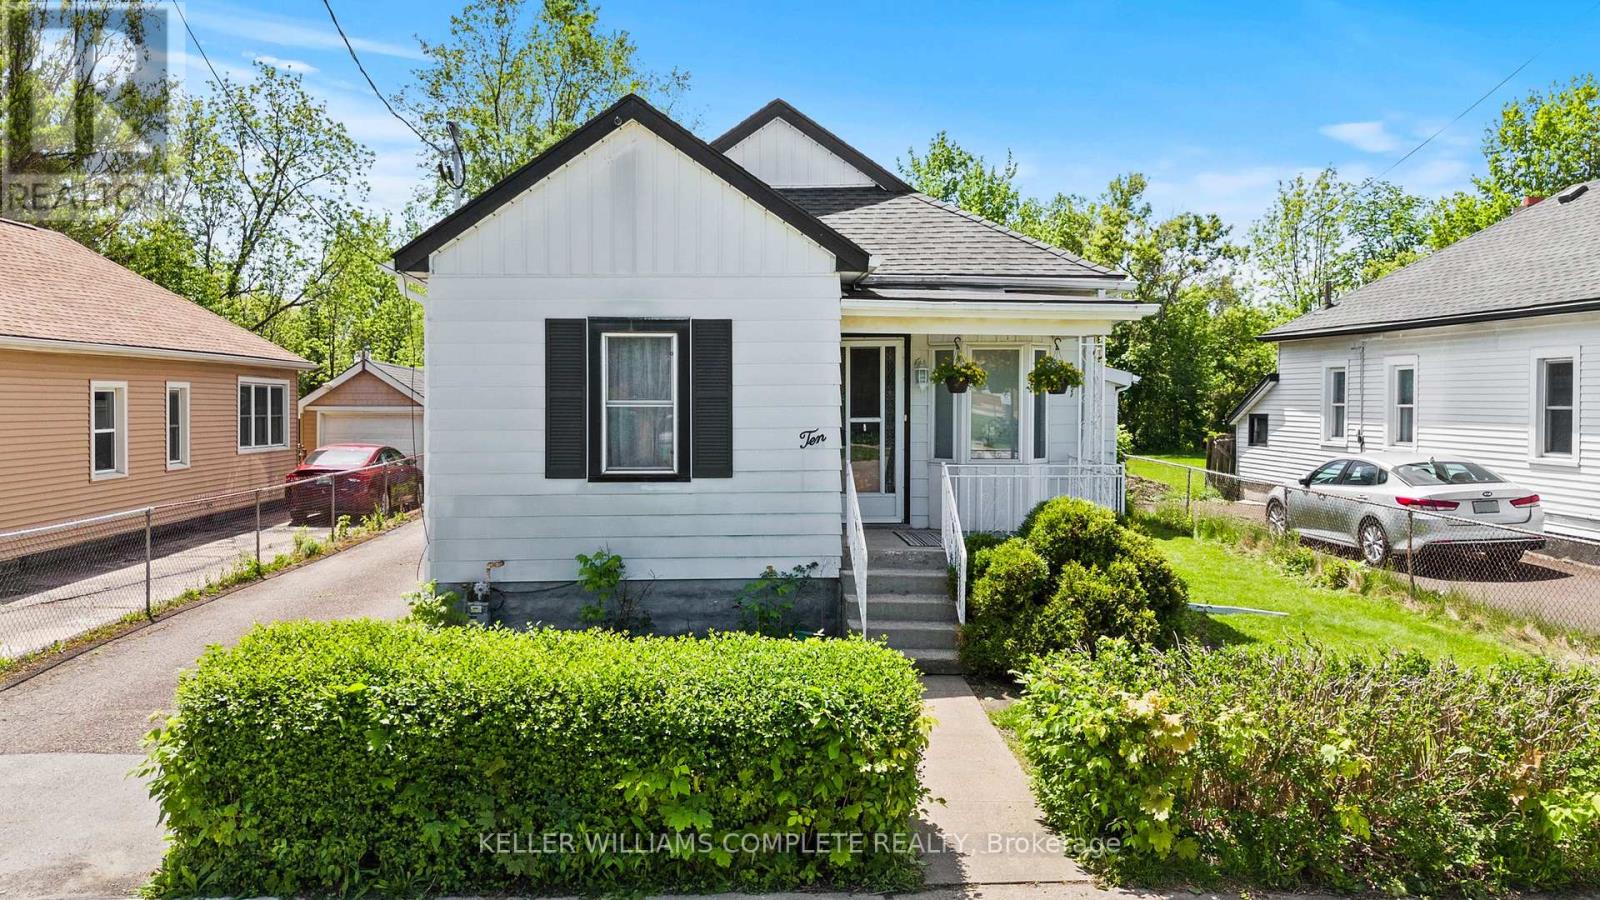
10 Monck Street
St. Catharines, Ontario
Welcome to 10 Monck Street, a beautifully updated bungalow tucked on a quiet street in one of St. Catharines' most convenient pockets. With just under 1,000 sq ft of thoughtfully updated one floor living, this home checks all the boxes for first time buyers and downsizers alike. Inside, you will find updated flooring, a refreshed kitchen, and a newly installed 200 amp electrical panel, giving you the peace of mind of a home that has been taken care of. The open concept living, dining, and kitchen layout creates a bright and connected feel that works beautifully for everyday living and entertaining. A bonus room at the back of the home offers flexible space perfect for a mudroom, home office, or whatever your lifestyle calls for. Outside is where this one really shines. Sitting on a premium 45 x 148 foot lot, there is serious potential here. Think pool, playground, or your own private backyard retreat. The detached garage with electrical is a dream for car enthusiasts or anyone in need of a solid workshop space. Unfinished basement offers additional storage space. Located close to great schools, all amenities, the GO Station, and just a short distance to downtown St. Catharines. Easy, comfortable, and move in ready. (id:60365)
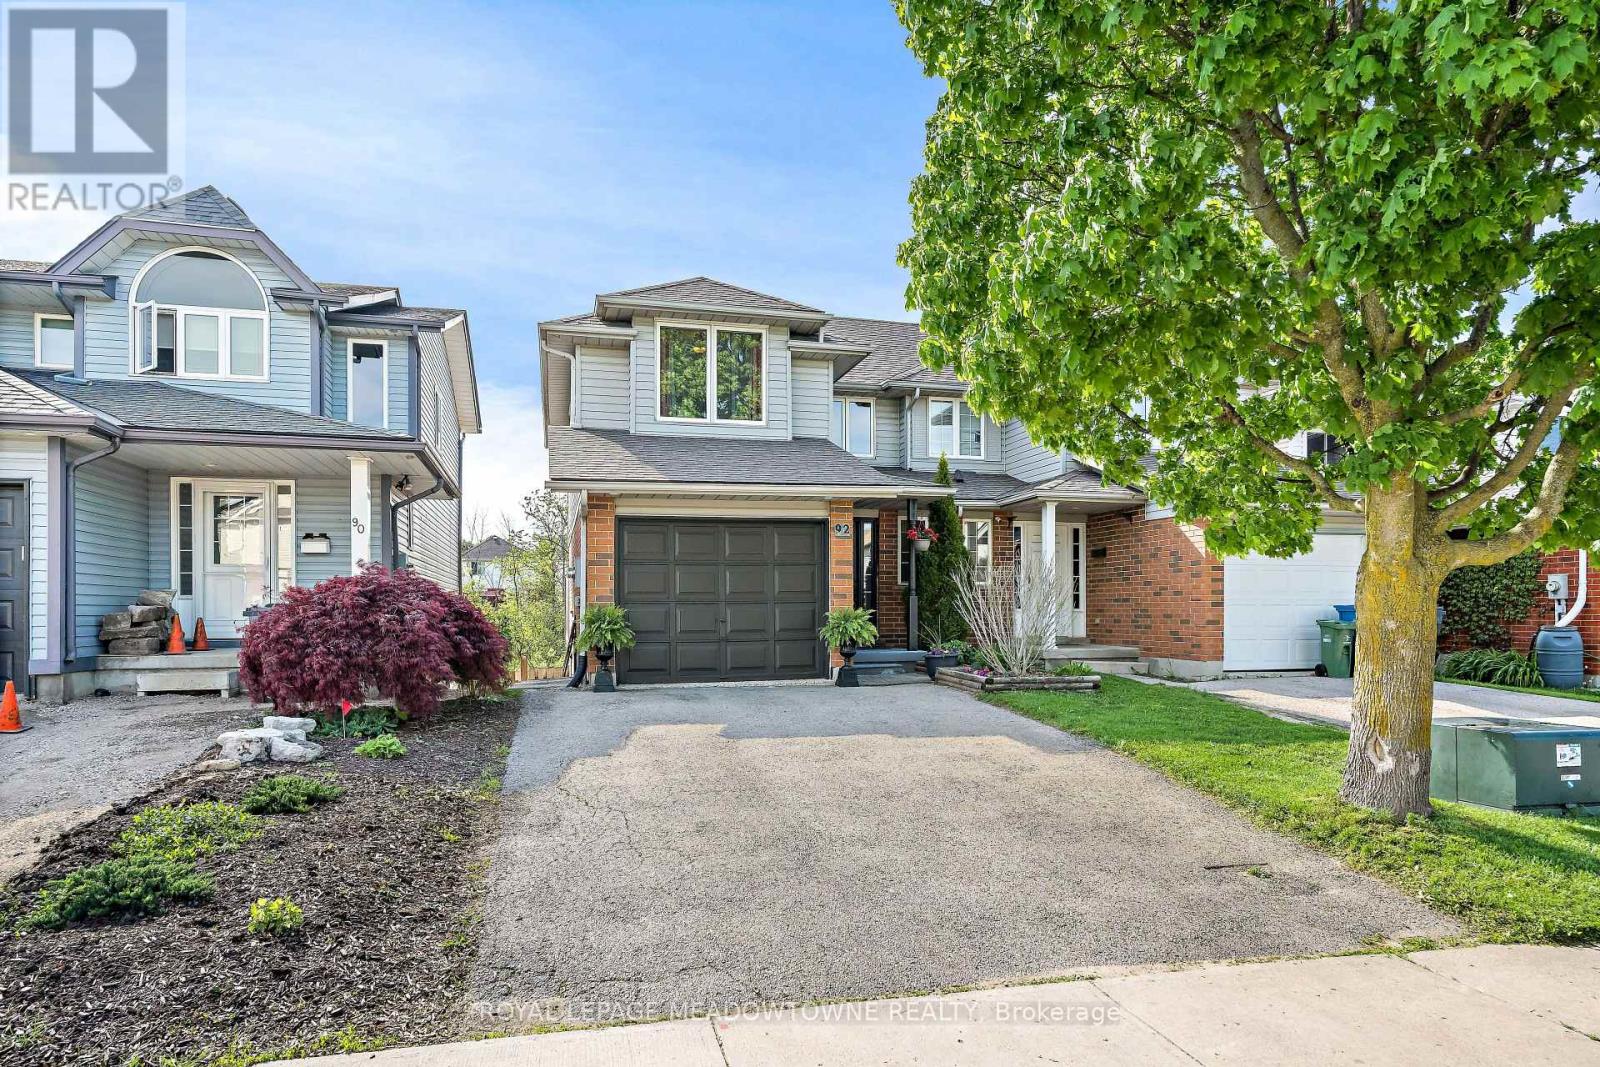
92 Chesterton Lane
Guelph, Ontario
Welcome to 92 Chesterton Lane. This is a truly fabulous family home, that offers a practical &functional layout. Multi level outdoor living areas, backing onto a ravine area. NO neighbours behind!! Two piece powder room and garage access are easily accessible as you enter the home. Walk right into the bright living room/dining room area, with access to the eat in kitchen which boasts tons of natural light, cupboards and counter space, Walkout to a spacious outdoor patio area. The second floor offers three generous size bedrooms and a four piece main bathroom. Primary bedroom with a walk in closet and semi-ensuite. Lower level provides additional living space with a separate family room area. Laundry room with cold room access. Updated three piece bathroom with walk in shower. Mud room with walk out to backyard patio area and ample storage. Amazing home, incredible neighbourhood, convenient location, fabulous opportunity. (id:60365)

© 2026 Proptech Realty Inc., Brokerage.