
39 Carousel Avenue Hamilton, Ontario L9A 4L7






$749,900
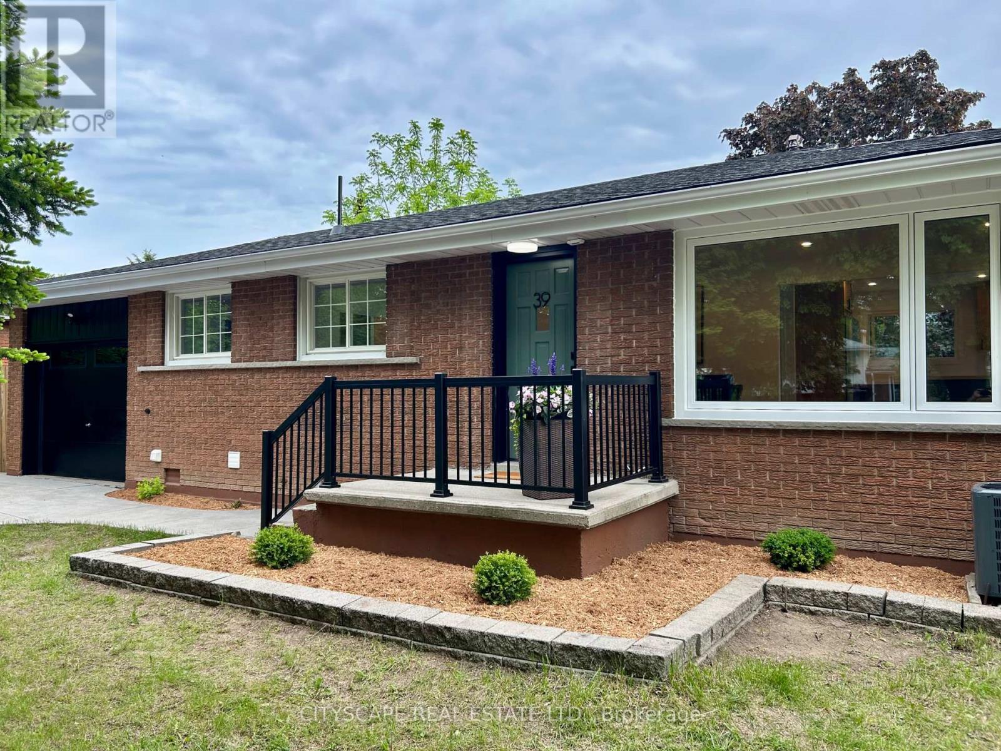
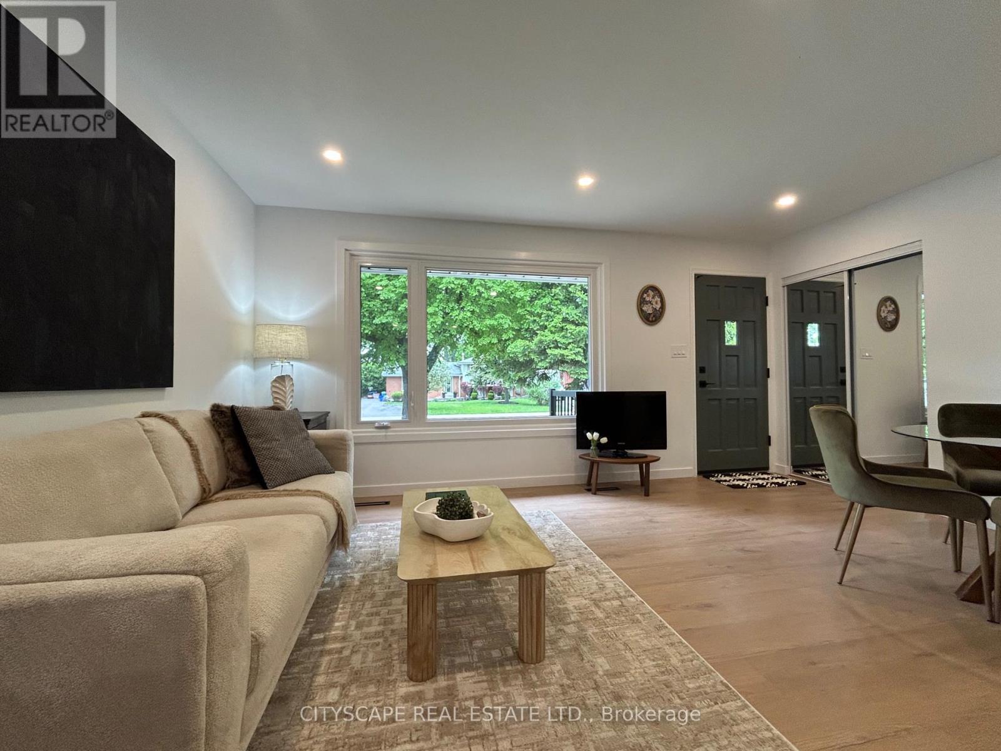
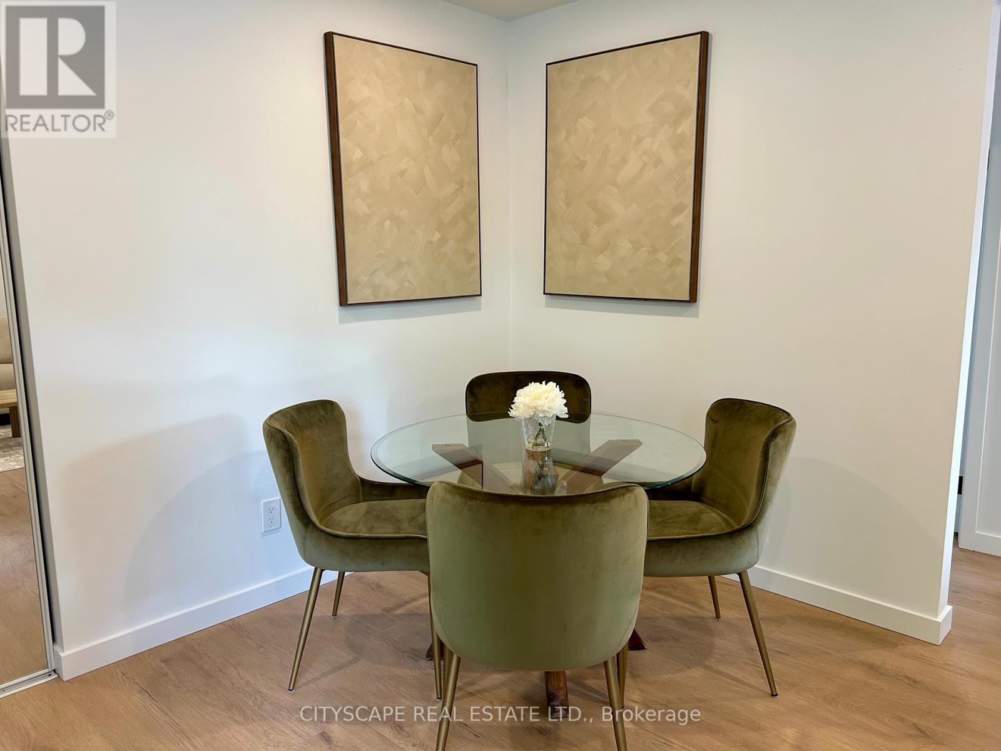
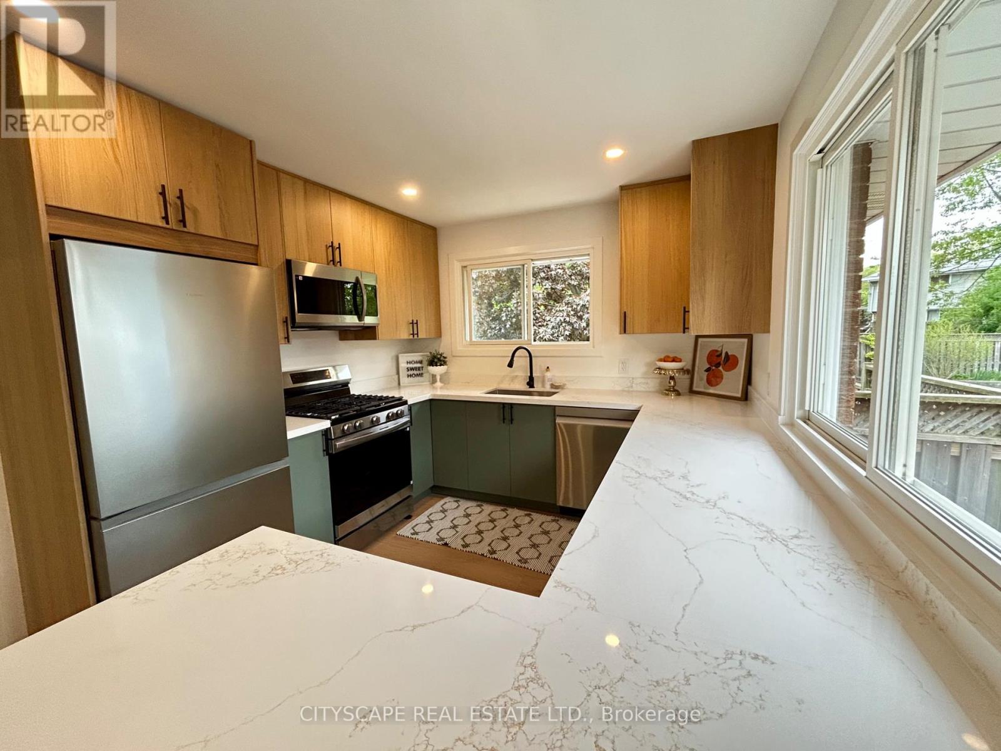
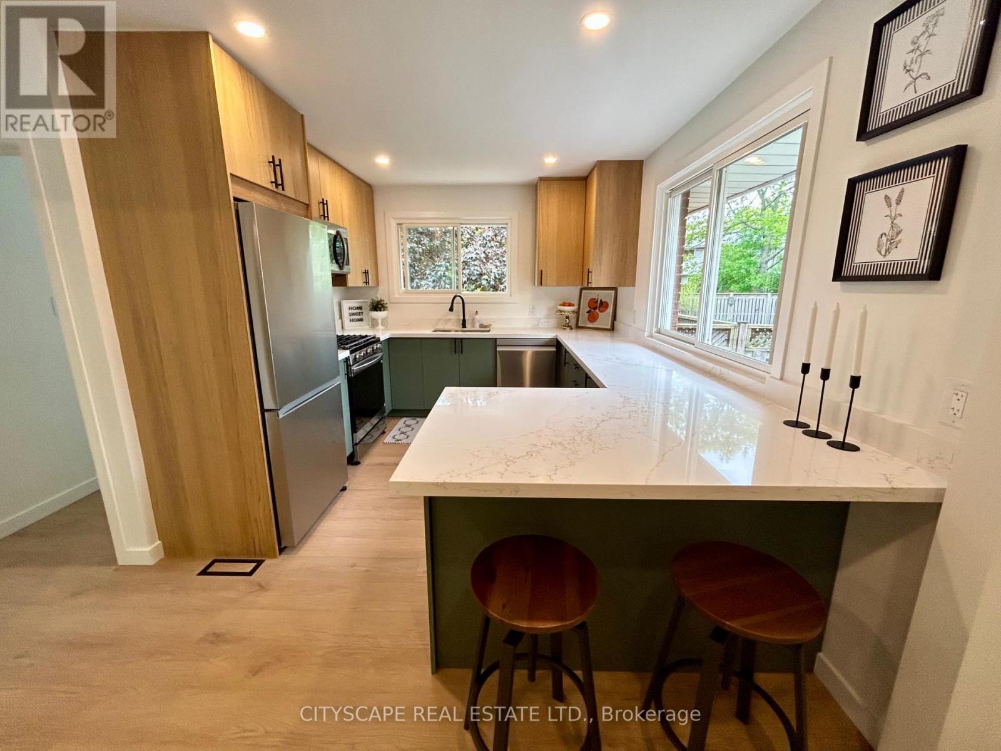
Just Listed! Renovated in 2026! Brand new kitchen for the buyer, brand new spa-like bathroom, and a bonus second suite in the finished basement - great for a large family or as an in-law suite, with a separate entrance! Beautiful home, beautiful updates! This one comes with an attached garage - the key to a beautiful, clutter-free house and comfortable living. New garage door (2026). Large concrete driveway for at least 4 cars, big lot, and an amazing find minutes from Lime Ridge Mall, schools, parks, the Linc (expressway), and more! Charming and luxurious - stunning new kitchen twice the size of the original builder cabinets, upgraded flooring throughout both levels, upgraded light fixtures, pot lights, smooth ceilings, door hardware, and a charming oversized picture window in the living room (2026). Chic décor and bathroom finishes - no boring white kitchen here. This is a beautiful colour combination with a matching front door for a nice added touch!Huge basement! Large kitchen, large bathroom. The lower level comes with an extra bedroom and a den, great for working from home. Charming wood-burning fireplace on the lower level. Tall, mature trees at the front and rear of the lot - take a pause and listen to the birds. This is where your new memories and family moments can happen. Renovated in 2026, just for you. (id:60365)
Property Details
| MLS® Number | X13207948 |
| Property Type | Single Family |
| Community Name | Bruleville |
| AmenitiesNearBy | Park, Schools |
| EquipmentType | Water Heater |
| ParkingSpaceTotal | 5 |
| RentalEquipmentType | Water Heater |
| Structure | Shed |
Building
| BathroomTotal | 2 |
| BedroomsAboveGround | 3 |
| BedroomsBelowGround | 1 |
| BedroomsTotal | 4 |
| Amenities | Fireplace(s) |
| Appliances | Water Heater, Storage Shed, Gas Stove(s), Refrigerator |
| ArchitecturalStyle | Bungalow |
| BasementDevelopment | Finished |
| BasementFeatures | Separate Entrance |
| BasementType | Full, N/a (finished), N/a |
| ConstructionStyleAttachment | Detached |
| CoolingType | Central Air Conditioning |
| ExteriorFinish | Brick |
| FireplacePresent | Yes |
| FireplaceTotal | 1 |
| FoundationType | Concrete |
| HeatingFuel | Natural Gas |
| HeatingType | Forced Air |
| StoriesTotal | 1 |
| SizeInterior | 700 - 1100 Sqft |
| Type | House |
| UtilityWater | Municipal Water |
Parking
| Attached Garage | |
| Garage |
Land
| Acreage | No |
| FenceType | Fenced Yard |
| LandAmenities | Park, Schools |
| Sewer | Sanitary Sewer |
| SizeDepth | 120 Ft |
| SizeFrontage | 60 Ft |
| SizeIrregular | 60 X 120 Ft |
| SizeTotalText | 60 X 120 Ft |
Rooms
| Level | Type | Length | Width | Dimensions |
|---|---|---|---|---|
| Basement | Family Room | 6.76 m | 3.48 m | 6.76 m x 3.48 m |
| Basement | Bedroom | 3.78 m | 3.17 m | 3.78 m x 3.17 m |
| Basement | Den | 3.78 m | 3.05 m | 3.78 m x 3.05 m |
| Main Level | Living Room | 3.48 m | 5.03 m | 3.48 m x 5.03 m |
| Main Level | Kitchen | 3.78 m | 3.05 m | 3.78 m x 3.05 m |
| Main Level | Primary Bedroom | 4.06 m | 2.77 m | 4.06 m x 2.77 m |
| Main Level | Bedroom | 3.15 m | 2.44 m | 3.15 m x 2.44 m |
| Main Level | Bedroom | 3.48 m | 2.44 m | 3.48 m x 2.44 m |
https://www.realtor.ca/real-estate/29817949/39-carousel-avenue-hamilton-bruleville-bruleville
Martin Kinal
Broker
885 Plymouth Dr #2
Mississauga, Ontario L5V 0B5

The trademarks REALTOR®, REALTORS®, and the REALTOR® logo are controlled by The Canadian Real Estate Association (CREA) and identify real estate professionals who are members of CREA. The trademarks MLS®, Multiple Listing Service® and the associated logos are owned by The Canadian Real Estate Association (CREA) and identify the quality of services provided by real estate professionals who are members of CREA. The trademark DDF® is owned by The Canadian Real Estate Association (CREA) and identifies CREA's Data Distribution Facility (DDF®)
May 28 2026 03:59:30
Toronto Real Estate Board
Cityscape Real Estate Ltd.

© 2026 Proptech Realty Inc., Brokerage.