
163 Main Street Perry, Ontario P0A 1R0



$569,900
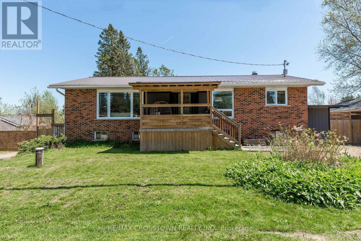
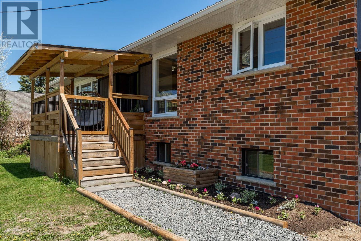
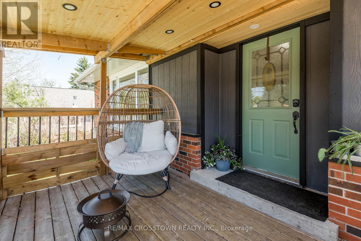
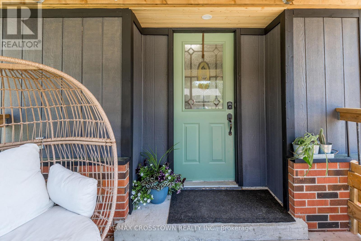
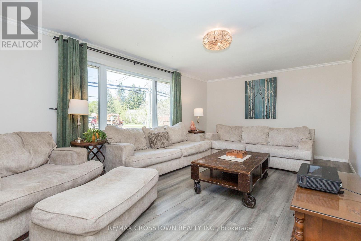
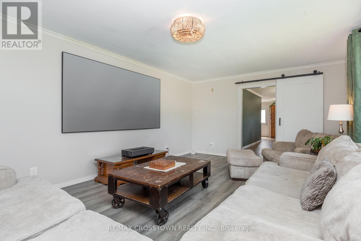
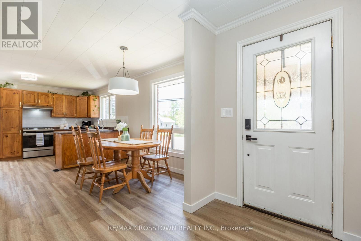
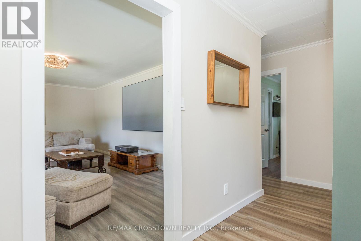
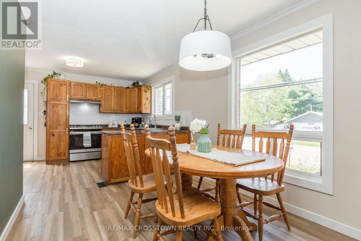
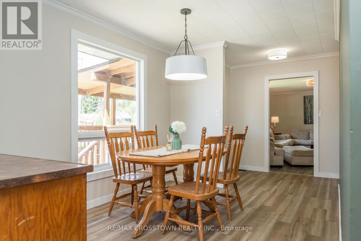
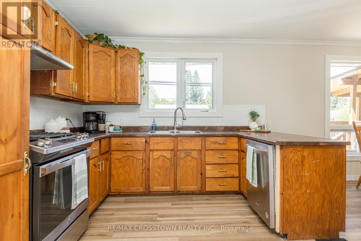
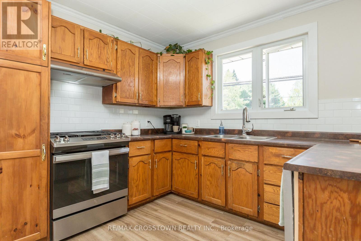
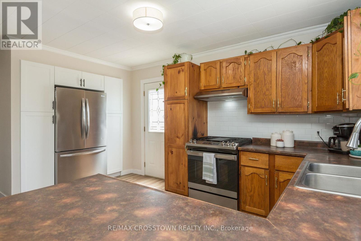
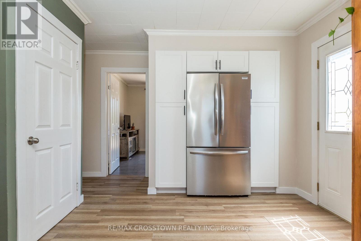
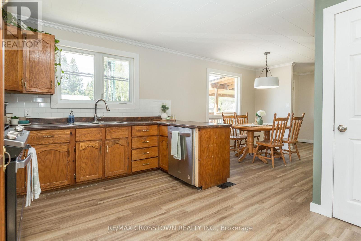
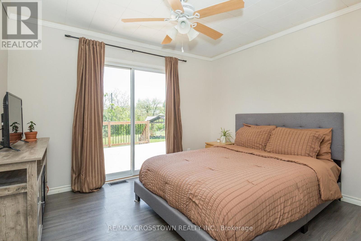
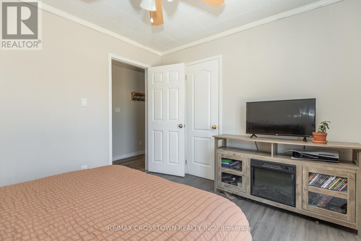
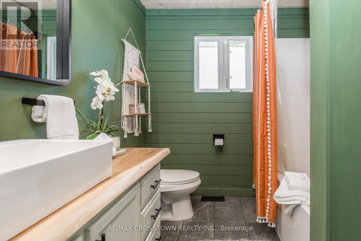
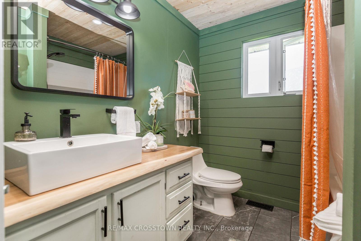
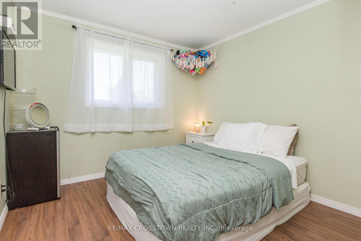
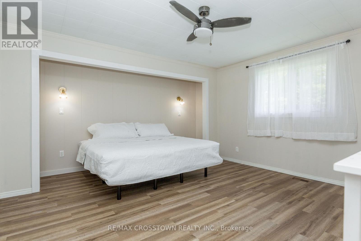
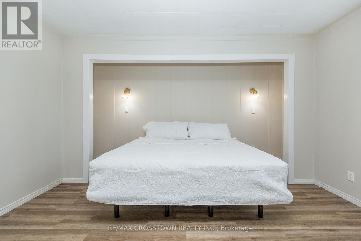
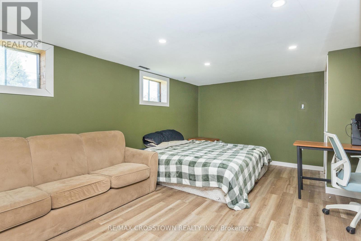
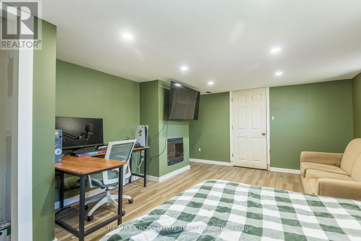
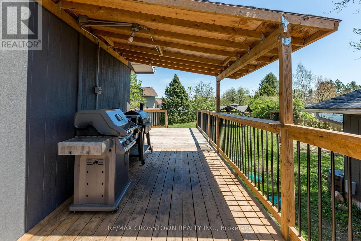
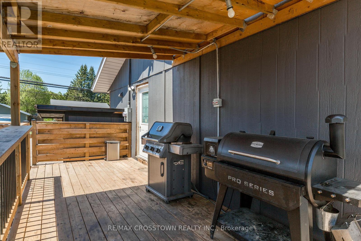
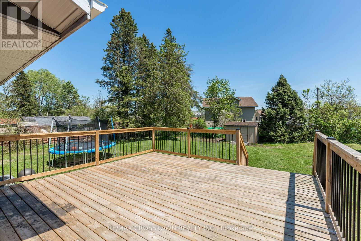
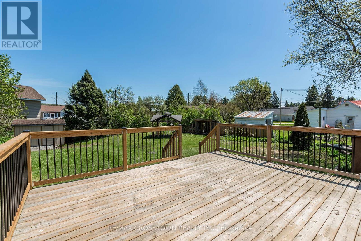
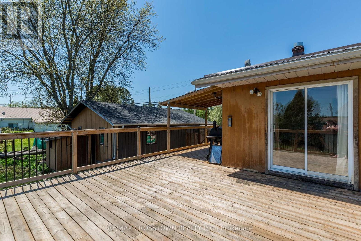
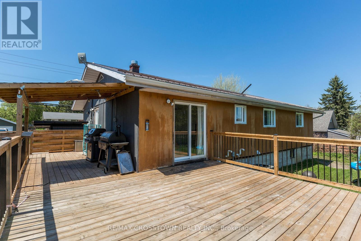
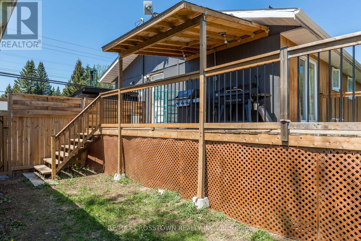
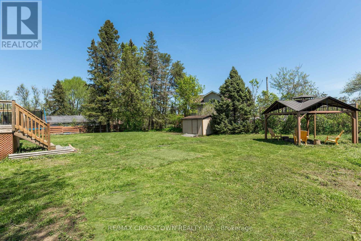
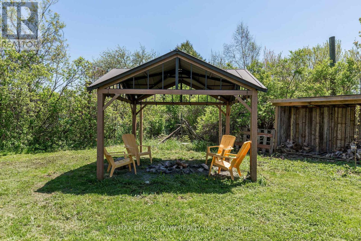
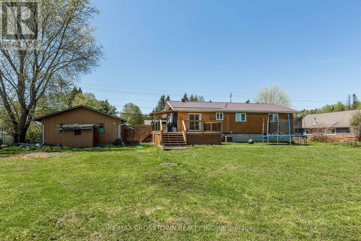
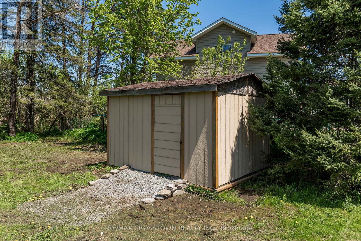
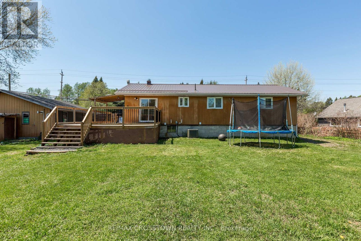
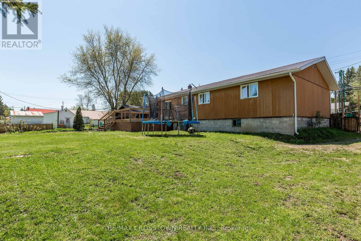
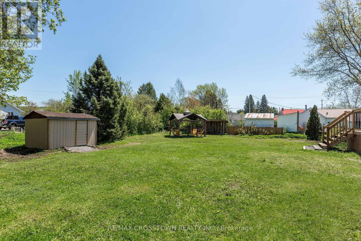
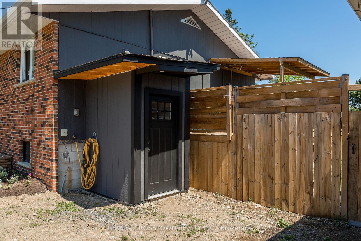
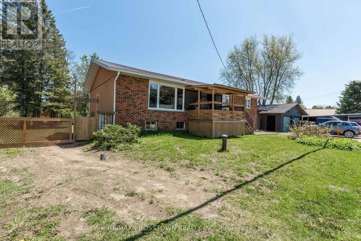
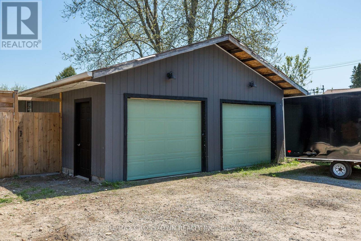
Welcome to Novar, where the trails start at the end of your street and adventure is in every direction. This updated bungalow checks every box for those ready to plant roots. The main floor has been freshened up with modern neutral paint, new flooring, an opened-up kitchen with new backsplash and a custom pantry, and a fully renovated bathroom. Downstairs, the basement has been thoughtfully reconfigured with a separate entrance right off the driveway, completely private, making it a natural fit for older kids, extended family, or income potential. Two partially finished bedrooms are already in place, just waiting on your vision. The outdoor spaces are something else entirely. The large covered front porch sets the tone before you even walk in. Out back, an expansive deck built for entertaining, a firepit area, a privacy barrier between the house and shop, and a double gate on the side for bringing in the big toys with ease. The yard is wide open, functional and ready for whatever you have planned. Then there's the heated, insulated 28x24 detached shop with hydro, room for the trucks, sleds, ATVs and still space left to work. This is a property that works as hard as you do. Where else can you truly enjoy where you live and never be limited by a hobby or side hustle you want to start? This property offers the space and room to grow, with a solid foundation already in place. You just need to dream. Step off your street and the trails take you in every direction. Arrowhead Provincial Park is 5 minutes away. World-famous Lake of Bays and Huntsville's full amenities are just 10 minutes down the road. Right in Novar itself you have the community centre, skating rink, sports fields and playground, a real neighbourhood feel in the heart of it all. This is the one you move your family to. The one you stop renting for. The one where the lifestyle you've been chasing finally catches up with you. Gas brought in 2021-bbq line/furnace/a.c 2022. Drilled well 2022 87.5ft (id:60365)
Open House
This property has open houses!
1:00 pm
Ends at:3:00 pm
Property Details
| MLS® Number | X13208174 |
| Property Type | Single Family |
| Community Name | Novar |
| AmenitiesNearBy | Park |
| CommunityFeatures | Community Centre, School Bus |
| Features | Cul-de-sac, Open Space, Flat Site, Carpet Free, Sump Pump |
| ParkingSpaceTotal | 4 |
| Structure | Porch, Patio(s), Shed |
Building
| BathroomTotal | 1 |
| BedroomsAboveGround | 3 |
| BedroomsBelowGround | 1 |
| BedroomsTotal | 4 |
| Age | 31 To 50 Years |
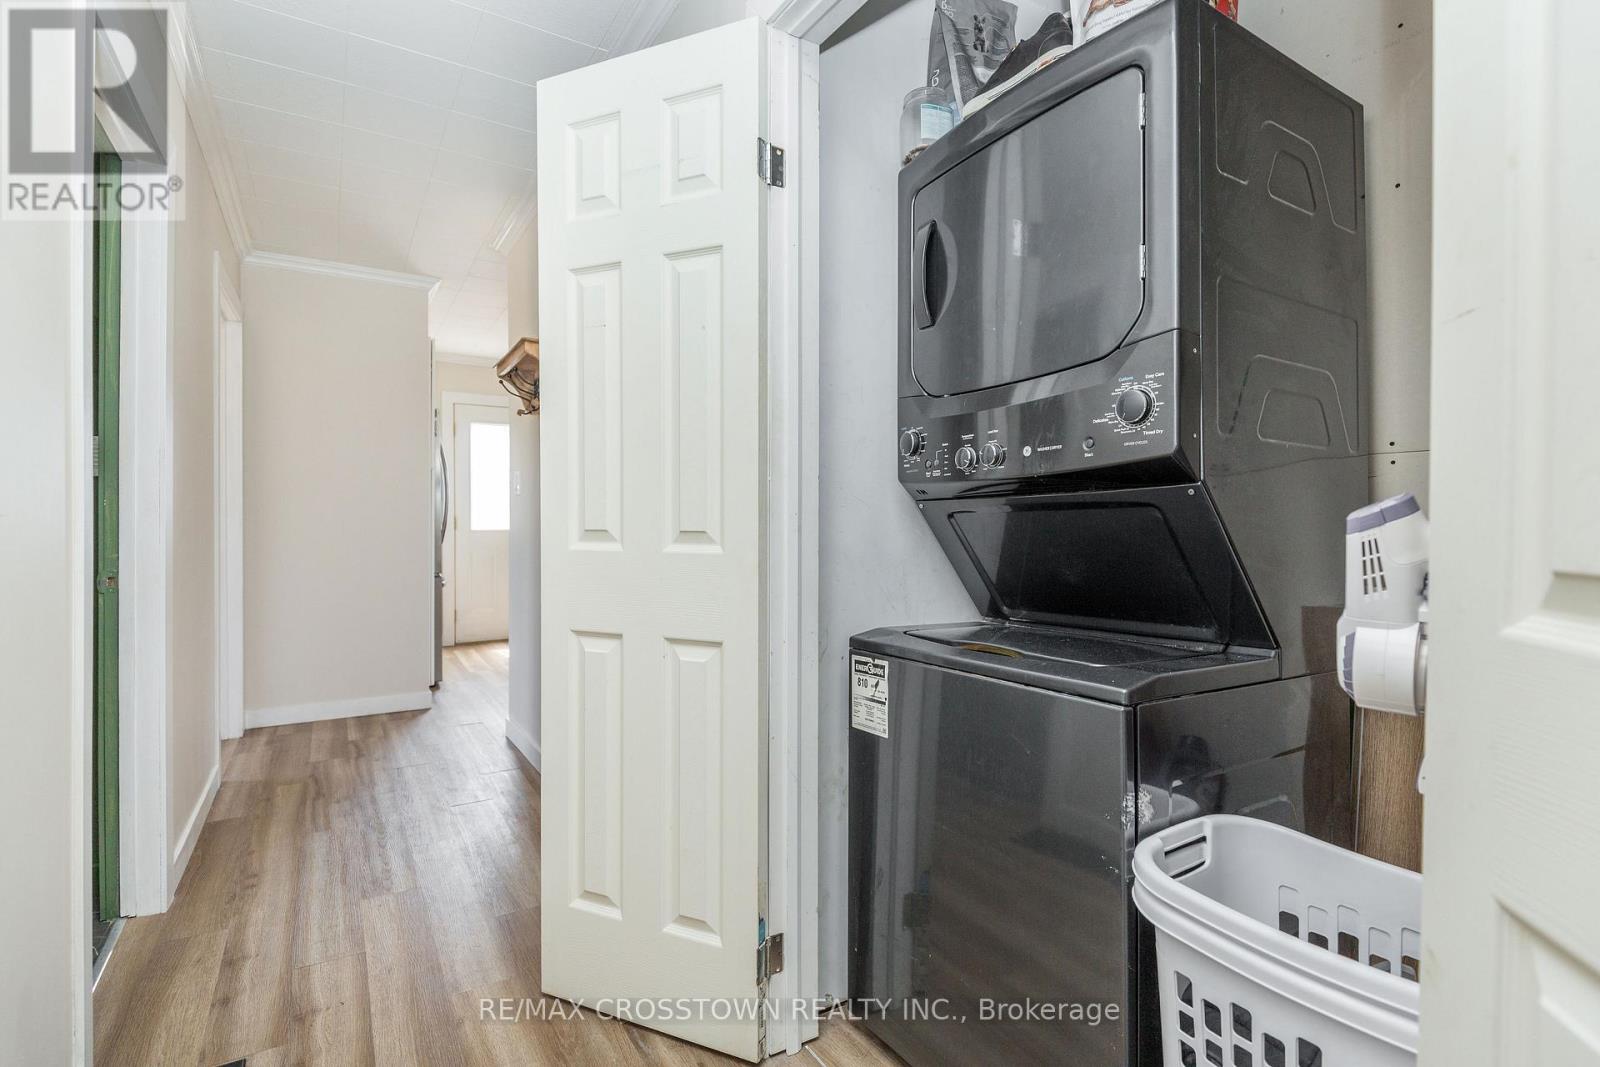
| Appliances | Dishwasher, Dryer, Gas Stove(s), Washer, Refrigerator |
| ArchitecturalStyle | Bungalow |
| BasementDevelopment | Partially Finished |
| BasementFeatures | Walk-up, Separate Entrance |
| BasementType | N/a (partially Finished), Full, N/a, N/a |
| ConstructionStyleAttachment | Detached |
| CoolingType | Central Air Conditioning |
| ExteriorFinish | Brick Facing, Wood |
| FoundationType | Block |
| HeatingFuel | Natural Gas |
| HeatingType | Forced Air |
| StoriesTotal | 1 |
| SizeInterior | 1100 - 1500 Sqft |
| Type | House |
| UtilityWater | Drilled Well |
Parking
| Detached Garage | |
| Garage |
Land
| Acreage | No |
| LandAmenities | Park |
| Sewer | Septic System |
| SizeDepth | 133 Ft ,4 In |
| SizeFrontage | 131 Ft ,9 In |
| SizeIrregular | 131.8 X 133.4 Ft |
| SizeTotalText | 131.8 X 133.4 Ft|under 1/2 Acre |
Rooms
| Level | Type | Length | Width | Dimensions |
|---|---|---|---|---|
| Basement | Bedroom 4 | Measurements not available | ||
| Basement | Bedroom 5 | Measurements not available | ||
| Main Level | Kitchen | 4.72 m | 2.54 m | 4.72 m x 2.54 m |
| Main Level | Dining Room | 3.2 m | 2.74 m | 3.2 m x 2.74 m |
| Main Level | Living Room | 6.22 m | 3.96 m | 6.22 m x 3.96 m |
| Main Level | Laundry Room | Measurements not available | ||
| Main Level | Primary Bedroom | 4.11 m | 3.73 m | 4.11 m x 3.73 m |
| Main Level | Bedroom 2 | 3.04 m | 3.04 m | 3.04 m x 3.04 m |
| Main Level | Bathroom | Measurements not available | ||
| Main Level | Bedroom 3 | 3.04 m | 3.65 m | 3.04 m x 3.65 m |
Utilities
| Cable | Available |
| Electricity | Installed |
https://www.realtor.ca/real-estate/29817968/163-main-street-perry-novar-novar
Meaghan Patterson
Salesperson
253 Barrie Street
Thornton, Ontario L0L 2N0

The trademarks REALTOR®, REALTORS®, and the REALTOR® logo are controlled by The Canadian Real Estate Association (CREA) and identify real estate professionals who are members of CREA. The trademarks MLS®, Multiple Listing Service® and the associated logos are owned by The Canadian Real Estate Association (CREA) and identify the quality of services provided by real estate professionals who are members of CREA. The trademark DDF® is owned by The Canadian Real Estate Association (CREA) and identifies CREA's Data Distribution Facility (DDF®)
May 28 2026 04:57:53
Toronto Real Estate Board
RE/MAX Crosstown Realty Inc.

© 2026 Proptech Realty Inc., Brokerage.