

217 - 505 Glencairn Avenue
Toronto, Ontario
Gym / Yoga room is now open. Live at one of the most luxurious buildings in Toronto managed by The Forest Hill Group. Sunrise East facing new never lived very spacious 641 sq ft per builders floorplan plus balcony, one parking spot, one locker, all engineered hardwood / ceramic / porcelain and marble floors no carpet, marble floor and tub wall tile in washroom, upgraded stone counters, upgraded kitchen cabinets and stone backsplash, upgraded Miele Appliances. Next door to Bialik Hebrew Day School and Synagogue, building and amenities under construction to be completed in Winter 2026, 23 room hotel on site ( $ fee ) July 1, 24 hr room service ( $ fee ), restaurant ( $ fee ) and other ground floor retail - to be completed Spring 2027, Linear park from Glencairn to Hillmount - due in 2027. Landlord will consider longer than 1 year lease term. Price reduced in lieu of amenities not being ready, take advantage today! (id:60365)
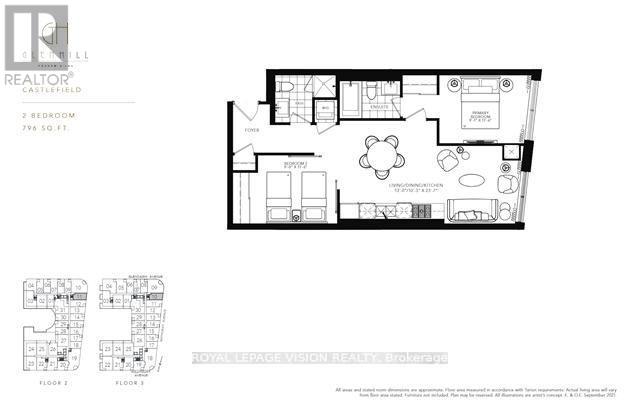
211 - 505 Glencairn Avenue
Toronto, Ontario
Gym / Yoga room is now open. Live at one of the most luxurious buildings in Toronto managed by The Forest Hill Group. Sunrise East views new never lived in Two bedroom 796 sq ft per builders floorplan, one parking spot and one locker, all engineered hardwood / ceramic / porcelain and marble floors no carpet, marble floor and tub wall tile in washroom, upgraded baseboards, upgraded stone counters and stone backsplash, upgraded kitchen cabinets, upgraded Miele Appliances. Next door to Bialik Hebrew Day School and Synagogue, building and amenities under construction to be completed in Winter 2026, 23 room hotel on site ( $ fee ) July 1, 24 hr room service ( $ fee ), restaurant ( $ fee ) and other ground floor retail - to be completed Spring 2027, Linear park from Glencairn to Hillmount - due in 2027. Landlord will consider longer than 1 year lease term. Price reduced in lieu of amenities not being ready, take advantage today! (id:60365)
291 Byng Avenue
Toronto, Ontario
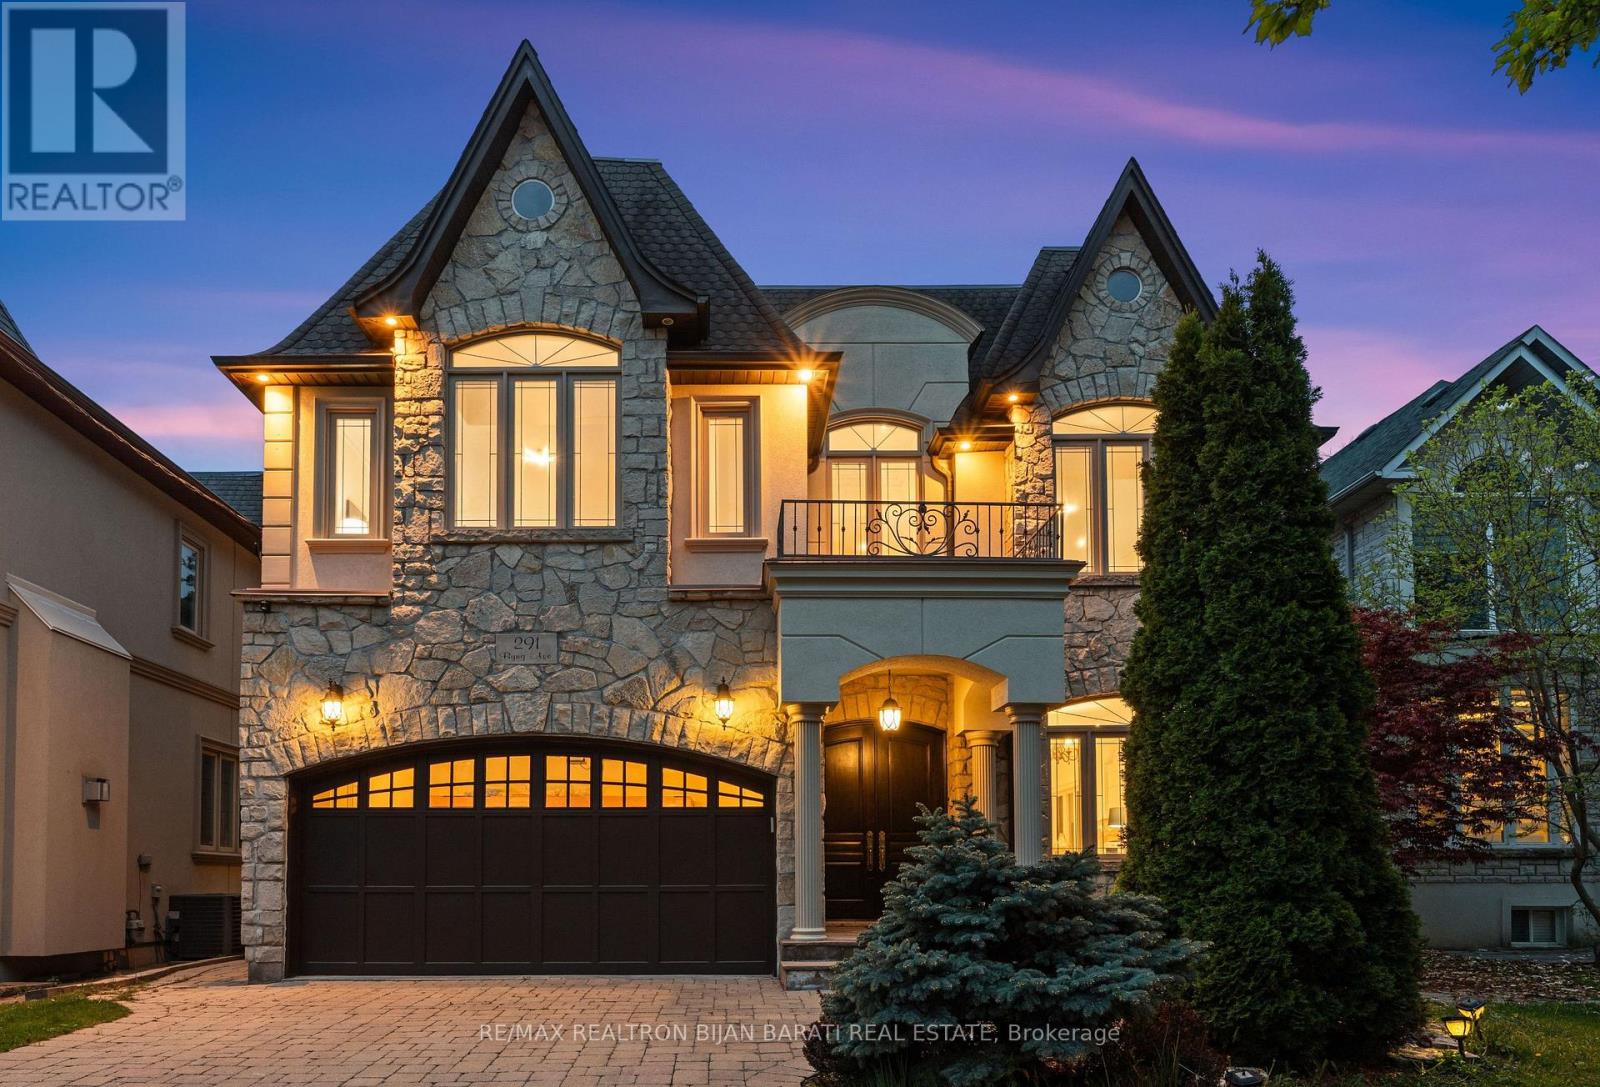
This Custom Residence Solidly Built and Meticulously Upgraded On A Sun-Filled Prime Lot In Sought-After Willowdale East! It Was Built In 2006 and Upgraded In 2026, Gives You A Perfect Blend Of Timeless Design, Elegance, and Comfort For Family Living. It Features: New Engineered Hardwood Flooring In The Main and Second Floor, 4+2 Bedrooms & Washrooms, Freshly Painted Top To Bottom Including Walls, Ceilings, B/I Wall Units, Kitchen Cabinets, Interior and Exterior Doors. Fabulous Flow & Layout! Abundance Of Natural Light Through Lots Of Windows and Skylight. Impressive Open-Concept Central Hallway With Marble Floor Includes Border and A Central Medallion. Beautiful Re-Surfaced Staircase, Designer Iron Railing & Huge Skylight Above. Crown Moulding & Halogen Potlights Throughout. New LED Chandeliers. Oak Library Includes B/I Bookcases, Full-Panelled Walls, B/I Desk And French Doors. Chef-Inspired Sun-Filled Kitchen With Quality Cabinets, Stainless Steel Appliances, Granite Countertop, Amazing Breakfast Area With Cathedral Ceiling and a Skylight, Walk-Out to Large Patio and a Resort-Style Swimming Pool For Family Fun and Entertainment. Amazing Landscaping in Front and Back! Extensive Use of Interlocked In Driveway, Sides of Building and Backyard! Breathtaking Primary Bedroom With Wall Unit, Gas Fireplace, Two Walk-In Closets (His & Hers), Make-Up Desk, 7-Pc Ensuite Includes Jacuzzi. Other 3 Bedrooms With Their Own Ensuite! Professional Finished Basement Includes 2 Walk-Out and a Side Entrance, Large Bright Recreation Room With a Wet Bar, Gas Fireplace, Bedroom, 4-Pc Bath and A Separate Unit With Own 4-Pc Ensuite, R/I Laundry, a Side Separate Entrance and a Walk-Out to Yard, Perfect For Entertaining Your Guests Or Future Potential Income! Convenient Location: Steps Away From Bayview Ave, Park, Tennis Court, Bayview Village Mall, TTC, Short Ride to Subway, and Highly Ranked Schools Including Earl Haig S.S. & Cummer Valley M.S. (id:60365)
4024 River Road
Haldimand, Ontario
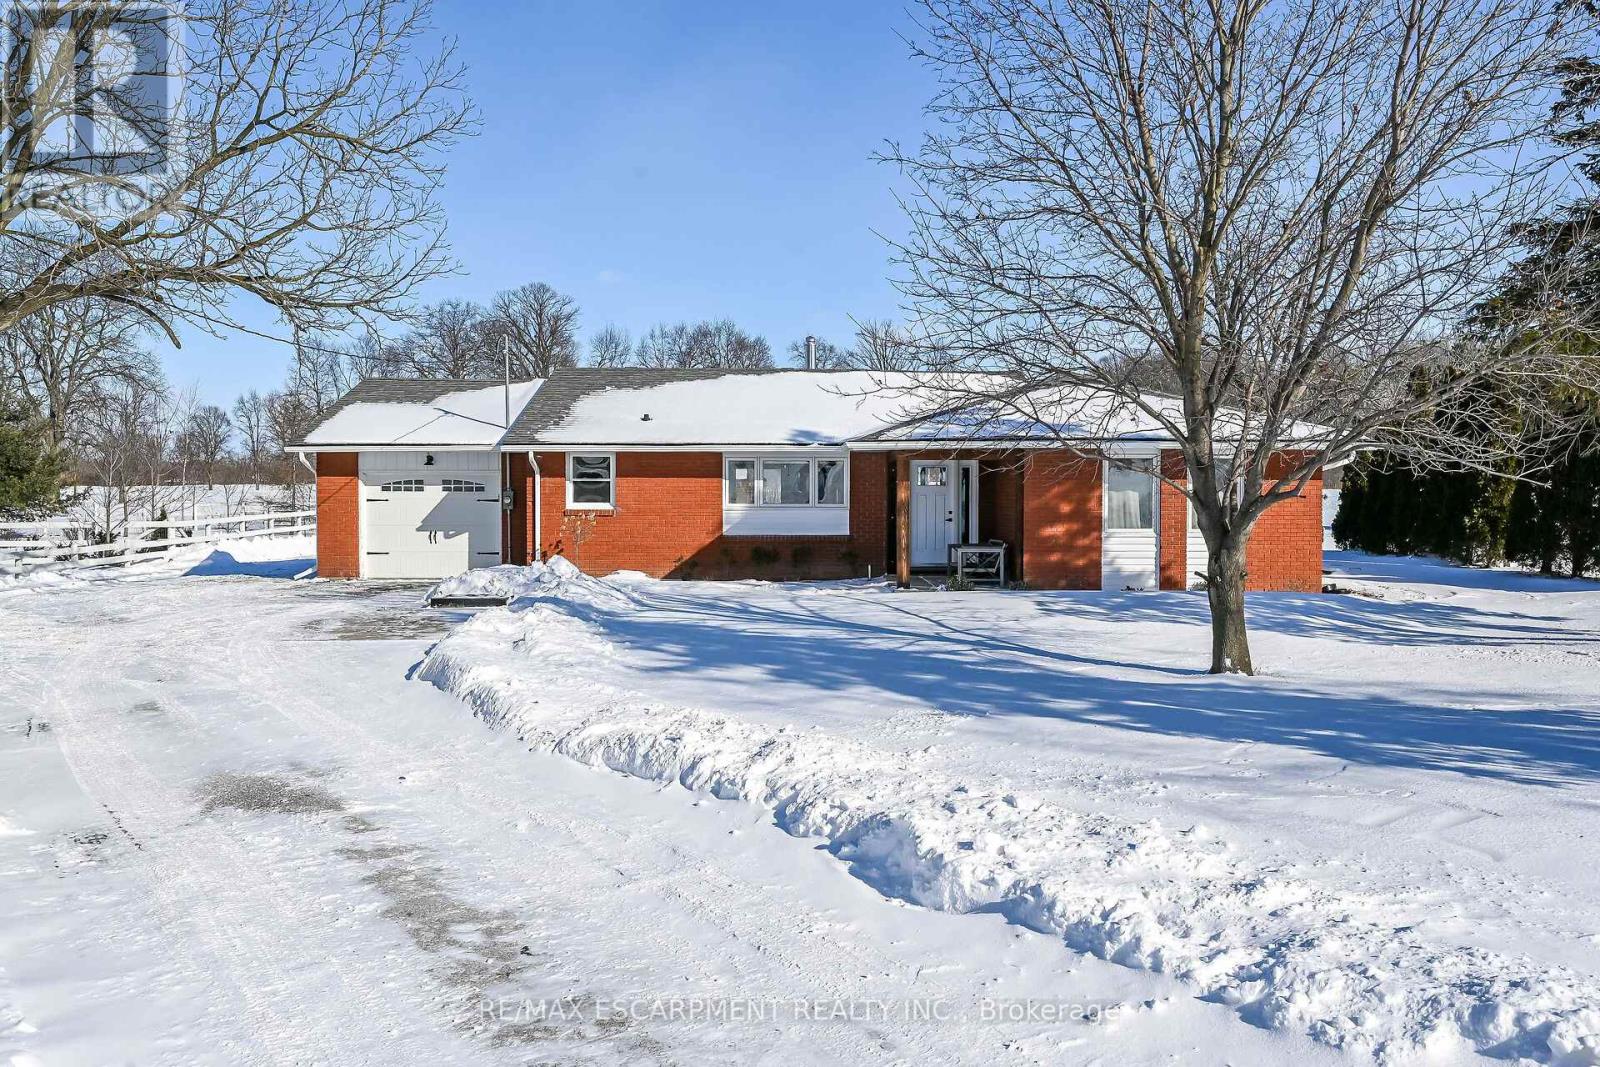
Experience the joy & benefits of rural living - while enjoying Caledonia's popular amenities mins down scenic River Road. Located in sought after Oneida Township - an agricultural area renowned for rolling farm fields & one of Ontario's best public school systems - 20/25 min commute to Hamilton. Incs extensively renovated (btw 2020-22) brick bungalow situated on 105x190.50 lot overlooking fields & forests savoring the beautiful Spring fragrances of neighboring wild flower farm. Introduces 1559sf of stylish living space, 1027sf basement, 500sf 4ft hi crawl space + 400sf heated garage ftrs insulated/plywood clad interior-2022 & insulated garage door-2024. Paved driveway complimented w/recent armor stone landscaping-2025 - extends to versatile 10x20 rear yard shed & freshly poured 30x14 concrete private entertainment patio. Open concept main floor showcases bright living room embracing the warmth of wood burning fireplace augmented w/4 panel bay window plus 2-sided brick accent wall separating dining room - design flows to multi-purpose room - suitable for den, office or 3rd bedroom enjoying rear yard WO - continues to gorgeous new kitchen-2021 sporting brilliant white uppers, contrast blue lower cabinetry + island, tile back-splash & quality SS appliances. South-wing boasts modern 4pc main bath flanking spacious primary bedroom & sizeable 2nd bedroom. Convenient 2nd outside front door accesses mud room offering entry to garage & fully renovated 2pc bath-2025 incorporating laundry station. X-wide staircase descends from garage to unspoiled basement - waiting to create personal finish w/elevated door opening to spray foam insulated crawl space incs concrete floor providing dry storage space. Extras - p/g furnace/AC-2020, added attic insulation-2025, premium laminate flooring-2019, interior doors/hardware/baseboard/trim-2021, 100 amp hydro-2020, new vinyl windows s'2020, eaves/downspouts-2025, 4000g cistern, UV purification & septic. Attractive & Affordable "Country Gem (id:60365)
25a Tecumseth Avenue
Mississauga, Ontario
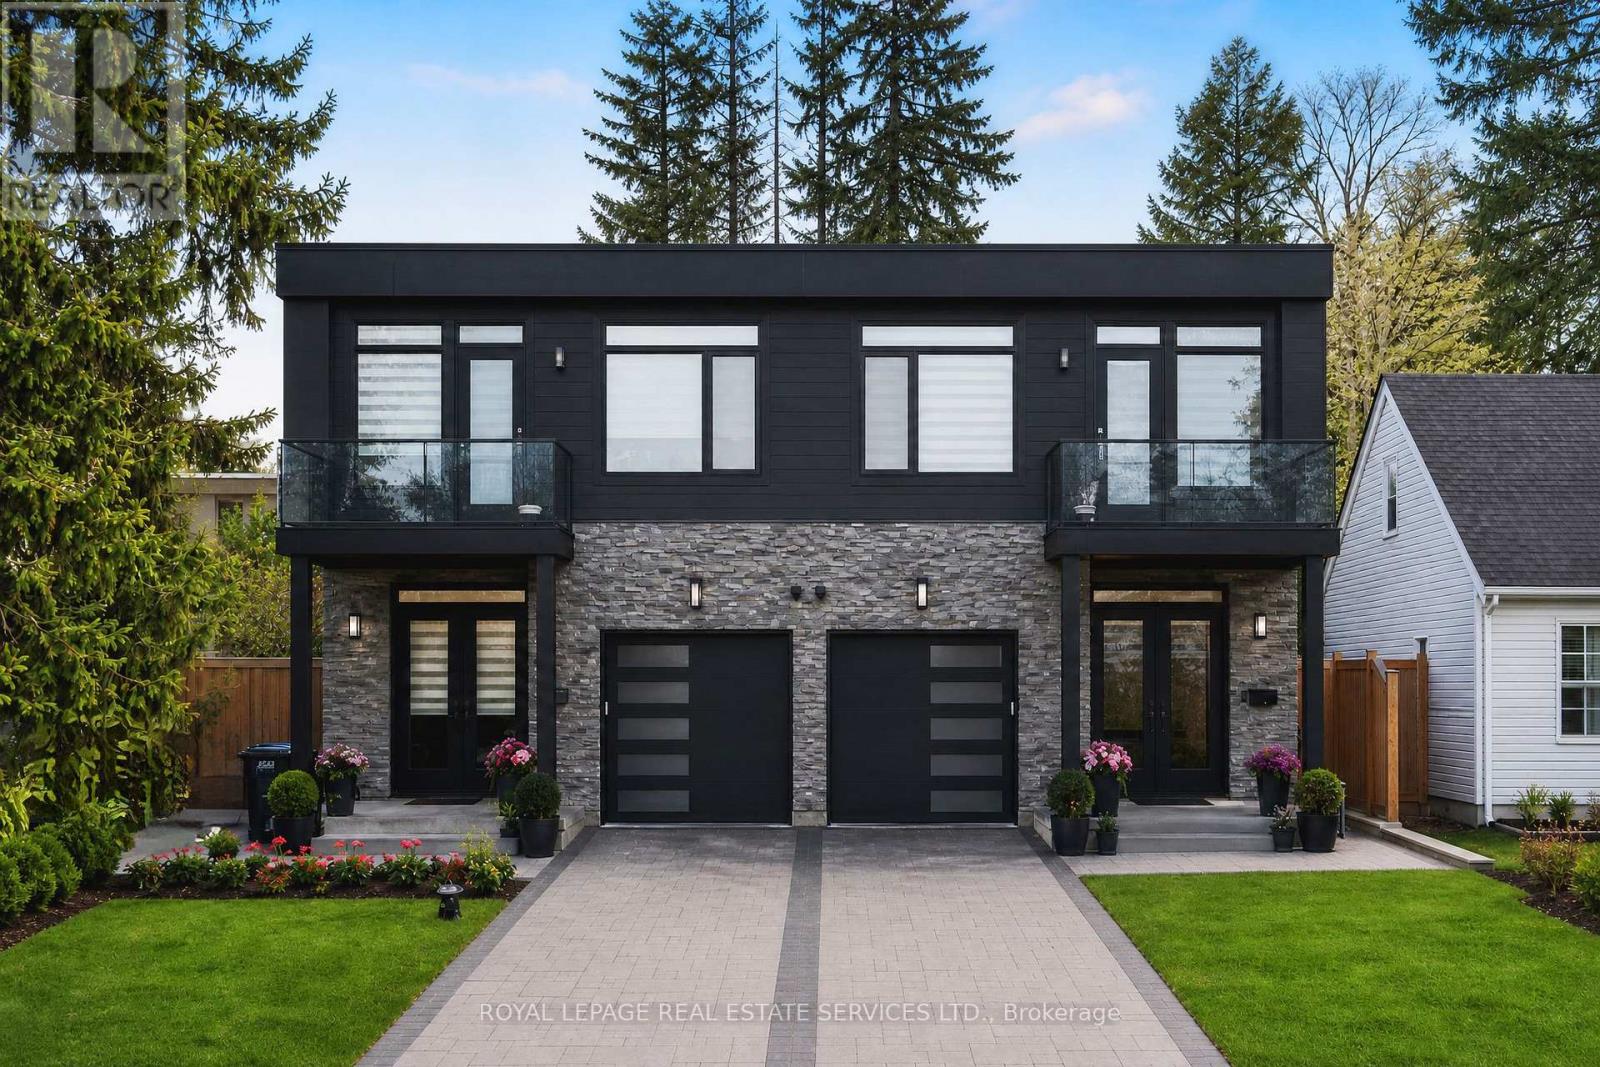
Modern custom semi-detached home in the prestigious and highly sought-after Port Credit neighbourhood of Mississauga, just minutes from Lake Ontario, waterfront parks, top-rated schools, restaurants, shops, and the GO Station for easy commuting. This exceptional 4+1 bedroom, 6 bathroom residence offers luxurious living with outstanding curb appeal, professional landscaping, interlocking stone front and back, a large wood deck with gas BBQ hookup, attached single garage, and parking for three vehicles total. Designed for modern family living and entertaining, the open-concept layout features a stunning chef's kitchen with extensive custom cabinetry, quartz countertops, a dramatic waterfall island with breakfast bar, built-in stainless steel Jenn-Air appliances, and spacious dining area. The bright family room features a fireplace and a walkout to the private rear deck, creating seamless indoor-outdoor living. Upstairs features four spacious bedrooms and three elegant bathrooms, including a luxurious primary retreat with spa-inspired 5-piece ensuite and large skylight. The professionally finished walk-up basement includes a large recreation room, fifth bedroom, and upscale 3-piece bath, ideal for guests, in-laws, or additional living space. Extensive upgrades throughout include custom wall panelling, engineered hardwood flooring, glass railings on the staircase, balcony and front porch, pot lights, and designer lighting fixtures. Smart home and security features include a hardwired structured network for internet, cable and telephone, CCTV 4-camera security system with 1TB hard drive, remote access via Android and iPhone app, 5MP intercom system with monitor and doorbell camera, alarm system for doors and main-floor windows, sump pump flood sensor, and central vacuum. Additional buyer options include lighting control, smart thermostat, remote alarm access, and upgraded intercom app integration. (id:60365)
54 - 162 Settlers Way
Blue Mountains, Ontario
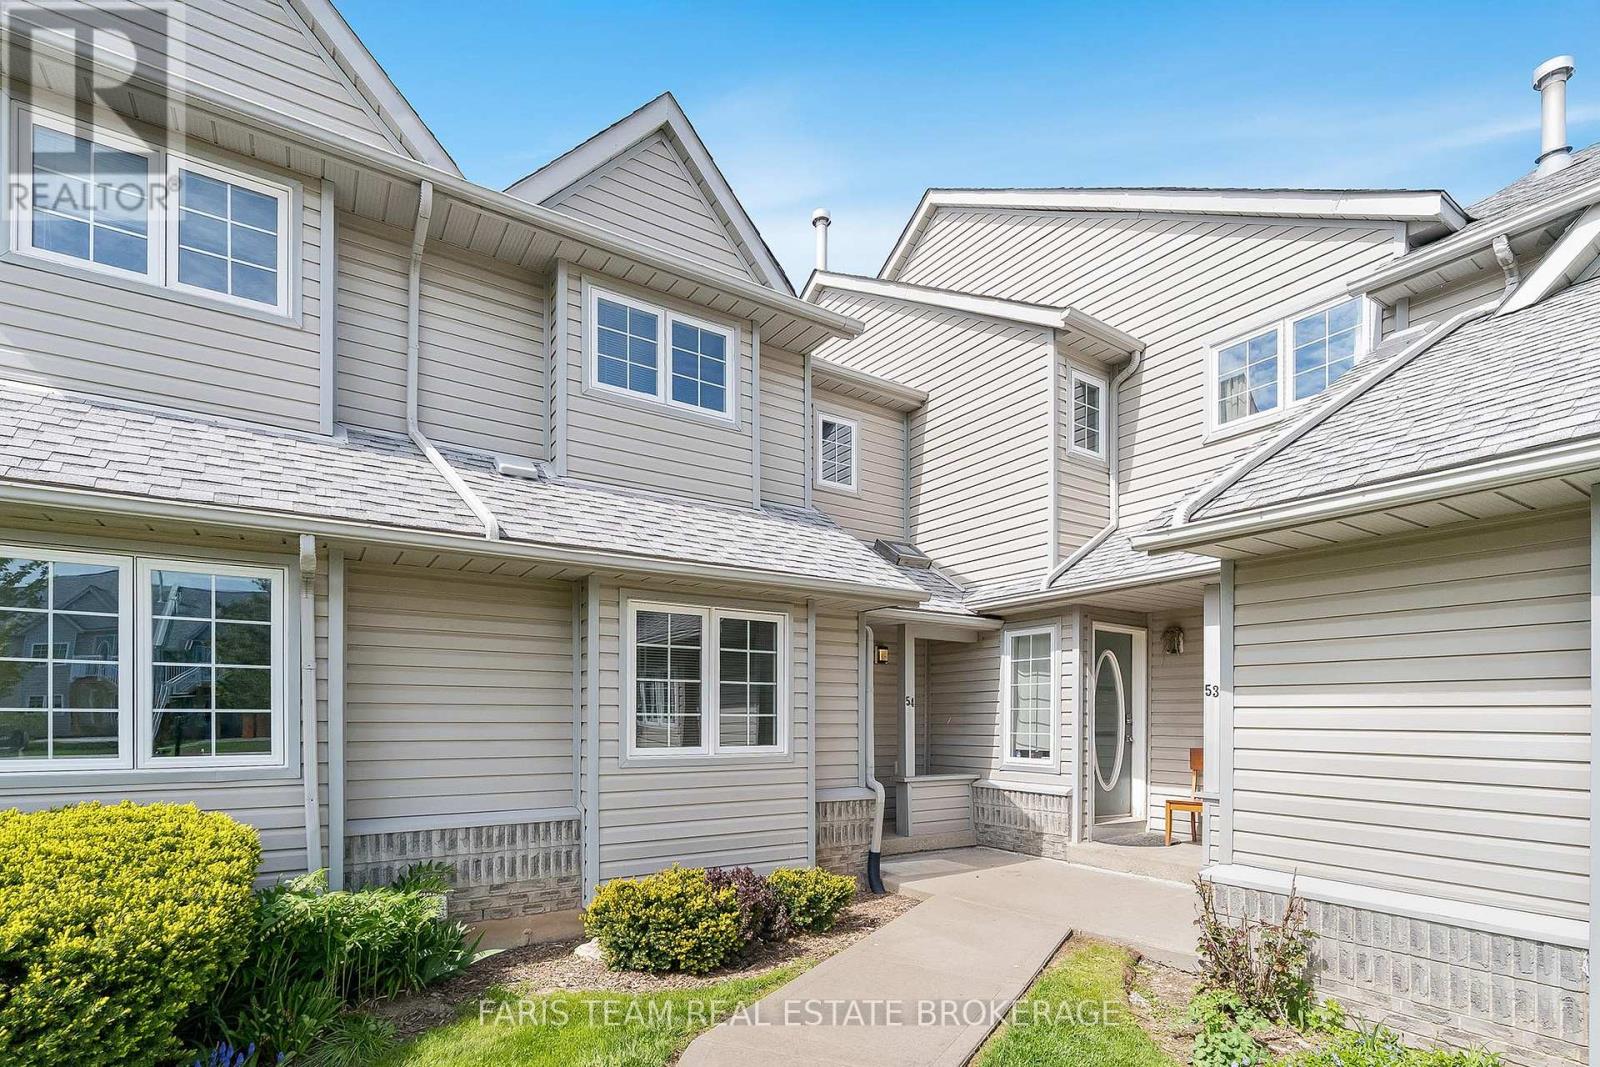
Top 5 Reasons You Will Love This Condo: 1) Discover the ultimate four-season retreat within the highly desirable Heritage Corners community in the heart of The Blue Mountains, where resort-style amenities including a recreation centre, seasonal outdoor pool, tennis courts, and breathtaking mountain views create an exceptional lifestyle, all while being just steps to Blue Mountain Resort ski slopes, the Village, restaurants, boutiques, and scenic trails, with Northwinds Beach only a short drive or bike ride away 2) Offered fully furnished and completely turn-key, this spacious townhome presents an outstanding opportunity as a year-round residence, weekend escape, or investment property, with potential seasonal rental income of approximately $2,800/month, delivering over 1,800 square feet of thoughtfully designed living space perfectly suited for hosting family and friends while enjoying everything Southern Georgian Bay has to offer in every season 3) The inviting main level showcases a functional open-concept design featuring a convenient bedroom, dedicated ski storage closet, and an expansive kitchen, dining, and living area ideal for entertaining, highlighted by abundant cabinetry, a cozy gas fireplace, and walkout access to the barbeque area and exterior storage locker for added practicality 4) Upstairs, the spacious primary suite serves as a relaxing private retreat complete with a walk-in closet, well-appointed 4-piece ensuite, and access to a large balcony perfectly suited for morning coffee or unwinding après-ski, while an additional bedroom and full bathroom provide comfortable accommodations for guests or family members 5) Finished basement further expands the living space with a fourth bedroom, additional full bathroom, welcoming recreation room, laundry area, and a private hot tub space, all ideally positioned just minutes to Collingwood and Wasaga Beach with convenient access to the GTA. 1,259 above grade sq.ft. plus a finished basement. (id:60365)
164 Galloway Trail
Welland, Ontario
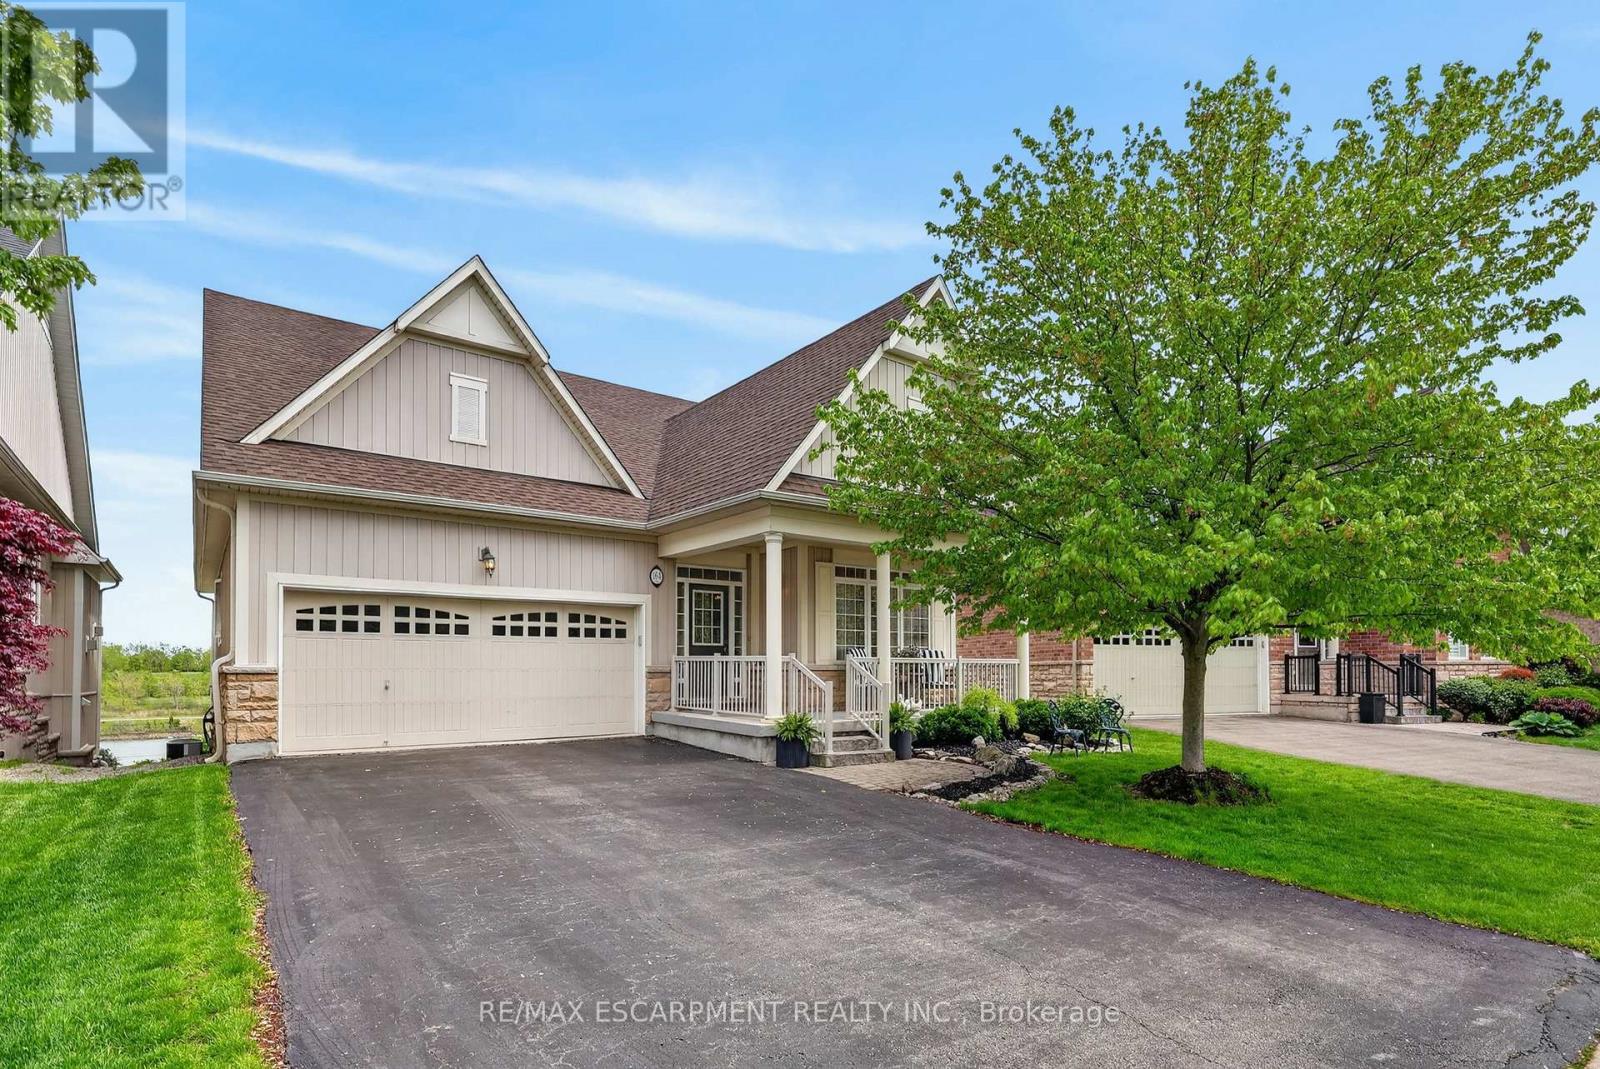
STUNNING CANAL VIEWS...Lifestyle & comfort come together in this beautifully positioned WATERFRONT home in the RESIDENCES AT HUNTERS POINTE - a vibrant ADULT LIFESTYLE COMMUNITY known for its exceptional amenities & welcoming atmosphere. 164 Galloway Trail in Welland is a thoughtfully appointed BUNGALOFT w/nearly 4000 SF of fin'd living space, offering 2+1 bedRms, 4 baths & spacious, versatile layout designed for comfortable everyday living. Covered front porch leads to the welcoming foyer w/ceramic tile flooring & large coat closet. The main level features high ceilings throughout, highlighted by a formal dining room w/hardwood flooring & COFFERED ceiling detail. The spacious eat-in kitchen includes crown cabinetry, S/S appliances, ample cabinetry & OVERSIZED ISLAND w/seating, seamlessly connecting to the impressive living room w/SOARING vaulted ceilings, huge windows offering STUNNING VIEWS of the St Lawrence Seaway Canal, plus solar blinds & fireplace. Step outside to the composite deck w/glass railings where passing ships & peaceful wildlife create a truly unique outdoor setting. Main floor primary suite features TWO WALK-IN CLOSETS & 4-pc ensuite w/soaking tub, while a powder room, MF laundry/mudRm & IE from DBL GARAGE add convenience. Upstairs, the open loft/den looks over the living room via Juliet balcony & is paired w/bedRm & 4-pc bath - ideal for guests or extended stays. FIN'D LOWER-LEVEL w/high ceilings features a bright recRm w/ground-level WALKOUT to patio & yard plus bedRm, 3-pc bath & storage. Additional highlights include a furnace (2022), on-demand hot water tank, HRV system, underground sprinklers & roof (2022). The $300 monthly association fee includes lawn care, snow removal, monitored security & access to the COMMUNITY CENTRE w/indoor saltwater pool, sauna, hot tub, fitness centre, tennis/pickleball courts. Ideally located close to health care, shopping, Hwy 406, golf, wineries, Niagara Falls & Niagara-on-the-Lake. CLICK ON MULTIMEDIA for more. (id:60365)
442 Greenhill Avenue
Hamilton, Ontario
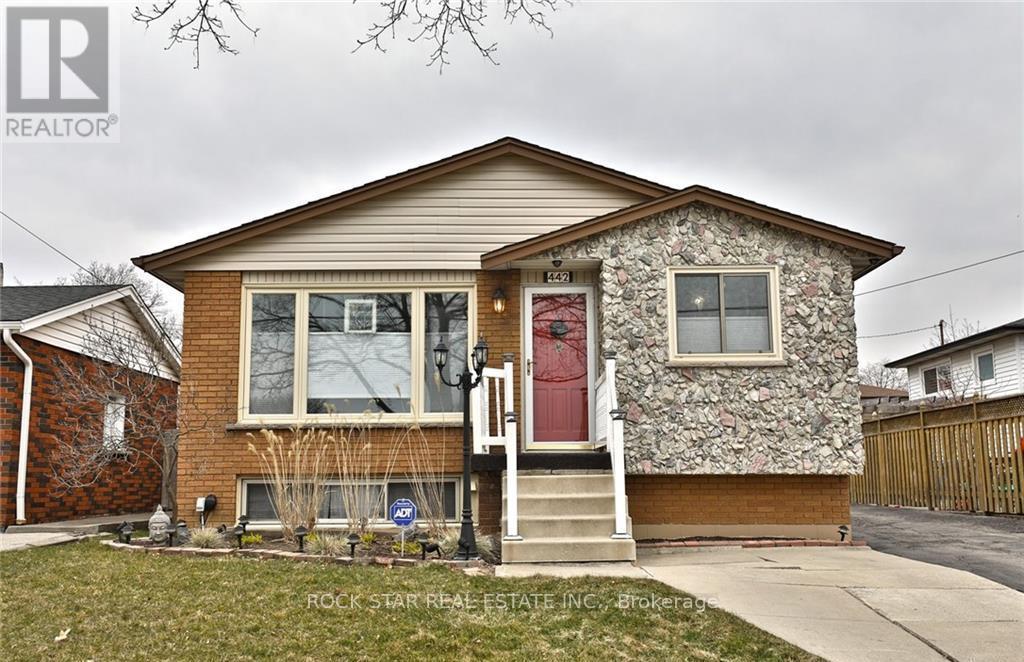
Spacious main floor bungalow for lease in a fantastic location close to the Red Hill Parkway! This well-maintained unit features 3 bedrooms, 1 full bathroom, hardwood flooring, and a bright sunroom overlooking the backyard. The functional layout offers generous living space and plenty of natural light throughout. Enjoy the beautifully landscaped backyard with a deck and pergola, perfect for relaxing or entertaining. The unit also includes private in-suite laundry, 1 driveway parking space, and use of the backyard shed for additional storage. Conveniently located near transit, schools, trails, golf courses, shopping, and highway access. A great opportunity to lease a comfortable home in a desirable neighbourhood! Main floor unit only. Rent is $2,400/month + Utilities. (id:60365)
24 William Avenue
Kingsville, Ontario
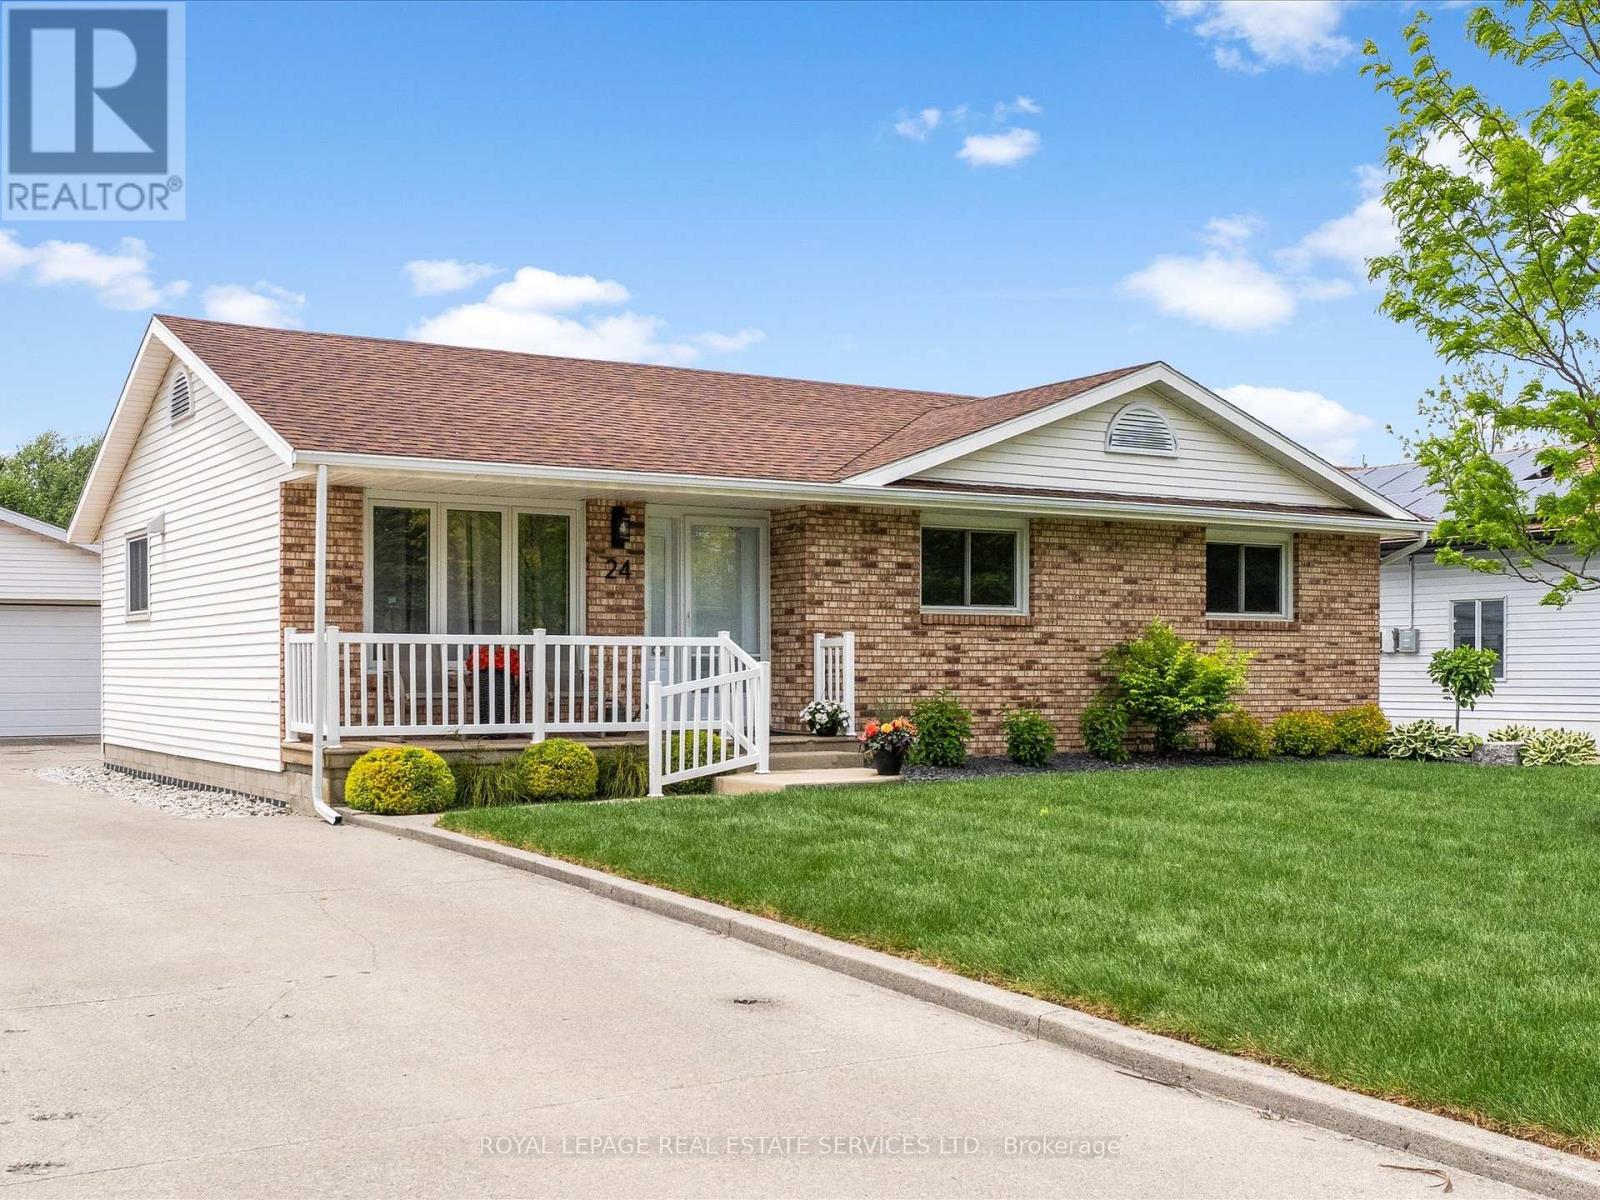
The one you've been waiting for reno'd 2+1 bd bungalow w/detached garage w/m.fl laundry on70ft lot. Kit'22 w/island, granite counters & SS appls, M.Flr 3/4" hdwd'21 & solid oak drs, M. 3pc bth '23. Fully fin bsmt "26 w/epoxy flrs , family rm, & 3rd bd w/3pc w/W/I shower. Private fenced backyard w/16x32 heated salt water pool '22 to cool off on hot summer days. Extras- attic insulation '22, Epoxy flrs garage24x20/basement '21, Sump pump '23 w/water backup + water valve installed, Generac '23- 14KW whole home generator, bsmt (3) windows '22, brdlm on stairs and front yard sod May '26.Close to everything a must see 10+ (id:60365)
409 Marble Point Road
Marmora And Lake, Ontario
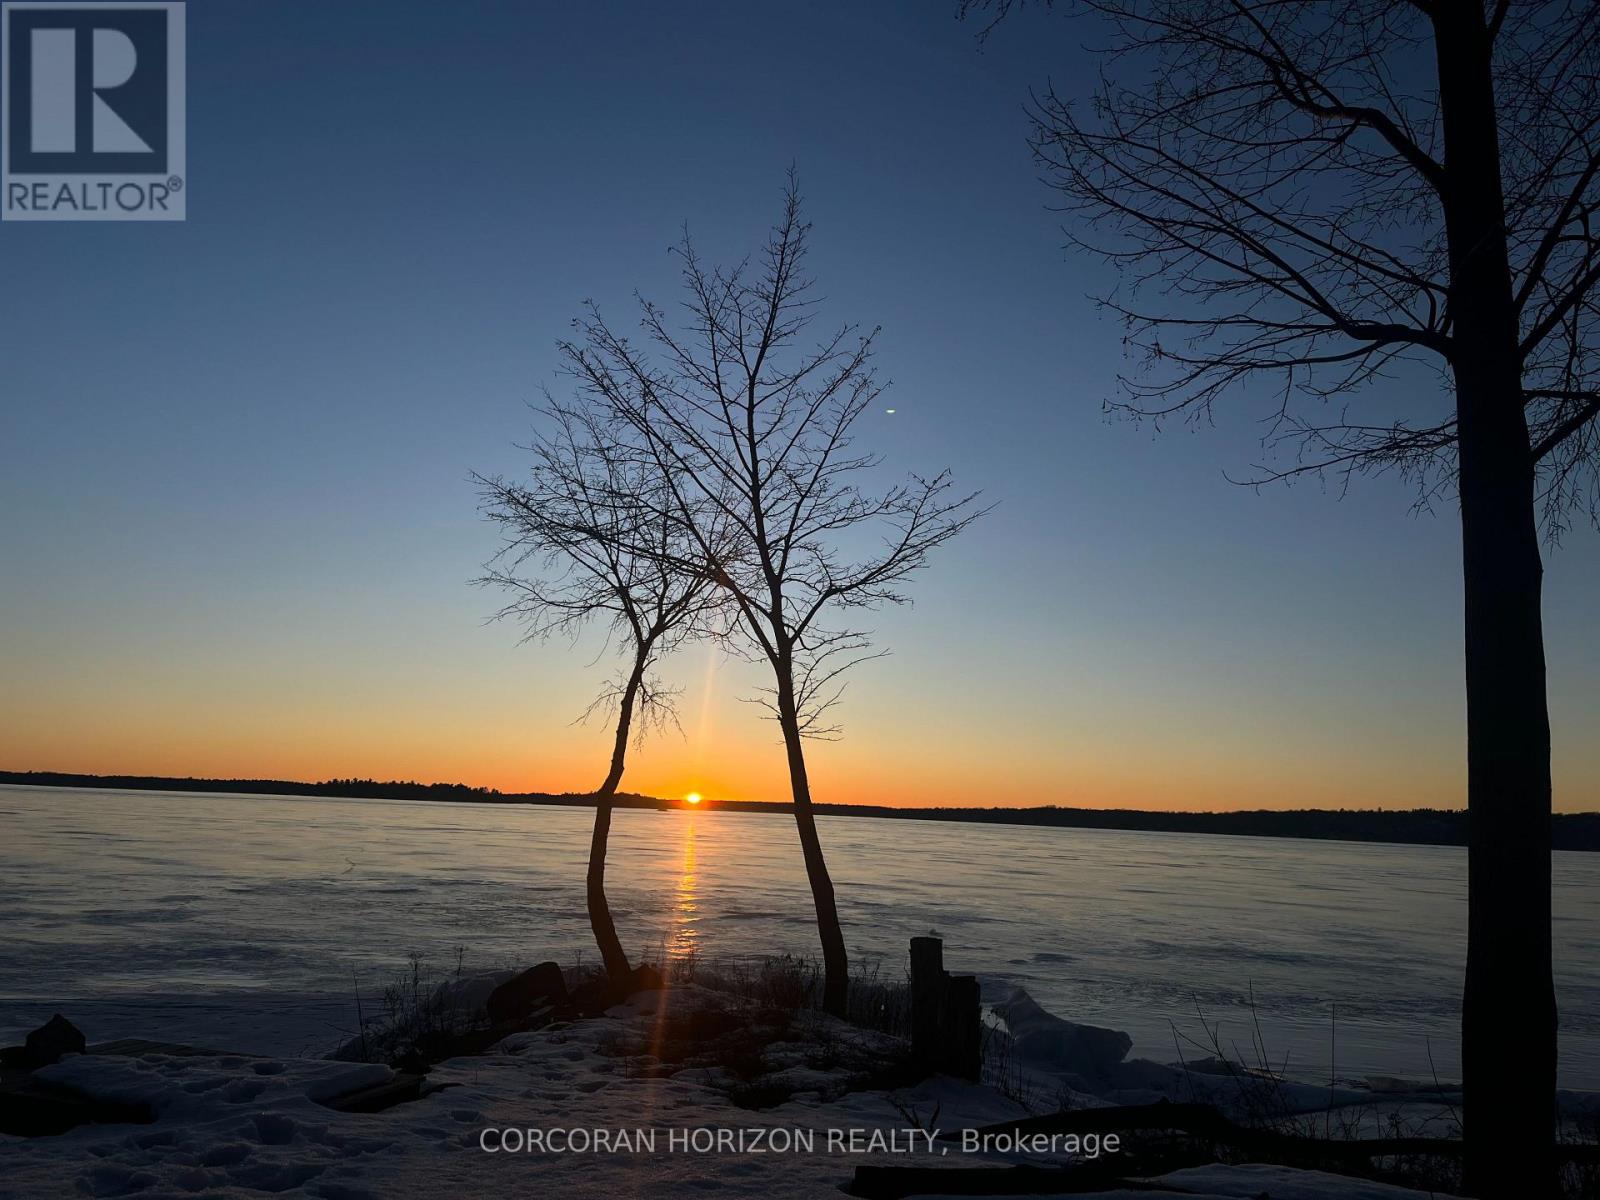
Welcome to Beautiful Crowe Lake! West facing (BEST Sunsets off the dock!!!!) 4 season 3 bedroom cottage with 81 feet of sandy, weed free waterfront! Large L shaped dock allows for ultimate swimming experience & ample space for boats, etc. Second dock leads to a lovely sandbar perfect for your little ones or to hop on your paddle board! Updated windows, siding, deck, electrical, insulation, plumbing and more. The open-concept living and dining area features a propane fireplace to stay cozy all winter while enjoying panoramic views of the lake. Step out onto the spacious deck to unwind - perfect for entertaining! Perfect turnkey cottage to use as is or build your dream home/cottage on this incredible, flat, gentle sloping lot - Almost a half acre to enjoy. Great swimming, fishing and boating as well as ski doo-ing & ice fishing during the winter months. Property consists of 2 lots offering plenty of space for your enjoyment & ample room to expand or build in the future! The property also includes a charming bunkie complete with two twin beds to allow for extra guests. Practical comforts such as municipal road garbage pickup, seasonal snow removal make this property easy to access all year round! No private road to plow or maintain in winter! 5 mins from the town of Marmora where you'll find all the amenities you need. 2 hours from Toronto! Also makes a great investment! Owners rented it out many weeks throughout the year. This is a very special spot just waiting for new memories to be made this summer. Some furniture and decor has changed since pics have been taken. Survey attached! (id:60365)
514 Brentcliffe Drive
Waterloo, Ontario
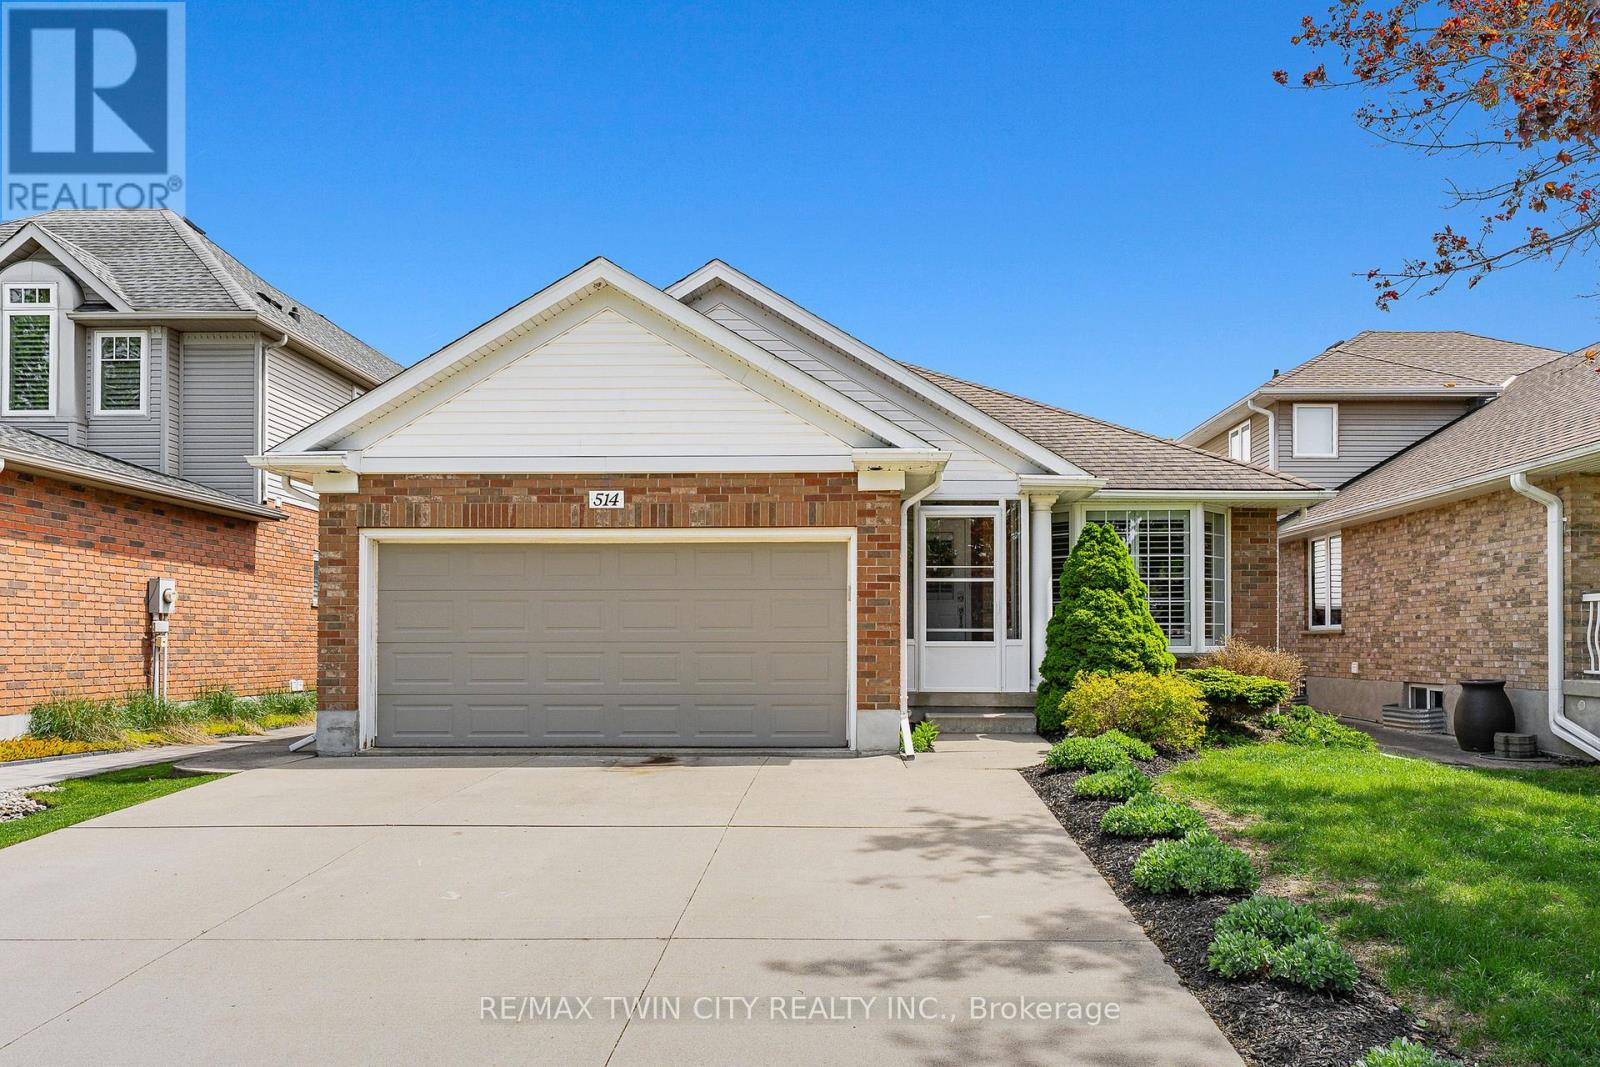
Welcome to 514 Brentcliffe Drive-a spacious & beautifully maintained family home in highly sought-after Laurelwood. Offering approximately 2,700 SF of finished living space across a functional multi-level backsplit design, this home features 3+2 bedrms, 3 full bathrms, & flexibility for growing families, multi-generational living, or work-from-home needs. Located in one of Waterloo's most desirable west-end neighbourhoods surrounded by top-rated schools, parks, trails, & everyday amenities, this is a rare opportunity to own in an established family-focused community. The bright & spacious main flr features formal living & dining rms with hardwood flring & a lrg bay window that fills the space with natural light. The eat-in kitchen offers granite counters, premium appliances, extensive cabinetry, & walkout access to the fully fenced backyard. Upstairs are 3 generous bedrms including a spacious primary with excellent closet space, along with a 4-pc cheater ensuite bathrm.The kitchen overlooks the sunken family rm featuring oversized windows & gas fireplace, creating the perfect gathering space for everyday family living. This level also includes an additional bedrm/office & full 3-pc bathrm. The fully finished basement offers even more living space with a 5th bedrm, additional 3-pc bathrm, exercise area, laundry rm, & flexibility for guests, teens, or potential in-law capability. Additional features include freshly painted interior, California shutters, upgraded finishes, double-wide concrete driveway, & fully fenced backyard with mature trees, concrete patio, & shed with hydro. Exceptional location close to Laurelwood PS, Laurel Heights SS, & St. Nicholas Catholic School. Minutes to Laurel Creek Conservation Area, Stork Family YMCA, Waterloo Public Library, The Boardwalk, Sobeys, LCBO, restaurants, fitness studios, banks, transit, & major employment hubs. A rare opportunity to own a lovely family home in one of Waterloo's most established & desirable neighbourhoods. (id:60365)
102 Fieldstream Chase
Bracebridge, Ontario
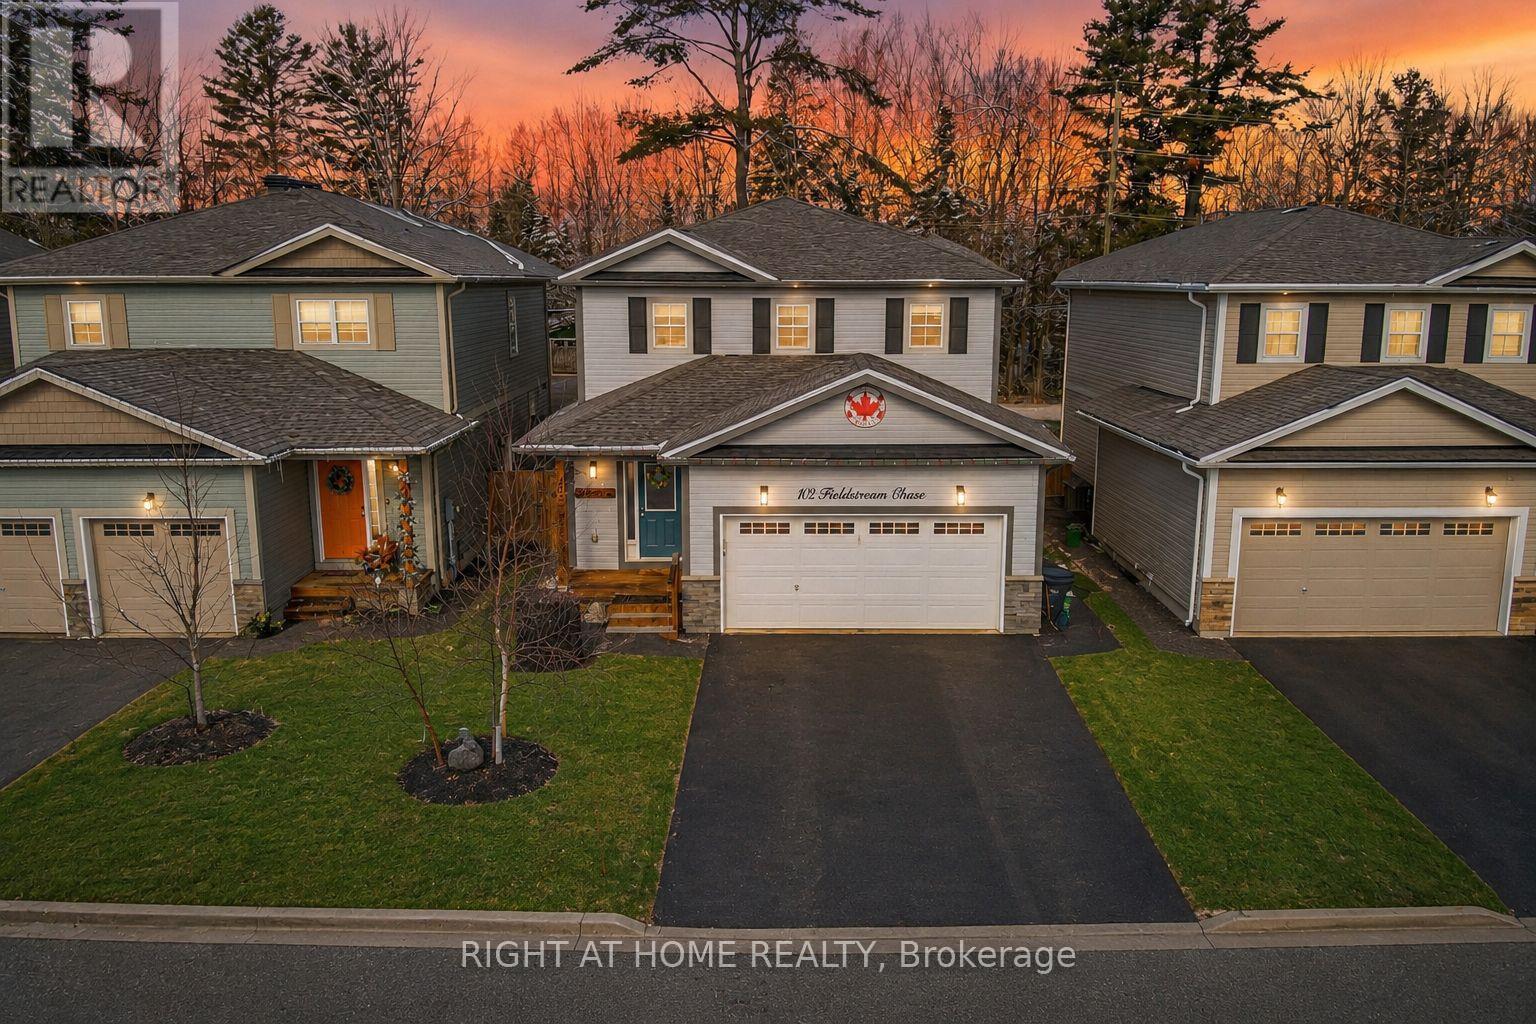
This beautifully maintained family home is situated just minutes to downtown Bracebridge's charming shops, restaurants, waterfront parks, and beaches, offers 4 generous bedrooms and 2.5 baths, thoughtfully designed for comfortable family living. The bright, open-concept main floor features gleaming hardwood floors, large windows, and abundant pot lighting that creates an inviting, airy feel. The stunning kitchen is anchored by a quartz island-perfect for casual meals or entertaining-and opens to a lovely deck with a gas BBQ hookup overlooking the fully fenced backyard with garden shed. A convenient powder room and spacious laundry room with direct garage access complete the main level. Upstairs, you'll find four well-proportioned bedrooms, including a sun-filled primary suite with two large closets and a beautifully updated ensuite featuring a glass-enclosed shower and ample storage. Three additional bedrooms and a roomy family bath provide space for everyone. Fresh paint throughout makes the home bright, clean, and move-in ready. The unspoiled lower level offers exceptional potential with a separate entrance, large windows, and a rough-in for a future bathroom. Professional drawings are available to convert the space into an in-law suite or accessory apartment-ideal for extended family or added income. Located steps from the Sports Complex (pool, gymnastics, gym, playground and more), the local high school, and scenic trail systems. (id:60365)

© 2026 Proptech Realty Inc., Brokerage.