
24 William Avenue Kingsville, Ontario N9Y 3T2

$599,900
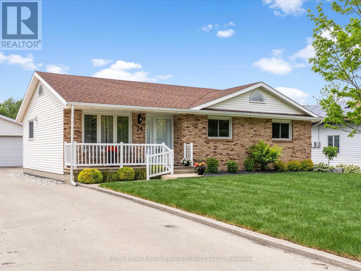
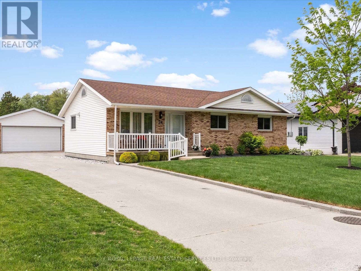
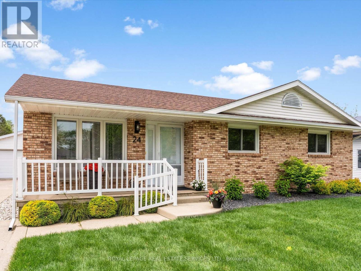
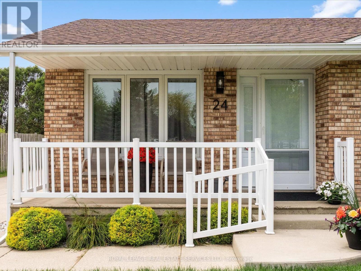
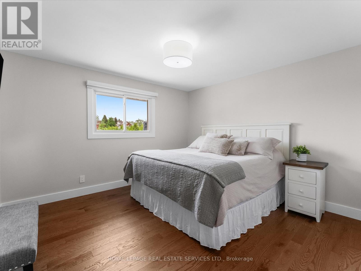
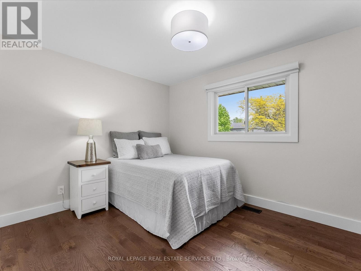
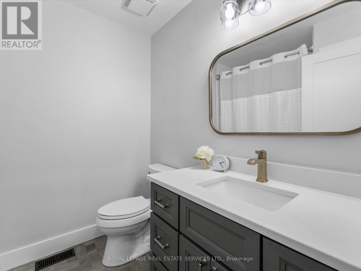
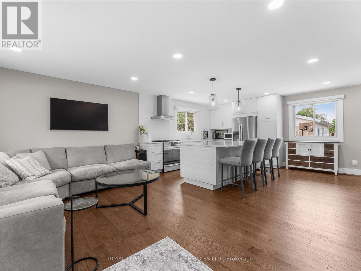
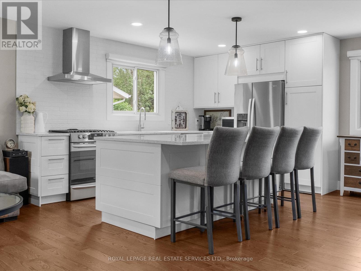
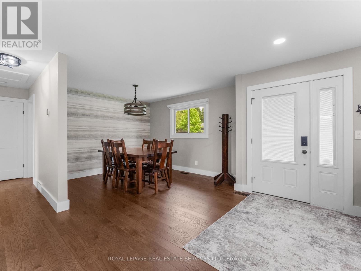
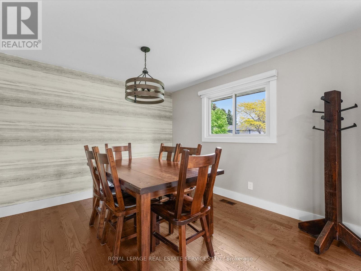
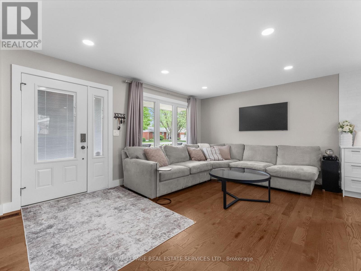
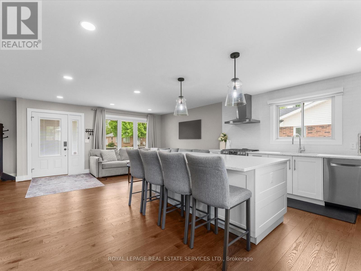
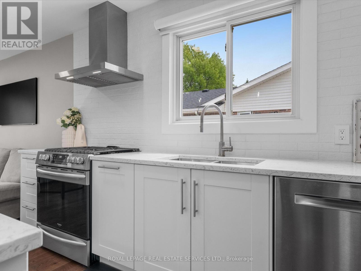
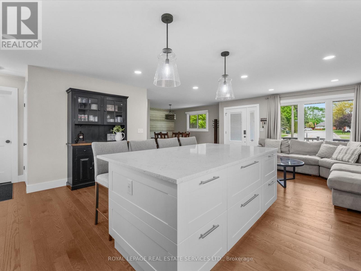
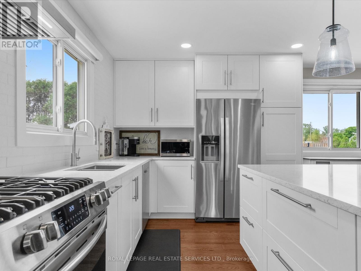
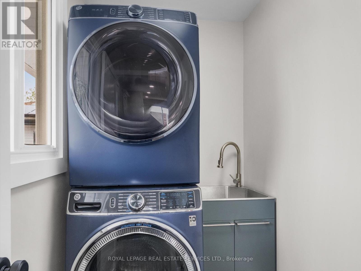
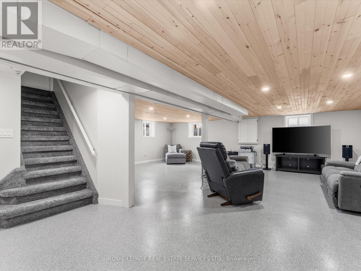
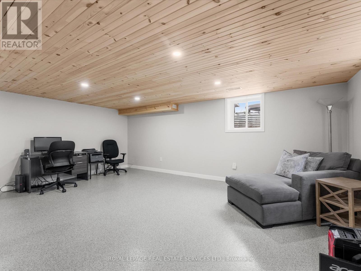
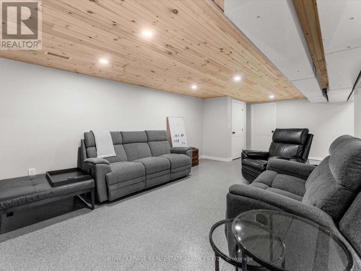
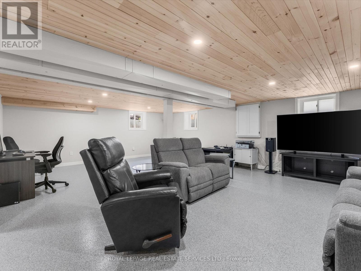
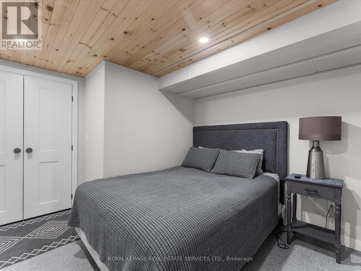
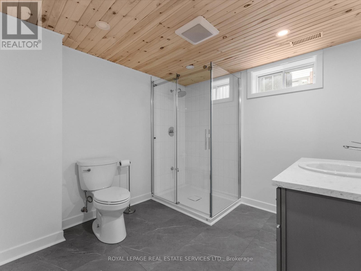
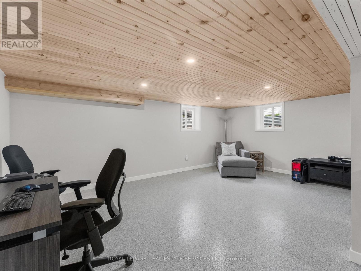
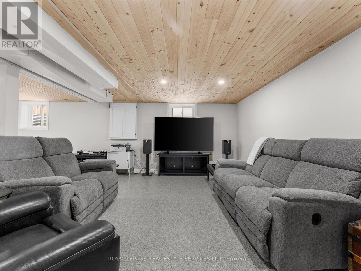
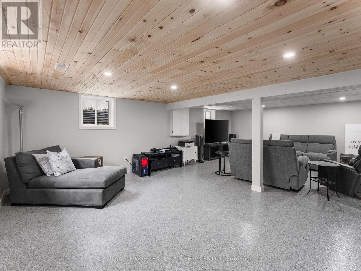
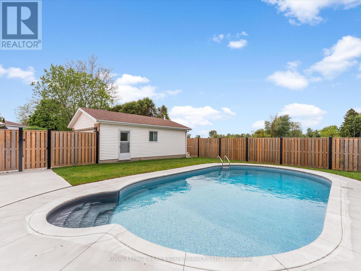
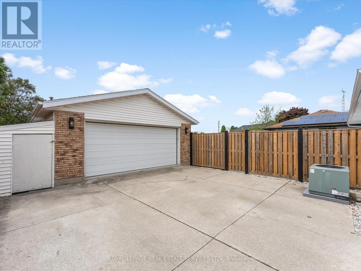
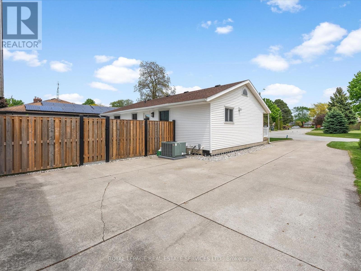
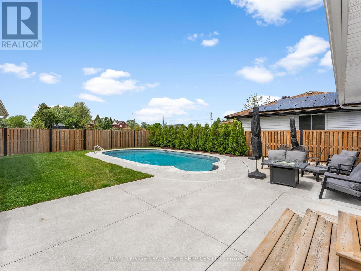
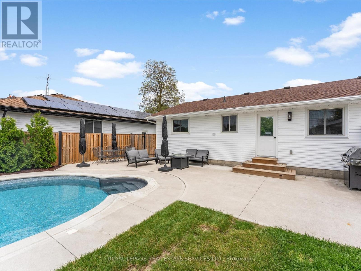
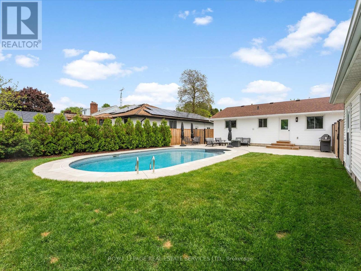
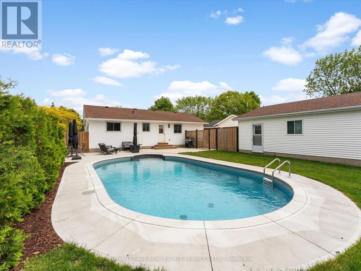
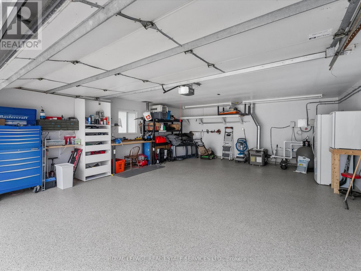
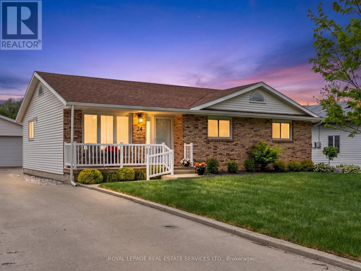
The one you've been waiting for reno'd 2+1 bd bungalow w/detached garage w/m.fl laundry on70ft lot. Kit'22 w/island, granite counters & SS appls, M.Flr 3/4" hdwd'21 & solid oak drs, M. 3pc bth '23. Fully fin bsmt "26 w/epoxy flrs , family rm, & 3rd bd w/3pc w/W/I shower. Private fenced backyard w/16x32 heated salt water pool '22 to cool off on hot summer days. Extras- attic insulation '22, Epoxy flrs garage24x20/basement '21, Sump pump '23 w/water backup + water valve installed, Generac '23- 14KW whole home generator, bsmt (3) windows '22, brdlm on stairs and front yard sod May '26.Close to everything a must see 10+ (id:60365)
Property Details
| MLS® Number | X13169514 |
| Property Type | Single Family |
| Community Name | Kingsville |
| AmenitiesNearBy | Park, Place Of Worship, Schools |
| CommunityFeatures | Community Centre |
| Features | Sump Pump |
| ParkingSpaceTotal | 6 |
| PoolFeatures | Salt Water Pool |
| PoolType | Inground Pool |
| Structure | Patio(s), Porch |
Building
| BathroomTotal | 2 |
| BedroomsAboveGround | 2 |
| BedroomsBelowGround | 1 |
| BedroomsTotal | 3 |
| Age | 31 To 50 Years |
| Appliances | Water Heater, Dishwasher, Dryer, Hood Fan, Gas Stove(s), Washer, Window Coverings, Refrigerator |
| ArchitecturalStyle | Bungalow |
| BasementDevelopment | Finished |
| BasementType | Full (finished) |
| ConstructionStatus | Insulation Upgraded |
| ConstructionStyleAttachment | Detached |
| CoolingType | Central Air Conditioning |
| ExteriorFinish | Aluminum Siding, Brick |
| FlooringType | Hardwood |
| FoundationType | Block |
| HeatingFuel | Natural Gas |
| HeatingType | Forced Air |
| StoriesTotal | 1 |
| SizeInterior | 700 - 1100 Sqft |
| Type | House |
| UtilityPower | Generator |
| UtilityWater | Municipal Water |
Parking
| Detached Garage | |
| Garage |
Land
| Acreage | No |
| FenceType | Fully Fenced, Fenced Yard |
| LandAmenities | Park, Place Of Worship, Schools |
| LandscapeFeatures | Landscaped |
| Sewer | Sanitary Sewer |
| SizeDepth | 113 Ft ,2 In |
| SizeFrontage | 70 Ft ,3 In |
| SizeIrregular | 70.3 X 113.2 Ft |
| SizeTotalText | 70.3 X 113.2 Ft |
Rooms
| Level | Type | Length | Width | Dimensions |
|---|---|---|---|---|
| Basement | Recreational, Games Room | 10.48 m | 7.65 m | 10.48 m x 7.65 m |
| Basement | Den | 3.29 m | 3.32 m | 3.29 m x 3.32 m |
| Basement | Study | 1.52 m | 2.46 m | 1.52 m x 2.46 m |
| Basement | Other | 3.23 m | 2.83 m | 3.23 m x 2.83 m |
| Main Level | Kitchen | 6.18 m | 3.77 m | 6.18 m x 3.77 m |
| Main Level | Living Room | 4.87 m | 3.68 m | 4.87 m x 3.68 m |
| Main Level | Dining Room | 3.68 m | 3.08 m | 3.68 m x 3.08 m |
| Main Level | Primary Bedroom | 3.81 m | 3.65 m | 3.81 m x 3.65 m |
| Main Level | Bedroom 2 | 3.84 m | 3.26 m | 3.84 m x 3.26 m |
| Main Level | Laundry Room | 2.34 m | 1.46 m | 2.34 m x 1.46 m |
https://www.realtor.ca/real-estate/29800021/24-william-avenue-kingsville-kingsville
Christine Denise Ryan
Salesperson
326 Lakeshore Rd E #a
Oakville, Ontario L6J 1J6

The trademarks REALTOR®, REALTORS®, and the REALTOR® logo are controlled by The Canadian Real Estate Association (CREA) and identify real estate professionals who are members of CREA. The trademarks MLS®, Multiple Listing Service® and the associated logos are owned by The Canadian Real Estate Association (CREA) and identify the quality of services provided by real estate professionals who are members of CREA. The trademark DDF® is owned by The Canadian Real Estate Association (CREA) and identifies CREA's Data Distribution Facility (DDF®)
May 25 2026 04:32:02
Toronto Real Estate Board
Royal LePage Real Estate Services Ltd.

© 2026 Proptech Realty Inc., Brokerage.