
442 Greenhill Avenue Hamilton, Ontario L8K 5E4

$2,350 Monthly
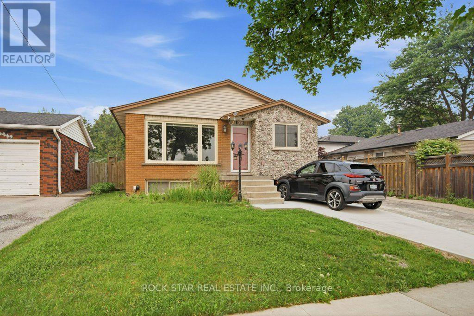
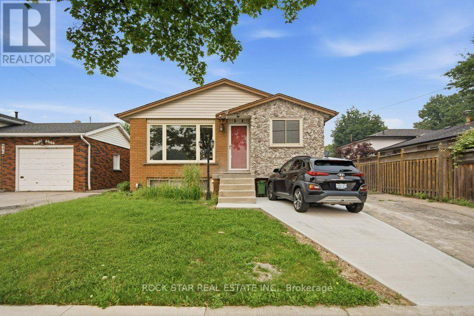
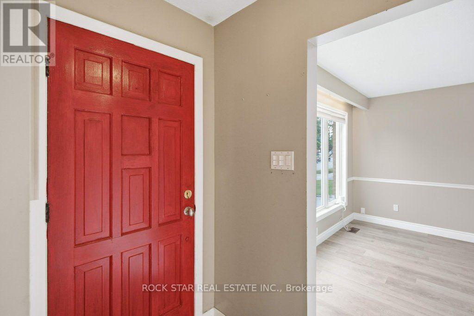
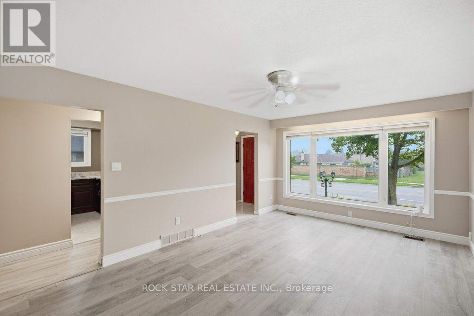
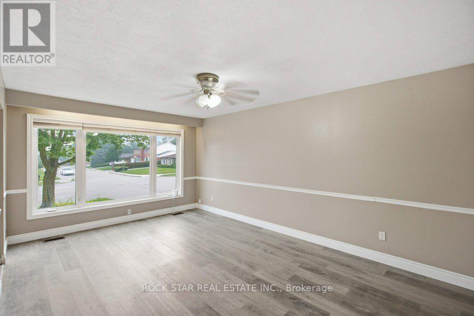
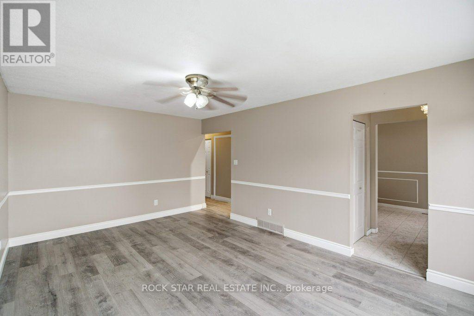
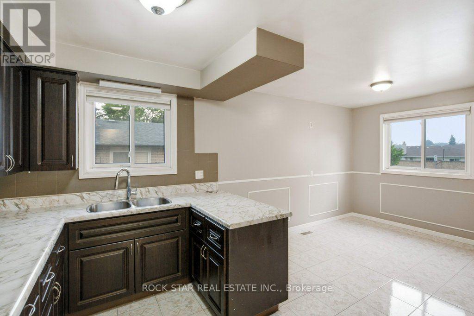
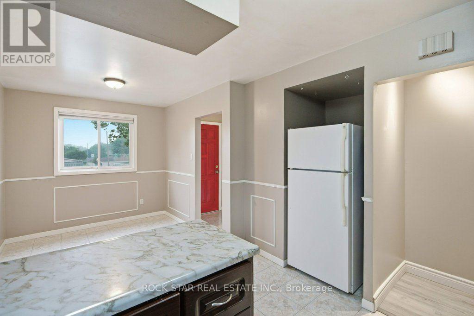
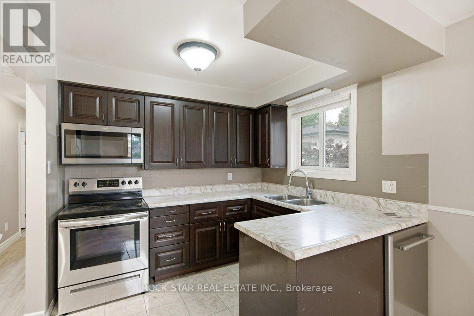
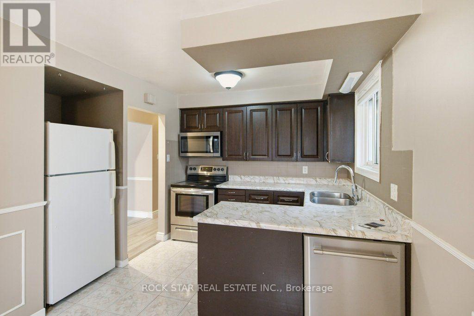
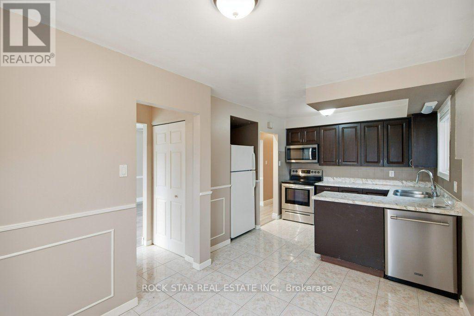
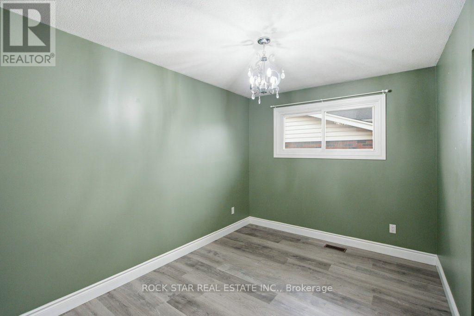
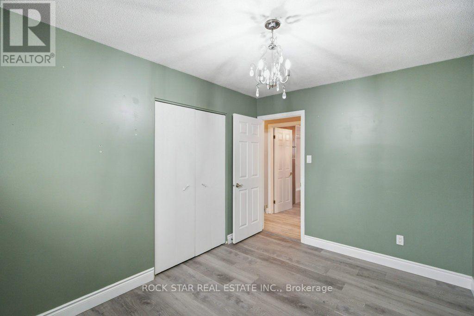
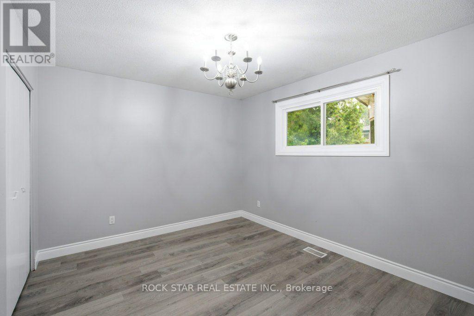
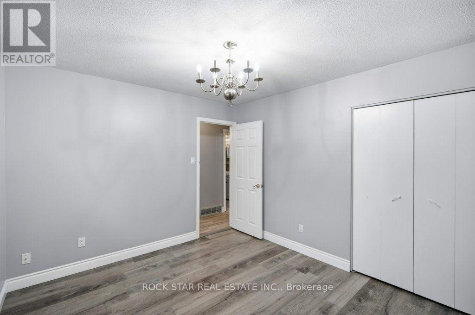
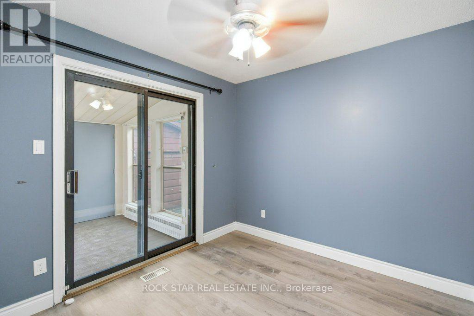
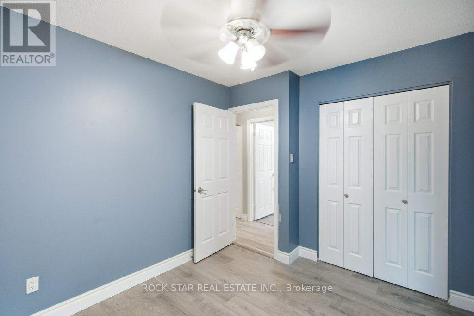
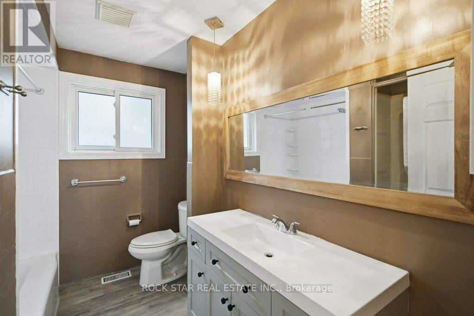
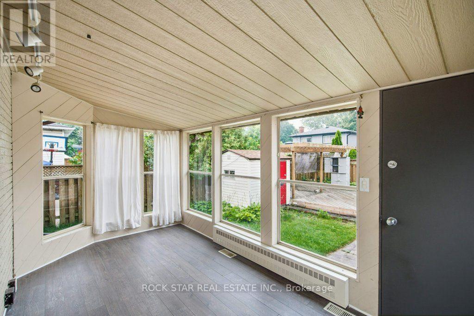
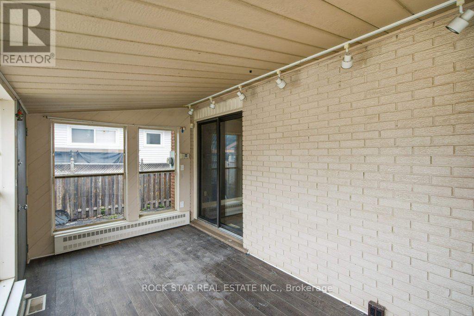
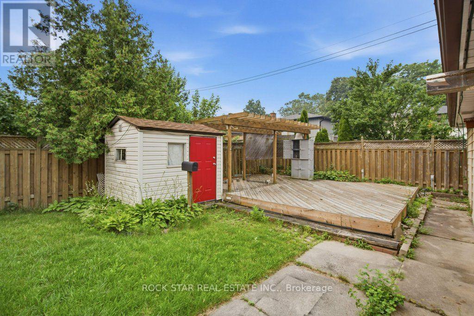
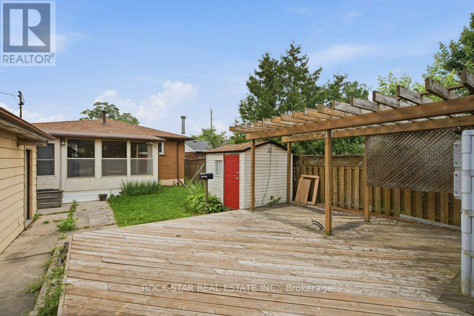
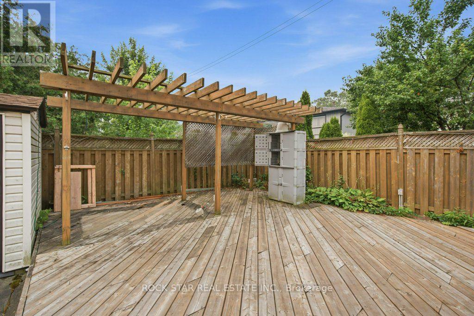
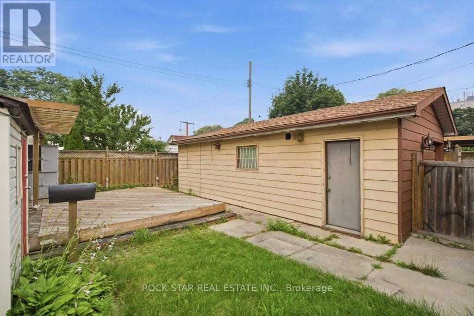
Spacious main floor bungalow for lease in a fantastic location close to the Red Hill Parkway! This well-maintained unit features 3 bedrooms, 1 full bathroom, hardwood flooring, and a bright sunroom overlooking the backyard. The functional layout offers generous living space and plenty of natural light throughout. Enjoy the beautifully landscaped backyard with a deck and pergola, perfect for relaxing or entertaining. The unit also includes private in-suite laundry, 1 driveway parking space, and use of the backyard shed for additional storage. Conveniently located near transit, schools, trails, golf courses, shopping, and highway access. A great opportunity to lease a comfortable home in a desirable neighbourhood! Main floor unit only. Rent is $2,400/month + Utilities. (id:60365)
Property Details
| MLS® Number | X13169656 |
| Property Type | Single Family |
| Community Name | Vincent |
| EquipmentType | Water Heater |
| Features | In Suite Laundry |
| ParkingSpaceTotal | 1 |
| RentalEquipmentType | Water Heater |
| Structure | Shed |
Building
| BathroomTotal | 1 |
| BedroomsAboveGround | 3 |
| BedroomsTotal | 3 |
| Appliances | Dishwasher, Dryer, Stove, Washer, Refrigerator |
| ArchitecturalStyle | Bungalow |
| BasementType | None |
| ConstructionStyleAttachment | Detached |
| CoolingType | Central Air Conditioning |
| ExteriorFinish | Brick |
| FoundationType | Block |
| HeatingFuel | Natural Gas |
| HeatingType | Forced Air |
| StoriesTotal | 1 |
| SizeInterior | 1100 - 1500 Sqft |
| Type | House |
| UtilityWater | Municipal Water |
Parking
| No Garage |
Land
| Acreage | No |
| Sewer | Sanitary Sewer |
Rooms
| Level | Type | Length | Width | Dimensions |
|---|---|---|---|---|
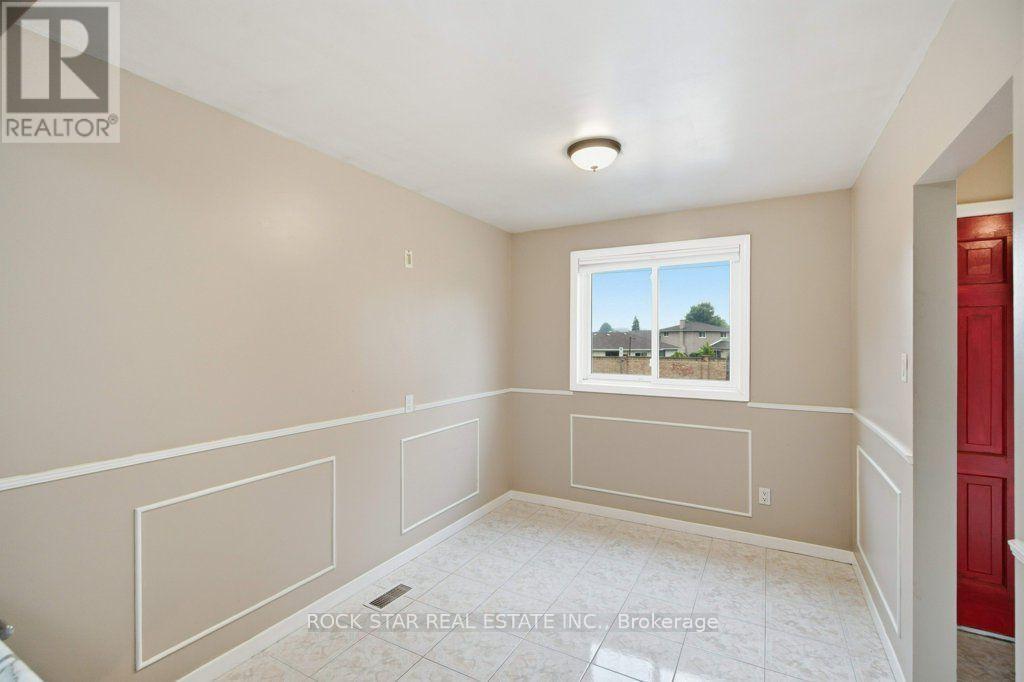
| Main Level | Kitchen | 5.59 m | 2.74 m | 5.59 m x 2.74 m |
| Main Level | Living Room | 5.41 m | 3.66 m | 5.41 m x 3.66 m |
| Main Level | Primary Bedroom | 3.58 m | 3.1 m | 3.58 m x 3.1 m |
| Main Level | Bedroom | 3.35 m | 4.27 m | 3.35 m x 4.27 m |
| Main Level | Bedroom | 3.05 m | 3.05 m | 3.05 m x 3.05 m |
| Main Level | Sunroom | 4.57 m | 2.13 m | 4.57 m x 2.13 m |
https://www.realtor.ca/real-estate/29800029/442-greenhill-avenue-hamilton-vincent-vincent
Christopher Alexander Hook
Salesperson
418 Iroquois Shore Rd #103a
Oakville, Ontario L6H 0X7

The trademarks REALTOR®, REALTORS®, and the REALTOR® logo are controlled by The Canadian Real Estate Association (CREA) and identify real estate professionals who are members of CREA. The trademarks MLS®, Multiple Listing Service® and the associated logos are owned by The Canadian Real Estate Association (CREA) and identify the quality of services provided by real estate professionals who are members of CREA. The trademark DDF® is owned by The Canadian Real Estate Association (CREA) and identifies CREA's Data Distribution Facility (DDF®)
July 20 2026 05:08:18
Toronto Real Estate Board
Rock Star Real Estate Inc.

© 2026 Proptech Realty Inc., Brokerage.