
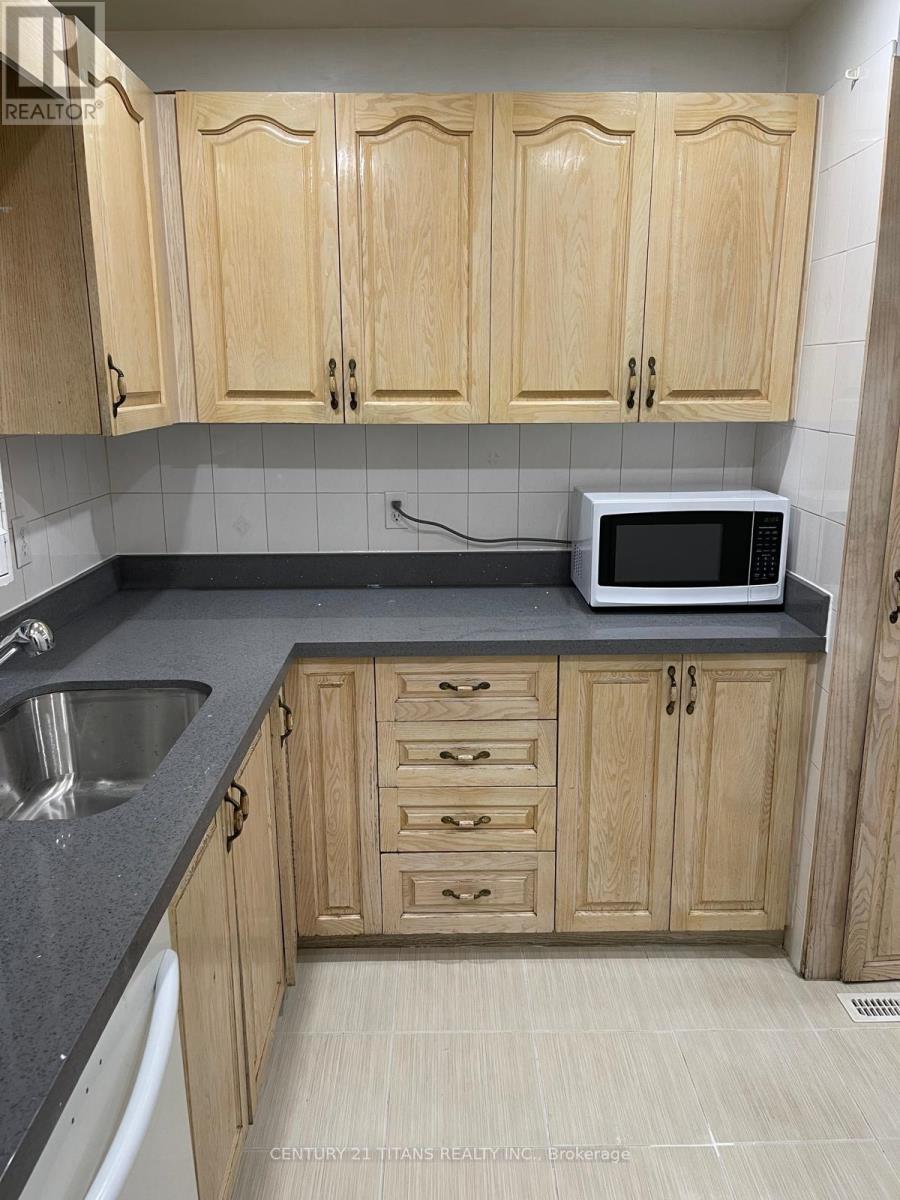
97 - 371 Orton Park Road
Toronto, Ontario
Perfect Location - Clean Bright Townhouse For Rent Near University (Utsc), Centennial College, Hospital. Main Floor Kitchen, Dining, Spacious Family Room, Powder room. Second Floor Has 3 Bdrms Master Bdrm W/Walk-In Closet. Bsmt Fully Finished Walkout To Backyard / Washer & Dryer (id:60365)
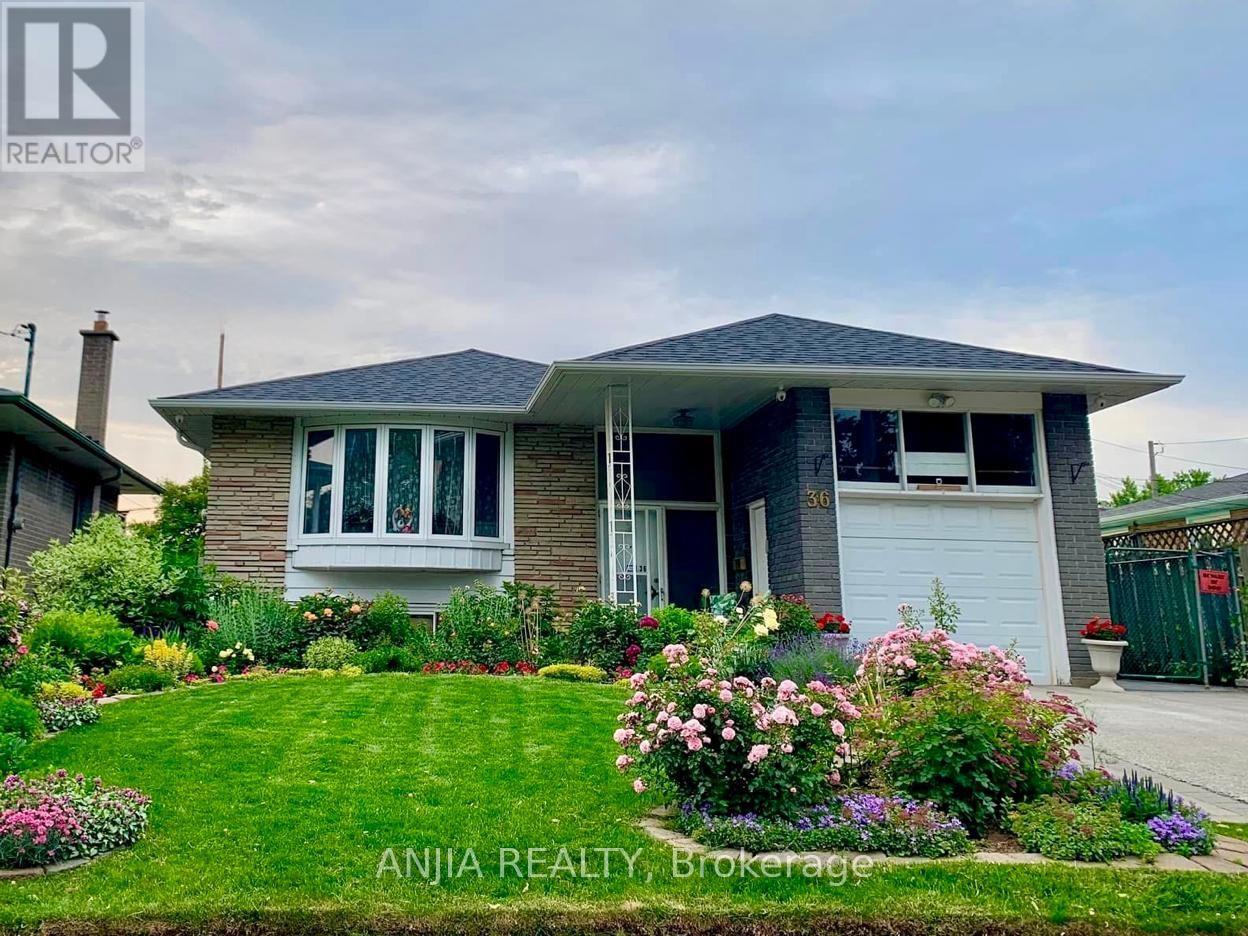
36 Birchard Street
Toronto, Ontario
Welcome to this stunning, fully renovated, single-detached home nestled on a quiet, mature street. Backing directly onto a school and park, this property offers the ultimate in privacy and tranquility. According to a certified appraisal from 2013, the interior of the house is approximately 1,172 sq. ft. This exceptional family home is freshly painted, new vinyl floor throughout and completely move-in ready. Multi-Generational Living: Thoughtfully designed with bright, above-grade windows, a built-in garage with a mezzanine, a widened driveway, and a fully finished in-law basement suite. Modern Bathrooms: Both the main floor and basement feature upgraded 3-piece bathrooms equipped with sleek walk-in showers and modern shower-tower systems. Premium Finishes: Enjoy durable vinyl flooring throughout the main and basement levels, upgraded pot lighting, and a high-efficiency furnace. Sunlit Ambience: South- and north-facing exposures provide excellent natural light all day long. The spacious, updated kitchen boasts brand-new cabinetry, quartz countertops and backsplash, a large single-basin sink with a new faucet, stainless steel appliances, and a range hood. A bright breakfast nook overlooks the deck and pool-perfect for morning coffee or family gatherings. Step outside to your private backyard retreat, complete with a kidney-shaped pool, a newly built garden wall, and $30,000 worth of new paving stones stretching along the back and side of the home. Mature landscaping and a symphony of seasonal blooms create a serene escape in both the front and backyards. Situated on a premium lot, this home is just minutes from top-rated schools, hospitals, the town centre, shopping malls, parks, grocery stores, and public transit. Plus, enjoy quick and convenient access to Highway 401 (east and west).A rare opportunity to own a beautifully upgraded home in a highly desirable neighbourhood! (id:60365)
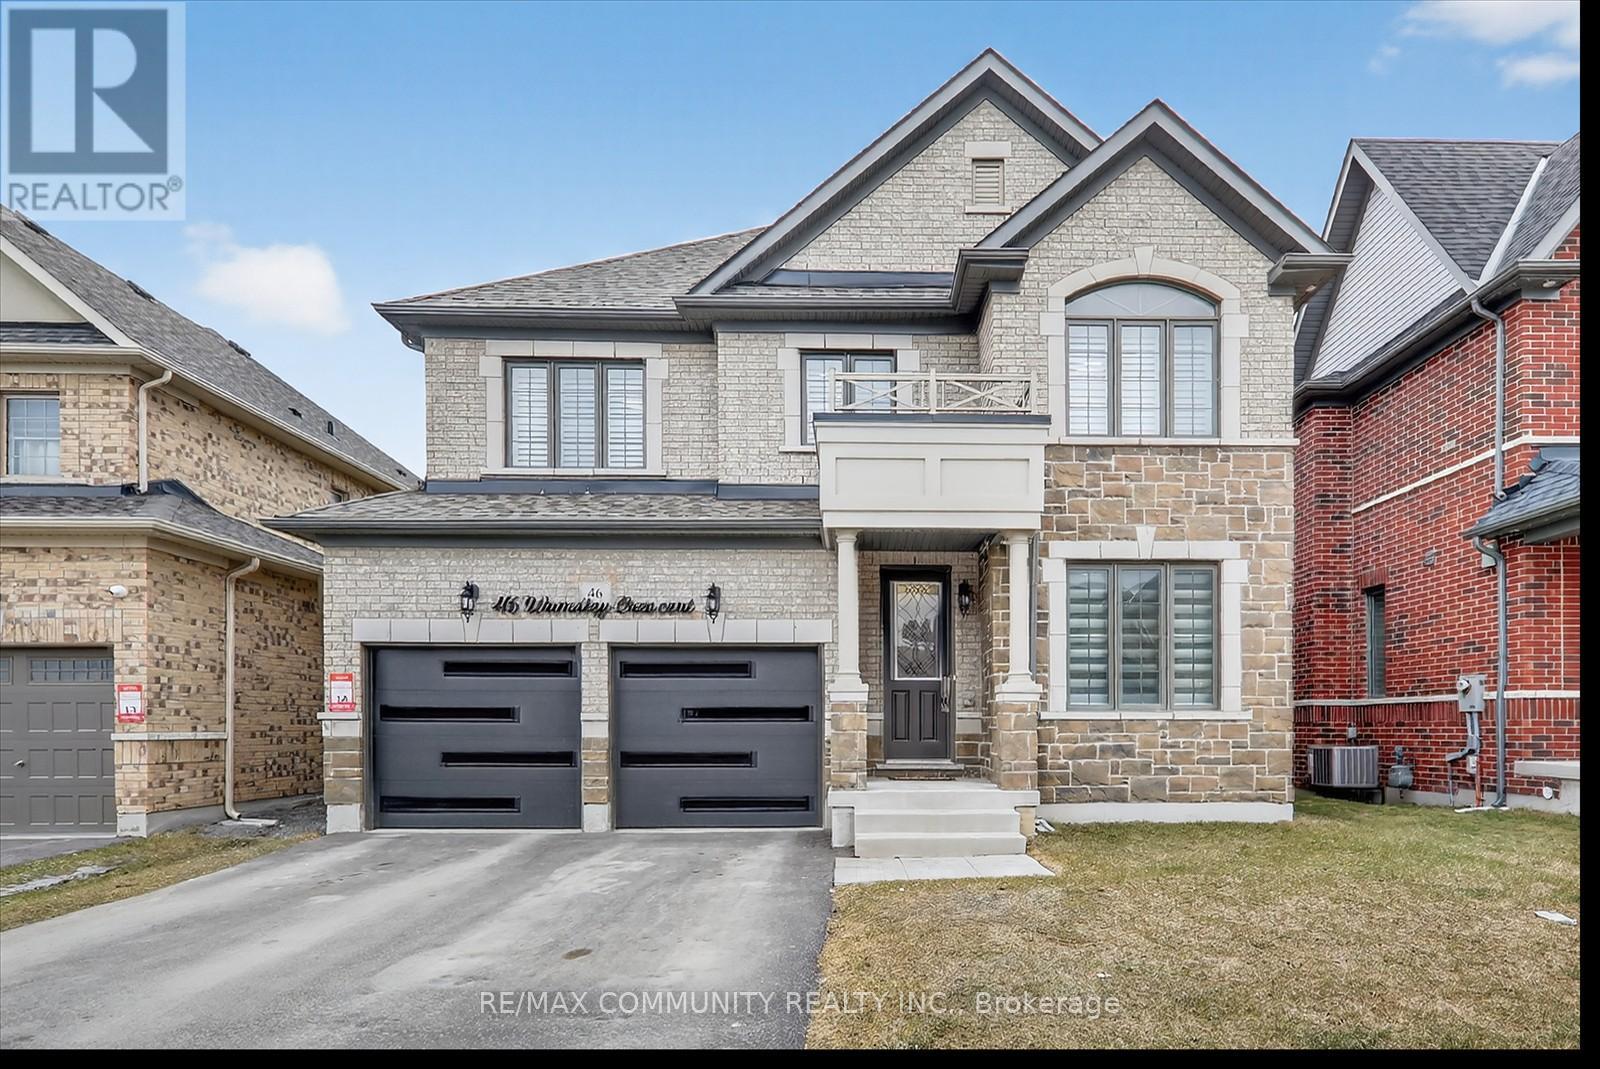
46 Wamsley Crescent
Clarington, Ontario
Welcome to this beautifully upgraded, move-in ready home offering approximately 2,793 sq. ft. of modern living space. This stunning property features 4 spacious bedrooms and 3.5 bathrooms with a bright and functional layout. Enjoy engineered hardwood floors throughout, a stylish accent wall with diagonal geometric trim around the fireplace and TV area, and new pot lights on the main floor. The upgraded kitchen features granite countertops, a new backsplash, an undermount stainless steel sink with a chrome faucet, and a 36-inch gas stove-perfect for cooking and entertaining. The kitchen and all washrooms showcase upgraded porcelain floor tiles. Additional highlights include an elegant oak staircase, natural gas fireplace, fresh paint throughout the entire home, a convenient side door entrance, and a durable all-brick exterior. This home offers modern finishes, thoughtful upgrades, and comfortable living space for the whole family. A fantastic opportunity you don't want to miss! (id:60365)
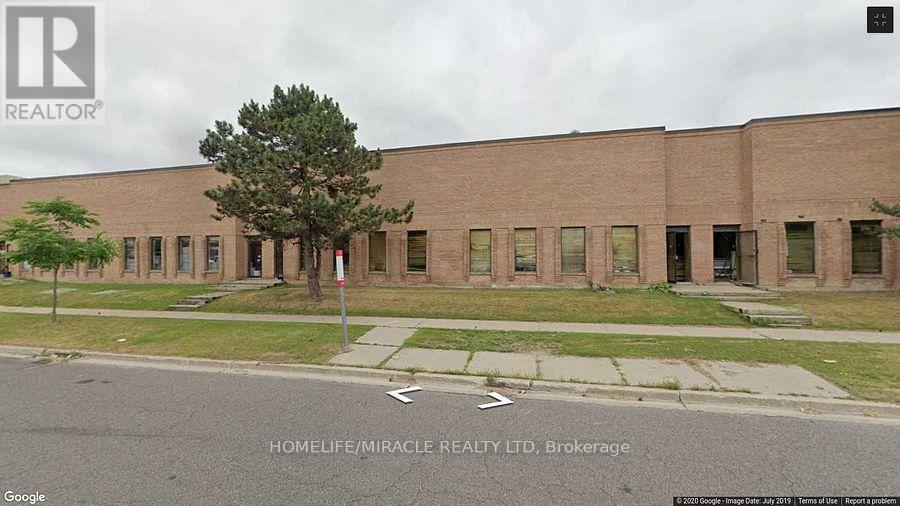
7 - 105 Ironside Crescent
Toronto, Ontario
About 5000 Sqft Unit Available In The Fast-Developing North-East Of Scarborough, Close Proximity To Major Highways #407 & #401, Corner Property With Great Exposure. Ttc Access-Transit Stop Right At The Door, Roof (2015) (id:60365)

1056 Foxtail Crescent
Pickering, Ontario
Nestled within the prestigious Whitevale enclave of Rural Pickering, this masterfully crafted Mattamy-built Executive residence backs onto serene, protected ravine greenery. Featuring a rare, carpet-free layout with upgraded wood flooring throughout, this home offers 4+1 bedrooms, 5 washrooms, and over 3,500 sq. ft. of exquisitely appointed living space spread across three finished levels(including basement). The home is powered by a 200-amp electrical service, brilliant exterior pot lights tracing the perimeter of the home, and complete interlocking wrapping around the entire property to frame both the front and backyard beautifully. The functional second level features all 4 upper bedrooms. The primary sanctuary features a spa-inspired 5-piece bath and a walk-in closet. The second and third bedrooms feature a shared ensuite, while the fourth bedroom enjoys access to an additional common washroom. The main floor features soaring ceilings, a formal dining room, a sunken living room with a designer feature wall, and a chef-inspired kitchen. Enjoy breathtaking treetop views from the elevated deck, or retreat to the finished lower level. Finished to the same executive standard as the rest of the home, this level features a full kitchen with stainless steel appliances and a completely separate walk-out entrance for ultimate privacy. This independent layout makes the space ideal for an in-law suite, private guest retreat, or multi-generational living with seamless separation. It also offers excellent income potential upon City Approval. The premium backyard comes ready with a gas line and dedicated hot tub electrical hookup. Perfect for families, this property is within walking distance to the local elementary school. A rare combination of architectural elegance, modern convenience, and nature-facing tranquility. Your dream home awaits!Agent & Viewer Note: Please be aware that active security cameras are monitored inside and outside the home. Don't Miss the Virtual Tour! (id:60365)
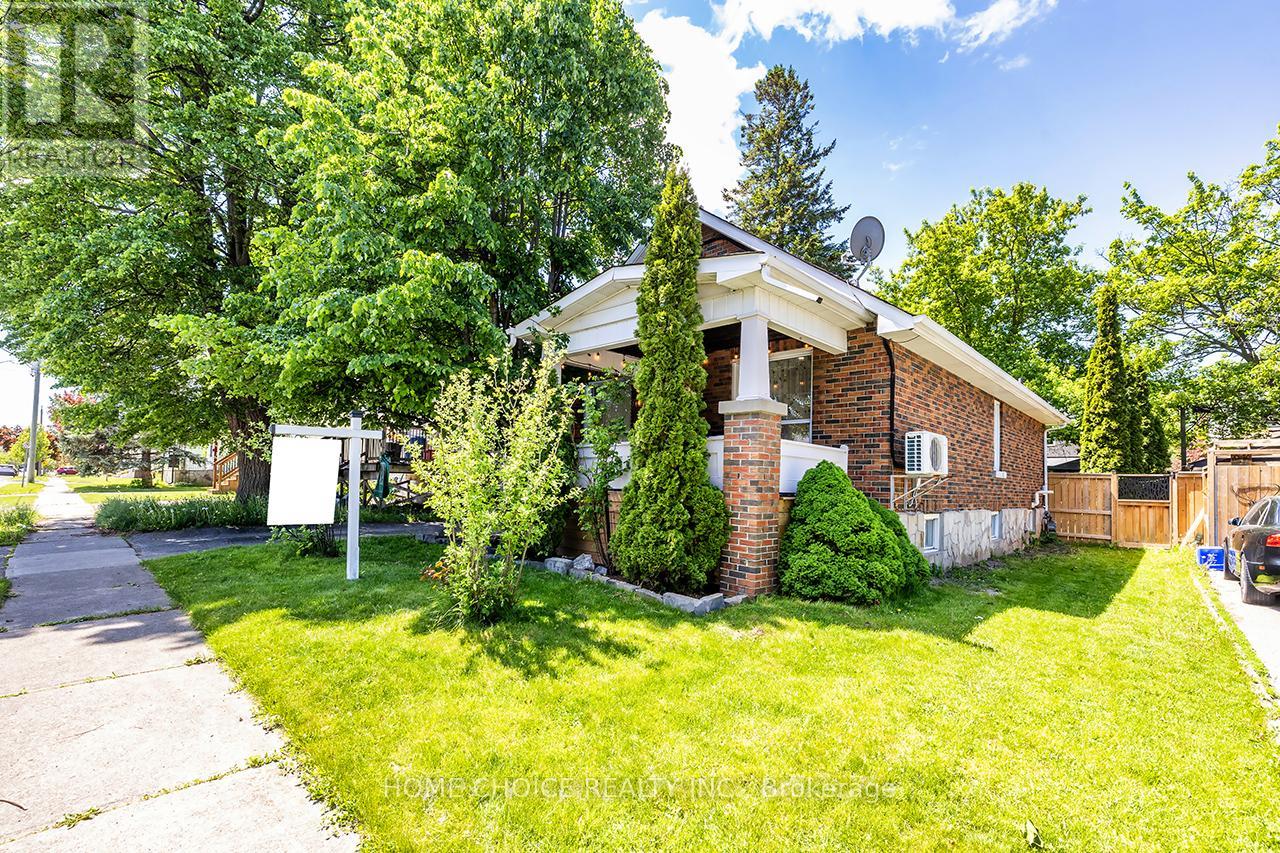
140 Gladstone Avenue
Oshawa, Ontario
Welcome to this beautifully updated 3 bedroom + Den home located in a desirable, family-friendly neighborhood. Featuring bright, modern finishes and pot lights throughout the main floor, this home offers a perfect blend of comfort and style. The updated kitchen (2023) and bathroom (2020), along with newer flooring and pot lights (2020), add a fresh, move-in-ready feel throughout. Furnace updated in 2017.A separate entrance to the basement provides excellent potential for in-law capability or additional living space. Exterior highlights include an extra-long driveway with ample parking, a detached garage, and a newly fenced yard. Ideally situated just minutes to hospital, schools, shopping, grocery stores, and Hwy 401, with a botanical garden only a short walk away and parks nearby. A fantastic opportunity for families, investors, or first-time buyers alike. (id:60365)

121 Fenning Drive
Clarington, Ontario
Welcome to 121 Fenning Drive, a well-maintained 4-bedroom family home on a quiet street in a sought-after Courtice neighbourhood. The main floor layout is bright & functional, featuring an eat-in kitchen, separate living and family room, dining room, modern finishes and natural light throughout. Find 4 comfortable bedrooms upstairs, primary suite offering a walk-in closet and 4pc ensuite bath. Outside is just as impressive with a beautifully landscaped backyard complete with a hot tub and plenty of outdoor space to enjoy. Conveniently located close to schools, parks, shopping, Hwy 401, 418, and GO Transit access. (id:60365)
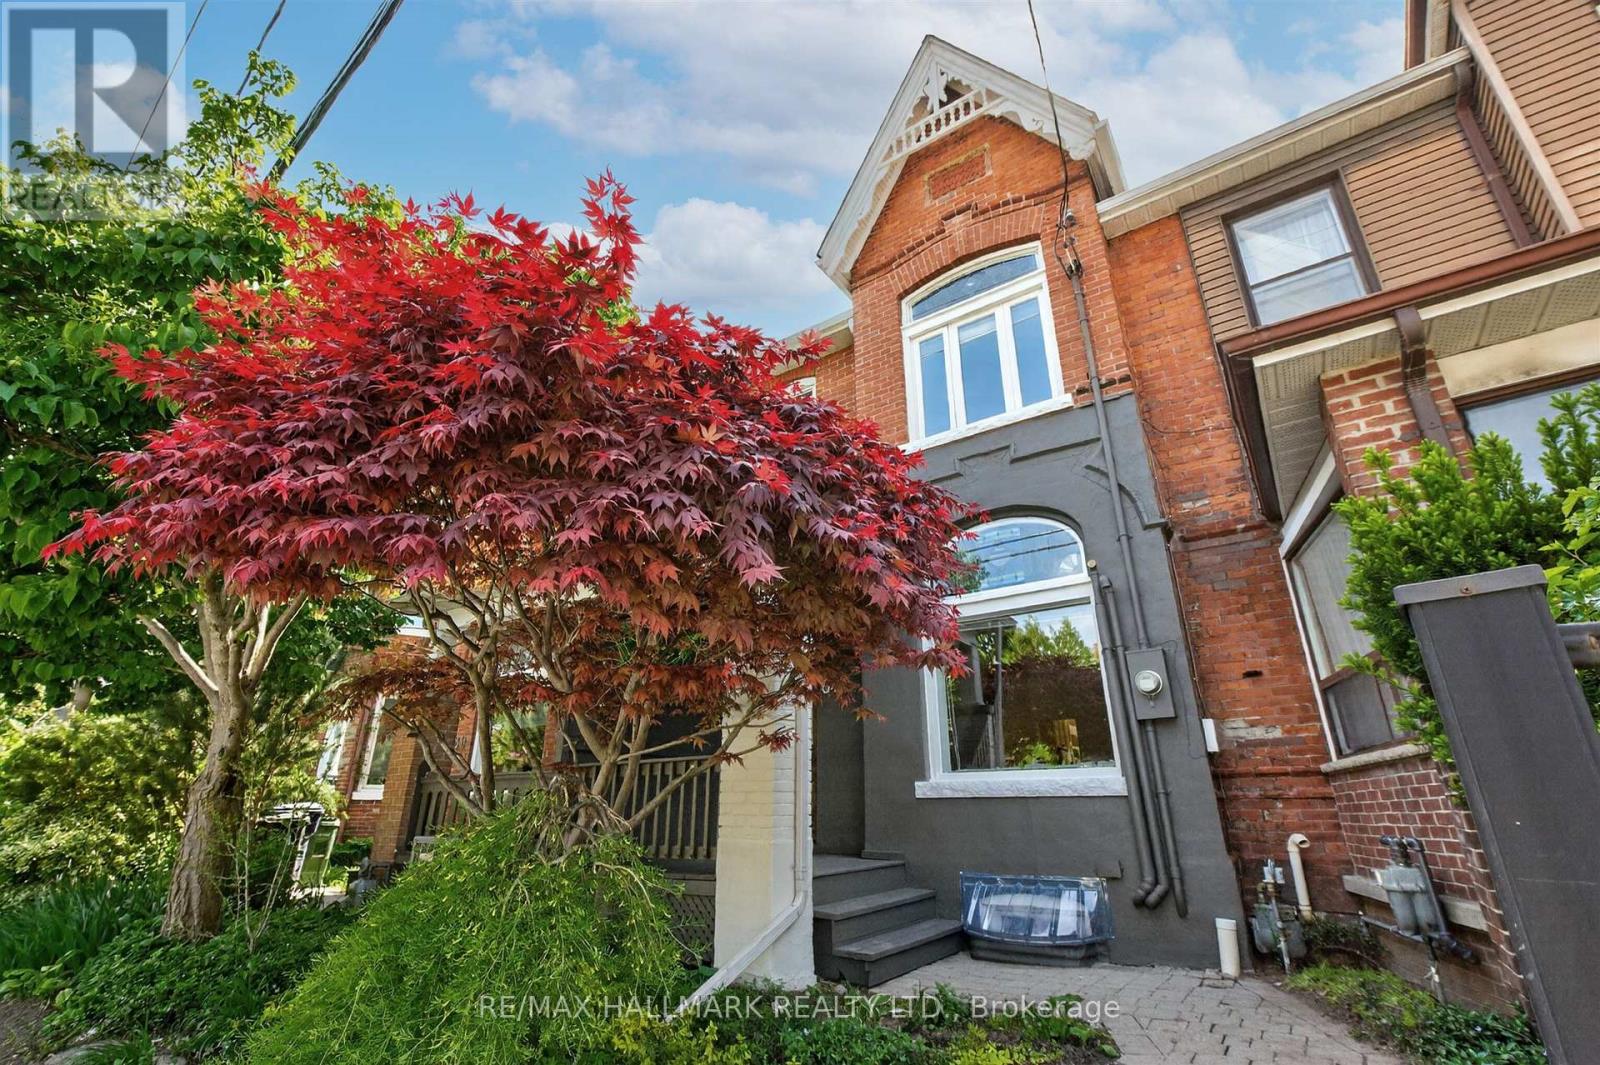
82 Dawes Road
Toronto, Ontario
82 Dawes Road - A Classic Toronto Bay-and-Gable Done Right. 3 bedrooms, 3 bathrooms, super deep 156ft lot, but the first thing you'll notice is how big and airy the space feels. Lovingly stewarded for nearly four decades by the same owner, thoughtfully updated over time, with every original detail worth keeping still intact. Some homes have a personality that's impossible to replicate. This is one of them.The details are exceptional: rich brickwork, gingerbread trim, soaring 10-foot ceilings, dramatic crown moulding, a grand wooden staircase, and oversized solid wood door that has welcomed people home for generations. The lovingly restored stained glass bay windows on the first and second floors catch the light and cast an undeniable glow into the house. Character at every turn - all of it preserved.Updates have been done with equal care. The main floor has an open concept Living-Dining space to create an easy, sociable flow. A full HVAC system was added, bathrooms updated with granite and a jacuzzi, kitchen renovated with great care including heated porcelain floors, granite counters and custom cabinetry, and most recently a new roof and AC were installed in 2026. The landscaping - including a genuinely remarkable backyard garden - has been tended with pride for years.Three generous bedrooms. A finished basement. Laneway parking for three cars. A location that checks every box: 200m to Danforth, steps to Main Street Subway and Danforth GO (14 minute ride to Union), surrounded by shops, cafés, and more. A vibrant, family-friendly pocket is waiting for you in Toronto's east end. Some houses are renovated. This one was cared for. (id:60365)
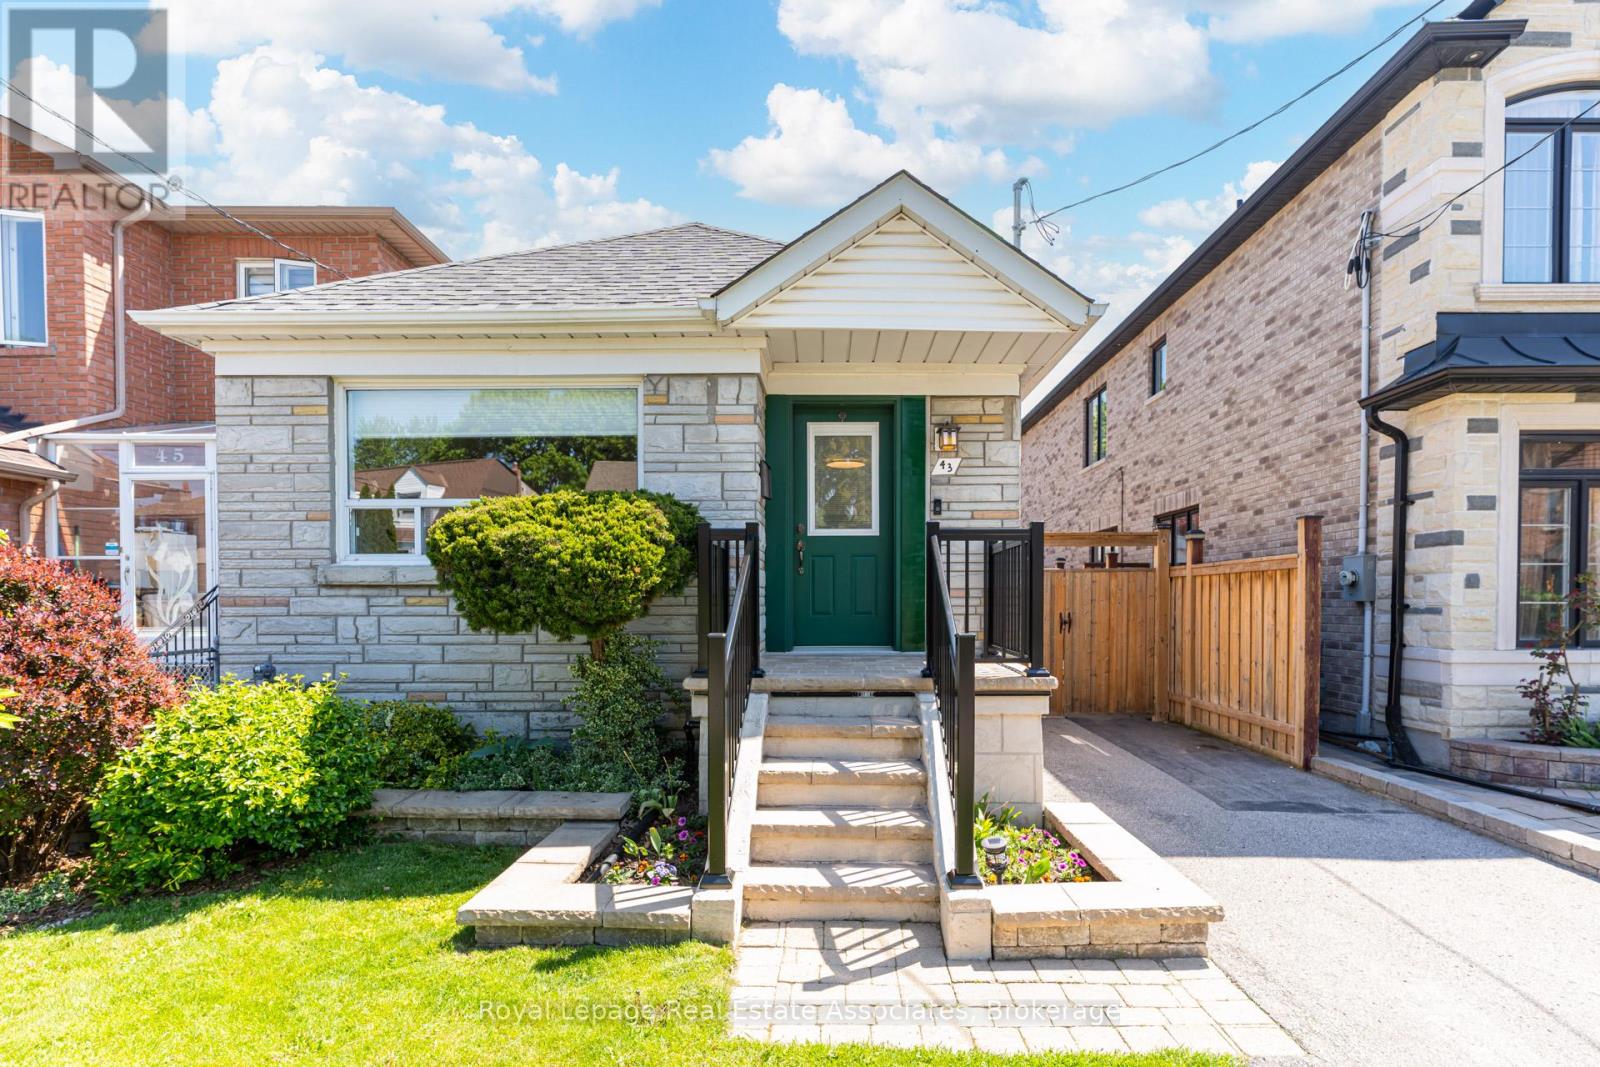
43 Heale Avenue
Toronto, Ontario
Welcome to this cozy detached home in the heart of the sought-after Birchcliffe-Cliffside neighbourhood! Featuring 2+1 bedrooms and 1.5 renovated bathrooms (2024), this charming property offers the perfect blend of comfort, functionality, and opportunity. Situated on an impressive 30 ft x 125 ft lot, this property is ideal for first-time home buyers, downsizers, builders, or investors looking to capitalize on the lot's exceptional potential. Enjoy the privacy of detached living while being conveniently located just steps to TTC, the GO Train, schools, shops, and everyday amenities. Commuters will love the quick 15-minute ride to Union Station, while outdoor enthusiasts will appreciate being just minutes from the beautiful Scarborough Bluffs and waterfront trails. A wonderful opportunity to move in, renovate further, or build new in an established family-friendly community. New roof (2022) & AC (2021). (id:60365)
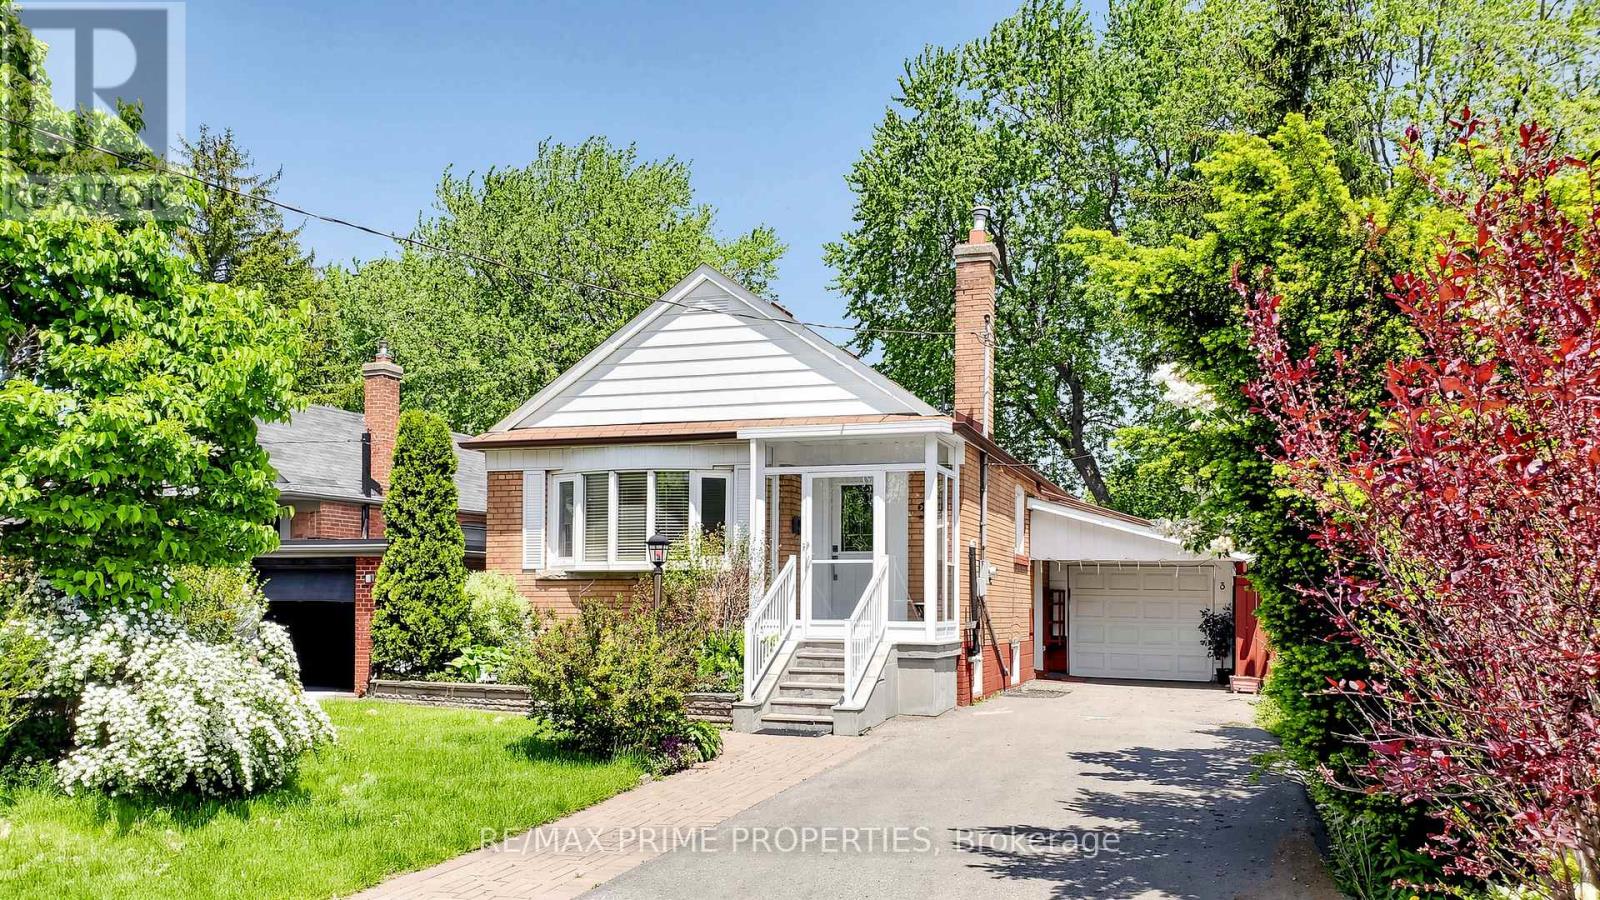
3 Timgren Drive
Toronto, Ontario
This lovely home features a living room with a bay window and crown moulding, a dining room, and an updated modern kitchen with stainless steel appliances, quartz counter top, slow closing drawers and potlights.. Second bedroom includes a walk-out to a wooden sundeck overlooking a private back garden. Fully finished basement with a separate entrance, featuring two bedrooms, kitchen , separate laundry and a 2 full washrooms .Private driveway with parking space for 4 vehicles, plus a detached garage with access to backyard. Nice quite street with large trees. Very deep backyard. Conveniently Located Minutes To Hwy 401, DVP, Transit, Schools, Parks, And Shopping ** Exceptional Value In A High-Demand Community ** (id:60365)
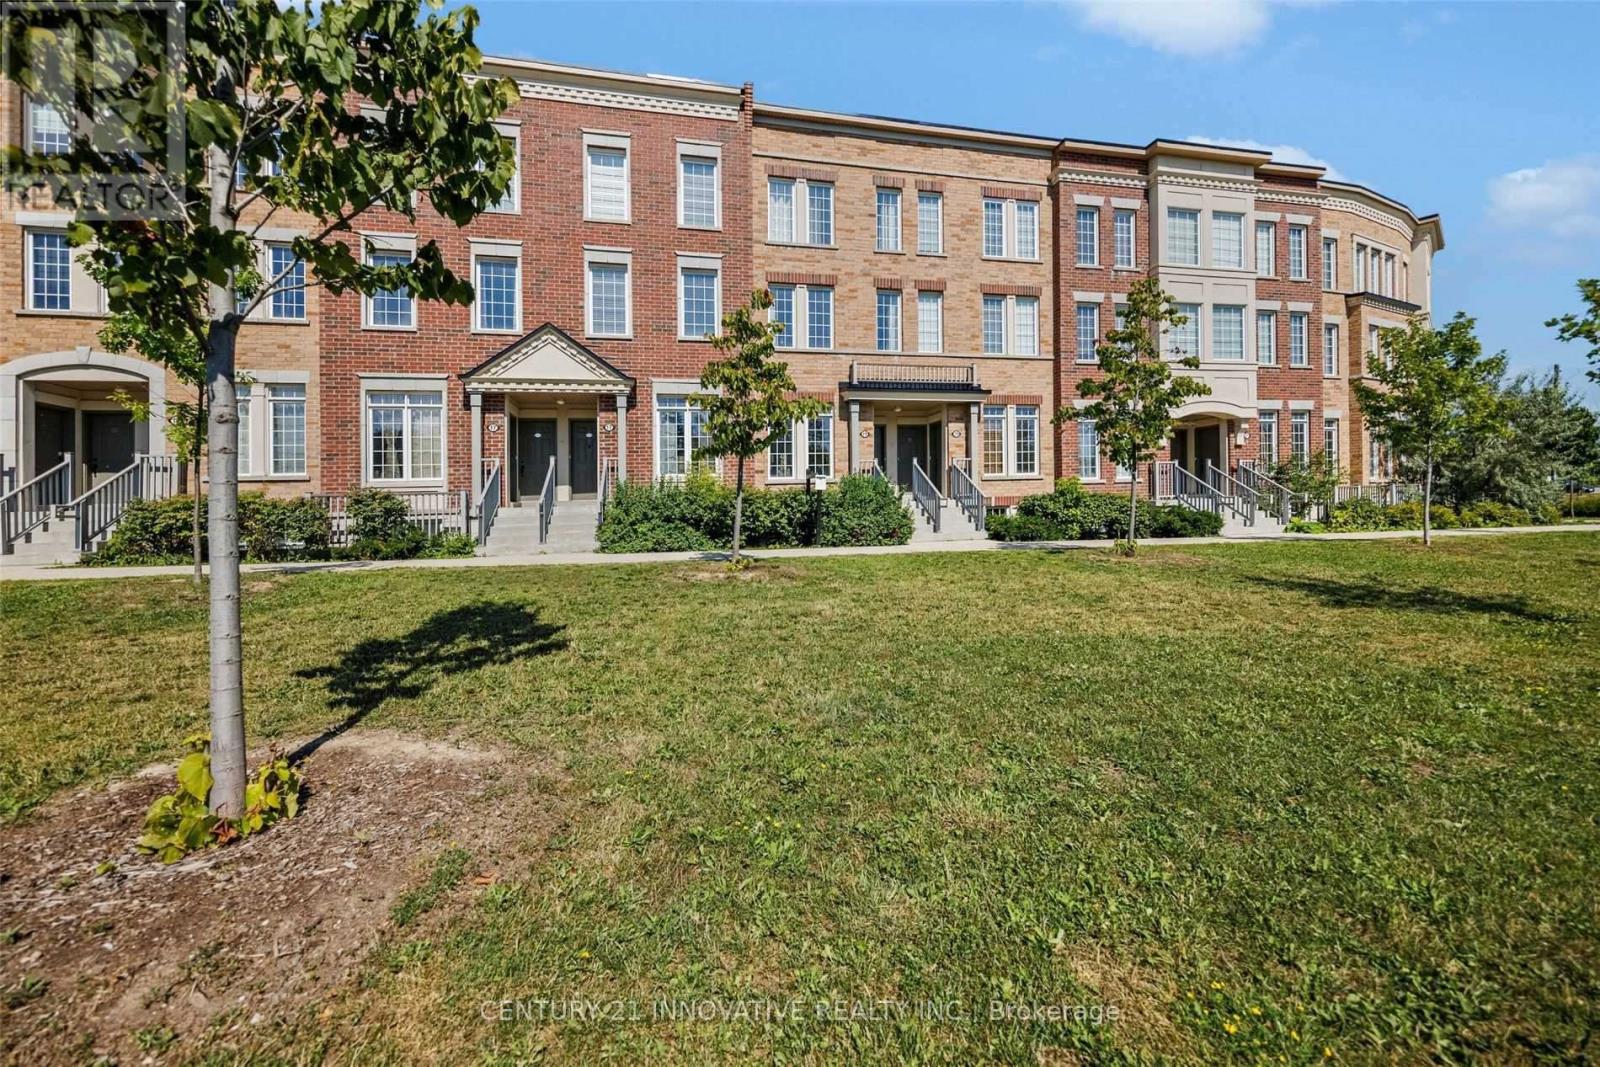
35 - 19 Island Road
Toronto, Ontario
Incredible Cozy And Spacious Townhouse Located In The Highly Sought Scarborough Neighbourhood Of West Rouge Features 3 Bedrooms, 2 Bathrooms, 9 Ft Ceilings On Main Floor, Modern Light Fixtures, Spacious Den And An Open Concept Layout With Modern Tasteful Upgrades Throughout. Recent Upgrades Include: Laminate Floors, Porcelain Tiles, Quartz Countertops, Backsplash, New Bathroom Vanity & Freshly Painted. Walk-Out To Deck That Leads To Playground. Nature Lovers Dream Area Being Minutes From Lake Ontario, The Rouge Valley, And Many Trails Nearby. Steps From Hwy 401, Go Station, Public Transit (24Hrs), Grocery, Restaurants, Religious Centres, Banks And Much More! (id:60365)
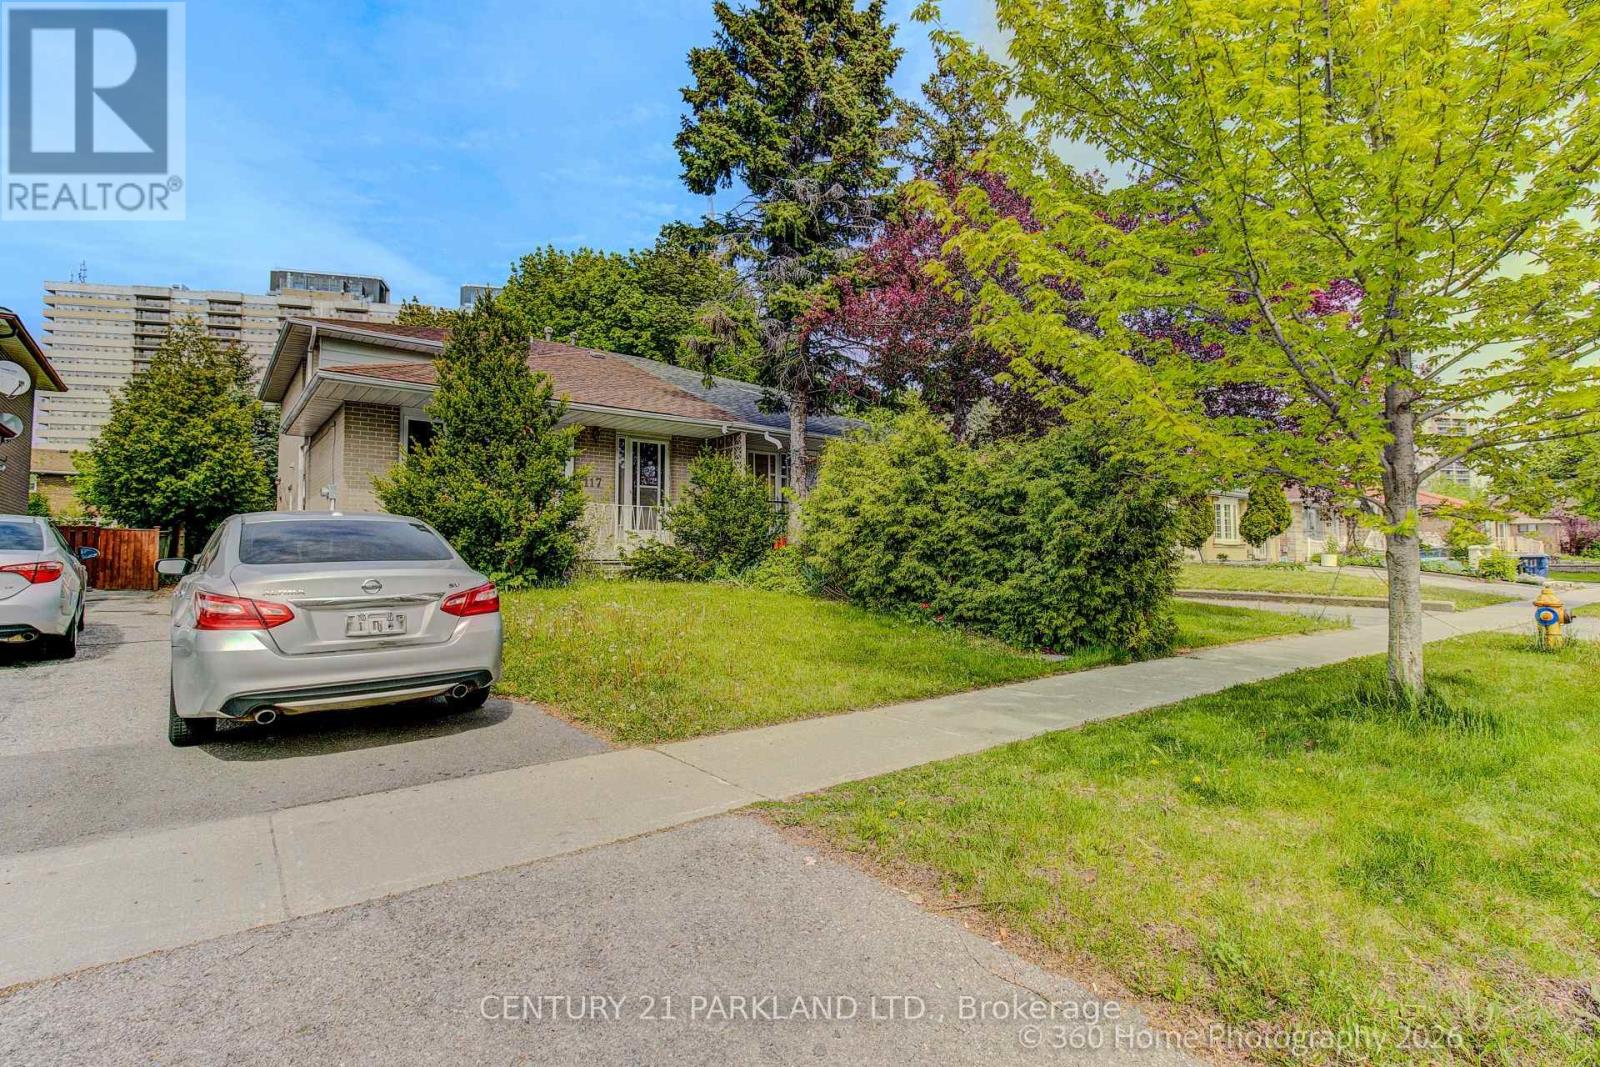
117 Dolly Varden Boulevard
Toronto, Ontario
Attention Investors & Renovators - Estate Sale! 117 Dolly Varden Blvd. is Vacant and Ready for Renovation. The Classic Multi-Level Backsplit Design Offers a Layout that Lends Itself to Creating Separate Apartments or a Large Family Home. The Large Lot Provides Garden Suite Potential. Close to the University of Toronto & Centennial College. Probate has been Cleared. Home is Being Sold in "AS IS / WHERE IS" CONDITION. (id:60365)

© 2026 Proptech Realty Inc., Brokerage.