
121 Fenning Drive Clarington, Ontario L1E 3H1

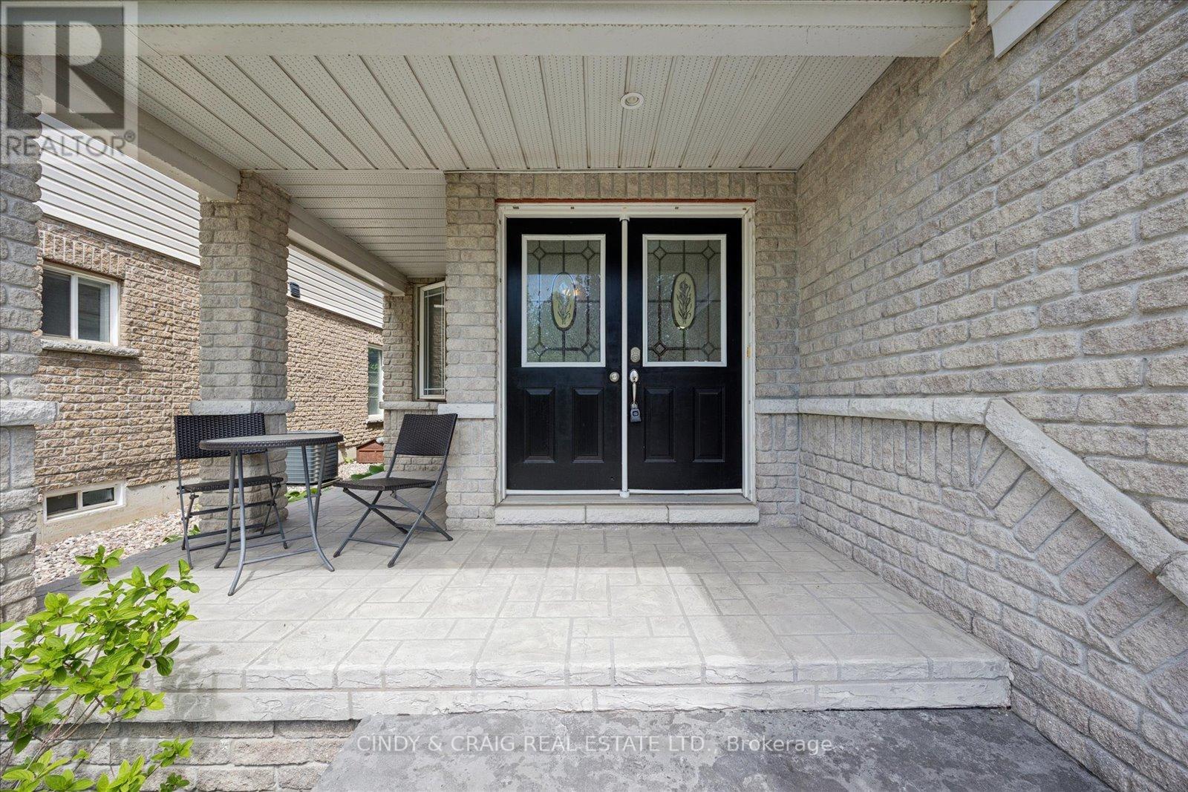
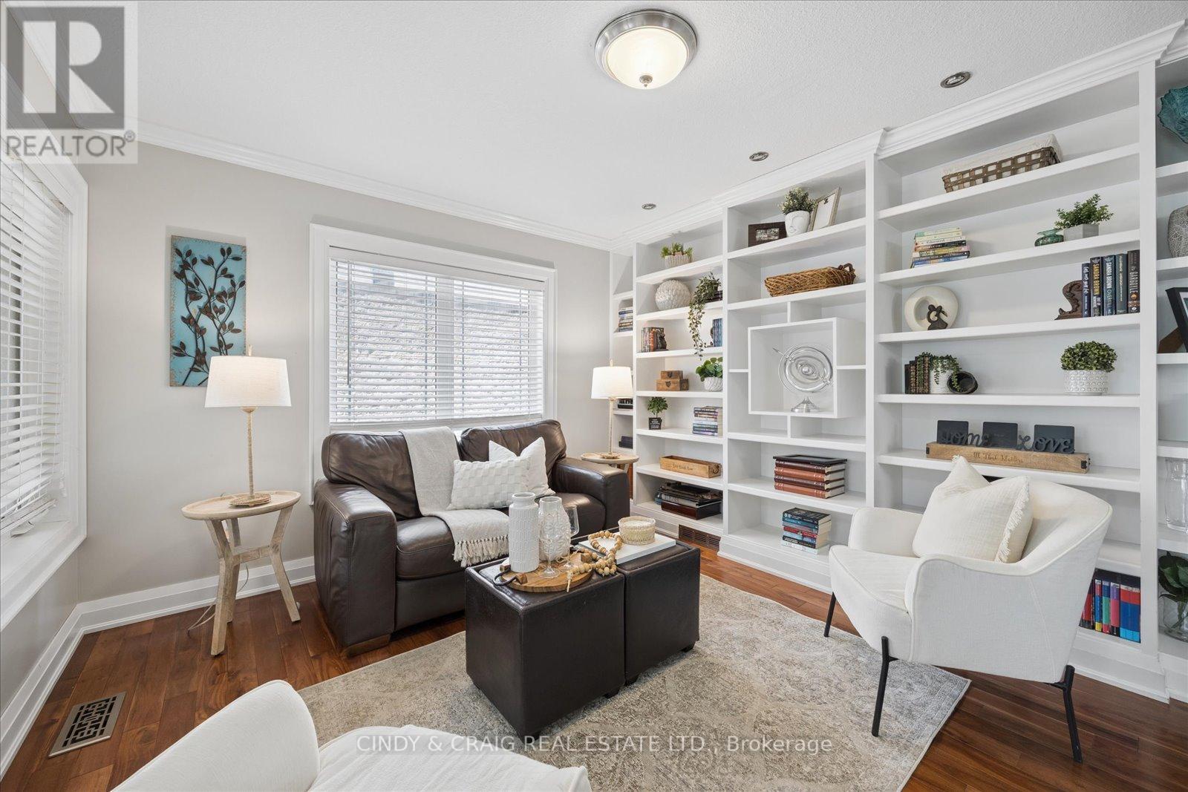
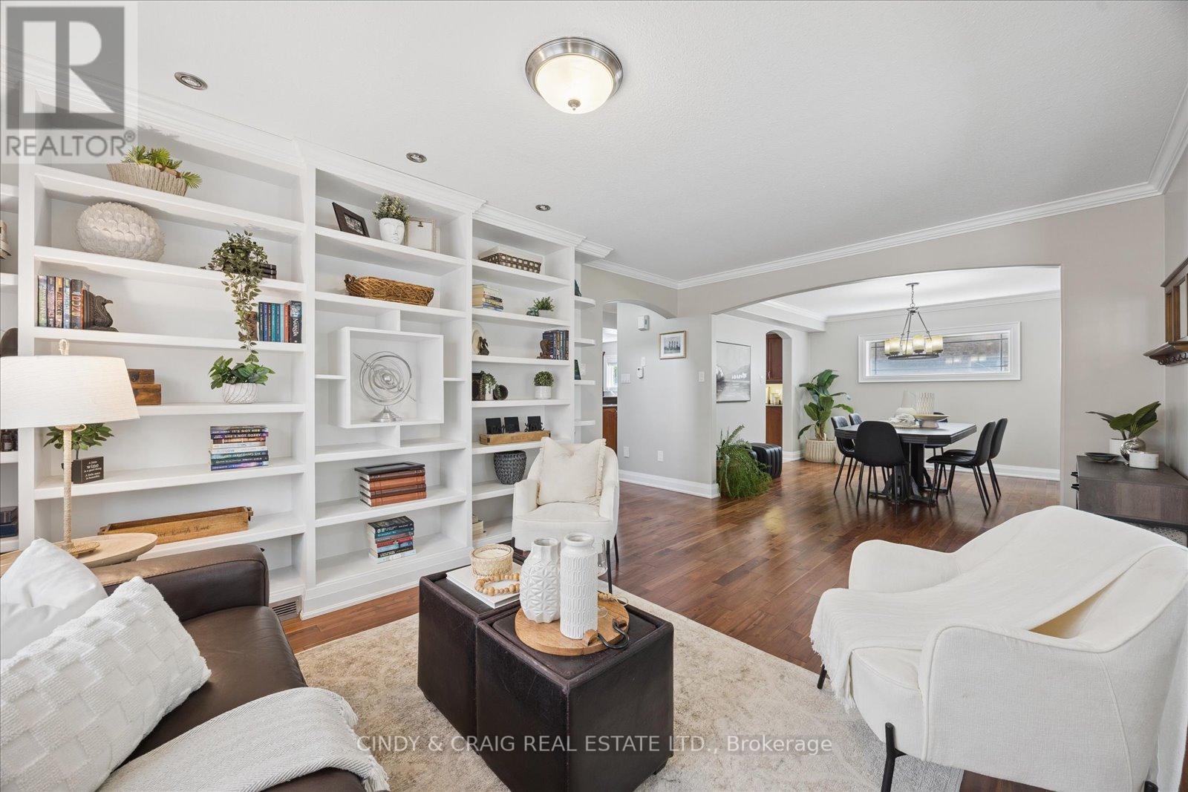
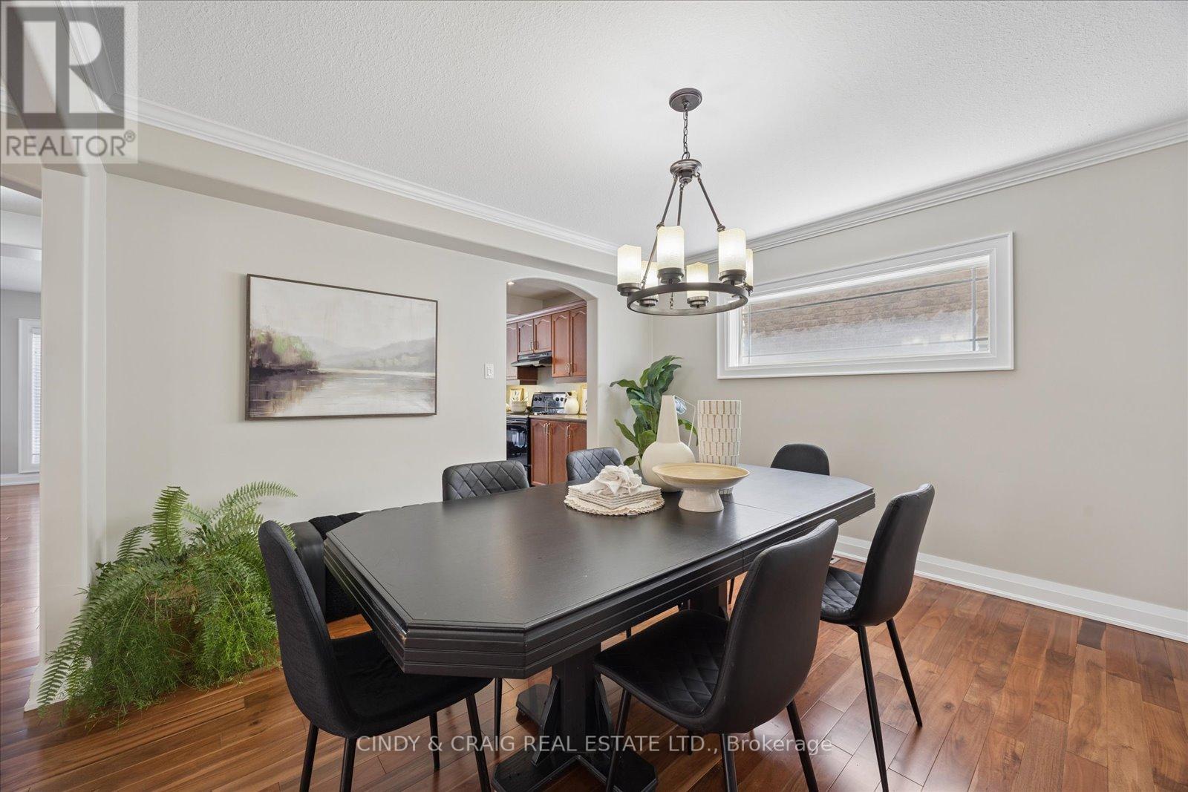


$1,035,000
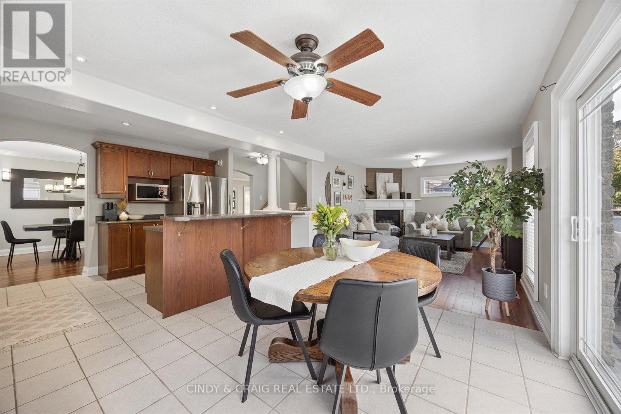
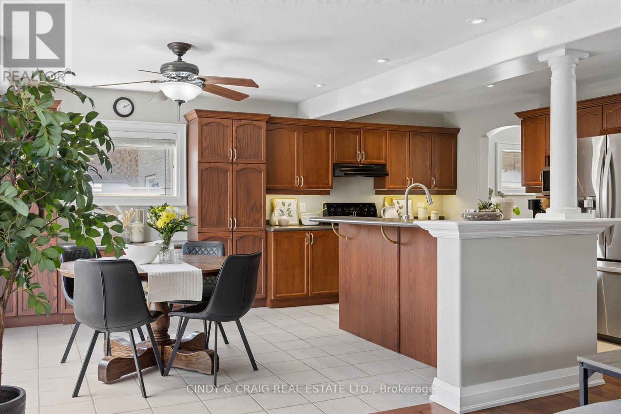
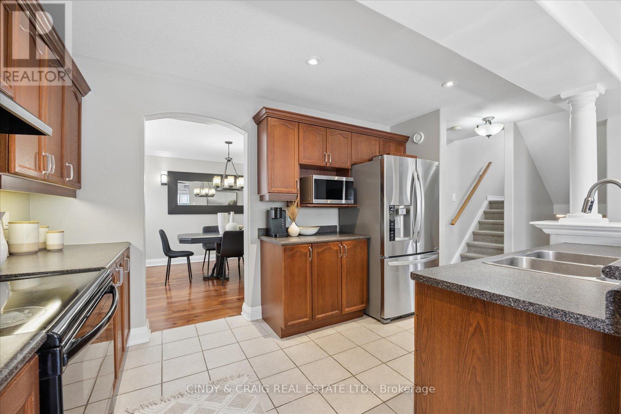
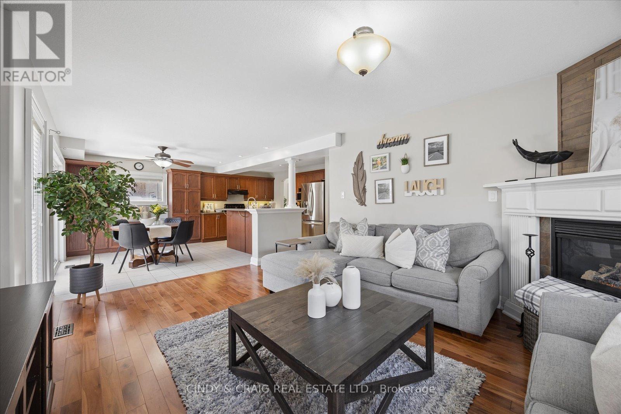
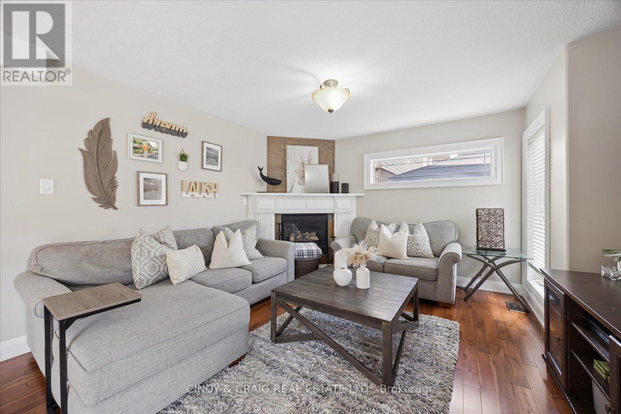
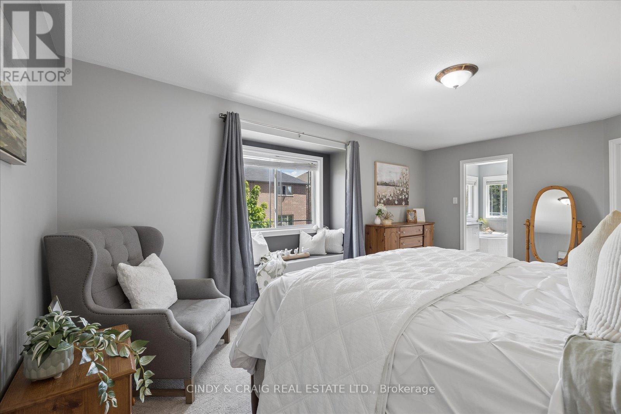
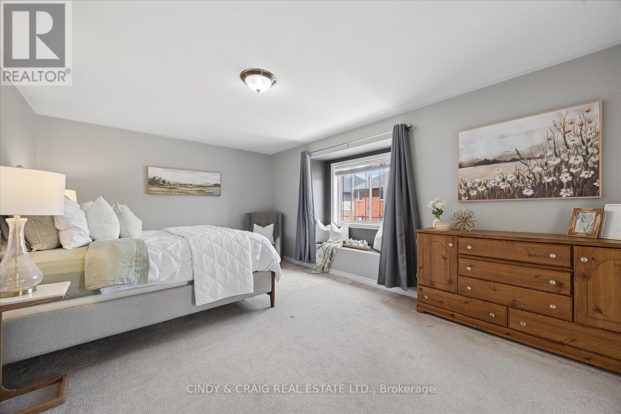
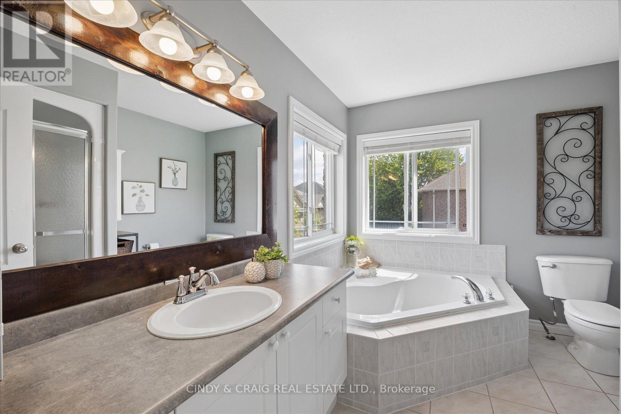
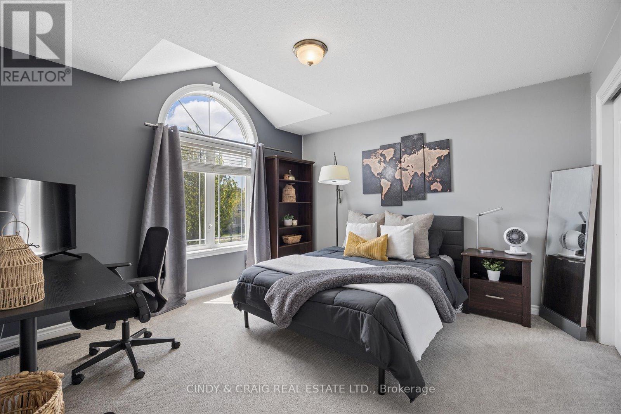
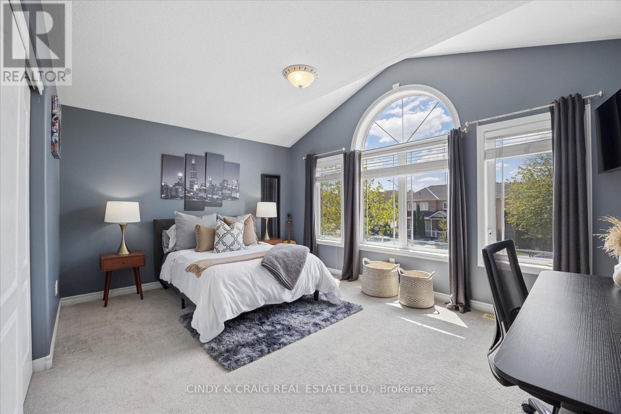
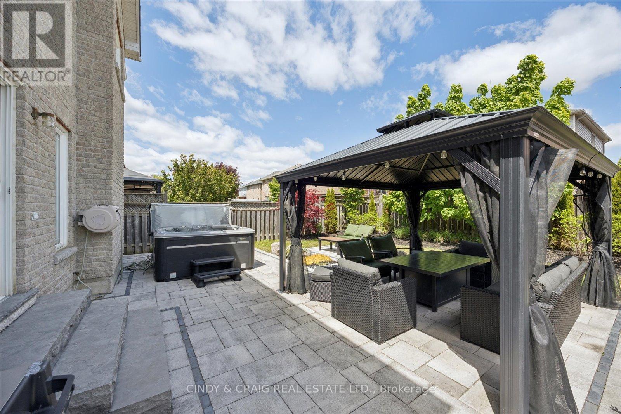
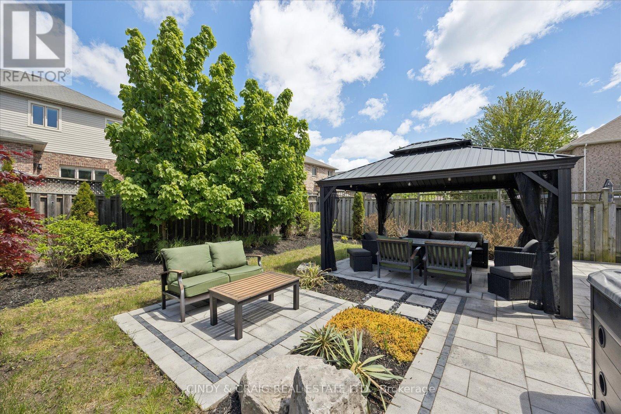
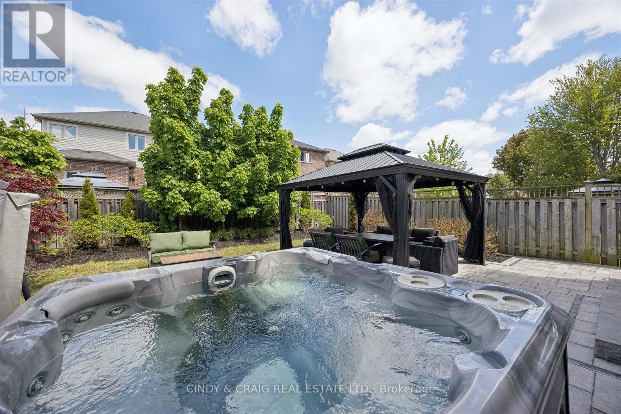
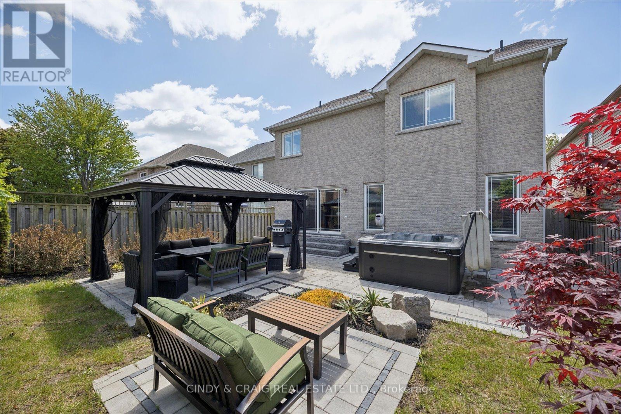
Welcome to 121 Fenning Drive, a well-maintained 4-bedroom family home on a quiet street in a sought-after Courtice neighbourhood. The main floor layout is bright & functional, featuring an eat-in kitchen, separate living and family room, dining room, modern finishes and natural light throughout. Find 4 comfortable bedrooms upstairs, primary suite offering a walk-in closet and 4pc ensuite bath. Outside is just as impressive with a beautifully landscaped backyard complete with a hot tub and plenty of outdoor space to enjoy. Conveniently located close to schools, parks, shopping, Hwy 401, 418, and GO Transit access. (id:60365)
Property Details
| MLS® Number | E13213274 |
| Property Type | Single Family |
| Community Name | Courtice |
| EquipmentType | Water Heater |
| ParkingSpaceTotal | 5 |
| RentalEquipmentType | Water Heater |
Building
| BathroomTotal | 3 |
| BedroomsAboveGround | 4 |
| BedroomsTotal | 4 |
| BasementDevelopment | Unfinished |
| BasementType | N/a (unfinished) |
| ConstructionStyleAttachment | Detached |
| CoolingType | Central Air Conditioning |
| ExteriorFinish | Brick |
| FireplacePresent | Yes |
| FlooringType | Ceramic, Hardwood, Carpeted |
| FoundationType | Concrete |
| HalfBathTotal | 1 |
| HeatingFuel | Natural Gas |
| HeatingType | Forced Air |
| StoriesTotal | 2 |
| SizeInterior | 2500 - 3000 Sqft |
| Type | House |
| UtilityWater | Municipal Water |
Parking
| Attached Garage | |
| Garage |
Land
| Acreage | No |
| Sewer | Sanitary Sewer |
| SizeDepth | 109 Ft ,10 In |
| SizeFrontage | 39 Ft ,4 In |
| SizeIrregular | 39.4 X 109.9 Ft |
| SizeTotalText | 39.4 X 109.9 Ft |
Rooms
| Level | Type | Length | Width | Dimensions |
|---|---|---|---|---|
| Second Level | Primary Bedroom | 5.5 m | 3.7 m | 5.5 m x 3.7 m |
| Second Level | Bedroom 2 | 5.2 m | 3.5 m | 5.2 m x 3.5 m |
| Second Level | Bedroom 3 | 3.81 m | 3.81 m | 3.81 m x 3.81 m |
| Second Level | Bedroom 4 | 3.78 m | 3.05 m | 3.78 m x 3.05 m |
| Main Level | Kitchen | 3.9 m | 2.95 m | 3.9 m x 2.95 m |
| Main Level | Eating Area | 3.9 m | 2.85 m | 3.9 m x 2.85 m |
| Main Level | Family Room | 5.7 m | 3.68 m | 5.7 m x 3.68 m |
| Main Level | Living Room | 5.68 m | 3.65 m | 5.68 m x 3.65 m |
| Main Level | Dining Room | 3.81 m | 3.65 m | 3.81 m x 3.65 m |
https://www.realtor.ca/real-estate/29823832/121-fenning-drive-clarington-courtice-courtice
Cindy Sgroi
Broker
204 - 10 Sunray Street
Whitby, Ontario L1N 9B5
Craig Noftle
Broker of Record
204 - 10 Sunray Street
Whitby, Ontario L1N 9B5

The trademarks REALTOR®, REALTORS®, and the REALTOR® logo are controlled by The Canadian Real Estate Association (CREA) and identify real estate professionals who are members of CREA. The trademarks MLS®, Multiple Listing Service® and the associated logos are owned by The Canadian Real Estate Association (CREA) and identify the quality of services provided by real estate professionals who are members of CREA. The trademark DDF® is owned by The Canadian Real Estate Association (CREA) and identifies CREA's Data Distribution Facility (DDF®)
May 29 2026 04:43:59
Toronto Real Estate Board
Cindy & Craig Real Estate Ltd.

© 2026 Proptech Realty Inc., Brokerage.