
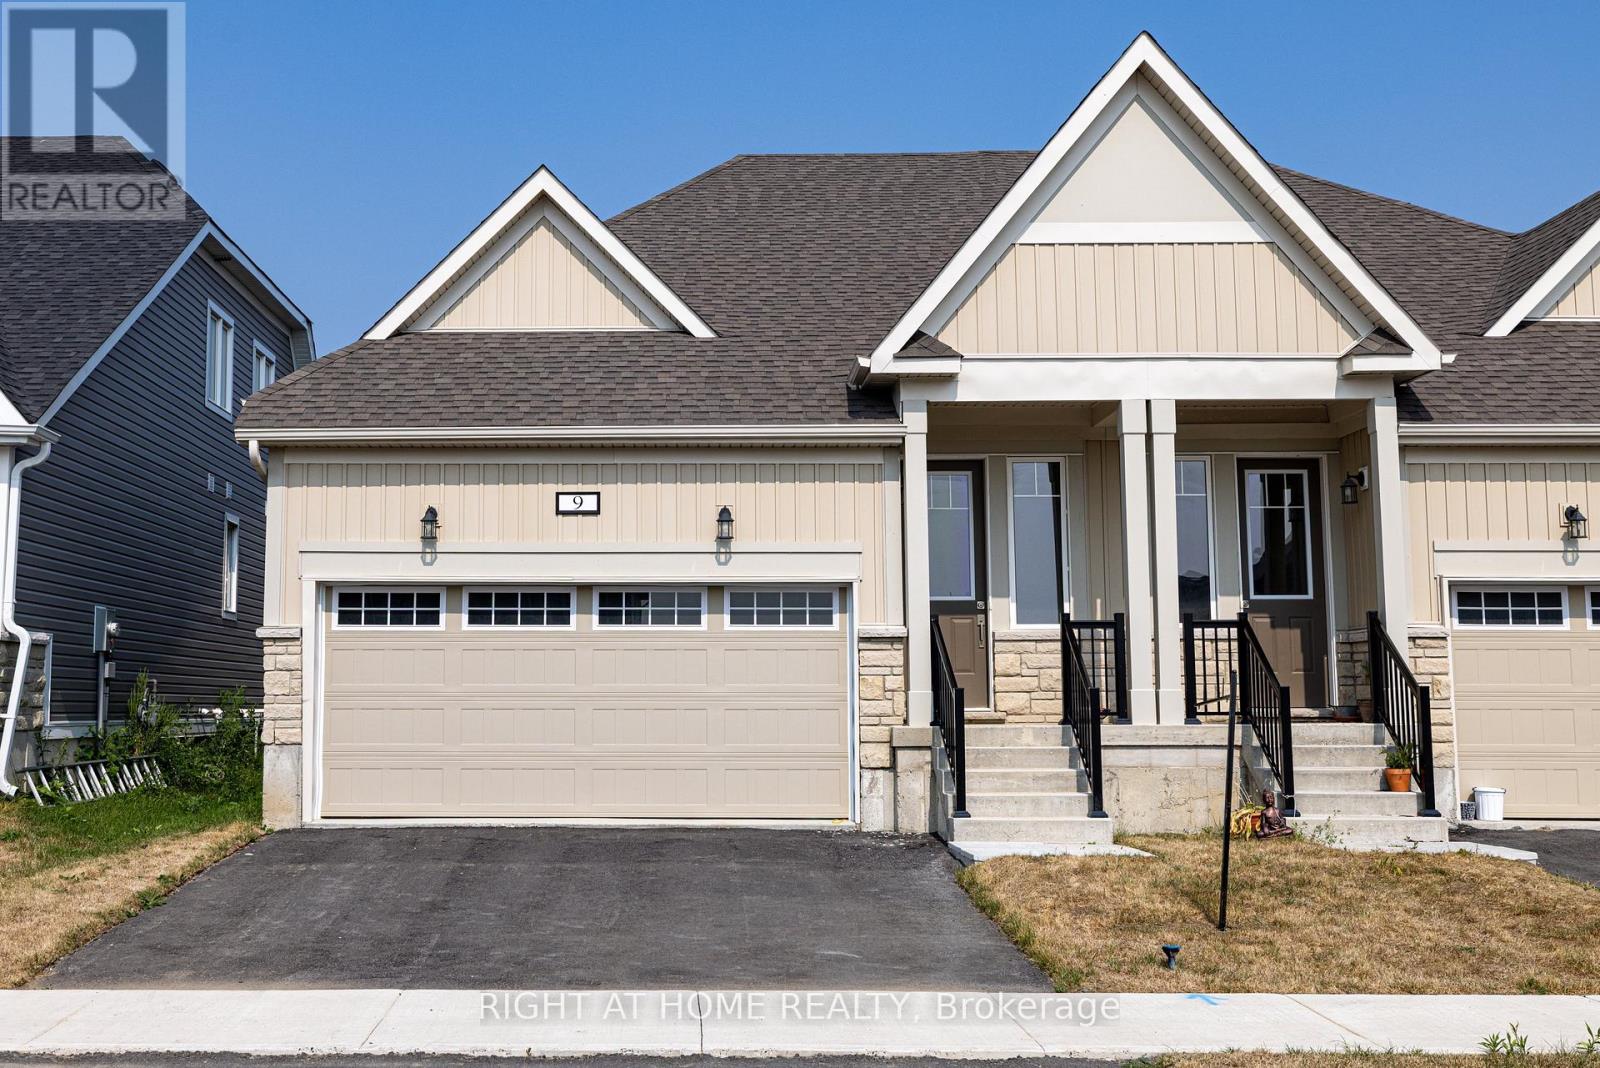
9 Golf Links Drive
Loyalist, Ontario
Welcome to this brand new semi-detached bungalow in the highly desirable Loyalist Golf & Country Club community. This home offers 1,106 sq.ft. of thoughtfully designed, open-concept living space, featuring a modern kitchen with granite countertops, 2 spacious bedrooms, 2 full bathrooms, and a double-car garage. Designed for easy living, the layout is all on one level with no stairs, making it ideal for retirees or anyone seeking convenient, barrier-free living.The large unfinished basement, complete with three windows, provides excellent flexibility-perfect for a home gym, hobby area, or additional storage. Set on the beautifully maintained grounds of Loyalist Golf Club, residents enjoy a vibrant, year round lifestyle. The purchase includes a golf club membership valued at approximately $20,000, with the option to continue membership and access club amenities for about $100 per month. Amenities include a restaurant, pro shop, locker rooms, exercise and billiard rooms, heated swimming pool, and hot tub.Ideally located just 20 minutes west of Kingston and close to the lake, Amherst Island, scenic nature trails, and Sandbanks Provincial Park, this home offers the perfect blend of comfort, recreation, and location.Watch the Youtube Video To Learn More About The Community. (id:60365)
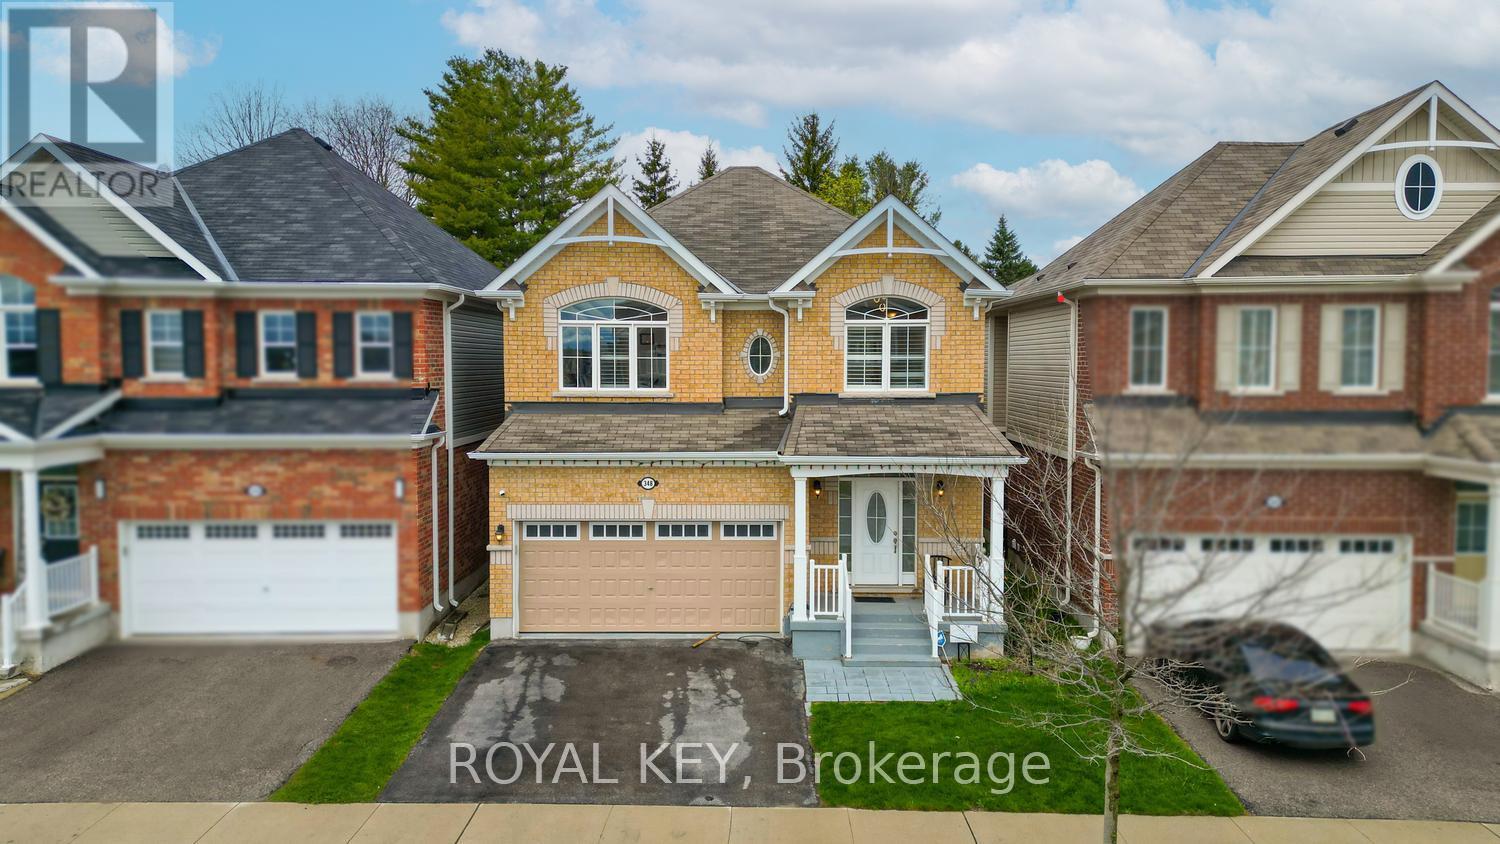
348 Equestrian Way
Cambridge, Ontario
Welcome to this immaculate 4-bedroom home in the highly sought-after River Mills community. Situated on a premium 152 ft deep lot, this gorgeous and spacious property offers exceptional comfort and style. A beautiful covered porch leads to a welcoming large foyer. The main floor features 9 ft ceilings, hardwood and ceramic flooring, and a bright, open dining area. The spacious family room is enhanced with a built-in gas fireplace and elegant hardwood floors.The home features a modern kitchen with stainless steel appliances, along with a new high qulity washer and dryer and dishwasher. California shutters are installed throughout the home, adding both style and privacy.Upstairs, you'll find a versatile loft space, perfect for a home office or additional living area. Step outside to a big backyard with a large deck, ideal for entertaining and enjoying outdoor living.Conveniently located just minutes from Highway 401, Walmart, shopping centres, and parks. A perfect home for families seeking space, comfort, and convenience. (id:60365)
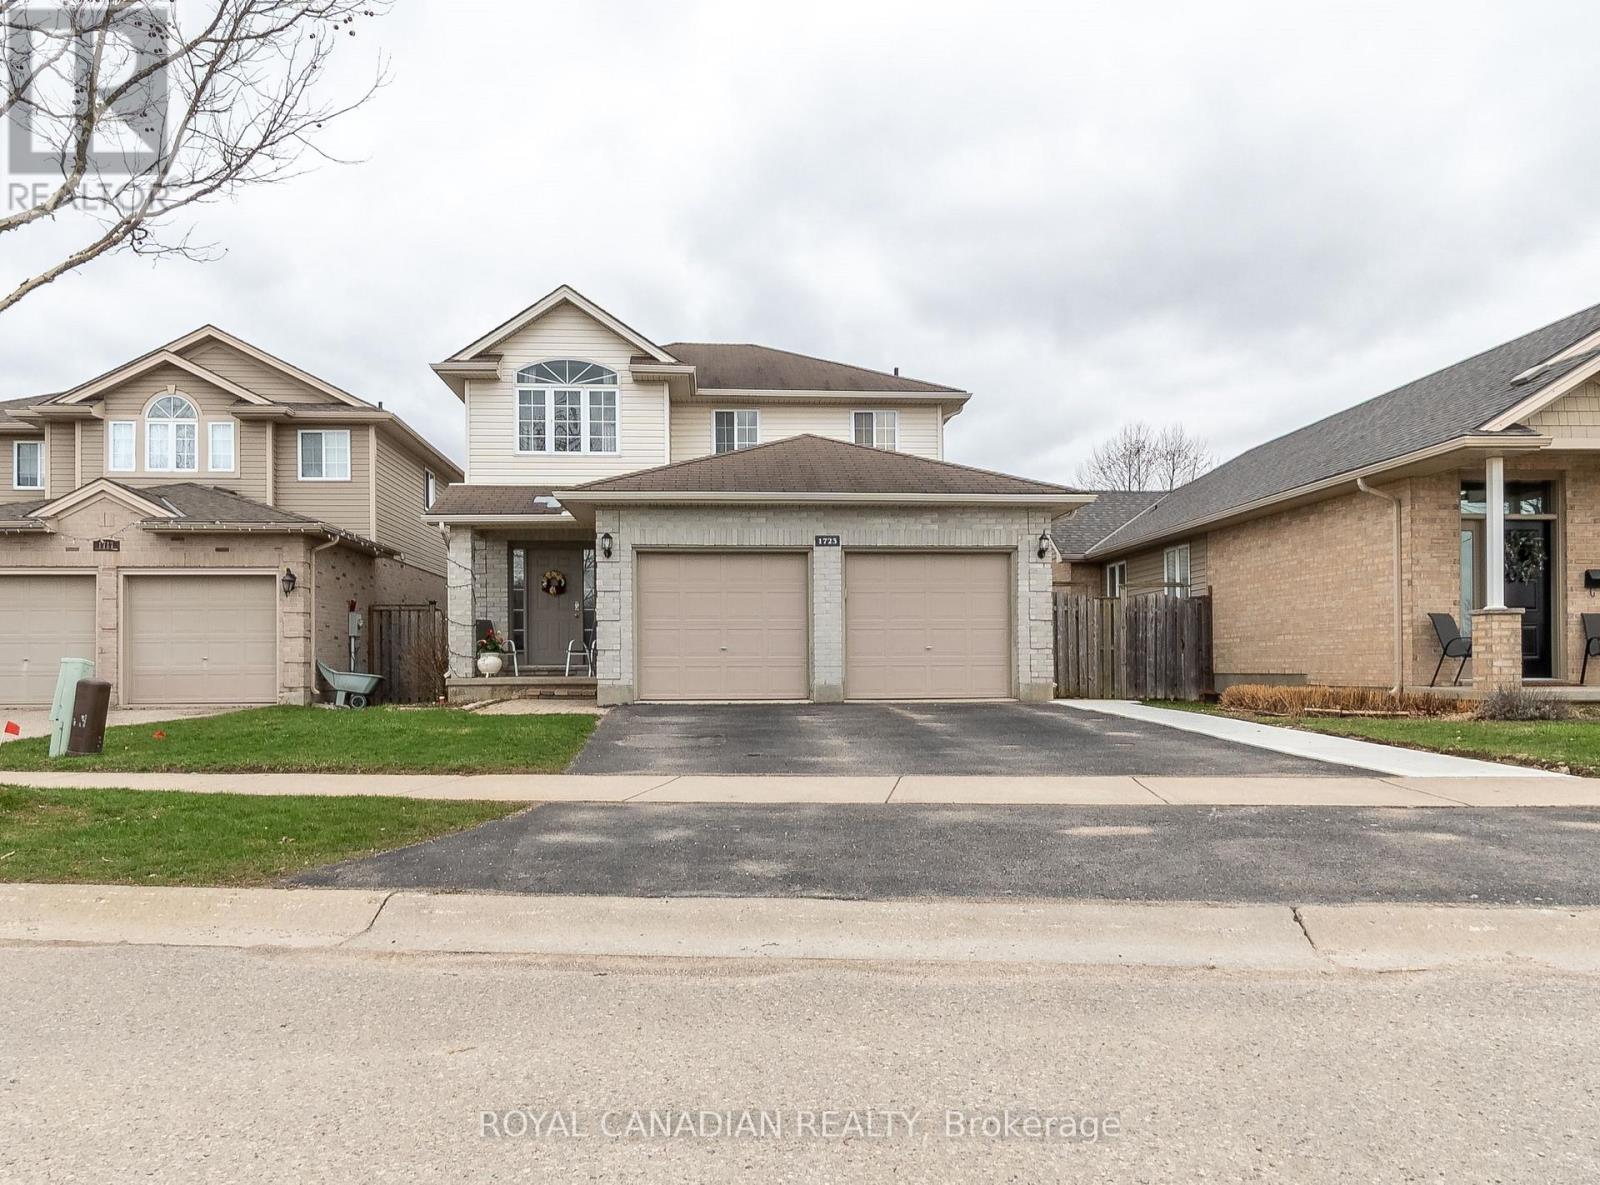
1723 Stackhouse Avenue
London North, Ontario
Welcome to this beautifully maintained home at 1783 Stackhouse Ave in London! Featuring 4 spacious bedrooms and 3 bathrooms, thisproperty offers a perfect blend of comfort and functionality for families and investors alike. The home boasts a bright and open layout withgenerous living spaces, a modern kitchen, and well-sized bedrooms. The highlight is the fully finished legal basement, providing excellent potential for rental income or extended family living. Located in a desirable neighborhood close to schools, parks, shopping, and all amenities,this is a fantastic opportunity you don't want to miss! (id:60365)
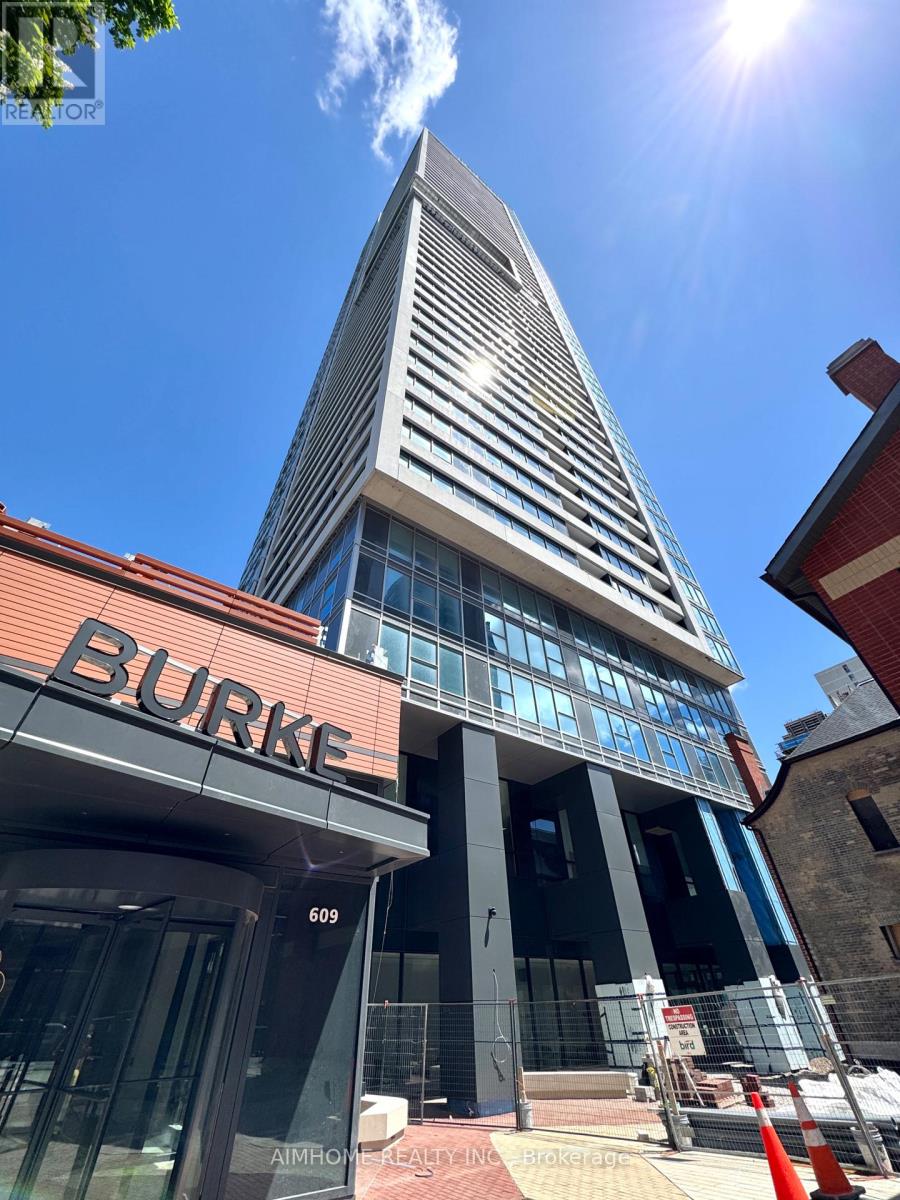
811 - 609 Sherbourne Street
Toronto, Ontario
Video@MLSSpacious 629 Sq.ft South View 1+1 Unit with Large Balcony Enjoying the Sunshine and City ViewIdeal for Single Pro or CoupleThe Amazing Location Provides DT/Midtown Fast Commute, Bloor Shopping, Subway Immediate Entrance, Rosedale Ravine Lands Park and the Burke New Condo Life (id:60365)
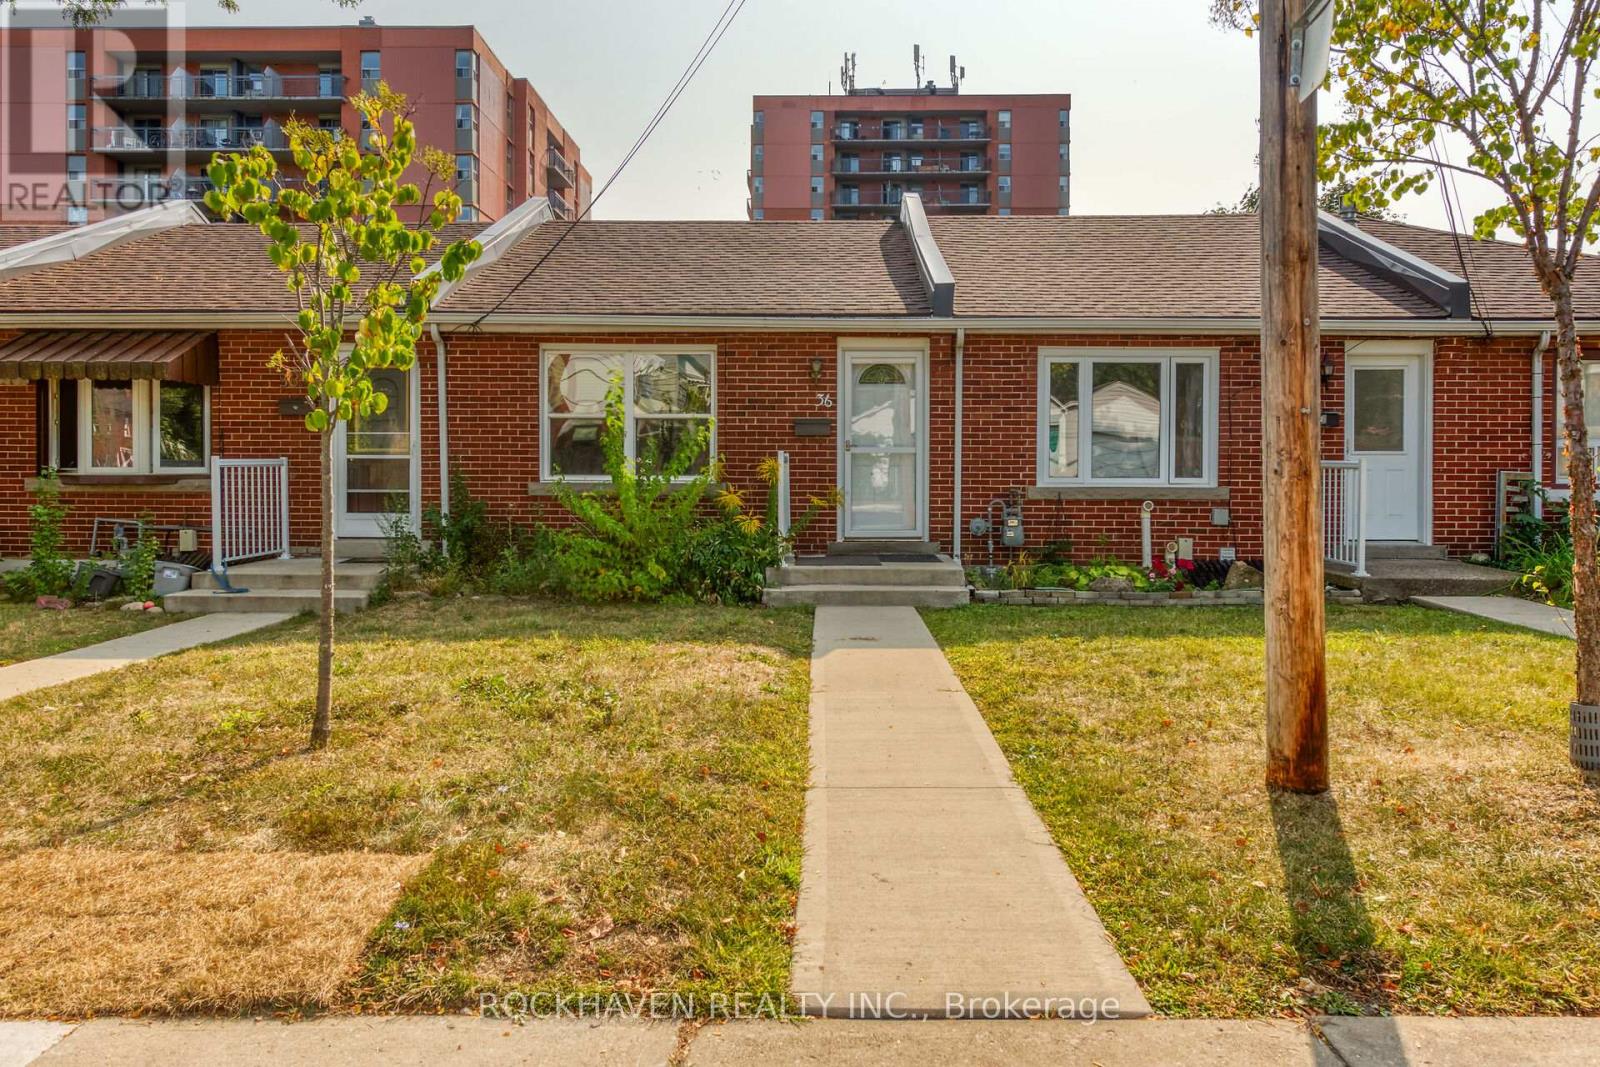
36 Macklin Street N
Hamilton, Ontario
Rare find! Co-op Townhouse in Desirable Westdale. Bright unit, recent bathroom reno with oversize shower and temperature controlled heated floor, updated vinyl windows, updated engineered hardwood flooring on main level, renovated living room and bedrooms, parking along the fence behind the unit. Buyer must be approved by Co-op Board & must provide police check, credit check, 2 references (not family). Walking distance to shopping, all amenities and McMaster University. Close to public transit. Don't let this one slip by. Seller will provide the Buyer a new stove on closing. (id:60365)
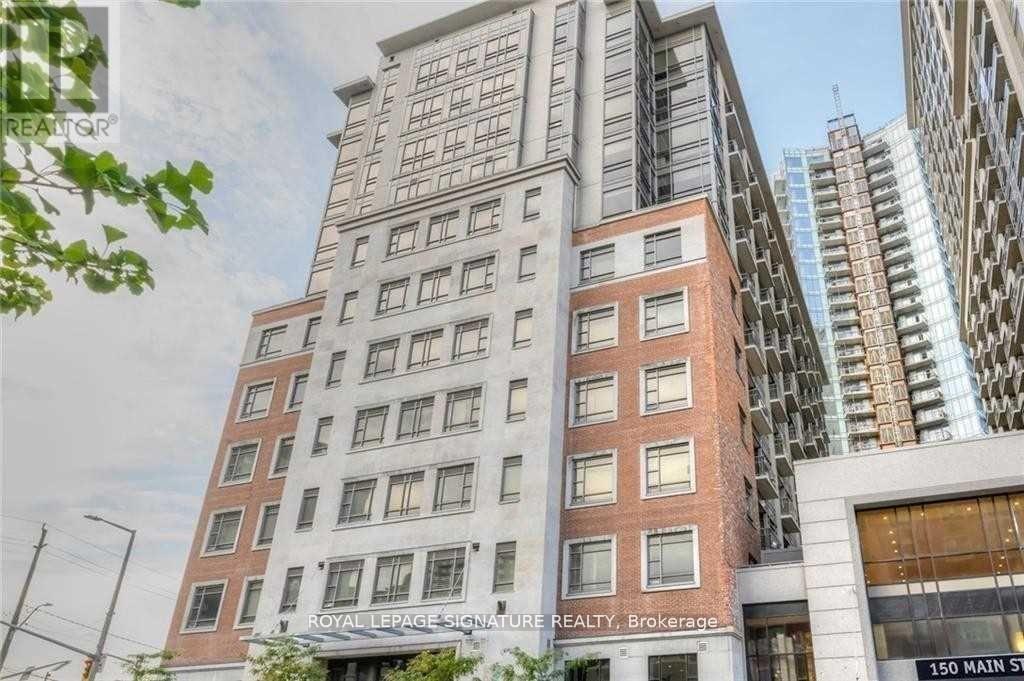
1110 - 150 Main Street W
Hamilton, Ontario
Hamilton's Most Desirable Building In Downtown area, Elegant Open Concept 1 Bedroom Condo With High Ceilings, Floor To Ceiling Windows In Living Room & Bedroom, One Bathroom, Kitchen With Island And Stainless Steel Appliances, Freshly Painted. Many Amenities In Building Include Pool, Games Room, Party Room, Stunning Lobby, Rooftop Lounge, Movie Theatre, Gym, Yoga Room And A Bike Room. (id:60365)
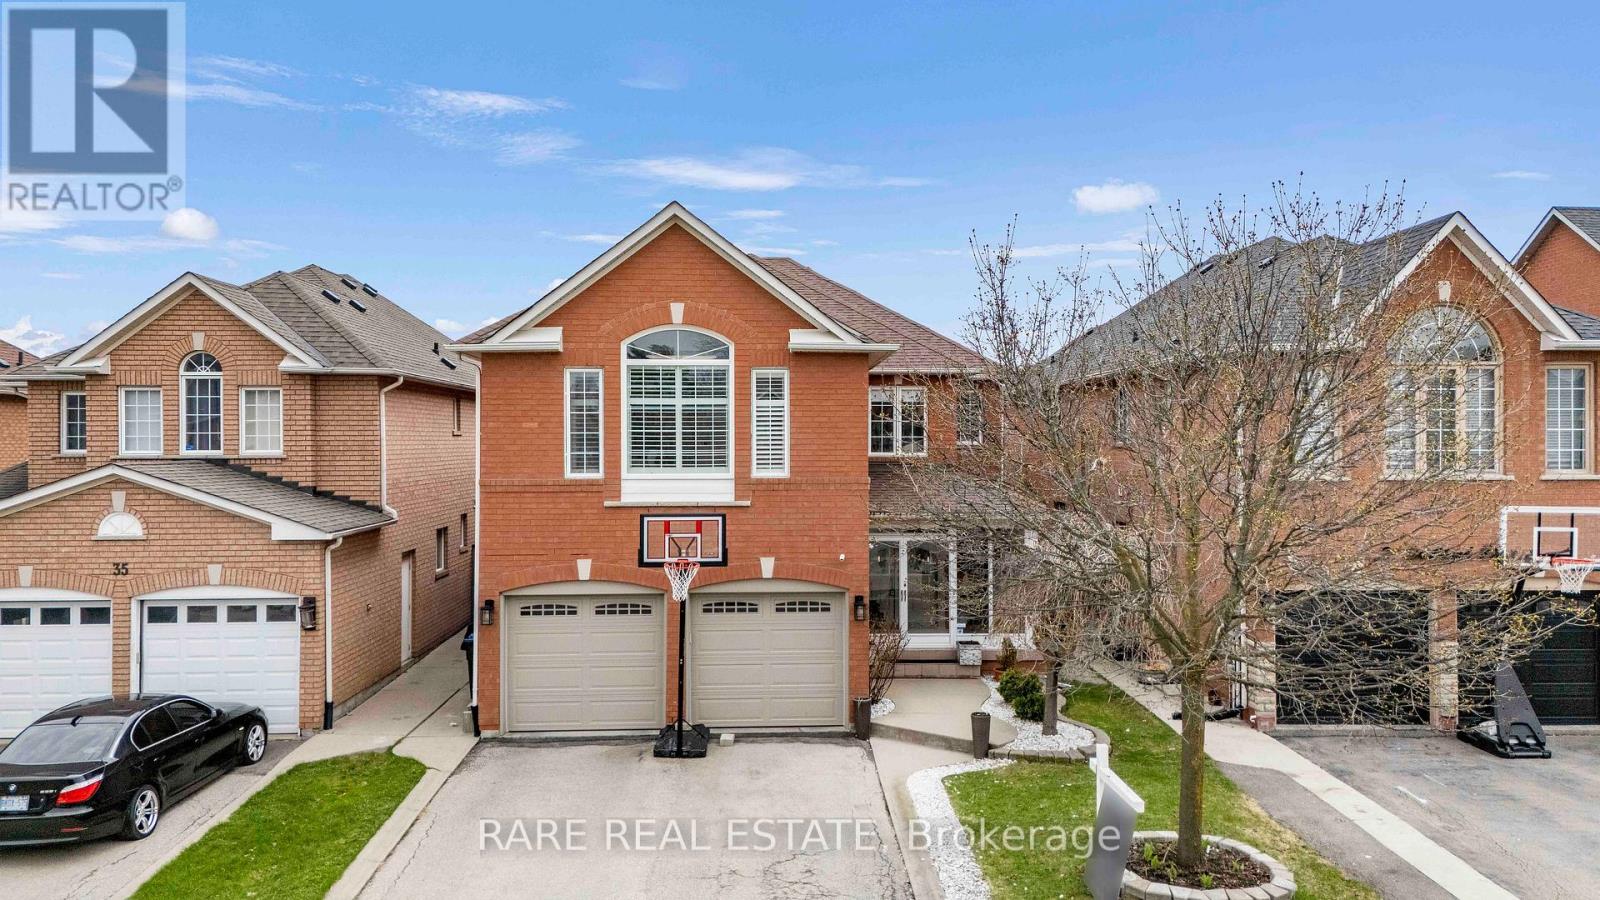
33 Southbend Drive
Brampton, Ontario
Over 3,100 sq ft above grade plus a fully finished basement, this upgraded 5+1 bedroom, 5 bathroom detached home offers exceptional space and flexibility for growing families, multi-generational living or those who love to entertain. The heart of the home is a beautifully updated two-tone kitchen featuring quartz countertops, stainless steel appliances, a modern backsplash, and a large centre island that seamlessly connects to the open-concept living space. The bright breakfast area walks out to the landscaped backyard, while the inviting family room showcases a custom stone feature wall. Thoughtful upgrades throughout include hardwood flooring, pot lights, California shutters, crown moulding, and a refined foyer with custom tile details. Upstairs, you'll find five generously sized bedrooms and three full bathrooms, including a spacious primary retreat complete with a walk-in closet and a luxurious 5-piece ensuite featuring a soaker tub and glass shower. The fully finished basement adds incredible versatility with a second kitchen, recreation room, additional bedroom, and full bathroom-ideal for extended family, guests, or private living space. Outside, enjoy a private, low-maintenance backyard with extensive concrete landscaping, offering the perfect setting for outdoor dining and entertaining. Located in Brampton's desirable Snelgrove community, close to parks, top-rated schools, shopping, restaurants, transit, and major highways. A rare opportunity to own a spacious, move-in-ready family home in one of the area's most sought-after neighbourhoods. (id:60365)
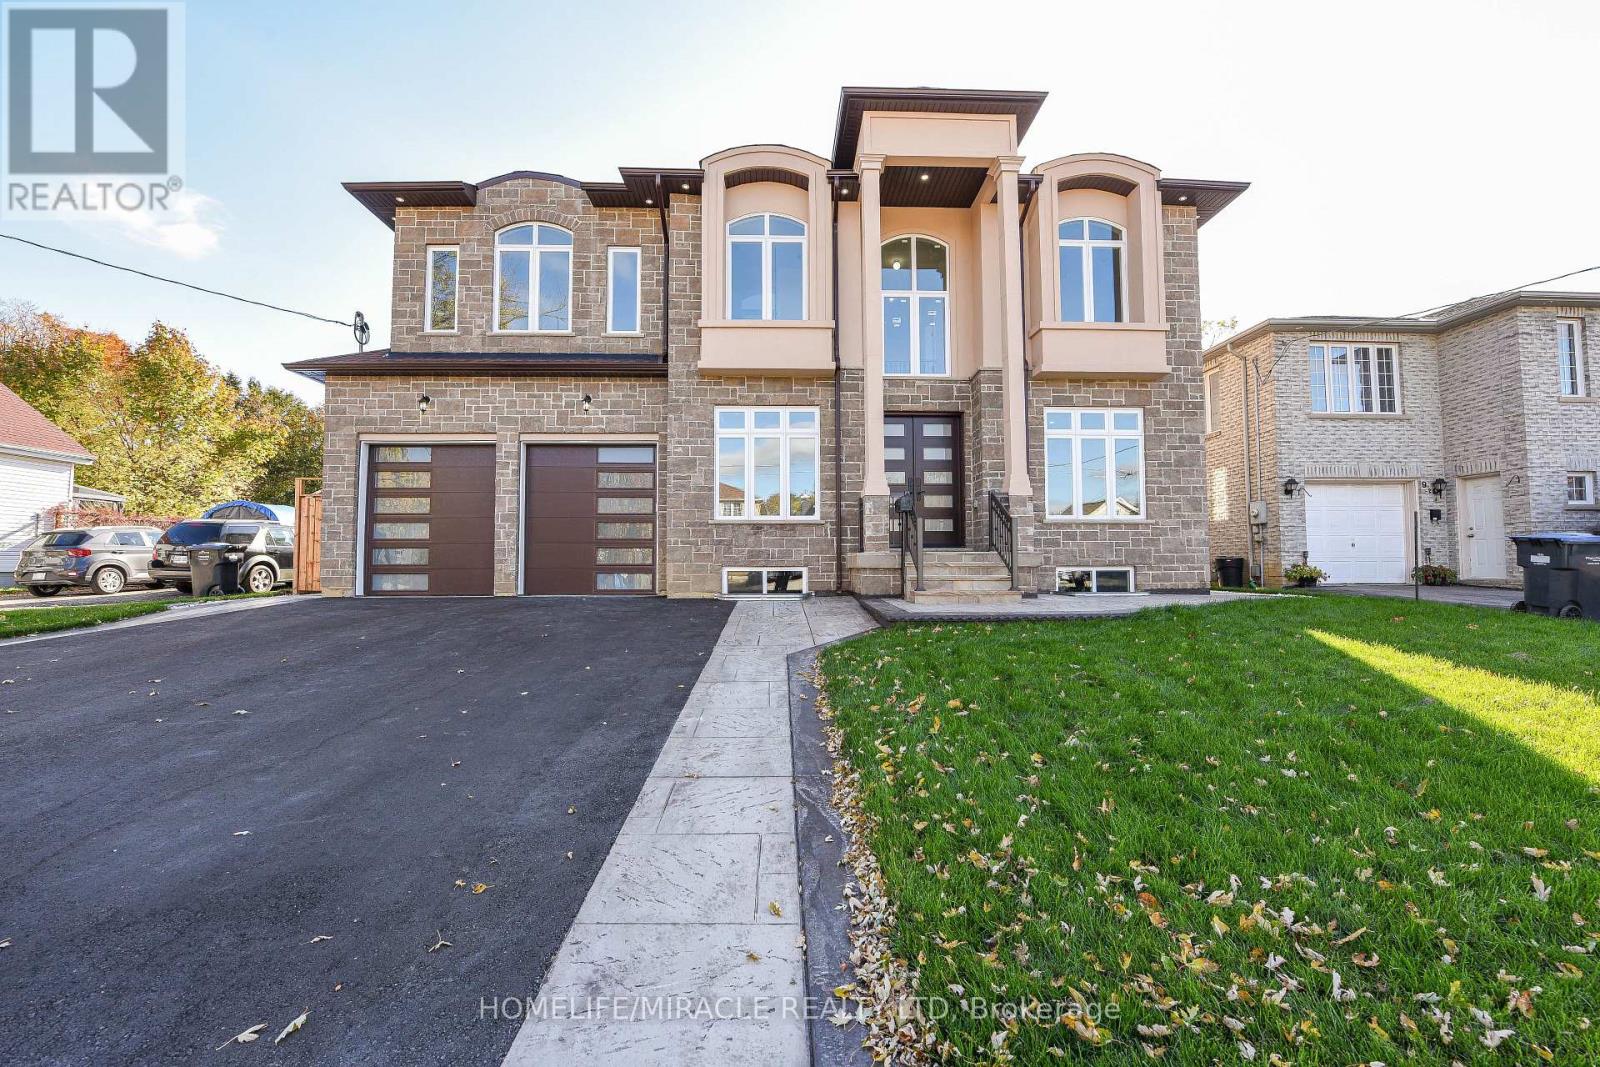
11 Hillcrest Avenue
Brampton, Ontario
Welcome to Newly Custom built Luxury Architectural Masterpiece This home features five spacious bedrooms with their own dedicated ensuite washrooms accommodating privacy, joint & large family living. Additionally a room on the Main floor which can be used as a Den or 6th Bedroom beside a Full Washroom. Prepare to be captivated by this truly magnificent custom-built residence, where a striking double-door entry reveals a breathtaking 20-foot foyer ceiling, a designer staircase gallery, and airy 9-foot ceilings across both levels. Seamlessly blending grand scale with thoughtful design, the home features a versatile main-floor den with a 3-piece bath that easily serves as a sixth bedroom, alongside a chef-inspired open-concept kitchen with built-in appliances that flows into a family room with a custom accent TV wall and a walkout to a massive backyard patio. Ultimate privacy awaits upstairs, where all five spacious bedrooms feature their own dedicated ensuite washrooms, led by a lavish primary retreat with a massive walk-in closet and a spa-like bath. Meticulously finished with rich hardwood, elegant pot lights, expansive windows, and a garage EV charger, this property offers an unbeatable final advantage: a huge basement with large windows and two separate entrances, delivering endless potential for a premium income suite or future development. (id:60365)
3 - 345 Healey Road
Caledon, Ontario
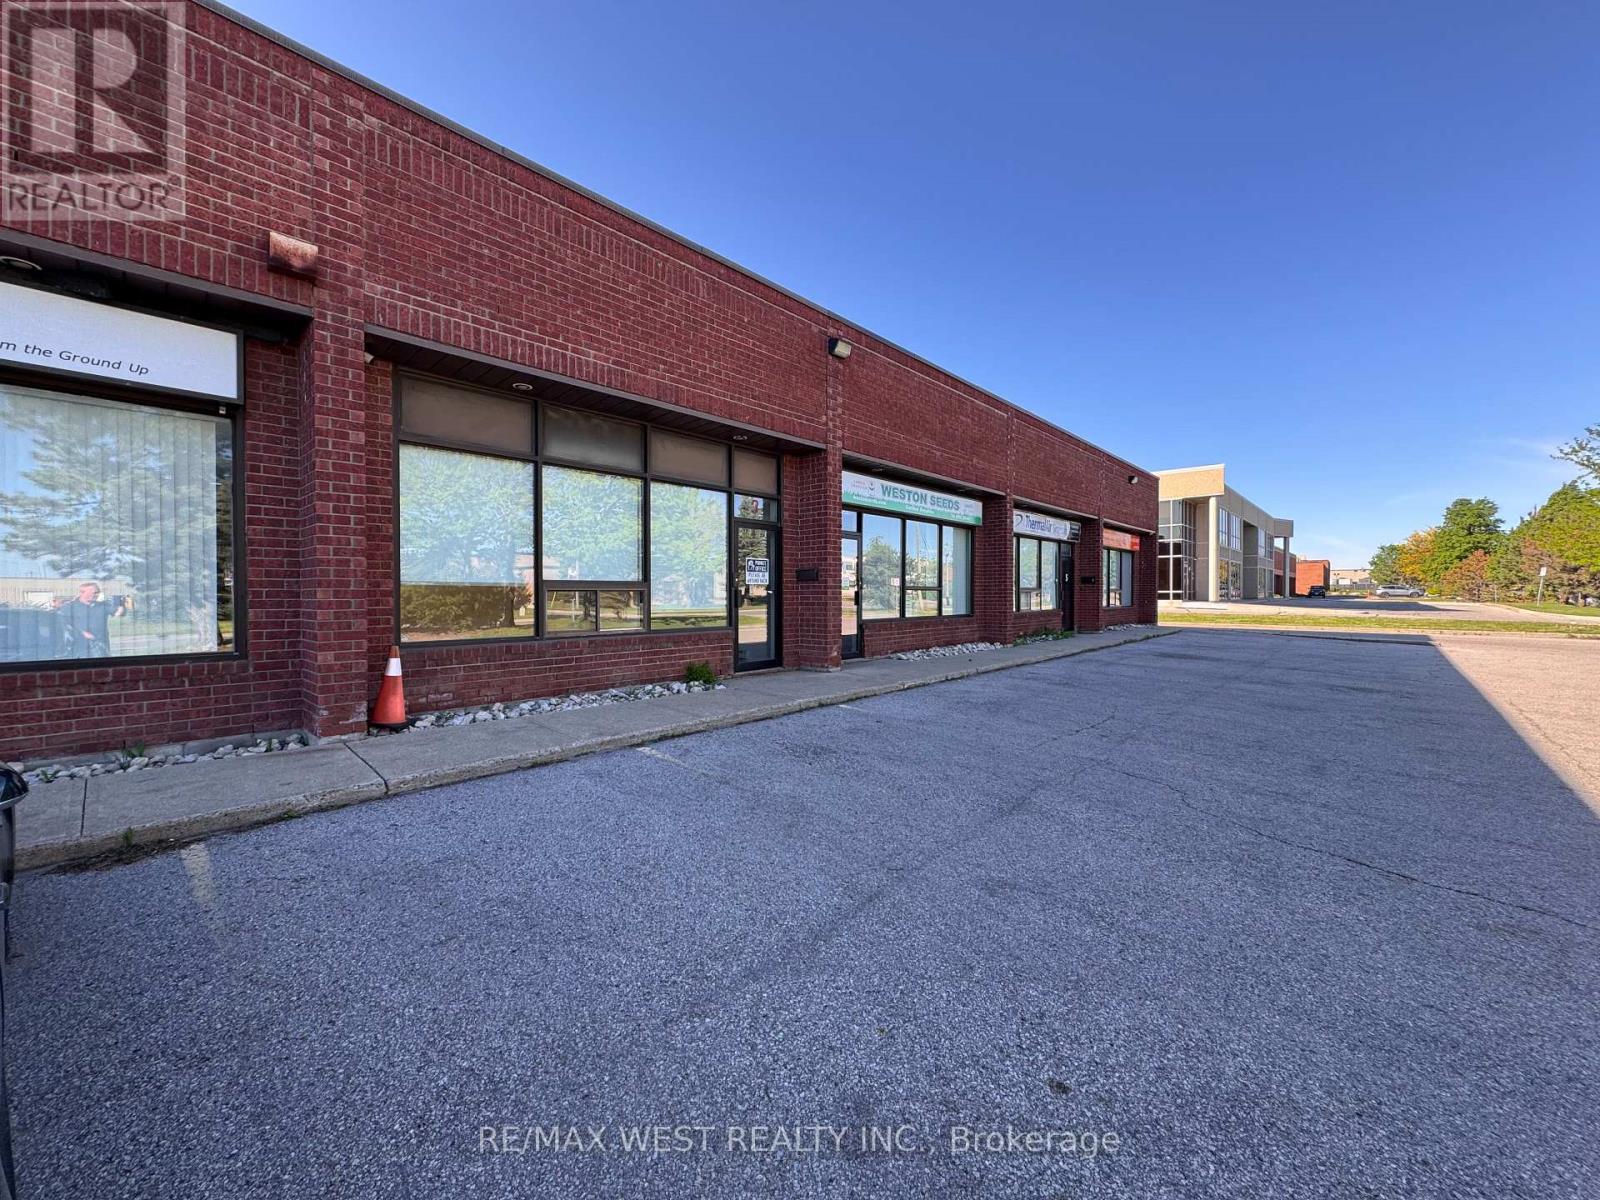
In Bolton, great exposure, clean, bright, unit with office in front with large windows. 2 man doors 1in front 1 in the rear. 1 overhead door 12 feet high 11 feet wide. Rarely available small units in Bolton. Act fast. (id:60365)
172 Rainforest Drive N
Brampton, Ontario
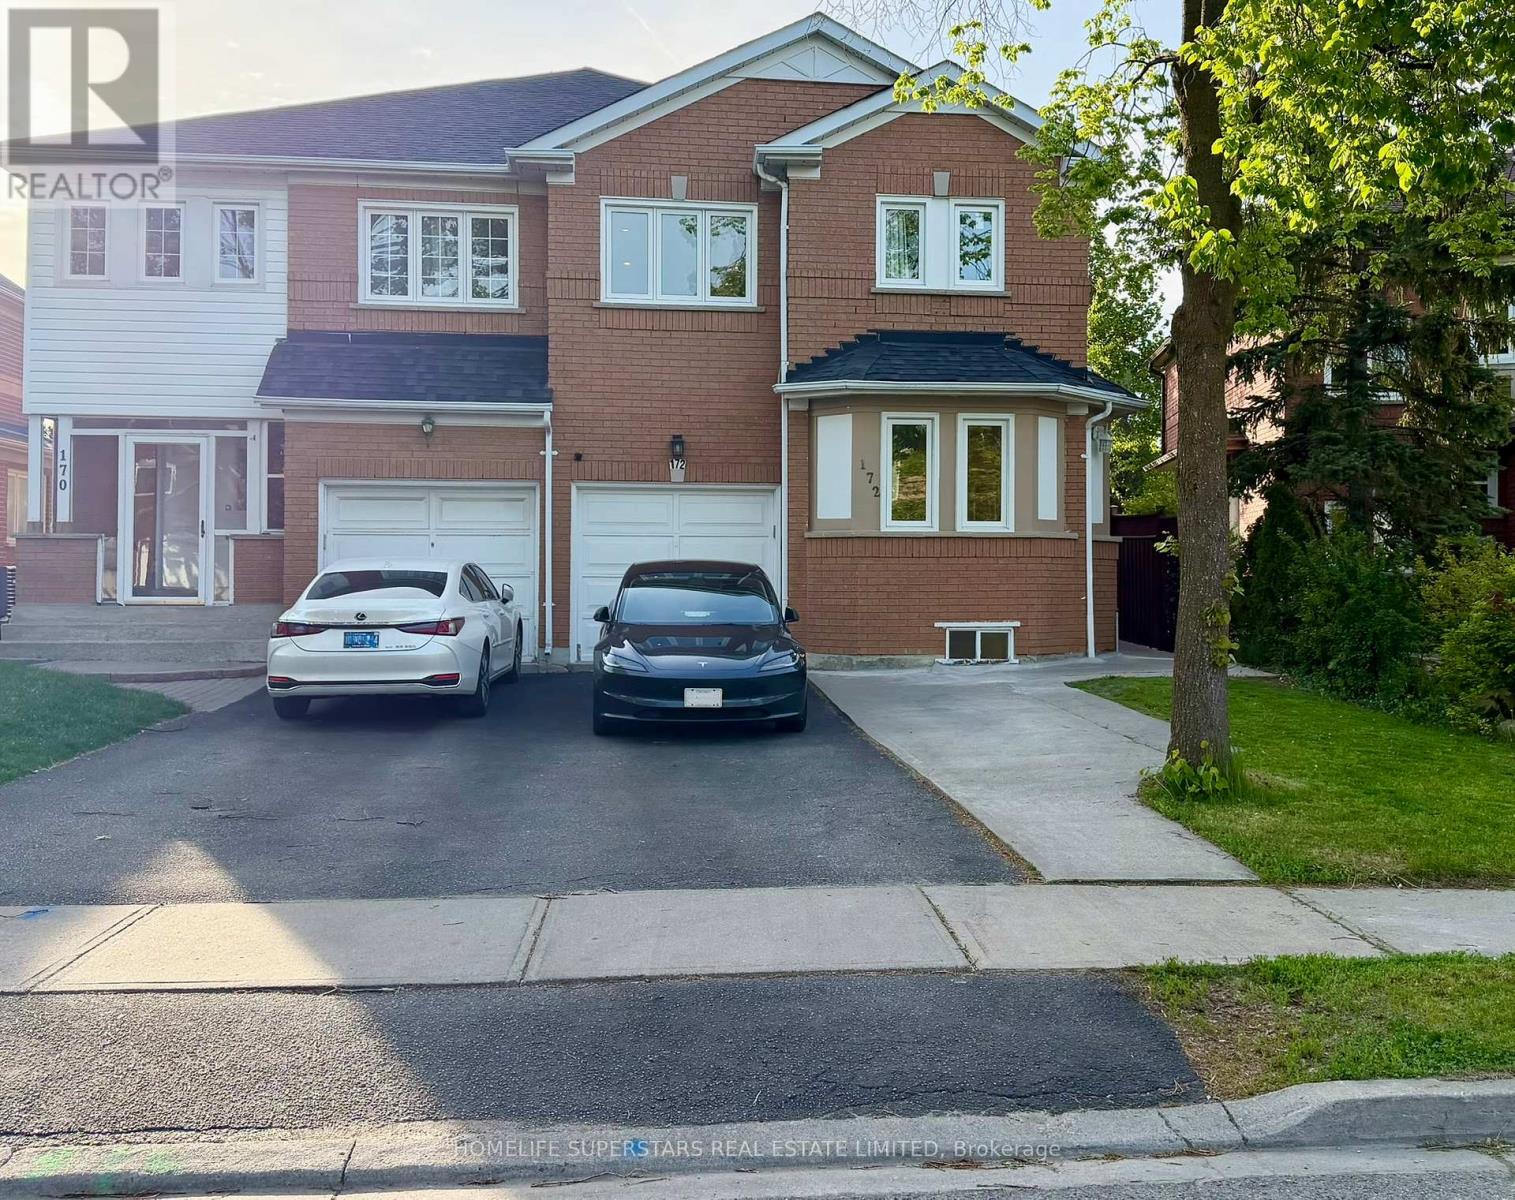
Welcome to 172 Rainforest Dr! This turn-key, bright & spacious 4-bed home is nestled in Brampton's highly desirable Sandringham-Wellington community. Capitalizing on thousands spent in premium 2025/2026 renovations, this property features a freshly painted modern interior illuminated by extensive pot lights. Upgrades include a stunning new grand main door, new elegant piano-style stairs, and upgraded quartz countertops with a matching quartz backsplash. Practically all windows and doors have been updated. Chef's kitchen features a brand new dishwasher and large sink. Brand new washer & dryer set and a new functional laundry sink. The fully finished basement with separate private entrance features an upgraded kitchen countertop, laminate flooring, massive bedroom, living room, and a 4pc bath with brand new toilets for the whole house perfect for an income-generating rental suite or in-laws. Shared or isolated dual-access laundry layout. High-voltage line present for future EV charging hookup (buyer to complete final installation/ESA certification). Close to Trinity Common, Chalo FreshCo, Hwy 410 school & Brampton Civic Hospital. (id:60365)
490 Orchard Drive
Oakville, Ontario
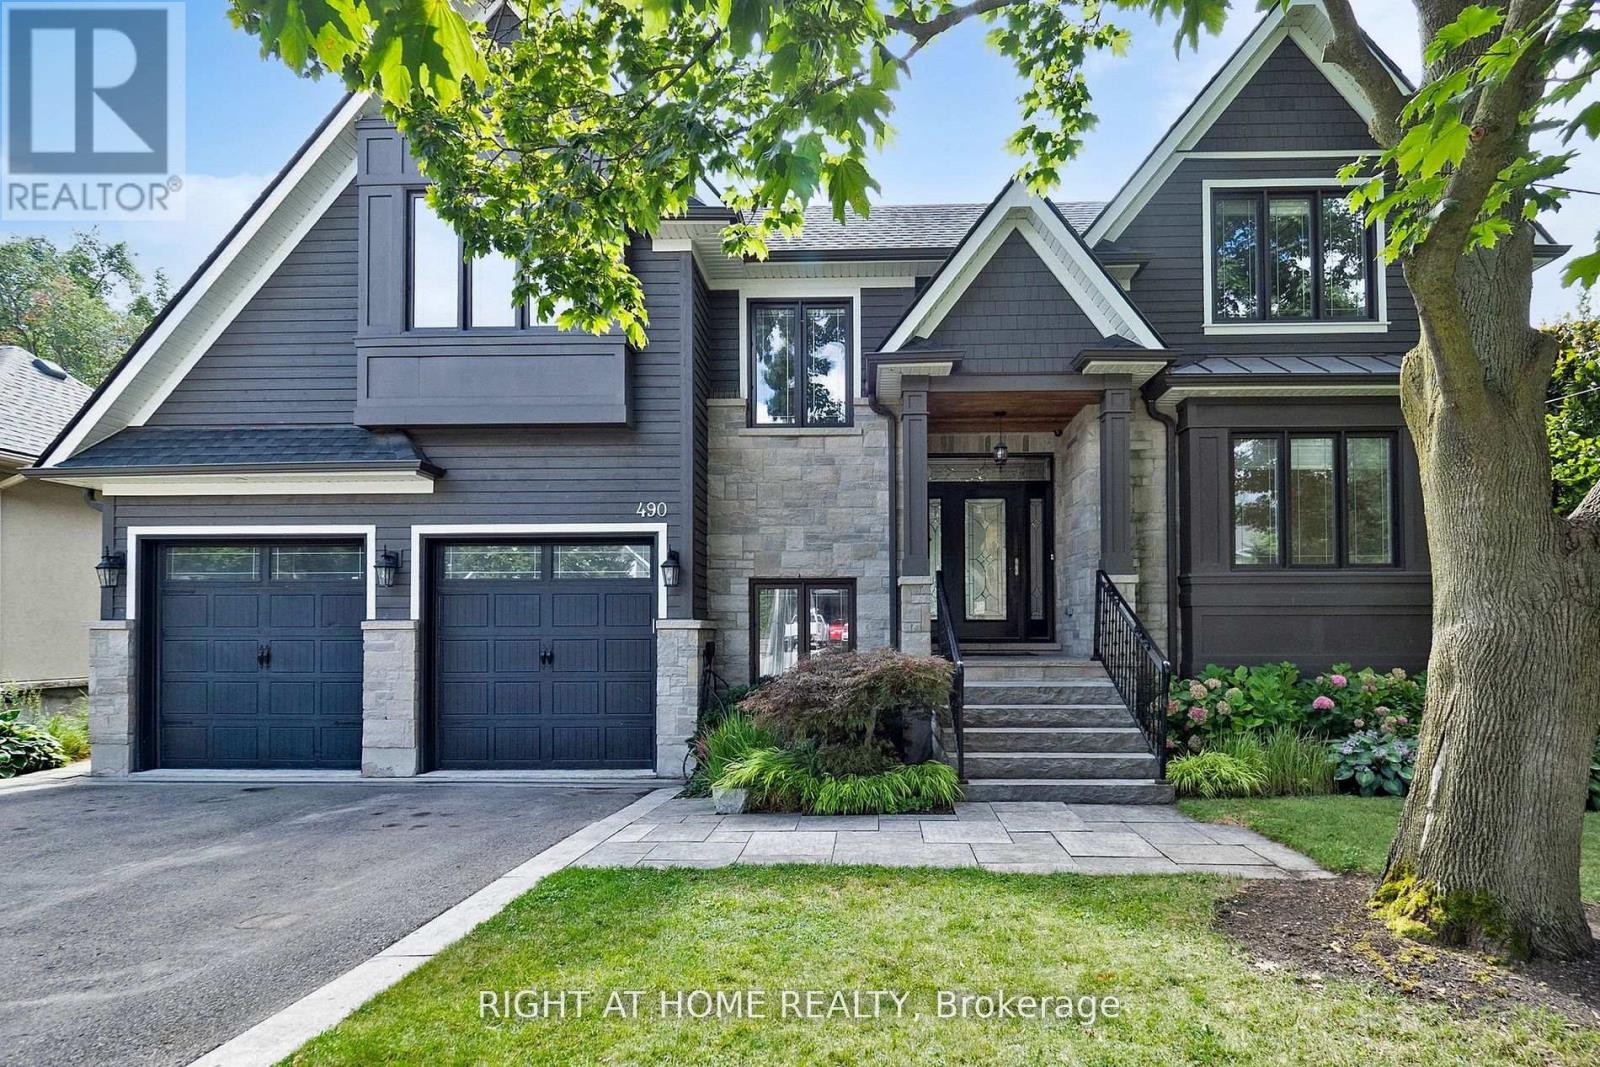
Exceptional home in a highly desirable community with a resort-style backyard. Enjoy fully landscaped and sun-filled grounds, large deck for entertaining overlooking a heated saltwater pool, jacuzzi hot tub and sauna with changing room! This beautifully designed home welcomes you with the den/office at the front of the house, offering both privacy and convenience. The elegant dining room, highlighted by a coffered ceiling, flows seamlessly into a gourmet kitchen with a butlers pantry, overlooking the spacious family dining area and inviting open concept living room. Upstairs, discover four well-appointed bedrooms: two with their own private ensuites and two connected by a Jack-and-Jill bathroom. The professionally finished basement is equally impressive, featuring a climate-controlled wine cellar, a fifth bedroom with its own ensuite, ideal for guests, and an additional powder room! On a quiet street in a friendly neighbourhood, only 5 minutes from beautiful downtown Oakville and Bronte, close to the highway and GO stations, and walking distance to Lake Ontario and Appleby College, with excellent local public schools. (id:60365)
1403 Eden Place
Burlington, Ontario
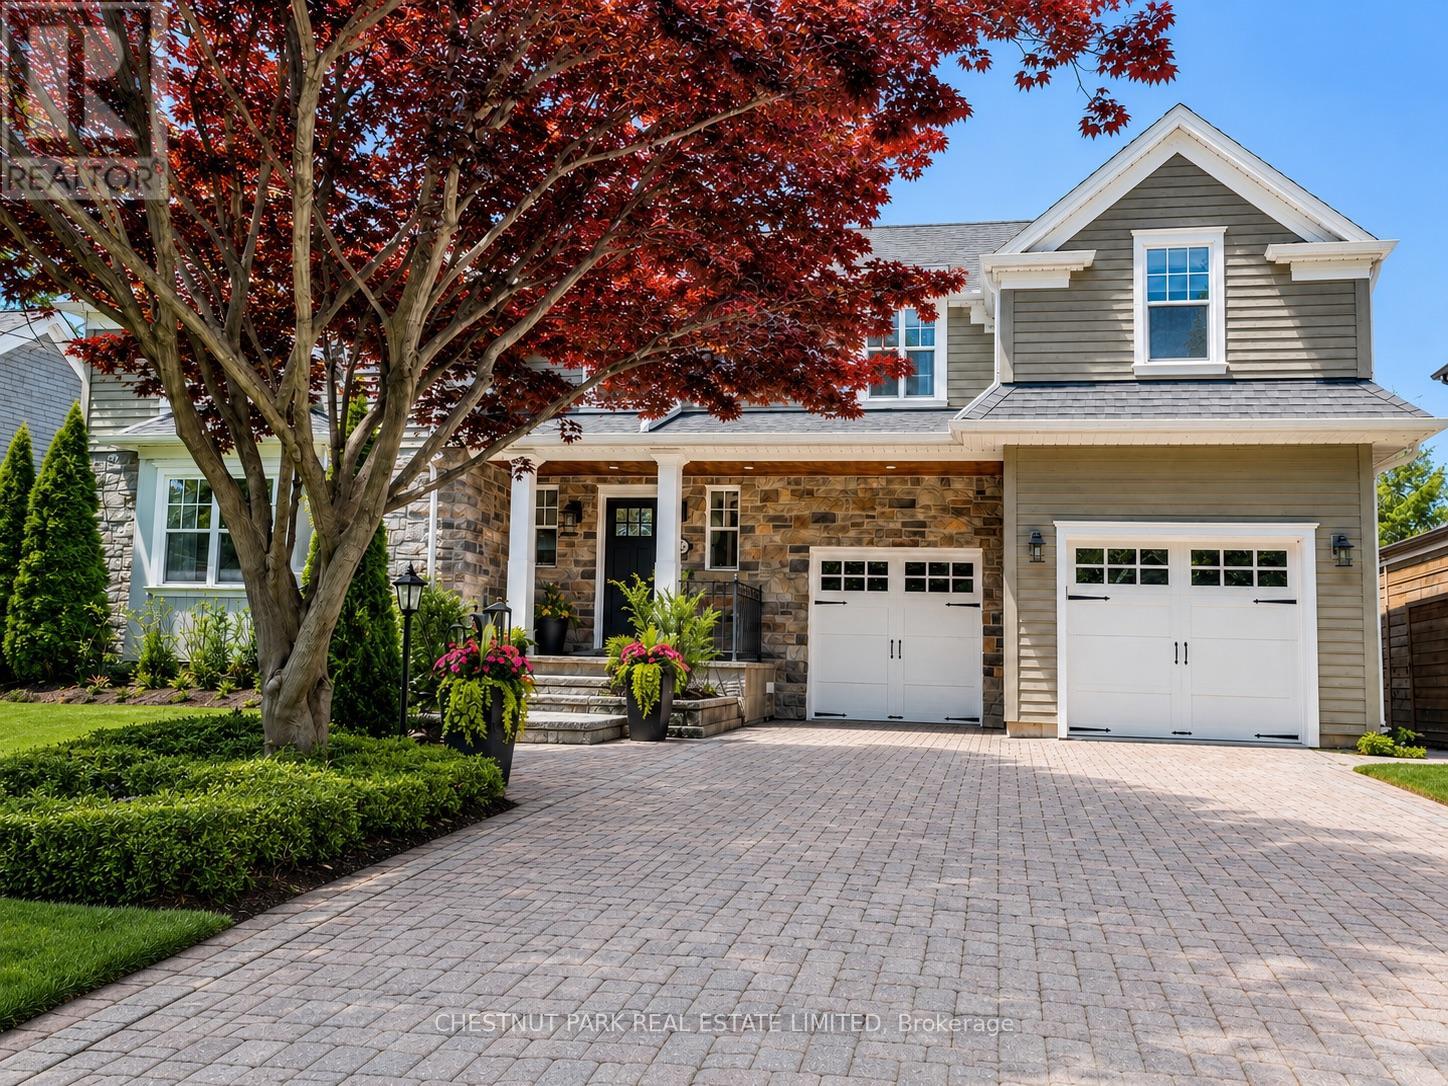
Tucked away on Eden Place, downtown Burlington's most coveted court, this exceptional residence offers the rare combination of prestigious location, turn-key living, and resort-inspired outdoor amenities. Surrounded by mature trees and set on an expansive 75 x 101 ft lot, enjoy the downtown lifestyle just steps to top-rated schools, boutique shops, restaurants, and Burlington's lakefront. Extensively renovated by Brejnik Fine Homes, this stunning 4-bed, 4-bath residence offers 2,521 sq. ft. of beautifully designed above grade living space with solid oiled hardwood flooring throughout the main and upper levels. The heart of the home is an entertainer's dream kitchen featuring an oversized island with seating for 6, seamlessly connected to the open-concept living spaces. Thoughtful everyday conveniences include a main floor laundry and mudroom with inside entry to the attached garage. Car enthusiasts, and families alike will appreciate the extra-deep garage complete with side-bay storage and additional rear storage space. The upper level is thoughtfully designed and features a private primary retreat complete with a walk-in closet and luxurious ensuite showcasing a double vanity, glass shower, and heated floors. 3 additional bedrooms, a generous landing perfect for a workstation, reading nook, or flex space, and a beautifully appointed 5-piece bathroom with double vanity complete the level. Step outside to your own private backyard retreat designed for year-round enjoyment. The resort-style setting features an in-ground saltwater pool with dramatic waterfall feature, outdoor kitchen, built-in hot tub, and covered pergola complete with built-in heaters and a gas fireplace. Thoughtfully tucked along the side of the home is an additional 20 x 8 ft storage shed. A truly rare offering in one of downtown Burlington's most sought-after enclaves. (id:60365)

© 2026 Proptech Realty Inc., Brokerage.