
172 Rainforest Drive N Brampton, Ontario L6R 1A4

$899,900
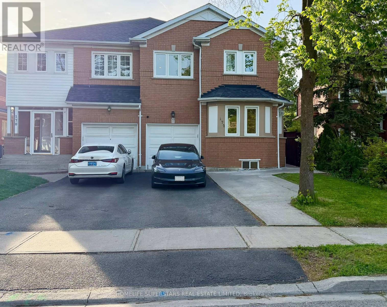
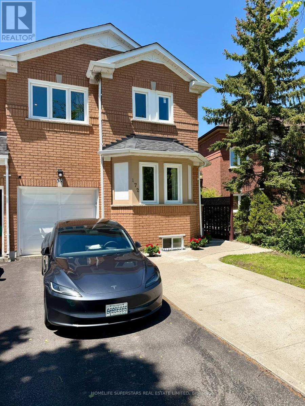
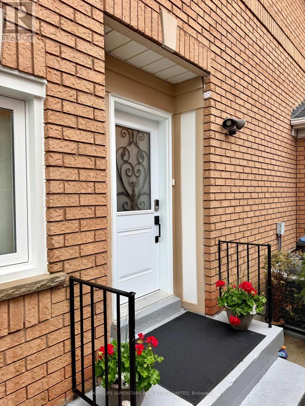
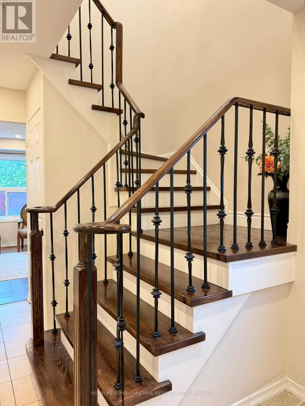
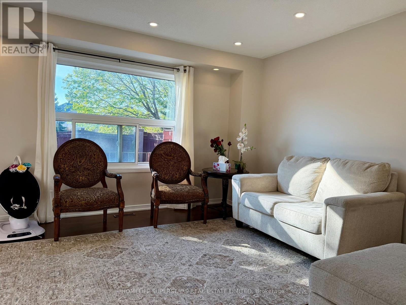
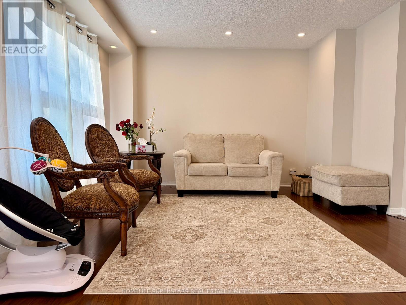
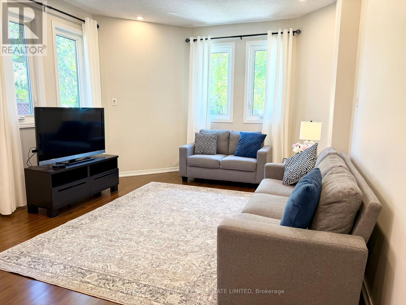
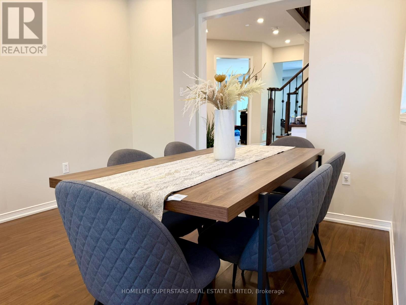
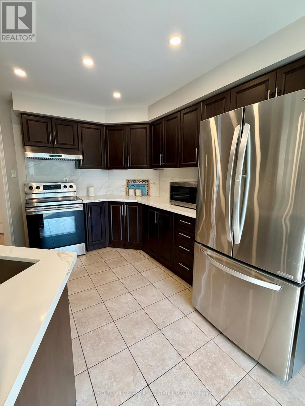
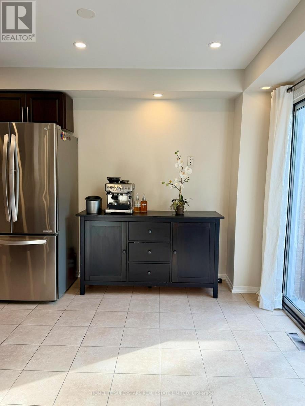
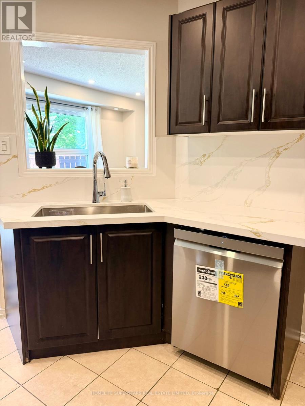
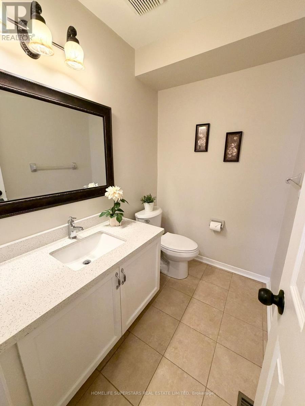
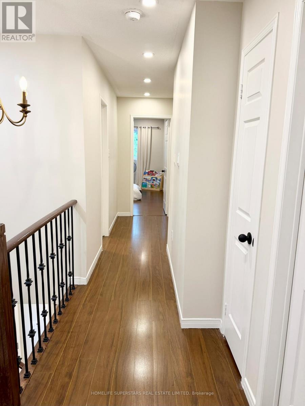
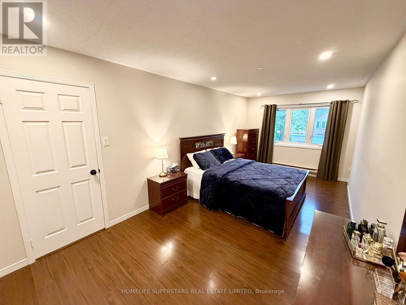
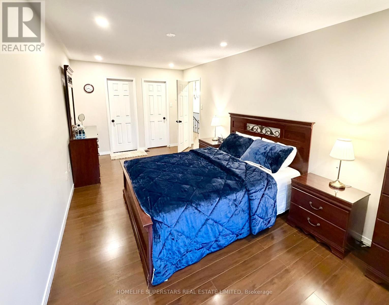
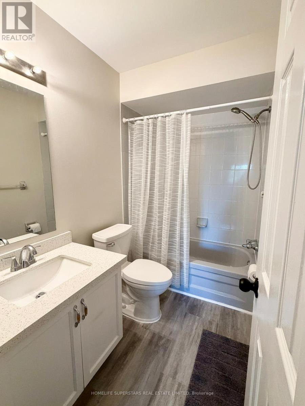
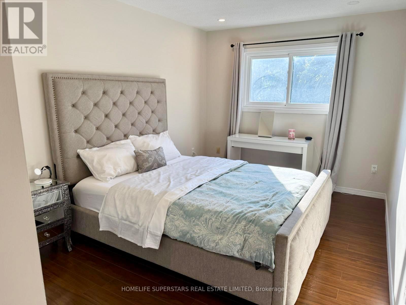
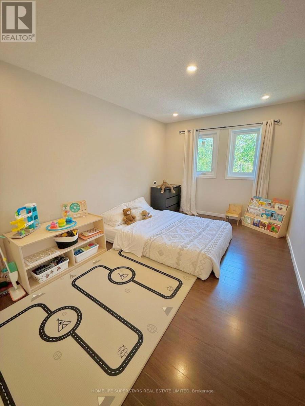
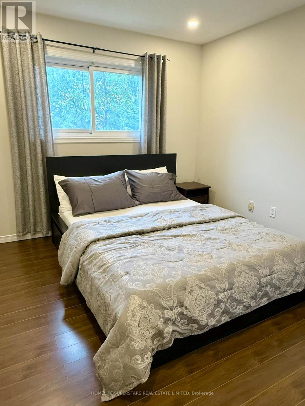
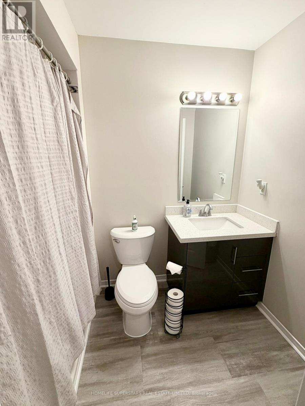
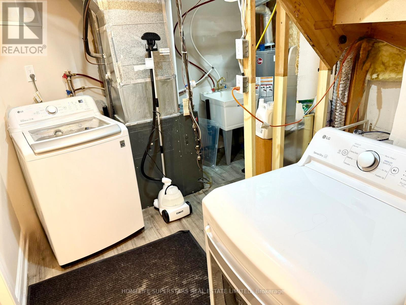
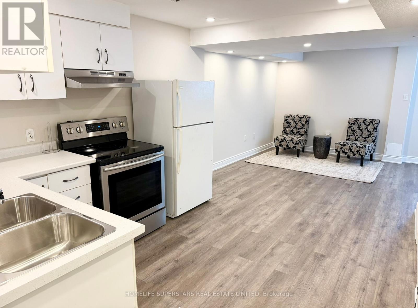
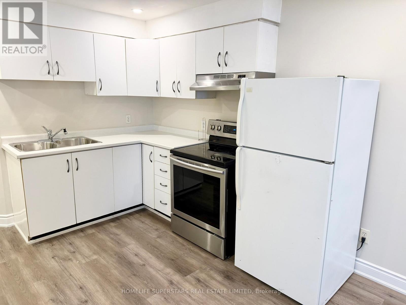
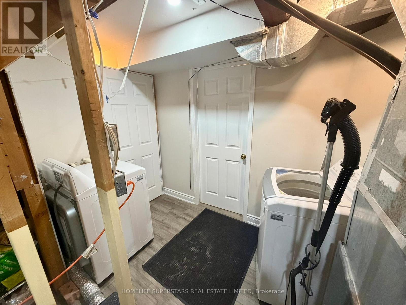
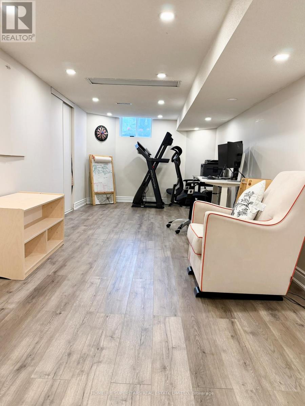
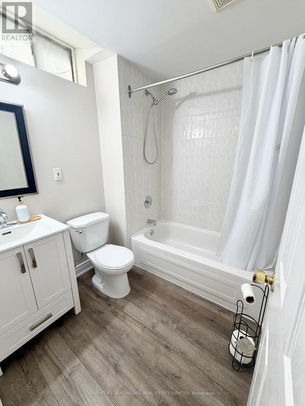
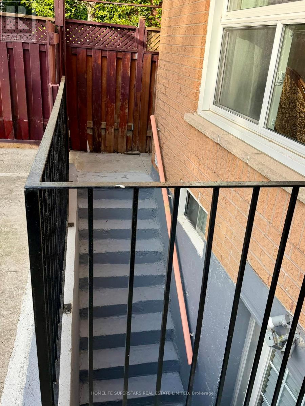
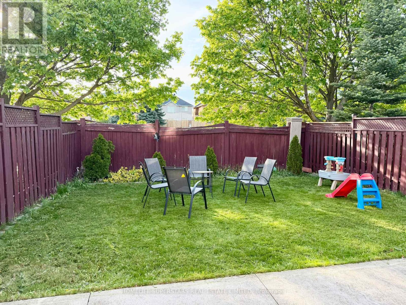
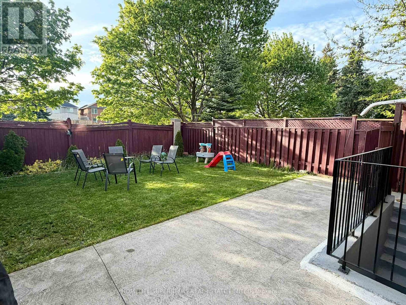
Welcome to 172 Rainforest Dr! This turn-key, bright & spacious home is nestled in Brampton's highly desirable Sandringham-Wellington community. Capitalizing on thousands spent in premium 2025/2026 renovations, this property features a freshly painted modern interior illuminated by extensive pot lights. Upgrades include a stunning new grand main door, new elegant piano-style stairs, and upgraded quartz countertops with a matching quartz backsplash. Practically all windows and doors have been updated. Chef's kitchen features a brand new dishwasher and large sink. Brand new washer & dryer set and a new functional laundry sink. The fully finished basement with separate private entrance features an upgraded kitchen countertop, laminate flooring, massive bedroom, living room, and a 4pc bath with brand new toilets for the whole house perfect for an income-generating rental suite or in-laws. Shared or isolated dual-access laundry layout. High-voltage line present for future EV charging hookup (buyer to complete final installation/ESA certification). Close to Trinity Common, Chalo FreshCo, Hwy 410 school & Brampton Civic Hospital. -------- Showing on hold for a few weeks due function at property. ----- (id:60365)
Property Details
| MLS® Number | W13214120 |
| Property Type | Single Family |
| Community Name | Sandringham-Wellington |
| EquipmentType | Water Heater |
| ParkingSpaceTotal | 5 |
| RentalEquipmentType | Water Heater |
Building
| BathroomTotal | 4 |
| BedroomsAboveGround | 4 |
| BedroomsBelowGround | 1 |
| BedroomsTotal | 5 |
| Appliances | Garage Door Opener Remote(s), Oven, Washer, Window Coverings, Refrigerator |
| BasementDevelopment | Finished |
| BasementType | N/a (finished) |
| ConstructionStyleAttachment | Semi-detached |
| CoolingType | Central Air Conditioning |
| ExteriorFinish | Brick |
| FlooringType | Laminate, Tile |
| FoundationType | Unknown |
| HeatingFuel | Natural Gas |
| HeatingType | Forced Air |
| StoriesTotal | 2 |
| SizeInterior | 1500 - 2000 Sqft |
| Type | House |
| UtilityWater | Municipal Water |
Parking
| Attached Garage | |
| Garage |
Land
| Acreage | No |
| Sewer | Sanitary Sewer |
| SizeDepth | 103 Ft ,6 In |
| SizeFrontage | 28 Ft ,4 In |
| SizeIrregular | 28.4 X 103.5 Ft |
| SizeTotalText | 28.4 X 103.5 Ft|under 1/2 Acre |
| ZoningDescription | Residential |
Rooms
| Level | Type | Length | Width | Dimensions |
|---|---|---|---|---|
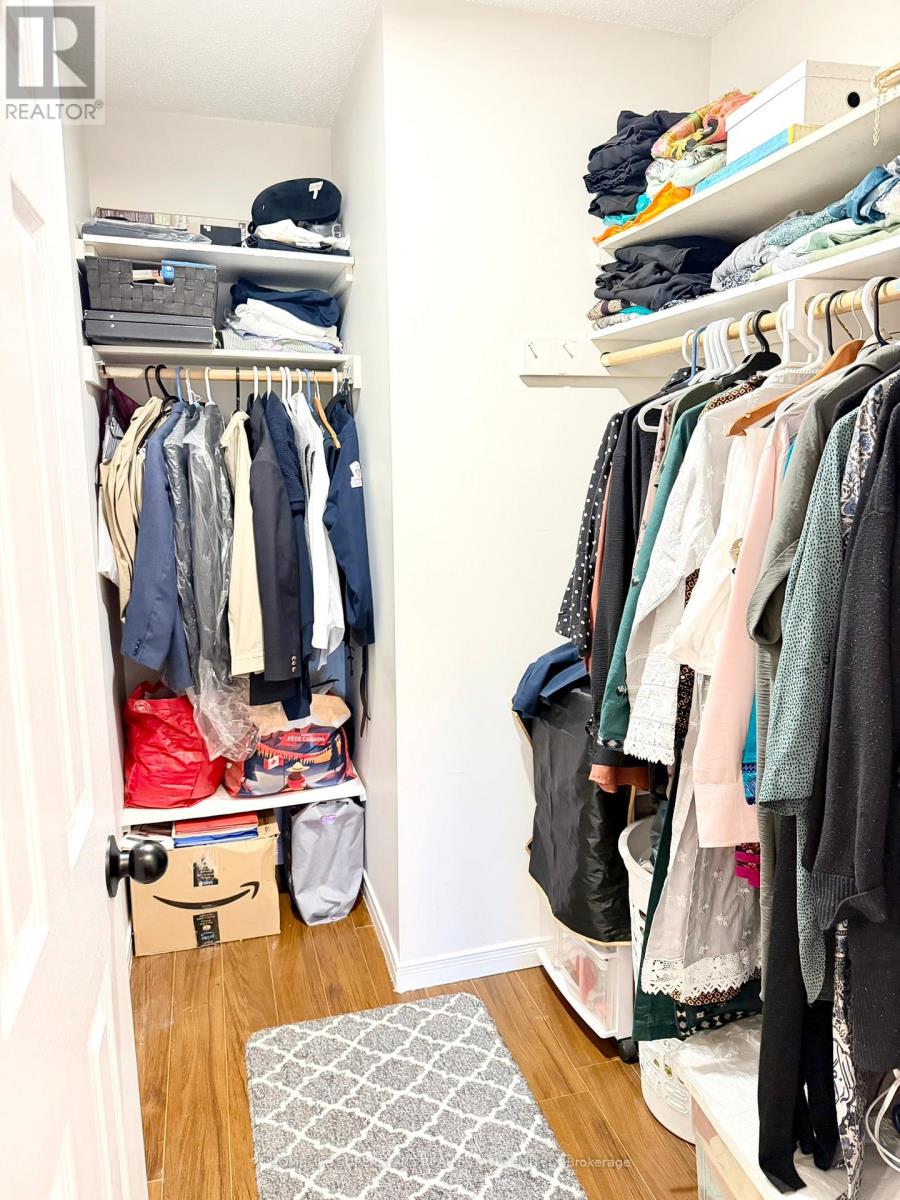
| Second Level | Primary Bedroom | 5.98 m | 2.93 m | 5.98 m x 2.93 m |
| Second Level | Bedroom 2 | 4.45 m | 2.93 m | 4.45 m x 2.93 m |
| Second Level | Bedroom 3 | 3.05 m | 2.93 m | 3.05 m x 2.93 m |
| Second Level | Bedroom 4 | 3.97 m | 2.93 m | 3.97 m x 2.93 m |
| Basement | Living Room | Measurements not available | ||
| Basement | Bedroom | Measurements not available | ||
| Ground Level | Living Room | 6.4 m | 3.54 m | 6.4 m x 3.54 m |
| Ground Level | Dining Room | 6.4 m | 3.54 m | 6.4 m x 3.54 m |
| Ground Level | Family Room | 4.15 m | 3.78 m | 4.15 m x 3.78 m |
| Ground Level | Kitchen | 3.23 m | 3.05 m | 3.23 m x 3.05 m |
| Ground Level | Eating Area | 2.13 m | 2.13 m | 2.13 m x 2.13 m |
Utilities
| Electricity | Installed |
| Sewer | Installed |
Wasi Ahmed
Salesperson
2565 Steeles Ave.e., Ste. 11
Brampton, Ontario L6T 4L6

The trademarks REALTOR®, REALTORS®, and the REALTOR® logo are controlled by The Canadian Real Estate Association (CREA) and identify real estate professionals who are members of CREA. The trademarks MLS®, Multiple Listing Service® and the associated logos are owned by The Canadian Real Estate Association (CREA) and identify the quality of services provided by real estate professionals who are members of CREA. The trademark DDF® is owned by The Canadian Real Estate Association (CREA) and identifies CREA's Data Distribution Facility (DDF®)
July 18 2026 09:04:52
Toronto Real Estate Board
Homelife Superstars Real Estate Limited

© 2026 Proptech Realty Inc., Brokerage.