
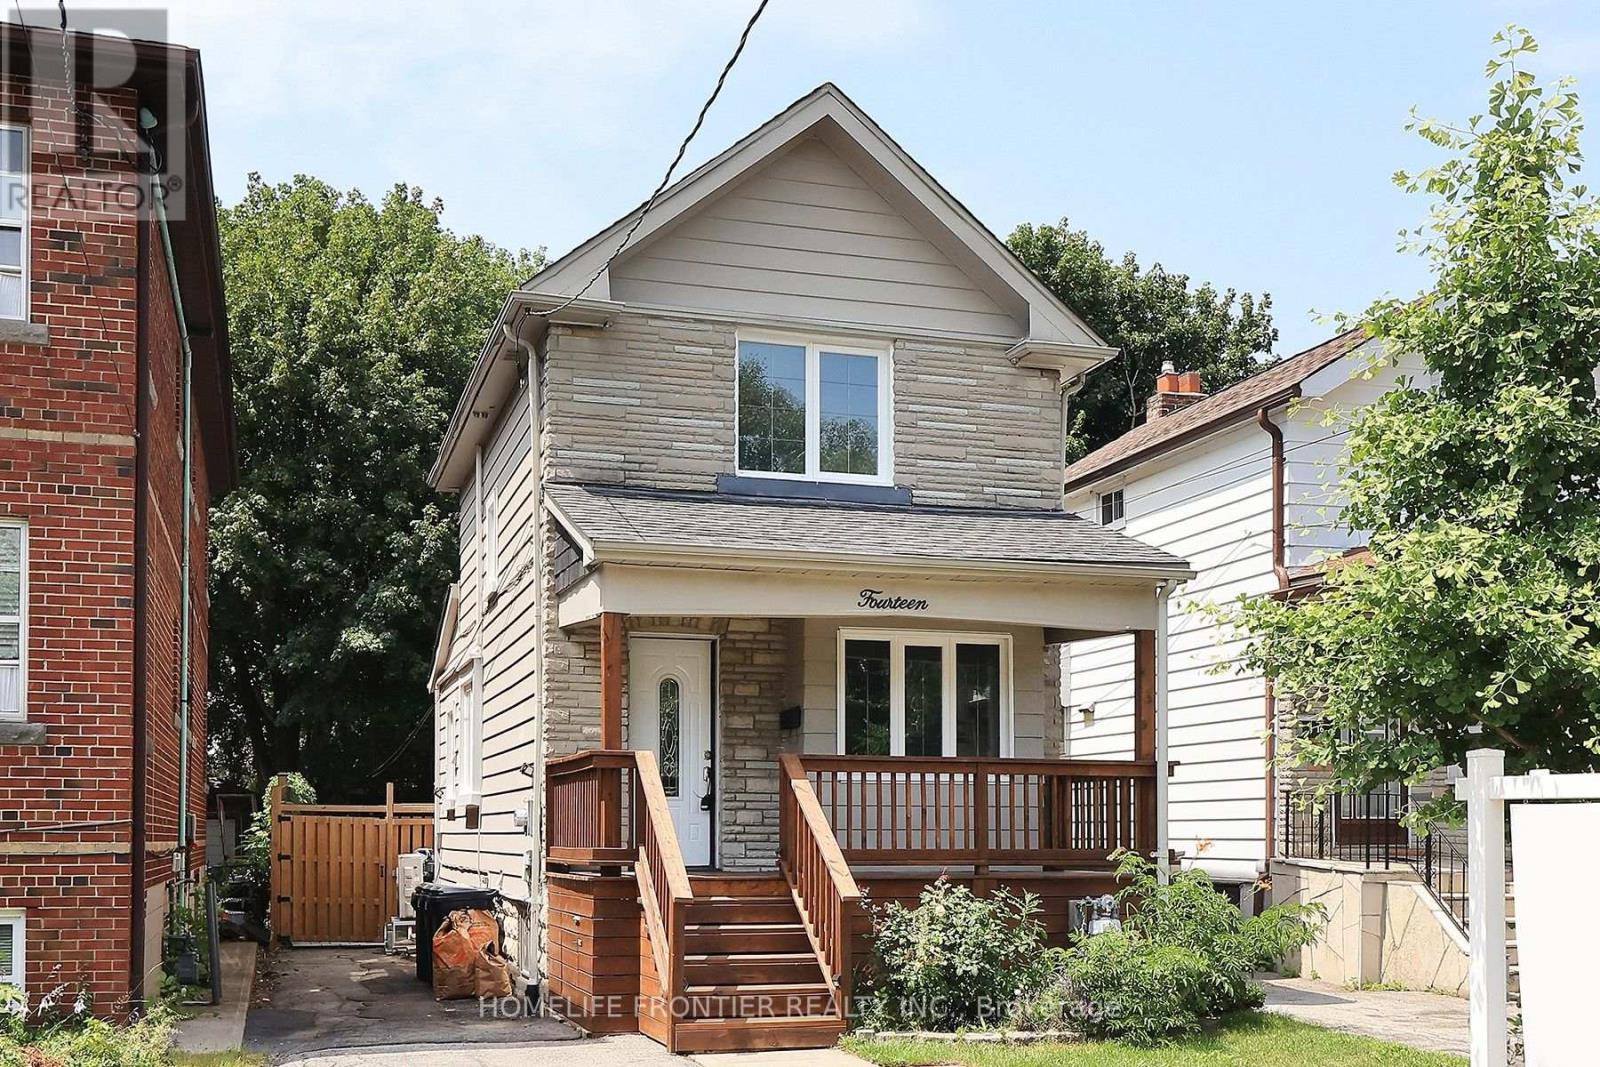
14 26th Street
Toronto, Ontario
Recently Updated Detached Home In Long Branch. Freshly Painted Throughout. Open Concept Living/Dining Room, Hardwood Floors, Eat In Kitchen With Heated Floors, New Countertop And Integrated Sink, Pot Lights, Crown Molding ,Main Floor Laundry, 4 Car Parking, Sep. Entrance To Finished Basement With Premium Luxury Vinyl Plank (LVP) Flooring. Walk Out To Large 2 Tier Sun Deck And Patio, 138' Deep Lot W/ Custom Shed. Walk To Lake, Humber College, Lakeshore CI, 24hr TTC. Supermarkets, Restaurants. (id:60365)
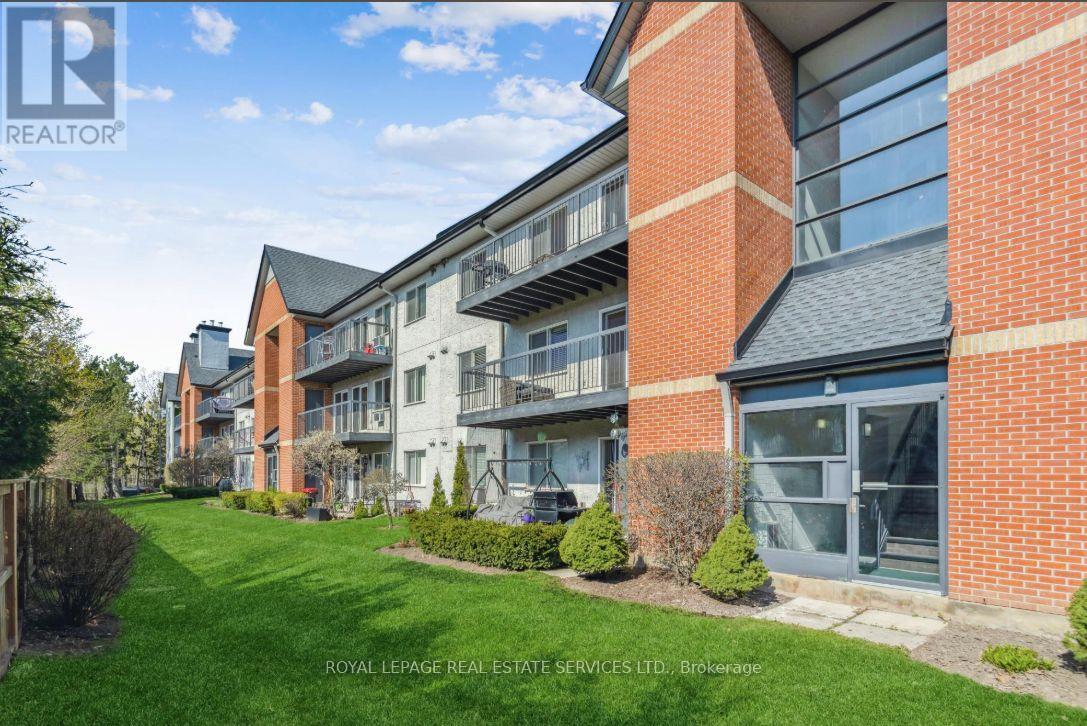
934 - 1450 Glen Abbey Gate
Oakville, Ontario
Spacious 2-bedroom, 1-bathroom condo in the highly desirable Glen Abbey community. Ideally located close to top-rated schools, shopping, restaurants, parks, and everyday amenities, this home offers both comfort and convenience.The bright, open-concept living and dining area features a cozy wood-burning fireplace and a walkout to a private balcony with a large storage locker. Enjoy easy access to scenic nature trails, parks, community recreation facilities, and local plazas-all just a short walk away. Commuters will appreciate being steps from public transit and only a 3-minute drive to the QEW. Set in a fantastic family-friendly neighbourhood, this is an excellent opportunity to live in one of Oakville's most sought-after communities. Available September 1, 2026. Tenant is responsible for heat, hydro, cable, and internet. Rental application must include a credit report and score, employment letter, recent pay stubs. A $200 key deposit is required.Book your private viewing today! (id:60365)
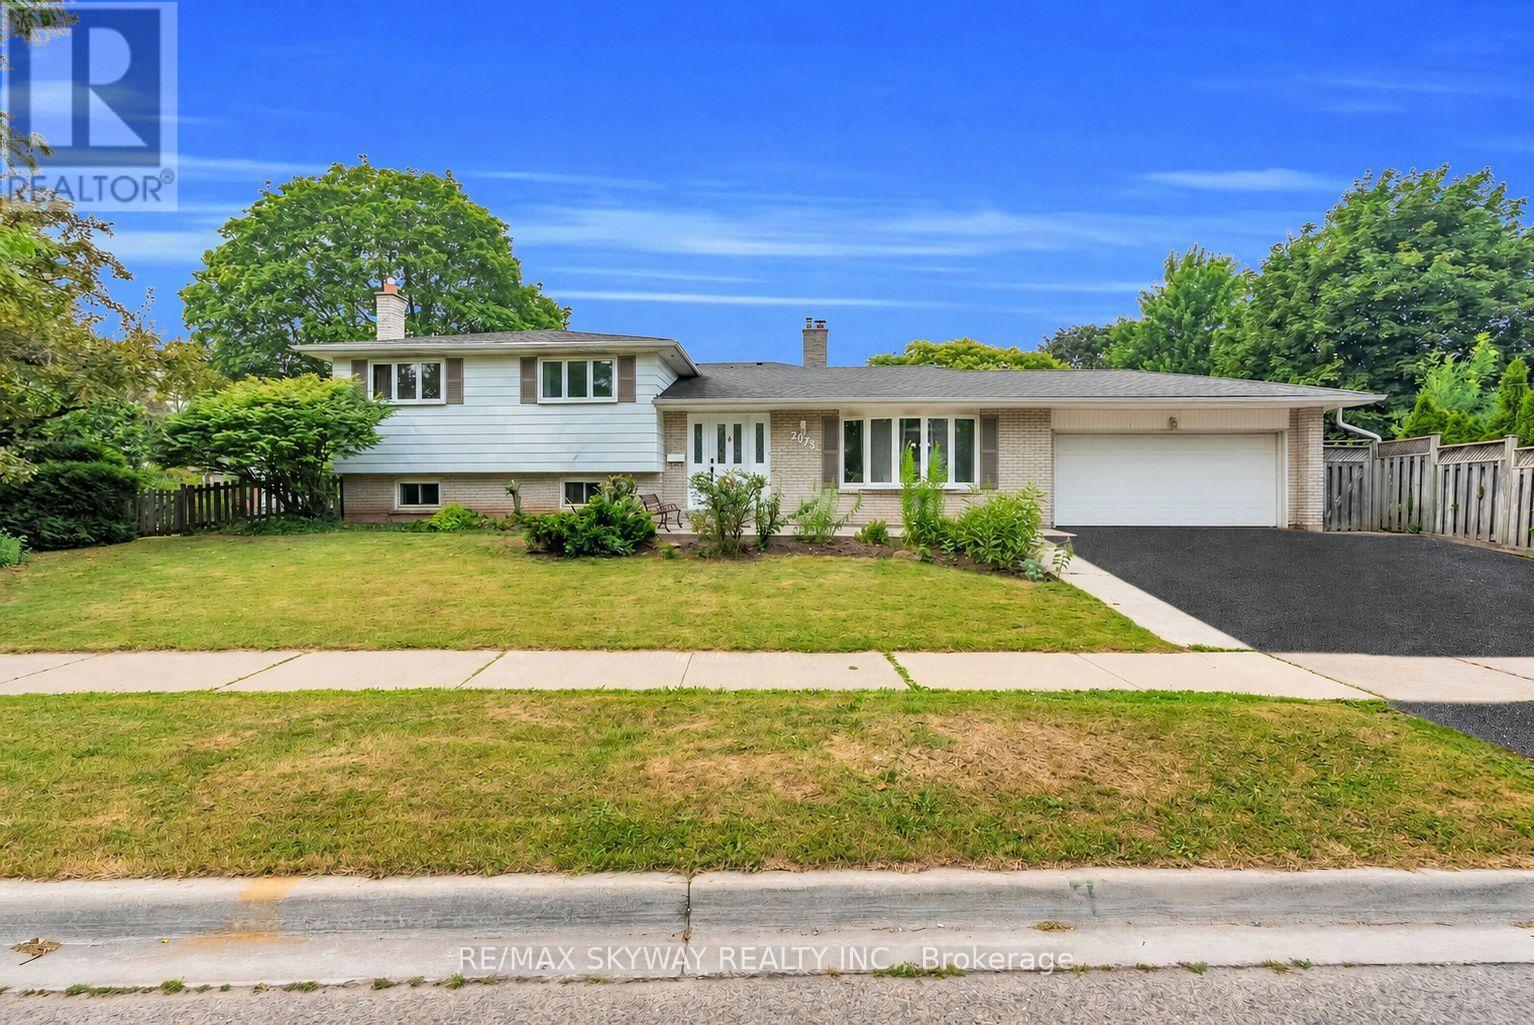
2673 Thorn Lodge Drive
Mississauga, Ontario
"Welcome to this exceptional corner-lot home in the highly sought-after Sheridan Homelands, offering over 2,500 sq. ft. of beautifully finished living space on an impressive 69 x 124 ft. lot. Freshly painted throughout and featuring updated light fixtures, this sun-filled 4-level sidesplit combines timeless charm with modern comfort in one of Mississauga's most desirable family neighbourhoods. The functional layout offers spacious principal rooms, an open-concept living and dining area, and a bright eat-in kitchen with a walkout to the backyard. The generous primary bedroom features convenient semi-ensuite access, while the expansive family room showcases a cozy wood-burning fireplace-perfect for relaxing evenings or entertaining family and friends. The finished lower level includes two additional bedrooms and offers excellent flexibility as a private in-law suite, guest accommodation, home office, or potential income-generating space. Step outside to your own backyard retreat, designed for year-round enjoyment. Enjoy summer days in the above-ground pool, unwind in the hot tub, relax under the gazebo, and take in the peaceful setting-all within the privacy of this oversized lot. Additional highlights include abundant storage, a double-car garage, and an extra-wide driveway with parking for three additional vehicles. Located in the heart of Sheridan Homelands, this home is within walking distance to top-rated schools, parks, playgrounds, and scenic walking trails. Enjoy quick access to Costco, shopping, restaurants, GO Transit, public transit, and major highways including the QEW, Hwy 403, and Hwy 407, making commuting throughout the GTA effortless. A rare opportunity to own a beautifully updated home on a premium corner lot in one of Mississauga's most established and family-friendly communities." (id:60365)
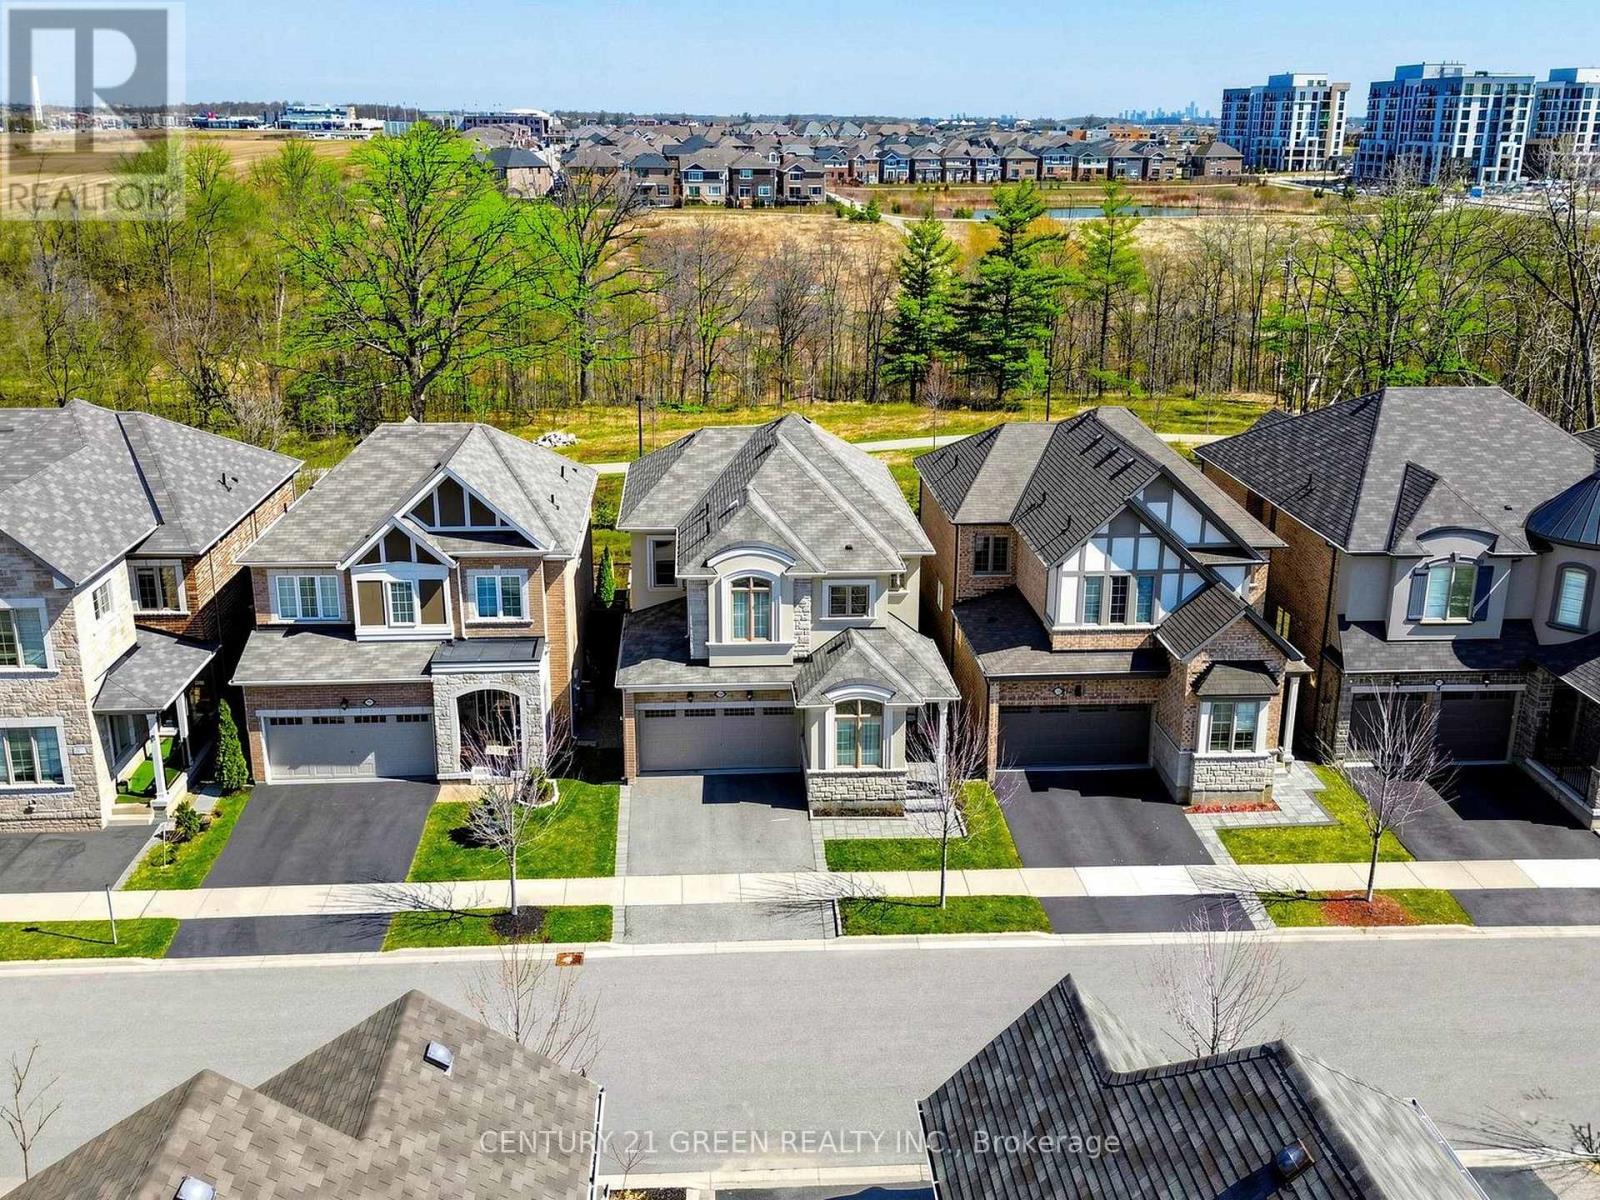
1229 Sweetfern Crescent
Milton, Ontario
The Original Owner occupied 7 Years Old Smoking Free/Pet Free Freshly PaintedHome Filled with Natural Lights where Form and Function meet the Convenience.Model - Fraser/ Elevation - French Chateau with Energy Star Features by MattamyHomes backing into Rare Find Ravine/Trail with Sixteen Mile Creek offers Breathtaking& Pristine Views through the Clanging Seasons and minutes away from Public/CatholicSchools, Community Parks/Soccer Fields and Milton Transit Routes.Exterior: Stone/Brick/Stucco Cladding, Hardscaped Front Porch/Garden, Frost FreeHose Bibs, Electrical Outlets, Extra Coach Lights & Pot Lights, Side Entry Door to Basement, Custom Metal Door/Window Inserts.Garage: Frost Free Cold/Hot Water Supply, Central Vacuum Rough-In, EV ChargerRough-In, Entry Door to Interior, 1.25HP Chamberlain Smart Garage Opener withBattery Backup, CAT 5E Rough-In.Main Floor: Open Concept, 9 Feet High Ceiling, Front Office, Formal Dining Area,Powder Room, Family Room, Kitchen with Dual Color extended/Upgraded Cabinetry,Premium Granite/Quartz Counters, 5 Pieces S/S KitchenAid Appliance Package withExtended Warranty, 36" Wide Z Line S/S Range Hood for 36" KitchenAid InductionCooktop, Upgraded Linear Fireplace & TV Ready R/F Wall, Diagonally Installed Hardwood/Tile Floors, Round/Smooth Corners, Extra Wide Oak Staircase with MetalPickets, CAT 5E/Cable Rough-Ins, Pot Lights.Second Floor: Round/ Smooth Corners, 9 Feet High Ceiling, Primary Bedroom with 5 Piece Bath Oasis & Large Walk-In Closet, 3 Generous Size Secondary Bedrooms, 3 Piece Secondary Washroom, Laundry Room with Uppers and Samsung Flex LaundryPair with Extended Warranty, CAT 5E/Cable Rough-Ins, Diagonal/Straight Installed Tiles and Looped Style Carpet Floors. Basement: Unspoiled - Waiting to Add New Design, Upgraded Lookout Windows, 3 Piece Washroom Rough-Ins, 200 Amp Electrical Panel Board, Storage Shelves,Central Vacuum Rough-In, Side Exit Door, Central Networking - CAT 5E/Cable Rough-Ins, Central H/C & HRV. (id:60365)
2405 - 56 Annie Craig Drive
Toronto, Ontario
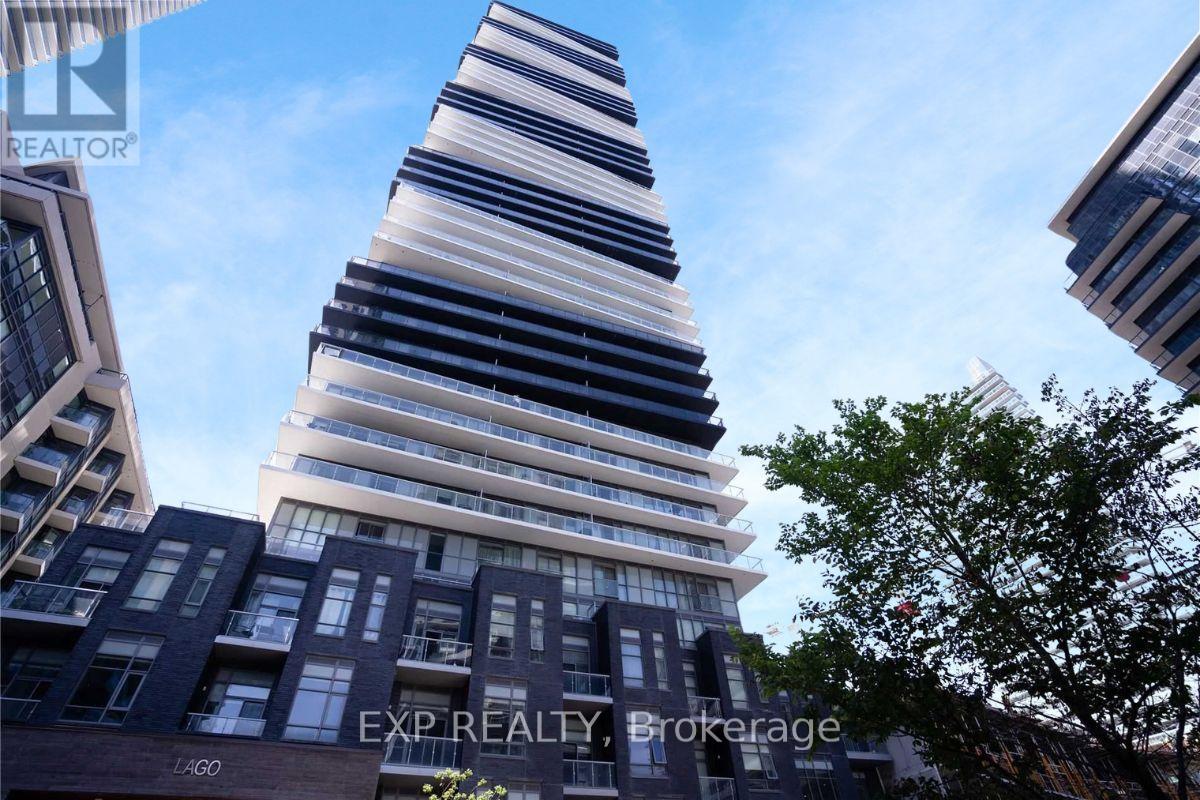
FURNISHED OPTION - SEE POSSIBLE INCLUSIONS LIST. Sun-filled corner suite offering 2 bedrooms, 2 bathrooms, and stunning lake & city views from an expansive wraparound balcony. Bright open-concept layout, with floor-to-ceiling windows and seamless indoor-outdoor living. Modern kitchen features stainless steel appliances, stone countertops, tile backsplash, and ample cabinetry. Spacious living and dining area is perfect for entertaining.The primary bedroom offers large windows, with balcony access, and a 4-piece ensuite bath. Well-sized second bedroom is ideal for guests, a home office, or nursery. Complete with in-suite laundry washer and dryer, smart storage, and contemporary finishes throughout. Located in sought-after Lago Condos, enjoy a luxurious lifestyle just steps to the waterfront, parks, trails, cafés, restaurants, grocery stores, and transit, with quick access to the Gardiner, QEW, High Park, Sherway Gardens, downtown Toronto, and both airports. Enjoy premium amenities including a 24-hour concierge, indoor pool, hot tub, fitness centre, theatre, party room, guest suites & more. Very clean unit - just arrive and enjoy! *Photos are from prior occupant with staging. (id:60365)
1807 - 30 Elm Drive W
Mississauga, Ontario
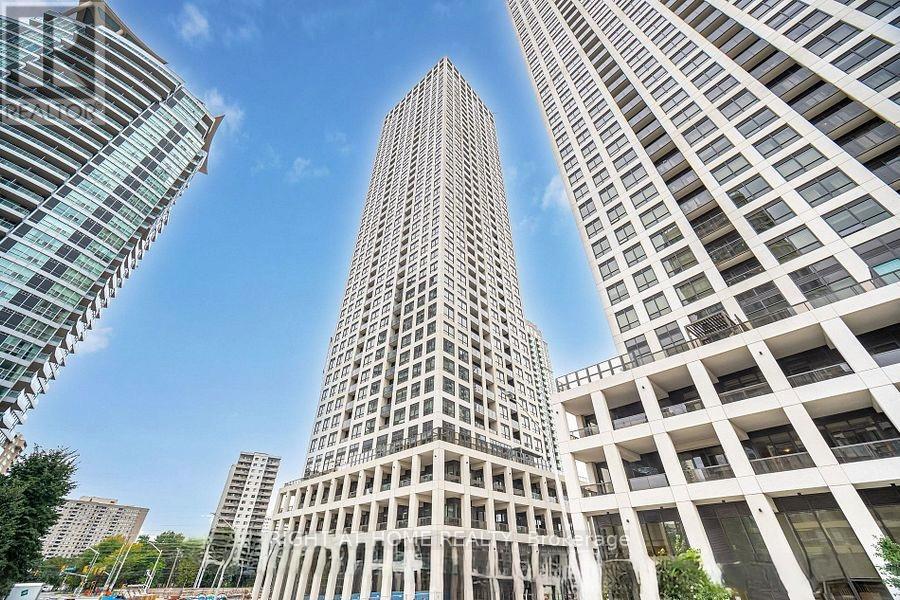
Spacious and well-appointed 1 bedroom plus den suite offering a highly functional layout with two full bathrooms, one parking space, one locker, and a private balcony with panoramic city views. The den is enclosed with glass doors and functions as a second bedroom, ideal for guests, a home office, or additional living space.The open-concept living and dining area is bright and inviting, seamlessly connected to a gourmet-style kitchen featuring modern cabinetry, quality finishes, and integrated appliances, well suited for both everyday living and entertaining. The primary bedroom offers comfortable proportions, a generous closet, a private ensuite bathroom, and panoramic city views. A second full bathroom adds convenience for residents and visitors.Enjoy outdoor living on the balcony with unobstructed skyline views, perfect for morning coffee or evening relaxation. The building features state-of-the-art amenities and is ideally located in the heart of Mississauga, within close proximity to Square One Shopping Centre, restaurants, parks, public transit, and major highways including 403, 401, and QEW. An excellent opportunity for end users or investors seeking a centrally located urban residence with flexible living space. (id:60365)
282 Maurice Drive
Oakville, Ontario
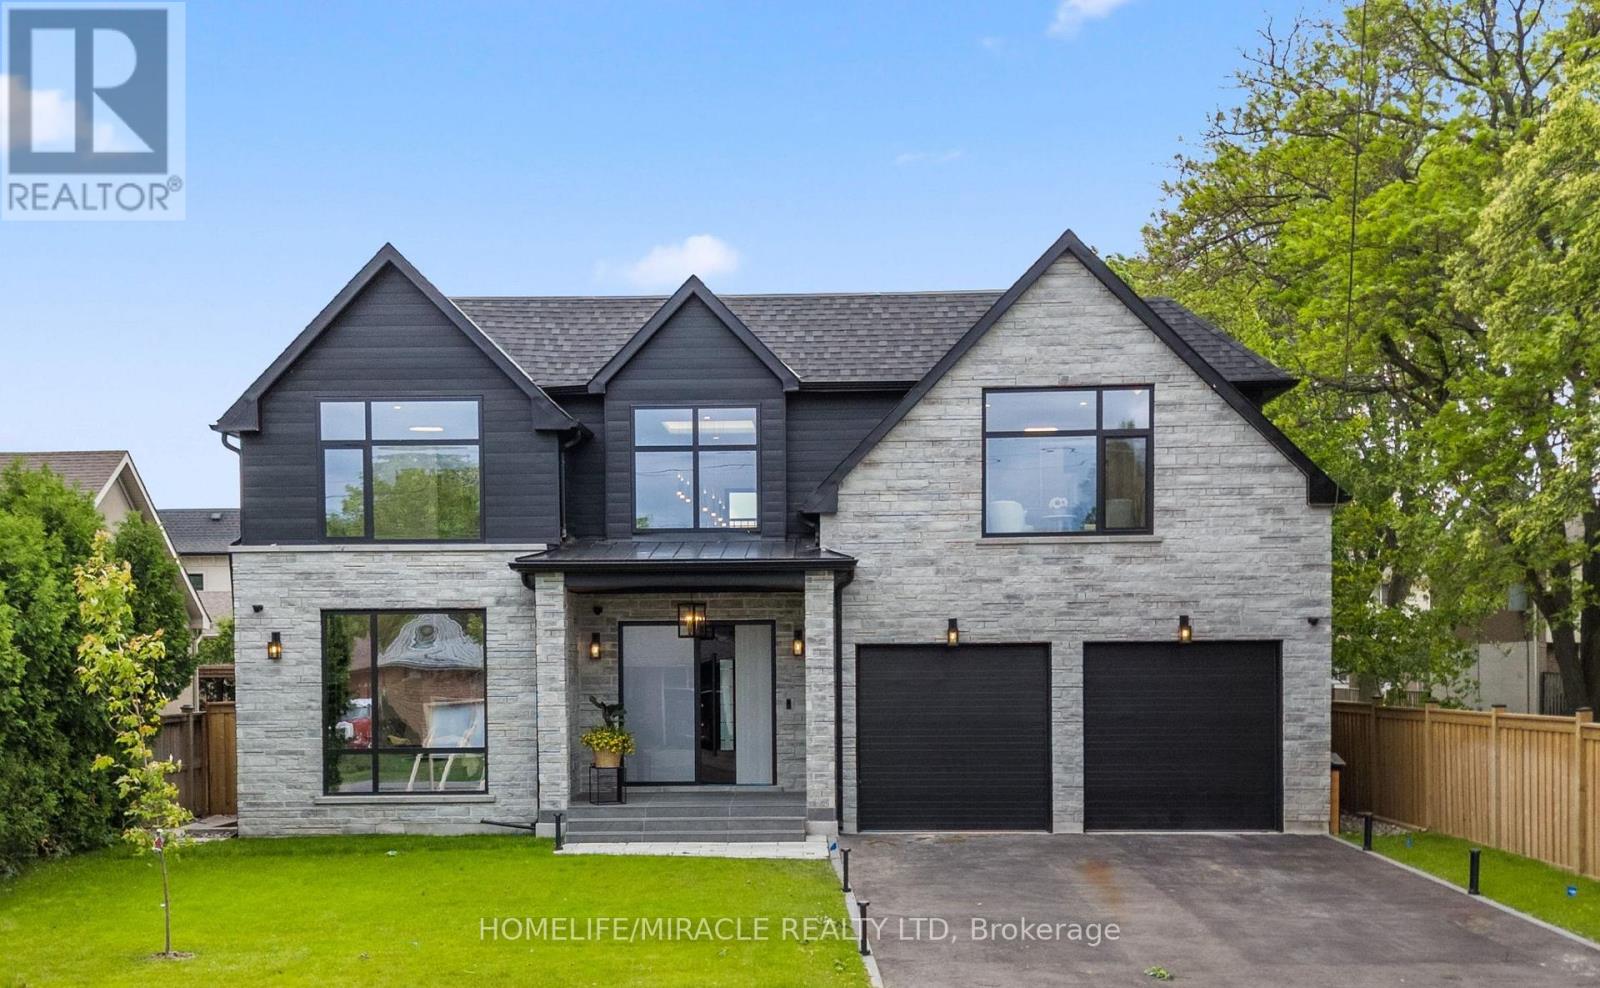
Absolutely an outstanding property in Oakville!!! Built with architectural design by Keeren Design Inc. This newly completed luxury residence offers over 5,700 square feet of thoughtfully designed living space on a premium 62' x 173' lot in one of Oakville's most desirable neighbourhoods. Meticulously crafted with a focus on functionality and quality, the home blends classic architectural elegance with modern comfort. One-of-a-kind luxury residence in the heart of Central Oakville! This custom masterpiece offers over 5,700 sq ft of meticulously finished living space. Featuring total of 6 spacious bedrooms, 8 baths, radiant heated curbless washrooms, 10' ceilings on the main floor, 9' ceilings on the upper, and smart home automation via Control4. The chef's kitchen includes Thermador appliances, Avocatus leathered quartzite countertops, and custom cabinetry. Enjoy a bi-fold kitchen window opening to a private heated patio with Urbana fireplace and sleek glass privacy panels. Fully finished basement with home theatre, gym, and California-inspired infrared sauna. Heated driveway, Rinox stone + Rialux siding,both Canadian quality, tilt & turn European windows, custom lighting, in-ceiling speakers, and more! Located on a quiet street, close to top private & public schools, parks, Transits, Highways, Malls, Downtown and the lake. (id:60365)
2 - 17 Cheltenham Road
Barrie, Ontario
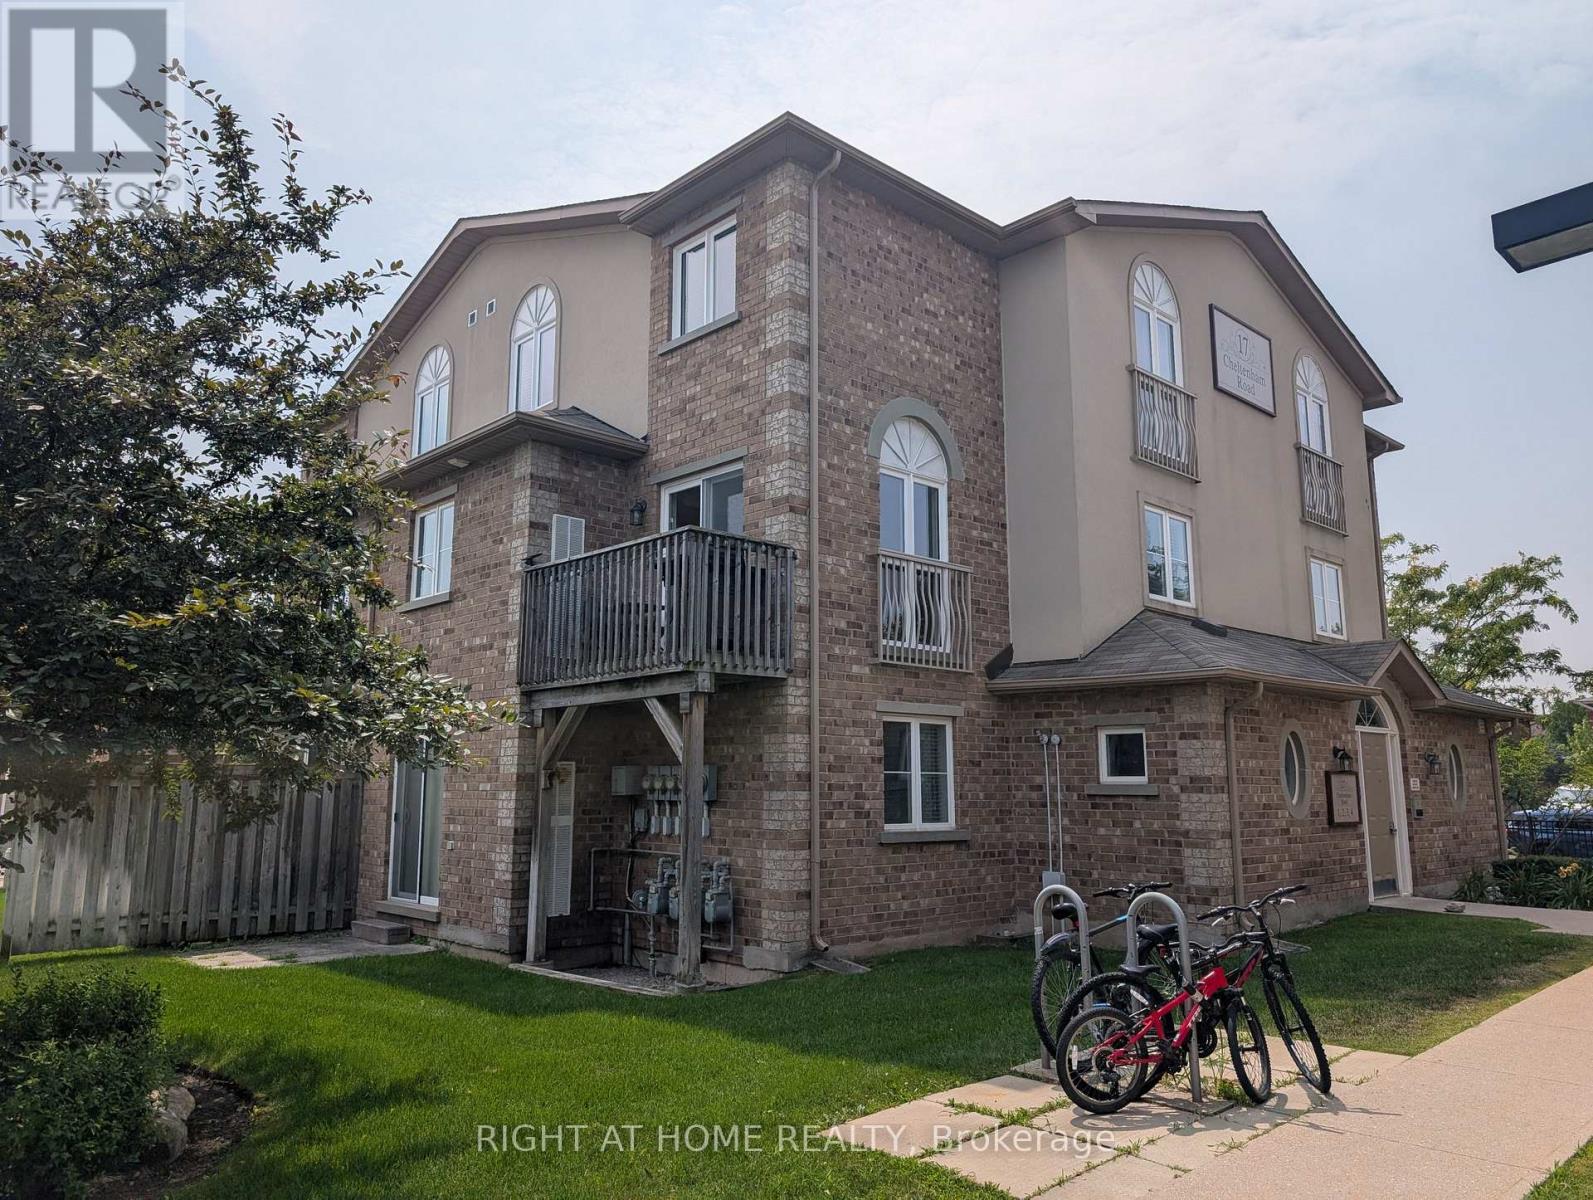
Welcome to This Beautifully Maintained 3-Bedroom, 1.5-Bathroom Home in a Quiet, Family-Friendly Community. The Bright, Open-Concept Layout Features a Spacious Living Room With Large Windows and a Dining Area With Stunning Floor-to-Ceiling Windows That Fill the Space With Natural Light. Enjoy the Convenience of Fully Integrated Smart Home Switches and Lighting, Built-In Speakers Throughout, Stainless Steel Appliances, a Water Softener, a Main Floor Powder Room, and an In-Suite Laundry Room. The Versatile Third Bedroom Features a Custom Live-Edge Wood Shelving Closet, Making It Ideal as a Bedroom or Home Office. Step Outside to Your Private Balcony Overlooking the Community and Enjoy the On-Site Park Just Steps Away. A Large Storage Room and One Owned Parking Space Add Everyday Convenience, With Additional Parking Available to Rent. Located Only 4 Minutes From Georgian College and Royal Victoria Hospital, and Just Minutes From Barrie's Waterfront, Shopping, Restaurants, and Other Everyday Amenities, This Move-In-Ready Home Is an Excellent Opportunity for First-Time Buyers, Small Families, or Investors. (id:60365)
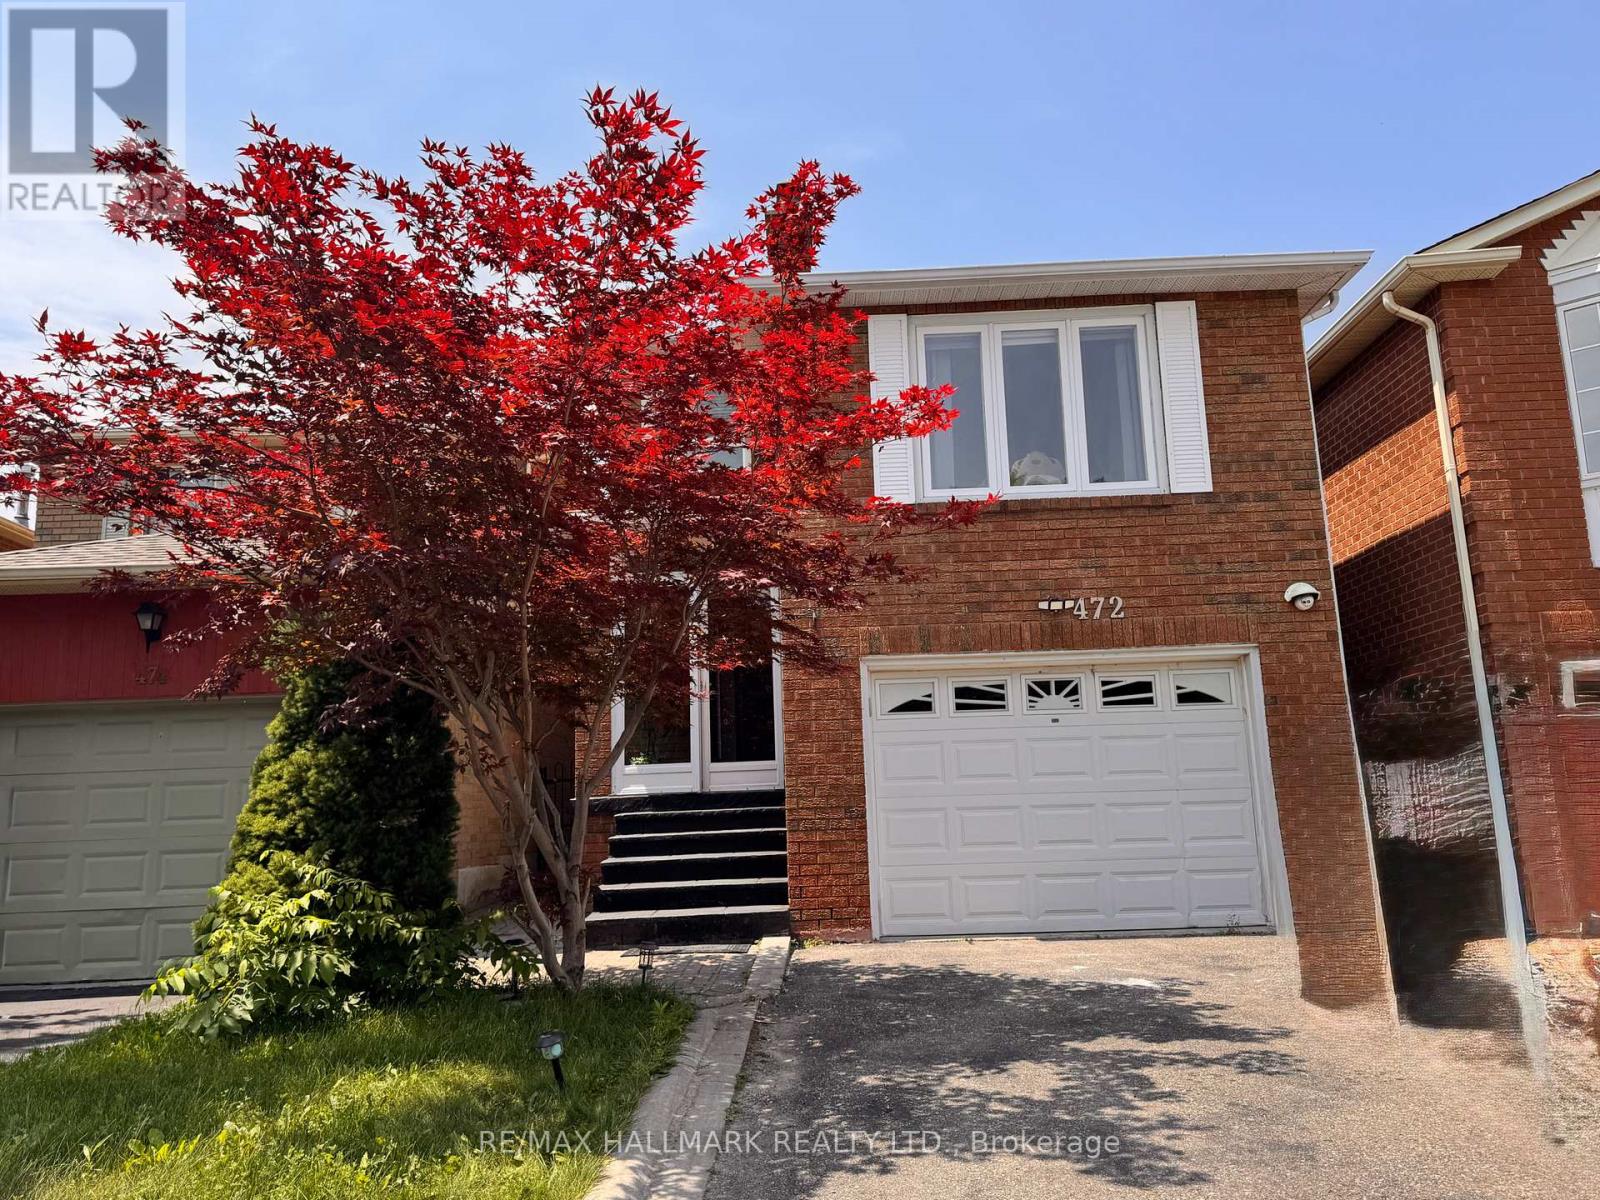
472 Brownridge Drive
Vaughan, Ontario
Bright & Spacious 2100 Sq Ft Home In Brownridge - Fantastic Layout With Finished Basement W/ 3 Pc Bath - Renovated Kitchen W/ Pantry,Renovated Bathroom ,Granite Counter & Back Splash - Stained Hardwood On Main Level ** Over Sized Family Room Over The Garage W/ Fireplace, 3 Large Bedrooms,.Security Cameras (4 pcs),Roof refurbished 2 years ago, Athic isolation renewed last year ,Heat pump installed last year ,Home Shows, Very Well! Walking Distance To Schools, Shopping, And Transit.Great Opportunity To Own In This Area. (id:60365)
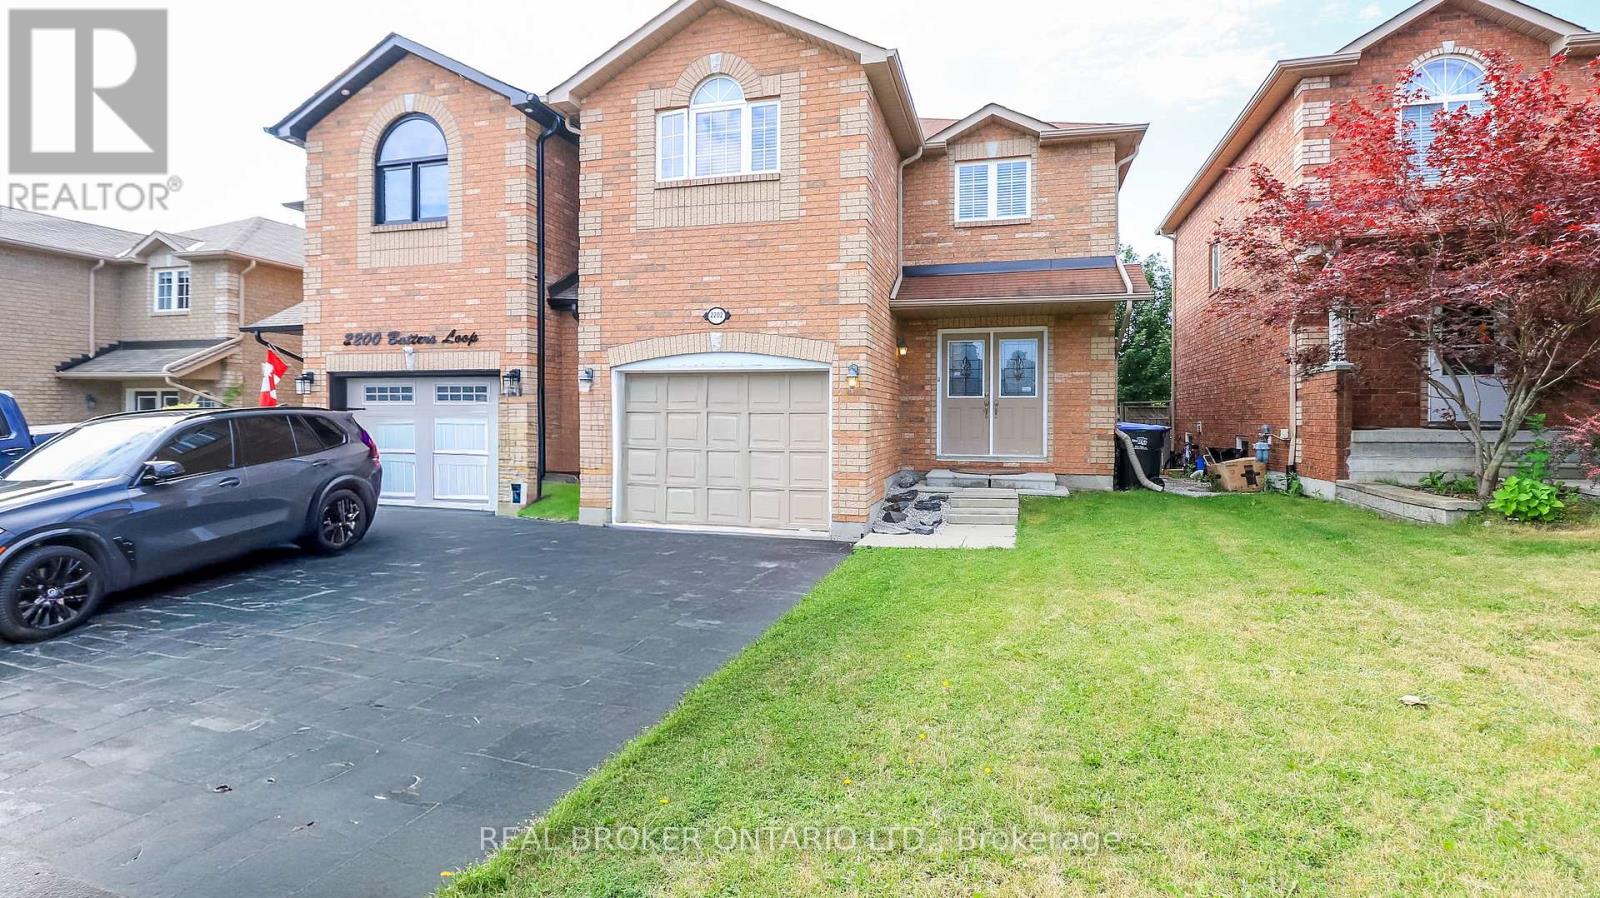
2202 Batters Loop
Innisfil, Ontario
Welcome to this well-maintained home in a sought-after, family-friendly neighbourhood, conveniently located near parks, schools, shopping, and just a short drive from beautiful Lake Simcoe. Warm and welcoming, this home features a functional layout with a combined living and dining area that walks out to a private deck, creating the perfect space for relaxing or entertaining. Offering 3 spacious bedrooms, 3 bathrooms, and a versatile second-floor loft with a large closet, this home provides flexible living space ideal for a home office, reading nook, playroom, or additional family area. The unfinished basement offers ample storage, while the private backyard provides a peaceful outdoor retreat. Tenant is responsible for all utilities, hot water tank rental, lawn maintenance, and snow removal. (id:60365)
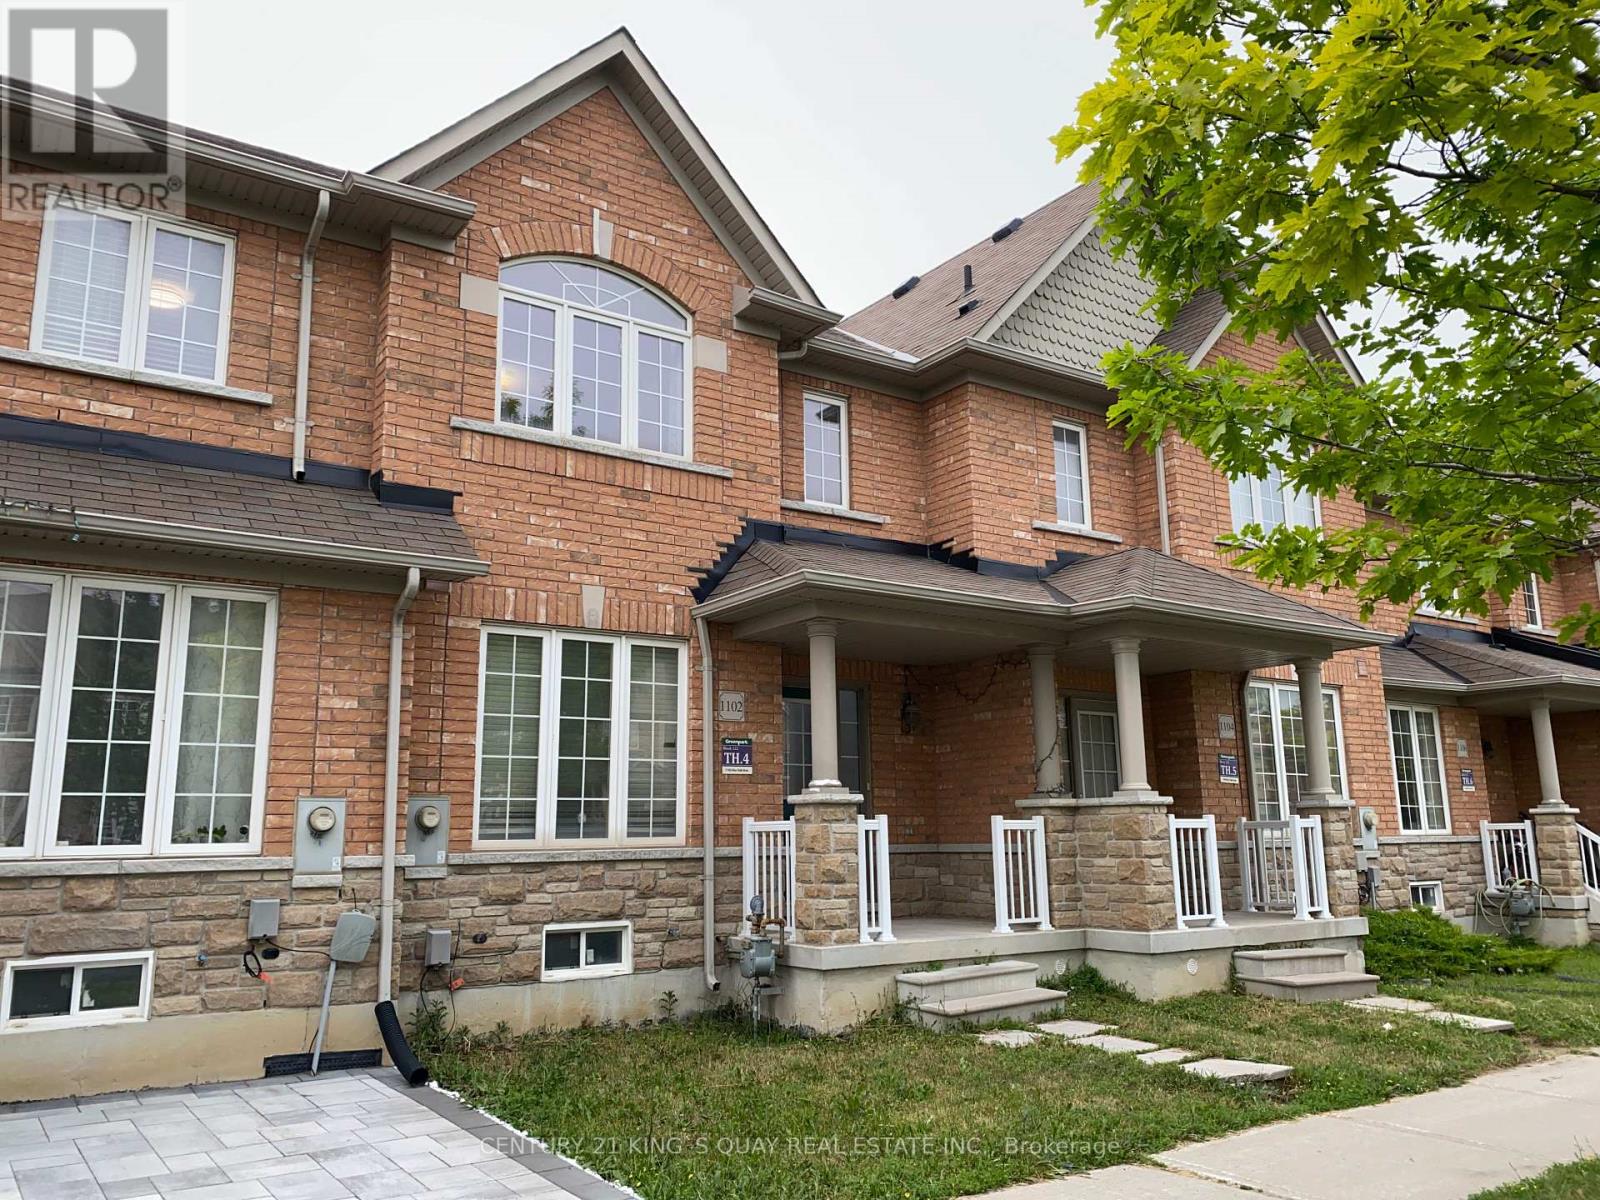
1102 Bur Oak Avenue
Markham, Ontario
Welcome to this Beautiful 2-Storey Townhome located in Most Desirable Prime Location. Large 3 bedrooms, Double Car Garage, Functional Layout, Bright and Spacious, Master Ensuite featured W Standing Shower and Tub Shower, Double Closet, Main Floor Laundry, Cold Room, Private Backyard, Laminate Floor Through Out. Famous Bur Oak Secondary High School Zone, Walking Distance to Go Train, Shoppings, Supermarkets, Banks, Schools, Parks. (id:60365)
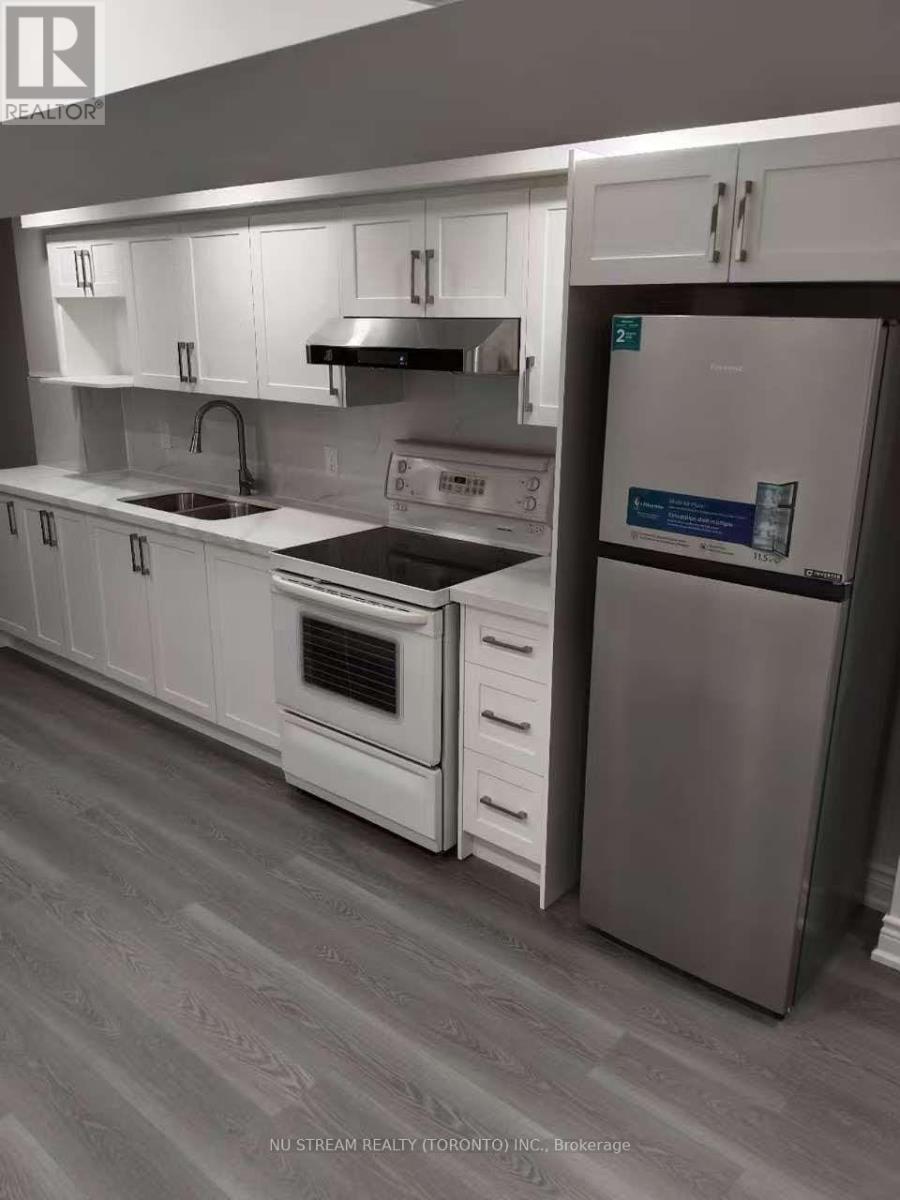
17 Trailsbrook Terrace
Markham, Ontario
JUST RENOVATED, ALL INCLUSIVE 2 bedrooms basement with 1 parking in High Demand Wismer Neighborhood. Amazing location, steps to the bus stop, 10 mins walk to the Bur Oak Secondary School, next to the shopping mall and parks. It's in the school district of high rated, Bur Oak Secondary School. 1 PARKING SPACE is provided. NO SEPARATE ENTRANCE. (id:60365)

© 2026 Proptech Realty Inc., Brokerage.