
1102 Bur Oak Avenue Markham, Ontario L6E 1H1

$3,300 Monthly
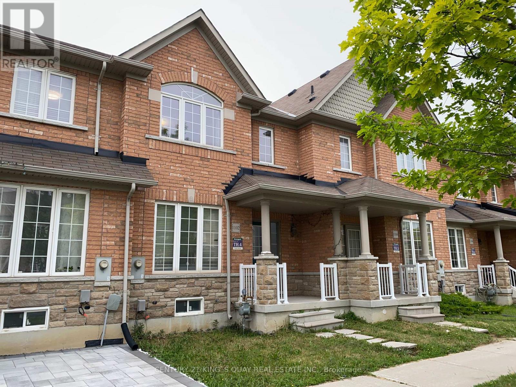
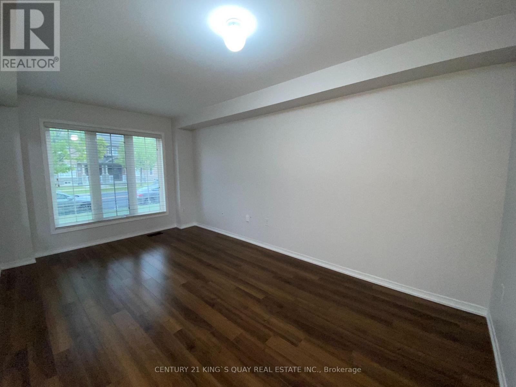
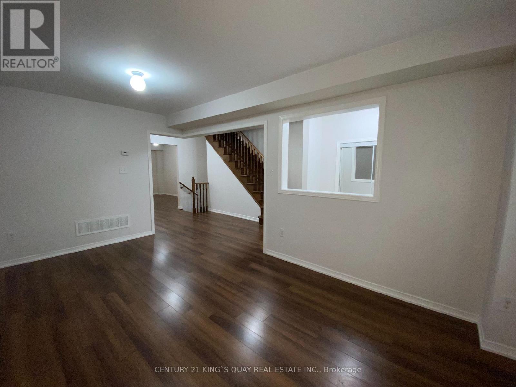
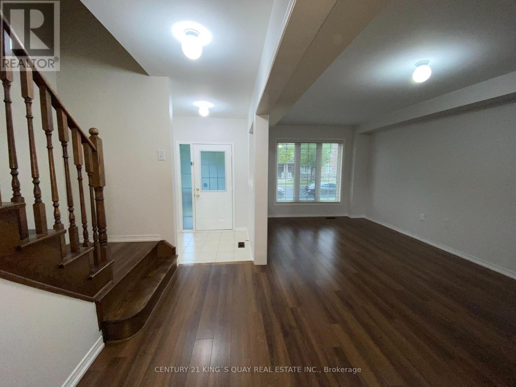
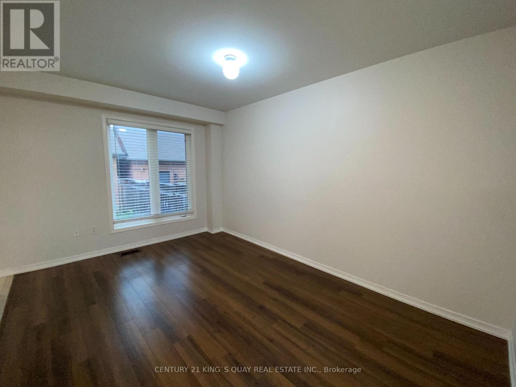
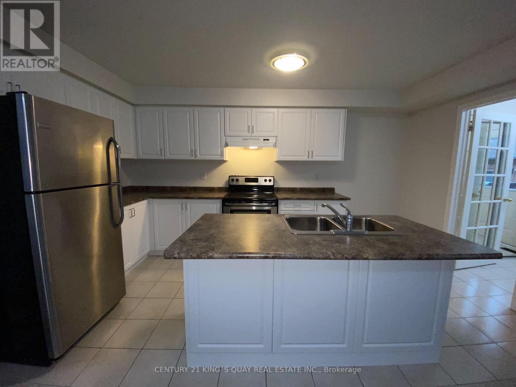
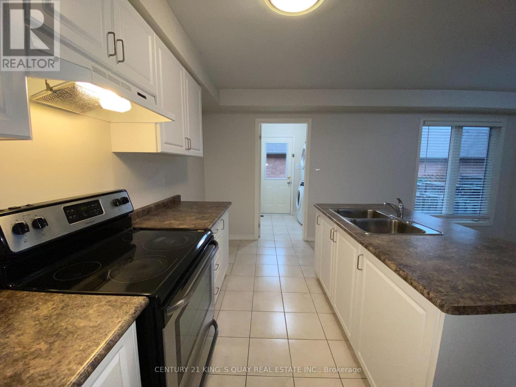
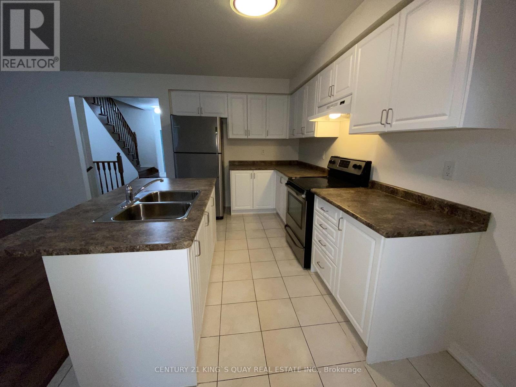
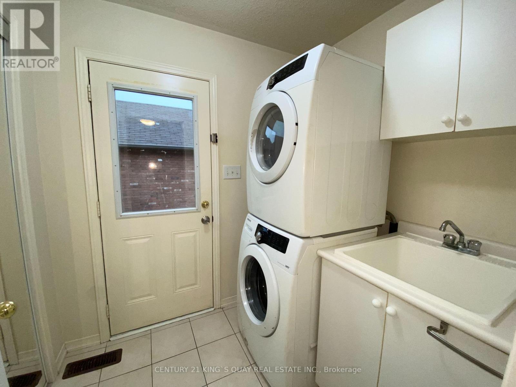
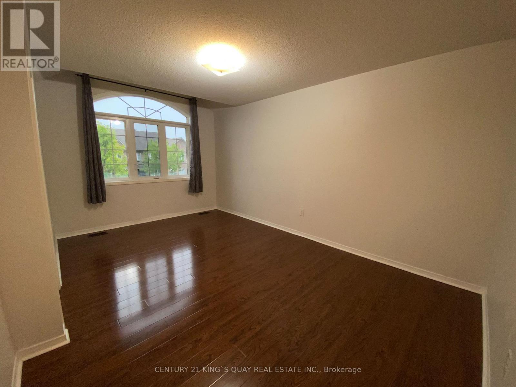
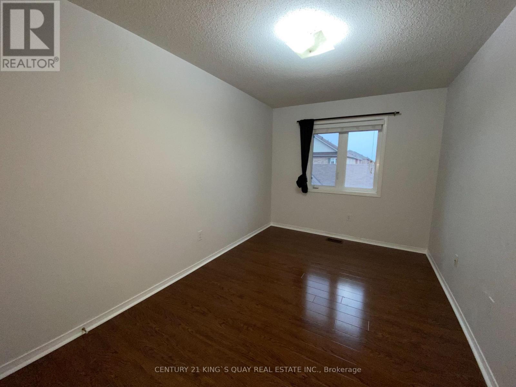
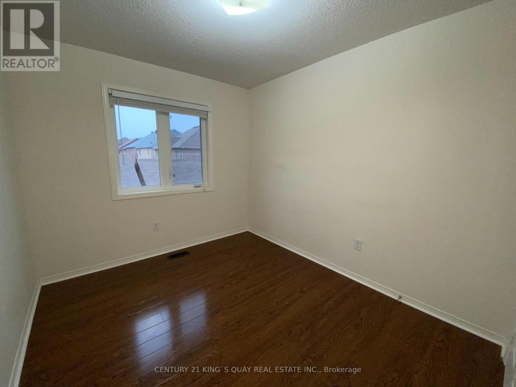
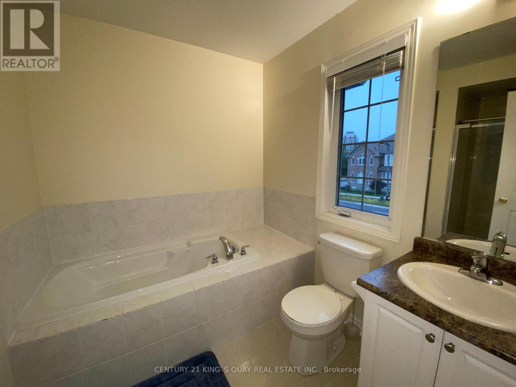
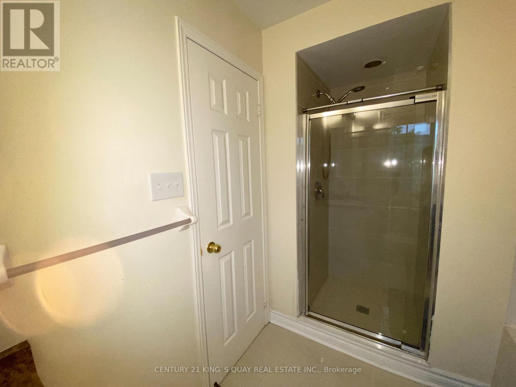
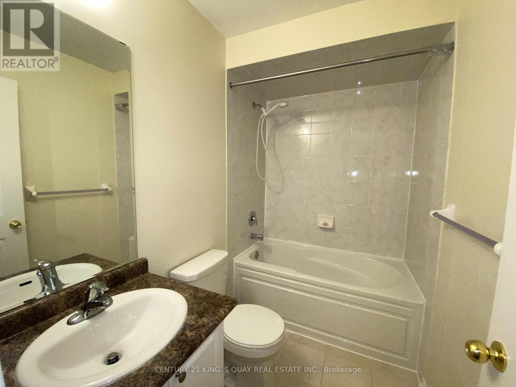
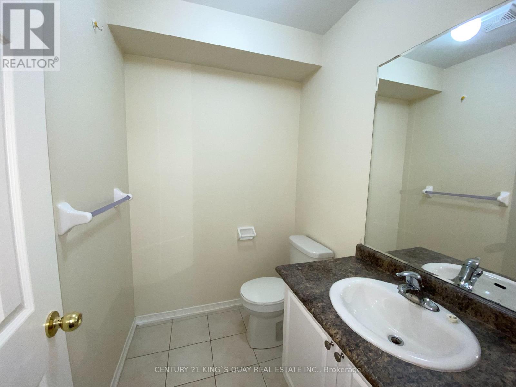
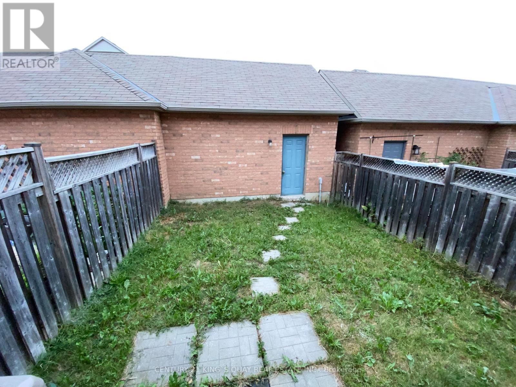
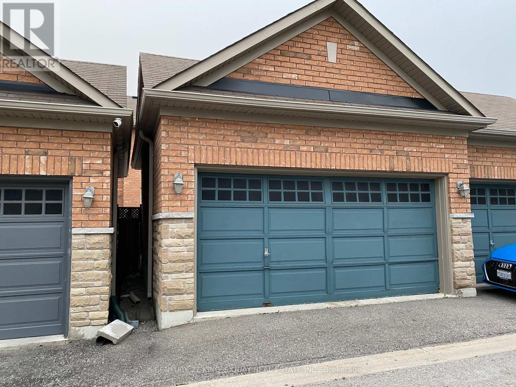
Welcome to this Beautiful 2-Storey Townhome located in Most Desirable Prime Location. Large 3 bedrooms, Double Car Garage, Functional Layout, Bright and Spacious, Master Ensuite featured W Standing Shower and Tub Shower, Double Closet, Main Floor Laundry, Cold Room, Private Backyard, Laminate Floor Through Out. Famous Bur Oak Secondary High School Zone, Walking Distance to Go Train, Shoppings, Supermarkets, Banks, Schools, Parks. (id:60365)
Property Details
| MLS® Number | N13579914 |
| Property Type | Single Family |
| Community Name | Wismer |
| ParkingSpaceTotal | 2 |
Building
| BathroomTotal | 3 |
| BedroomsAboveGround | 3 |
| BedroomsTotal | 3 |
| BasementType | Full |
| ConstructionStyleAttachment | Attached |
| CoolingType | Central Air Conditioning |
| ExteriorFinish | Brick |
| FlooringType | Laminate, Ceramic |
| FoundationType | Concrete |
| HalfBathTotal | 1 |
| HeatingFuel | Natural Gas |
| HeatingType | Forced Air |
| StoriesTotal | 2 |
| SizeInterior | 1500 - 2000 Sqft |
| Type | Row / Townhouse |
| UtilityWater | Municipal Water |
Parking
| Detached Garage | |
| Garage |
Land
| Acreage | No |
| Sewer | Sanitary Sewer |
Rooms
| Level | Type | Length | Width | Dimensions |
|---|---|---|---|---|
| Second Level | Primary Bedroom | 4.87 m | 3.66 m | 4.87 m x 3.66 m |
| Second Level | Bedroom 2 | 4.08 m | 2.47 m | 4.08 m x 2.47 m |
| Second Level | Bedroom 3 | 3.2 m | 2.74 m | 3.2 m x 2.74 m |
| Ground Level | Living Room | 5.06 m | 3.05 m | 5.06 m x 3.05 m |
| Ground Level | Dining Room | 5.06 m | 3.05 m | 5.06 m x 3.05 m |
| Ground Level | Family Room | 4.26 m | 3.05 m | 4.26 m x 3.05 m |
| Ground Level | Kitchen | 4.63 m | 2.5 m | 4.63 m x 2.5 m |
https://www.realtor.ca/real-estate/30051563/1102-bur-oak-avenue-markham-wismer-wismer
Charlene Jiang
Broker
7303 Warden Ave #101
Markham, Ontario L3R 5Y6

The trademarks REALTOR®, REALTORS®, and the REALTOR® logo are controlled by The Canadian Real Estate Association (CREA) and identify real estate professionals who are members of CREA. The trademarks MLS®, Multiple Listing Service® and the associated logos are owned by The Canadian Real Estate Association (CREA) and identify the quality of services provided by real estate professionals who are members of CREA. The trademark DDF® is owned by The Canadian Real Estate Association (CREA) and identifies CREA's Data Distribution Facility (DDF®)
July 18 2026 05:02:14
Toronto Real Estate Board
Century 21 King's Quay Real Estate Inc.

© 2026 Proptech Realty Inc., Brokerage.