
14 26th Street Toronto, Ontario M8V 3R3

$899,000
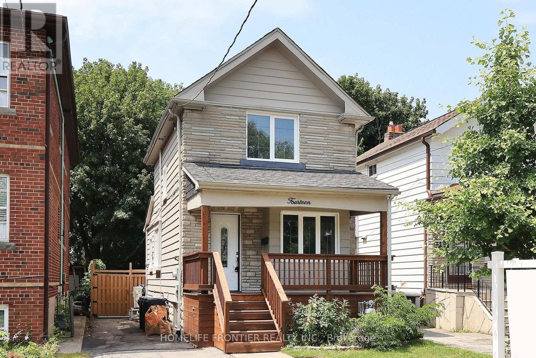
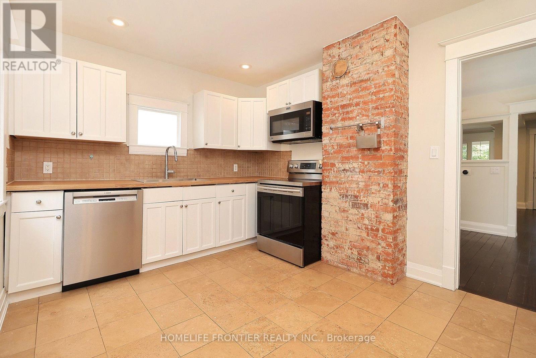
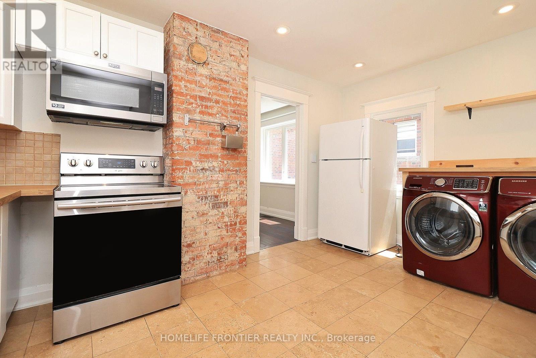
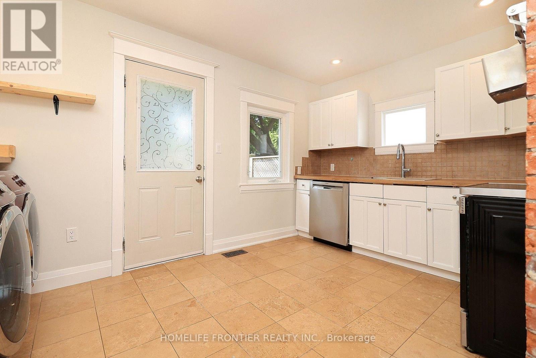
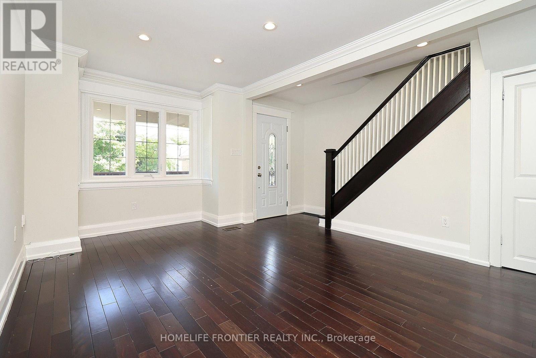
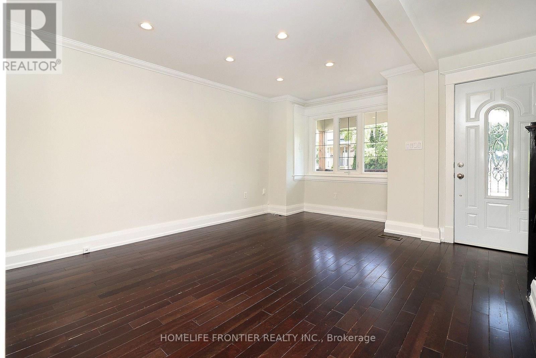
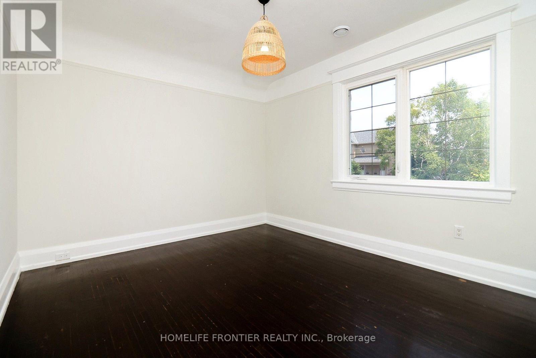
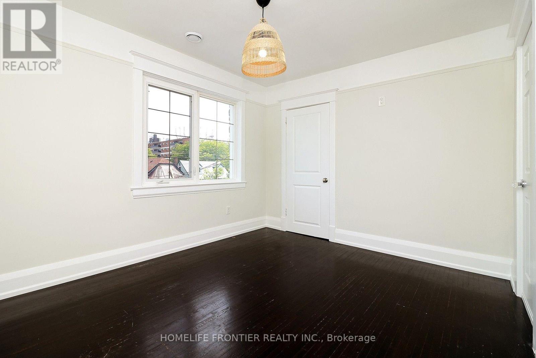
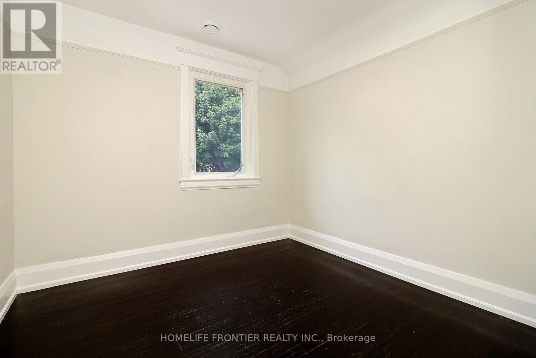
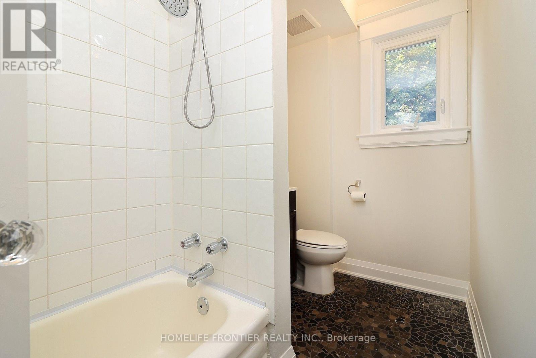
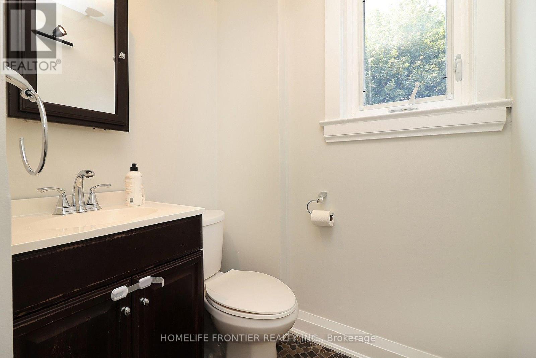
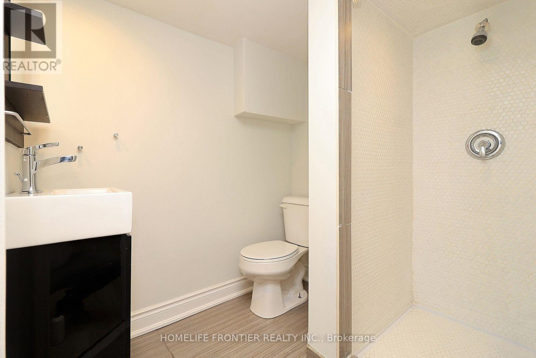
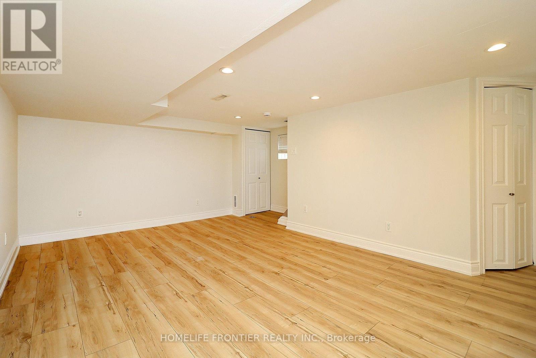
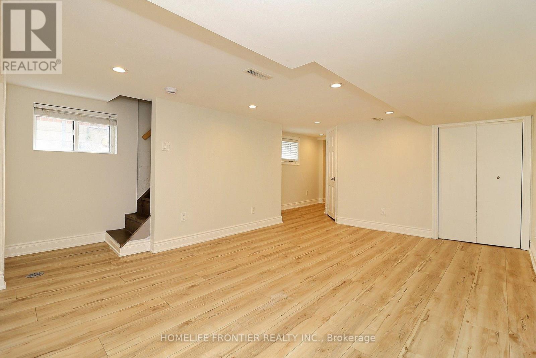
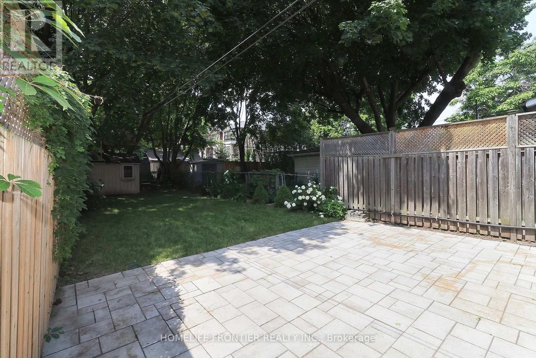
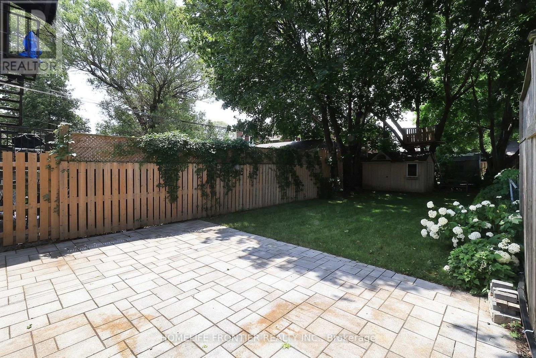
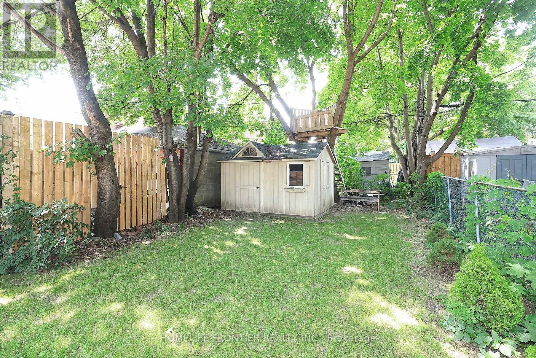
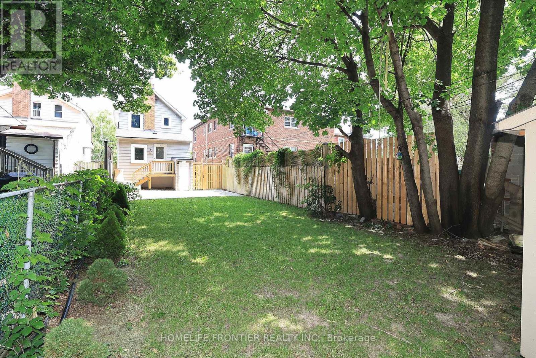
Recently Updated Detached Home In Long Branch. Freshly Painted Throughout. Open Concept Living/Dining Room, Hardwood Floors, Eat In Kitchen With Heated Floors, New Countertop And Integrated Sink, Pot Lights, Crown Molding ,Main Floor Laundry, 4 Car Parking, Sep. Entrance To Finished Basement With Premium Luxury Vinyl Plank (LVP) Flooring. Walk Out To Large 2 Tier Sun Deck And Patio, 138' Deep Lot W/ Custom Shed. Walk To Lake, Humber College, Lakeshore CI, 24hr TTC. Supermarkets, Restaurants. (id:60365)
Property Details
| MLS® Number | W13579912 |
| Property Type | Single Family |
| Community Name | Long Branch |
| ParkingSpaceTotal | 4 |
Building
| BathroomTotal | 2 |
| BedroomsAboveGround | 2 |
| BedroomsBelowGround | 1 |
| BedroomsTotal | 3 |
| Appliances | Humidifier, Water Heater |
| BasementDevelopment | Finished |
| BasementType | N/a (finished) |
| ConstructionStyleAttachment | Detached |
| CoolingType | Central Air Conditioning |
| ExteriorFinish | Brick |
| FlooringType | Hardwood, Vinyl |
| FoundationType | Block |
| HeatingFuel | Natural Gas |
| HeatingType | Forced Air |
| StoriesTotal | 2 |
| SizeInterior | 700 - 1100 Sqft |
| Type | House |
| UtilityWater | Municipal Water |
Parking
| No Garage |
Land
| Acreage | No |
| Sewer | Sanitary Sewer |
| SizeDepth | 138 Ft |
| SizeFrontage | 25 Ft |
| SizeIrregular | 25 X 138 Ft |
| SizeTotalText | 25 X 138 Ft |
Rooms
| Level | Type | Length | Width | Dimensions |
|---|---|---|---|---|
| Second Level | Bedroom | 3.63 m | 3.08 m | 3.63 m x 3.08 m |
| Second Level | Bedroom 2 | 2.85 m | 2.98 m | 2.85 m x 2.98 m |
| Basement | Recreational, Games Room | 4.84 m | 3.4 m | 4.84 m x 3.4 m |
| Ground Level | Living Room | 4.64 m | 3.73 m | 4.64 m x 3.73 m |
| Ground Level | Dining Room | 2.86 m | 4.49 m | 2.86 m x 4.49 m |
| Ground Level | Kitchen | 2.93 m | 4.34 m | 2.93 m x 4.34 m |
https://www.realtor.ca/real-estate/30051574/14-26th-street-toronto-long-branch-long-branch
Yang Yang
Broker
7620 Yonge Street Unit 400
Thornhill, Ontario L4J 1V9

The trademarks REALTOR®, REALTORS®, and the REALTOR® logo are controlled by The Canadian Real Estate Association (CREA) and identify real estate professionals who are members of CREA. The trademarks MLS®, Multiple Listing Service® and the associated logos are owned by The Canadian Real Estate Association (CREA) and identify the quality of services provided by real estate professionals who are members of CREA. The trademark DDF® is owned by The Canadian Real Estate Association (CREA) and identifies CREA's Data Distribution Facility (DDF®)
July 18 2026 05:05:19
Toronto Real Estate Board
Homelife Frontier Realty Inc.

© 2026 Proptech Realty Inc., Brokerage.