
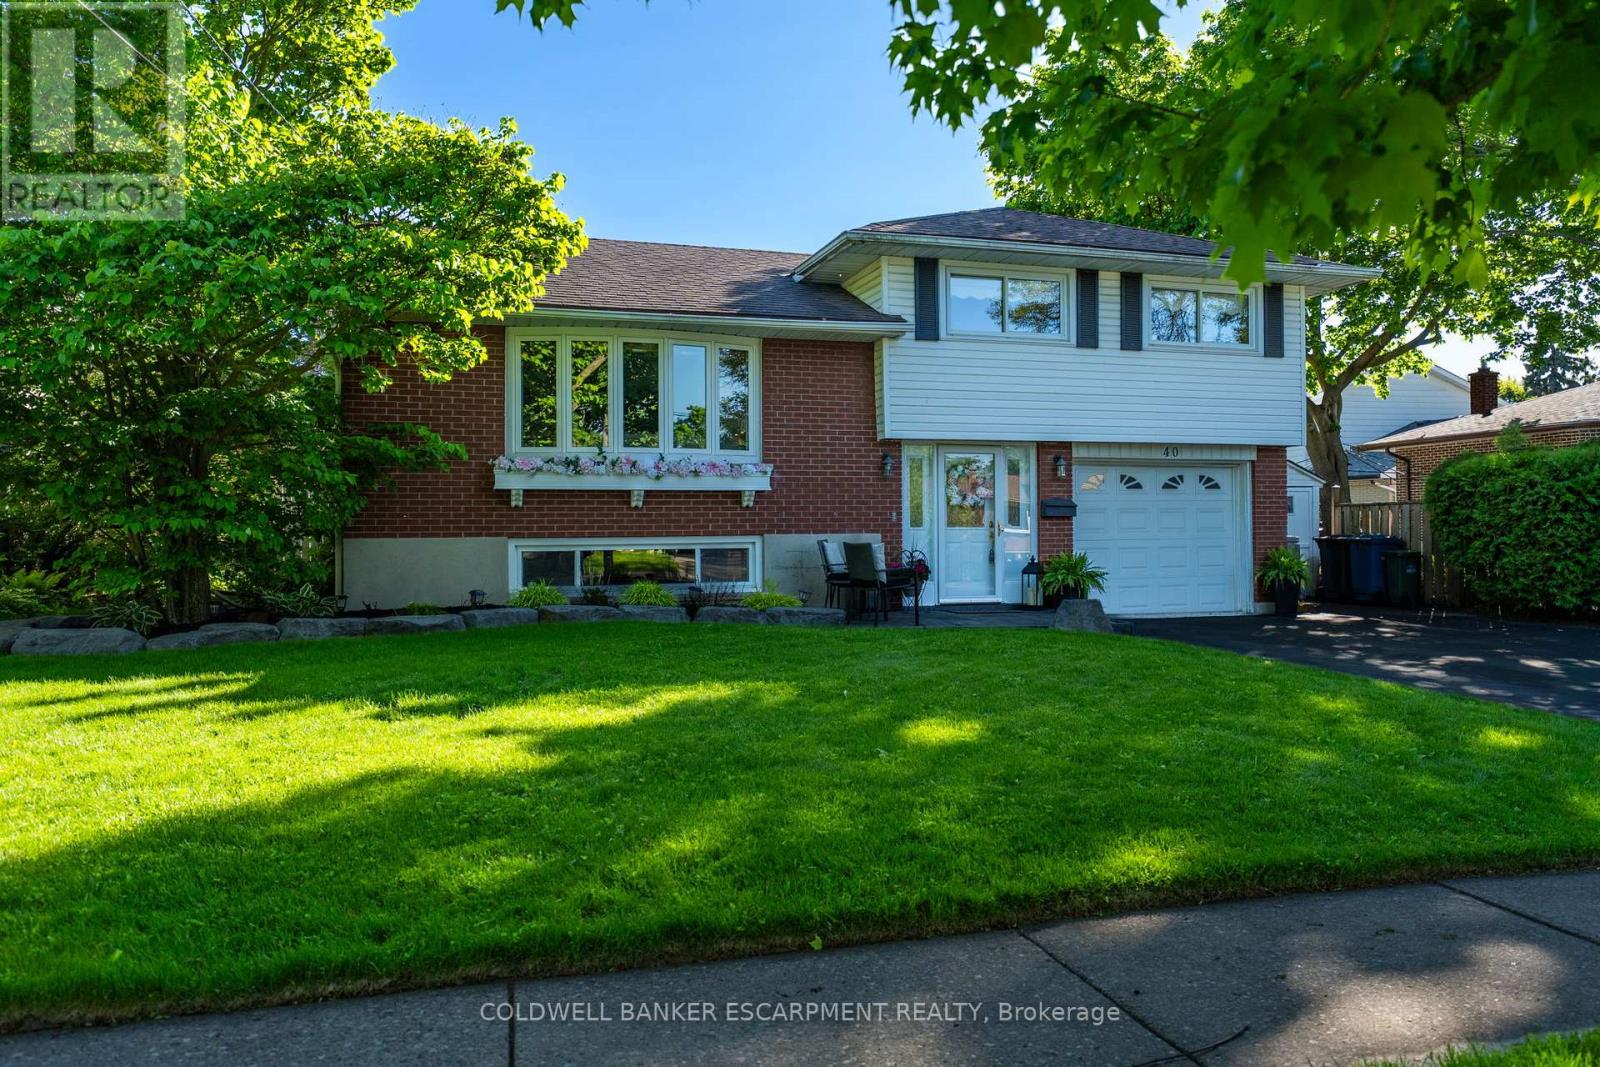
40 Strathmere Place
Guelph, Ontario
Pool is OPEN! Welcome to 40 Strathmere Place, this 3+ 1 bed side split in Riverside Park; close to schools, shopping, restaurants and parks is ready for the next family looking to experience summer fun! Heated inground pool with full sun and plenty of room for entertaining: wood deck off Dining Room & stone deck at pool level. Plenty of landscaped garden beds plus grass, completes the backyard oasis. 3 Rec Rooms - one on each level, perfect for the fun loving family! The spacious foyer offers closet space for when company arrives and a main floor full bathroom. Upstairs you will find a large living room with gleaming hardwood floors, a large picture window, perfect for formal gatherings. The large eat-in kitchen has built in appliances and a large window which overlooks the stunning backyard. Dining room overlooks the pool deck area, accessed through 2nd set of sliding doors and walk out onto a new wood deck. This home has a great deal of natural light. Upstairs you will find 3 bedrooms with hardwood flooring, large windows and a 4-piece bath with storage closet. The basement offers a large family room with above grade windows, laminate flooring and a gas fireplace. The fourth bedroom is located in the basement with a large above grade window - income potential! The outdoor Cedar Cabana cis great for guests to change after swimming, with plenty of room to store all pool supplies, toys etc. A single attached garage plus a shed for storage of power tools, winter tires and sporting equipment is situated at the end of the grand 2+ wide driveway that can accommodate 4+ cars or the RV or boat if desired. Freshly painted throughout, with many of the big ticket items already completed. Nothing left to do, just enjoy the rest of the summer by the pool. (id:60365)
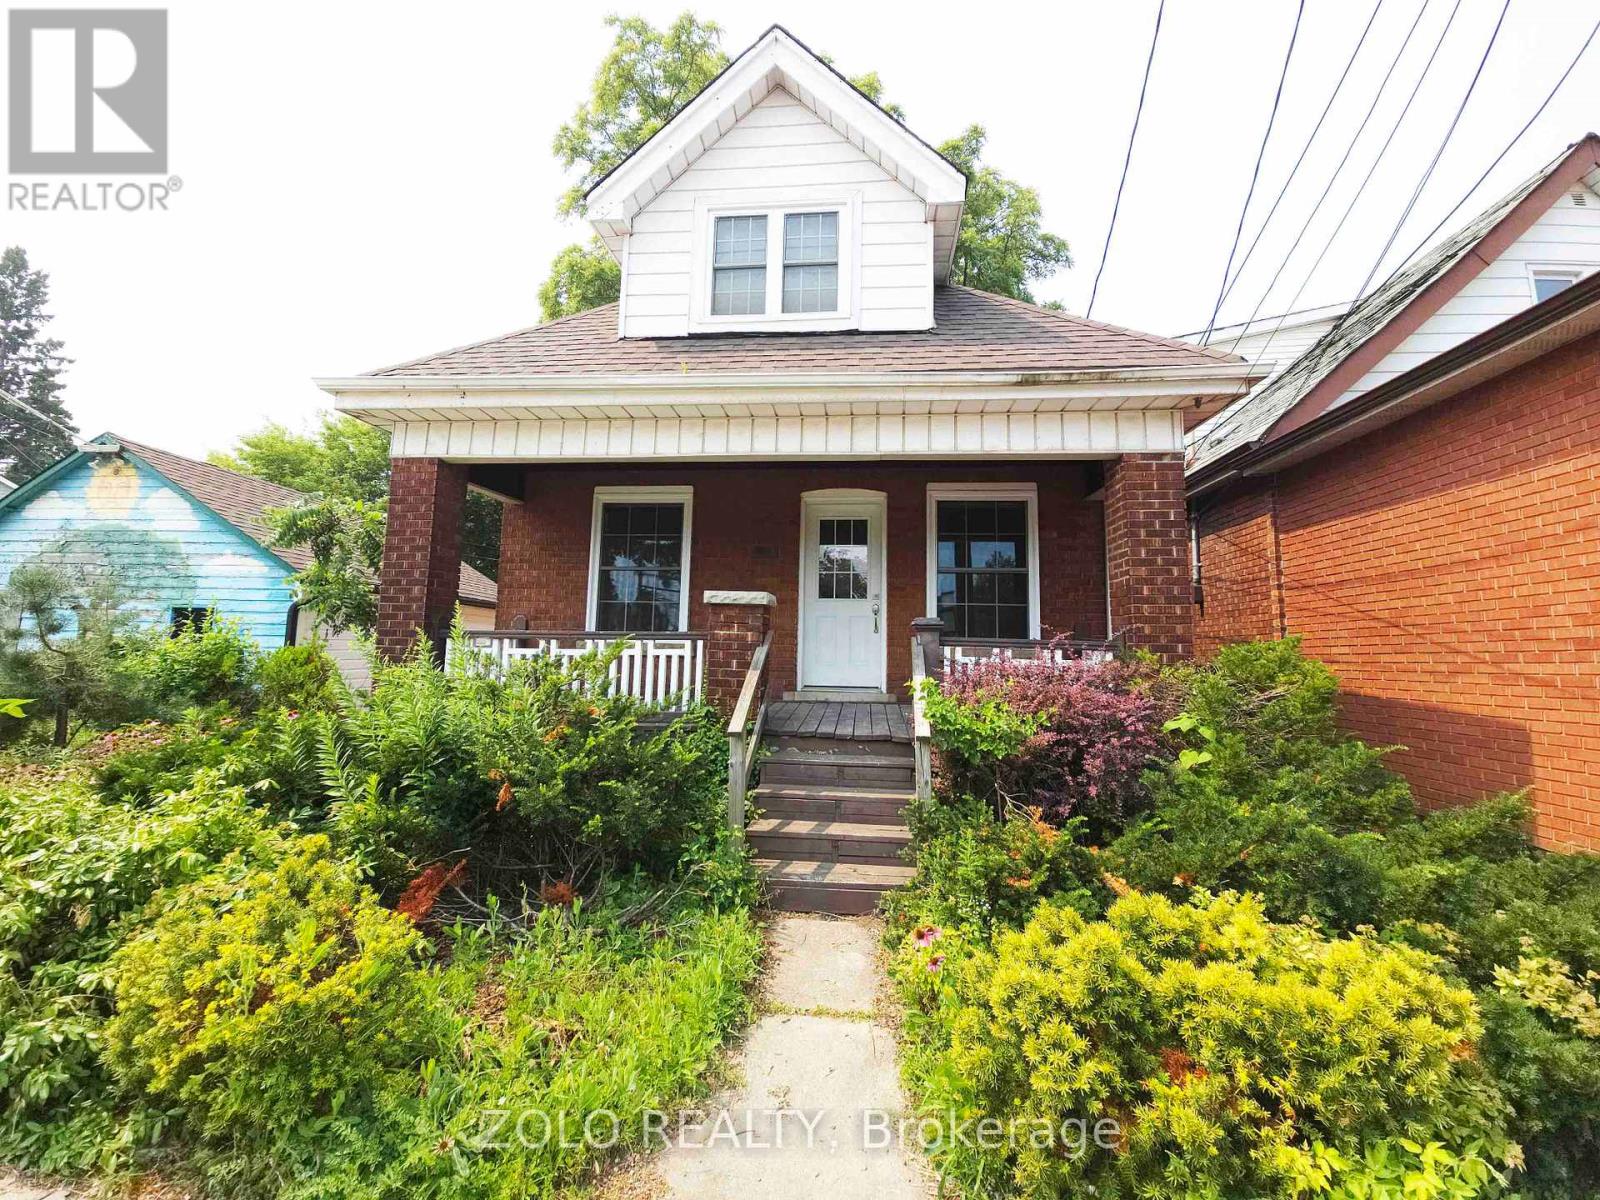
1504 King Street E
Hamilton, Ontario
Beautifully fully renovated from top to bottom. 2+1 bedrooms & 2 full washrooms in the heart of Delta. Be the 1st to use it. Walking distance to Main St. restaurants, attractions & parks (id:60365)
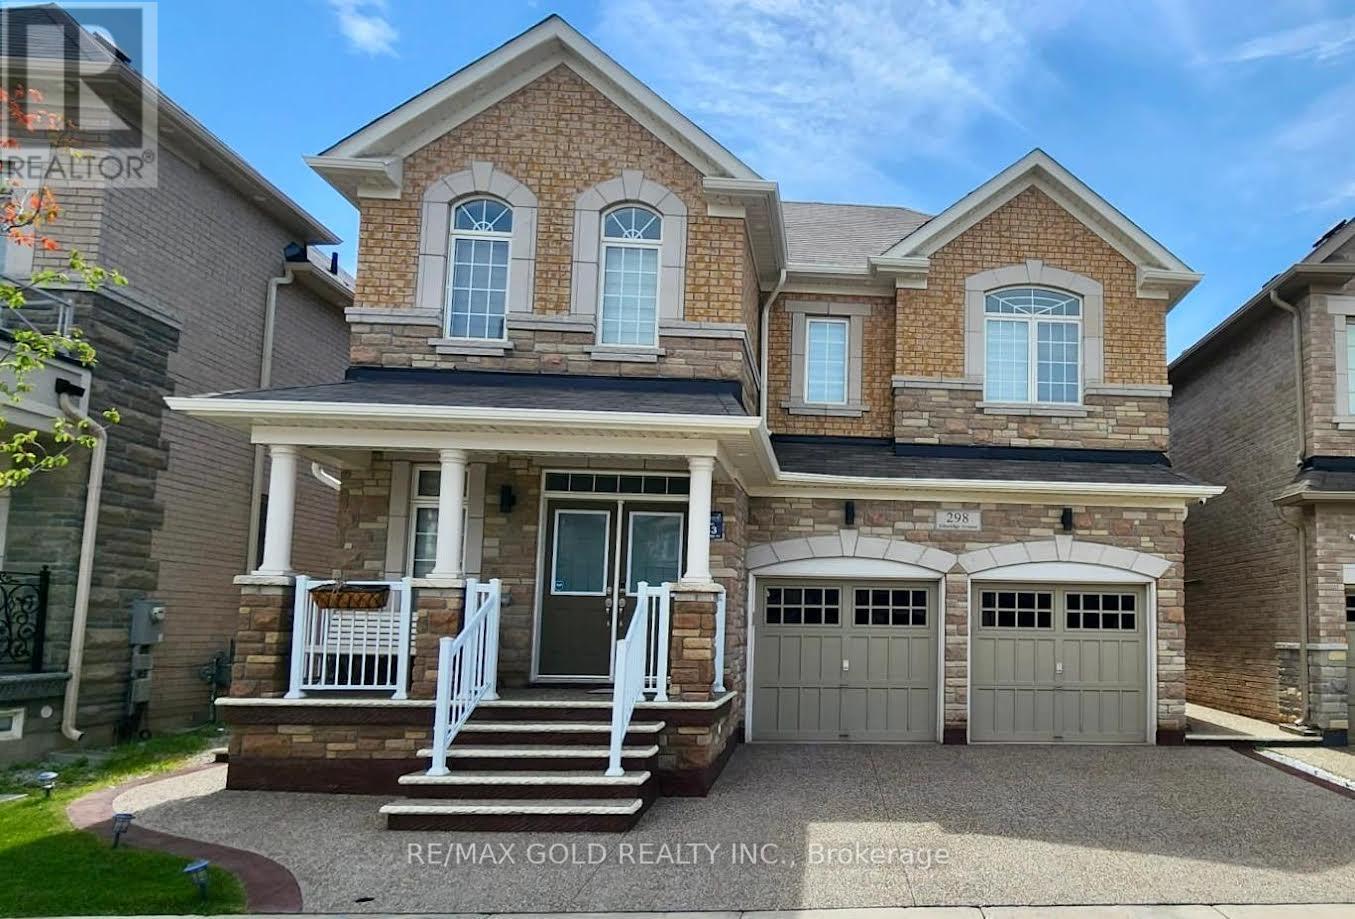
298 Etheridge Avenue
Milton, Ontario
Detached Home featuring stone and brick exterior with a grand double-door entry. A Crafted Gem@ an Unrivaled Location closed to prime Bronte/Britannia Rd intersection in the prestigious Milton's Ford Community of Combined With Sophistication and Elegance! Myriad Of Upgrades and high quality Finishes with legally and recent Fire Inspection permitted 2 Bedrooms spacious living/Dining side entrance walkup Basement. the house Provide A Contemporary Yet inviting Ambiance to your lovely taste. Open-Concept Design throughout with ready for your choice of separate suitable private Kitchen , High Ceilings all the way to Abundance the Natural Lights that Ensure Every Feature Of The Home shows Elegance with Accentuated, Meticulously tastefully Updated Over Last 4.5 Years including the landscape, accent walls on main and basement.an almost2900 Sf Above Grade living space and nearly 4000 sq ft of total space for you to enjoy. It Has Everything You Would love to see In Your Dream Home. Luxurious Finished living dining family on Main floor and 4 Beds with rarely find study/computer nook, upgraded washrooms on 2ndfloor,legal inside walkup/complete outside main level separate entry to the 2 Bedrooms Basement apartment for an Extra Income or for your In Laws to live in independent peacefully atmosphere. upstair 3 Washrooms 2 Bedrooms Ensuite and a Jack & Jill for true convenience to the remaining Beds. Exterior/Interior Pot Lights recently done. This Home has Hardwood Floors thruout. Kitchen includes Marble Counter Tops and an Island for your convenience. completely updated Back yard for your choice of enjoyment. This stuning Detached Home should be your ultimate choice, Located close to highways, Milton's transit system ,Top notch schools, Hospital, recreation centre , plazas and surrounded Parks. (id:60365)
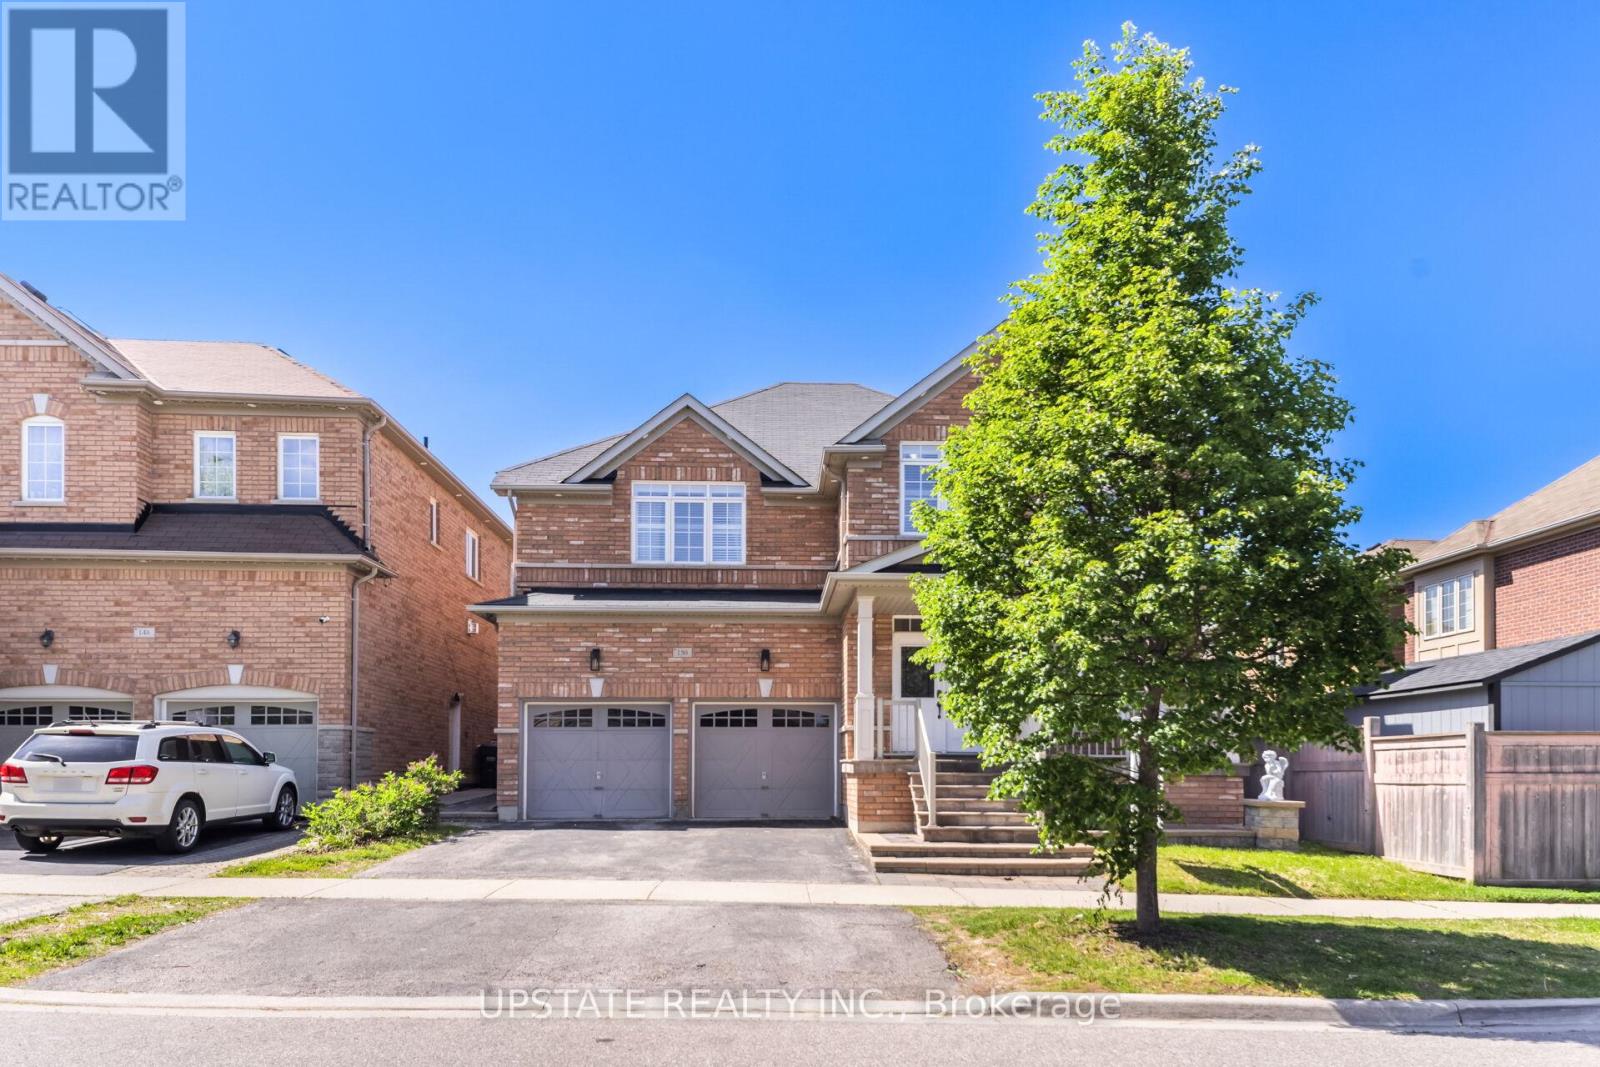
150 Lloyd Sanderson Drive
Brampton, Ontario
Excellent Opportunity To Own A Beautifully Maintained 4+2 Bedroom, 5 Bathroom Detached Home In The Prestigious Credit Valley Community Of Brampton! Featuring A Grand Double Door Entry, 9 Ft Ceilings on main & second floor, And Elegant Coffered Ceilings In The Dining Room And Primary Bedroom. This Stunning Home Offers A Bright & Functional Layout With Separate Living & Dining Areas, Hardwood Flooring Throughout Main & Second Floor, And A Spacious Family Room With Cozy Fireplace Overlooking The Backyard. The Modern Kitchen Features Granite Countertops, Centre Island, Tile Flooring, Stainless Steel Appliances, And A Spacious Breakfast Area With Walk-Out To The Backyard. Perfect For Family Gatherings & Entertaining. The Spacious Primary Bedroom Includes a 5-Piece Ensuite And Walk-In Closet and 10ft ceiling. While Additional Bedrooms Offer Convenient Washroom Access. Finished Basement Offers Excellent Additional Living Space, Ideal For Extended Family Or Guests. A fully fenced backyard with interlocking, a double car garage, and ample parking complete this exceptional home. Conveniently Located With Easy Access To Hwy 401 & 407, Close To GO Station, Eldorado Park, Bellcrest Park & Trails, And Churchville Public School. One Of Brampton's Most Desirable Neighborhoods Offering The Perfect Combination Of Location, Space & Lifestyle! (id:60365)
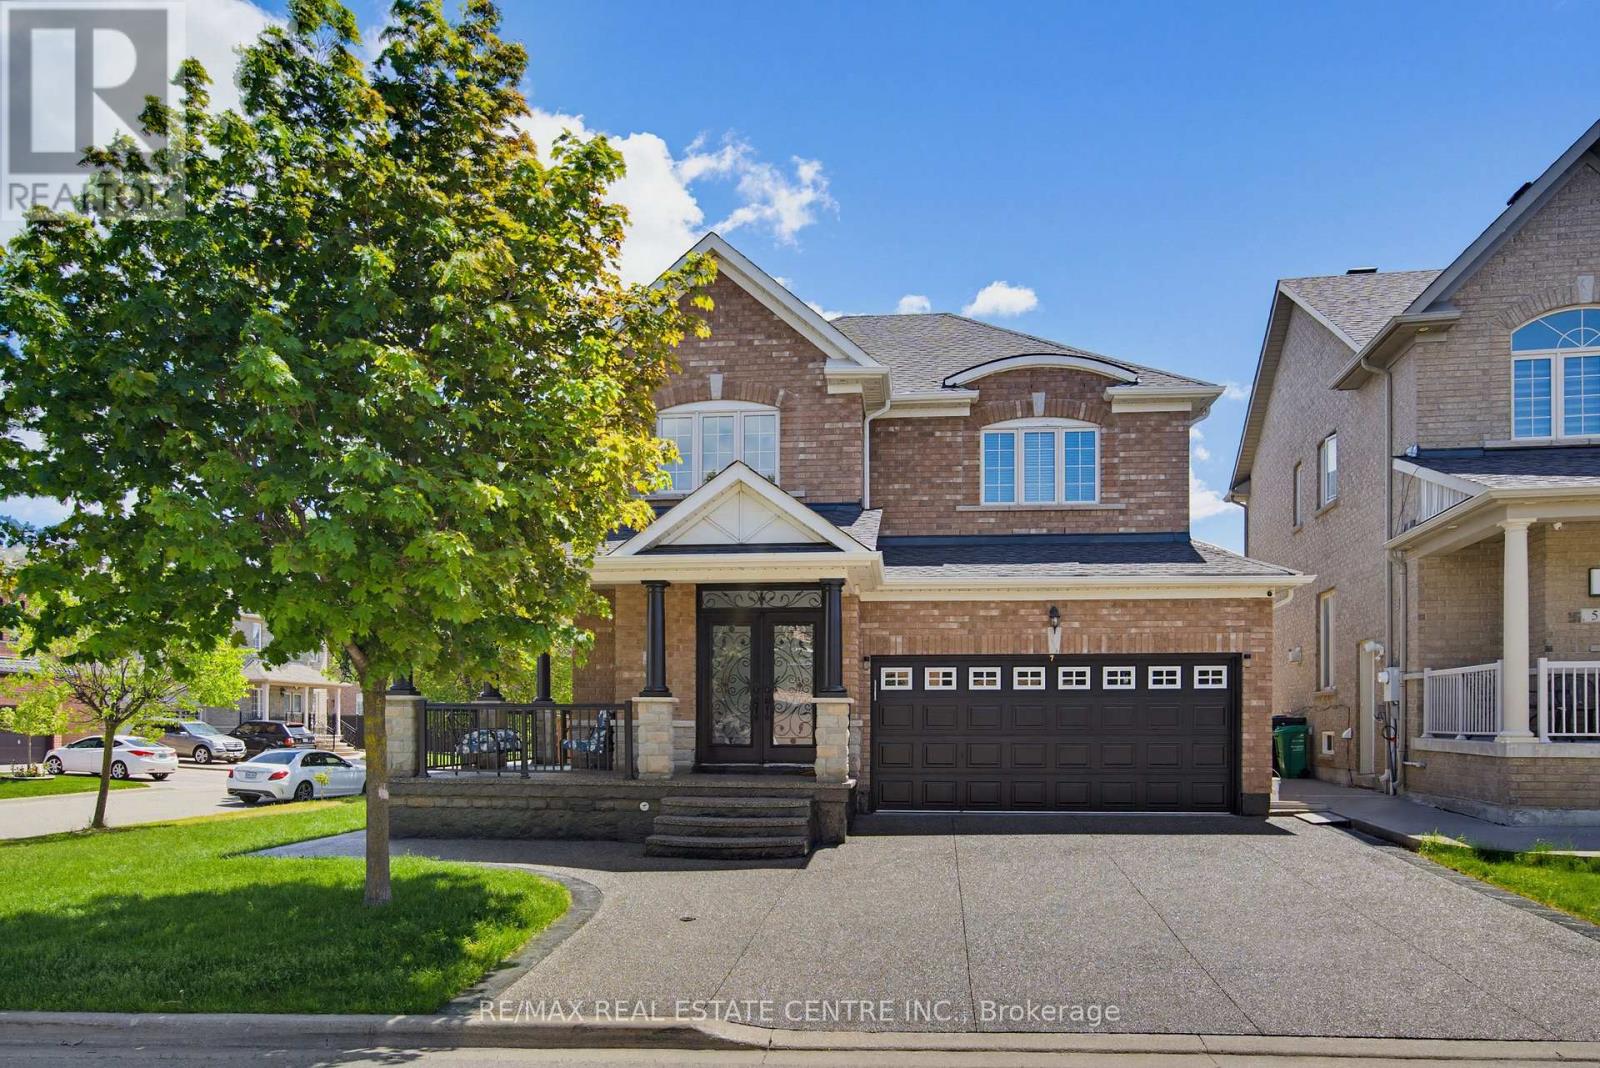
7 Resserville Street
Brampton, Ontario
Stunning 4-Bedroom, 4-Washroom detached residence on a premium corner lot, featuring a fully legal 2-bedroom basement apartment. Perfectly situated, this immaculately maintained property showcases a pristine exposed concrete driveway and wrap-around pathway. The main and upper levels offer sophisticated living with fresh professional paint, brand-new laminate flooring (2026), and a chef's kitchen complete with granite countertops, an upgraded backsplash, and a Valencia S/S hood fan. Substantial capital improvements include a new Roof (2025) and Furnace (2024). The exterior boasts an expansive backyard and direct interior access to a double car garage. The legal lower unit (2022) is equipped with independent laundry facilities for both levels, presenting an exceptional turn-key asset for premium rental yields or multi-generational living. An absolute must-see property-do not miss this incredible opportunity! (id:60365)
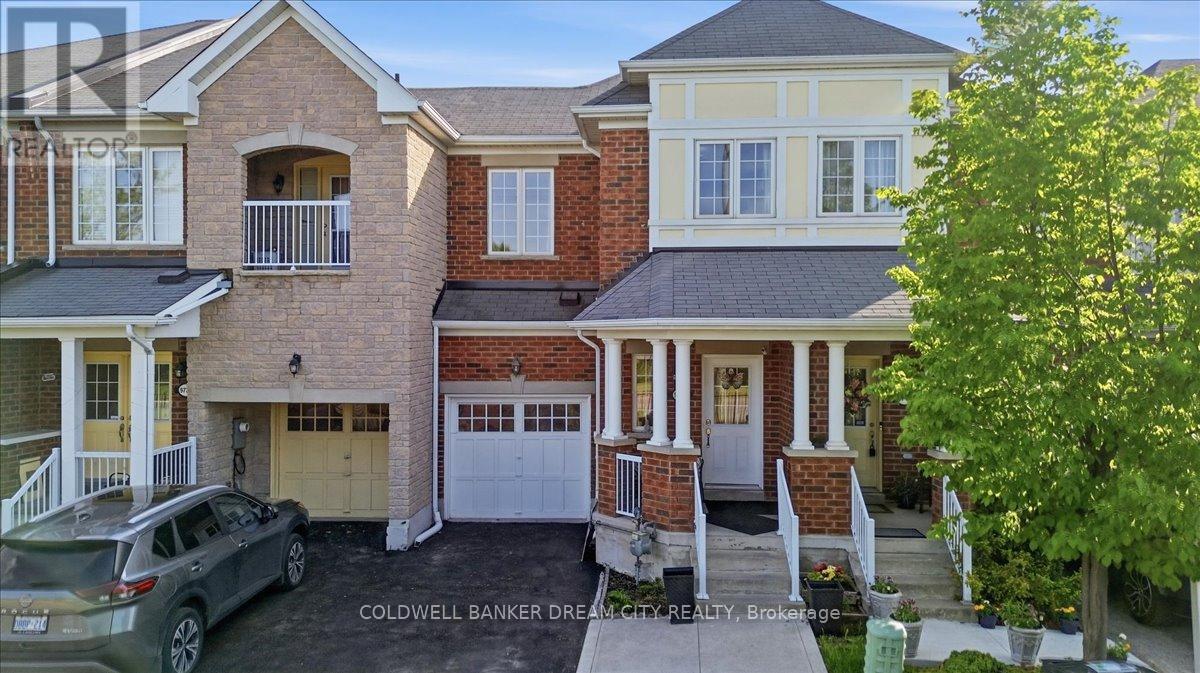
9738 Mclaughlin Road
Brampton, Ontario
Presenting a stunning 3+1 bedroom freehold townhome with 4 washrooms. This home is nestled against a picturesque green belt conservation area, offering a serene backdrop. Carpet free home with 9 ft ceilings on main floor. Convenient 2nd floor laundry. Sunlit Eat in Kitchen boasts of New quartz counters, stainless steel appliances and an amazing view of the ravine. The basement features a walk-out that leads humongous backyard, washroom and a kitchenette ideal for extended family or in-laws. The home offers approximately over 2000 sq feet of living space. 3 Parking and a newly paved Driveway. Transit at door step. Big box stores, groceries a short walk away and Mount pleasant GO and Downtown Brampton Go a convenient 6 mins drive away. (id:60365)
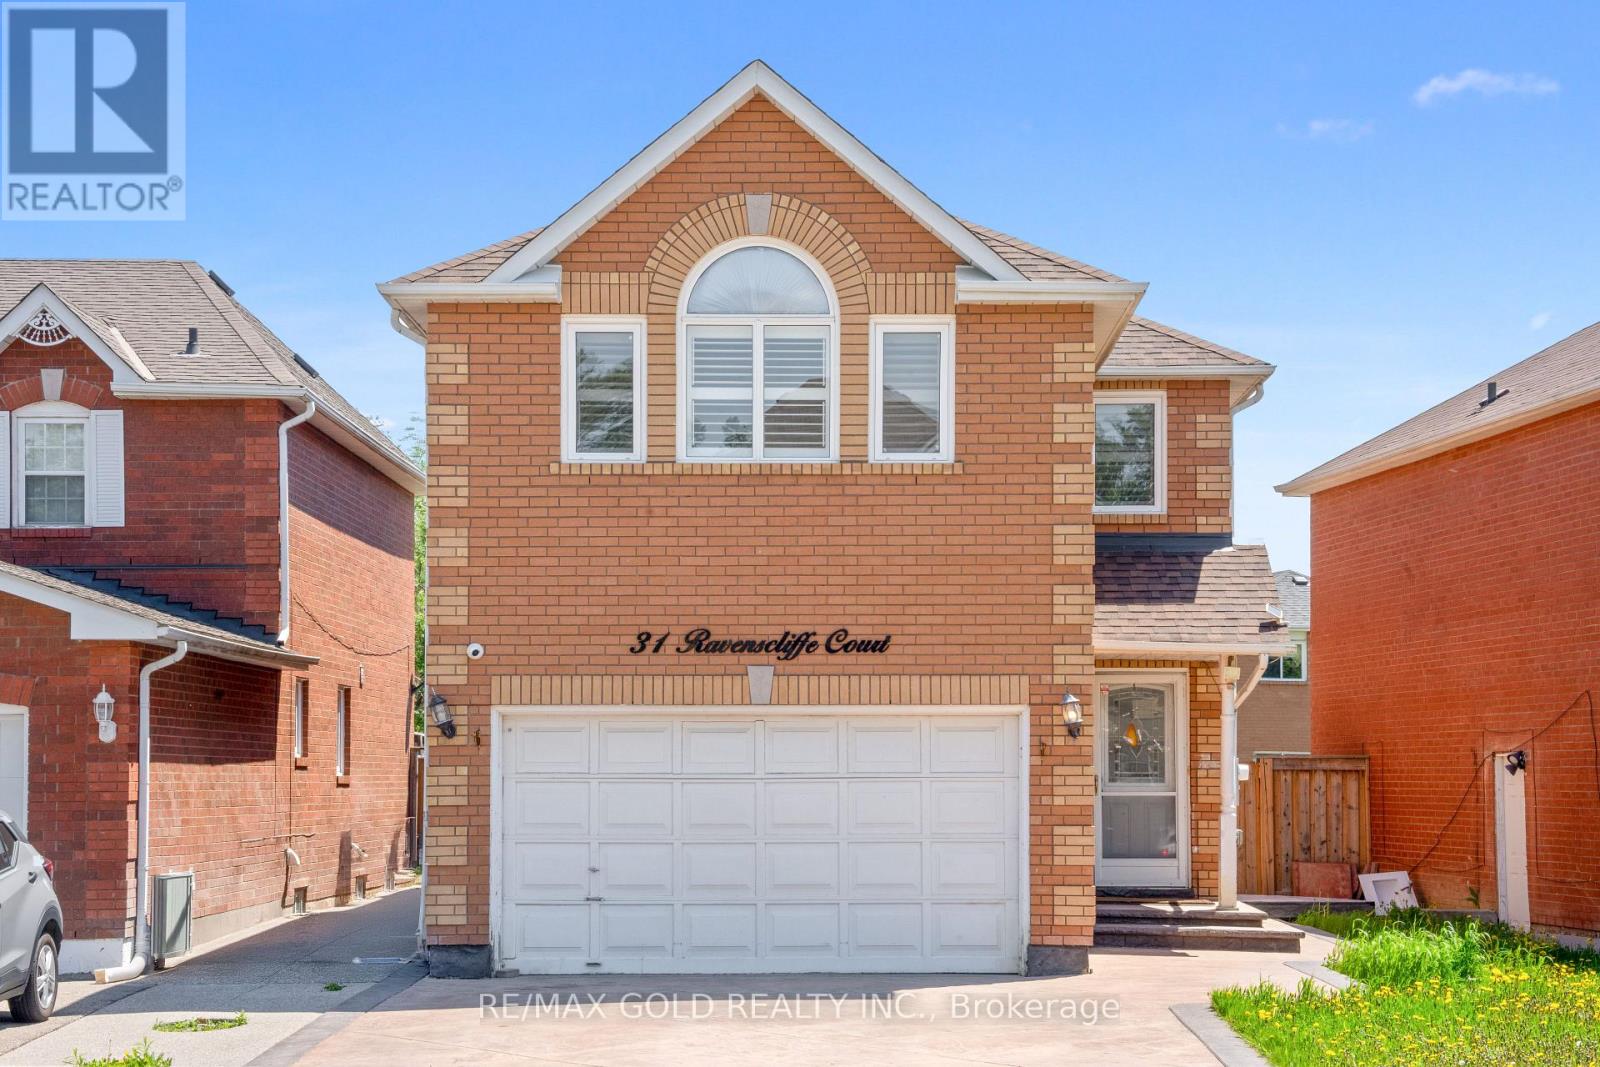
31 Ravenscliffe Court
Brampton, Ontario
Beautifully Maintained Detached Home Featuring 4 Spacious Bedrooms Plus A Finished 2 Bedroom Basement With Separate Entrance - Ideal For Extended Family Or Potential Rental Income. This Bright And Functional Layout Offers hardwood Flooring In The Living, Dining & Family Rooms, Along With A Cozy Fireplace Perfect For Family Gatherings. Spacious Eat-In Kitchen With Walk-Out To patio And Private Backyard. Double Car Garage Plus Extended Driveway Accommodating Up To 4 Additional Vehicles.The Primary Bedroom Features A Walk-In Closet And 4-Piece Ensuite, While All Additional Bedrooms Are Generously Sized. Finished Basement Includes A Separate Entrance And two Bedroom Setup Offering Great Flexibility. The House**Open Concept Main Flr W/Pot Light,Crown Moulding,Gas Fireplace, Conveniently Located Within Walking Distance To Parks And Public Transit, And Close To Schools, Plaza, GO Station, Recreation Centre And All Major Amenities. (id:60365)
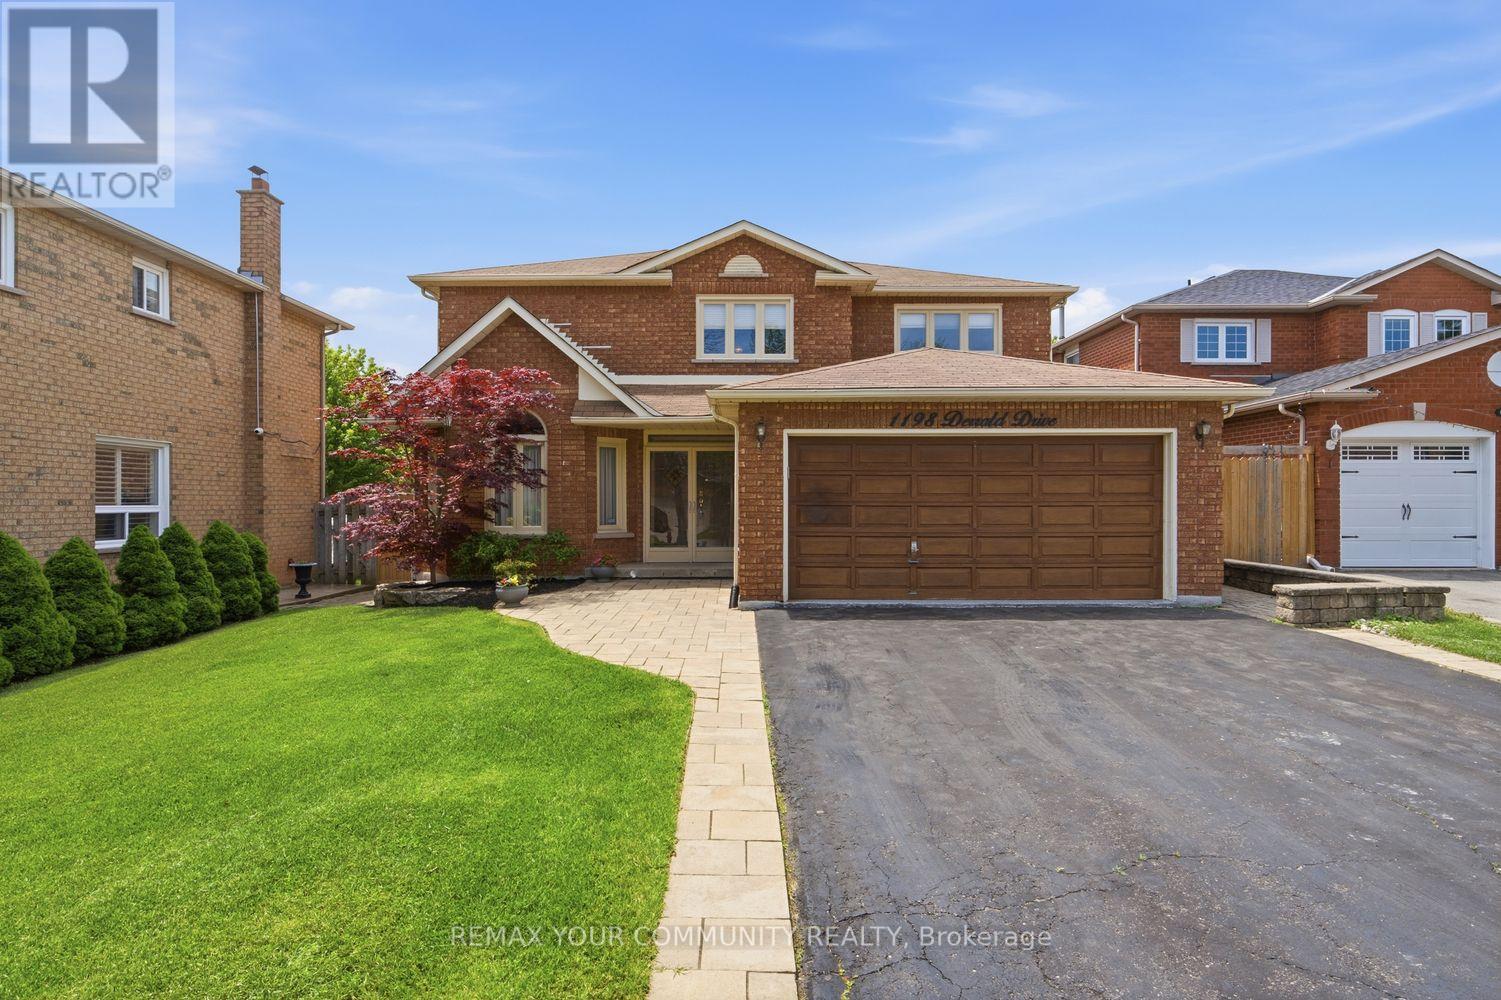
1198 Derrald Drive
Oakville, Ontario
Rarely Offered, Meticulously Maintained Family Home Nestled On One Of The Most Prestigious Streets In The Highly Sought After Clearview Pocket Of Oakville. This Exceptional 4+1 Bedroom, 4 Bathroom Detached Residence Offers Over 3,068 Sq Ft Above Grade Plus A Fully Finished Lower Level, All Situated On A Massive Premium Lot Perfect For Growing Families & Entertaining. Step Into The Grand Foyer Featuring A Stunning Staircase, Elegant Principal Rooms, Large Windows, And An Abundance Of Natural Light Throughout. The Functional Main Floor Layout Offers Spacious Living, Dining, Family, And Office Areas Designed For Both Everyday Living And Entertaining. The Expansive Eat In Kitchen Features Granite Countertops, Ample Cabinetry, And A Walkout To The Freshly Landscaped Backyard, A Private Outdoor Retreat Ideal For Relaxing Or Hosting Family And Friends. Upstairs Features Four Generously Sized Bedrooms Including A Spacious Primary Retreat Complete With His And Her Closets And A Luxurious 4 Piece Ensuite Bathroom. Additional Bedrooms Offer Flexible Space For Family, Guests, Or A Home Office. The Finished Basement Adds Incredible Value With A Large Recreation Area, 5th Bedroom, 3 Piece Bathroom, Woodworking Shop, Sewing Studio, Cold Wine Cellar, Multiple Storage Areas, And Additional Living Space Perfect For Extended Family Or In Law Potential. The Attached Double Car Garage Features Fresh Epoxy Floors And A Side Separate Entrance Leading Directly To The Mud And Laundry Room. This Premium Lot Offers Endless Possibilities To Create The Home Of Your Dreams. Located In One Of Oakville's Most Family Friendly Communities, Close To Top Rated Schools Including James W. Hill PS, St. Luke Catholic School, John Knox Christian School, And Oakville Trafalgar High School. Minutes To Lake Ontario, Parks, Splash Pads, Scenic Trails, Dog Parks, Shopping, Restaurants, Oakville & Clarkson GO Stations, QEW, 403 And 407. A Rare Opportunity To Own A Timeless Family Home In An Unbeatable Location. (id:60365)
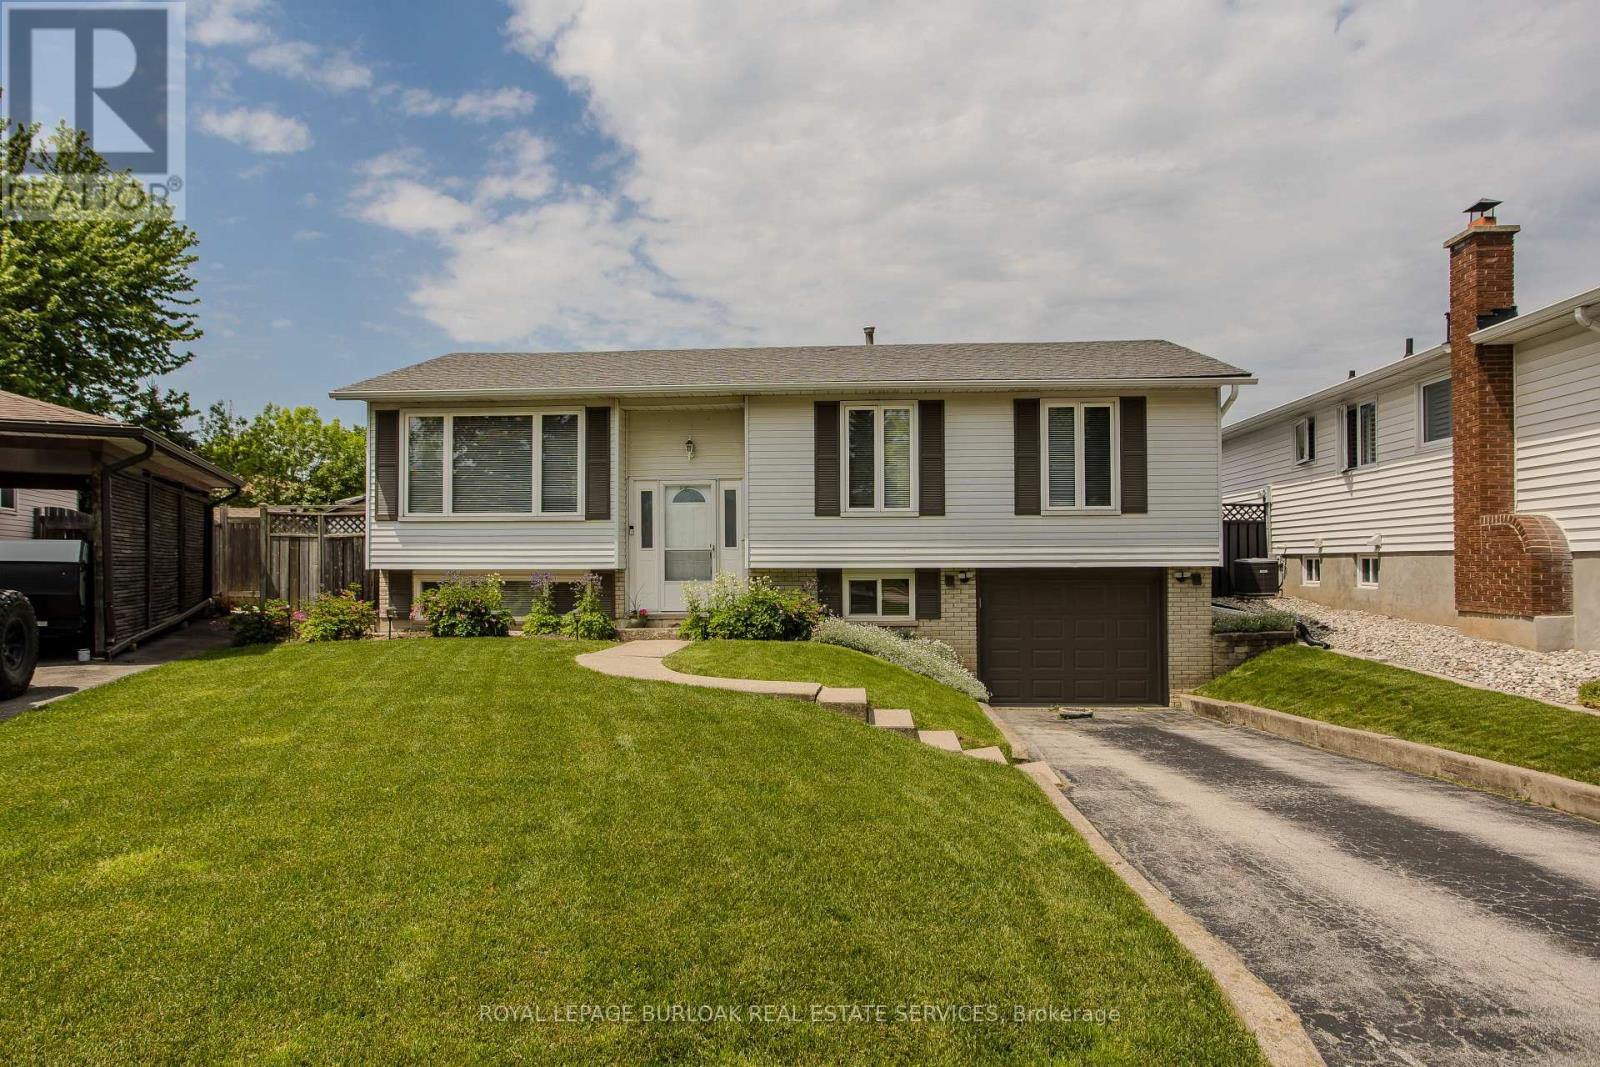
3125 Michael Crescent
Burlington, Ontario
Located on a quiet crescent in Burlington's family-friendly Palmer community, this beautifully maintained bungalow offers 3 bedrooms, 2 bathrooms, and approximately 1,779 sq ft of finished living space on a pie shaped lot. Designed for exceptional outdoor living, the private backyard retreat is the true highlight of the home, featuring an inground pool, spacious deck, mature landscaping, and multiple areas for relaxing or entertaining all summer long. Surrounded by parks, schools, trails, shopping, dining, and convenient commuter access, this home blends comfort, functionality, and everyday convenience in an established neighbourhood setting. Inside, the bright and inviting main level features a spacious living room with a large picture window filling the space with natural light. The dining area offers direct access to the backyard and deck, creating a seamless indoor-outdoor flow for entertaining. The kitchen features porcelain flooring, abundant cabinetry, stylish backsplash detailing, generous prep space, and an additional walkout to the backyard for added convenience. Three comfortable bedrooms and a 4pc bathroom with tub/shower combination complete the main level. The fully finished lower level extends the living space with a large recreation room ideal for movie nights, games, or additional family living. A versatile bonus room offers flexibility for guests, a home office, hobby space, or workout area, while the lower level also includes a 2pc bathroom, laundry area, utility/storage space, and excellent additional storage potential. Offering a functional layout, bright living spaces, and an incredible backyard setting, this is a fantastic opportunity to own a beautifully cared-for bungalow in one of Burlington's established family communities. (id:60365)
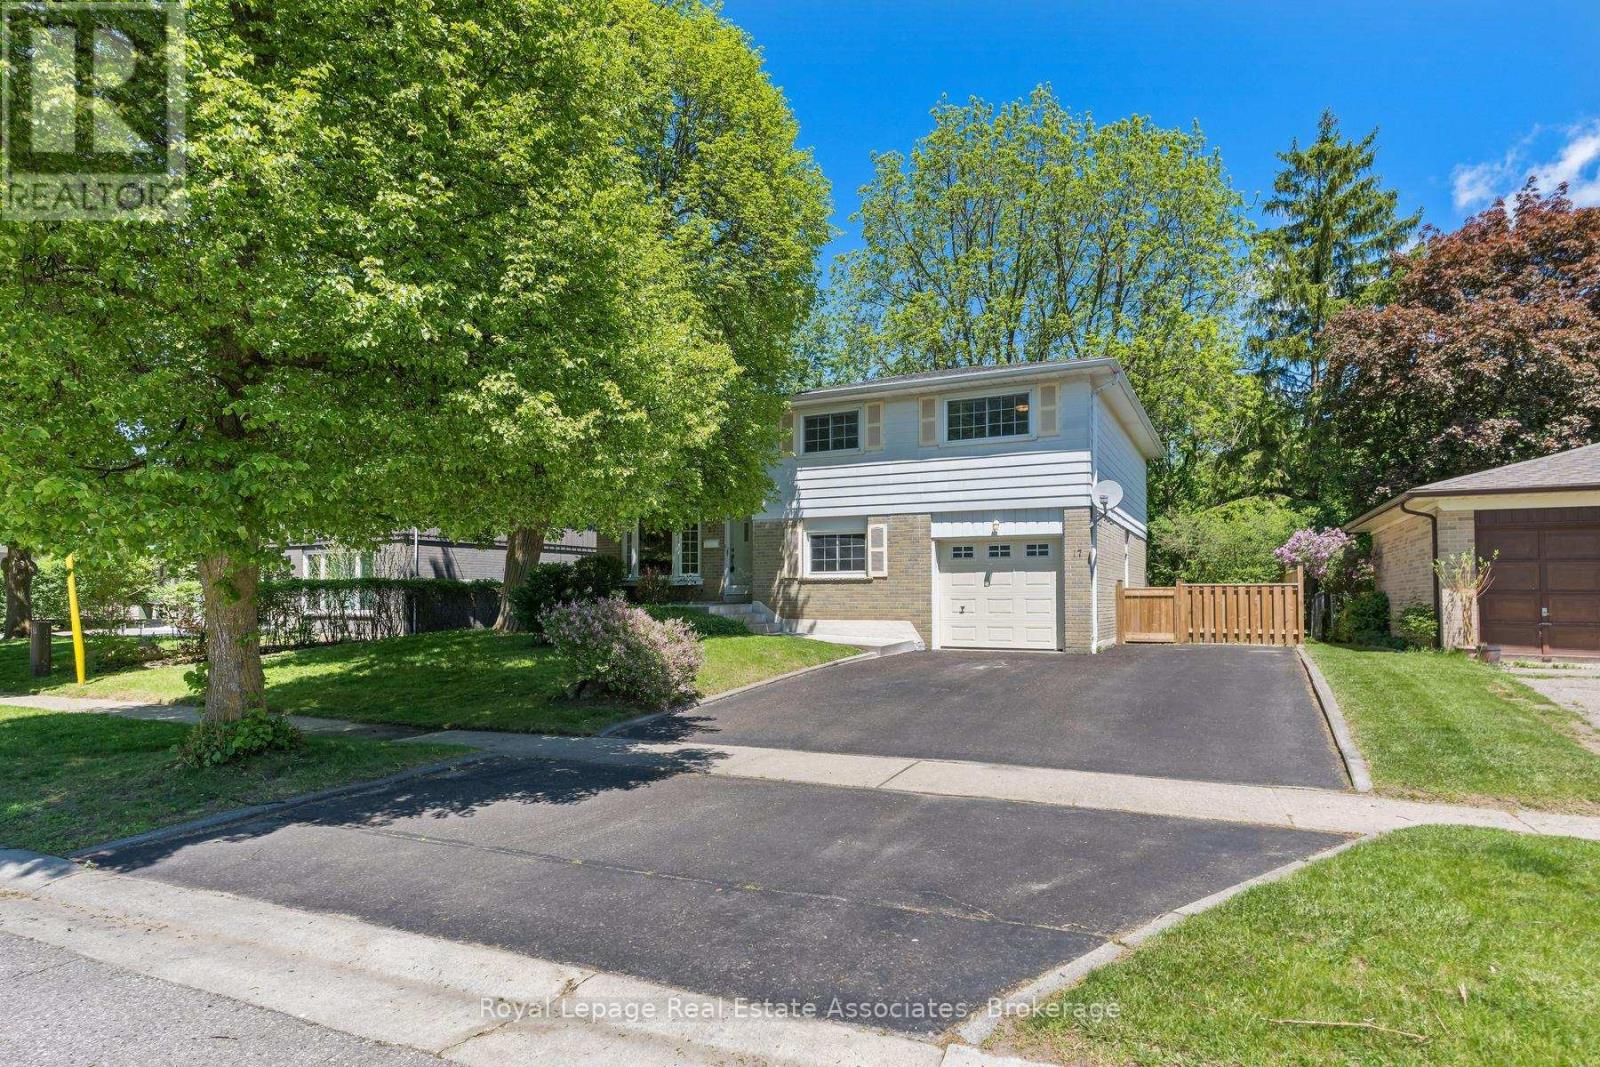
17 Metcalfe Court
Halton Hills, Ontario
Tucked away on a quiet dead-end court in desirable Georgetown, this detached 4-level sidesplit on a ravine back lot is the perfect place to call home! Featuring 4 bedrooms and 3 bathrooms, the main floor showcases an open concept living and dining area with a large bay window overlooking the front yard. The eat-in kitchen overlooks the cozy lower-level family room, complete with a walk-out to the backyard-ideal for everyday living and entertaining. Upstairs, you'll find 3 spacious bedrooms with large windows and a beautifully renovated 4-piece bathroom (2025). The finished basement offers excellent in-law suite potential with access to the lower-level 4th bedroom as well as featuring a kitchenette and 4-piece bathroom, making this home a great option for multi-generational living or added versatility. Location is perfect; close to walking trails, parks, great schools and more!!! (id:60365)
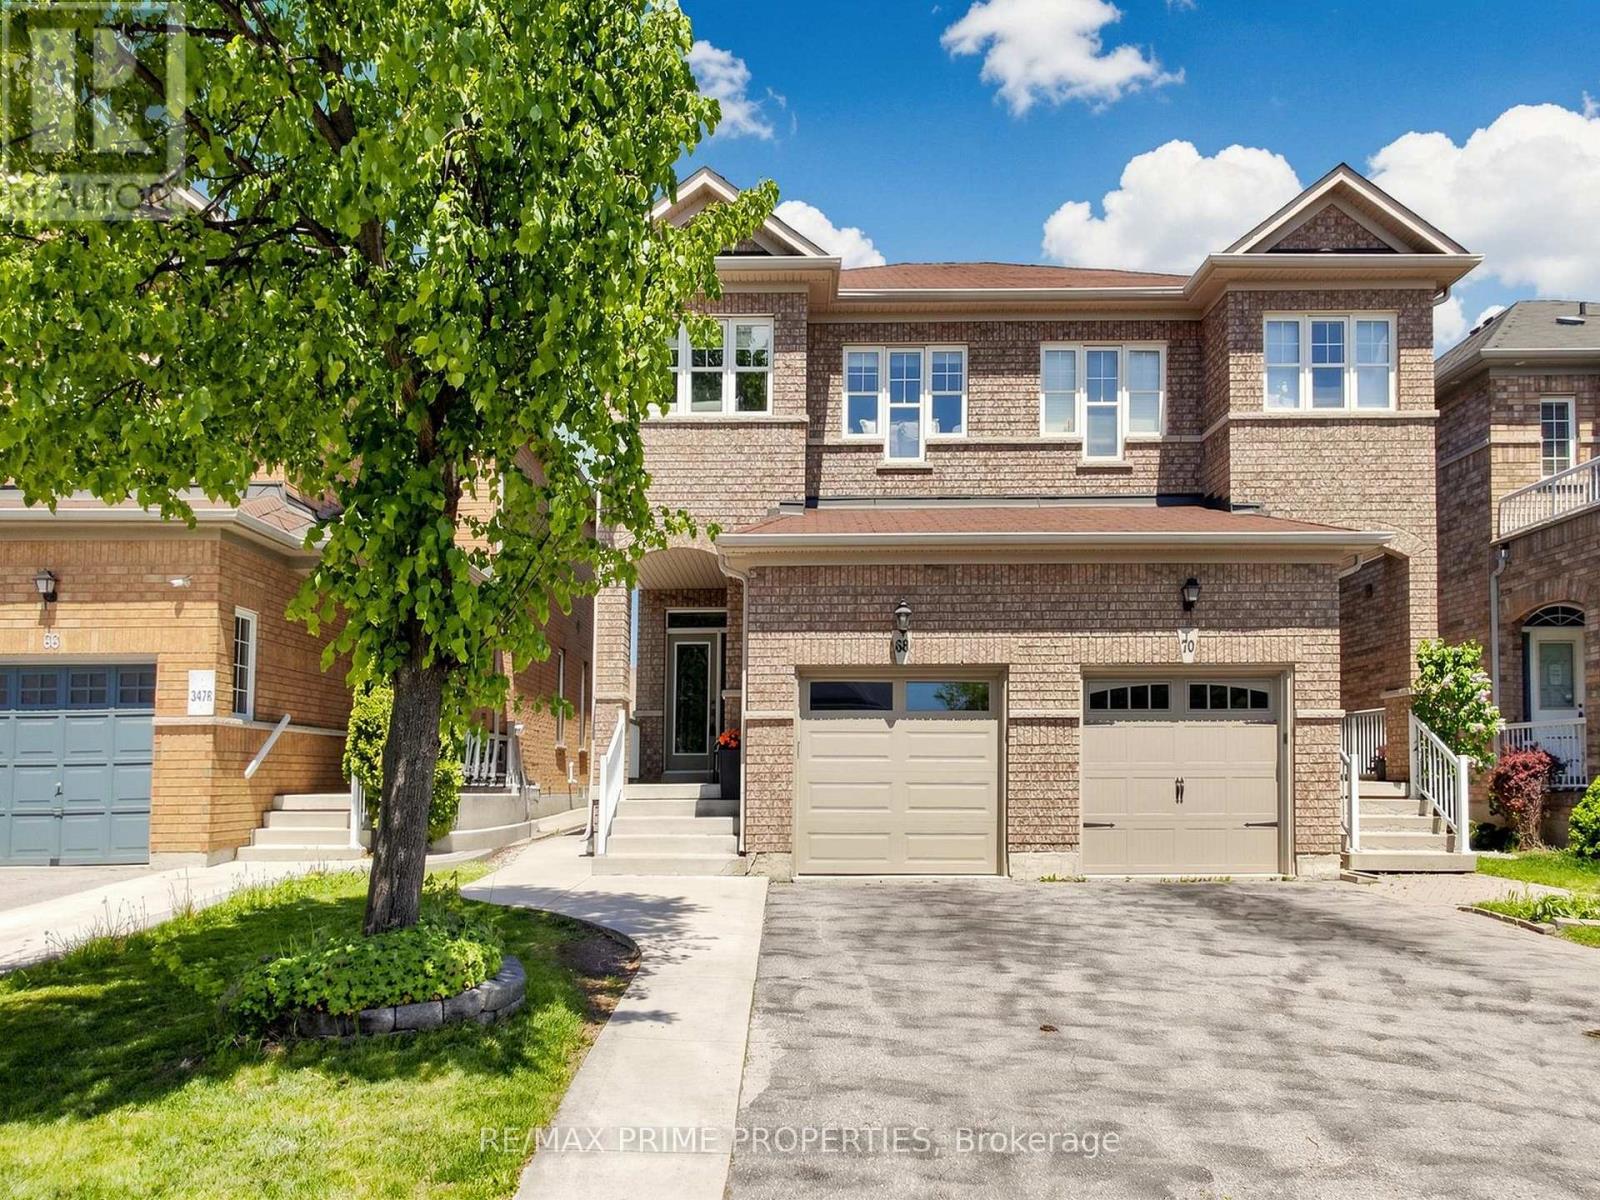
68 Harbourtown Crescent
Brampton, Ontario
Welcome to 68 Harbourtown Crescent - a meticulously maintained and tastefully upgraded semi-detached home in Brampton's highly sought-after Lakelands community! Featuring 3+1 bedrooms, 4 beautifully renovated bathrooms, hardwood flooring throughout, and a stunning upgraded kitchen with granite countertops and a centre island, this turn-key home offers exceptional style, comfort, and functionality for today's modern family. The fully finished basement with separate entrance, second kitchen, private laundry, and in-law suite provides outstanding flexibility for multi-generational living or potential rental income. Enjoy a private backyard, two kitchens, two laundry areas, and modern upgrades throughout - all designed for convenient everyday living. Ideally located close to Hwy 410, Trinity Common Mall, Turnberry Golf Club, Brampton Civic Hospital, and Heart Lake Conservation Area, with access to great schools, parks, shopping, transit, and everyday amenities. Simply move in and enjoy! (id:60365)
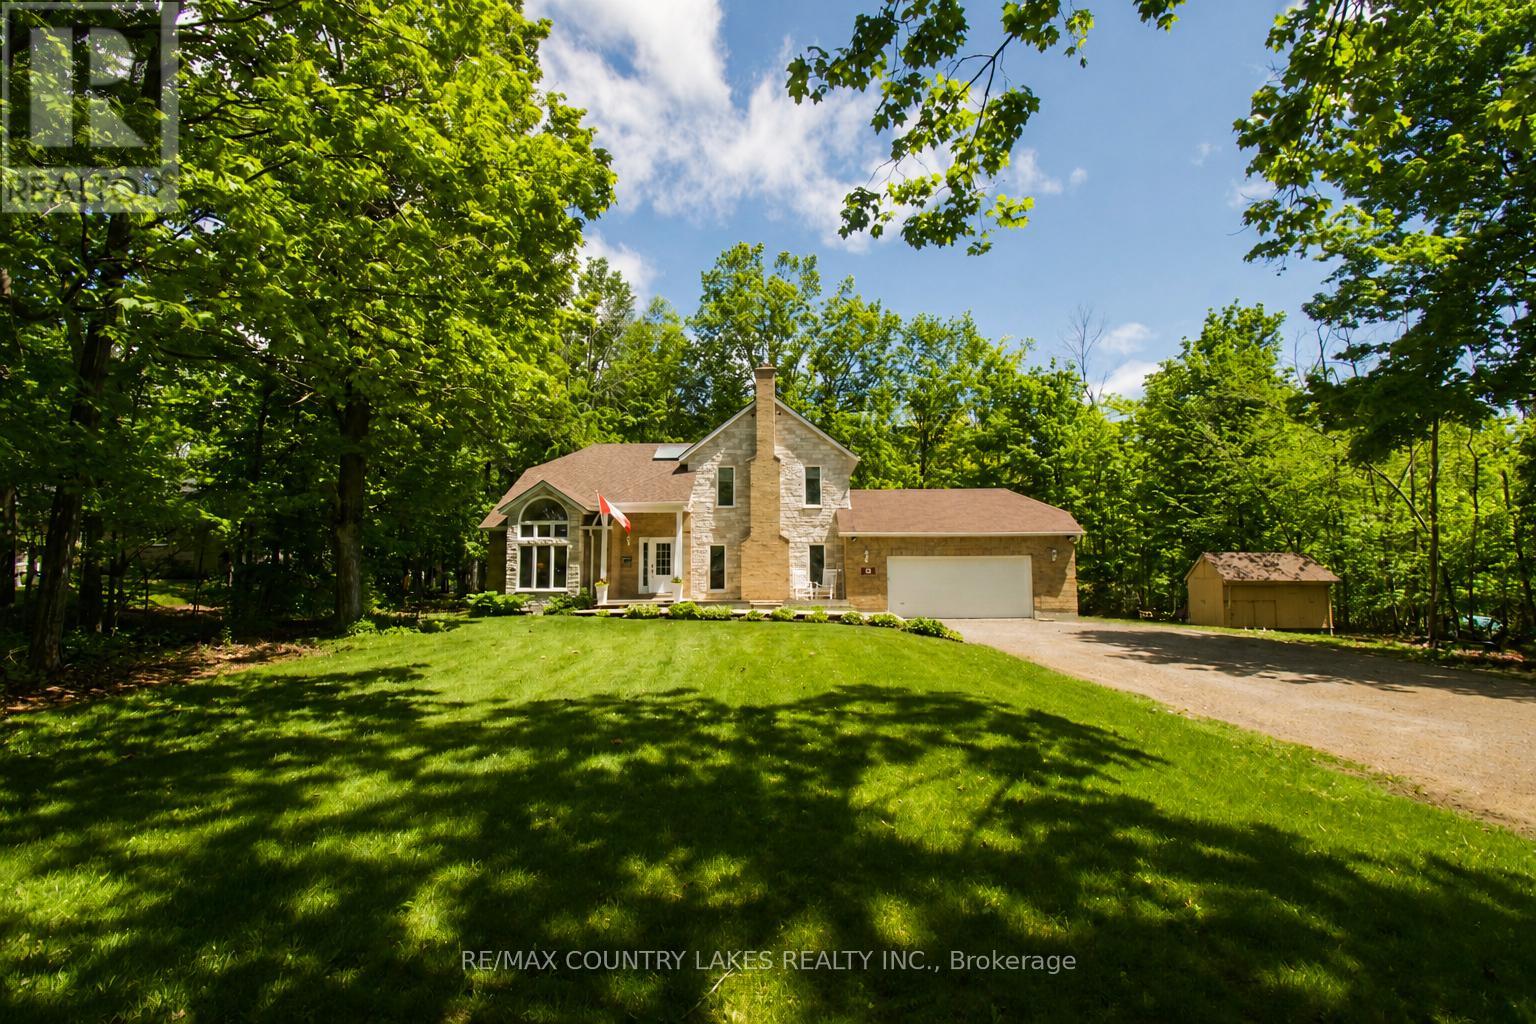
657 13th Line S
Oro-Medonte, Ontario
This stunning, bright and spacious home has been fully refinished top to bottom! Sitting on a private treed property of just under an acre in the community of Hawkestone, it is steps to Carthew Bay on Lake Simcoe. Walking in, you'll be greeted by an impressive two-story foyer and great room with vaulted ceilings, floor to ceiling windows overlooking the garden, and flooded with natural light leading into the dining room. The sunken family room features a gas fireplace with brick surround. The eat-in kitchen features a centre island with built-in dishwasher, brand new stainless steel appliances, tiled backsplash, quartz countertops, and a double sliding door opening onto the large multi-level back deck (over 700 sq ft) and backyard. Off the kitchen, the main-floor laundry room with brand new washer and dryer has access to the attached garage, and a 2 piece bath. Walking up to the second floor, you'll arrive at the bright landing with skylight overlooking the main level - perfect for a reading nook or sitting area. The generous primary bedroom features wall-to-wall closets and an ensuite bathroom with tiled walk-in shower and sliding glass doors. There are three additional bedrooms on the second floor which overlook the treed backyard. All have sizeable closets (one with a walk-in). There is also a second full bathroom with tub and shower. The finished basement offers plenty of additional living space with excellent in-law suite potential - living area with stone surround gas fireplace, bathroom, and second large multi-purpose room. This home offers excellent outdoor living and entertaining space while being under 10 min. to Orillia and under 30 min. to Barrie. Close to golfing, recreation trails, Carthew Bay Nature Reserve and many amenities. Brand new (2026): 200 amp panel, ductwork, A/C, gas furnace w/ HEPA filter, sump pumps, water softener, water filtration/UV system, main roof, deck, upgraded insulation, all fixtures, appliances and finishes. (id:60365)

© 2026 Proptech Realty Inc., Brokerage.