
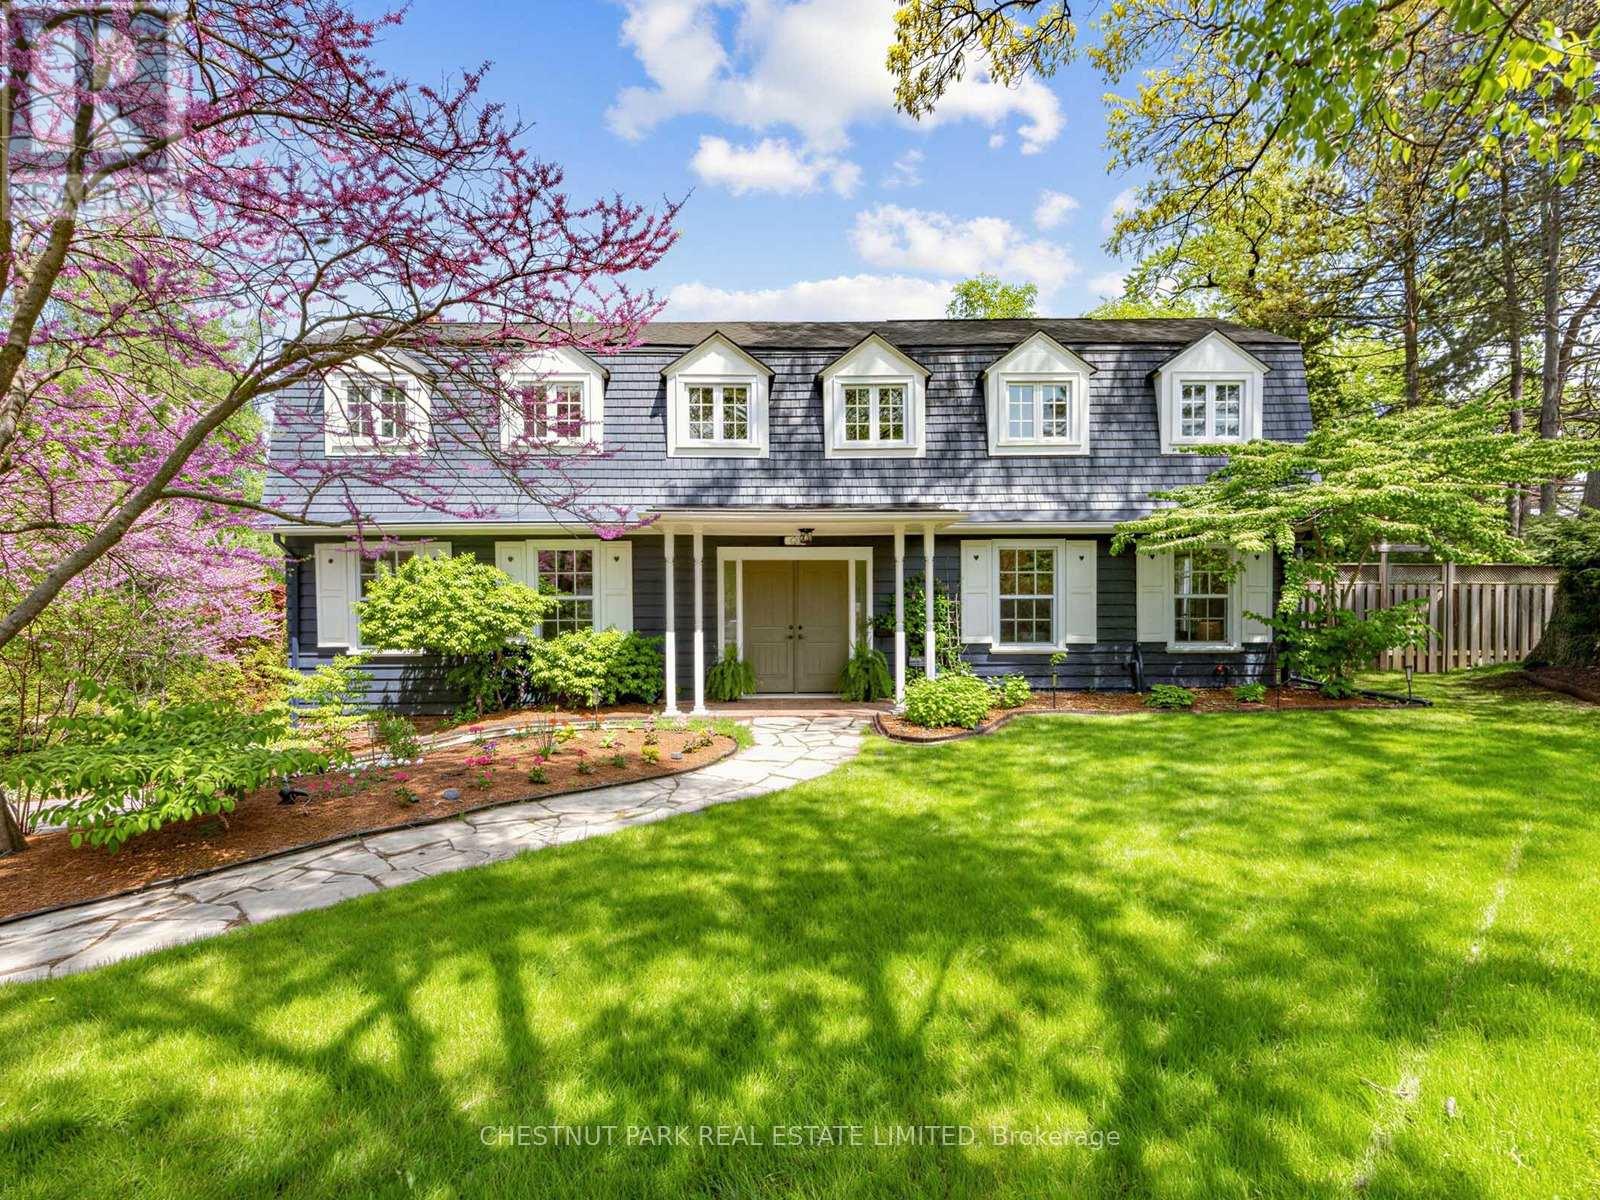
725 Bexhill Road
Mississauga, Ontario
Welcome to your fairytale beginning. Originally built as a gatehouse, this enchanting property is the very essence of "home". Overflowing with old-world charm, timeless romance, and thoughtfully curated modern comforts, all tucked away moments from Rattray Marsh and the shores of Lake Ontario.Defined by its iconic gambrel roof, symmetrical gables, rich millwork, and four crackling wood-burning fireplaces, every space feels warm, storied, and inviting. Beautifully renovated interiors offer effortless everyday living while meticulously preserving the home's original charm and character. Framed by gorgeous mature tree canopies from nearly every window, the entire property feels deeply private, peaceful, and connected to nature.From the beamed kitchen opening onto a private garden patio to the serene primary retreat with a cast-iron tub and terrace access, this is a home designed for slow mornings, intimate gatherings, and a life well lived. Complete with grand principal living and dining spaces, a walk-out lower level, rec room, and double garage, the home effortlessly balances elegance and comfort.Ideally situated within the coveted catchments of Lorne Park Secondary School, Owenwood Public School, Green Glade Senior Public School, St. Christopher Catholic Elementary School, and Iona Catholic Secondary School. (id:60365)
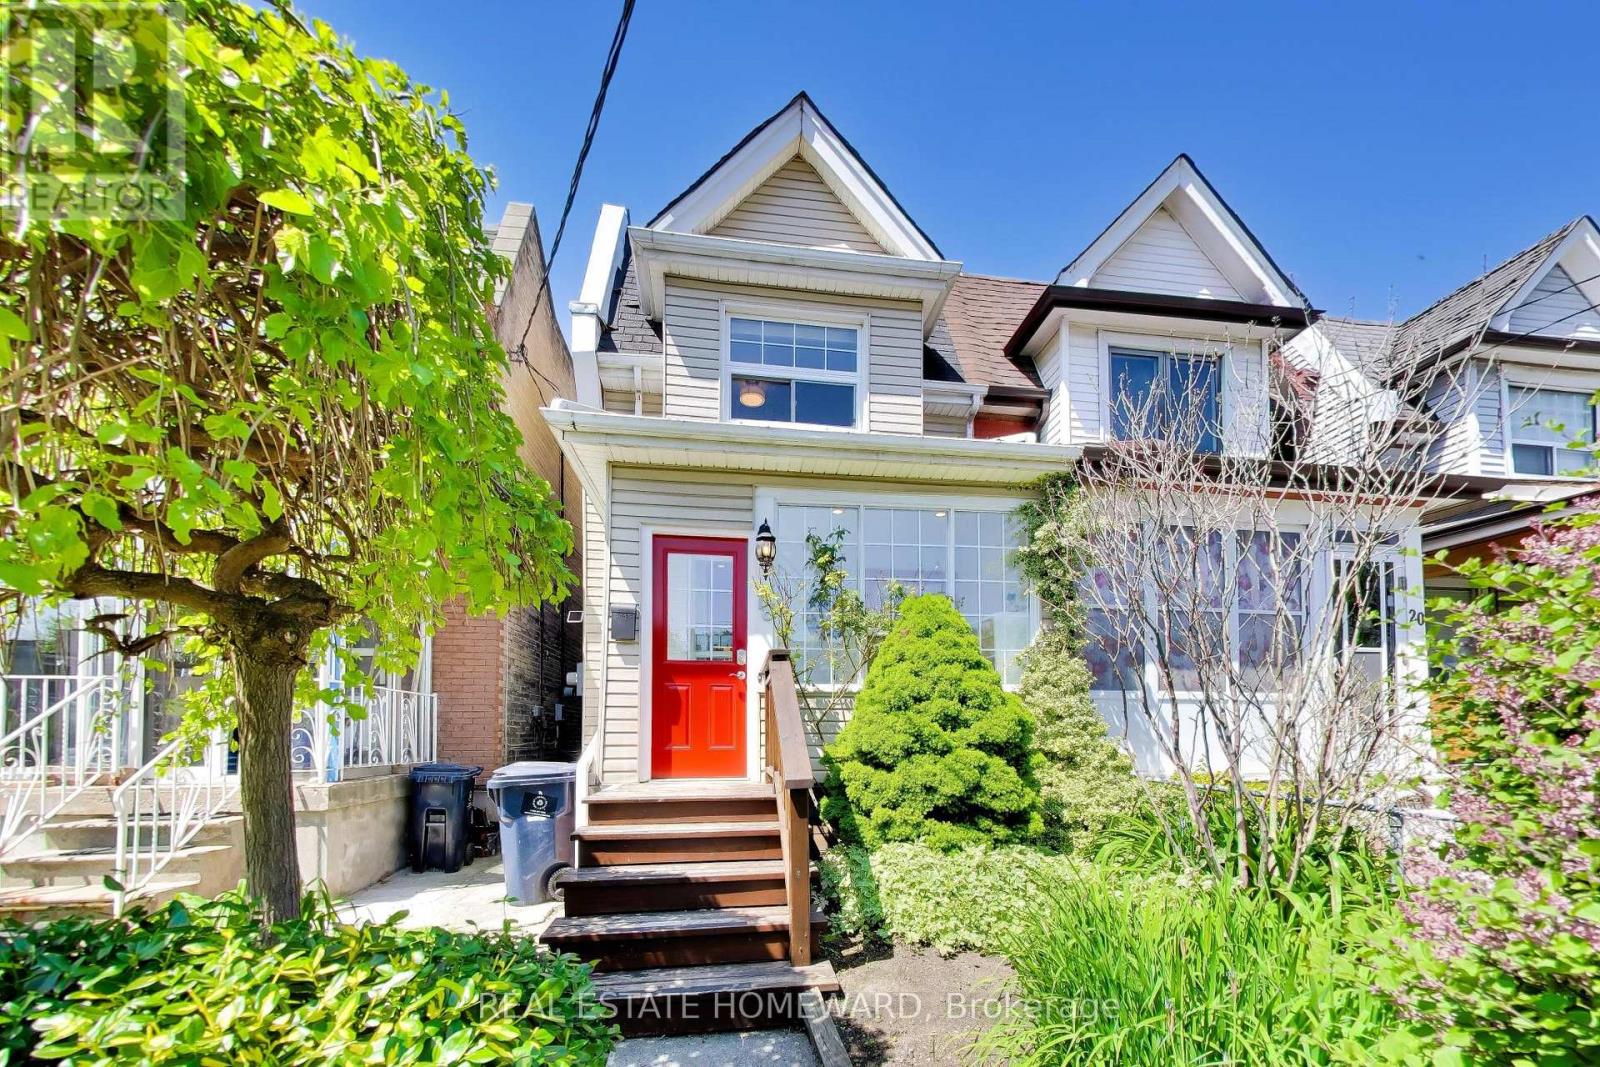
18 Britannia Avenue
Toronto, Ontario
Light cascades into every corner of this gorgeous 3 bedroom, 2 bath semi situated on a quiet cul-de-sac. The main floor features an open concept living space, ideal for entertaining. Complete with fireplace and a bright, additional family room with patio for indoor-outdoor flow onto a private deck with a generous landscaped backyard. Sip wine overlooking the perennial garden, or head downstairs to unwind in the custom built Finnish cedar sauna. This beautiful spacious home with a park playground and walking/biking trails nearby, is a must see! 2 car parking with laneway access, inspiring for any future projects. A lovely neighbourbood, in the Humber Collegiate district! Close to Stockyards, parks, shopping, restaurants and more! All whilst being tucked away, on a lovely tree-lined street. (id:60365)
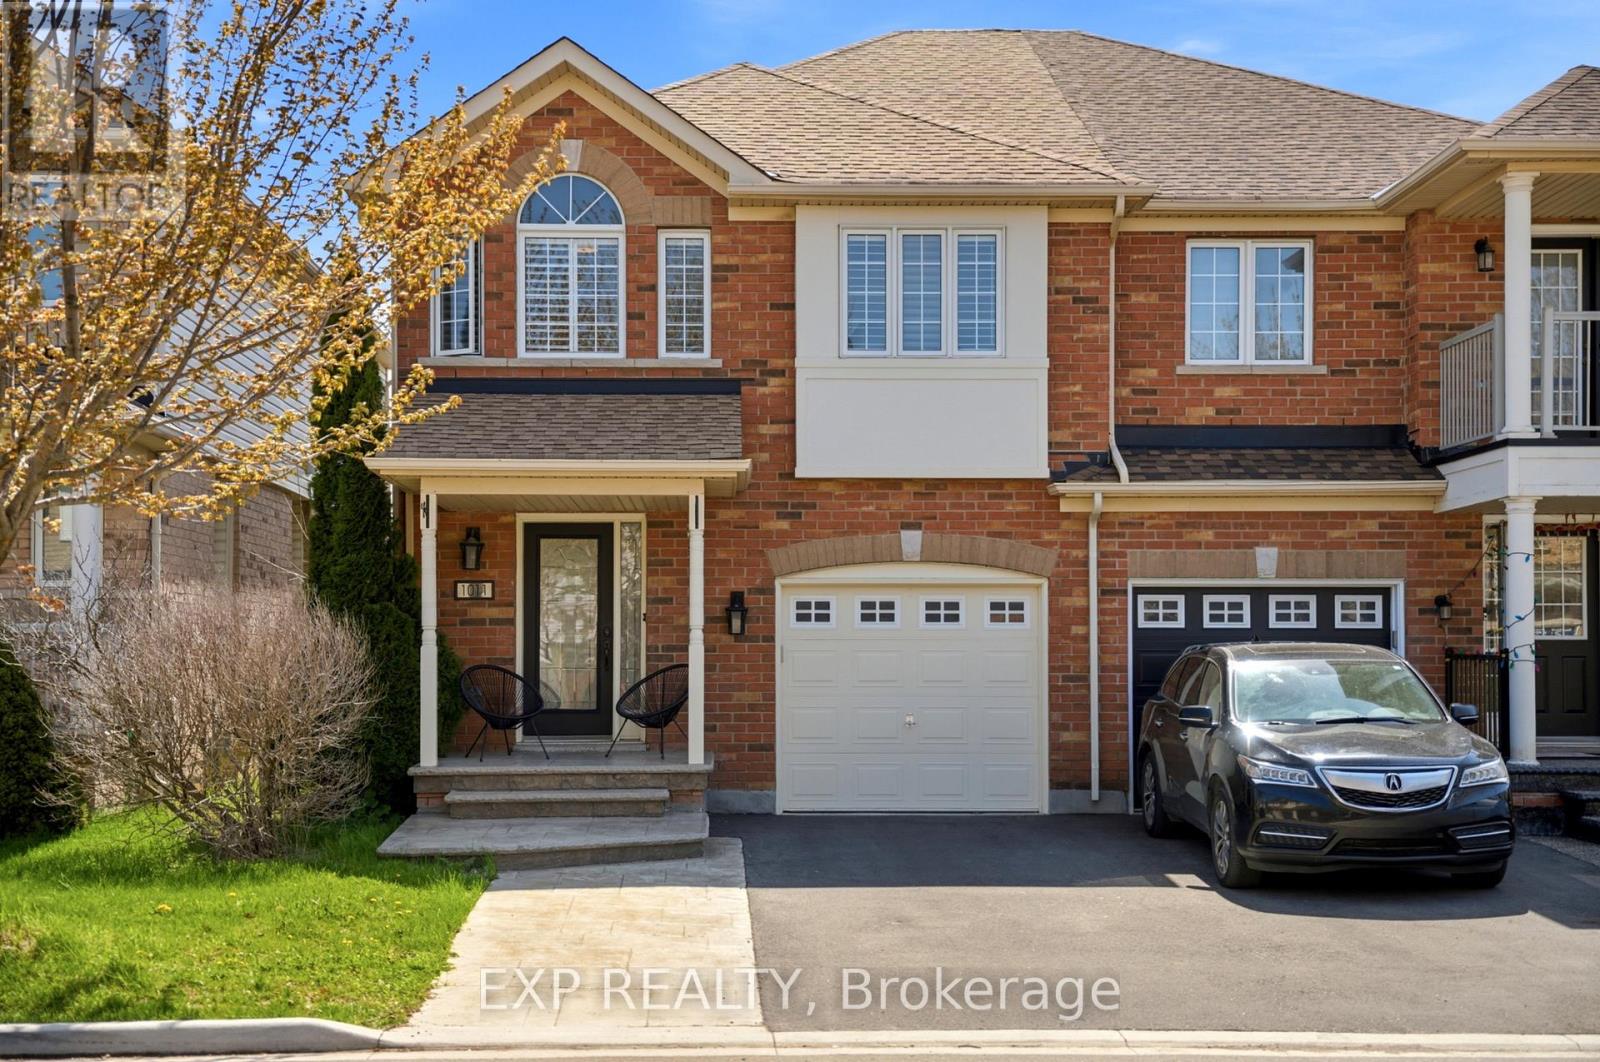
1011 Donnelly Street
Milton, Ontario
Step into your new home, nestled in the highly sought-after Beaty neighborhood. Situated on a quiet, family-friendly street with no rear neighbors, this property offers the perfect blend of privacy and convenience. Boasting an expansive open-concept layout, the home is filled with natural light from an abundance of large windows. Hardwood floors and stairs set a warm, elegant tone throughout, while the kitchen-truly the heart of the home-is elevated with high-end appliances updated between 2021 and 2022.The residence features three spacious bedrooms on the upper level, along with a versatile additional room in the fully finished walkout basement. With three fully renovated bathrooms (2022) and one stylish powder room, every detail has been thoughtfully designed for modern living. Upstairs, a den with a vaulted ceiling creates a perfect retreat. The primary suite offers a private sanctuary complete with a generous walk-in closet. A conveniently located second-floor laundry room, along with updated lighting and premium California shutters (2021), enhances both comfort and style. The exterior is just as impressive, with extensive front and back landscaping completed in 2021. The deep lot features a maintenance-free backyard oasis, ideal for relaxing or entertaining on the spacious upper deck, or the lower patio. A new roof (2022) adds lasting peace of mind. Parking is effortless with an oversized driveway for three vehicles plus a one-car garage, accommodating up to four cars in total. Located in the prestigious Beaty neighborhood, this home offers a peaceful setting while remaining close to top-rated schools, parks, and everyday amenities. Experience exceptional privacy, thoughtful upgrades, and modern living. (id:60365)
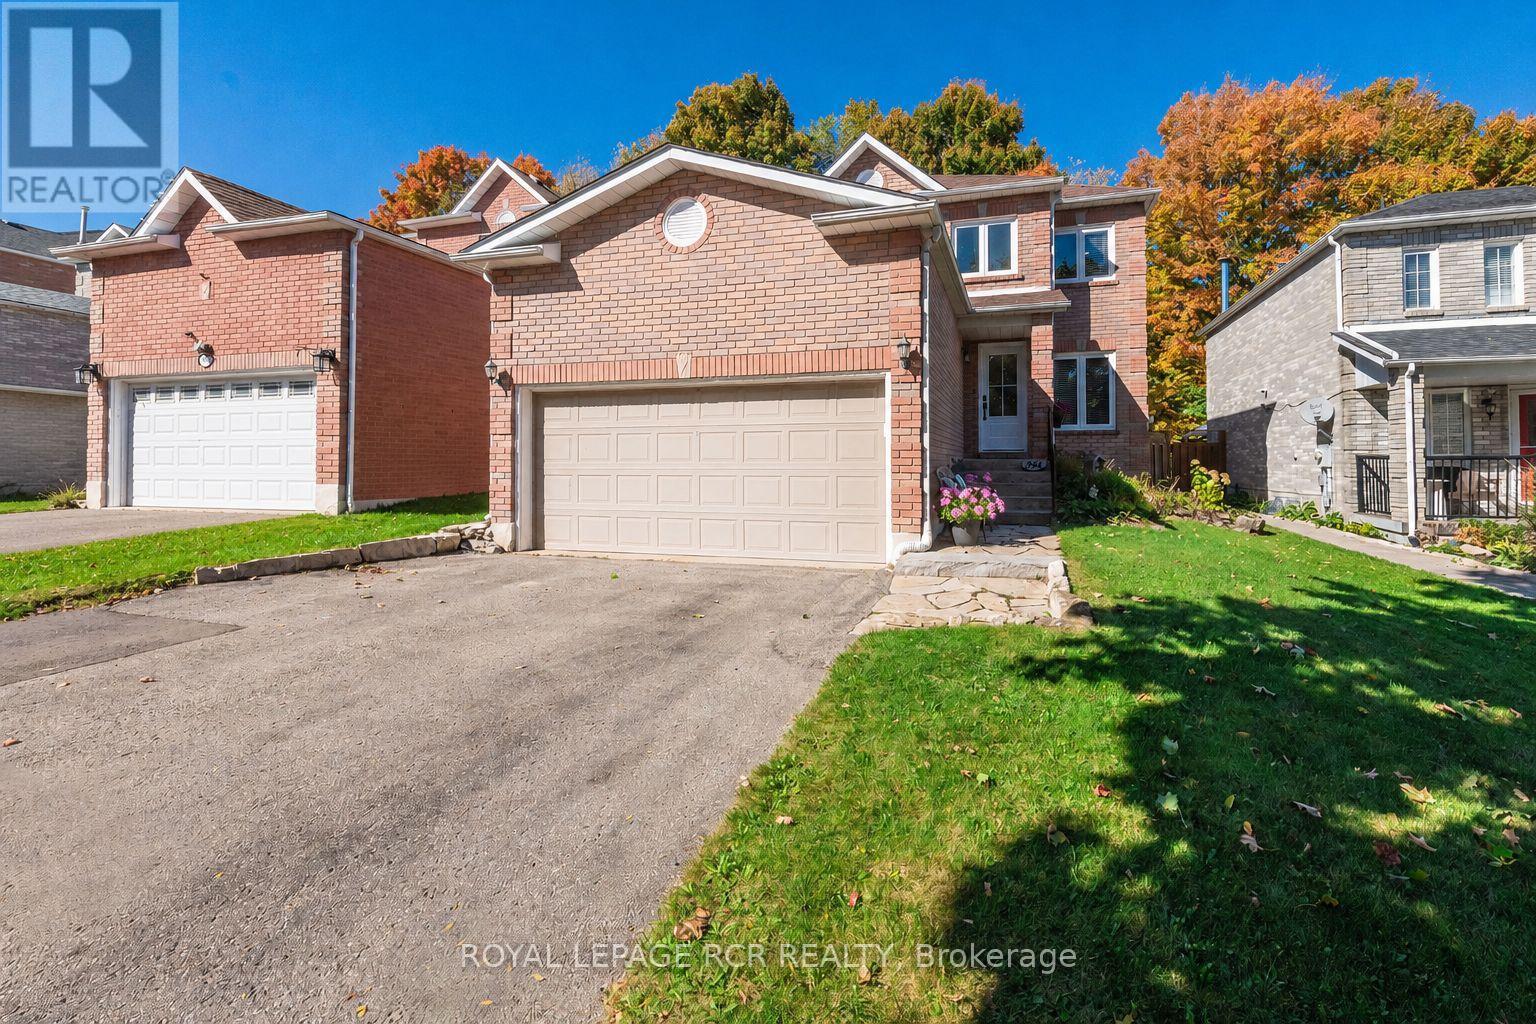
194 Lisa Marie Drive
Orangeville, Ontario
Welcome to this beautifully maintained 4 Bed, 3 bathroom family home in the heart of Orangeville ideally situated close to schools, shopping transit, local dog park and Backs onto property that falls under the Greenbelt Plan and currently protected as a managed forest area. Step inside to discover a thoughtful floor plan that combines functionality with comfort. The main level features a bright kitchen with granite countertops & walkout to the fully fenced yard perfect for your pets, play or outdoor entertaining. The combined living & dining room room boasts gleaming laminate floors, while the cozy family room with fireplace (Currently used as a dining area) offers flexible living options. Convenient main floor laundry room, and a stylish two piece bathroom complete this level. An upgraded staircase with hardwood steps and wrought iron spindles leads to the upper floor. The spacious primary suite includes a 4 pc ensuite and a large walk-in closet. The 3 other bedrooms are generous in size with double closets. The upper level has been recently renovated With modern doors, trim, hardware and refinished ceilings, giving it a crisp updated feel. The lower Basement area is a blank canvas, ready for your personal touch, create a rec room, home gym, or additional living space tailored to your needs or simply extra storage space. This centrally located home combines comfort, upgrades convenience in one great package, A perfect place to call home in Orangeville.! Carpet free throughout with no rental items and most windows upgraded from the original builder installation, this home offers both peace of mind and moderate comfort. (id:60365)
111 Warwood Road
Toronto, Ontario
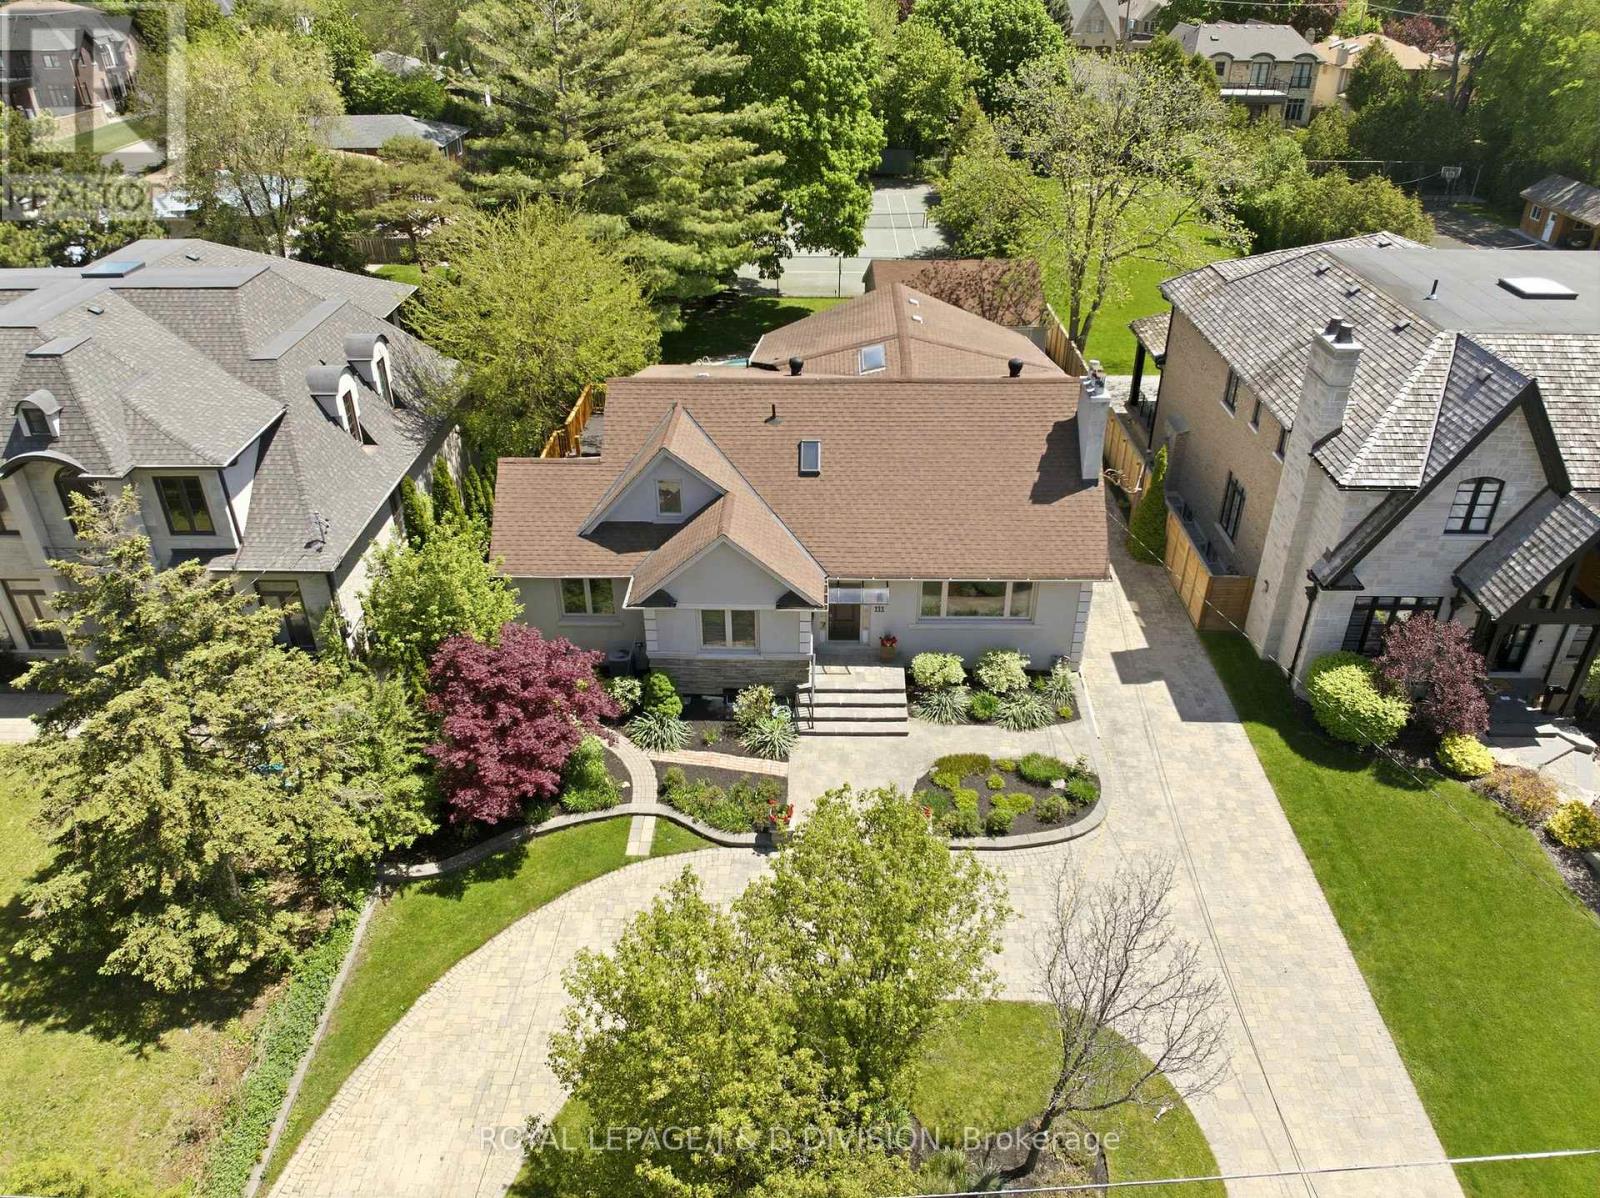
Located in the heart of Etobicoke, this expansive 5+2 bedroom, 5 bathroom family home sits on an extraordinary 73 x 300 foot lot complete with a swimming pool and a rare USTA Certified clay tennis court - creating a true private retreat in the city. Thoughtfully designed for growing or multi-generational families, the lower level includes a separate entrance, second kitchen, recreation room, and two additional bedrooms, ideal for a nanny suite or accessory apartment. A circular drive, landscaped gardens, and detached double garage create a welcoming first impression. Inside, large principal rooms, hardwood floors, and oversized windows fill the home with warmth and natural light. The elegant living room features a beautiful stone fireplace, while the dining room is perfectly sized for family gatherings. At the heart of the home is the spacious kitchen with wood shaker cabinetry, granite counters, stainless steel appliances including double ovens, and a large breakfast island. Overlooking the backyard pool, the kitchen opens to the family room, creating an inviting space for everyday living. A main floor office and guest bedroom beside a full bathroom offer ideal space for in-laws or visiting family. Upstairs, the generous primary suite features a wall of closets and 5-piece ensuite with double sinks, jacuzzi tub, and shower. Two additional bedrooms plus a flexible family room open onto a large deck overlooking the pool. The bright lower level offers above-grade windows, bedrooms, an office, recreation room, eat-in kitchen, laundry, and ample storage. Outside, enjoy the stone patio surrounding the inground pool and your own private clay tennis court - a truly rare feature for family living. Conveniently located near parks, excellent schools (like Karen Kane/Etobicoke School for the Arts), Kipling Station, Hwy 427, Pearson Airport, and downtown Toronto, this is an exceptional opportunity to enjoy space, privacy, and convenience in one remarkable family home. (id:60365)
5504 Windy Hill Court
Mississauga, Ontario
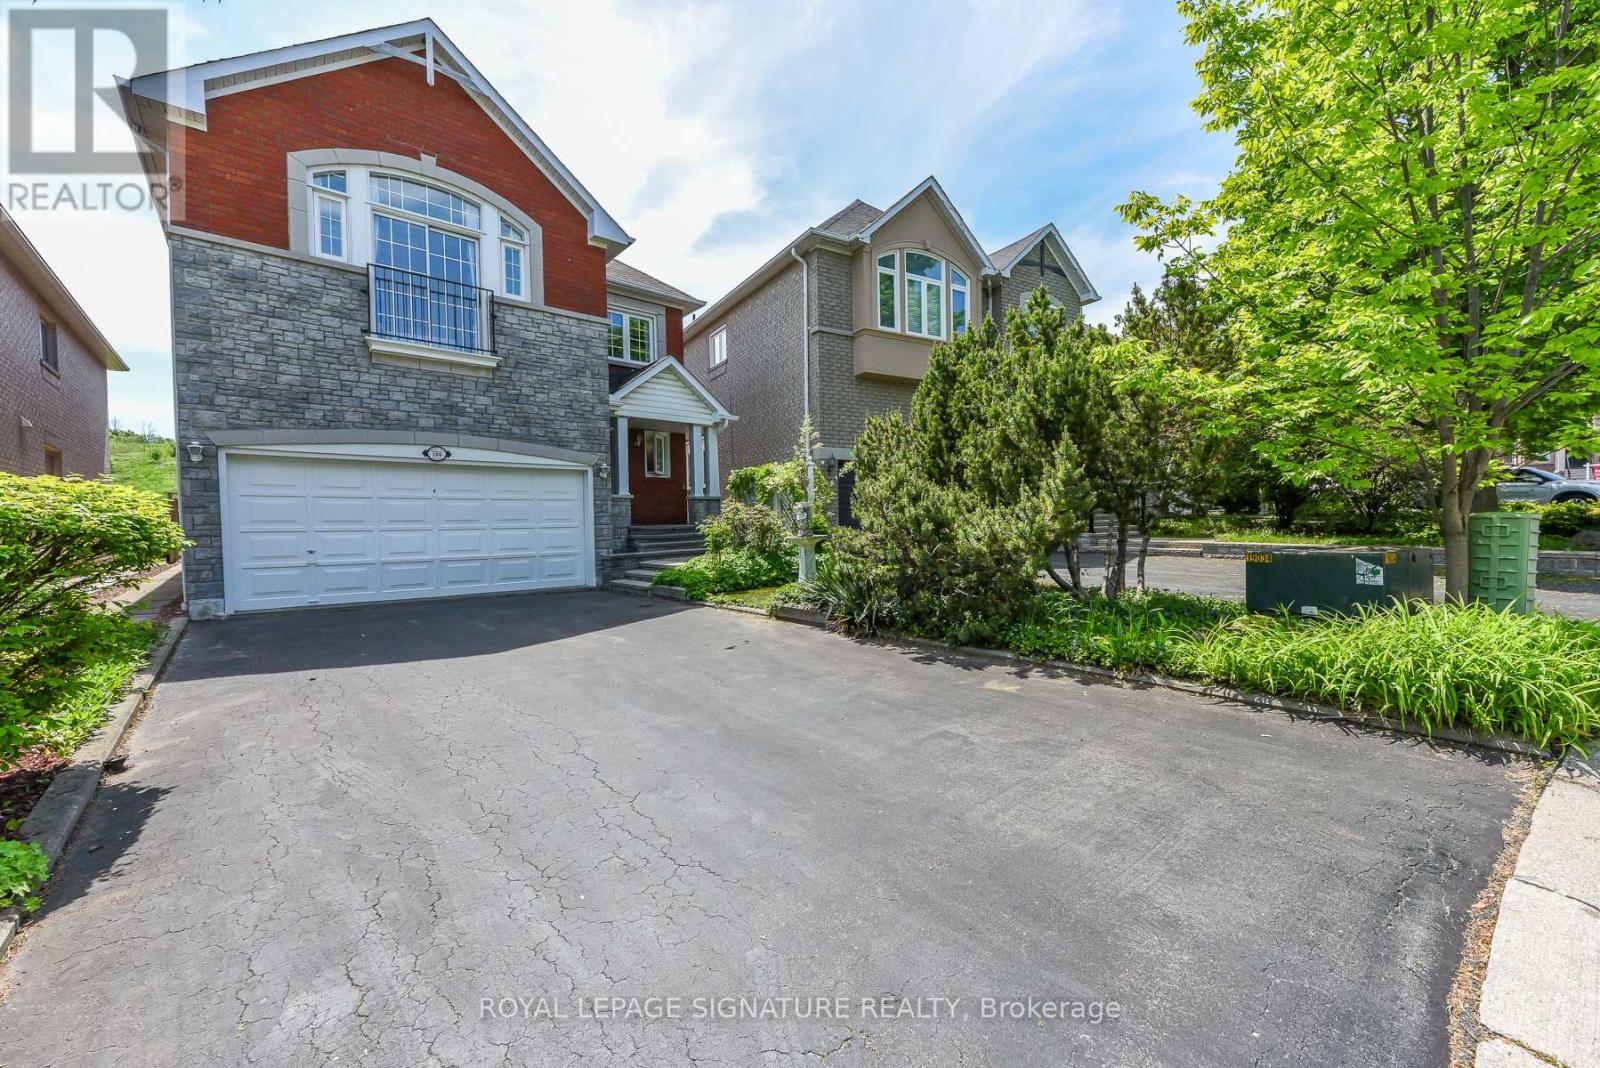
Welcome to this beautifully detached home backing onto the future 28-acre Grand Highland Park, a project that will bring multi-use trails, a splash pad, fitness and community areas to the immediate neighborhood in the desirable community of Mississauga. The property comes with 6 parking spaces located on a quiet cul-de-sac, offering less traffic and added privacy. Oasis Backyard Living comes with 2 patio decks with an awning and pergola, a private fenced big backyard directly facing green parks and trees-a great balance to the urban living style from busy work. Many upgrades include a newly renovated dining room and kitchen (2026) featuring engineered hardwood floors, California shutters on floor-to-ceiling windows and doors to decks at backyard, quartz countertops, backsplash, new appliances (stove, dishwasher, range hood) and fireplace. Hardwood flooring runs throughout. The family room features a 12' ceiling, California shutters on two large windows and an open-concept layout. Skylight over the living room and hallway on the 2nd floor. the spacious basement offers a high ceiling with much potential for customized design. Clean and well-maintained-move-in ready. Conveniently located near the community center, library, highway, schools, parks, shopping, churches, and all essential amenities. A fantastic opportunity for families seeking a quiet, private, peaceful space and comfort in city - high-demand area-truly a place to call your dream home. (id:60365)
3815 Althorpe Circle
Mississauga, Ontario
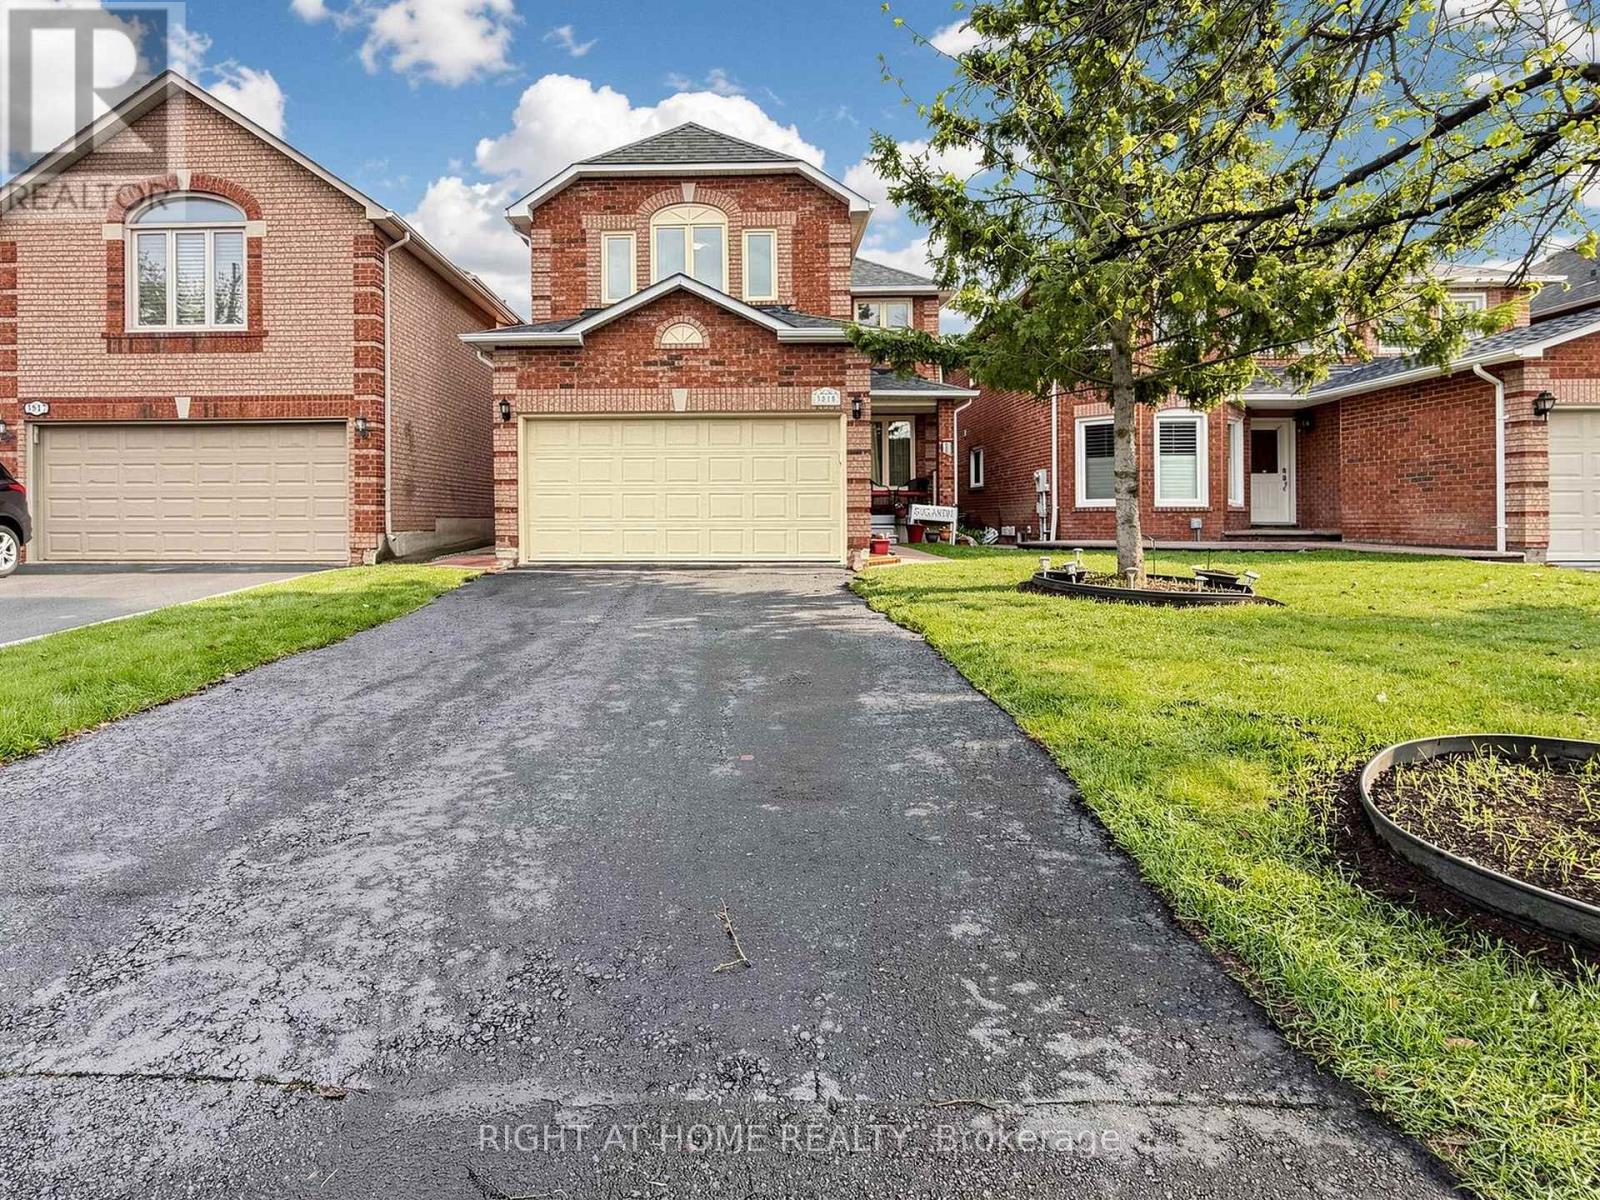
Upgraded Detached Home with LEGAL BASEMENT APARTMENT in Prime Mississauga! Meticulously maintained and move-in ready, this home features hardwood floors (2019) and a renovated kitchen with updated appliances (2019), complemented by pot lights and modern finishes throughout. Freshly painted (2026) with upgraded bathrooms, including a new standing shower (2026).Major upgrades include Furnace & A/C (2018, regularly maintained), roof (2014), electrical panel (2020), smart thermostat (2025), and duct cleaning (2026)-offering peace of mind for years to come.Situated on a desirable northwest-facing lot with no sidewalk, providing extra parking and added privacy. Enjoy direct garage access into the home, a private deck, landscaped yard with perennial herb garden, and exterior pot lights with automatic pathway lighting.Located in sought-after Mississauga near top-rated schools such as Lisgar Middle School and Meadowvale Secondary School. Walking distance to St. Albert of Jerusalem Elementary School. Close to shopping including Walmart and Real Canadian Superstore, plus restaurants and everyday amenities. Quick access to Hwy 401 & 407 and GO Transit via Lisgar GO Station and Meadowvale GO Station.Bonus: Legal basement apartment (2020) with separate entrance and own separate laundry. Currently tenanted to a AAA single tenant paying $1,850/month (incl. utilities)-a fantastic income opportunity. Tenant would like to continue if possible. Turnkey, income-generating, and ideally located-don't miss this one! OPEN HOUSE SAT 30TH MAY AND SUN 31ST MAY, 2.00 to 4:00 p.m. (id:60365)
10 Phelps Drive
Brampton, Ontario
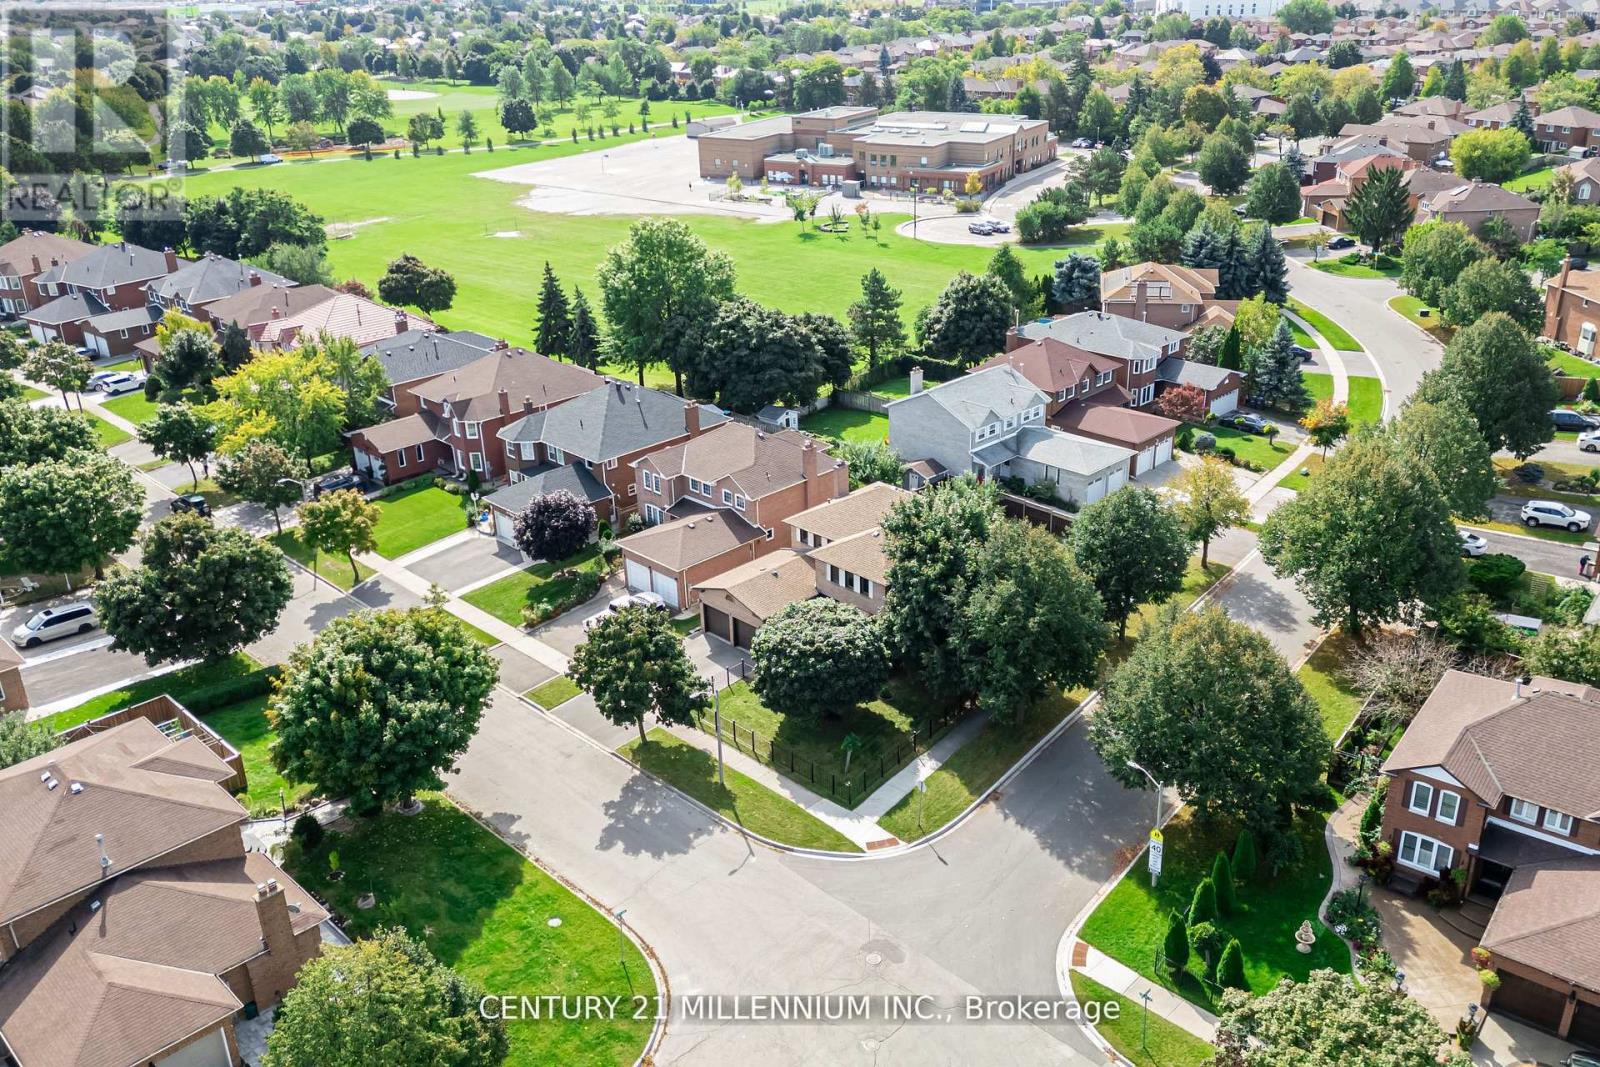
Nestled In the Mature and Highly Desirable Northwood Park Neighborhood, this well-maintained family home offers a spacious and functional layout. Situated on a quiet Premium corner lot, this 4-Bedroom, 4-Bathroom home offers everything your family needs. The main floor is bright and well laid out, the eat-in Kitchen has a walkout to Patio, formal Living and Dining Rooms, a welcoming Family Room with Fireplace and main floor Laundry Room. Hardwood flooring carries through the upper level, where the Primary Suite includes a walk-in closet and private 4pc Ensuite. Garage access offers great convenience and a SEPARATE SIDE ENTERANCE leads to the fully finished basement, accessible via TWO STAIRCASES perfect for an IN-LAW SUITE OR RENTAL OPPORTUNITY. Outside, enjoy an elegant wrought iron fence framing the front yard, and a private backyard with a patio and matching Brick Shed. Steps from beautiful Parks, excellent Schools, and various Recreational Facilities, Public Transit and all the Shopping Essentials This is a home you can grow into or transform into something truly special. (id:60365)
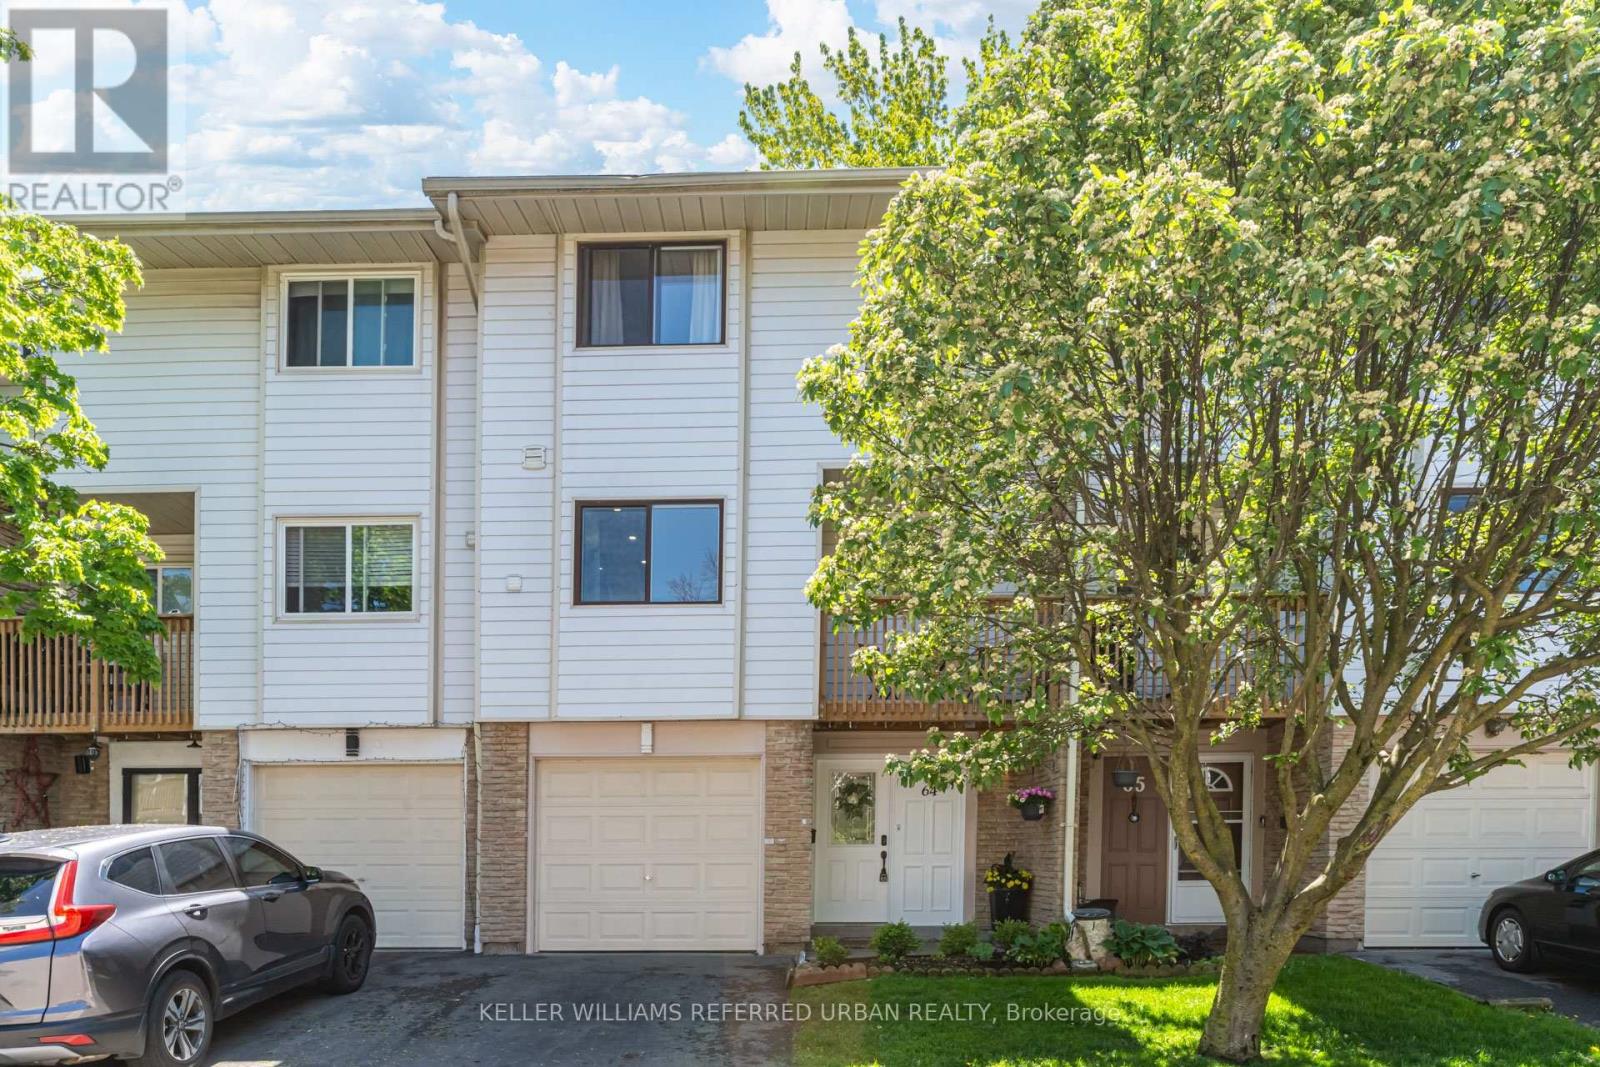
64 - 6540 Falconer Drive
Mississauga, Ontario
Beautifully updated and immaculately maintained three-level townhouse with built-in garage in the highly desirable Streetsville neighbourhood of Mississauga. Known as the "Village in the City," Streetsville offers a rare blend of tight-knit small-town charm,walkability, and big-city conveniences, making it one of the city's most family-friendly communities.This move-in ready townhome offers three spacious bedrooms plus a separate walk-out bedroom/living area on the main floor,three updated bathrooms, a brand new kitchen, fresh paint throughout, ensuite laundry, a private fenced yard, a walk-out balcony from the kitchen -perfect for your morning coffee, a built-in garage plus additional driveway parking, and stylish modern finishes throughout. There's truly nothing to do but move in and enjoy! The condo offers an outdoor pool and recreation centre.Townhouse 64 is ideally located near some of Streetsville's most loved outdoor spaces, including Streetsville Memorial Park (10min drive) with its soccer fields, baseball diamond, tennis court, outdoor pool, and community centre, as well as the scenic Culham Trail, perfect for family bike rides, jogging, and peaceful walks along the river. Even closer are Riverrun Park and PineCliff Park (3 min drive) two natural escapes along the Credit River with beautiful scenery and walking trails; a beautiful piece of nature in the city! Enjoy the vibrant village atmosphere with charming shops, cafés, restaurants, parks, and everyday amenities all close by. Note: water, internet, grounds upkeep, windows, roof, siding, fence, snow removal, community pool/recreation/party room, visitor parking, some building insurance, property management are covered in maintenance fees. (id:60365)
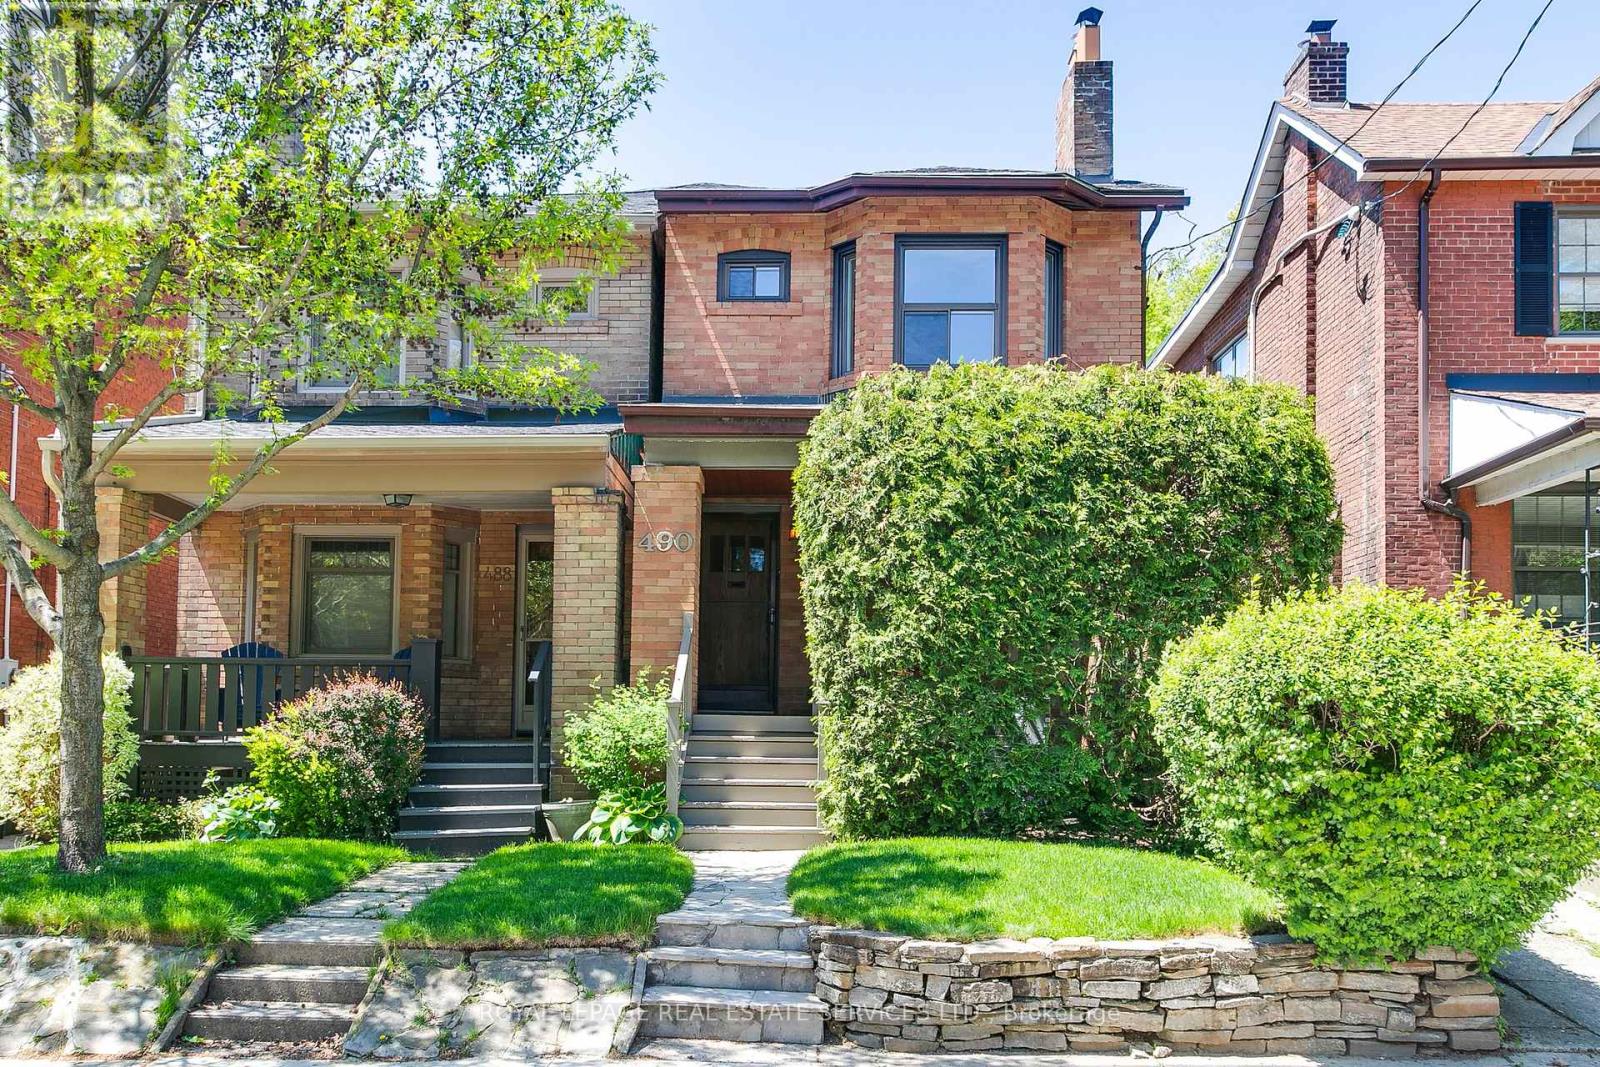
490 Willard Avenue
Toronto, Ontario
Exceptional Opportunity In Highly Desirable Bloor West Village! Welcome To This Charming 3 Bedroom, 2 Bathroom Home Nestled In One Of The City's Most Sought-After Neighborhoods. Perfectly Livable Today While Offering Endless Potential For The Future, This Property Is An Incredible Opportunity To Create Your Dream Home Exactly The Way You Want. Step Inside To Discover A Classic, Functional Layout Featuring Average-Sized Rooms That Provide A Cozy And Intimate Feel. The Home Is Brimming With Unique, Vintage Character And Quirky Architectural Details That Give It A One-Of-A-Kind Personality You Won't Find In Cooke-Cutter Builds. The Property Has Solid Bones And Unbeatable Location That Make This An Investment In Your Lifestyle All While Building Equity In A Premium Area. Some Highlights: Electrical Upgrade to 200 amps (2011), Flat Ceilings With Pot Lights (2011), Natural Gas Fireplace & Mantle (2011), Ebony Pre-Engineered Hardwood Floors (2011), Daikin Furnace (2024), Asphalt Shingles (2021), Hot Water Tank (2026), Wired Smoke Alarm and Carbon Monoxide Detectors. Laneway Access To Detached Single Car Garage, Much Potential! Located Just Minutes From Top-Rated Schools, Vibrant Local Dining, And Convenient Transit, This Home Offers The Perfect Blend Of Community And Potential. Don't Miss Your Chance To Secure A Foothold In This Popular Neighborhood. (id:60365)
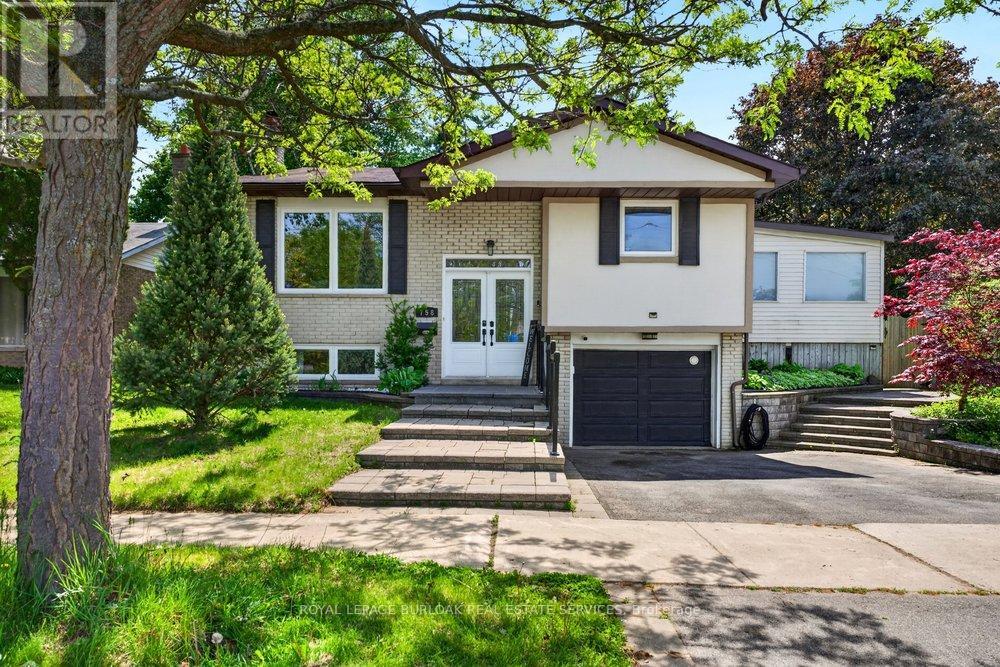
758 Francis Road
Burlington, Ontario
Welcome to this beautifully renovated raised bungalow in Burlington's desirable Aldershot community, offering exceptional space, versatility, and an ideal family-friendly location. The bright and inviting main level features an open-concept layout designed for both everyday living and entertaining, seamlessly connecting the living, dining, and kitchen areas. The updated kitchen offers modern finishes, ample cabinetry, and excellent functionality, while the spacious sunroom addition provides an expansive secondary living area filled with natural light and views of the backyard. Freshly painted throughout, the main level also features 3 generously sized bedrooms and 2 full bathrooms, including a primary ensuite rarely found in bungalows of this style and neighbourhood. The fully finished lower level offers outstanding flexibility with an additional living space, 2 additional bedrooms, a full 3-piece bathroom, and a second kitchen, making it ideal for older children, multi-generational living, or a potential income opportunity. This property offers both privacy and exceptional outdoor access, situated on a generous 55 ft x 129 ft lot backing directly onto the Francis Road Bikeway, Greenwood Park and with Earl Court Park conveniently located across the street, further enhances the home's desirable setting. Ideally located with easy access to the QEW, 403, and 407, commuting is effortless, while Aldershot GO Station is just minutes away. Schools, parks, trails, shopping, and everyday amenities are all close at hand, along with Joseph Brant Hospital. Enjoy proximity to Burlington's vibrant Lakeshore, lined with cafés, restaurants, boutique shopping, and waterfront attractions, as well as the Royal Botanical Gardens, scenic local trails, and nearby golf courses including Burlington Golf & Country Club. Don't miss this rare opportunity to own a spacious, move-in ready bungalow in one of Burlington's most convenient and established communities. (id:60365)
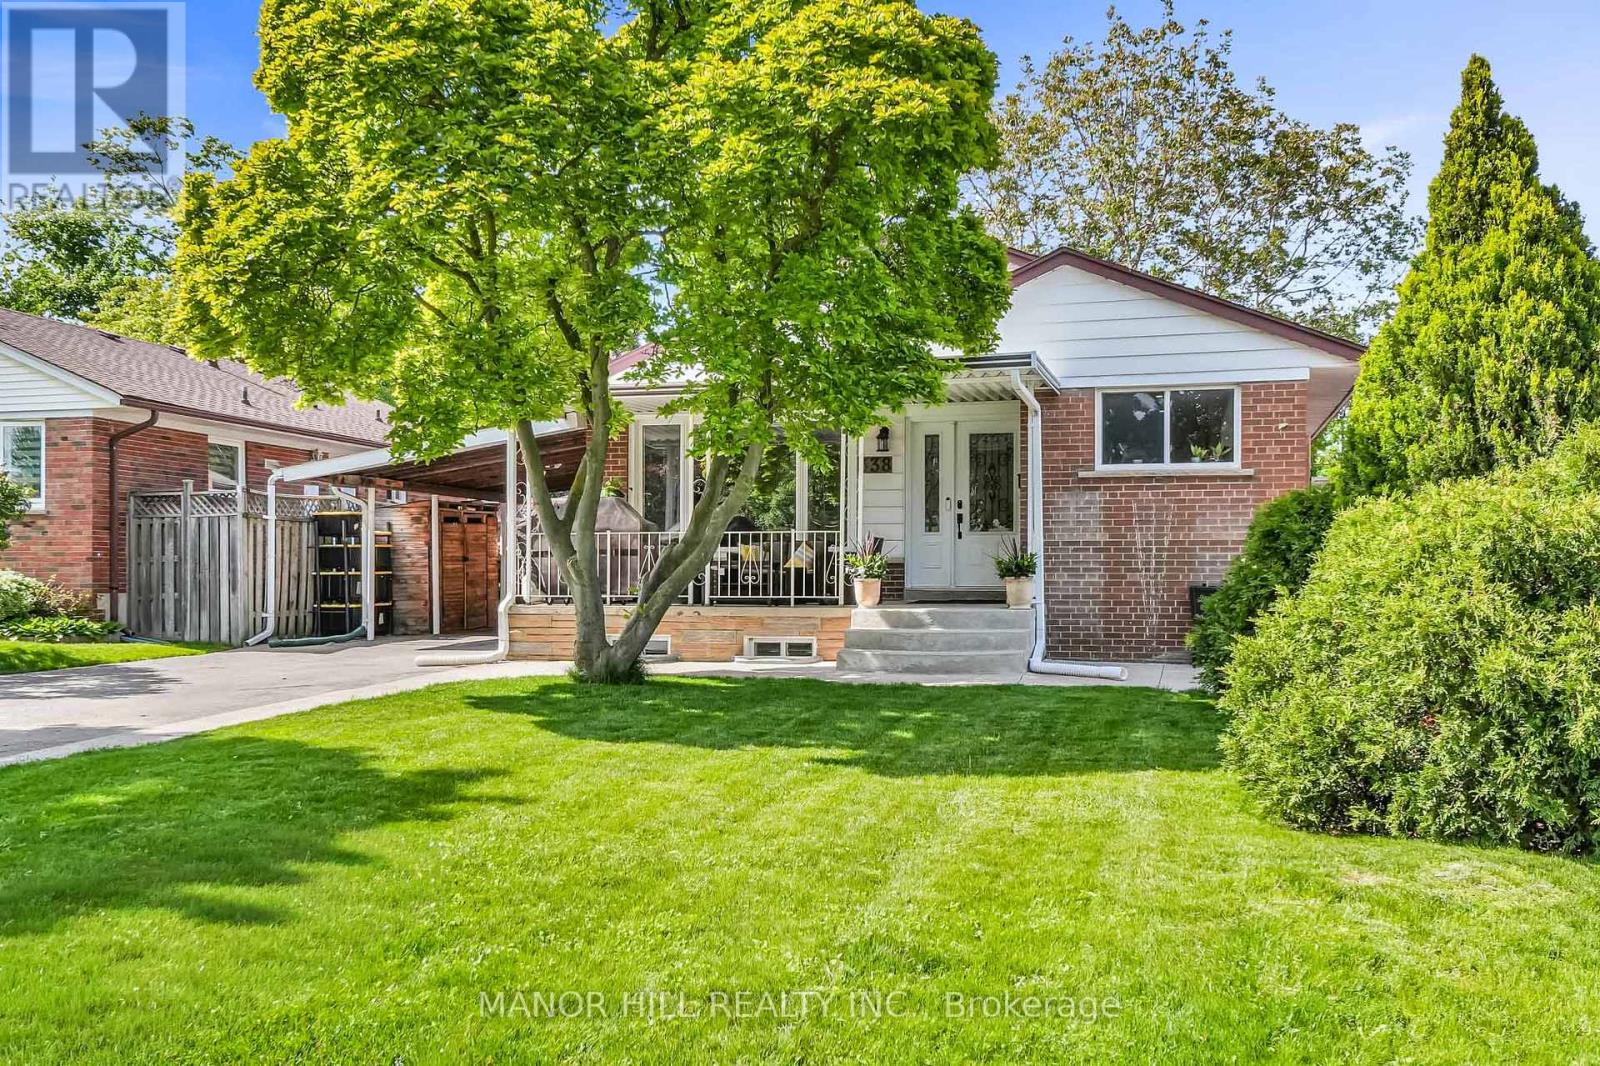
338 The Westway
Toronto, Ontario
Look No Further! A tastefully renovated, spacious bungalow situated on a premium 50-foot lot in the heart of central Etobicoke. This beautiful home features a modern, open-concept layout highlighted by a stunning kitchen complete with stainless steel appliances, quartz countertops, and an oversized peninsula with ample seating and a built-in bar fridge.The main floor boasts 3 well-appointed bedrooms, spacious enough to easily accommodate queen and king beds. The lower level offers incredible income or multi-generational potential with a separate entrance leading to a complete 1-bedroom in-law suite featuring an eat-in kitchen, living room, and ample storage.Bonus: A flexible additional basement space with its own 3-piece bath can easily be kept as an extended family room for the upstairs, or seamlessly converted into a second bachelor suite! Step outside to a well-appointed, private backyard with plenty of room for entertaining and relaxing. Unbeatable location with close proximity to the 401, 427, Pearson Airport, the TTC, and the highly anticipated Eglinton LRT Extension. The perfect turnkey home for a buyer looking for multi-generational living or immediate rental income potential! (id:60365)

© 2026 Proptech Realty Inc., Brokerage.