
490 Willard Avenue Toronto, Ontario M6S 3R6



$1,149,000
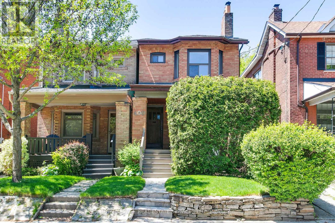
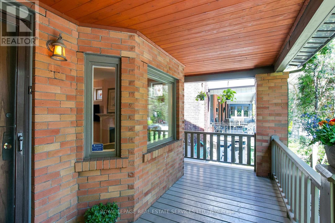
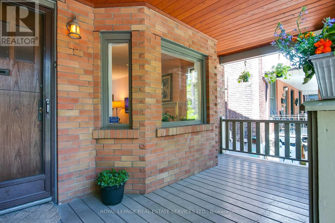
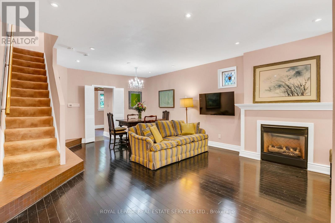
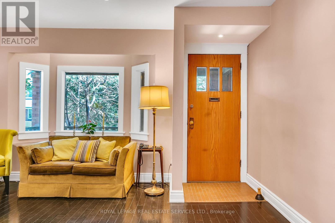
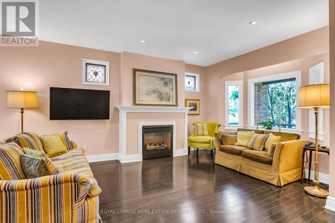
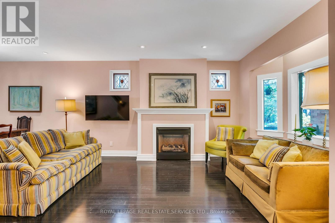
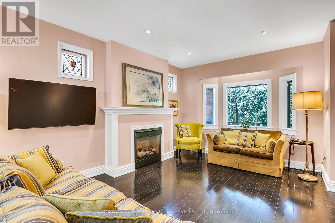
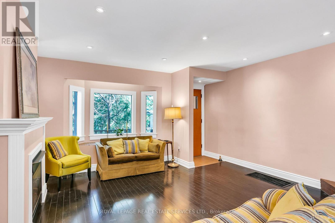
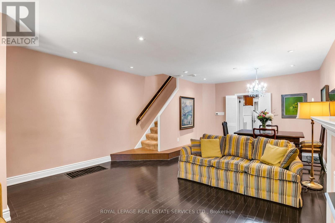
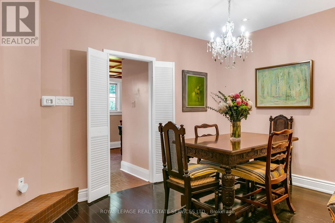
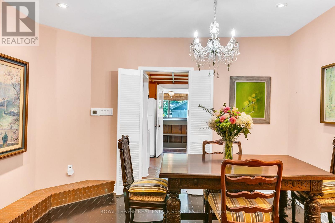
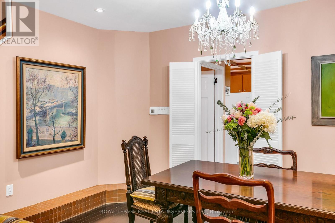
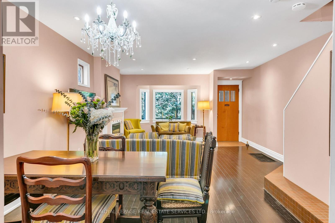
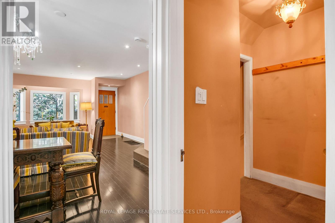
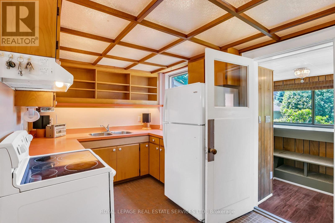
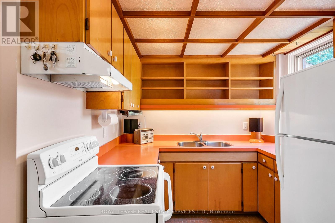
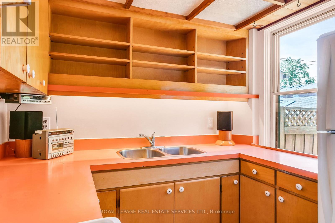
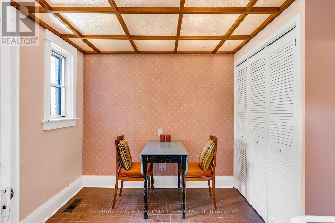
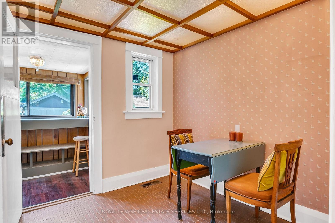
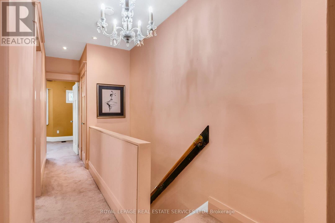
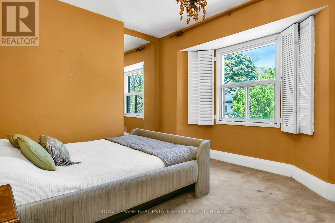
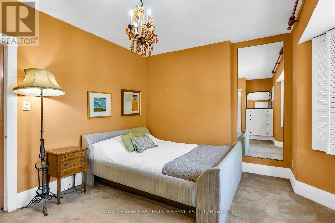
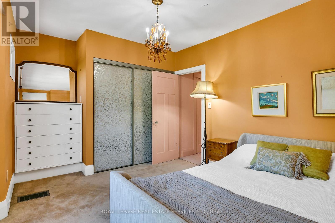
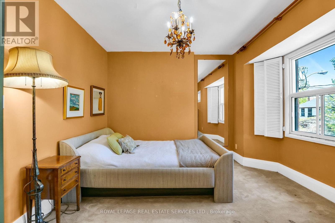
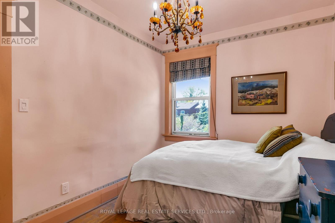
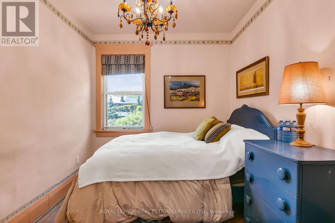
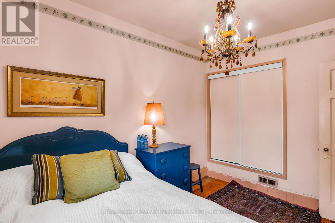
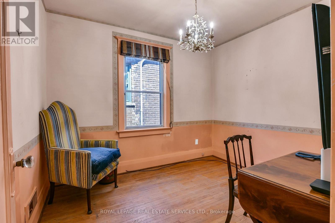
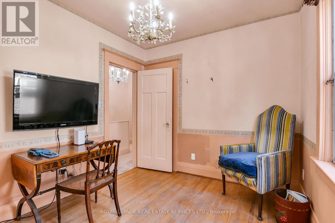
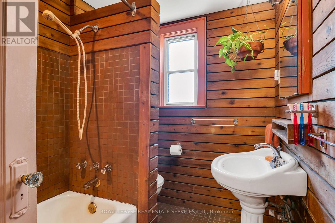
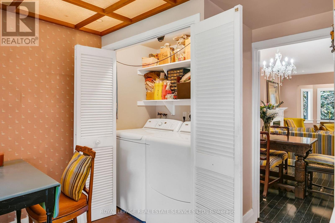
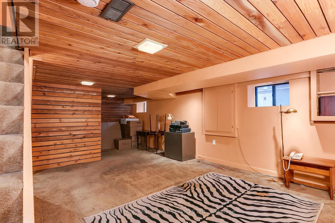
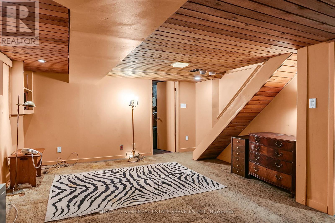
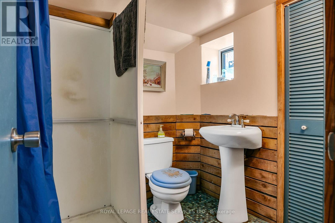
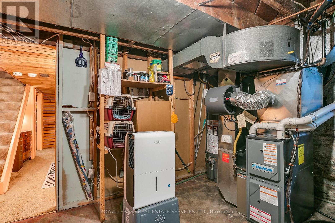
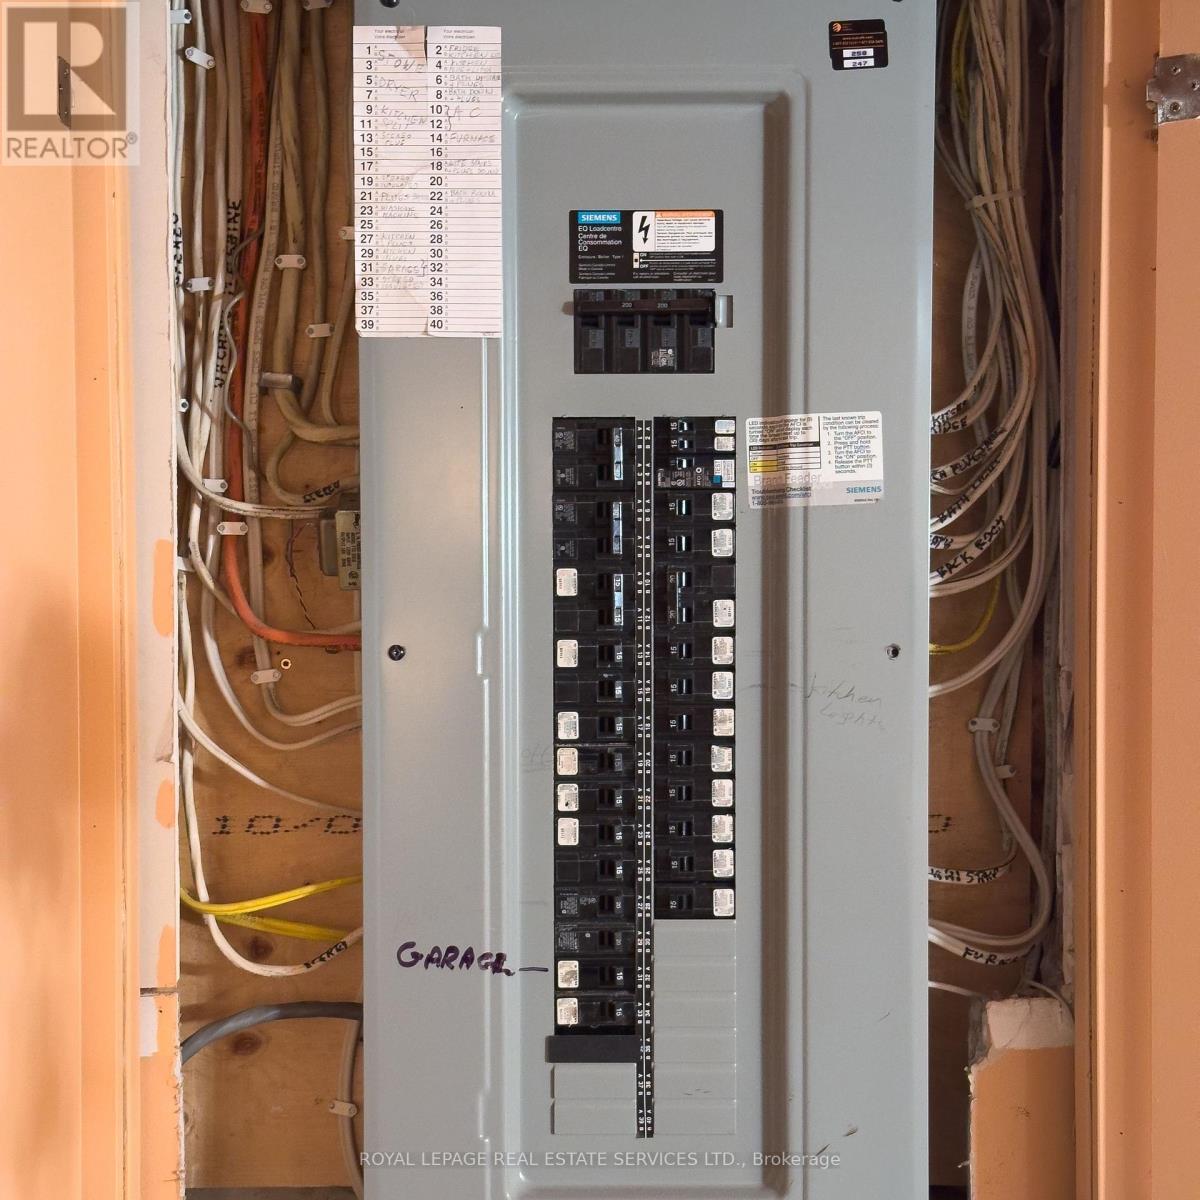
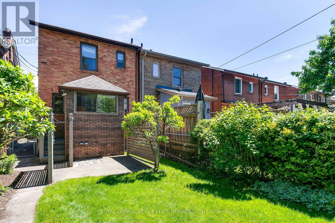
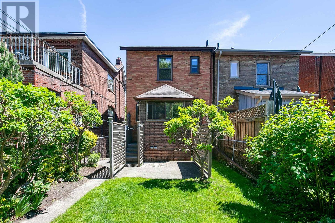
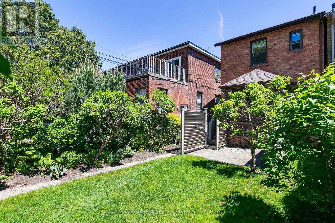
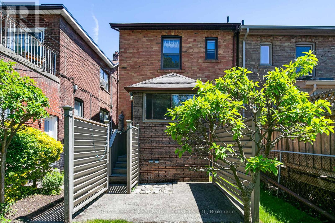
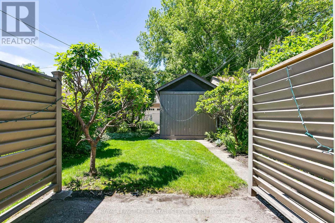
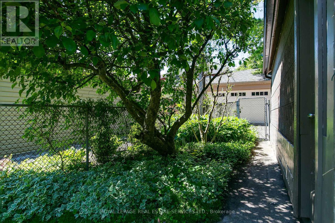
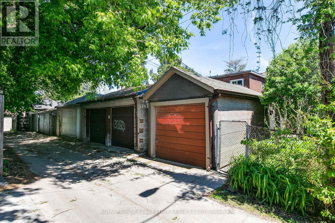
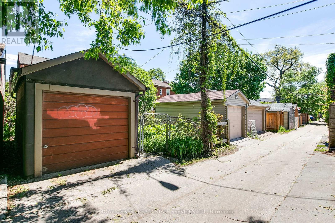
Exceptional Opportunity In Highly Desirable Bloor West Village! Welcome To This Charming 3 Bedroom, 2 Bathroom Home Nestled In One Of The City's Most Sought-After Neighborhoods. Perfectly Livable Today While Offering Endless Potential For The Future, This Property Is An Incredible Opportunity To Create Your Dream Home Exactly The Way You Want. Step Inside To Discover A Classic, Functional Layout Featuring Average-Sized Rooms That Provide A Cozy And Intimate Feel. The Home Is Brimming With Unique, Vintage Character And Quirky Architectural Details That Give It A One-Of-A-Kind Personality You Won't Find In Cooke-Cutter Builds. The Property Has Solid Bones And Unbeatable Location That Make This An Investment In Your Lifestyle All While Building Equity In A Premium Area. Some Highlights: Electrical Upgrade to 200 amps (2011), Flat Ceilings With Pot Lights (2011), Natural Gas Fireplace & Mantle (2011), Ebony Pre-Engineered Hardwood Floors (2011), Daikin Furnace (2024), Asphalt Shingles (2021), Hot Water Tank (2026), Wired Smoke Alarm and Carbon Monoxide Detectors. Laneway Access To Detached Single Car Garage, Much Potential! Located Just Minutes From Top-Rated Schools, Vibrant Local Dining, And Convenient Transit, This Home Offers The Perfect Blend Of Community And Potential. Don't Miss Your Chance To Secure A Foothold In This Popular Neighborhood. (id:60365)
Open House
This property has open houses!
3:00 pm
Ends at:5:00 pm
2:00 pm
Ends at:4:00 pm
Property Details
| MLS® Number | W13208276 |
| Property Type | Single Family |
| Community Name | Runnymede-Bloor West Village |
| AmenitiesNearBy | Park, Place Of Worship, Public Transit, Schools |
| CommunityFeatures | Community Centre |
| EquipmentType | Water Heater |
| Features | Lane |
| ParkingSpaceTotal | 1 |
| RentalEquipmentType | Water Heater |
| Structure | Porch |
Building
| BathroomTotal | 2 |
| BedroomsAboveGround | 3 |
| BedroomsTotal | 3 |
| Age | 100+ Years |
| Amenities | Fireplace(s), Separate Electricity Meters |
| Appliances | Water Heater, Dryer, Stove, Washer, Window Coverings, Refrigerator |
| BasementDevelopment | Finished |
| BasementType | N/a (finished) |
| ConstructionStyleAttachment | Detached |
| CoolingType | Central Air Conditioning |
| ExteriorFinish | Brick |
| FireProtection | Smoke Detectors |
| FireplacePresent | Yes |
| FireplaceTotal | 1 |
| FlooringType | Hardwood, Tile, Laminate, Carpeted |
| FoundationType | Unknown |
| HeatingFuel | Natural Gas |
| HeatingType | Forced Air |
| StoriesTotal | 2 |
| SizeInterior | 1100 - 1500 Sqft |
| Type | House |
| UtilityWater | Municipal Water |
Parking
| Detached Garage | |
| Garage |
Land
| Acreage | No |
| LandAmenities | Park, Place Of Worship, Public Transit, Schools |
| Sewer | Sanitary Sewer |
| SizeDepth | 109 Ft ,2 In |
| SizeFrontage | 20 Ft ,3 In |
| SizeIrregular | 20.3 X 109.2 Ft |
| SizeTotalText | 20.3 X 109.2 Ft |
Rooms
| Level | Type | Length | Width | Dimensions |
|---|---|---|---|---|
| Second Level | Bedroom 2 | 3.4 m | 2.59 m | 3.4 m x 2.59 m |
| Second Level | Bedroom 3 | 3.2 m | 2.72 m | 3.2 m x 2.72 m |
| Second Level | Primary Bedroom | 4.42 m | 3.48 m | 4.42 m x 3.48 m |
| Basement | Family Room | 6.86 m | 3.94 m | 6.86 m x 3.94 m |
| Ground Level | Living Room | 4.83 m | 3.28 m | 4.83 m x 3.28 m |
| Ground Level | Dining Room | 3.71 m | 2.44 m | 3.71 m x 2.44 m |
| Ground Level | Kitchen | 4.47 m | 2.49 m | 4.47 m x 2.49 m |
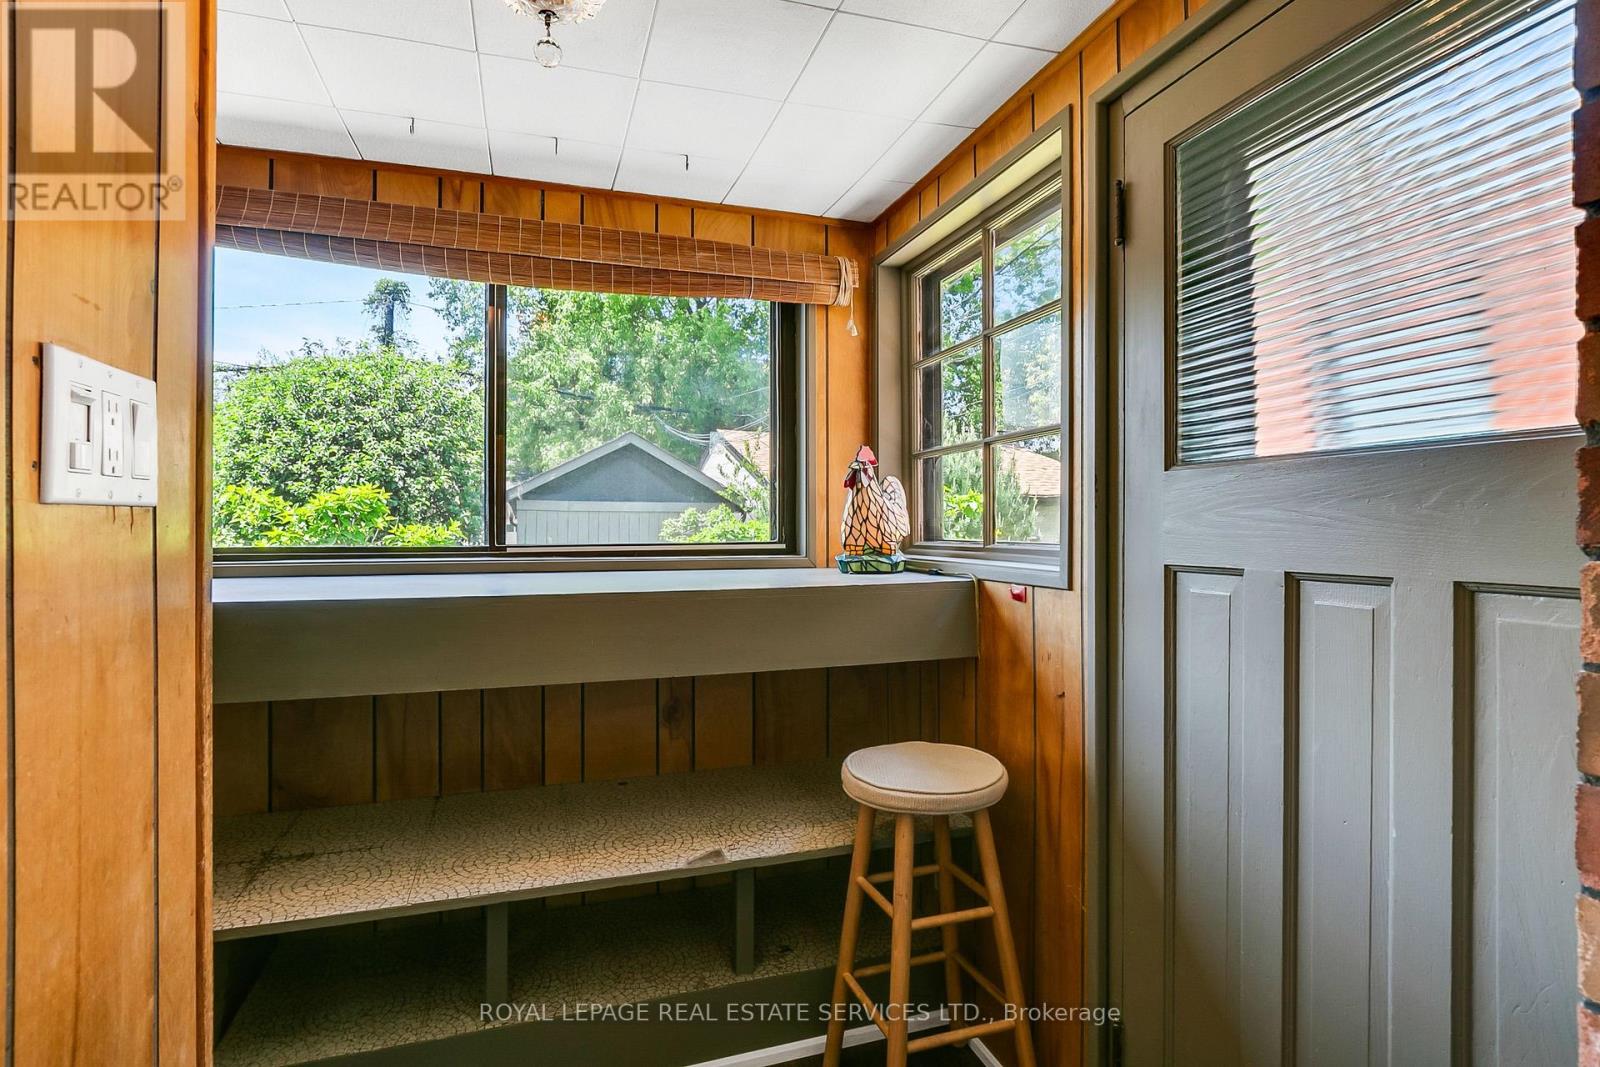
| Ground Level | Mud Room | 2.18 m | 1.88 m | 2.18 m x 1.88 m |
Peter Spiros Harpantidis
Salesperson
2320 Bloor Street West
Toronto, Ontario M6S 1P2
Alana Marie Harpantidis
Salesperson
2320 Bloor Street West
Toronto, Ontario M6S 1P2

The trademarks REALTOR®, REALTORS®, and the REALTOR® logo are controlled by The Canadian Real Estate Association (CREA) and identify real estate professionals who are members of CREA. The trademarks MLS®, Multiple Listing Service® and the associated logos are owned by The Canadian Real Estate Association (CREA) and identify the quality of services provided by real estate professionals who are members of CREA. The trademark DDF® is owned by The Canadian Real Estate Association (CREA) and identifies CREA's Data Distribution Facility (DDF®)
May 28 2026 04:53:31
Toronto Real Estate Board
Royal LePage Real Estate Services Ltd.

© 2026 Proptech Realty Inc., Brokerage.