
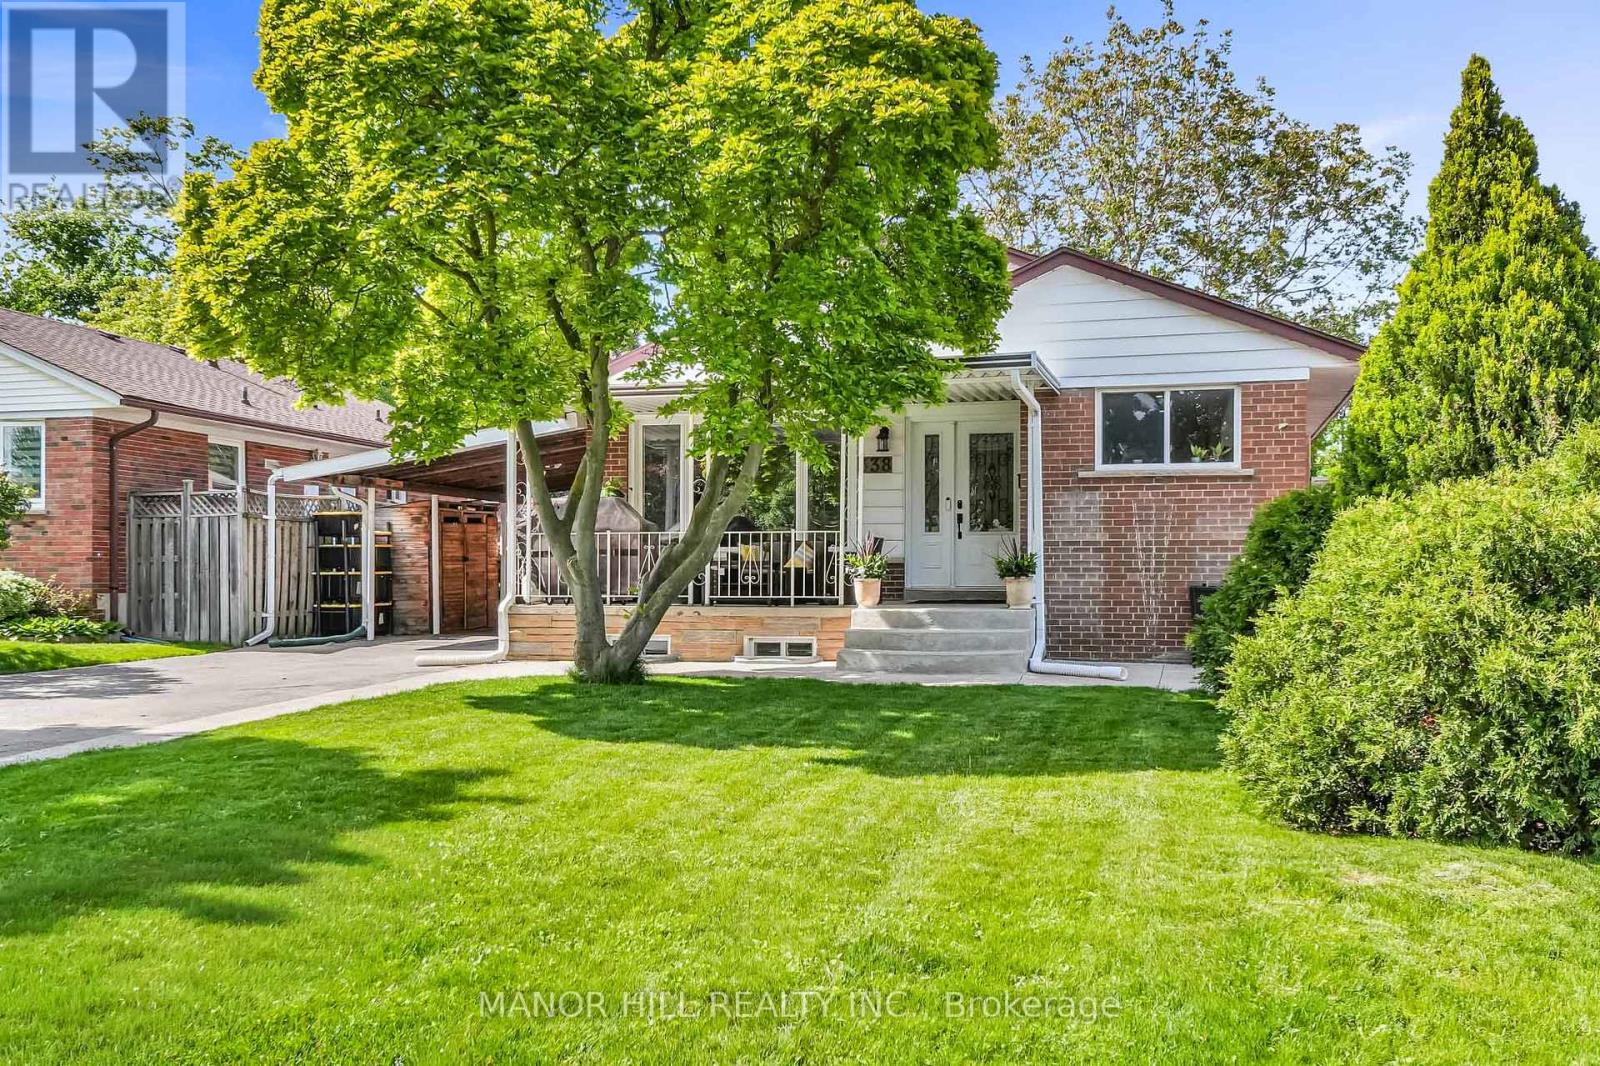
338 The Westway Toronto, Ontario M9R 1H2





$899,000
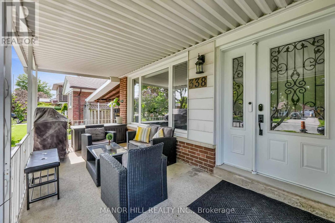
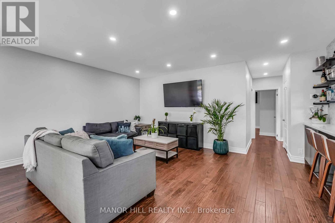
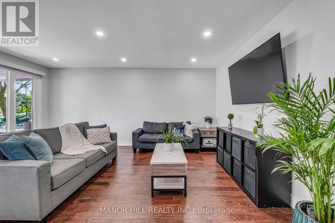
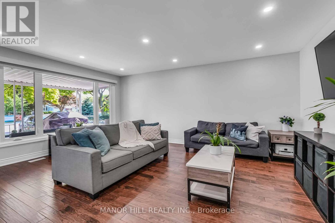
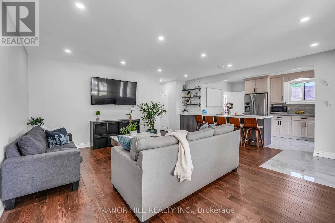
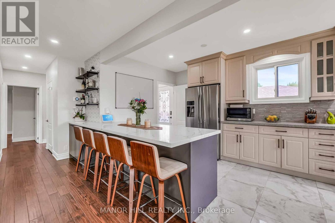
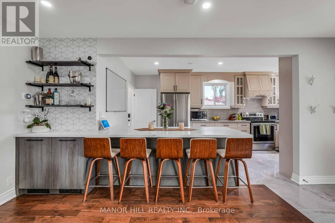
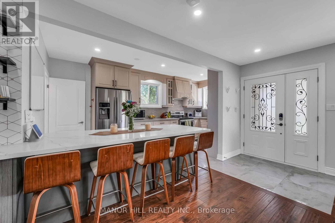
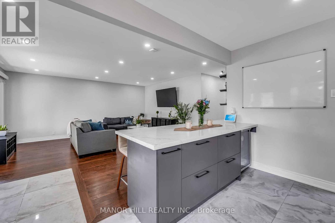
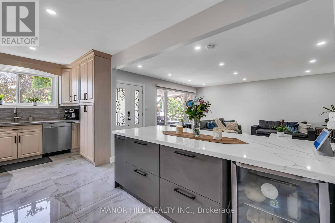
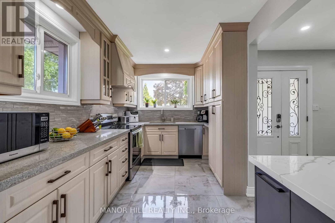
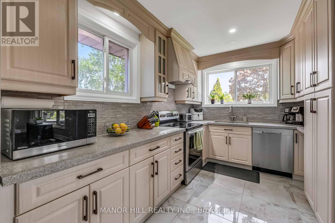
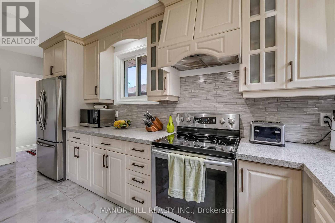
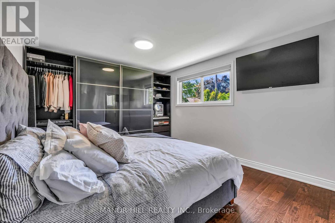
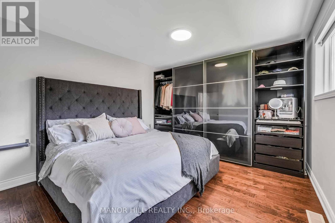
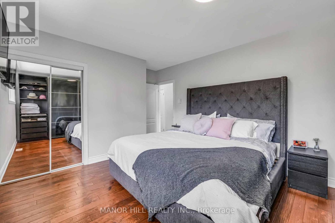
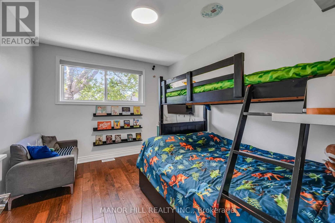
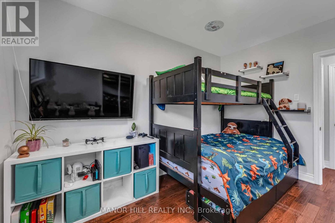
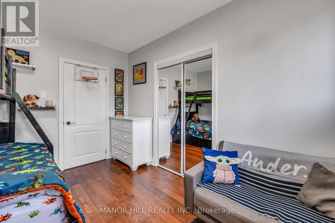
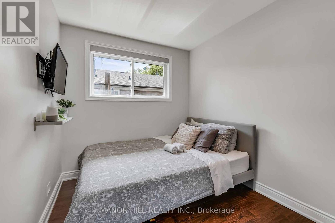
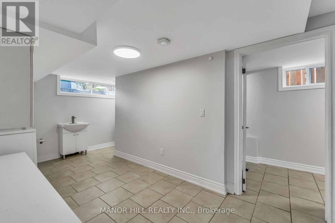
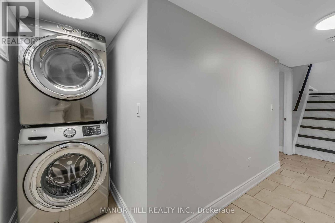
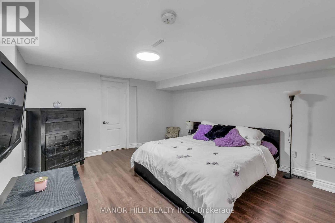
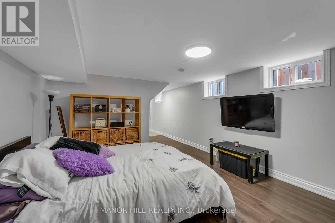
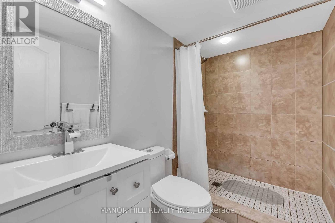
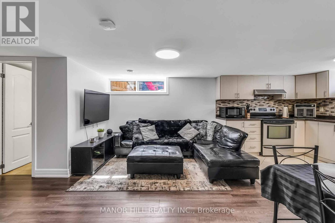
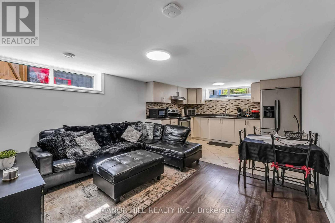
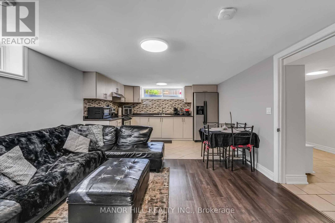
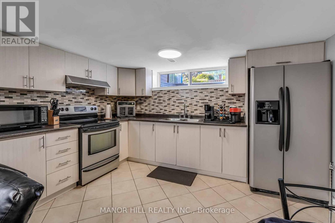
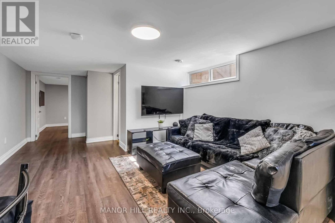
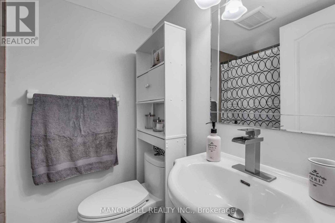
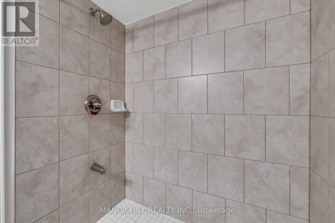
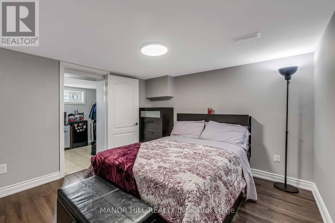
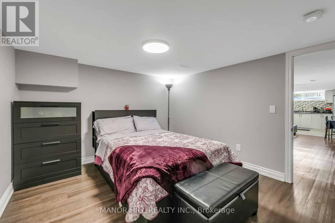
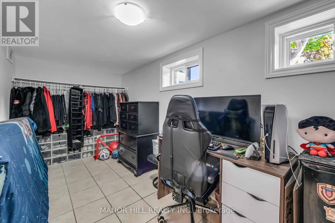
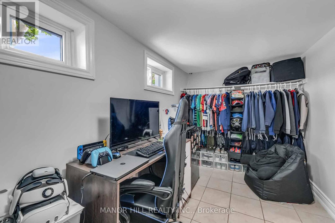
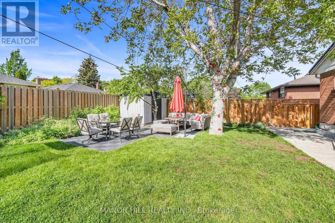
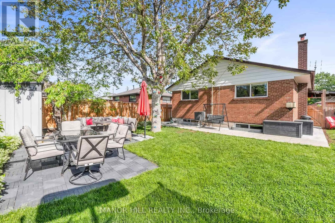
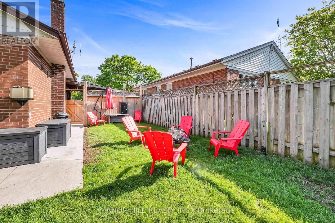
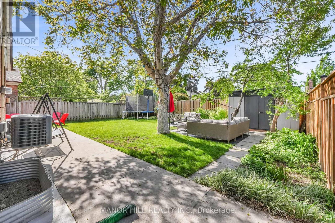
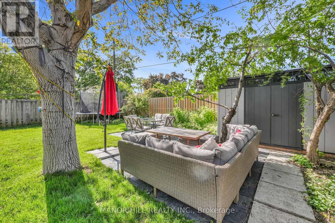
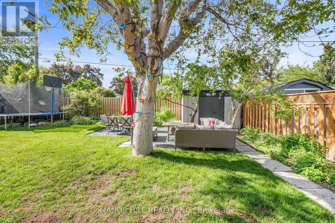
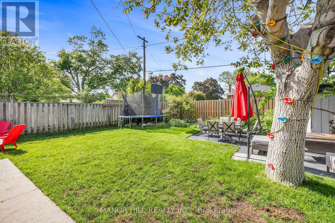
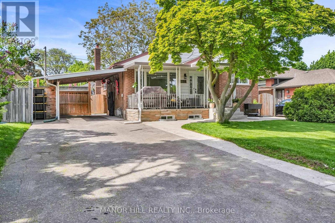
Look No Further! A tastefully renovated, spacious bungalow situated on a premium 50-foot lot in the heart of central Etobicoke. This beautiful home features a modern, open-concept layout highlighted by a stunning kitchen complete with stainless steel appliances, quartz countertops, and an oversized peninsula with ample seating and a built-in bar fridge.The main floor boasts 3 well-appointed bedrooms, spacious enough to easily accommodate queen and king beds. The lower level offers incredible income or multi-generational potential with a separate entrance leading to a complete 1-bedroom in-law suite featuring an eat-in kitchen, living room, and ample storage.Bonus: A flexible additional basement space with its own 3-piece bath can easily be kept as an extended family room for the upstairs, or seamlessly converted into a second bachelor suite! Step outside to a well-appointed, private backyard with plenty of room for entertaining and relaxing. Unbeatable location with close proximity to the 401, 427, Pearson Airport, the TTC, and the highly anticipated Eglinton LRT Extension. The perfect turnkey home for a buyer looking for multi-generational living or immediate rental income potential! (id:60365)
Open House
This property has open houses!
1:00 pm
Ends at:4:00 pm
1:00 pm
Ends at:4:00 pm
Property Details
| MLS® Number | W13207922 |
| Property Type | Single Family |
| Community Name | Willowridge-Martingrove-Richview |
| AmenitiesNearBy | Park, Public Transit, Schools |
| Features | Lighting, Carpet Free, Sump Pump, In-law Suite |
| ParkingSpaceTotal | 5 |
| Structure | Porch, Shed |
Building
| BathroomTotal | 3 |
| BedroomsAboveGround | 3 |
| BedroomsBelowGround | 2 |
| BedroomsTotal | 5 |
| Age | 51 To 99 Years |
| Appliances | Water Heater, Dishwasher, Dryer, Hood Fan, Range, Two Stoves, Washer, Window Coverings, Two Refrigerators |
| ArchitecturalStyle | Bungalow |
| BasementFeatures | Apartment In Basement, Separate Entrance |
| BasementType | N/a, N/a |
| ConstructionStatus | Insulation Upgraded |
| ConstructionStyleAttachment | Detached |
| CoolingType | Central Air Conditioning |
| ExteriorFinish | Brick |
| FireProtection | Smoke Detectors |
| FlooringType | Laminate, Hardwood |
| FoundationType | Block |
| HeatingFuel | Natural Gas |
| HeatingType | Forced Air |
| StoriesTotal | 1 |
| SizeInterior | 1100 - 1500 Sqft |
| Type | House |
| UtilityWater | Municipal Water |
Parking
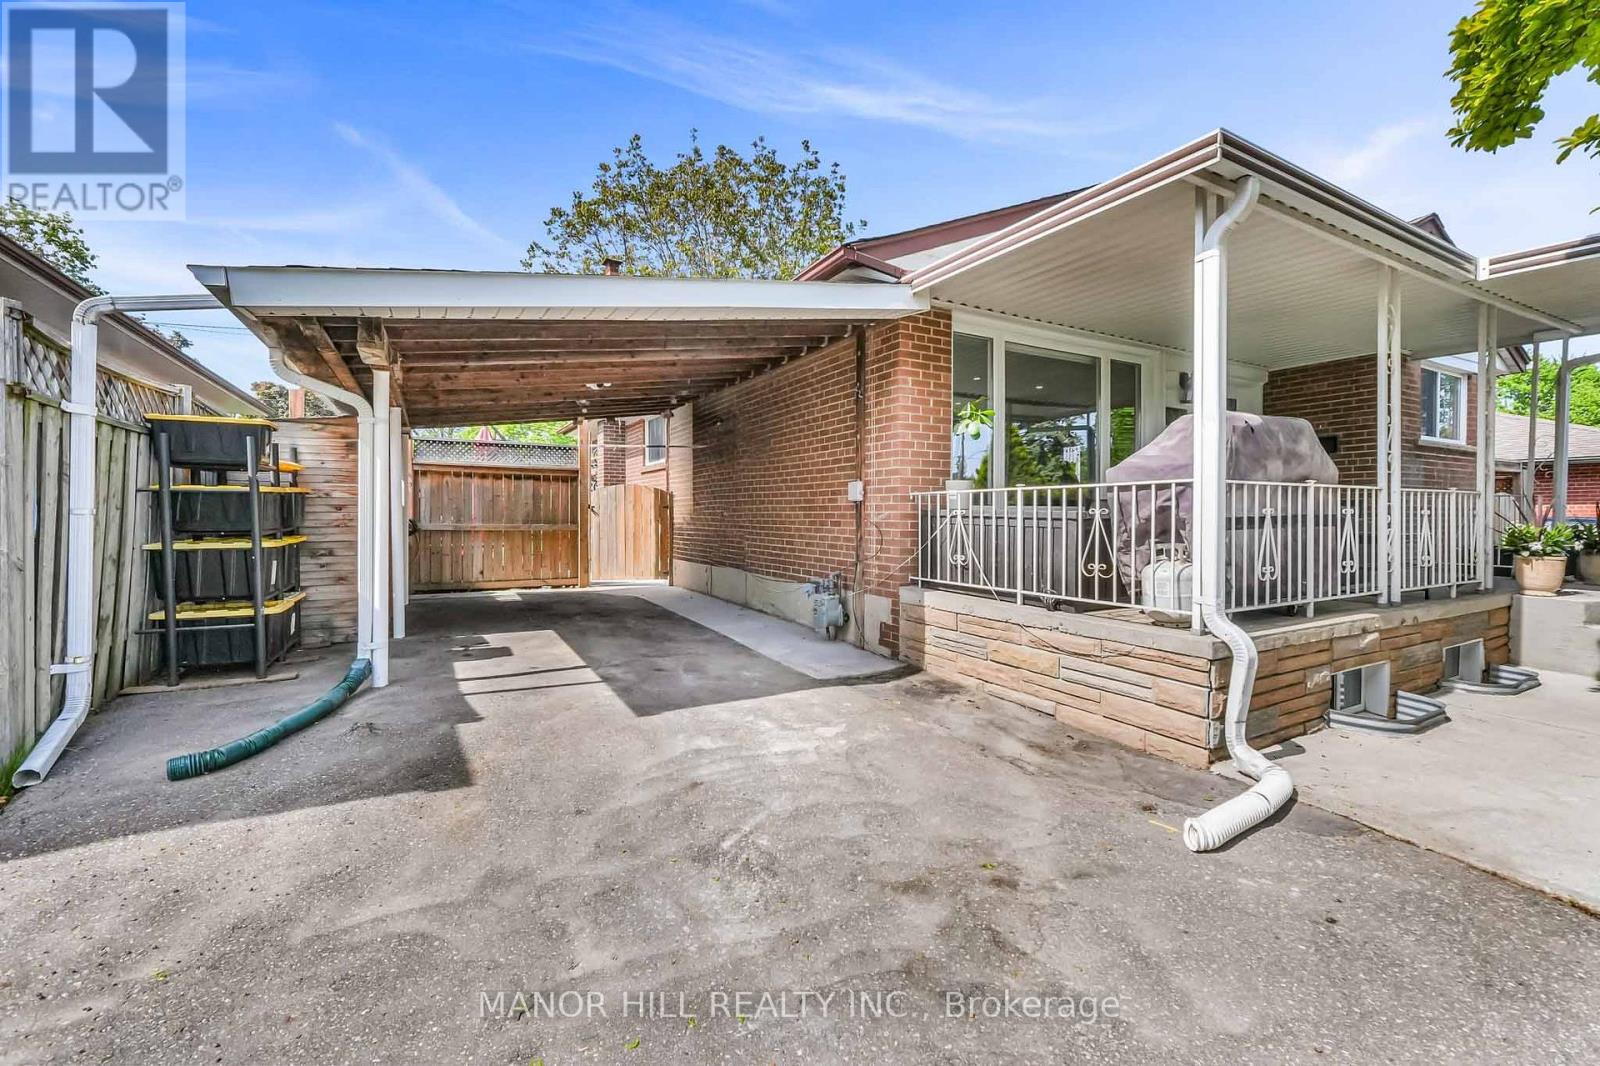
| Carport | |
| No Garage |
Land
| Acreage | No |
| FenceType | Fenced Yard |
| LandAmenities | Park, Public Transit, Schools |
| Sewer | Sanitary Sewer |
| SizeDepth | 121 Ft ,6 In |
| SizeFrontage | 50 Ft |
| SizeIrregular | 50 X 121.5 Ft |
| SizeTotalText | 50 X 121.5 Ft |
| ZoningDescription | Residential |
Rooms
| Level | Type | Length | Width | Dimensions |
|---|---|---|---|---|
| Basement | Bedroom 4 | 4.3 m | 3.2 m | 4.3 m x 3.2 m |
| Basement | Family Room | 6.4 m | 3.8 m | 6.4 m x 3.8 m |
| Basement | Living Room | 5.1 m | 3.5 m | 5.1 m x 3.5 m |
| Basement | Kitchen | 3.6 m | 3.5 m | 3.6 m x 3.5 m |
| Main Level | Living Room | 5.44 m | 3.65 m | 5.44 m x 3.65 m |
| Main Level | Dining Room | 3.7 m | 1.93 m | 3.7 m x 1.93 m |
| Main Level | Kitchen | 5.6 m | 2.7 m | 5.6 m x 2.7 m |
| Main Level | Primary Bedroom | 3.6 m | 4.2 m | 3.6 m x 4.2 m |
| Main Level | Bedroom 2 | 3.6 m | 3.15 m | 3.6 m x 3.15 m |
| Main Level | Bedroom 3 | 3.55 m | 3.05 m | 3.55 m x 3.05 m |
Andrew James Smith
Broker
5045 Orbitor Dr #7-200
Mississauga, Ontario L4W 4Y4

The trademarks REALTOR®, REALTORS®, and the REALTOR® logo are controlled by The Canadian Real Estate Association (CREA) and identify real estate professionals who are members of CREA. The trademarks MLS®, Multiple Listing Service® and the associated logos are owned by The Canadian Real Estate Association (CREA) and identify the quality of services provided by real estate professionals who are members of CREA. The trademark DDF® is owned by The Canadian Real Estate Association (CREA) and identifies CREA's Data Distribution Facility (DDF®)
May 28 2026 04:53:30
Toronto Real Estate Board
Manor Hill Realty Inc.

© 2026 Proptech Realty Inc., Brokerage.