
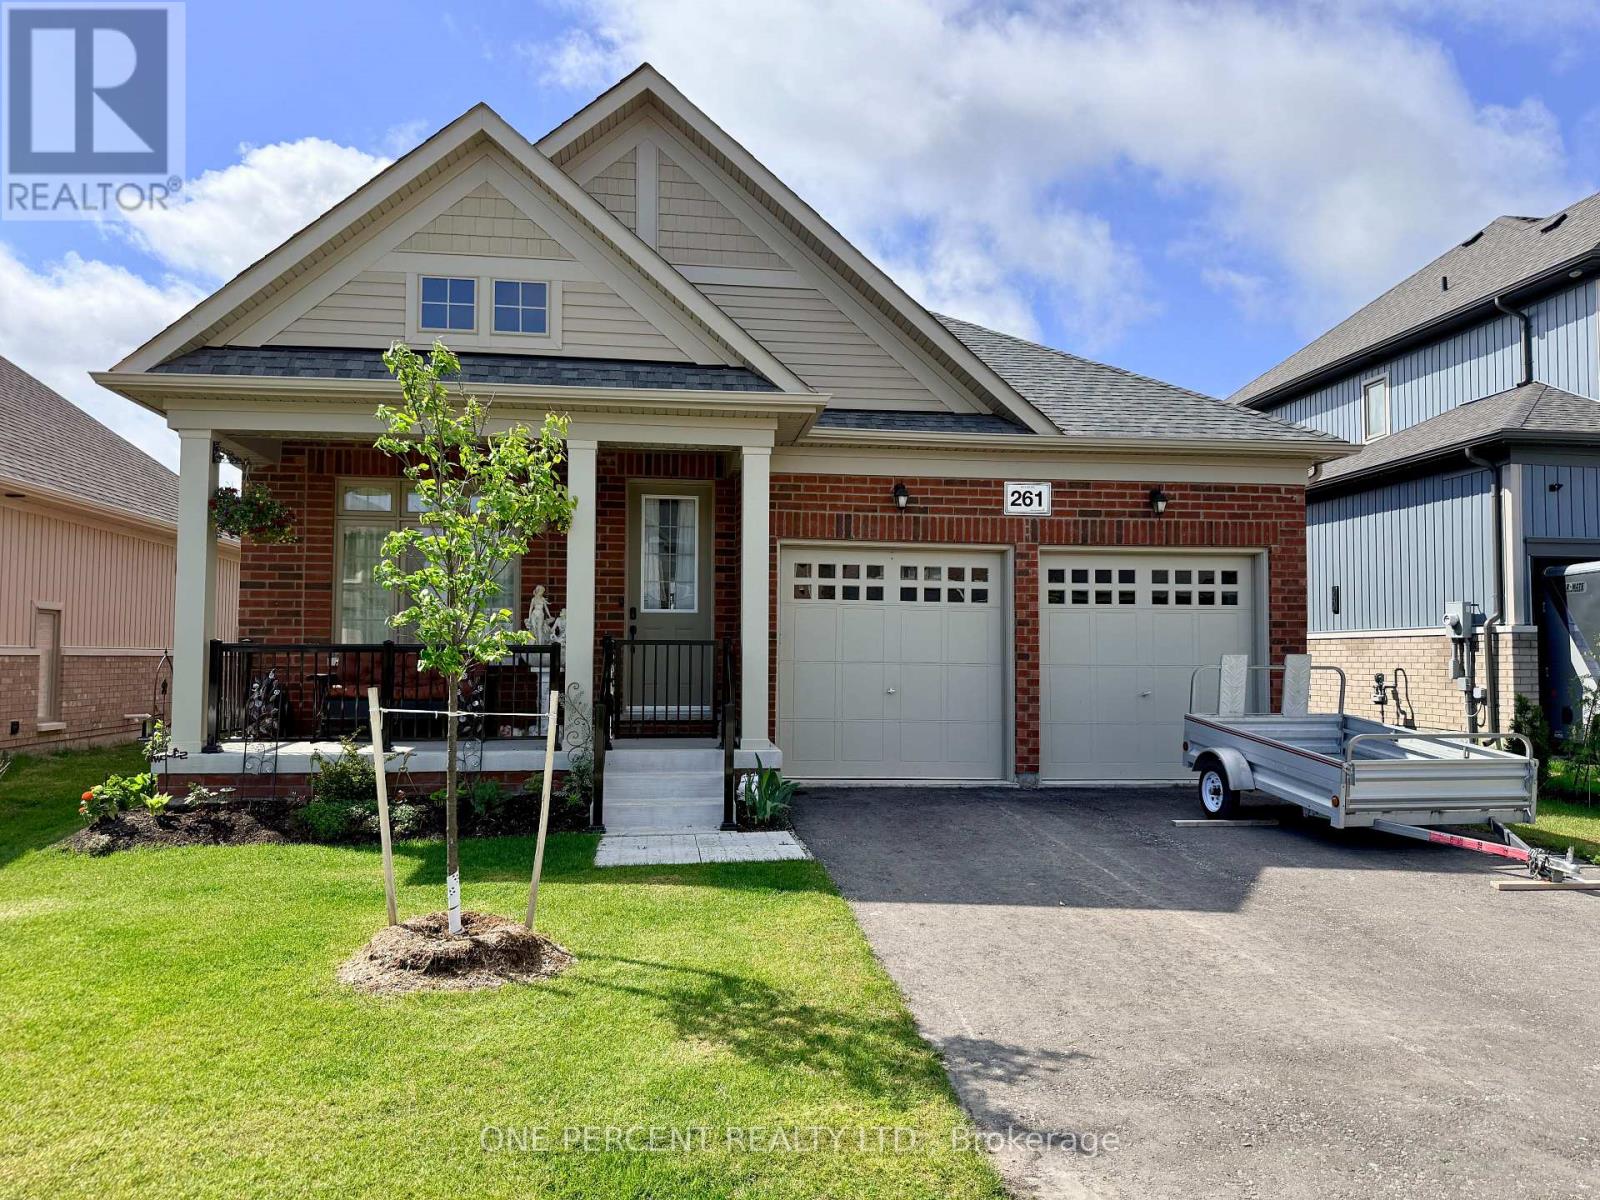
261 Wilcox Drive
Clearview, Ontario
Welcome to 261 Wilcox Drive in Stayner. Exceptional value and a true move-in-ready opportunity. This better-than-new 3 bedroom, 3 bathroom home stands out with important extras already included. Newer appliances, window coverings, a walkout basement, and a backyard gazebo are all ready for immediate enjoyment. These features add comfort, convenience and real savings for the next owner. The bright main floor offers easy everyday living with an open-concept kitchen and great room area, complete with a cozy gas fireplace. The primary bedroom features a walk-in closet and private 3-piece ensuite. The second bedroom, 4-piece guest bathroom, main floor laundry, and direct inside entry to the double car garage make this layout practical and comfortable. The lower level adds excellent flexibility with a third bedroom, another 4-piece bathroom, a walkout to the backyard, and a large unfinished section waiting for your personal design. Whether you envision a rec room, home gym, storage area or future living space, the basement gives you room to grow. Outside, the gazebo is already in place, creating an inviting backyard space from day one. Located in the growing community of Stayner, this home offers small-town comfort with convenient access to Collingwood, Wasaga Beach, Barrie, Blue Mountain, Georgian Bay, trails, skiing, golf, shopping, dining and everyday amenities. A smart choice for buyers looking for value, convenience and a home where the important extras are already taken care of. (id:60365)
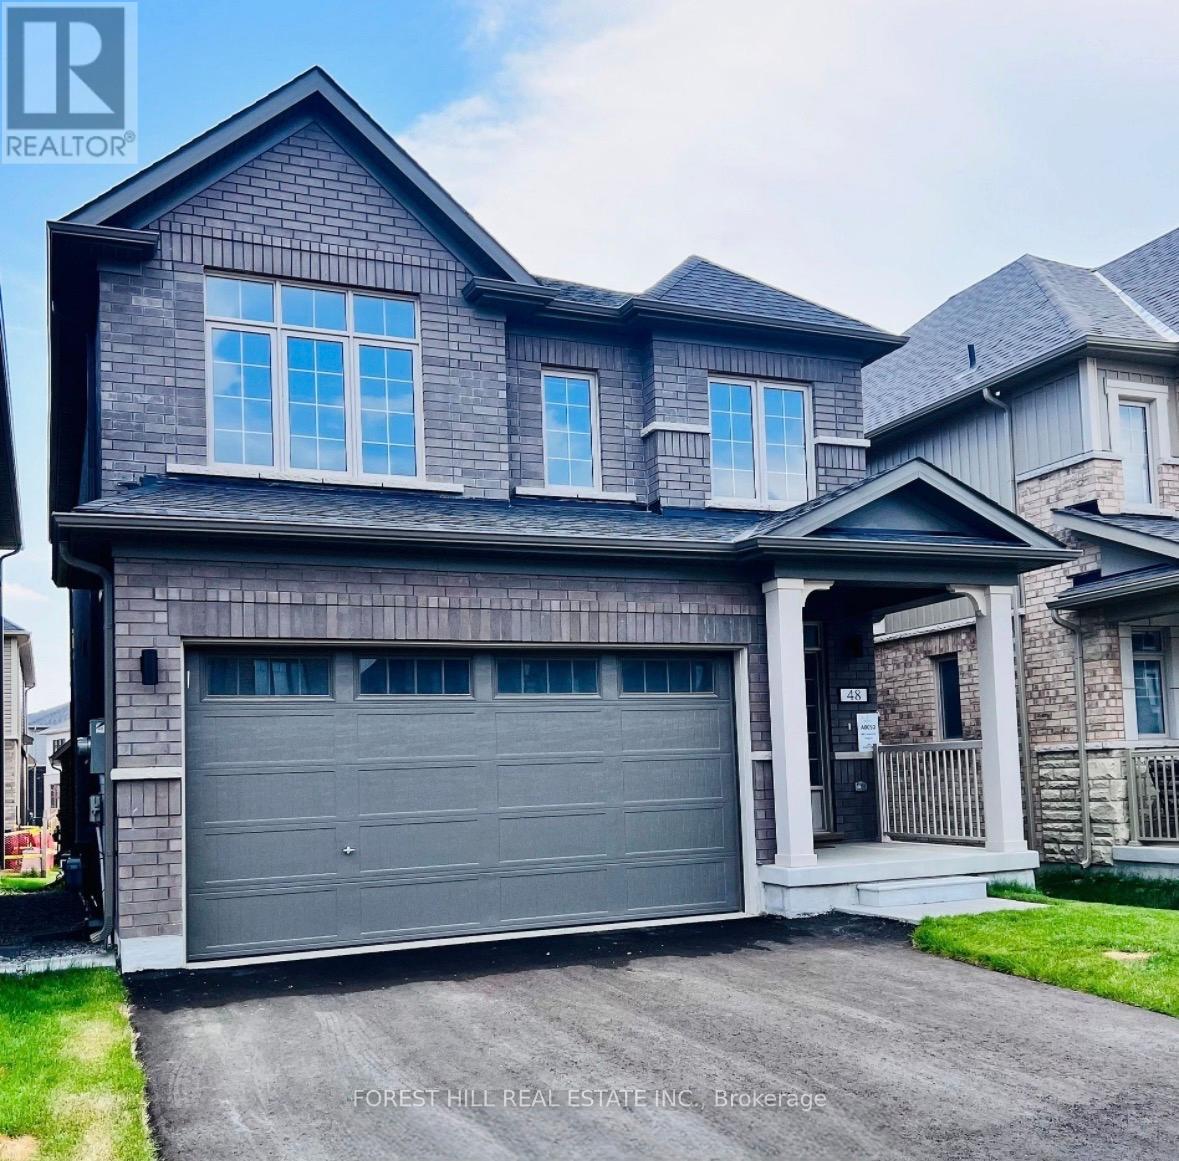
48 Copperhill Heights
Barrie, Ontario
Welcome to this stunning newer-build Stafford Model offering modern luxury, exceptional space, and effortless family living in one of South East Barrie's most sought-after neighbourhoods. This beautifully upgraded 2-storey home showcases a bright, sun-filled open concept layout designed for both everyday comfort and elegant entertaining.Featuring 4 spacious bedrooms, 3 bathrooms, a double car garage, and convenient main floor laundry, this home is perfectly suited for professional families and executives alike. High-end finishes and thoughtful upgrades throughout include 9-foot ceilings, pot lights, upgraded flooring, a cozy fireplace, premium appliances, water softener, and more. The unfinished lower level offers incredible potential for a future rec room, home office, gym, or additional living space tailored to your lifestyle. Ample parking, generous storage, and highly economical monthly costs make this home as practical as it is beautiful. Ideally located minutes from the GO Station, Highway 400, Yonge Street, Park Place, shopping, dining, beaches, Lake Simcoe, downtown Barrie entertainment, parks, transit routes, and top-rated schools. ** Lease price plus utilities.** July 1st lease start!! (id:60365)
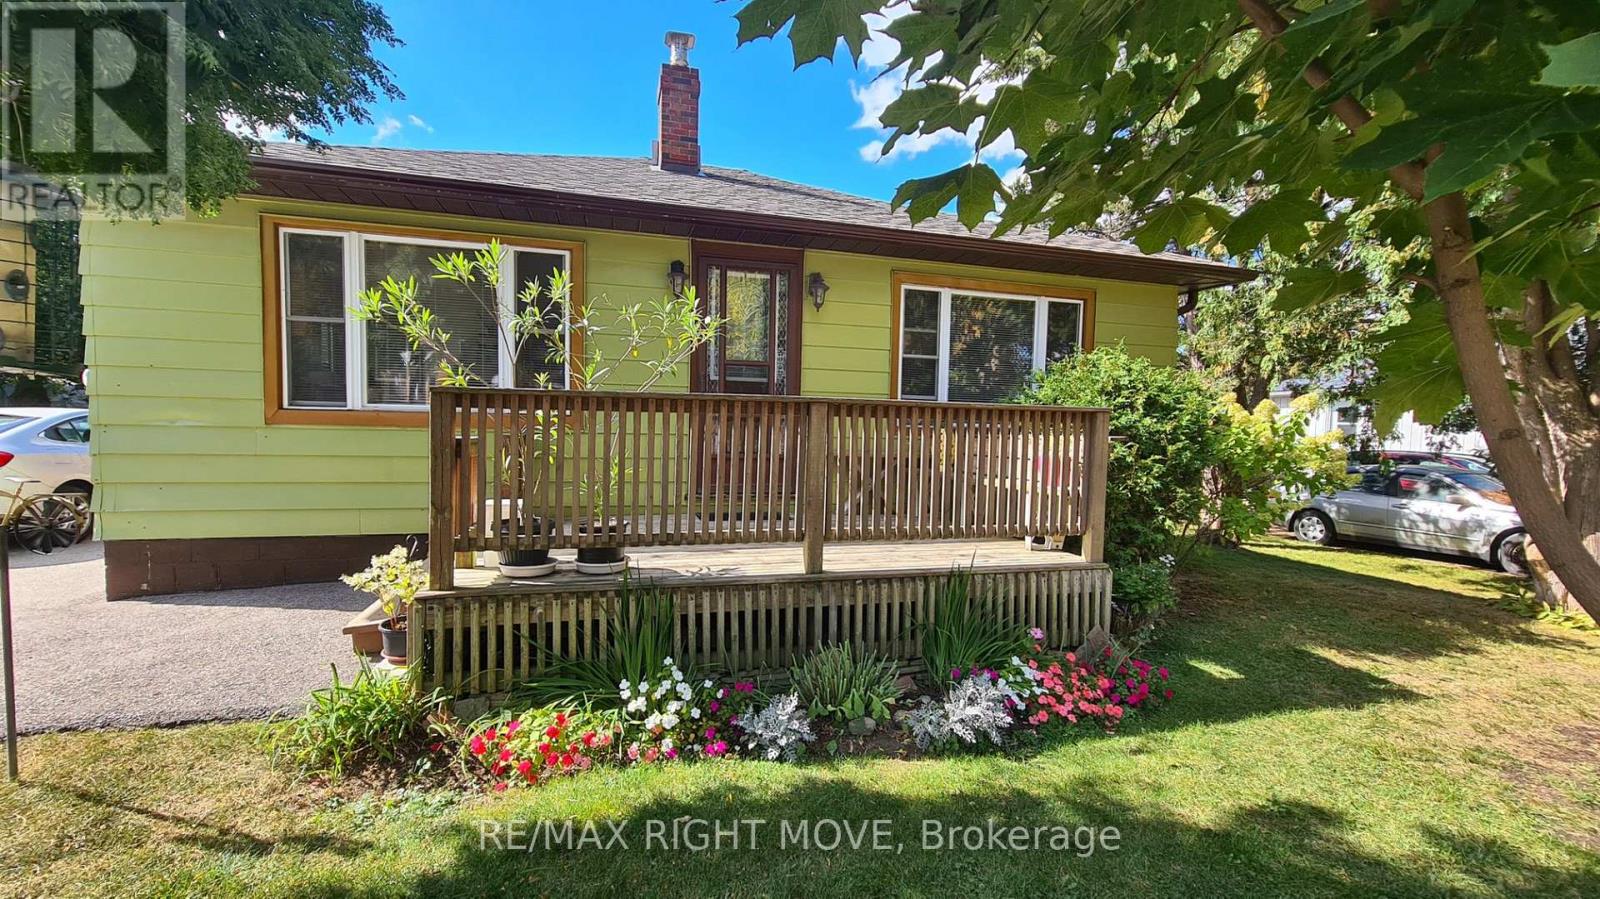
2344 12 Highway
Ramara, Ontario
This is the kind of backyard you don't expect to find in town.Welcome to this well-maintained 2-bedroom, 1-bathroom bungalow in Brechin. Featuring hardwood floors and a fresh coat of paint, the home is move-in ready and easy to enjoy from day one.The layout is comfortable and functional, ideal for first-time buyers, downsizers, or those looking for a simpler lifestyle. A full unfinished basement adds additional storage and flexibility.Step outside to your private 285 ft deep lot, complete with mature perennial gardens, large shed , and plenty of space to relax, entertain, or enjoy the outdoors.Located within walking distance to the local public school, just 15 minutes to Orillia, and only minutes to Lake Simcoe public beaches, marinas, and OFSC trails-this home offers the perfect balance of convenience and lifestyle.A great opportunity to enjoy small-town living with outdoor space that truly stands out. (id:60365)
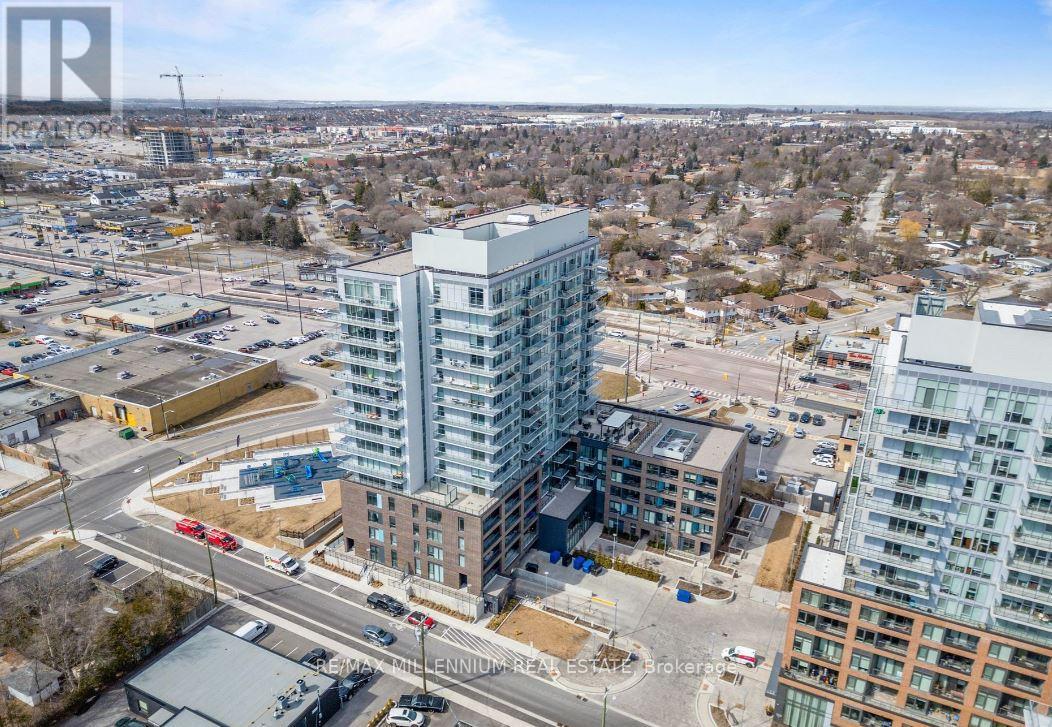
1310 - 185 Deerfield Road
Newmarket, Ontario
Welcome to The Davis Condos by Rose Corp. This brand new suite featuring upgrades throughout is located in Central Newmarket - Steps To Public Transit, Shopping, Restaurants, Schools, Parks +More! Building Amenities Include: Guest Suite, Party Rm, Kids Play Rm, Rooftop Terrace, Pet Spa, Visitor Parking +More. Unit Features 2+Den, 2 Bath W/ Balcony. N/E Exposure. Parking Included. (id:60365)
8 Lander Crescent
Vaughan, Ontario
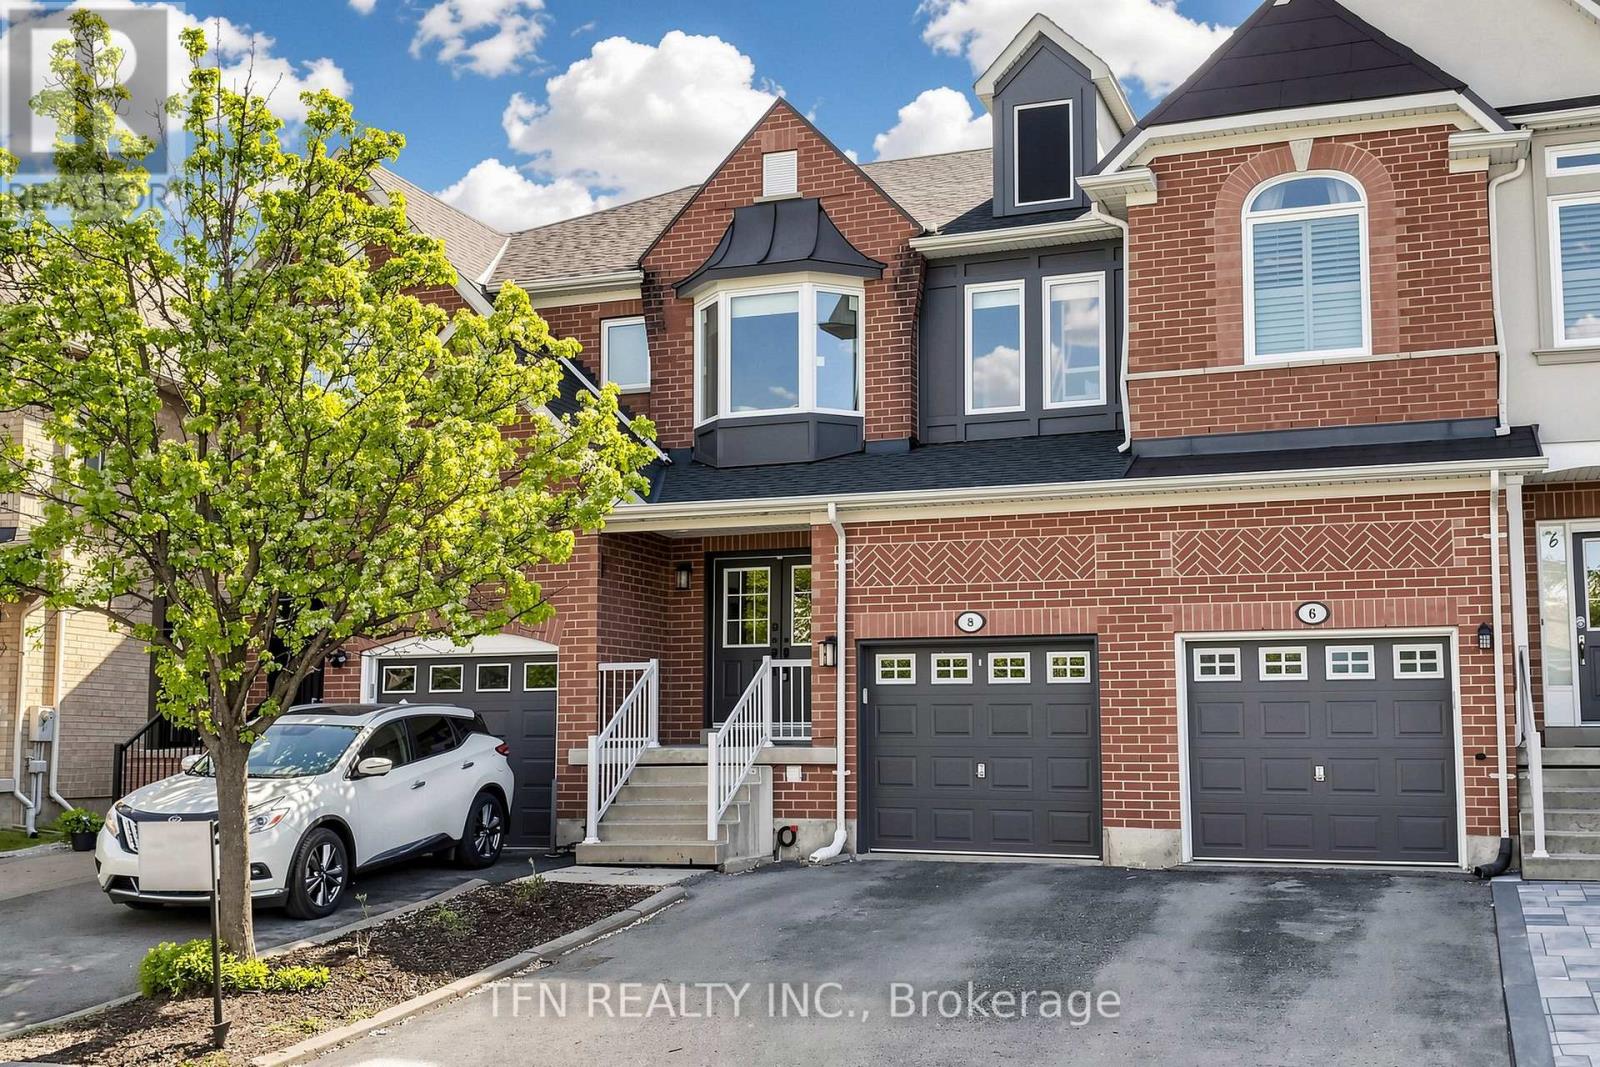
Welcome to 8 Lander, a stylish, fully renovated home in the highly sought-after Thornhill Woods community. Completely redone in 2023, this bright residence 1720 sq.f. features 9 ft smooth ceilings on the main floor with pot lights throughout and a stunning modern kitchen with quartz waterfall island, walk-in storage/pantry, and built-in stainless steel appliances, ideal for cooking and entertaining. A convenient computer loft on the second floor provides the perfect spot for a home office or study area, while the finished basement with an included home theatre is ideal for movie nights and family time. Major updates offer peace of mind, including roof (2018), windows (2023), furnace (2021), smooth ceilings, and an owned hot water tank. Custom closet organizers in every closet provide excellent storage and keep the home beautifully organized. Ideally located in popular Thornhill Woods with easy access to Hwy 7 and 407, high-ranked schools, and a nearby community centre, this home is an outstanding choice for families and professionals alike. (id:60365)
43 Rockwood Crescent
Vaughan, Ontario
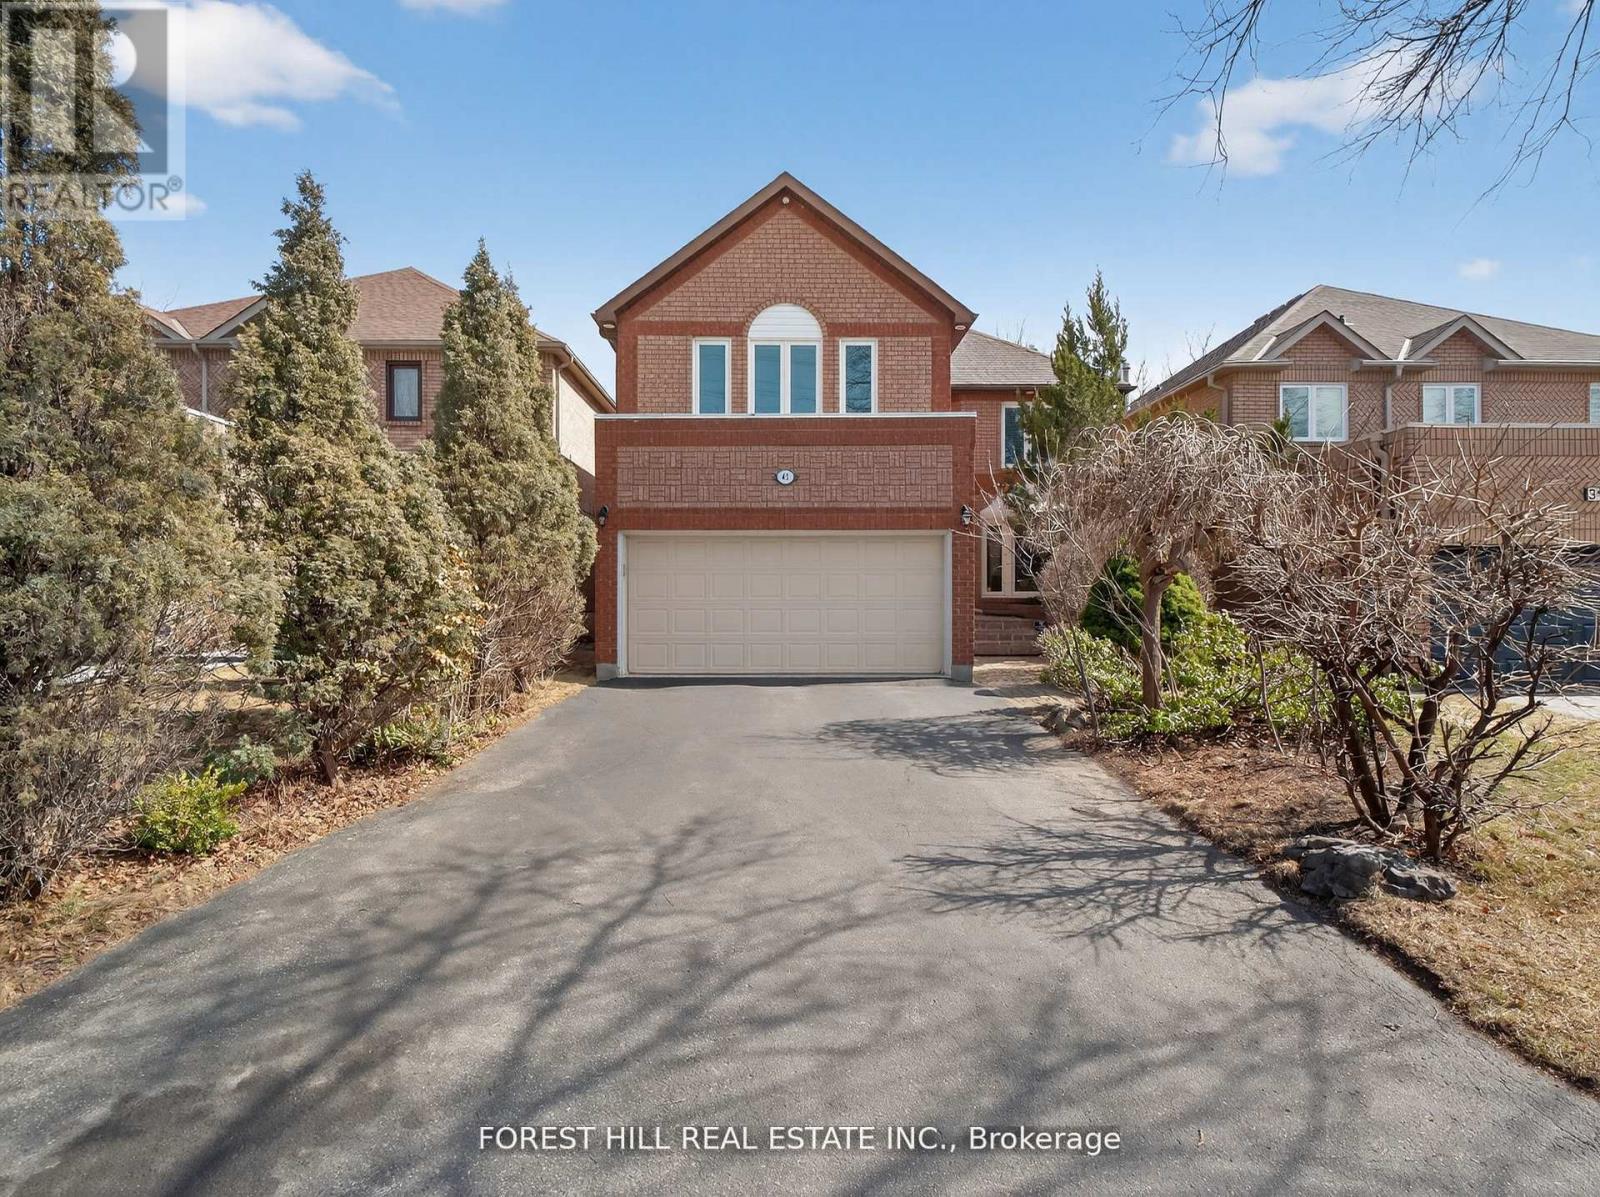
Welcome to this exceptional family home nestled in the highly sought-after Beverley Glen community - an ideal choice for move-up families seeking more space, comfort, and access to top-tier amenities! Located on a quiet street, this spacious 4+1 bedroom residence offers a thoughtfully designed layout perfectly suited for growing families. The main floor features elegant formal living and dining rooms, along with a warm and inviting family room-perfect for everyday living and hosting guests. The generously sized kitchen with a bright breakfast area walks out to a private backyard deck, surrounded by mature trees, where you can relax and enjoy your peaceful moments. A convenient main floor laundry provides direct access to the double garage, adding practicality for busy family life. Upstairs, the primary bedroom retreat offers a walk-in closet, large window allowing for abundant natural light, and a spacious 5-piece ensuite. Additional bedrooms are ideal for children, guests, or study space. The fully finished basement extends your living space with an additional bedroom and versatile area suitable for extended family, a home office, recreation room, or entertainment area. Close to top-rated schools, parks, shopping, Promenade Mall, and places of worship, this home truly combines comfort and convenience perfectly suited for family lifestyle and future growth. Don't miss this amazing opportunity! (id:60365)
16 Hartney Drive
Richmond Hill, Ontario
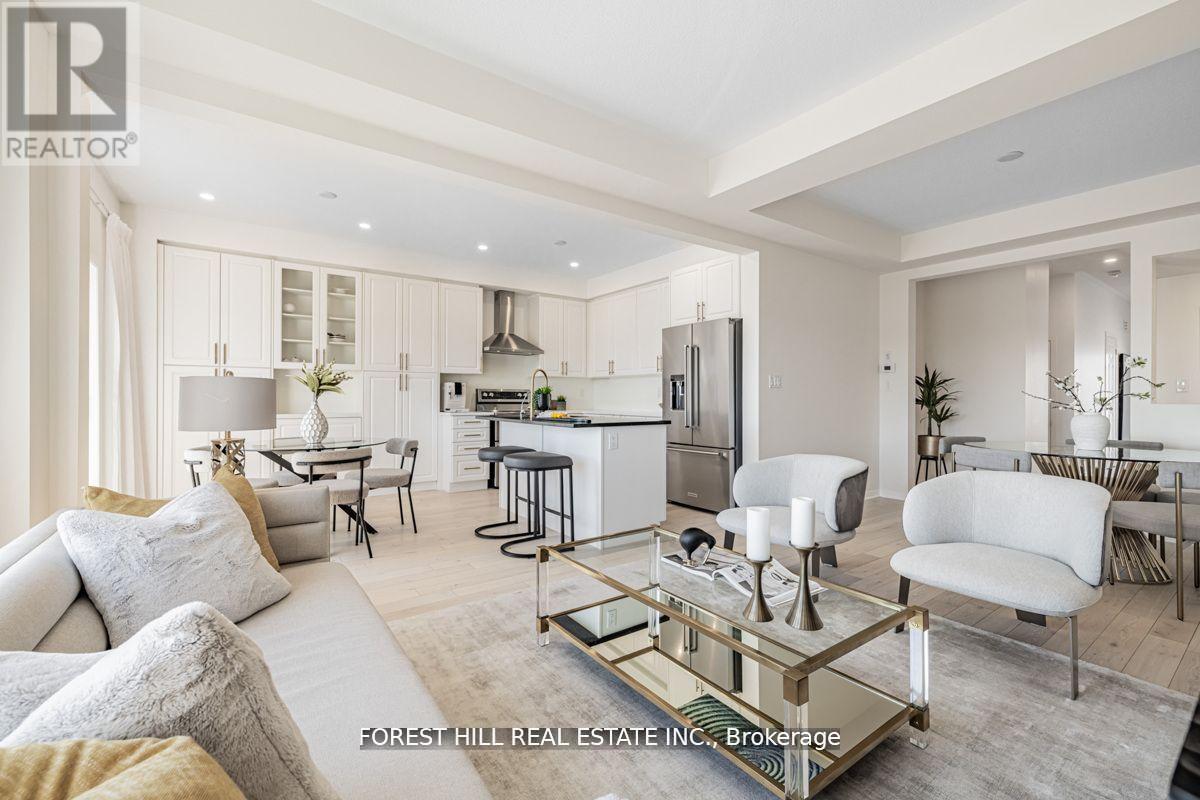
***Rarely-Offered***Looking for a Remarkable, One-Of-a-Kind, Truly Unbeatable Unit in the complex---------Welcome to 16 Hartney Dr**REAL GEM--------ONE OF A KIND UNIT--------Expansive Living Space--------- Approx. 3,228 Sq Ft Total Living Space Including Lower Level (3 Storeys Including the Lower Level), As Per Builder's Plan------One Of The Largest Unit---5 Bedrms/5 Washrms & ZERO Maintenace Fee:Freehold Unit) & Hi Ceilings & LUXURIOUSLY-Upgraded 3Storey(from Builder--Spent $$$) & an Ideal--Superb Layout townhome---located on one of the most Desirable Streets In Area(Vibrant--Amazing View)**Step into a contemporary opulence where seamlessly meets with functionality & epitomize the latest trends in modern living for comfort and style**Spacious Foyer W/Double Main-Entrance Dr & Direct Access from Garage & Open Concept Lr/Dr & Kitchen Area overlooking Open View**Aamzingly-Natural Bright Fam-Friend Gathering/Open Concept Fam-Media-Den Area(2nd Flr)--Practically-Laid 2Flr Laundry Room**Lavish Prim Bedrm Retreat W/5Pcs Ensuite+A Private Balcony+W/I Closet & Natural-Sun Bright Bedrooms**Fully Finished---Open Concept Rec Room In Lower Level--Feels Like A Main Level***Your Client Will Love This Unit ( Functional Flr Plan-5Bedrms-5Washrms/Open Concept Flr Plan & Super Clean Unit)-----------------Approx 3,228 Sq Ft (3 Storey incl the Lower Level)----------------One Of The Largest Unit-----------------Gracious Home To See (id:60365)
91 Angus Morton Crescent
East Gwillimbury, Ontario
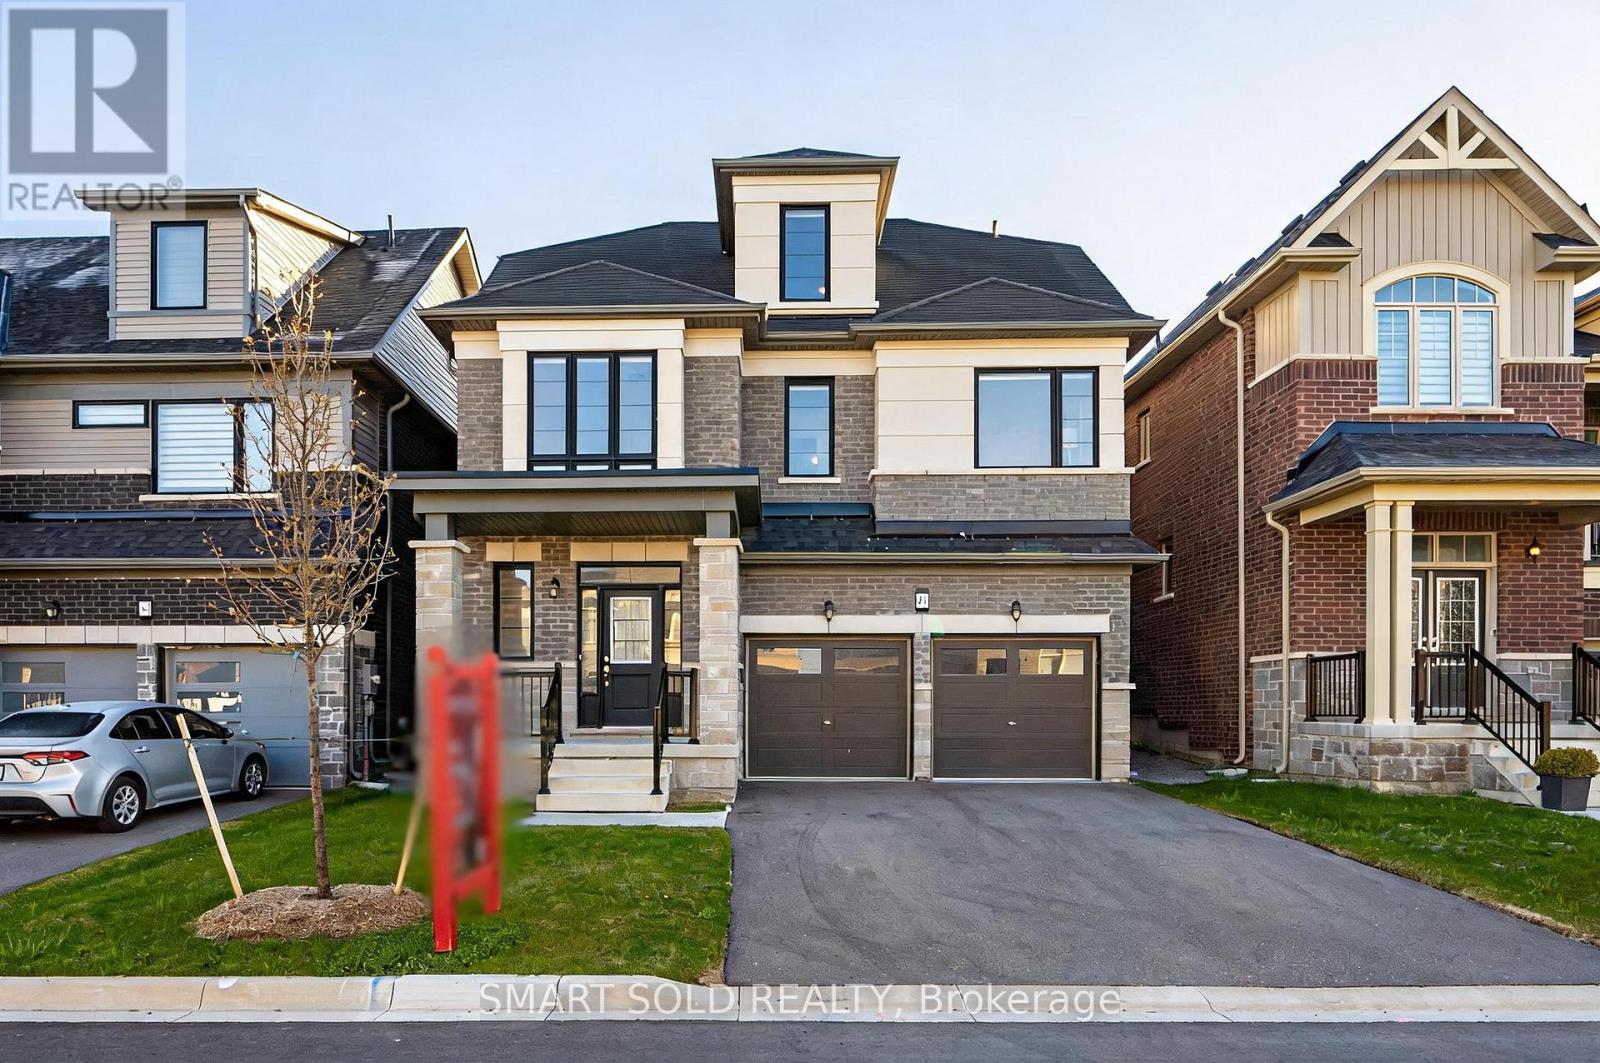
Stunning 4+1 Bedroom Home With Loft In The Growing Queensville Community! Offering Approximately 2,950 Sq Ft Of Above-Ground Living Space, This Beautifully Designed Residence Features A Spacious And Functional Layout Ideal For Modern Family Living. The Loft With A 4-Piece Ensuite Can Easily Serve As A 5th Bedroom, Providing Flexibility For Larger Families Or A Home Office. The Modern Kitchen Features Stainless Steel Appliances And A Large Centre Island. Hardwood Flooring Runs Throughout, While Expansive Windows Fill The Home With Natural Light. The Inviting Living Area Includes A Gas Fireplace, Perfect For Relaxation And Entertaining, And The Convenient Second-Floor Laundry Adds Everyday Practicality. A Double Car Garage And Extended Driveway Provide Parking For Up To 6 Vehicles. Location Highlights: Just 5 Minutes To Highway 404 And 10 Minutes To The GO Station, And Close To A Newly Built Community Centre. Queensville Public School Is Nearby, Offering Full-Day Child Care And Before & After School Programs. Enjoy Easy Access To Trails, Parks, And Sports Fields Within Walking Distance, Making This Home An Excellent Choice For Families Seeking Both Comfort And Convenience. (id:60365)
127 Woodfield Drive N
Georgina, Ontario
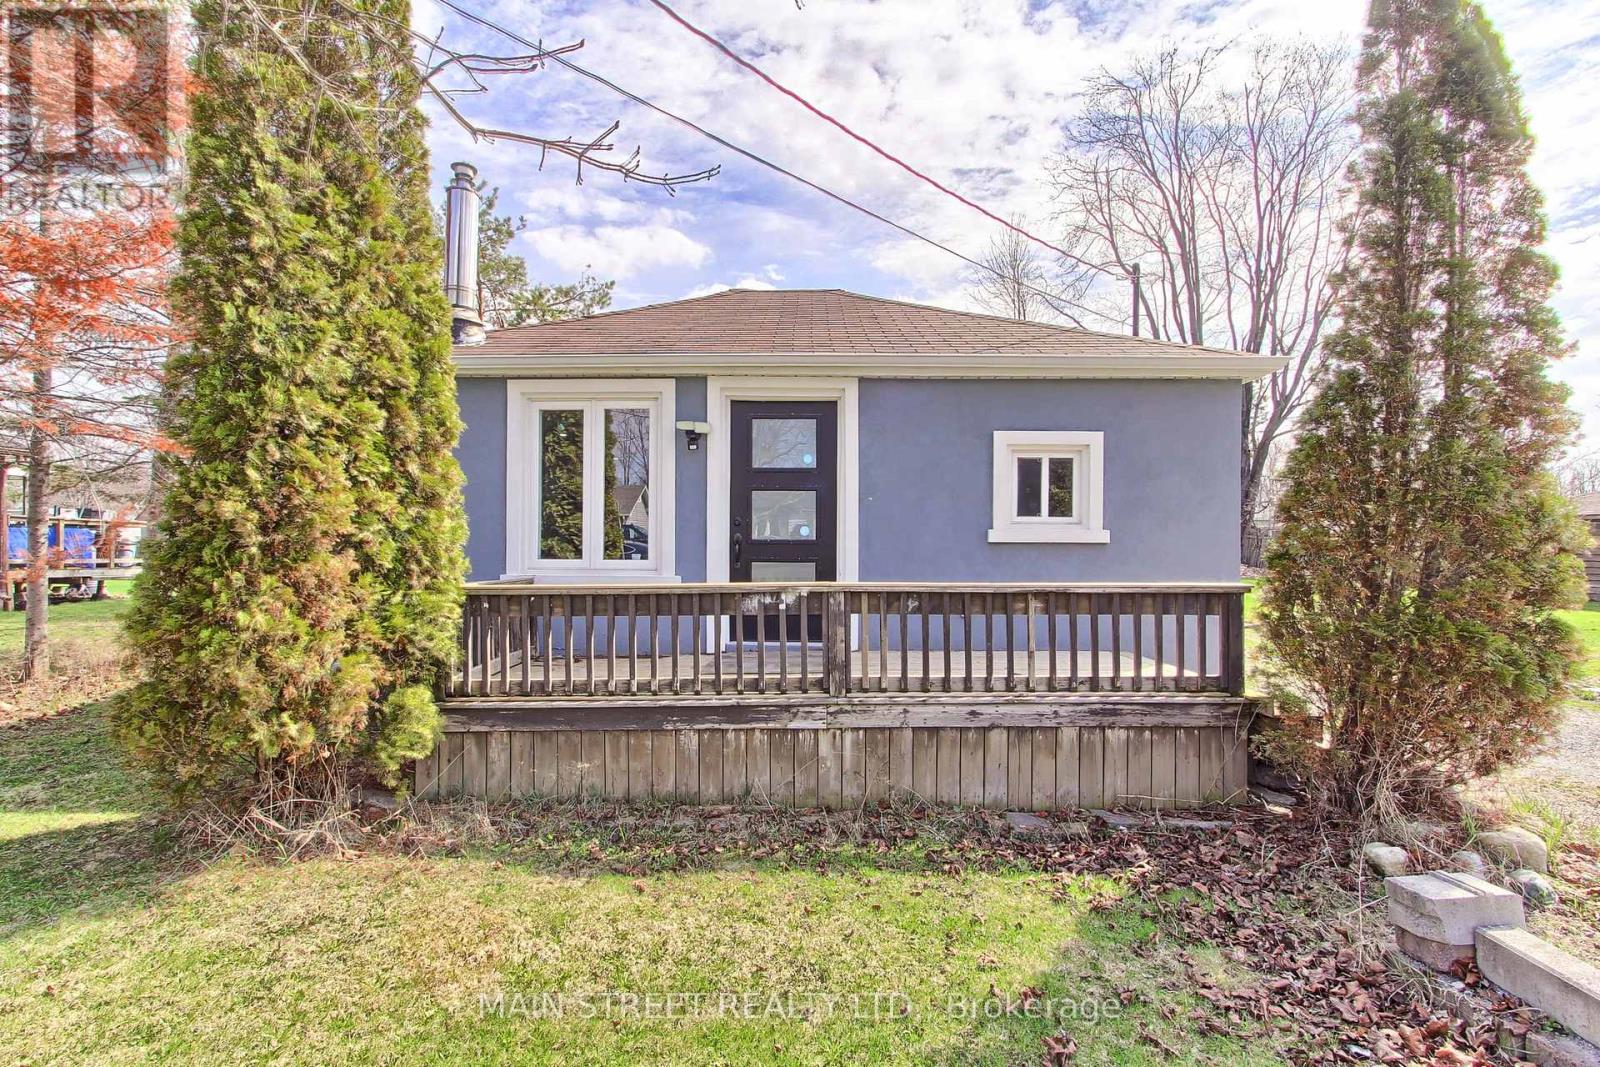
Sometimes lakeside luxury comes in a cozy, perfectly packaged home like this. Welcome to this bright and beautifully updated 2-bedroom, 1-bath residence, offering an open-concept layout with new appliances, quartz countertops, and custom-built closets for stylish, functional living.Enjoy a spacious backyard perfect for entertaining, along with lake access and a nearby boat launch. Located in a friendly beach association with two beaches, ball diamonds, and community events, this home sits on a quiet street ideal for sunset strolls and relaxed living. A handy /responsive landlord is seeking the right tenants-book your showing today! (id:60365)
Unit #3 - 2091 25 Side Road
Innisfil, Ontario
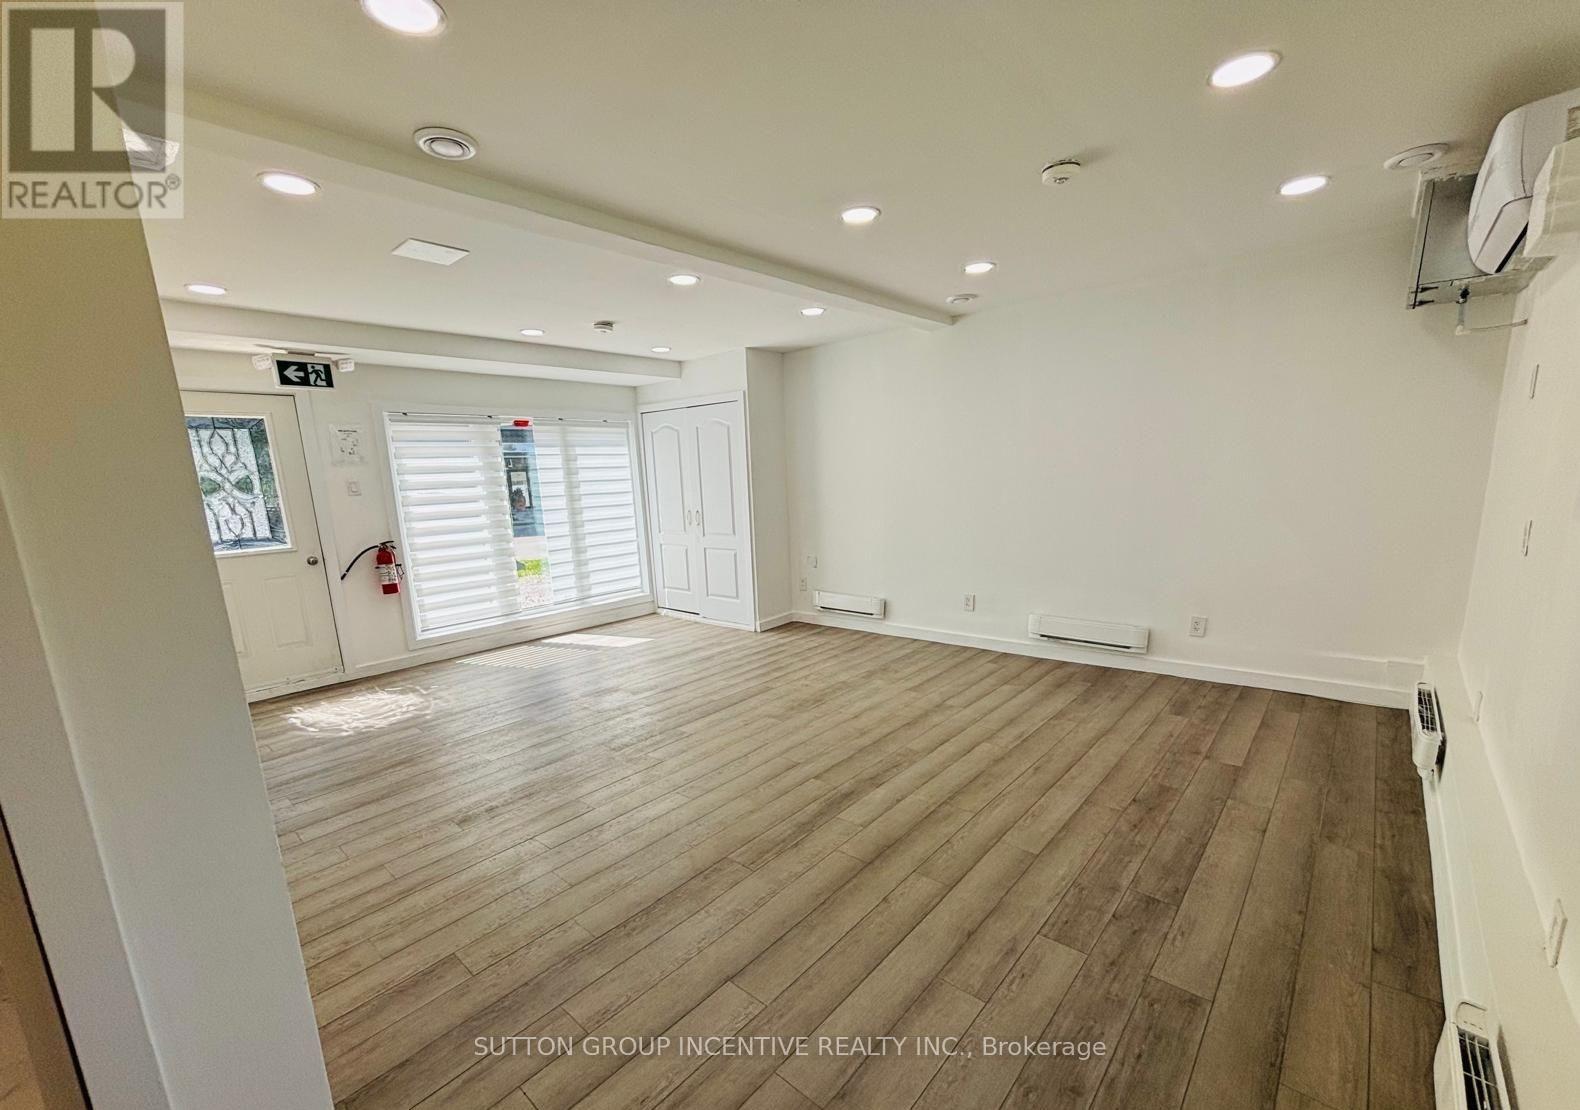
Prime Commercial Unit for Lease in the Heart of Alcona - Steps to Innisfil Beach!Excellent opportunity to lease a versatile commercial space in a high-visibility location in the heart of Alcona, just steps from Innisfil Beach. Perfect for office, retail, or appointment-based businesses looking to establish themselves in one of Innisfil's most desirable and growing areas.This unit offers great exposure, steady local traffic, and close proximity to the waterfront, amenities, and residential neighborhoods - creating strong potential for customer access and business growth.A wide range of permitted uses makes this space ideal for entrepreneurs, service providers, and professionals seeking a prime location to start or expand their business.A fantastic business opportunity in a sought-after location! (id:60365)
36 - 8 Townwood Drive
Richmond Hill, Ontario
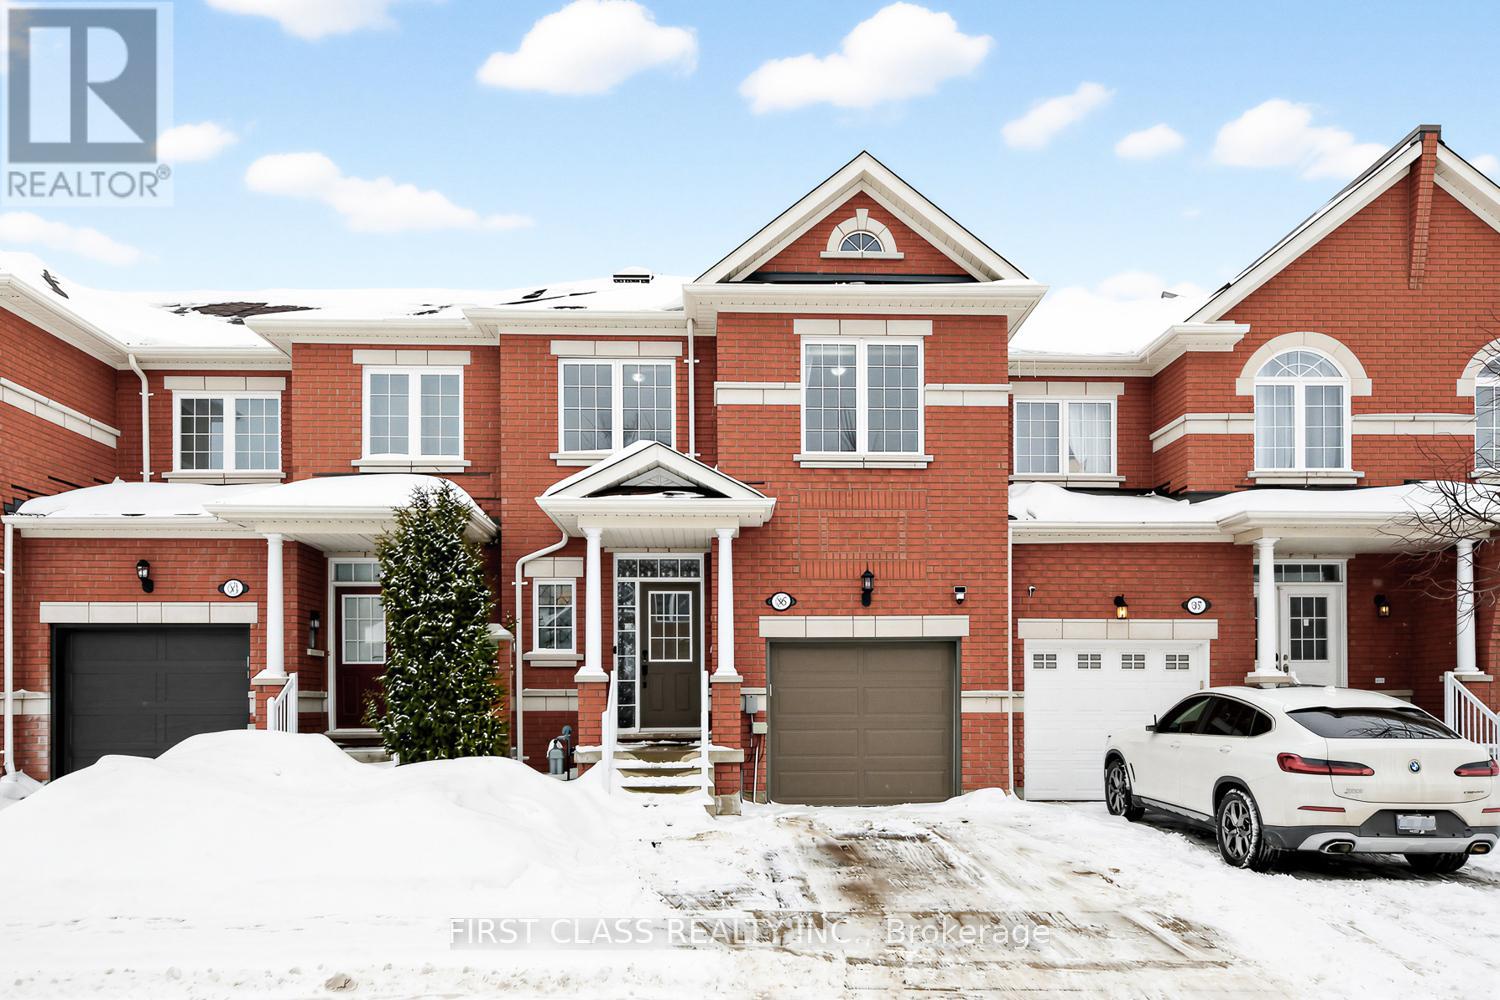
Welcome to this absolutely beautiful, bright and spacious 2-storey townhouse with a walk-out basement in a prime Richmond Hill location! Featuring 9 ft ceilings on the main floor and a unique, highly functional layout with generously sized rooms. Sun-filled open-concept living and dining areas seamlessly connect to a modern kitchen with breakfast area, enhanced by skylights and new pot lights throughout. Hardwood flooring on the main level. Walk out to a private deck, perfect for relaxing or entertaining. Freshly painted for a true move-in ready experience. Roof 2021, Roofing insulation upgraded in 2025 for improved energy efficiency and year-round comfort. Situated in a top-ranking school district, with convenient access to parks, transit, shopping, and all amenities. (id:60365)
2215 Crystal Drive
Oshawa, Ontario
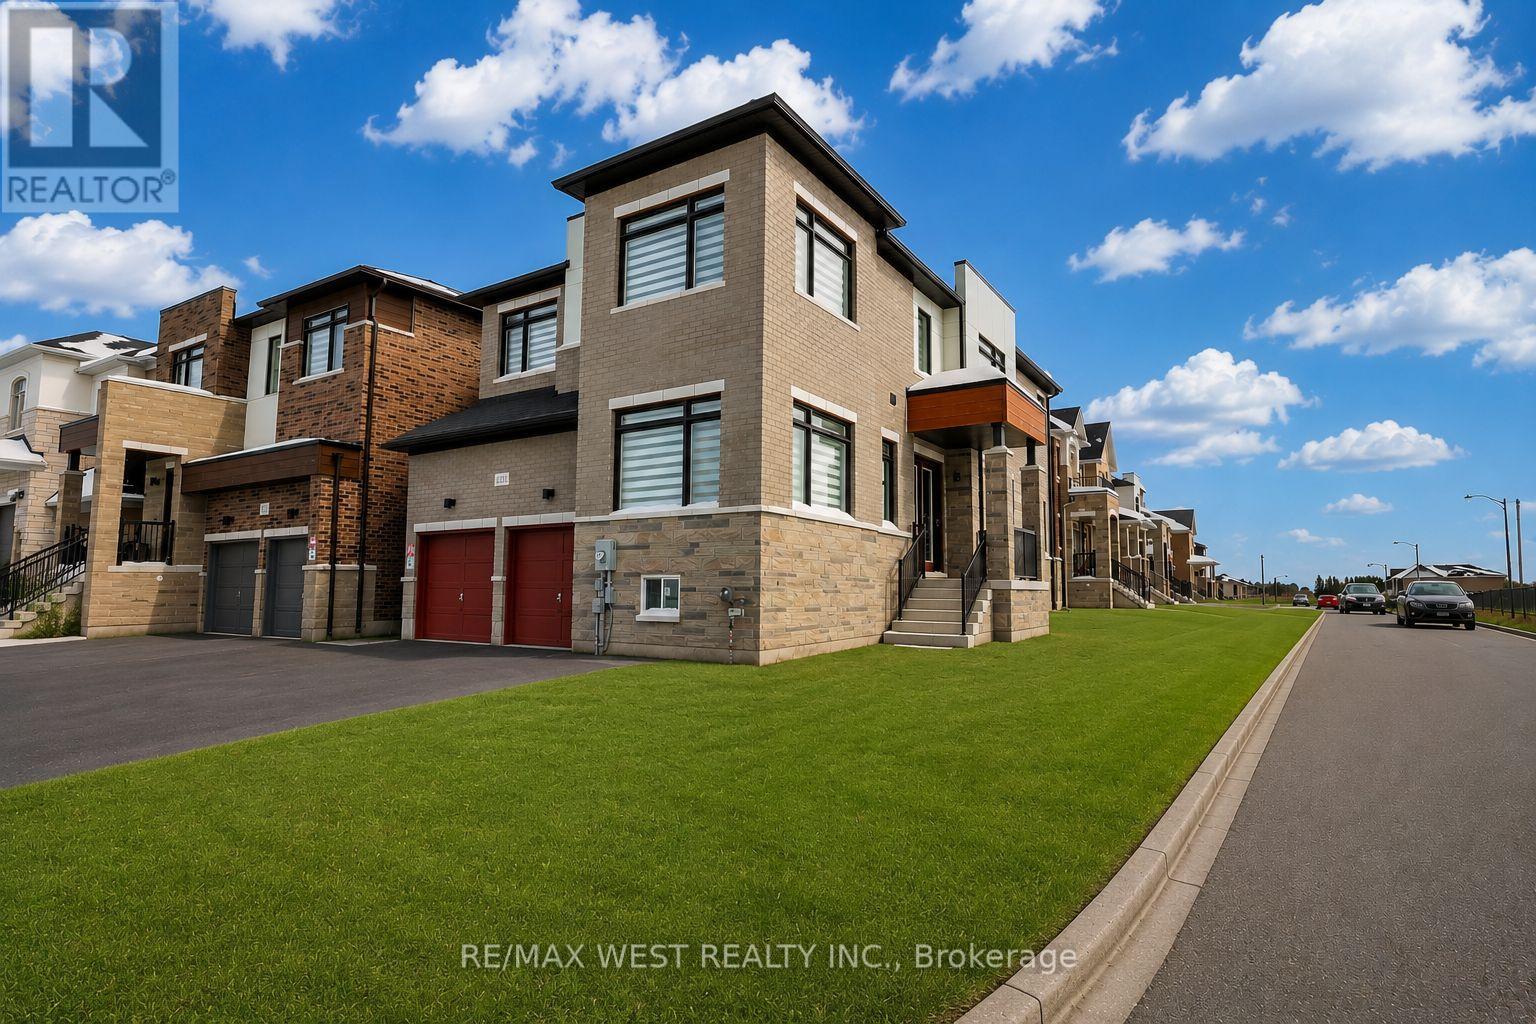
Welcome To 2215 Crystal Dr - A Large & Spacious Corner Double-Car Garage Home, Situated At The Prestigious Palmetto Site Built By The Reputable Greenpark Homes. This 1 Year Old Home Features An Open Concept Layout, 4 Bedrooms + 4 Bathrooms & Has Been Tastefully Upgraded From Top To Bottom Through The Builder. Some Of The Many Upgrades Include: Soaring 10' Ceilings On Main Floor, Hardwood Flooring Throughout Main Floor & Second Floor Hallway, Upgraded Porcelain Tiles In All Main Floor Tiled Areas, Upgraded Baseboards, Window / Door Trims, Large Basement Windows & Much More! Some Additional Features Of The Home Include Private Home Office W/ Door On Main Floor, Upper Level Laundry Room For Your Convenience, Stainless Steel Appliances, Gas Stove & Four Car Driveway! Located Minutes Away From Hwy 407, Transit, Schools, Rec Centre, Shops & Much More. Must-See! (Note: Exterior photos were taken during winter and have been since edited via AI to reflect summer) (id:60365)

© 2026 Proptech Realty Inc., Brokerage.