
48 Copperhill Heights Barrie, Ontario L9J 0K6
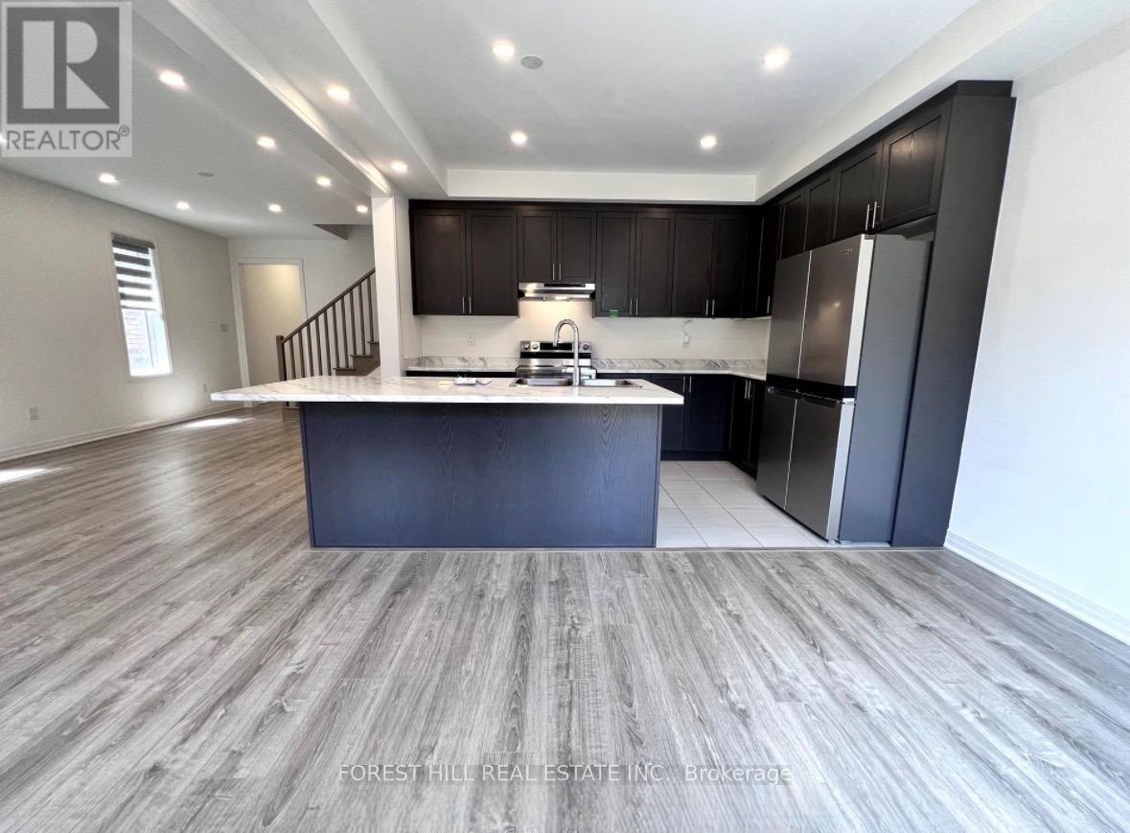
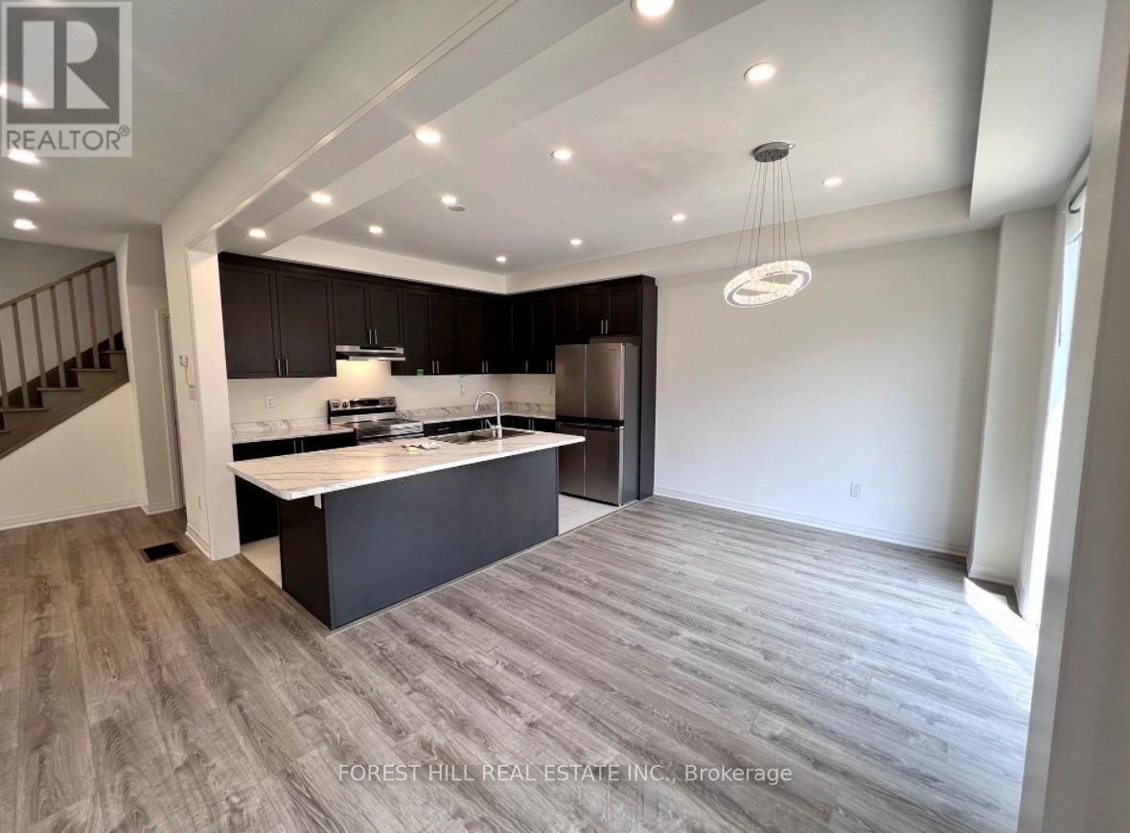
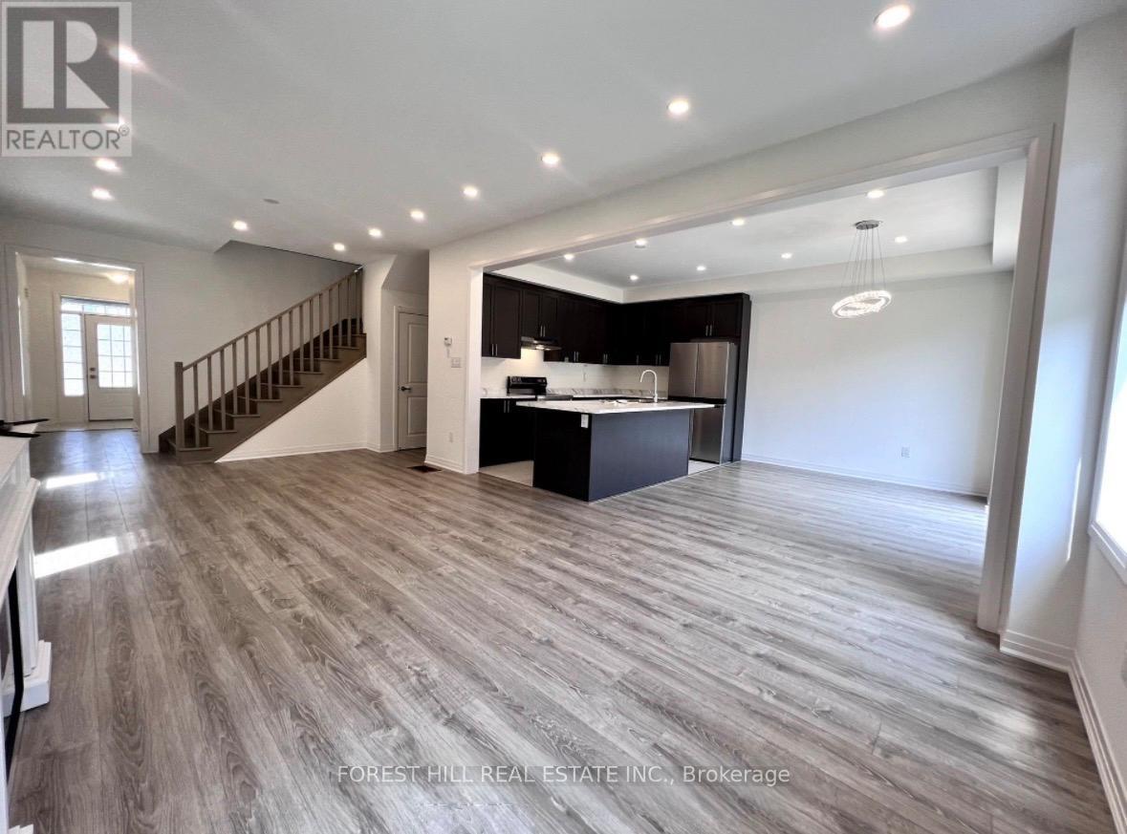
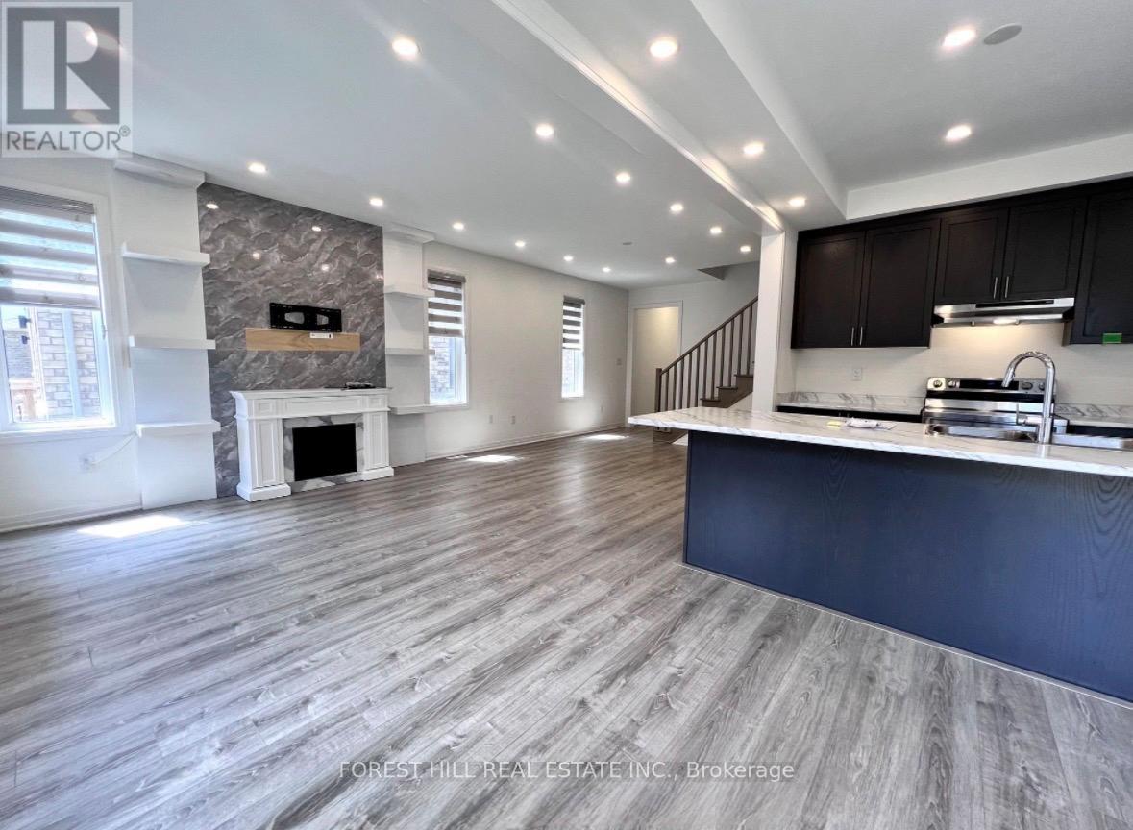

$3,200 Monthly
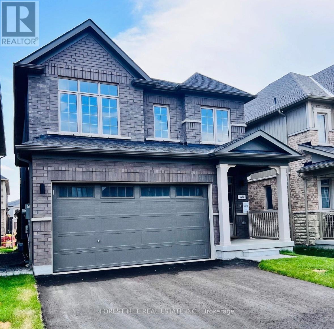
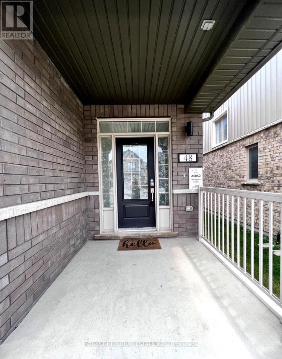
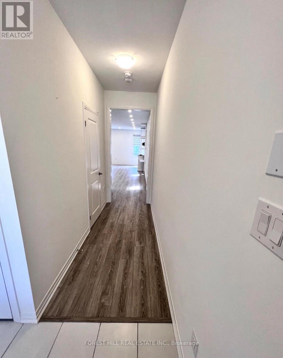
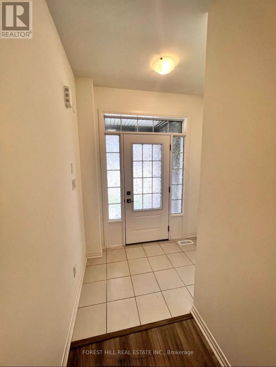
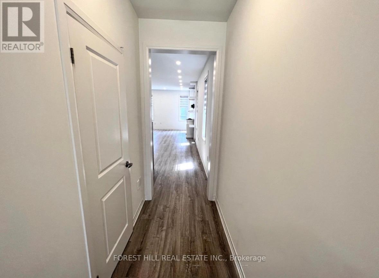
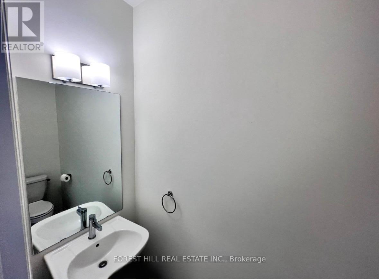
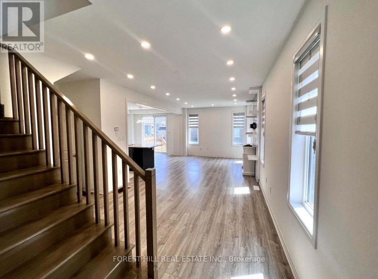
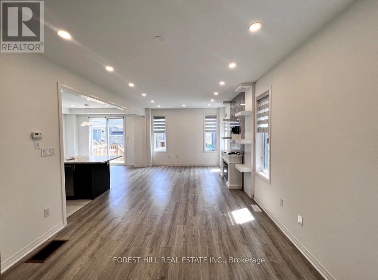
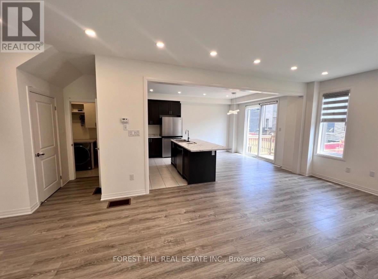
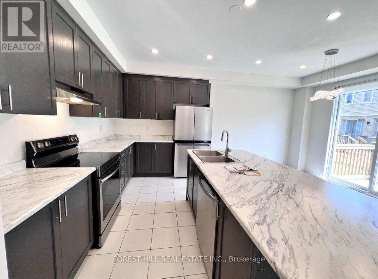
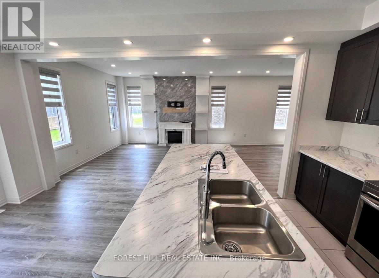
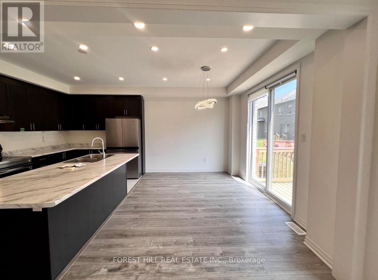
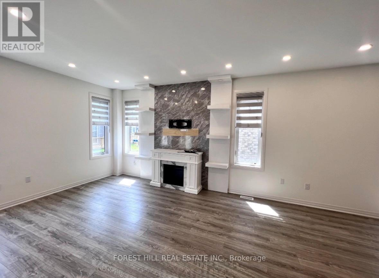
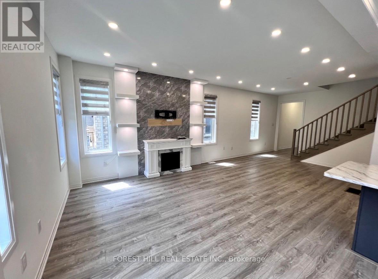
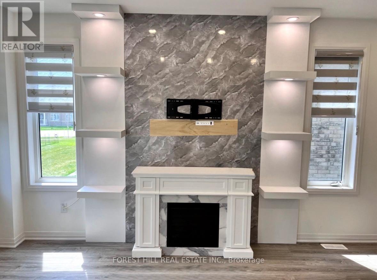
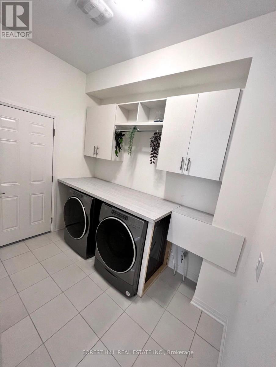
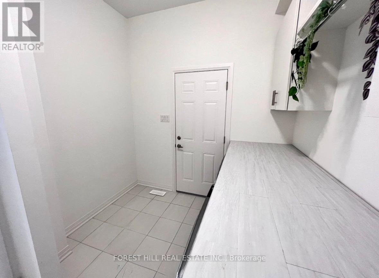
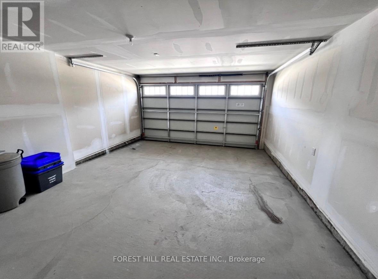
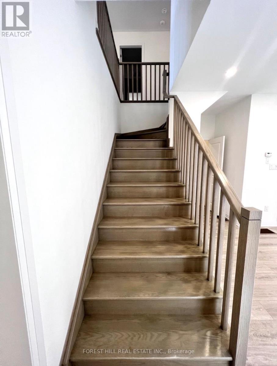
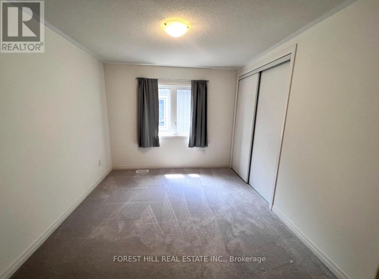
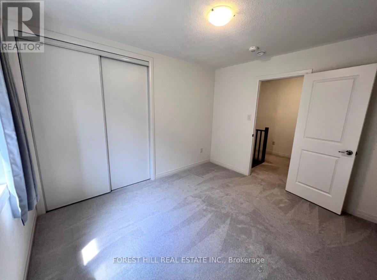
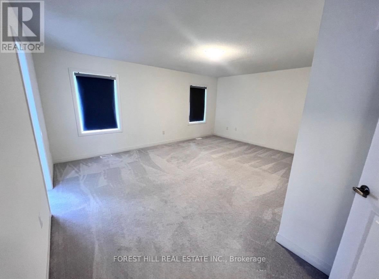
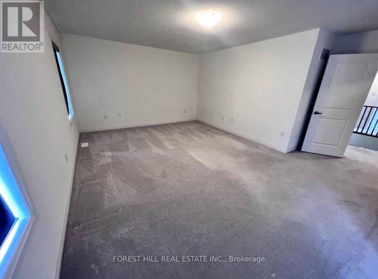
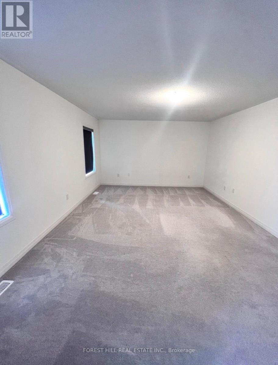
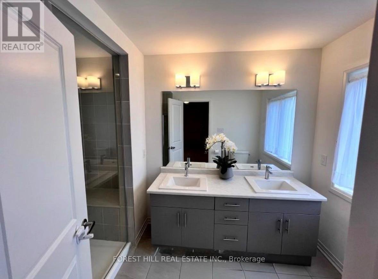
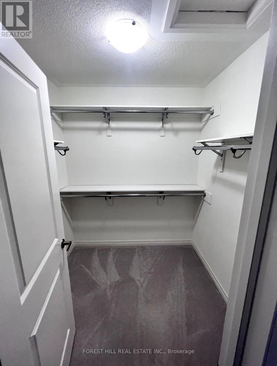
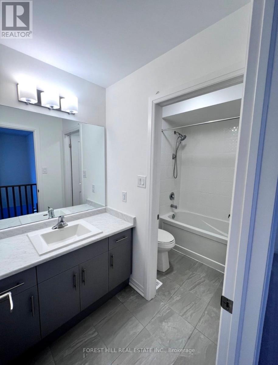
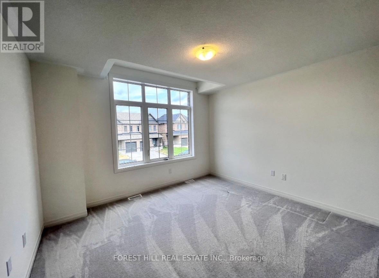
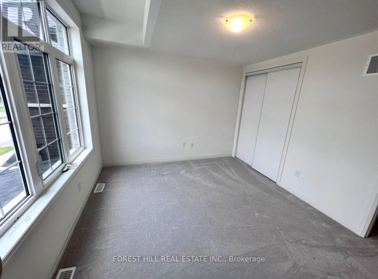
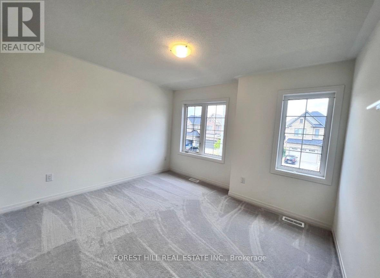
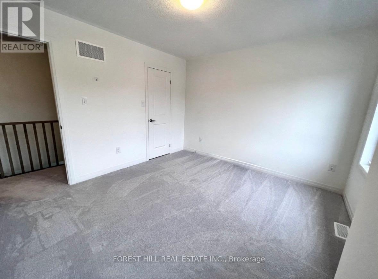
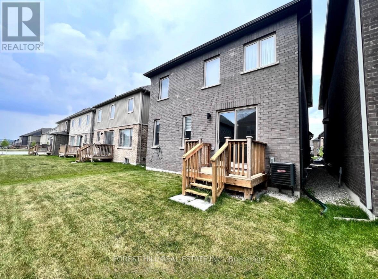
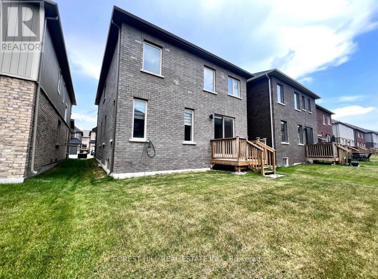
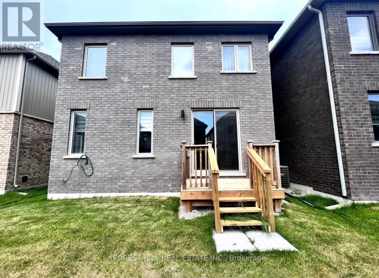
Welcome to this stunning newer-build Stafford Model offering modern luxury, exceptional space, and effortless family living in one of South East Barrie's most sought-after neighbourhoods. This beautifully upgraded 2-storey home showcases a bright, sun-filled open concept layout designed for both everyday comfort and elegant entertaining.Featuring 4 spacious bedrooms, 3 bathrooms, a double car garage, and convenient main floor laundry, this home is perfectly suited for professional families and executives alike. High-end finishes and thoughtful upgrades throughout include 9-foot ceilings, pot lights, upgraded flooring, a cozy fireplace, premium appliances, water softener, and more. The unfinished lower level offers incredible potential for a future rec room, home office, gym, or additional living space tailored to your lifestyle. Ample parking, generous storage, and highly economical monthly costs make this home as practical as it is beautiful. Ideally located minutes from the GO Station, Highway 400, Yonge Street, Park Place, shopping, dining, beaches, Lake Simcoe, downtown Barrie entertainment, parks, transit routes, and top-rated schools. ** Lease price plus utilities.** July 1st lease start!! (id:60365)
Property Details
| MLS® Number | S13172464 |
| Property Type | Single Family |
| Community Name | Rural Barrie Southeast |
| AmenitiesNearBy | Park, Public Transit, Schools, Place Of Worship |
| CommunityFeatures | School Bus |
| EquipmentType | Water Heater |
| Features | Lighting |
| ParkingSpaceTotal | 4 |
| RentalEquipmentType | Water Heater |
| Structure | Deck, Porch |
Building
| BathroomTotal | 3 |
| BedroomsAboveGround | 4 |
| BedroomsTotal | 4 |
| Age | 0 To 5 Years |
| Amenities | Fireplace(s) |
| Appliances | Water Softener, Dishwasher, Dryer, Stove, Washer, Window Coverings, Refrigerator |
| BasementDevelopment | Unfinished |
| BasementType | Full (unfinished) |
| ConstructionStyleAttachment | Detached |
| CoolingType | Central Air Conditioning |
| ExteriorFinish | Brick, Vinyl Siding |
| FireplacePresent | Yes |
| FireplaceTotal | 1 |
| FoundationType | Poured Concrete |
| HalfBathTotal | 1 |
| HeatingFuel | Natural Gas |
| HeatingType | Forced Air |
| StoriesTotal | 2 |
| SizeInterior | 2000 - 2500 Sqft |
| Type | House |
| UtilityWater | Municipal Water |
Parking
| Attached Garage | |
| Garage |
Land
| Acreage | No |
| LandAmenities | Park, Public Transit, Schools, Place Of Worship |
| Sewer | Sanitary Sewer |
| SizeDepth | 91 Ft ,10 In |
| SizeFrontage | 32 Ft ,9 In |
| SizeIrregular | 32.8 X 91.9 Ft |
| SizeTotalText | 32.8 X 91.9 Ft |
Rooms
| Level | Type | Length | Width | Dimensions |
|---|---|---|---|---|
| Second Level | Bedroom | 3.91 m | 3.35 m | 3.91 m x 3.35 m |
| Second Level | Bedroom | 3.66 m | 3.35 m | 3.66 m x 3.35 m |
| Second Level | Bedroom | 3.66 m | 3.05 m | 3.66 m x 3.05 m |
| Second Level | Primary Bedroom | 5.56 m | 3.96 m | 5.56 m x 3.96 m |
| Main Level | Foyer | 5.5 m | 3.2 m | 5.5 m x 3.2 m |
| Main Level | Living Room | 7.32 m | 3.66 m | 7.32 m x 3.66 m |
| Main Level | Kitchen | 5.54 m | 3.66 m | 5.54 m x 3.66 m |
https://www.realtor.ca/real-estate/29803586/48-copperhill-heights-barrie-rural-barrie-southeast
Danielle May
Salesperson
15 Lesmill Rd Unit 1
Toronto, Ontario M3B 2T3

The trademarks REALTOR®, REALTORS®, and the REALTOR® logo are controlled by The Canadian Real Estate Association (CREA) and identify real estate professionals who are members of CREA. The trademarks MLS®, Multiple Listing Service® and the associated logos are owned by The Canadian Real Estate Association (CREA) and identify the quality of services provided by real estate professionals who are members of CREA. The trademark DDF® is owned by The Canadian Real Estate Association (CREA) and identifies CREA's Data Distribution Facility (DDF®)
May 26 2026 12:09:18
Toronto Real Estate Board
Forest Hill Real Estate Inc.

© 2026 Proptech Realty Inc., Brokerage.