
2215 Crystal Drive Oshawa, Ontario L1L 0W7

$3,900 Monthly
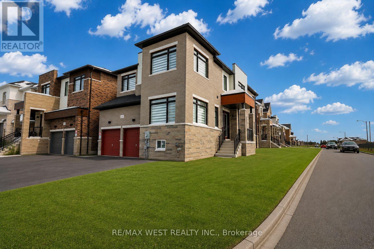
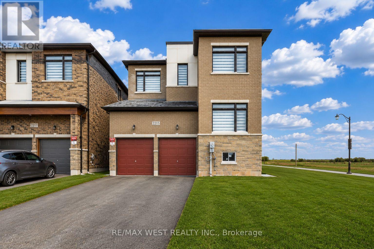
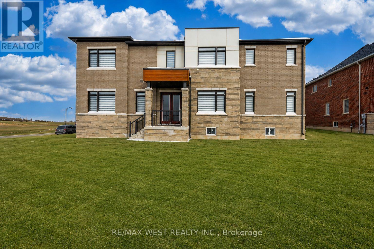
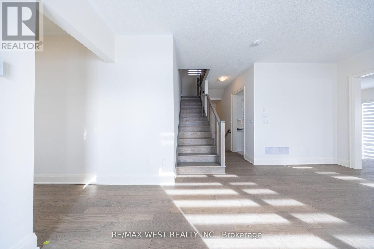
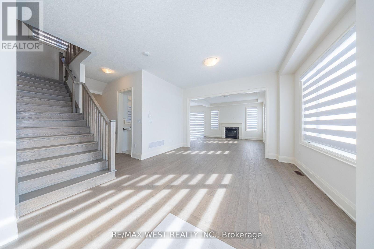
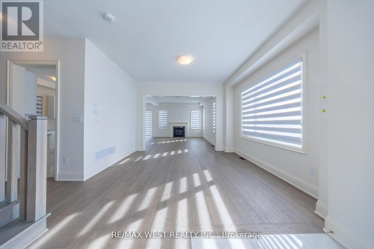
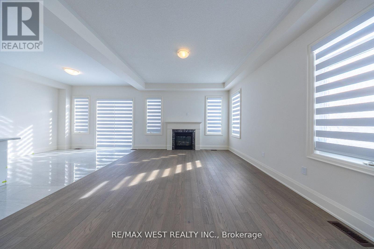
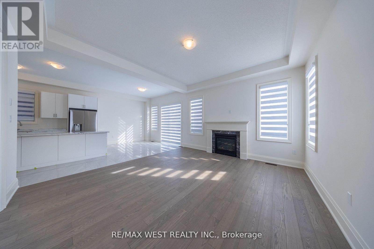
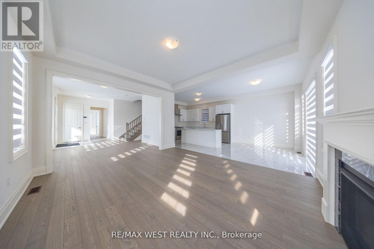
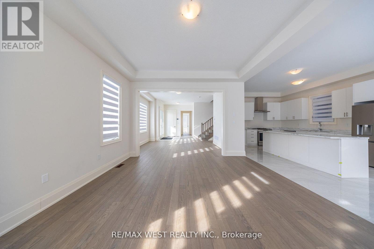
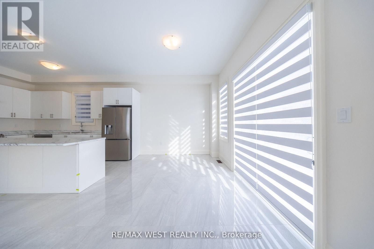
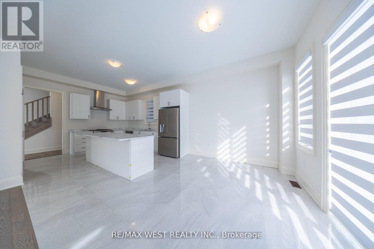
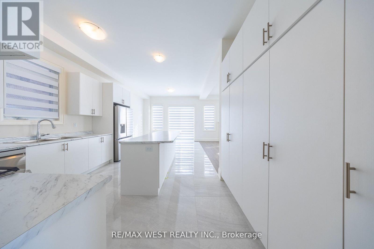
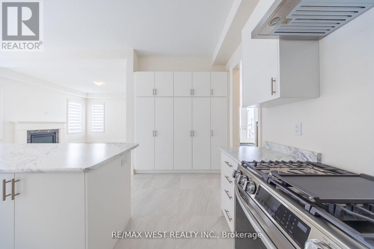
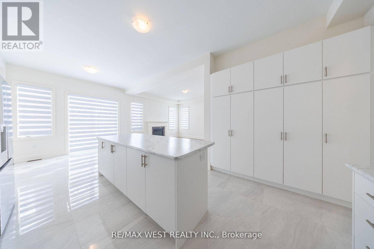
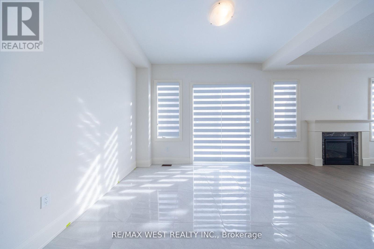
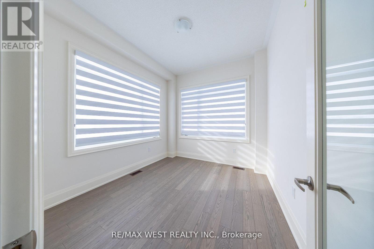
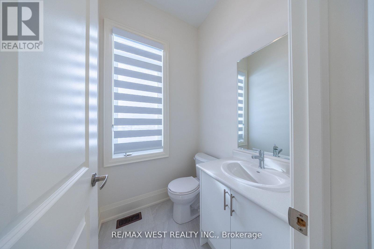
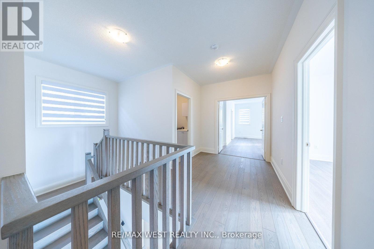
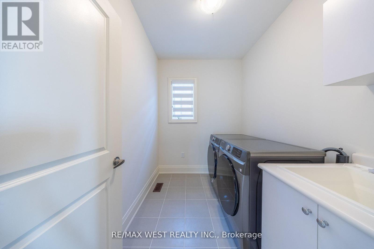
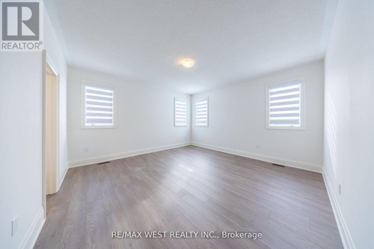
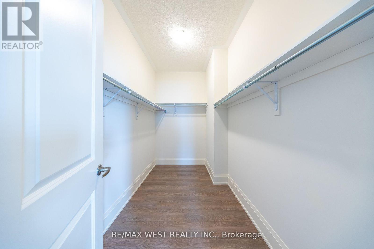
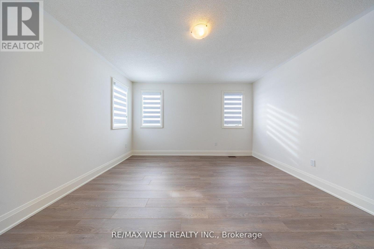
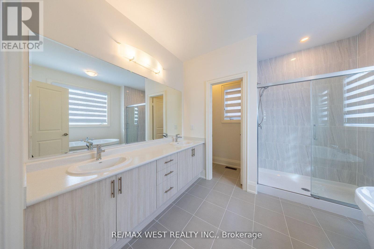
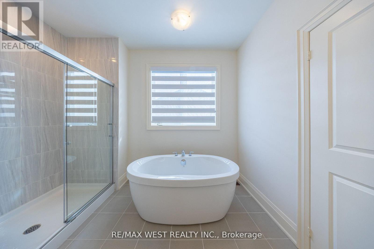
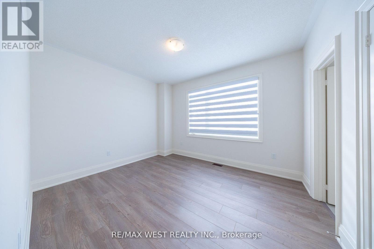
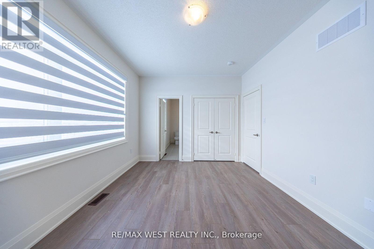
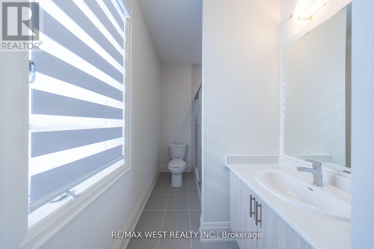
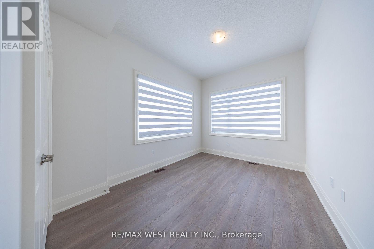
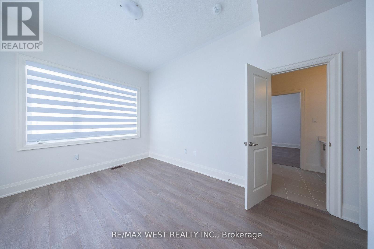
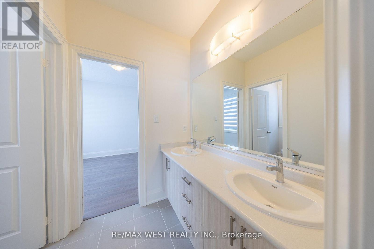
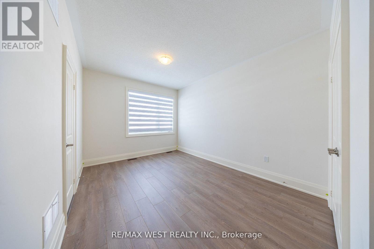
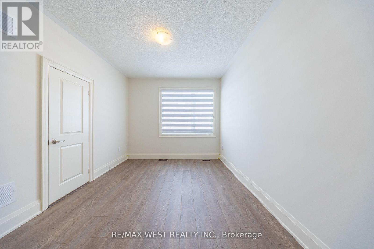
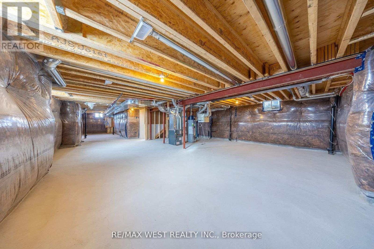
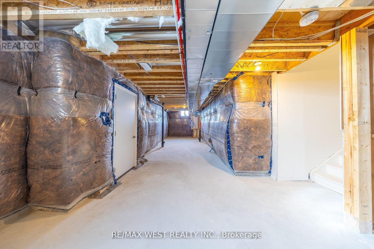
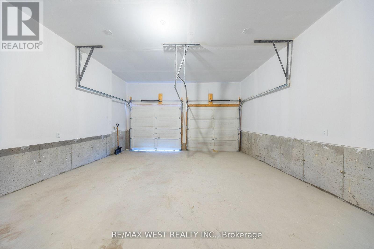
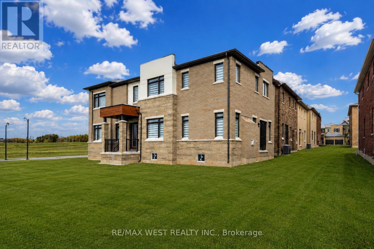
Welcome To 2215 Crystal Dr - A Large & Spacious Corner Double-Car Garage Home, Situated At The Prestigious Palmetto Site Built By The Reputable Greenpark Homes. This 1 Year Old Home Features An Open Concept Layout, 4 Bedrooms + 4 Bathrooms & Has Been Tastefully Upgraded From Top To Bottom Through The Builder. Some Of The Many Upgrades Include: Soaring 10' Ceilings On Main Floor, Hardwood Flooring Throughout Main Floor & Second Floor Hallway, Upgraded Porcelain Tiles In All Main Floor Tiled Areas, Upgraded Baseboards, Window / Door Trims, Large Basement Windows & Much More! Some Additional Features Of The Home Include Private Home Office W/ Door On Main Floor, Upper Level Laundry Room For Your Convenience, Stainless Steel Appliances, Gas Stove & Four Car Driveway! Located Minutes Away From Hwy 407, Transit, Schools, Rec Centre, Shops & Much More. Must-See! (Note: Exterior photos were taken during winter and have been since edited via AI to reflect summer) (id:60365)
Property Details
| MLS® Number | E13172470 |
| Property Type | Single Family |
| Community Name | Kedron |
| EquipmentType | Water Heater |
| Features | Carpet Free |
| ParkingSpaceTotal | 6 |
| RentalEquipmentType | Water Heater |
Building
| BathroomTotal | 4 |
| BedroomsAboveGround | 4 |
| BedroomsTotal | 4 |
| Amenities | Fireplace(s) |
| Appliances | Dishwasher, Dryer, Hood Fan, Gas Stove(s), Washer, Window Coverings, Refrigerator |
| BasementDevelopment | Unfinished |
| BasementType | N/a (unfinished) |
| ConstructionStyleAttachment | Detached |
| CoolingType | Central Air Conditioning |
| ExteriorFinish | Brick, Stone |
| FireplacePresent | Yes |
| FlooringType | Hardwood, Porcelain Tile, Laminate |
| FoundationType | Concrete |
| HalfBathTotal | 1 |
| HeatingFuel | Natural Gas |
| HeatingType | Forced Air |
| StoriesTotal | 2 |
| SizeInterior | 2500 - 3000 Sqft |
| Type | House |
| UtilityWater | Municipal Water |
Parking
| Garage |
Land
| Acreage | No |
| Sewer | Sanitary Sewer |
Rooms
| Level | Type | Length | Width | Dimensions |
|---|---|---|---|---|
| Second Level | Primary Bedroom | 4.57 m | 4.57 m | 4.57 m x 4.57 m |
| Second Level | Bedroom 2 | 4.27 m | 3.2 m | 4.27 m x 3.2 m |
| Second Level | Bedroom 3 | 4.06 m | 3.15 m | 4.06 m x 3.15 m |
| Second Level | Bedroom 4 | 3.96 m | 3.35 m | 3.96 m x 3.35 m |
| Main Level | Family Room | 4.88 m | 4.27 m | 4.88 m x 4.27 m |
| Main Level | Dining Room | 4.27 m | 3.66 m | 4.27 m x 3.66 m |
| Main Level | Office | 3.35 m | 3.15 m | 3.35 m x 3.15 m |
| Main Level | Eating Area | 3.71 m | 3.15 m | 3.71 m x 3.15 m |
| Main Level | Kitchen | 4.27 m | 3.71 m | 4.27 m x 3.71 m |
https://www.realtor.ca/real-estate/29803582/2215-crystal-drive-oshawa-kedron-kedron
Terry Judepatrick
Salesperson
10473 Islington Ave
Kleinburg, Ontario L0J 1C0

The trademarks REALTOR®, REALTORS®, and the REALTOR® logo are controlled by The Canadian Real Estate Association (CREA) and identify real estate professionals who are members of CREA. The trademarks MLS®, Multiple Listing Service® and the associated logos are owned by The Canadian Real Estate Association (CREA) and identify the quality of services provided by real estate professionals who are members of CREA. The trademark DDF® is owned by The Canadian Real Estate Association (CREA) and identifies CREA's Data Distribution Facility (DDF®)
May 26 2026 12:06:01
Toronto Real Estate Board
RE/MAX West Realty Inc.

© 2026 Proptech Realty Inc., Brokerage.