
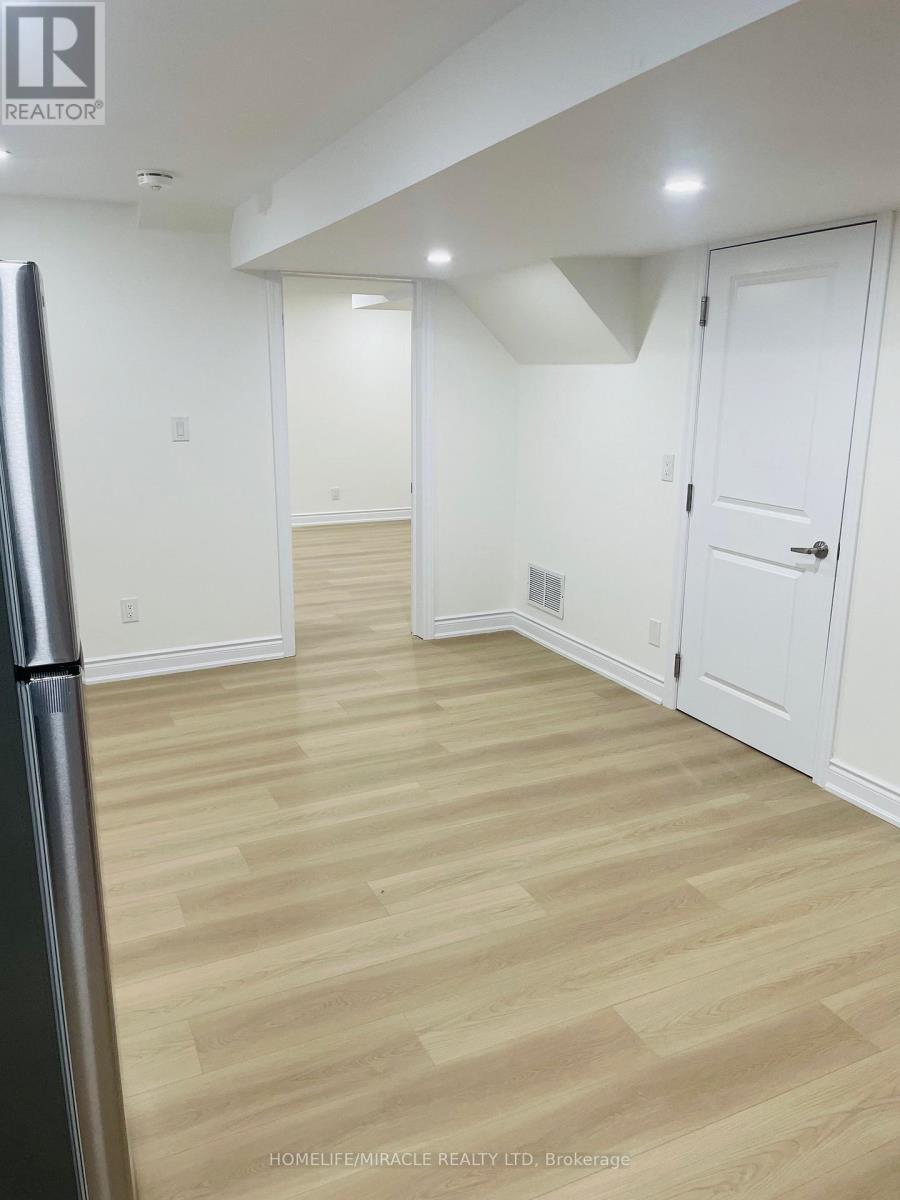
Bsmt - 1-2341 Canonridge Circle
Oakville, Ontario
Newly built legal basement apartment in a prime, quiet Oakville location. Offers 2 bedrooms, 2 full baths, living & family rooms, full kitchen with wet bar, 2 fridges & 1 stove. 4 large windows incl. 2 egress for natural light. 2 driveway parking. Ideal for two small families or one larger family. Features SS appliances, quartz countertops, standing showers & modern vanities. Tenant to pay utilities and tenant insurance. (id:60365)
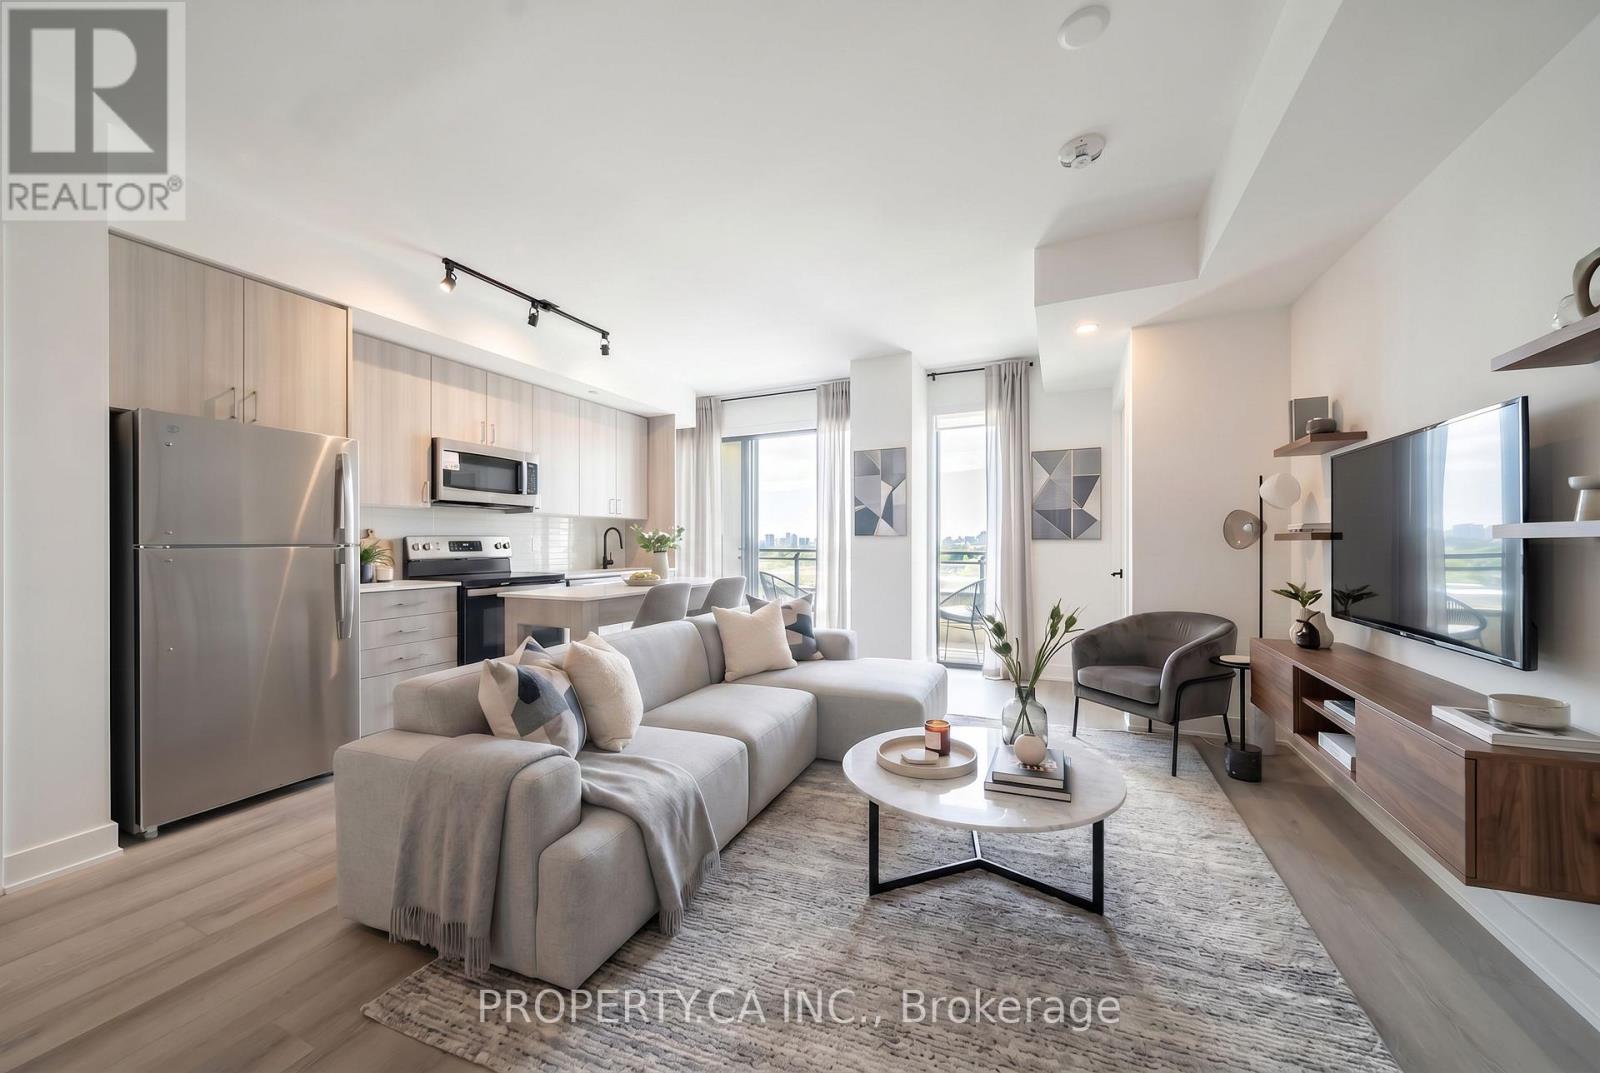
805 - 758 Dovercourt Road W
Toronto, Ontario
Welcome to Motto Condos at 758 Dovercourt - a bright, never-lived-in suite in one of Toronto's most vibrant west-end neighbourhoods. This thoughtfully designed 2-bedroom plus den layout offers great flexibility, with a spacious den that can easily work as a home office or even a third bedroom. Large windows bring in plenty of natural light throughout the day and are already outfitted with blinds for added comfort and convenience. Upgraded flooring and modern finishes give the space a clean, contemporary feel, and the unit is completely carpet-free throughout. As a brand-new builder suite, everything is in pristine condition and completely move-in ready. Residents enjoy access to excellent amenities including a fully equipped fitness centre, rooftop terrace with BBQs, and stylish Study/co-working spaces with free wifi in the common areas. Very secure, lobby accessed bike storage on site. Located just steps from Ossington and Bloor, you'll be surrounded by some of the city's best cafés, restaurants, boutique shops, parks, and nightlife. With easy access to TTC subway and streetcar lines, getting around the city is incredibly convenient. A fantastic opportunity to be the first to live in one of Toronto's newest and most exciting condo communities. Includes 1 parking spot. (id:60365)
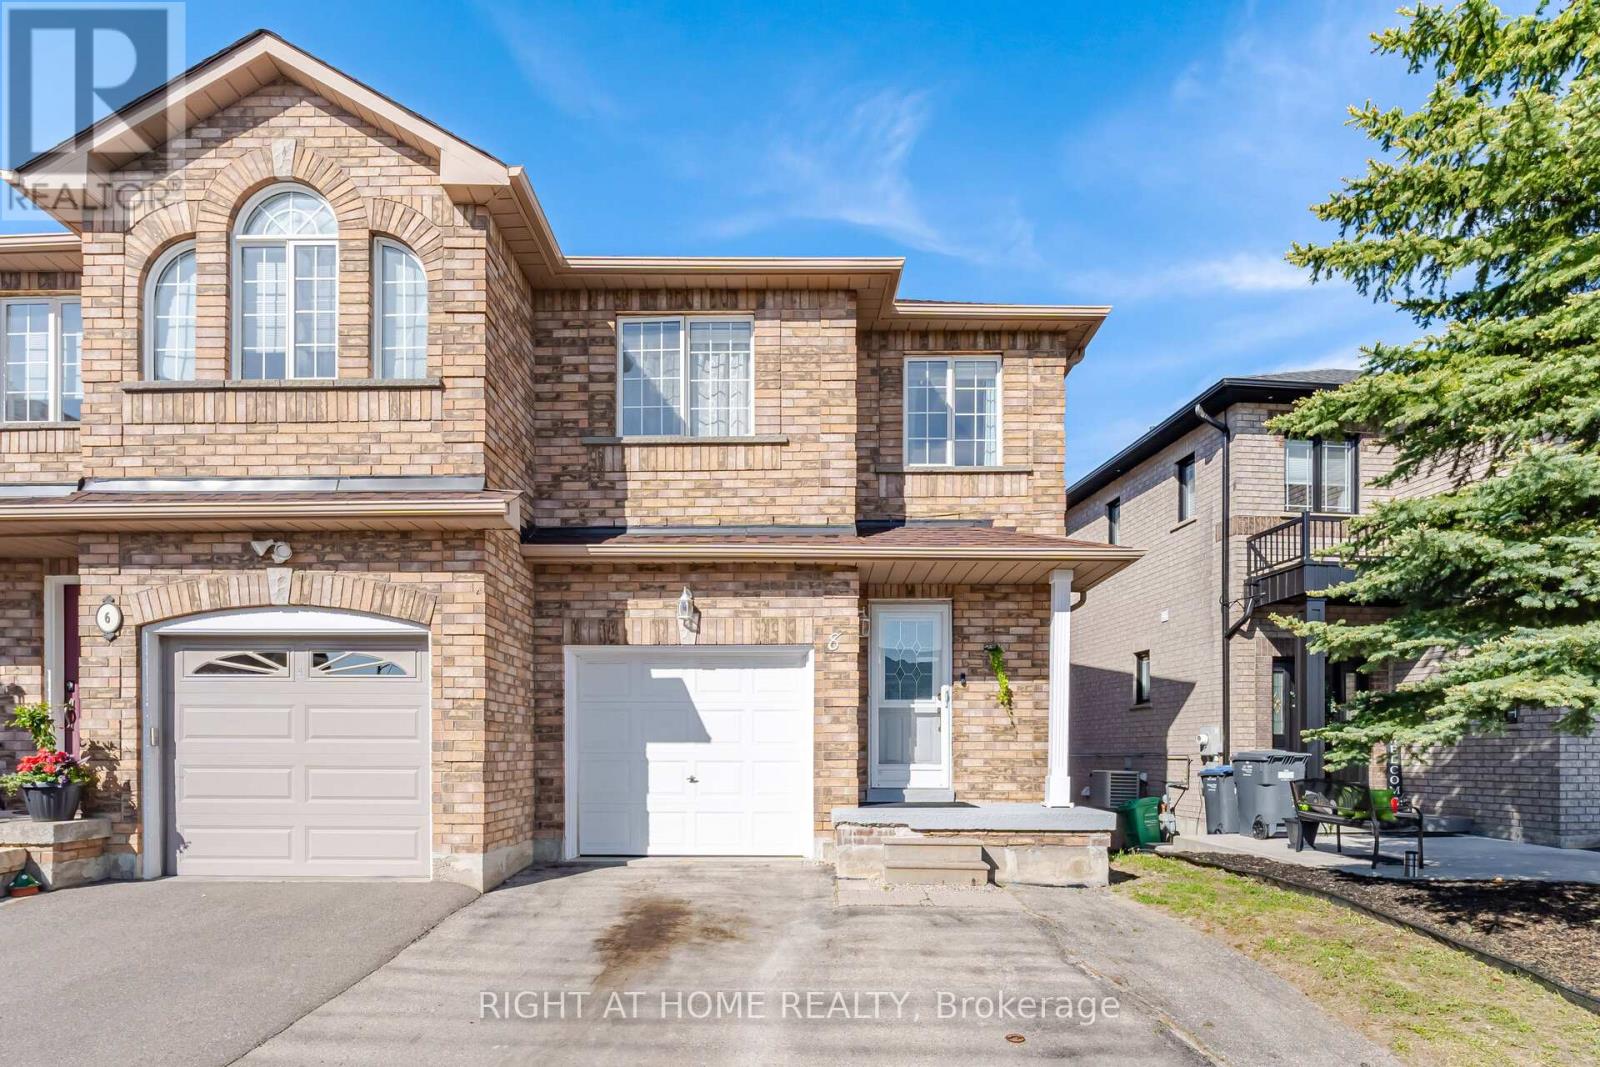
8 Richelieu Court
Caledon, Ontario
Wonderful 3 Bedroom Semi-Detached Home On A Quiet Cut De Sac. Fabulous Open Concept Design With Large Eat-In Kitchen That Has A Walk-Out To Deck. Garage Access From Hallway. Master Bedroom Includes An Ensuite With Walk-In Shower. Lower Level Is Finished With Walk-Up To Backyard. Great Home For First Time Buyers Or If Downsizing. (id:60365)
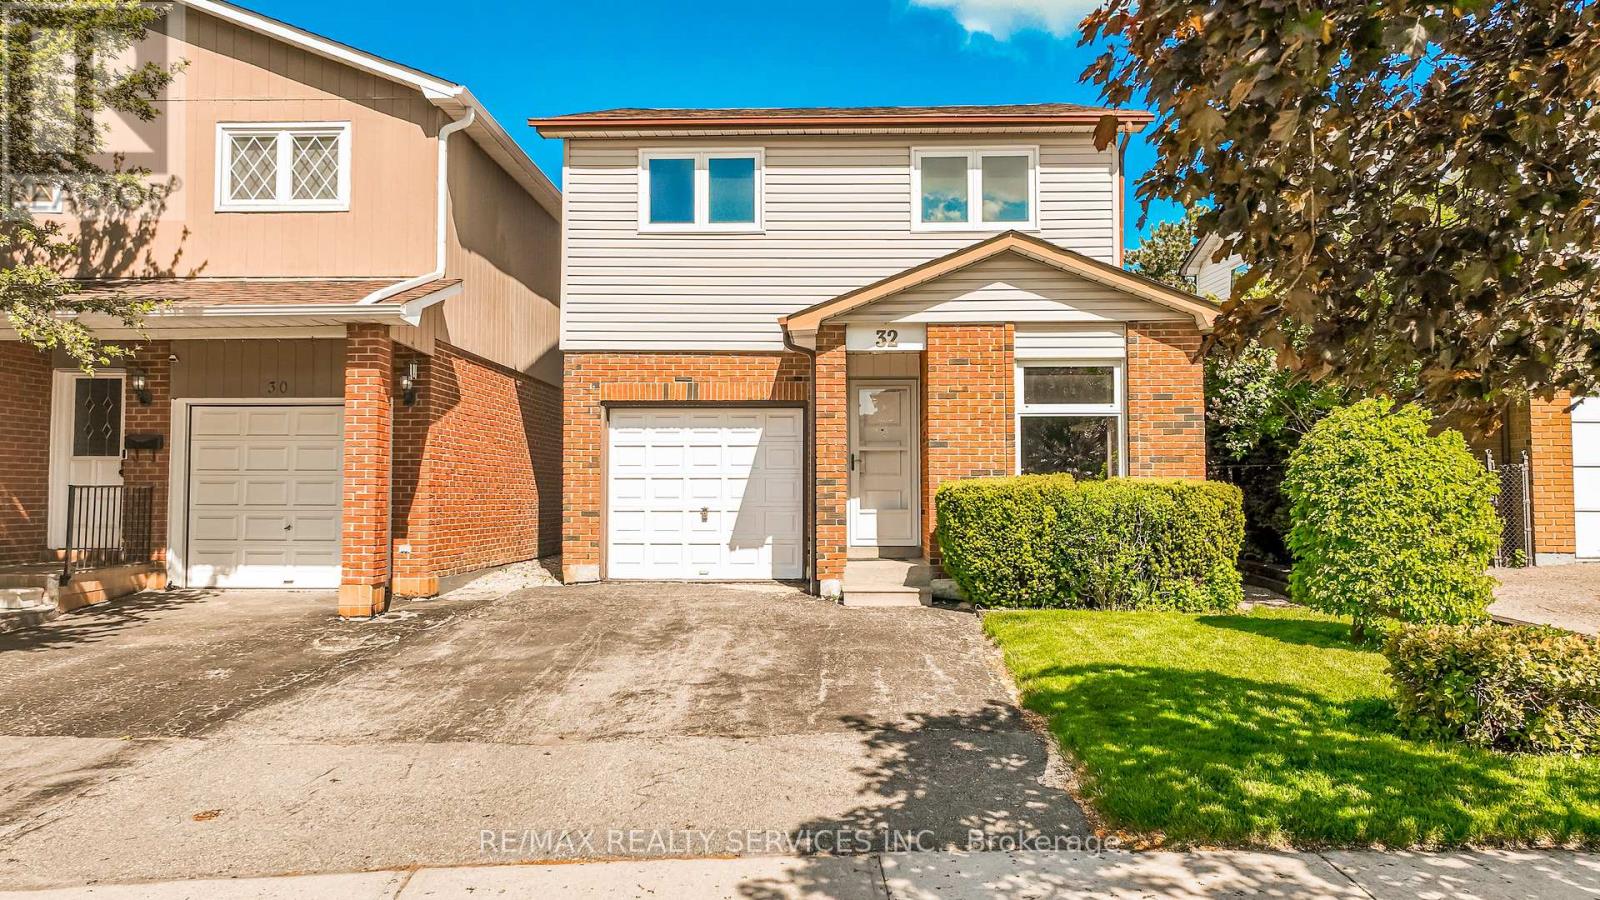
32 Winterfold Drive
Brampton, Ontario
Want to back onto a quiet park and have privacy in one of the most sought most desirable area this is the home for you, plus completely upgraded. Family size renovated kitchen like no one of this model in the area, loads of extra cupboards, S/S fridge ,stove, dishwasher, granite counters, ceramic backsplash, upgraded flooring. This home features formal, generous-sized living room with a large window overlooking fenced yard and park, separate dining room with walk-out to patio for BBQ, all overlooking private park. Large family room with fireplace and bright windows. Lower level left for your imagination and personal touches. Solid oak stair case leading to Large Master with his and her closets, and semi-ensuite plus 2 other generous size bedrooms with ample closets. Main floor also offers upgraded 2 pc bath, closets, and entrance to garage. Great access to schools, hospital, and shops, plusHW410, 403. Don't miss the video on this home for all the extras--Furnace 2023, flooring 2018, roof 2013, windows 2024,2018 kitchen and bath 2019 plus Plus all elf (pot lights). Don't miss this one of the year ** This is a linked property.** (id:60365)
2048 Elmhurst Avenue
Oakville, Ontario
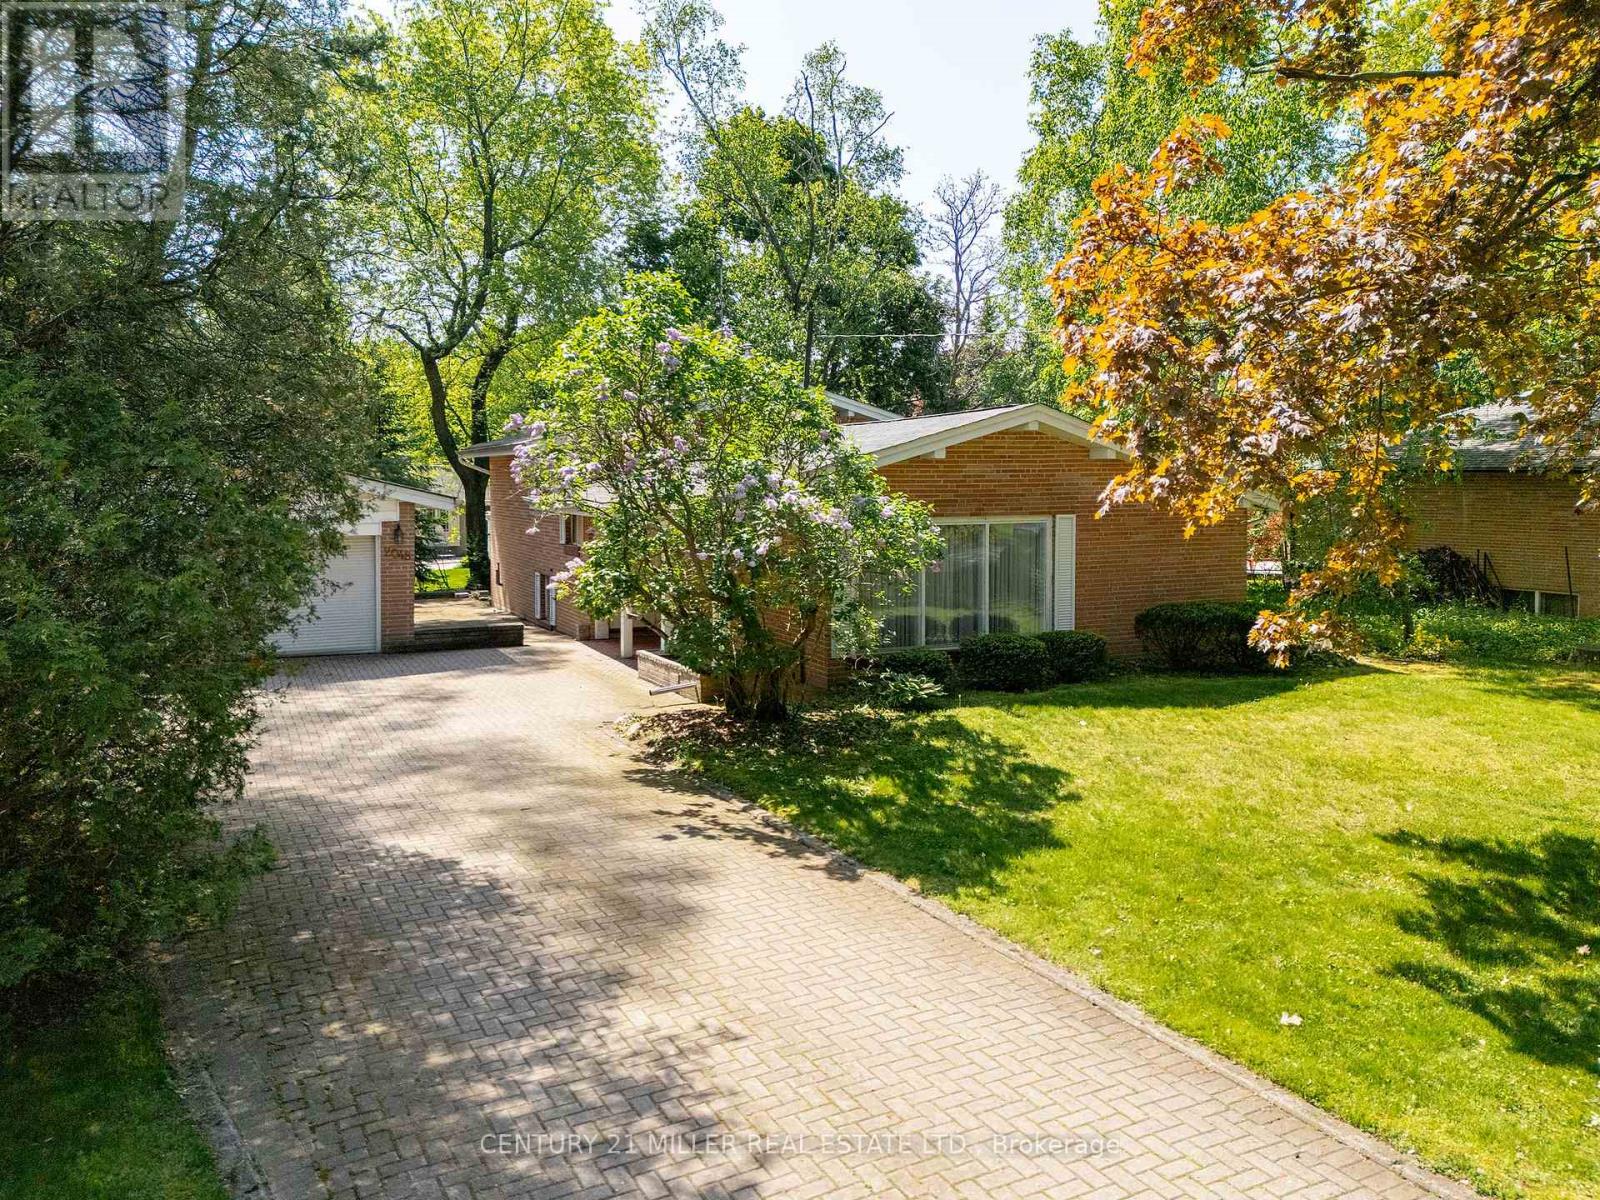
Exceptional opportunity in one of Southeast Oakville's most coveted neighbourhoods. Situated on a magnificent 100' x 150' lot surrounded by mature trees, this property offers endless possibilities for renovation, expansion, or the construction of a new custom home.The property's impressive dimensions and sought-after RL1-0 zoning create an exceptional canvas for future plans. With zoning permitting up to 30% lot coverage, the site provides the opportunity to create a substantial custom residence. The existing residence has been lovingly maintained by the same owner for many years. The current home offers spacious principal rooms filled with natural light, multiple living areas, generous bedroom accommodations, and a detached garage. Whether you're looking to move in, renovate to suit your lifestyle, or design and build your dream home from the ground up, this property offers remarkable flexibility in an established neighbourhood. Ideally positioned within walking distance of some of Oakville's most highly regarded schools, parks, and the lake, while remaining just minutes from downtown Oakville's vibrant shops, restaurants, and waterfront. Large premium building lots of this size are becoming increasingly rare, making this an exceptional opportunity to secure a premier property in one of the town's most prestigious enclaves. (id:60365)
27 Chantelay Crescent
Halton Hills, Ontario
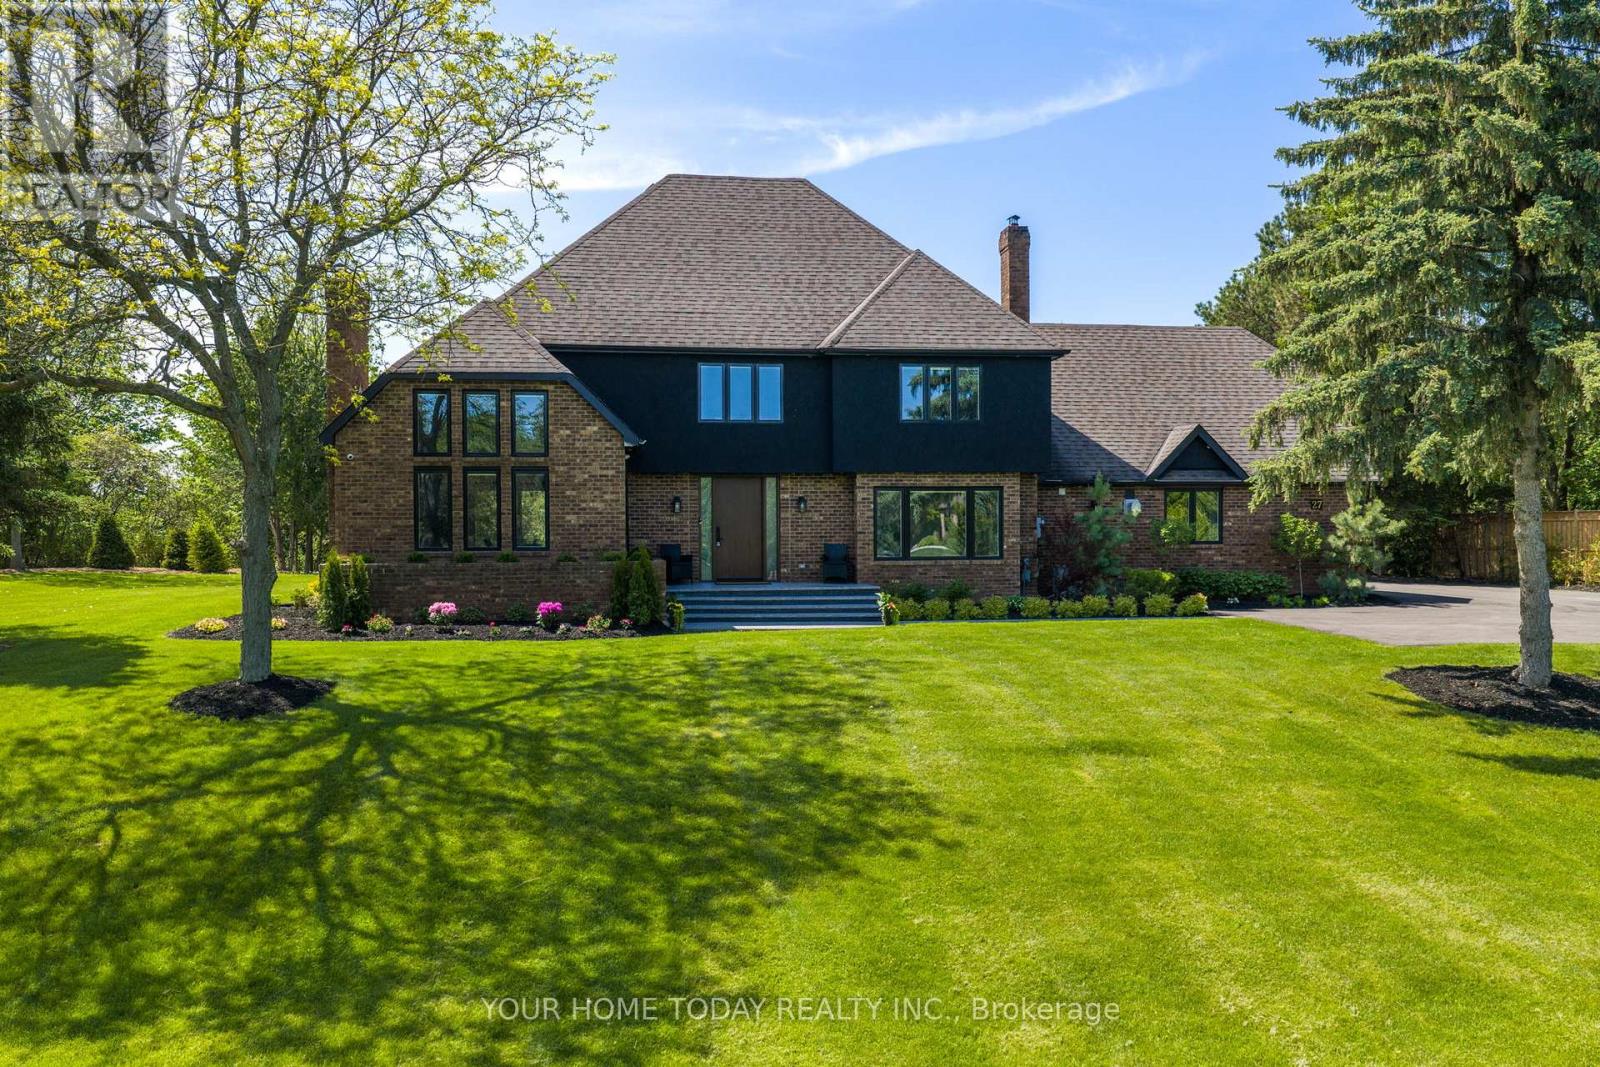
Situated in a quiet executive enclave and set well back from the road on a private and breathtaking, 1.5 acre lot with no homes directly behind, this striking custom-built home offers classic design enhanced by exceptional modern updates. Extensively renovated over the past five years with designer flair and meticulous attention to detail, the home showcases gorgeous, engineered hardwood and ceramic flooring, abundant pot lighting and a consistent upscale aesthetic throughout. At the heart of the home is a chef-inspired kitchen featuring an oversized island with waterfall edge and seating, quartz countertops and premium appliances. Floor-to-ceiling cabinetry with glass accents and a walkout to the patio complete this stunning space. The inviting family room offers a toasty fireplace framed by custom built-in shelving, while the combined living and dining rooms impress with vaulted ceilings, expansive windows, and a striking fireplace set against an eye-catching feature wall. A sleek glass-railed staircase leads to the upper level where four generously sized bedrooms and a loft await. The upper foyer is both stylish and functional, featuring built-in organizers for added storage and a large window that fills the space with natural light. The primary retreat includes a walk-in closet with custom organizers, a decadent ensuite and access to a finished loft area above the garage - perfect as a sitting room, office or studio. A second primary suite enjoys ensuite access to another beautifully appointed bathroom and built-in closet organizers. Two additional bedrooms share a lavish main bath. The unfinished basement offers a wide-open canvas ready to be customized to suit your needs. Parking is plentiful with space for 10 vehicles in the driveway plus an attached 3 car garage. Ideally located close to schools, parks, trails, recreation centre, shopping and more with easy access to main roads for commuters. This is executive living at its finest! (id:60365)
607 - 80 Absolute Avenue
Mississauga, Ontario
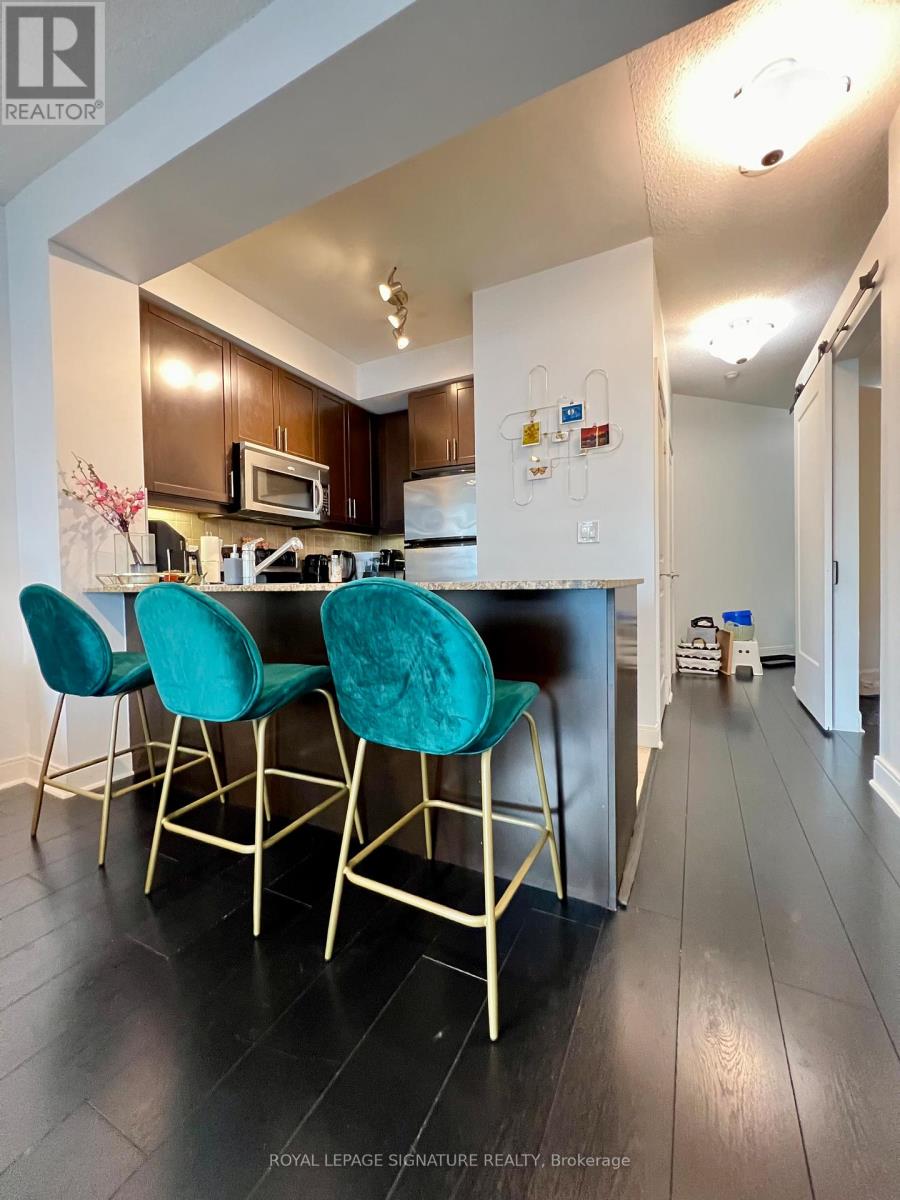
Make this home yours today! Located in a highly sought-after area, this residence boastsafunctional layout and unbeatable value. *Bonus* The enclosed den can serve as a secondbedroom. With9 ft ceilings and floor-to-ceiling windows, natural light floods the space. Enjoya spectacular view from the oversized balcony. This carpet-free home offers over 30,000 sq ftof top-tier amenities. Meticulously maintained, this home is move-in ready. Don't miss out! (id:60365)
1433 Richardson Way
Milton, Ontario
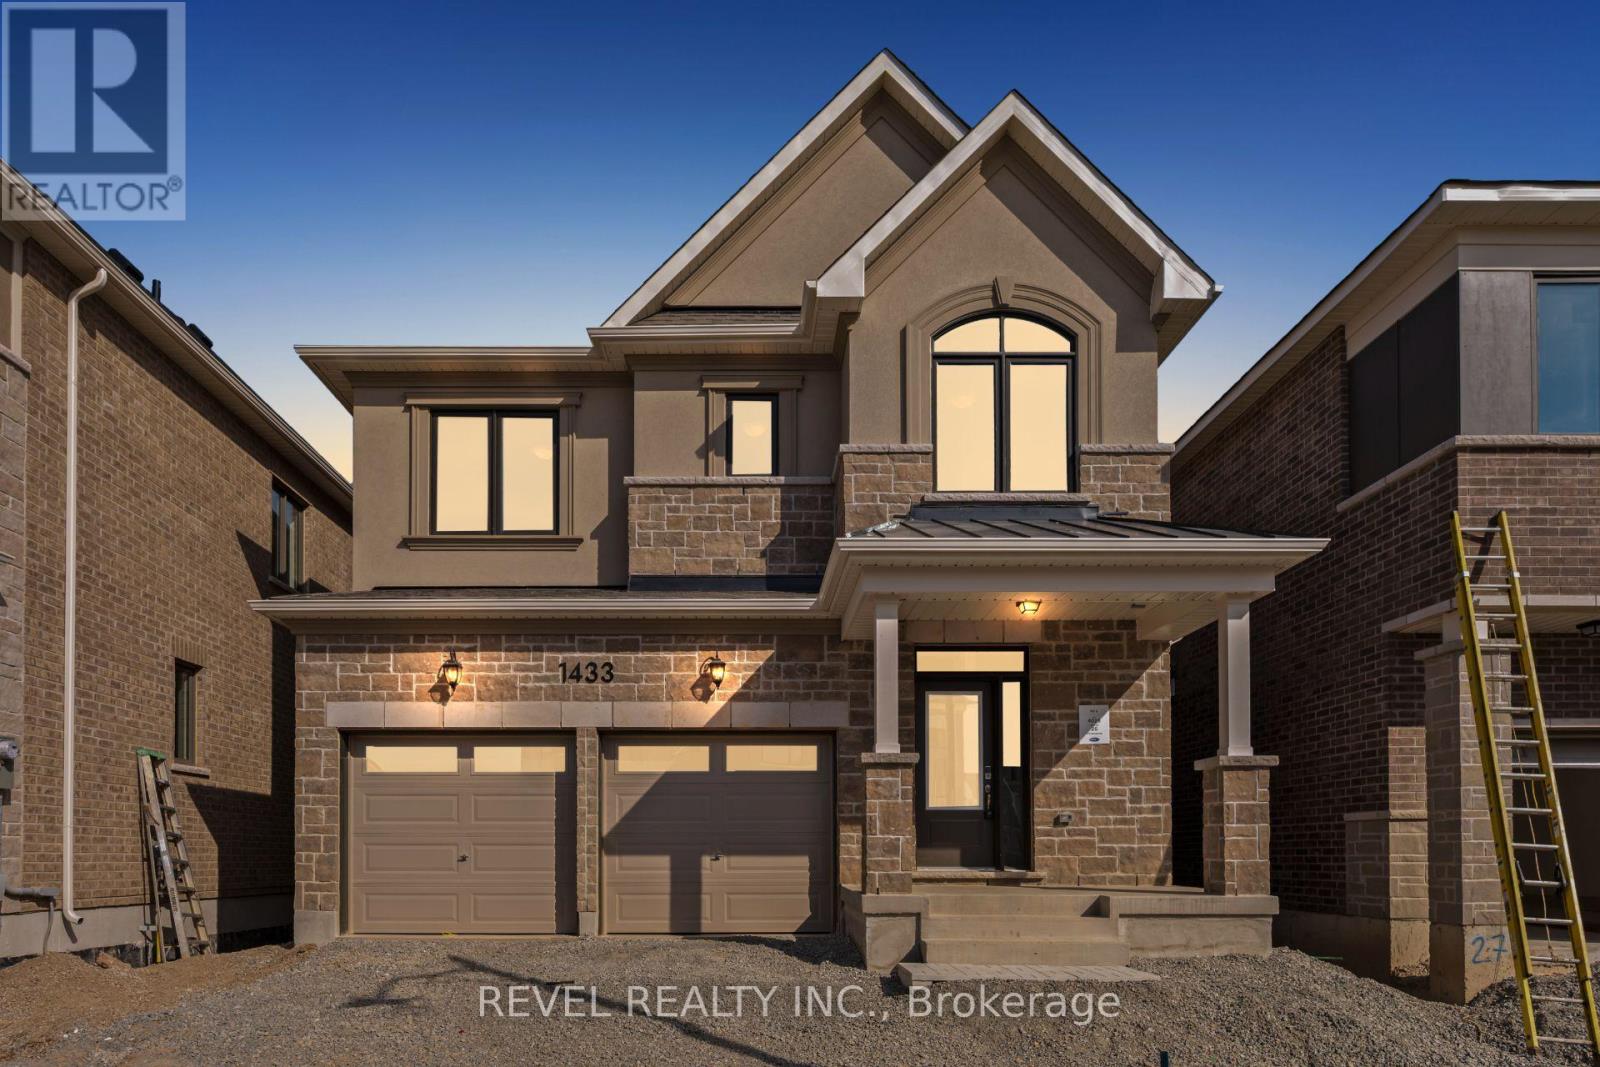
Welcome To 1433 Richardson Way In The Highly Sought-After Bowes Community Of Milton. This Newly Built Benning (F) Double Car Detached Model By Mattamy Homes Offers 2,076 Sq Ft Of Beautifully Designed Net Zero Ready Living Space Featuring 4 Bedrooms And 2.5 Bathrooms. The Main Level Showcases A Bright Open-Concept Layout Perfect For Modern Family Living And Entertaining, Featuring A Combined Living And Dining Area With An Elegant Electric Fireplace, Along With A Spacious Kitchen Complete With A Large Centre Island And Walkout To The Backyard. A Convenient 2-Piece Powder Room Completes The Main Floor. Upstairs, The Spacious Primary Suite Features A Walk-In Closet And Private 4-Piece Ensuite, Accompanied By Three Additional Well-Appointed Bedrooms, A Main 5-Piece Bathroom, And Convenient Upper-Level Laundry. The Unfinished Basement Offers A Blank Canvas To Create Additional Living Space Tailored To Your Needs. Ideally Located Close To Schools, Parks, Shopping, And Everyday Amenities, With Convenient Access To Major Highways For An Easy Commute, This Home Is A Fantastic Opportunity In One Of Milton's Most Desirable New Communities. (id:60365)
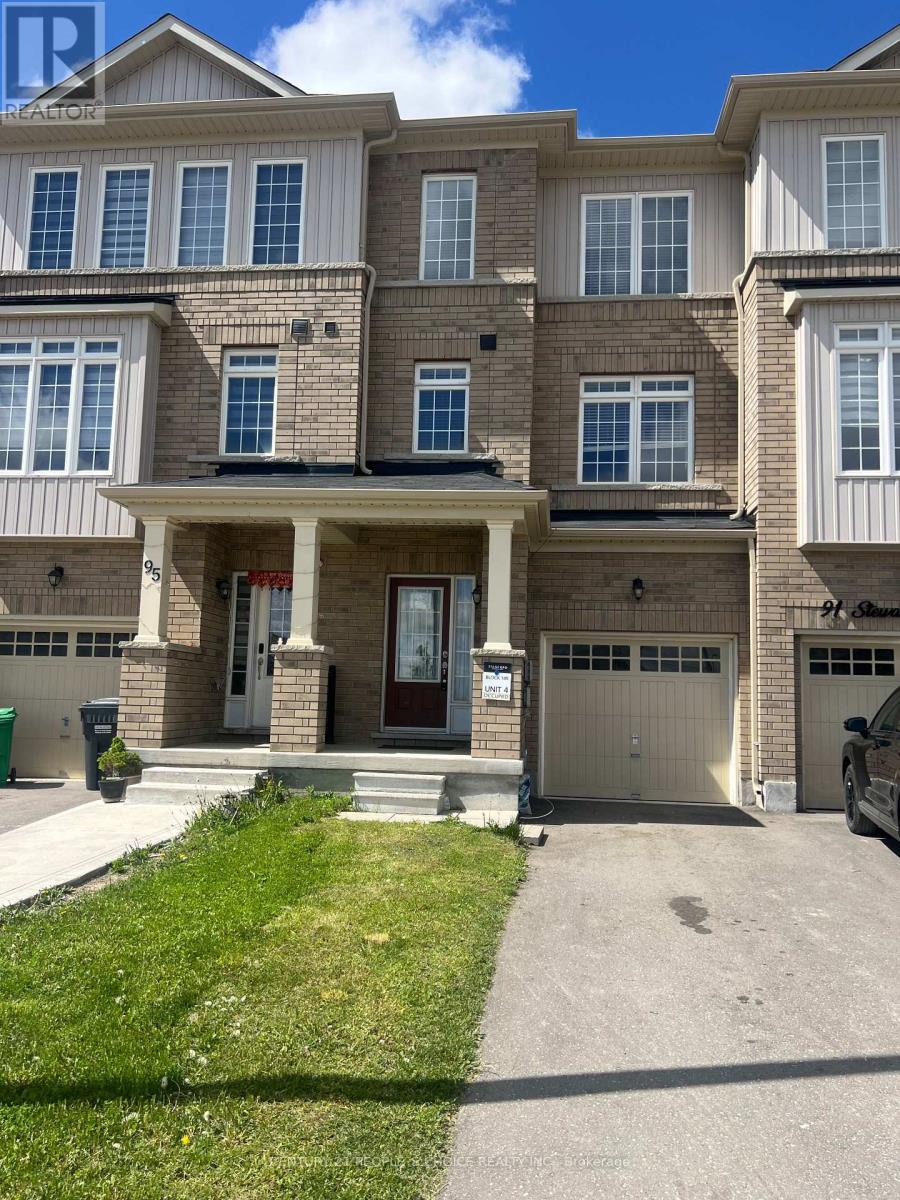
93 Stewardship Road
Brampton, Ontario
Beautiful 4-Bedroom Freehold Townhouse in a desirable area, move-in ready! Features a spacious chef's kitchen with oversized island, walk-in pantry, and seating for 8-10. 9-ft ceilings on main and second floors, two laundry rooms by builder. Bright living/dining with plenty of natural light. Main floor bedroom with full bath and large closet. Ideal for investors or first-time buyers. 1-hour notice for showings. (id:60365)
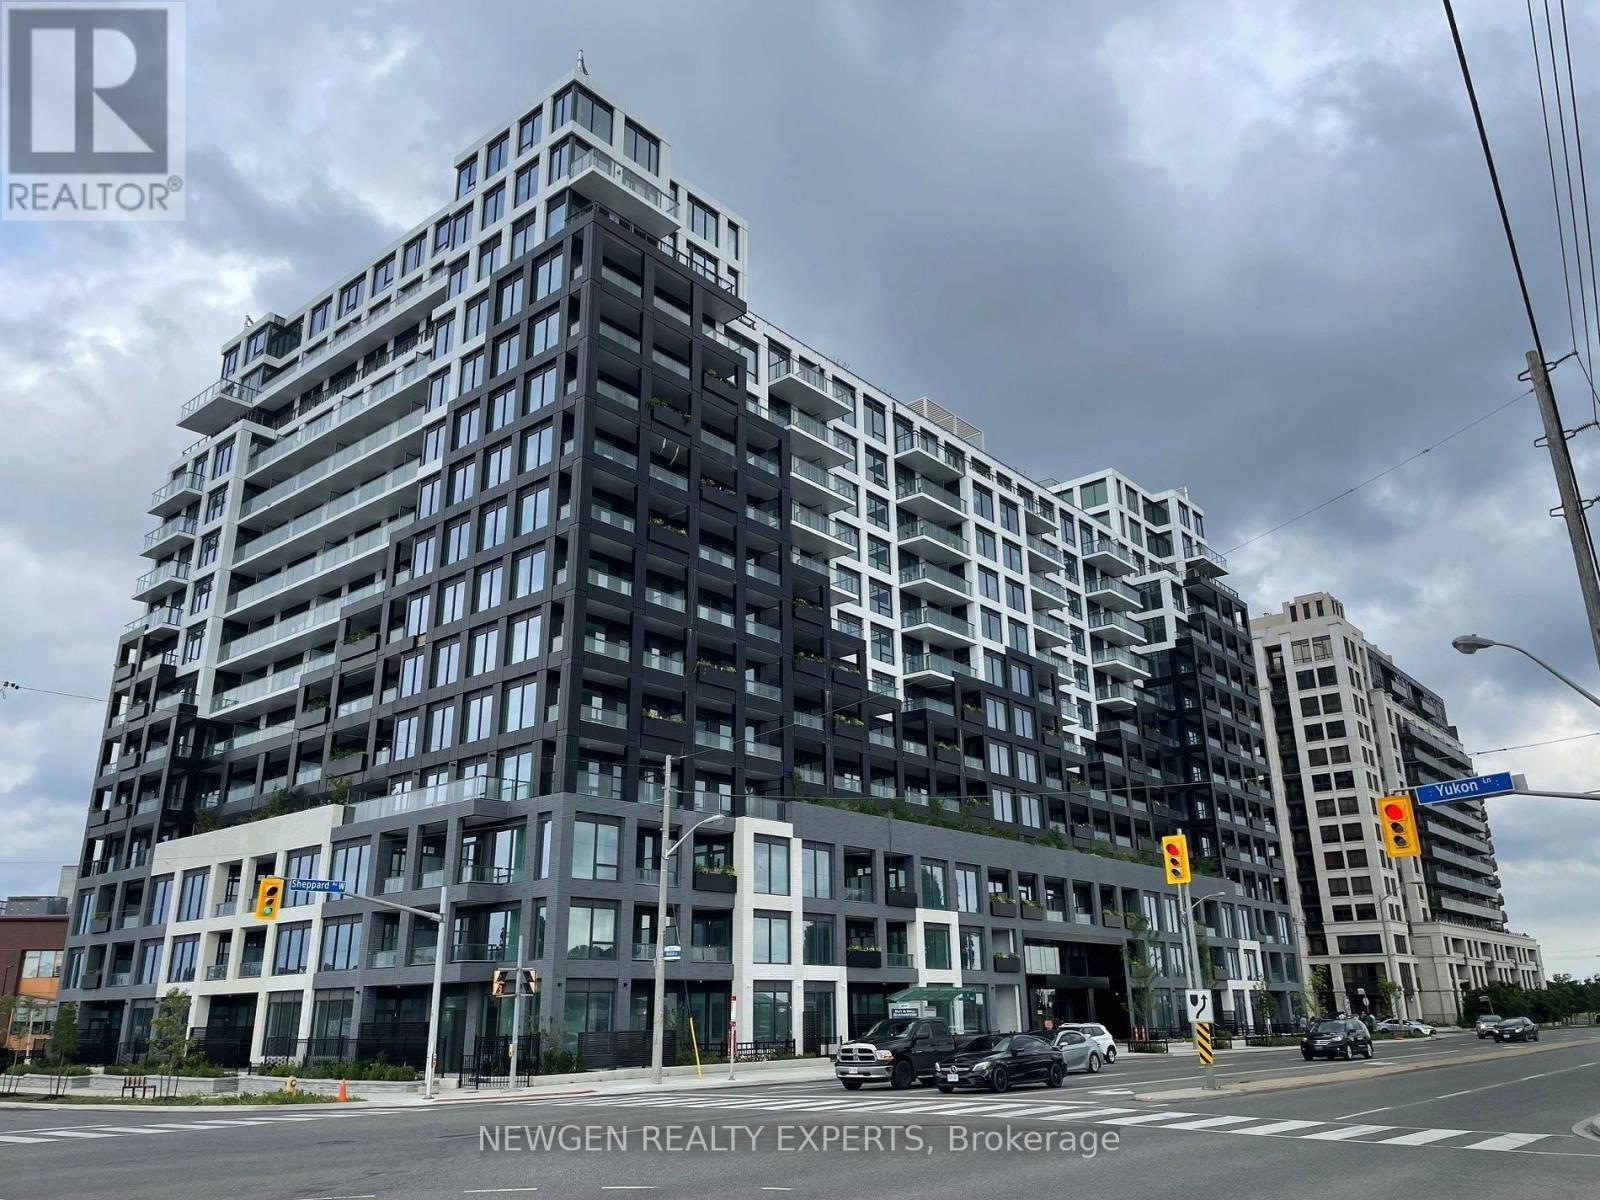
833 - 1100 Sheppard Avenue W
Toronto, Ontario
Amazingly Beautiful, Like New Junior 2 Br + Study, 2 Full Wr Condo. 1 EV Parking and Locker included in rent. Open Concept Layout. Floor to Ceiling Windows Provide Plenty of Natural Light. Primary Bedroom with Attached Washroom and Closet. Good Sized Second Bedroom with Sliding Doors. Open Concept Kitchen with Built In Appliances. 7 Min to York University, 9 Min Walk to Downsview Park GO.4 Min Walk to Sheppard West Subway Station, 6 Min to Yorkdale Mall, 5 Min to 401 & more. Amenities include a 24/7 concierge, fitness centre, pet spa, outdoor bbq and more. Very well kept. Pics taken before current tenant moved in. (id:60365)
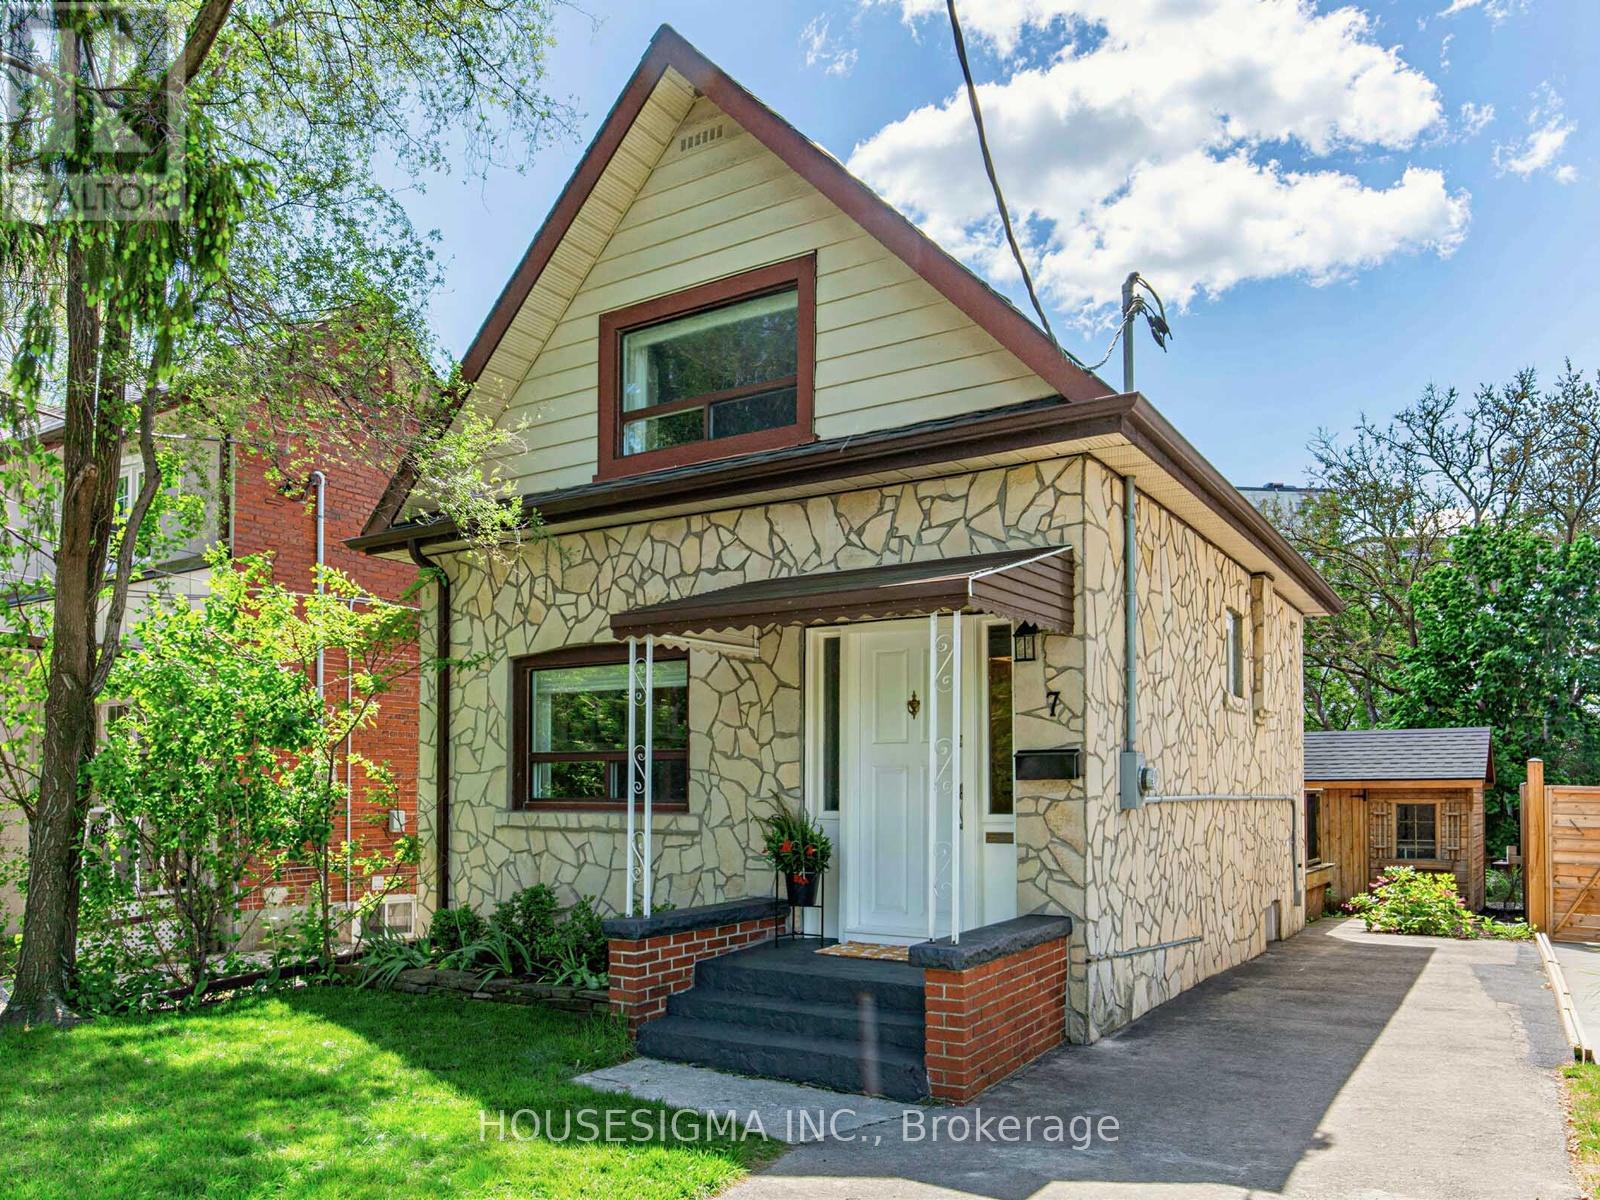
7 Humber Hill Avenue
Toronto, Ontario
Welcome to 7 Humber Hill Avenue, this charming 1 1/2 storey home is perched above the Humber River Valley on a quiet dead-end street, offering a rare blend of privacy, character, and convenience. Set in an enchanting treed ravine setting with tiered decks off the kitchen, it's an ideal retreat for relaxing or entertaining.Inside, you'll find flowing living & dining rooms with hardwood floors, along with ceramic flooring & backsplash in the kitchen. Roof updated in 2013, furnace, A/C, and water heater updated in 2023 provide added peace of mind. Move in and enjoy as-is or add your personal touches to make it your own.Conveniently located close to parks, TTC & transit, Loblaws, and top-rated schools. A fantastic opportunity to enter the market or simplify your lifestyle in a beautiful natural setting. (id:60365)
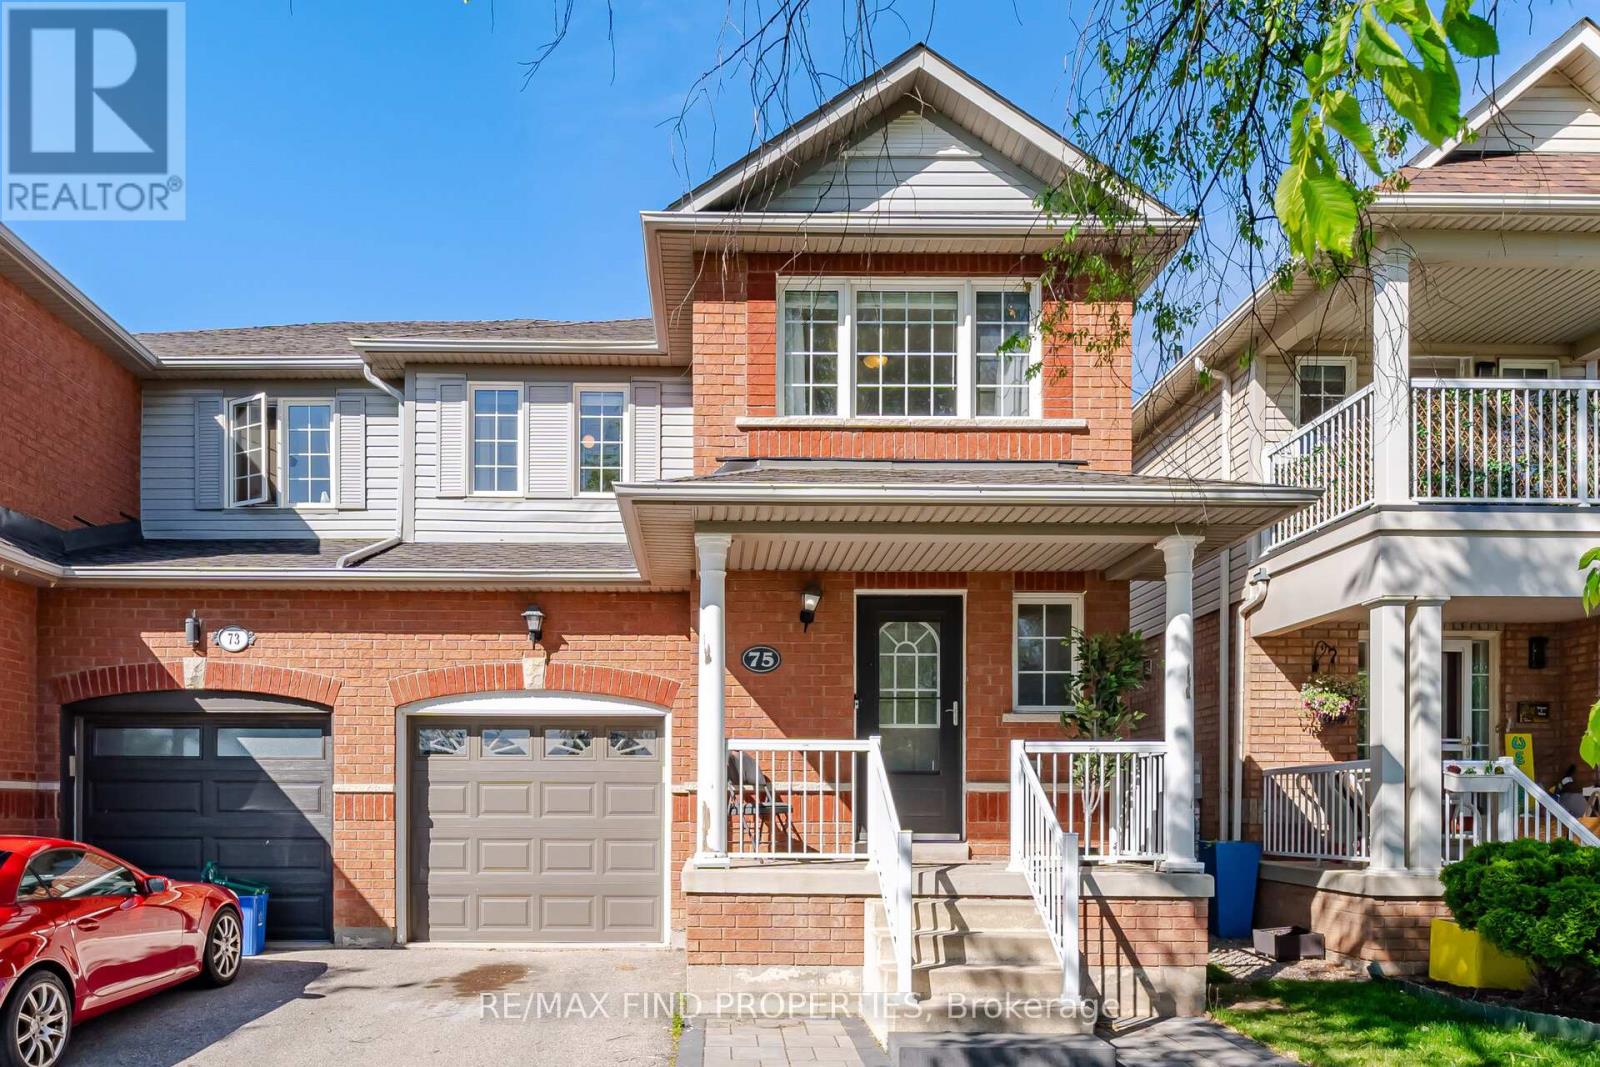
75 Harris Boulevard
Milton, Ontario
Located in the heart of Milton's Dempsey neighborhood, this beautifully maintained home is situated across from a park with views of the Escarpment. It is within walking distance to the GO station, public transit, the Recreation & Arts Centre, the library, and top-rated schools. The property features approximately 1,726sq. ft. plus a finished recreation room, three spacious bedrooms, and a second-floor office. Recent updates include shingles (2016), a fenced yard, an insulated garage door, and hardwood floors. Additionally, the home offers ample parking for two cars and is just minutes from the 401. Tenants pay all utilities heat, (CAC operated by hydro) hydro, internet, cable, and hot water tank rental- Tenants are responsible for snow removal and lawn & garden maintenance. Non smokers. No pets tnx (id:60365)

© 2026 Proptech Realty Inc., Brokerage.