
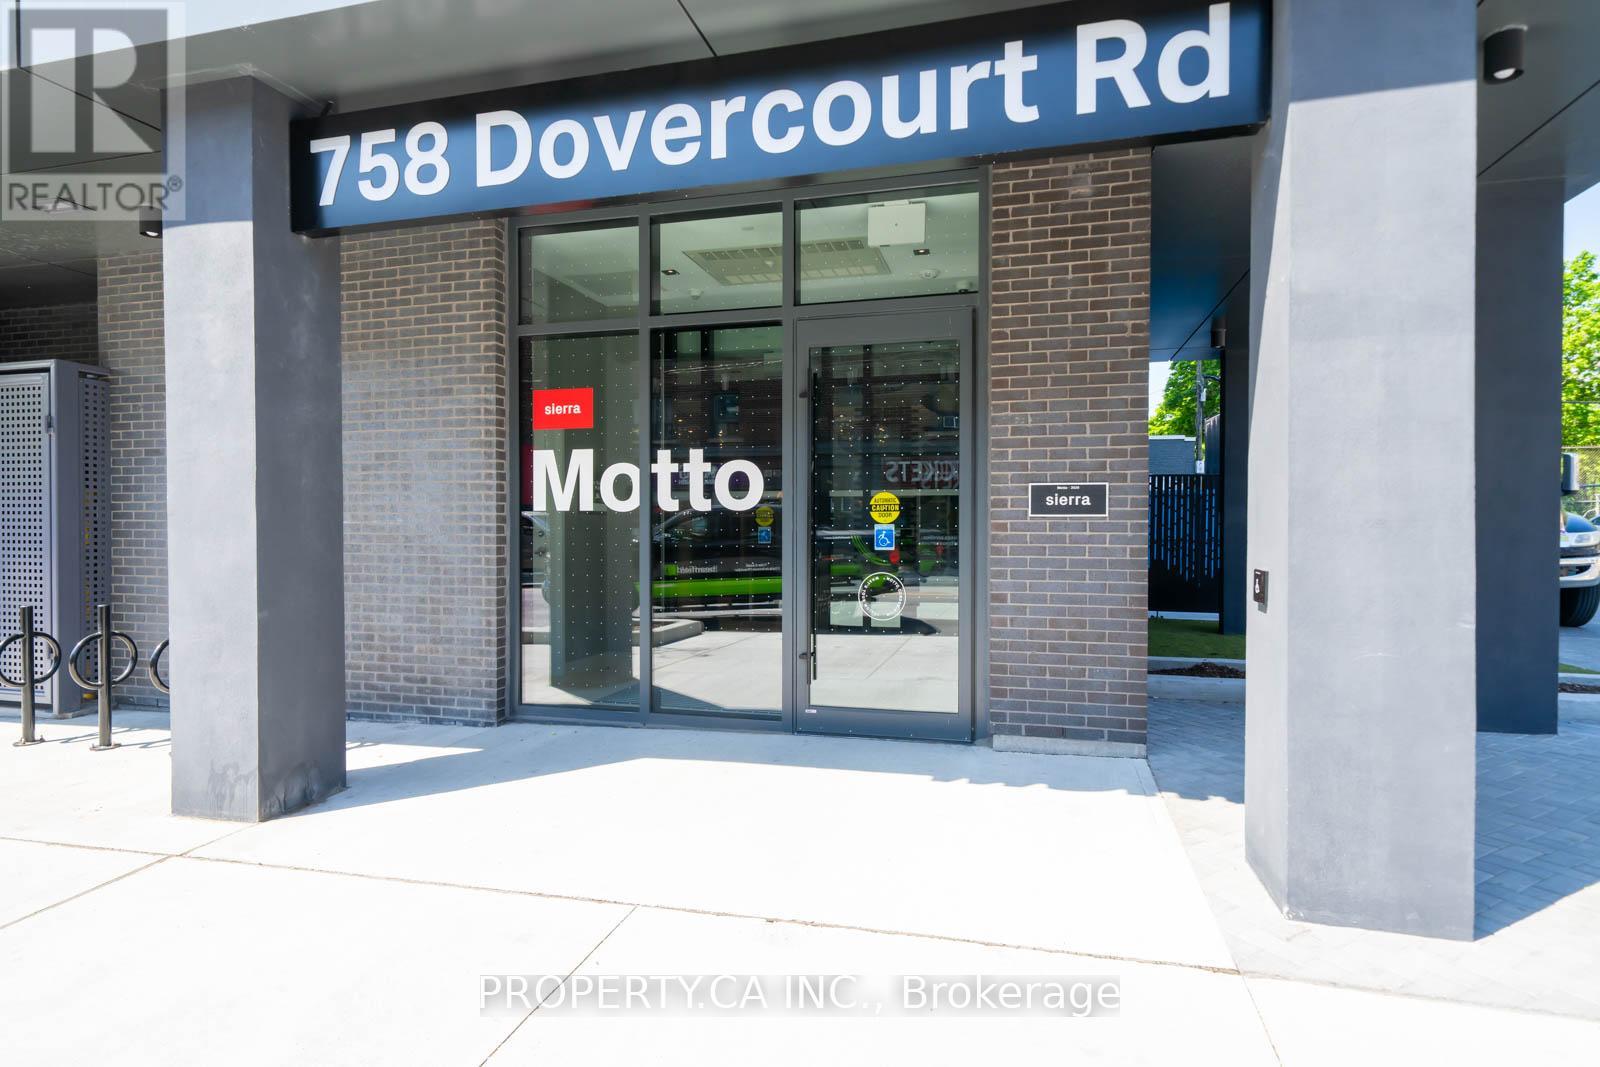
805 - 758 Dovercourt Road W Toronto, Ontario M6H 2X2






$3,300 Monthly
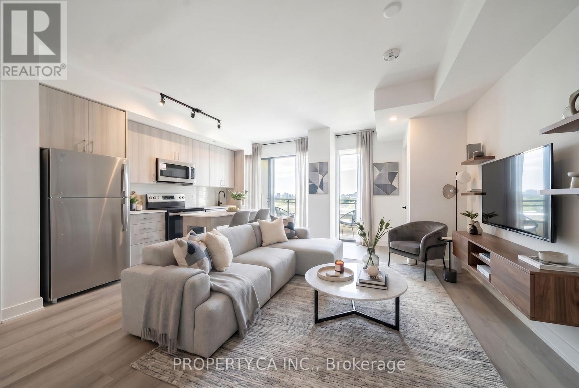
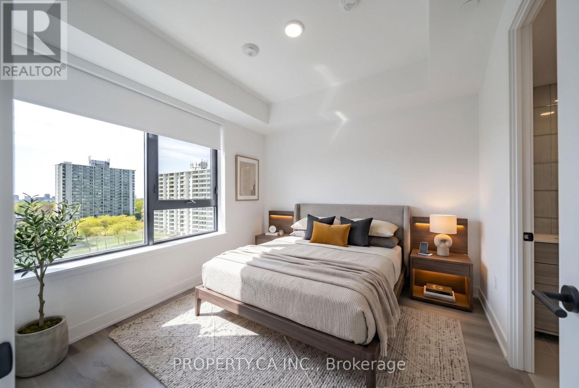
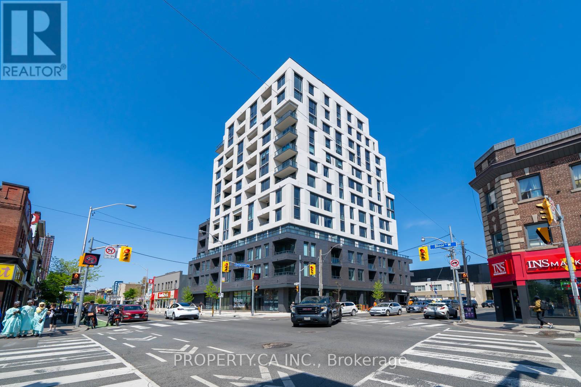
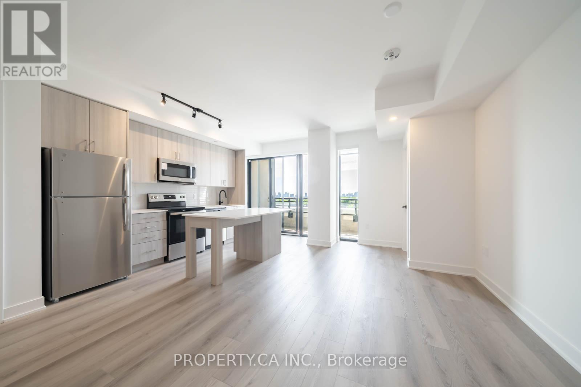
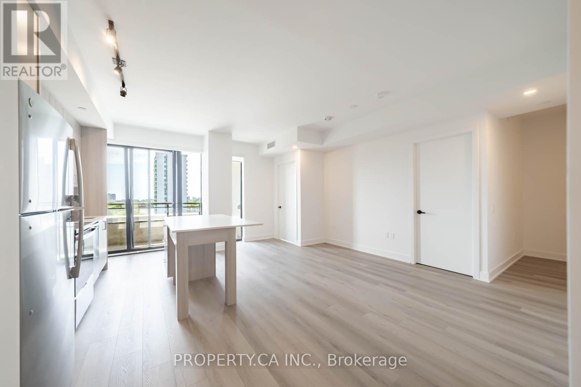
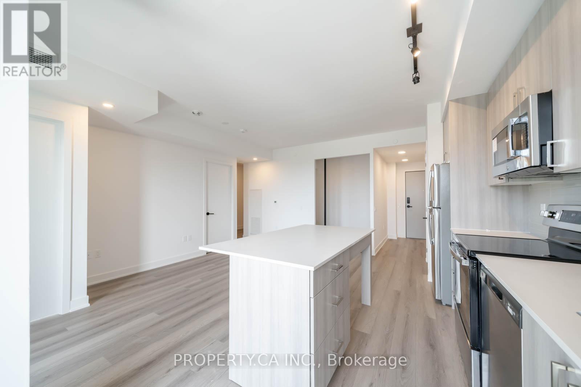
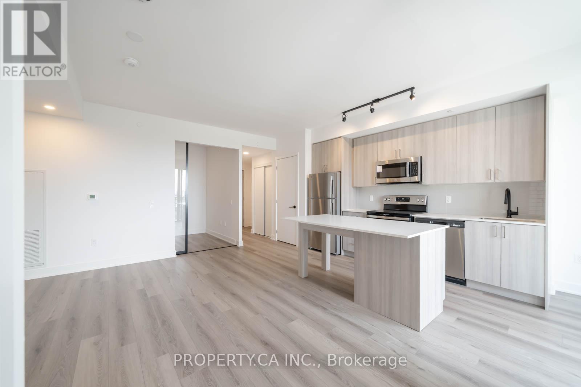
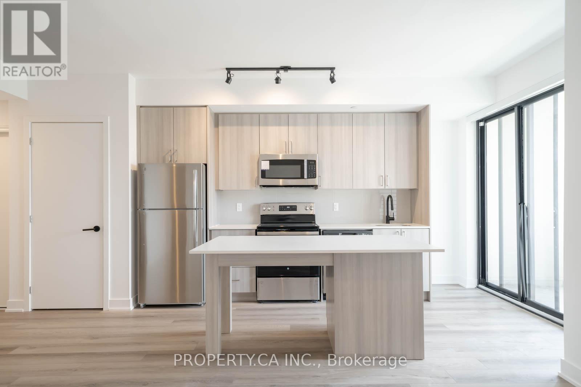
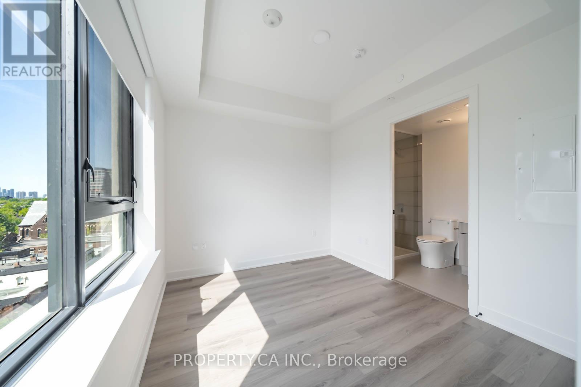
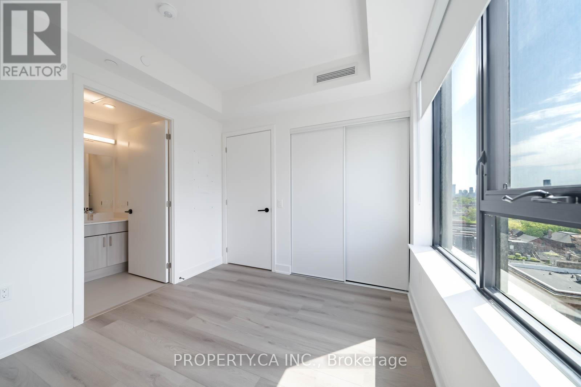
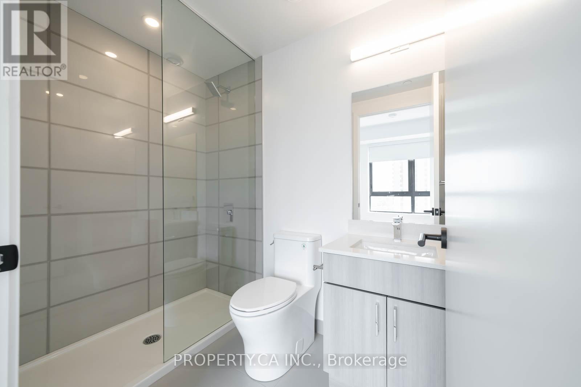
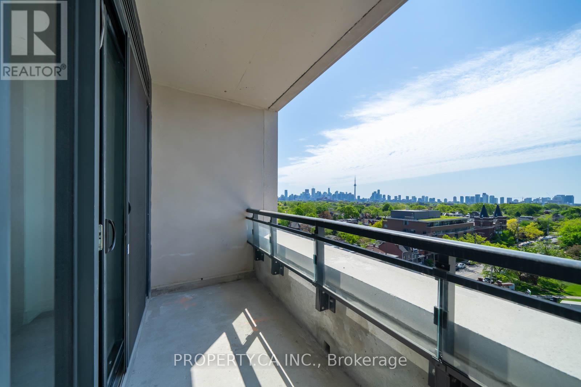
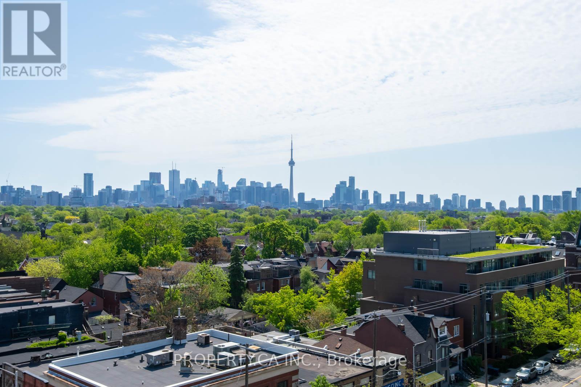
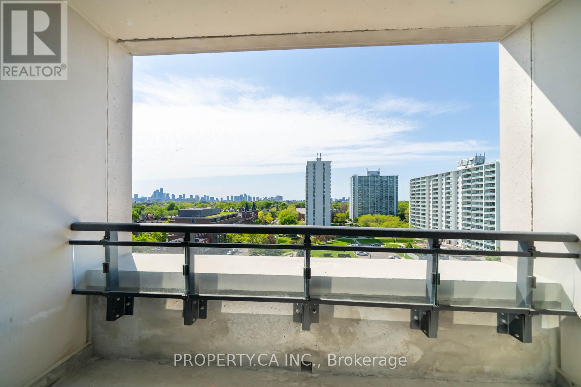
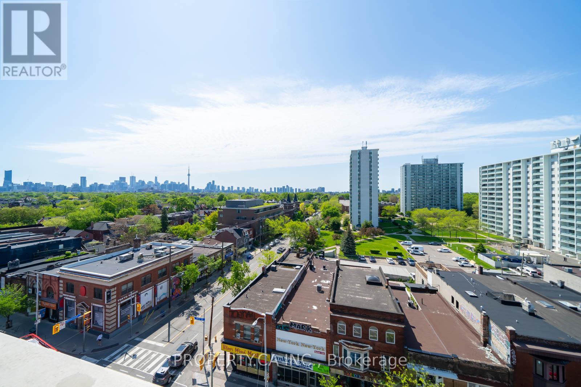
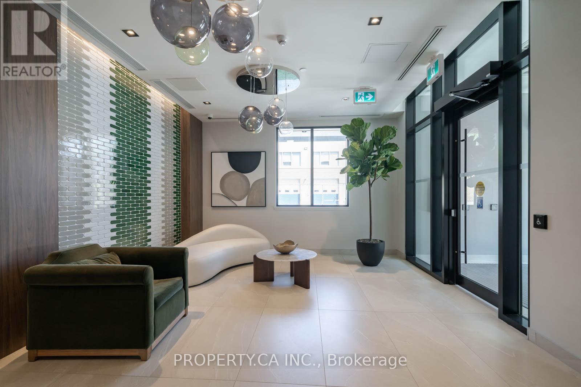
Welcome to Motto Condos at 758 Dovercourt - a bright, never-lived-in suite in one of Toronto's most vibrant west-end neighbourhoods. This thoughtfully designed 2-bedroom plus den layout offers great flexibility, with a spacious den that can easily work as a home office or even a third bedroom. Large windows bring in plenty of natural light throughout the day and are already outfitted with blinds for added comfort and convenience. Upgraded flooring and modern finishes give the space a clean, contemporary feel, and the unit is completely carpet-free throughout. As a brand-new builder suite, everything is in pristine condition and completely move-in ready. Residents enjoy access to excellent amenities including a fully equipped fitness centre, rooftop terrace with BBQs, and stylish Study/co-working spaces with free wifi in the common areas. Very secure, lobby accessed bike storage on site. Located just steps from Ossington and Bloor, you'll be surrounded by some of the city's best cafés, restaurants, boutique shops, parks, and nightlife. With easy access to TTC subway and streetcar lines, getting around the city is incredibly convenient. A fantastic opportunity to be the first to live in one of Toronto's newest and most exciting condo communities. Includes 1 parking spot. (id:60365)
Property Details
| MLS® Number | W13214028 |
| Property Type | Single Family |
| Community Name | Dovercourt-Wallace Emerson-Junction |
| AmenitiesNearBy | Public Transit, Place Of Worship |
| CommunityFeatures | Pets Not Allowed, Community Centre |
| Features | Elevator, Balcony, In Suite Laundry |
| ParkingSpaceTotal | 1 |
Building
| BathroomTotal | 2 |
| BedroomsAboveGround | 2 |
| BedroomsBelowGround | 1 |
| BedroomsTotal | 3 |
| Age | New Building |
| Amenities | Exercise Centre |
| Appliances | Cooktop, Dishwasher, Dryer, Oven, Washer, Window Coverings, Refrigerator |
| BasementType | None |
| CoolingType | Central Air Conditioning |
| ExteriorFinish | Concrete |
| FlooringType | Laminate, Vinyl |
| HeatingFuel | Natural Gas |
| HeatingType | Forced Air |
| SizeInterior | 1000 - 1199 Sqft |
| Type | Apartment |
Parking
| Underground | |
| Garage |
Land
| Acreage | No |
| LandAmenities | Public Transit, Place Of Worship |
Rooms
| Level | Type | Length | Width | Dimensions |
|---|---|---|---|---|
| Main Level | Kitchen | Measurements not available | ||
| Main Level | Living Room | Measurements not available | ||
| Main Level | Primary Bedroom | Measurements not available | ||
| Main Level | Bedroom 2 | Measurements not available |
Mike Witt
Salesperson
36 Distillery Lane Unit 500
Toronto, Ontario M5A 3C4
Beth Solomons
Salesperson
235 Clinton St.
Toronto, Ontario M6G 2Y4

The trademarks REALTOR®, REALTORS®, and the REALTOR® logo are controlled by The Canadian Real Estate Association (CREA) and identify real estate professionals who are members of CREA. The trademarks MLS®, Multiple Listing Service® and the associated logos are owned by The Canadian Real Estate Association (CREA) and identify the quality of services provided by real estate professionals who are members of CREA. The trademark DDF® is owned by The Canadian Real Estate Association (CREA) and identifies CREA's Data Distribution Facility (DDF®)
May 29 2026 04:53:17
Toronto Real Estate Board
Property.ca Inc.

© 2026 Proptech Realty Inc., Brokerage.