
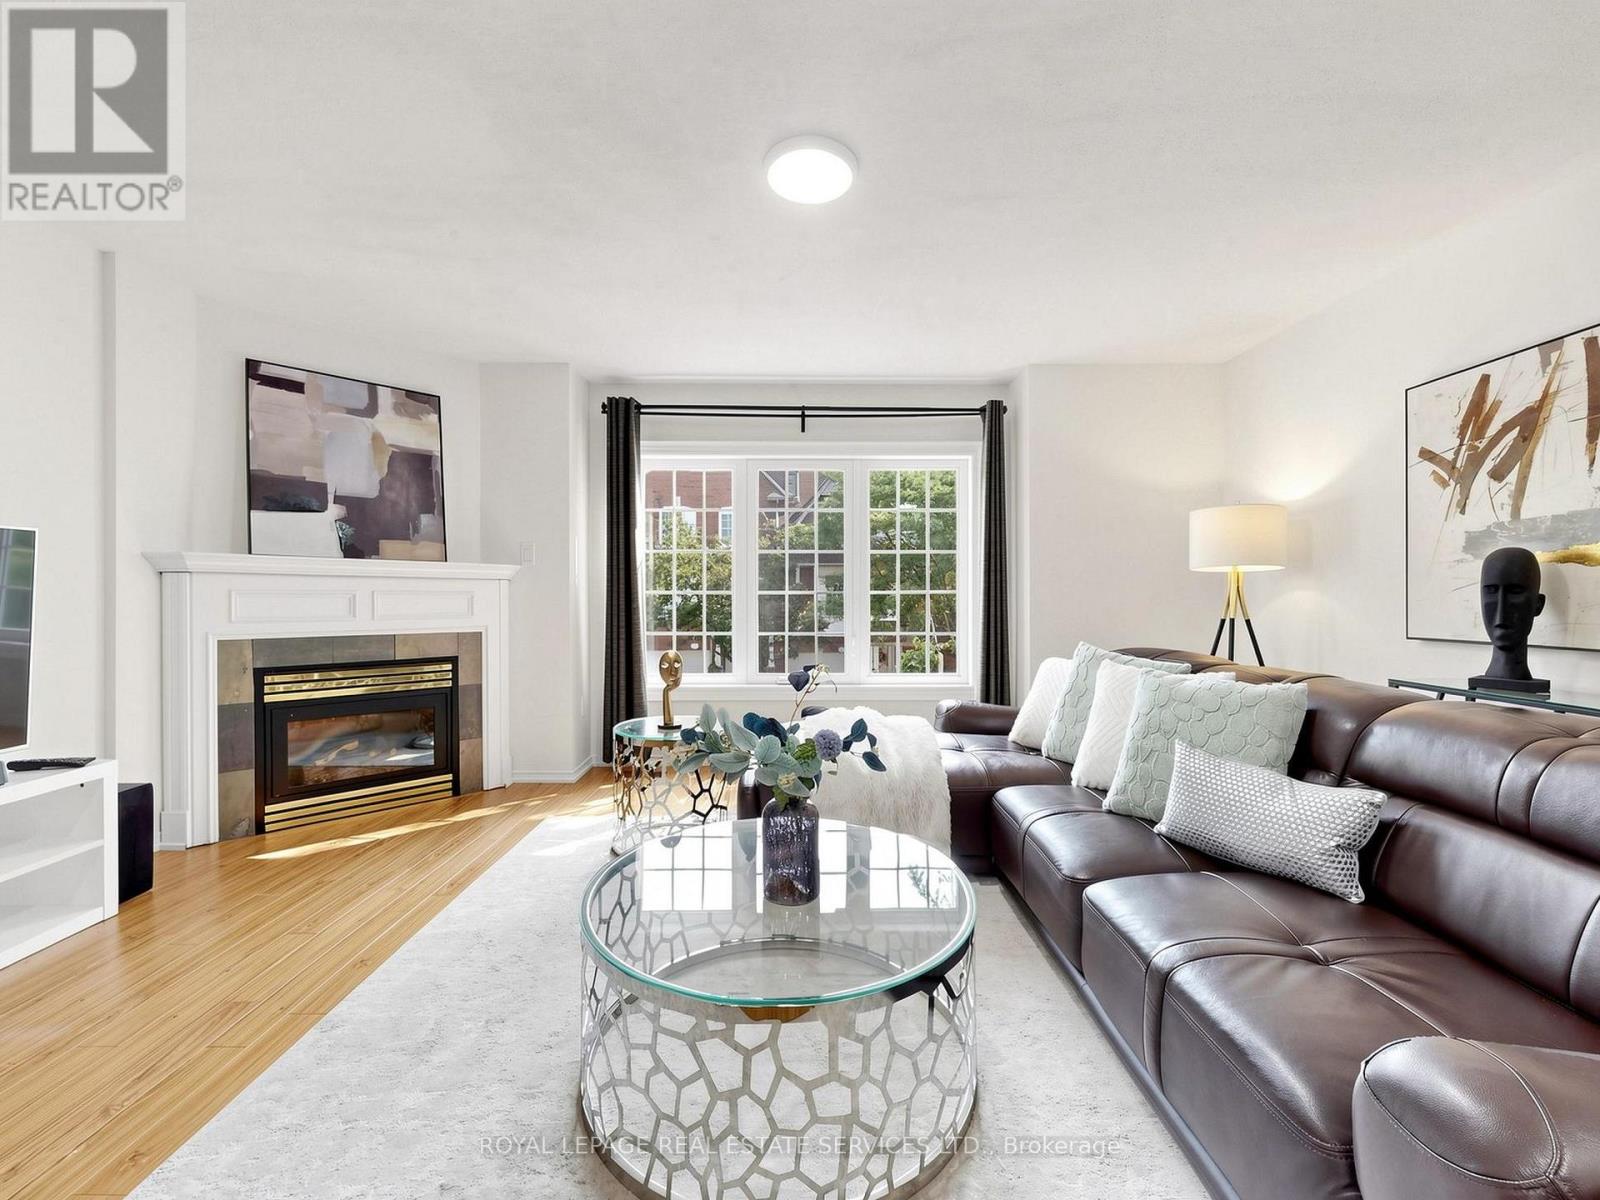
11 - 1575 South Parade Court
Mississauga, Ontario
Welcome to this spacious executive townhouse offering over 1,800SF. One of the largest units in the complex! Nestled in a quiet, family-friendly community, this beautifully updated 3+1 bedroom, 3-bathroom home combines generous living space with modern finishes and an unbeatable location. Step through the grand, wide foyer into bright and inviting separate living and family rooms. Family room highlighted by a cozy gas fireplace and a large picture window that fills the home with natural light. Freshly painted throughout, a stylish new white kitchen with quartz countertops and a spacious breakfast area with direct access to a private, tree-lined backyard-perfect for relaxing or entertaining. The newly renovated two bathrooms showcase contemporary finishes, including elegant built-in LED mirrors. The spacious primary retreat occupies its own level and offers exceptional privacy, complete with two closets (including a walk-in closet), a linen closet with 4 PC bath. The finished basement provides outstanding flexibility with an additional bedroom or recreation room, a 2-piece bathroom, and a large closet-ideal for guests, a home office, or growing families. Additional highlights include direct garage access, abundant storage with a huge space under the stairs, and a thoughtfully designed layout for comfortable family living. Ideally located at Eglinton Ave. and Creditview Rd, this home is within walking distance to the GO Station, restaurants, banks, grocery stores, parks, and other everyday amenities. Families will appreciate the highly regarded Rick Hansen Secondary School district, while Erin Mills Town Centre, Square One Shopping Centre. Highways 403 and 401 are just minutes away. Situated beside a beautiful park in a peaceful, well-maintained complex, this move-in-ready townhouse offers the perfect combination of space, style, convenience, and lifestyle. A rare opportunity to own one of the largest townhomes in this desirable Mississauga neighborhood! (id:60365)
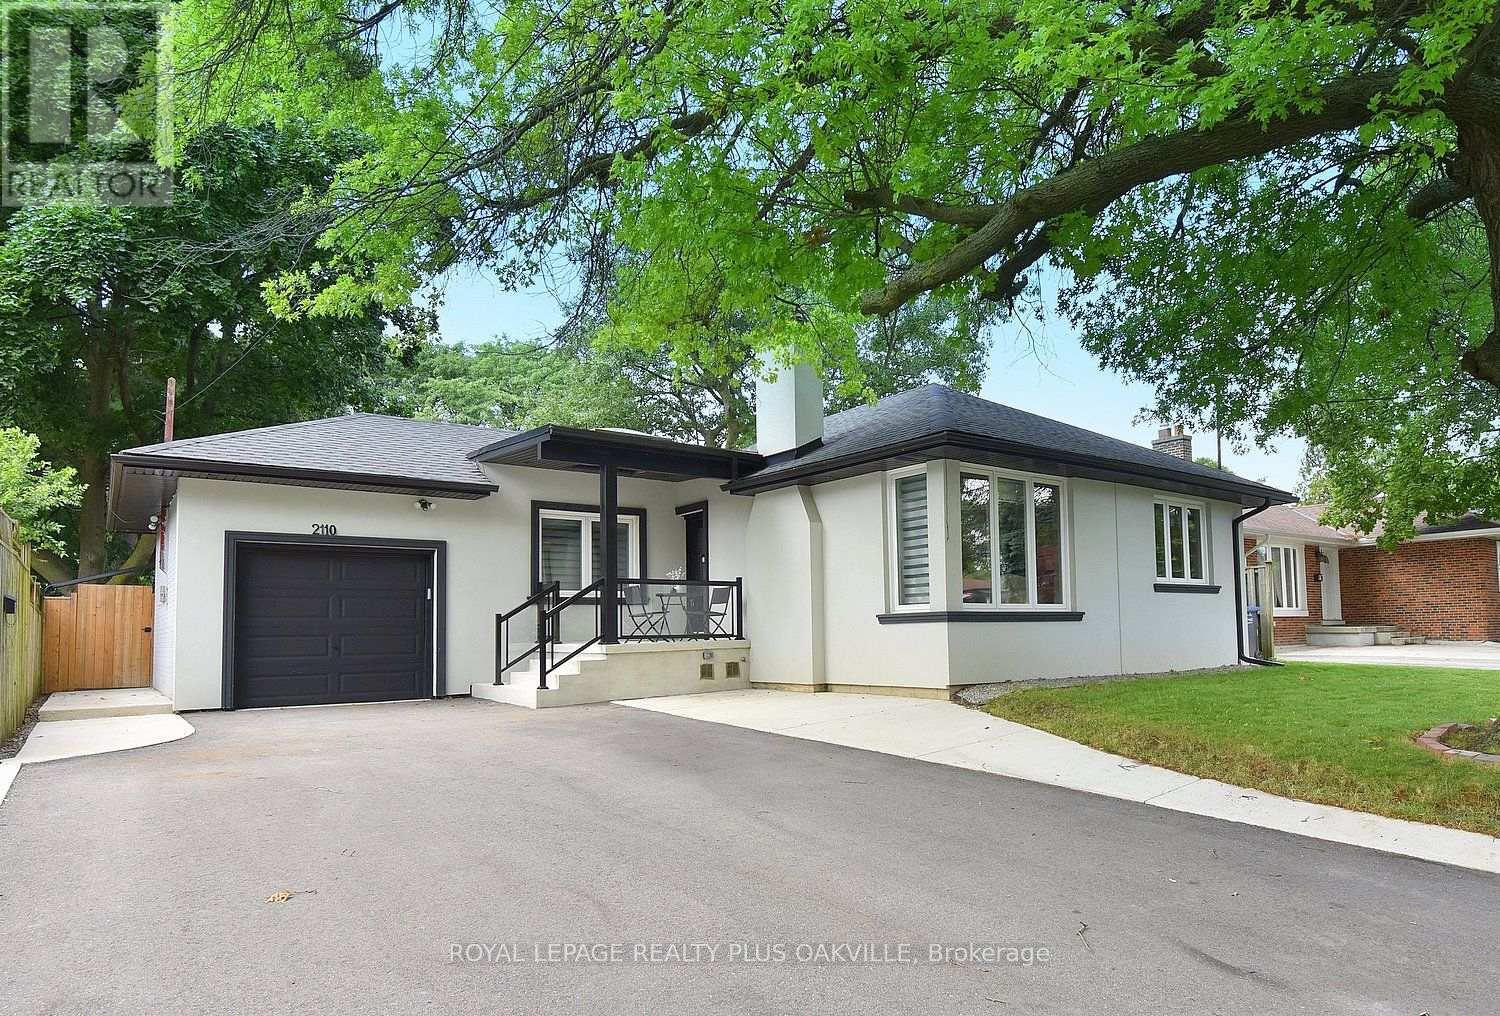
2110 Munden Road
Mississauga, Ontario
An exceptional, extensively renovated detached bungalow tucked away on a quiet, family-friendly street in one of Mississauga's most sought-after and rapidly evolving neighbourhoods. Offering a fully functional lower level unit with a full kitchen and laundry. 3+2 bedrooms, 2 full bathrooms, a separate entrance to the finished lower level, an attached garage, and parking for up to 7 vehicles, this home offers long-term value. The sun-filled main level showcases hardwood flooring throughout, an inviting open-concept layout, and quality finishes. Four skylights flood the home with natural light, while updated windows, enhanced attic insulation, and thoughtful exterior improvements contribute to both efficiency and exceptional curb appeal. The beautifully finished lower level expands the living space with two spacious bedrooms featuring custom closets, a designer-inspired bathroom with accustom double vanity, a dedicated laundry area, sound-insulated ceilings, and its own private entrance, ideal for extended family, guests, or future income potential. Behind the walls, the home has been comprehensively upgraded for complete peace of mind. Recent improvements include a new high-efficiency furnace, air conditioner and HVAC system, a full electrical rewire with two new electrical panels, EV charging capability in the garage, a dedicated electrical line for a future hot tub, newer roof with front and rear extensions and skylights, new driveway, concrete patio, updated soffits, fascia and eavestroughs, modern glass railings, new appliances in the lower level, anew upper-level refrigerator, and plumbing and electrical rough-ins for optional main-floor laundry. Perfectly positioned just minutes to the QEW, GO Transit, top-rated schools, parks, shopping, and everyday amenities, this turnkey home offers an outstanding opportunity to own a beautifully finished property in an established neighbourhood experiencing remarkable growth and transformation. (id:60365)

2nd Floor - 568 Rogers Avenue
Toronto, Ontario
This spacious 2-bedroom apartment offers the perfect blend of convenience and privacy, situated directly above a business and close to all amenities. The apartment features two large bedrooms that receive plenty of natural light, along with a generous living area also filled with sunlight. The large kitchen is well-equipped with ample counter space and has access to an enclosed deck with rear entry. The bathroom includes full amenities, featuring both a jacuzzi bathtub and a shower. For added privacy, the apartment has a completely private entrance. Public transportation is readily available right at your doorstep. Despite being located above a hair salon, the apartment remains quiet, making it ideal for those seeking the vibrancy of urban life while still enjoying the comfort of home. Additionally, there is an ensuite laundry for your convenience. (id:60365)
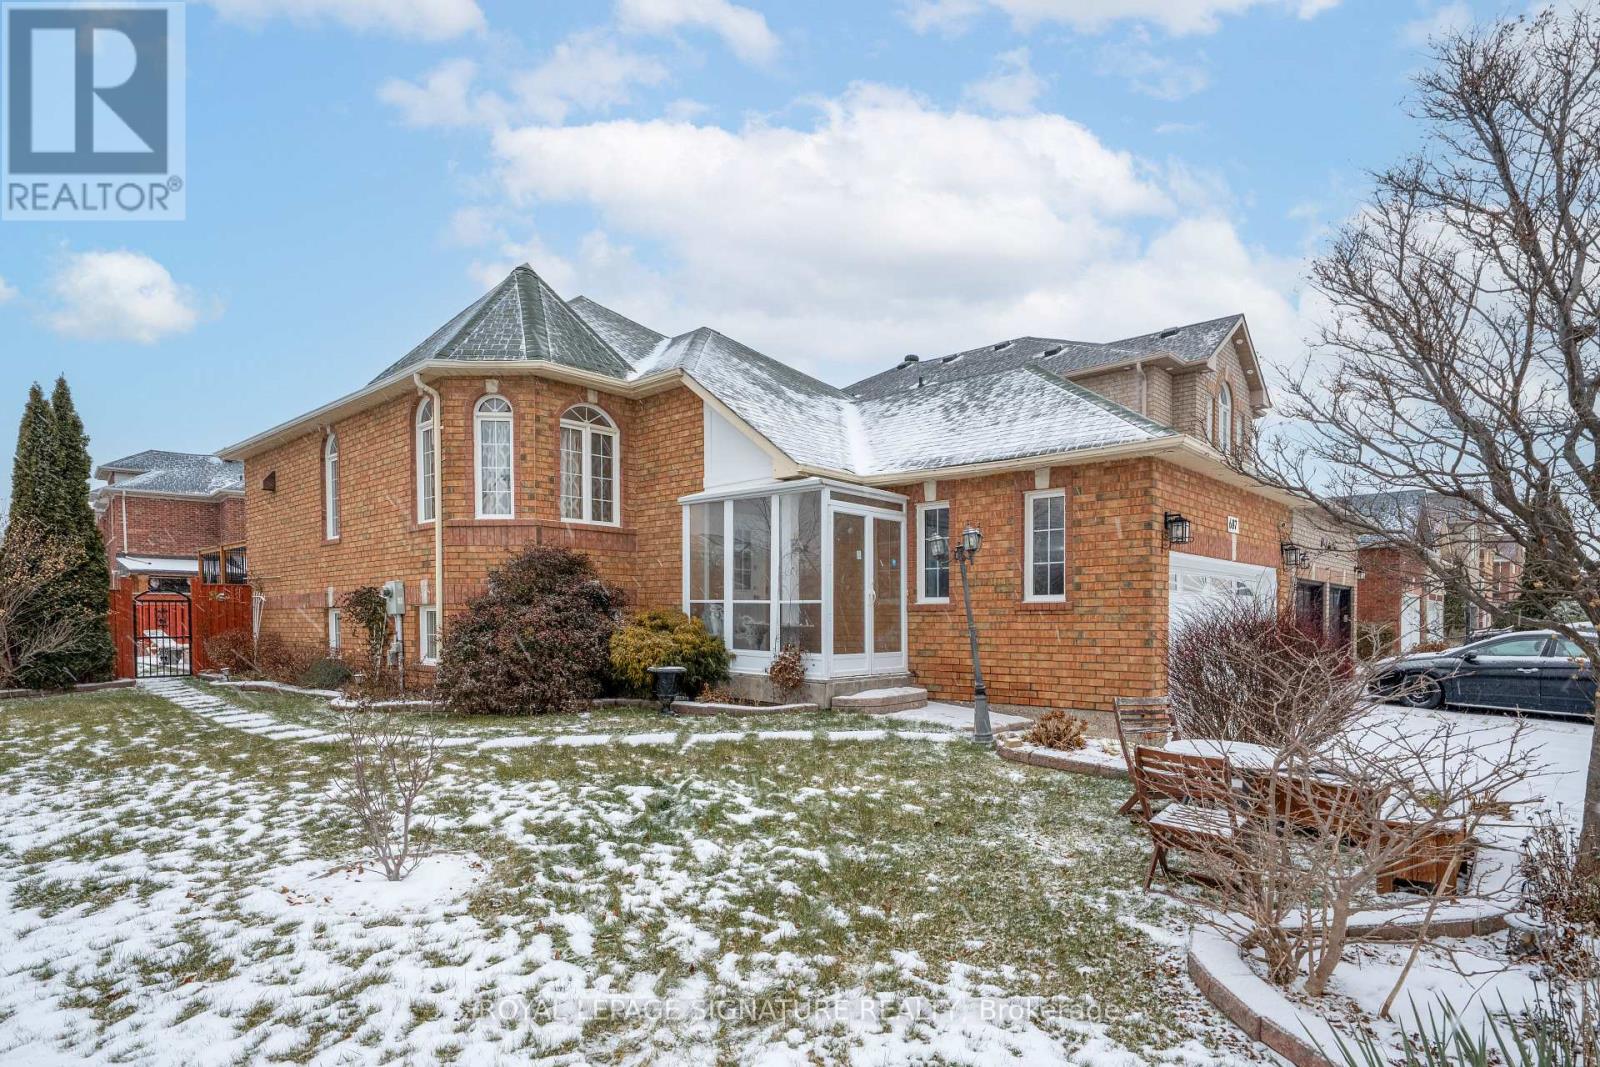
687 Twain Avenue
Mississauga, Ontario
Charming and sun-filled, this beautifully maintained 2+2-bedroom raised bungalow sits proudly on a picturesque premium corner lot in sought-after Meadowvale Village. Surrounded by lush gardens, vibrant perennials, mature landscaping, and inviting outdoor spaces, including a lovely gazebo, this property is truly a gardener's paradise with exceptional curb appeal. Inside, the home offers warm, welcoming, and bright open-concept living with tall ceilings, generous windows, hardwood floors, and an updated kitchen. The well-designed main level provides spacious principal rooms, abundant natural light, and direct access lower level to the rare double-car garage and extended driveway. The fully finished in-law suite provides outstanding versatility for an extended family, featuring large above-grade windows, a private entrance through the garage, a full kitchen, a comfortable living area, and well-appointed rooms. With its cute, cozy charm, meticulous upkeep, and sunlit interior, this home delivers both comfort and character. The premium corner setting offers exceptional outdoor enjoyment and plenty of room to cultivate your own garden oasis. Located in a family-friendly neighbourhood known for its parks, scenic trails, top-rated schools, and easy access to major highways, transit, and shopping, this is a lovingly cared-for home with endless possibilities and a rare opportunity in one of Mississauga's most desirable communities. (id:60365)
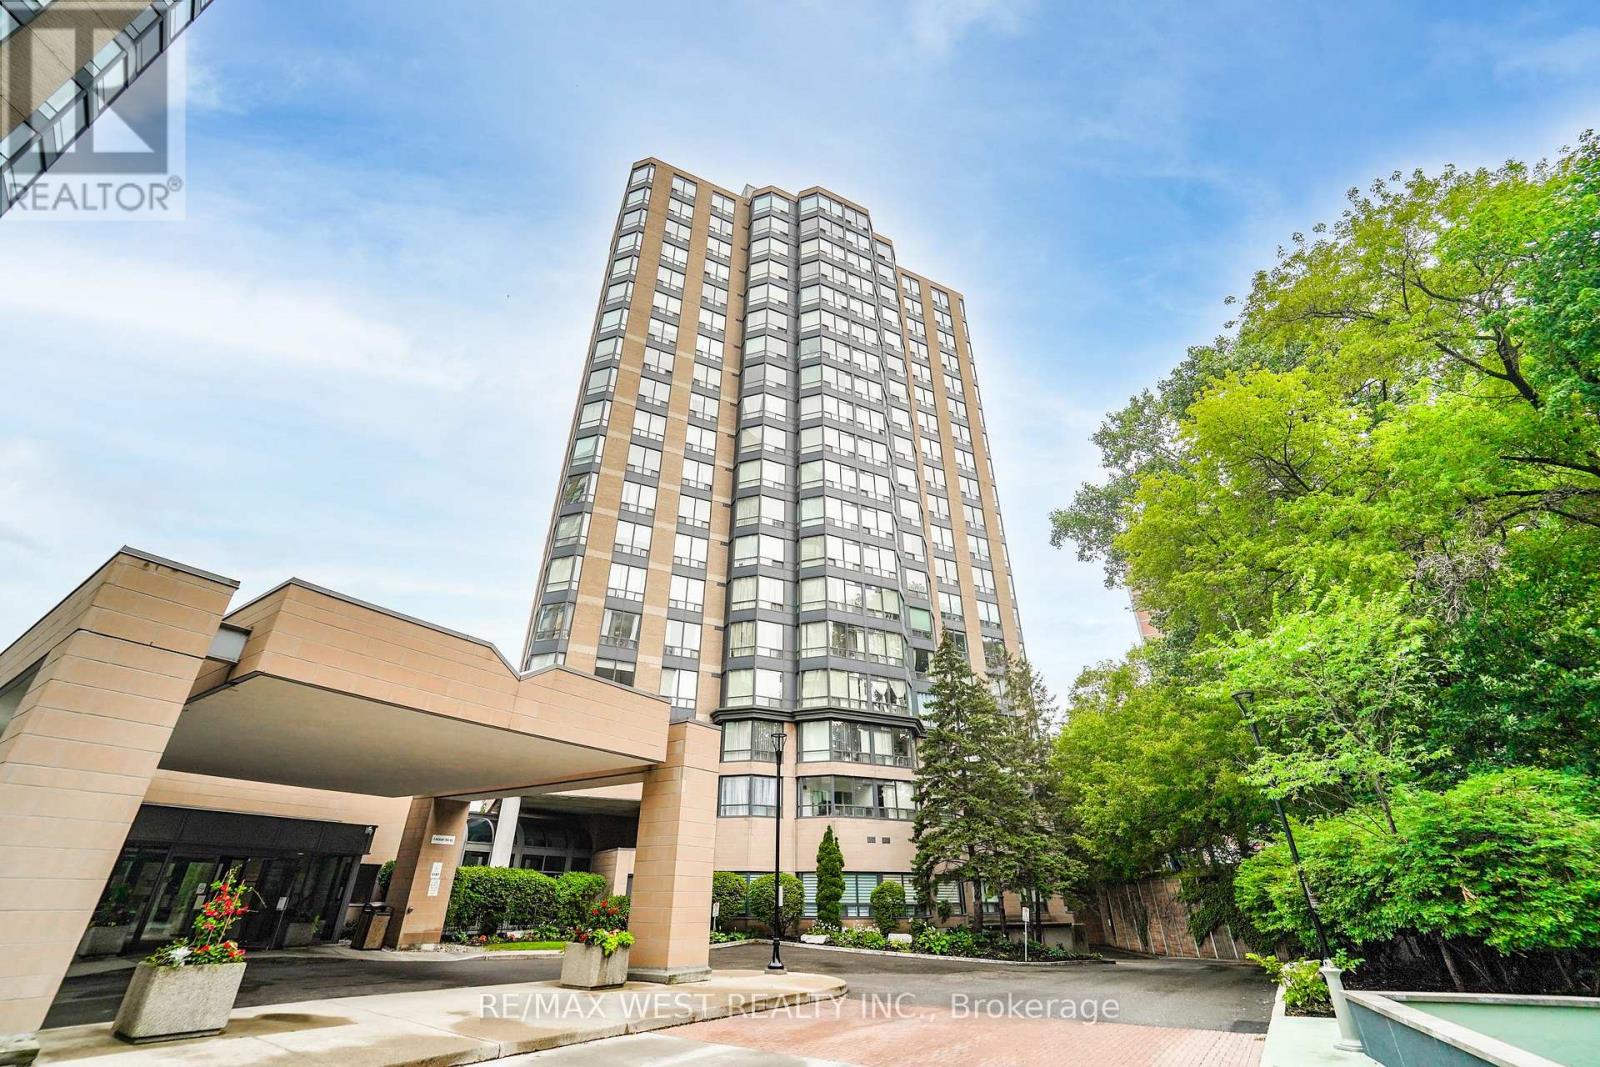
907 - 3 Hickory Tree Road
Toronto, Ontario
Bright and modern renovated one bedroom plus den condo. Kitchen has been opened up and has quartz countertops, stainless steel appliances and bonus pantry storage. Luxury vinyl and tile flooring throughout, carpet free. Generous sized bedroom and bonus den that can be used as a nursery or office. Modern renovated bathroom with stylish decor. One parking spot and one locker. Convenient location close to new LRT, shopping, and nature trails. Perfect for commuters with access to highways and public transit. (id:60365)
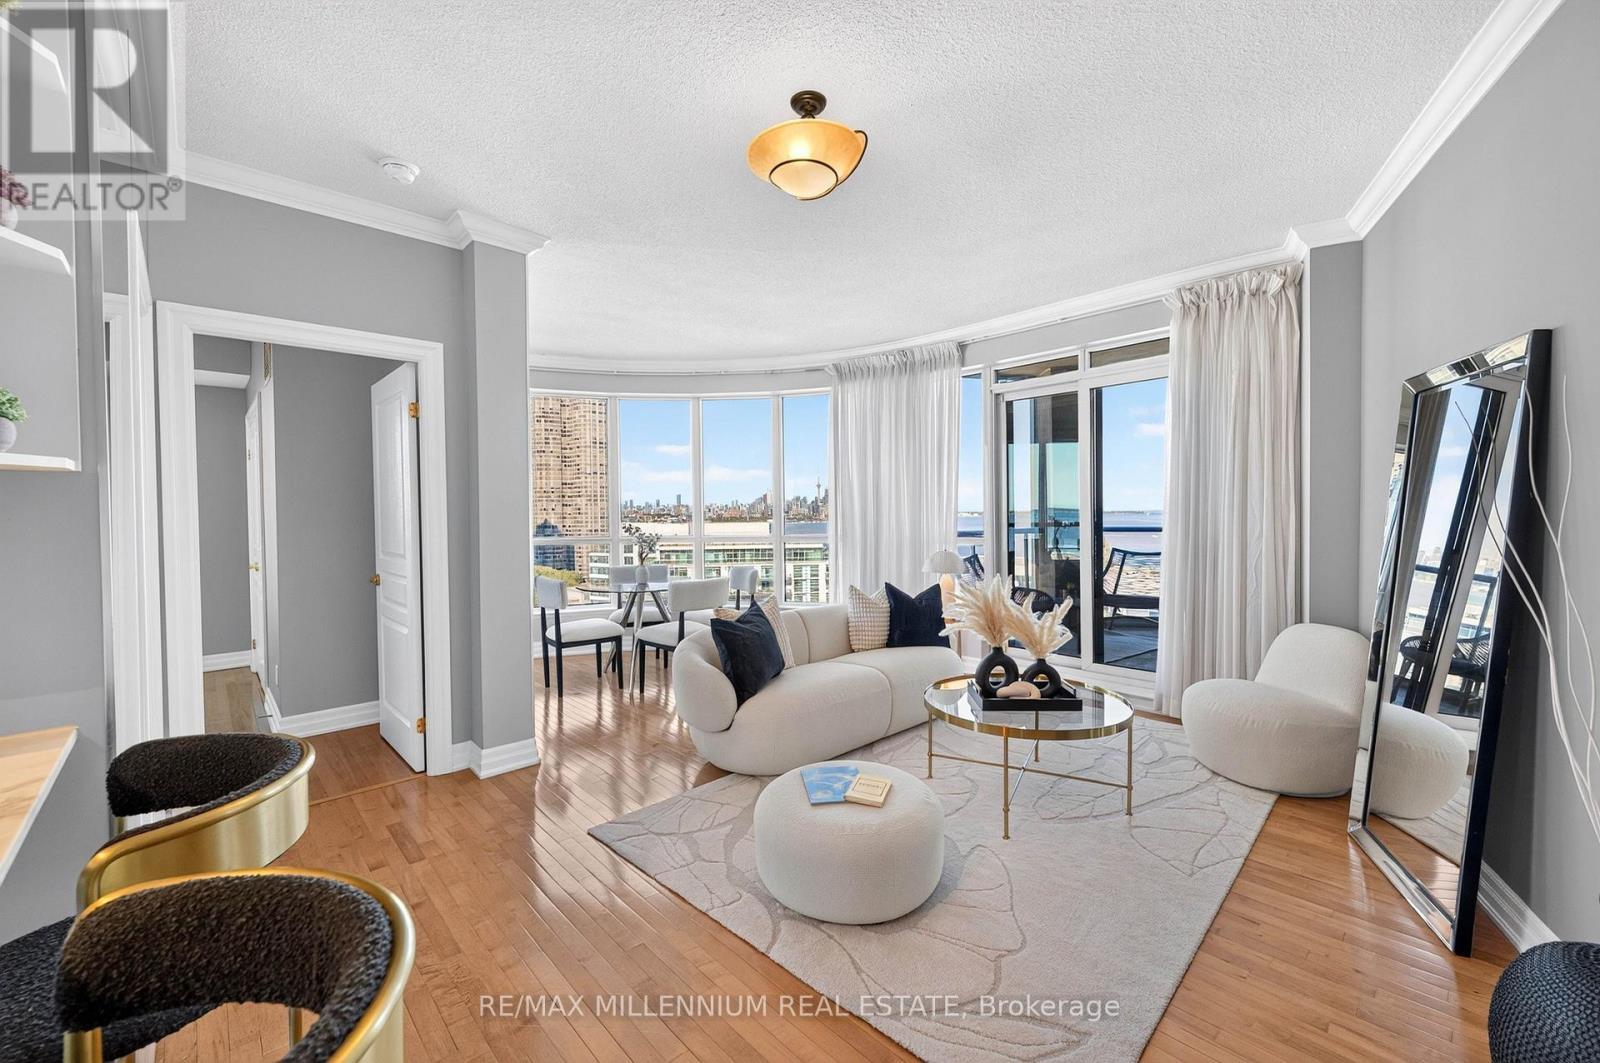
1503 - 2087 Lake Shore Boulevard W
Toronto, Ontario
**ONE YEAR FREE MAINTENANCE FEES** Experience truly unobstructed waterfront living with breathtaking panoramic views of Lake Ontario and the CN Tower from every room. This beautifully updated 682 sq. ft. suite is flooded with natural light through expansive windows, creating a seamless connection between the interior and the stunning scenery beyond. Enjoy spectacular sunsets, sparkling city lights, and endless water views from your private balcony complete with a gas hookup for year-round BBQs. Featuring hardwood floors, custom closets, a Murphy bed, two lockers, and premium parking conveniently located beside the building entrance. Situated in the sought-after Waterford Towers with TTC access at your doorstep, this is lakeside living at its finest. (id:60365)
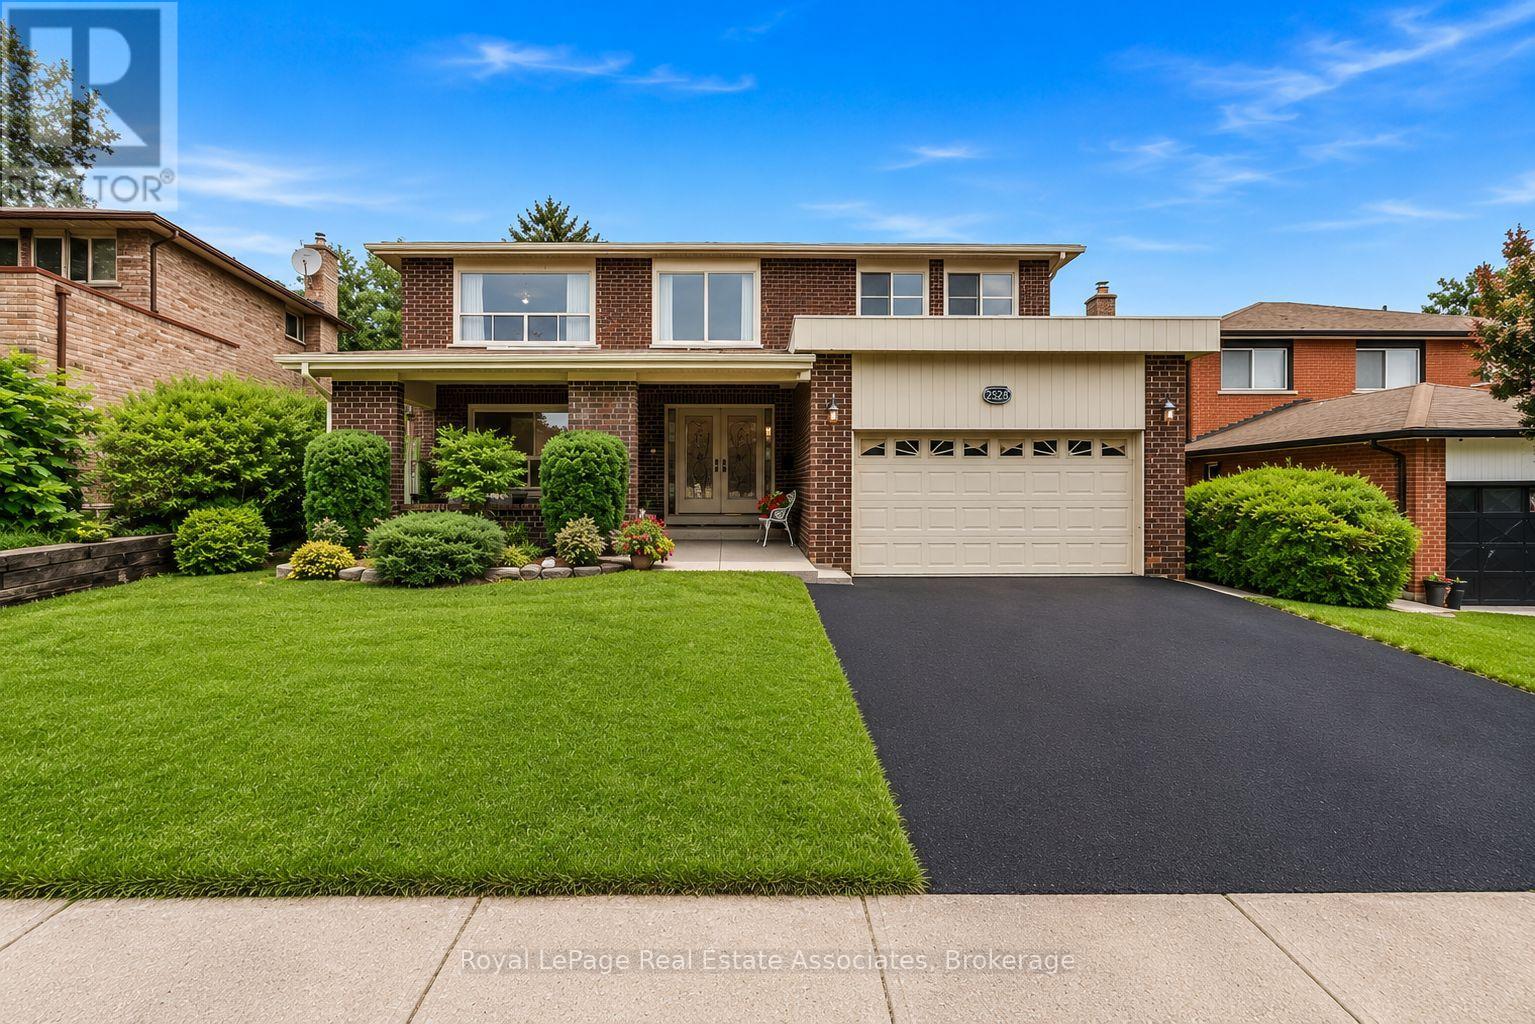
2529 Claymore Crescent
Mississauga, Ontario
Welcome to an exceptional opportunity in one of Mississauga's established and sought after neighbourhoods. Nestled in prestigious Erindale, just minutes from Credit Valley Golf and Country Club, scenic trails along the Credit River, top rated schools, parks, shopping and convenient commuter routes, this spacious four bedroom, four bathroom home offers incredible flexibility for today's lifestyle.Thoughtfully designed with generous principal rooms and an additional lower level kitchen, the layout is ideal for growing families, multigenerational living or those seeking additional space for entertaining and everyday living. This home offers something truly unique. Rather than traditional virtual staging, each room has been professionally curated with designer inspired concepts that illustrate the possibilities for every space. As you tour the home in person, you'll experience carefully crafted room visions that help you imagine how each area can be transformed into an elegant, functional and inviting home while allowing you to appreciate the home's true scale and architecture.This is more than a vacant home. It is an opportunity to experience its full potential through inspired design, while creating a vision that reflects your own lifestyle.Viewing the property in person will allow you to "Experience the Vision. Imagine the Possibilities." (id:60365)
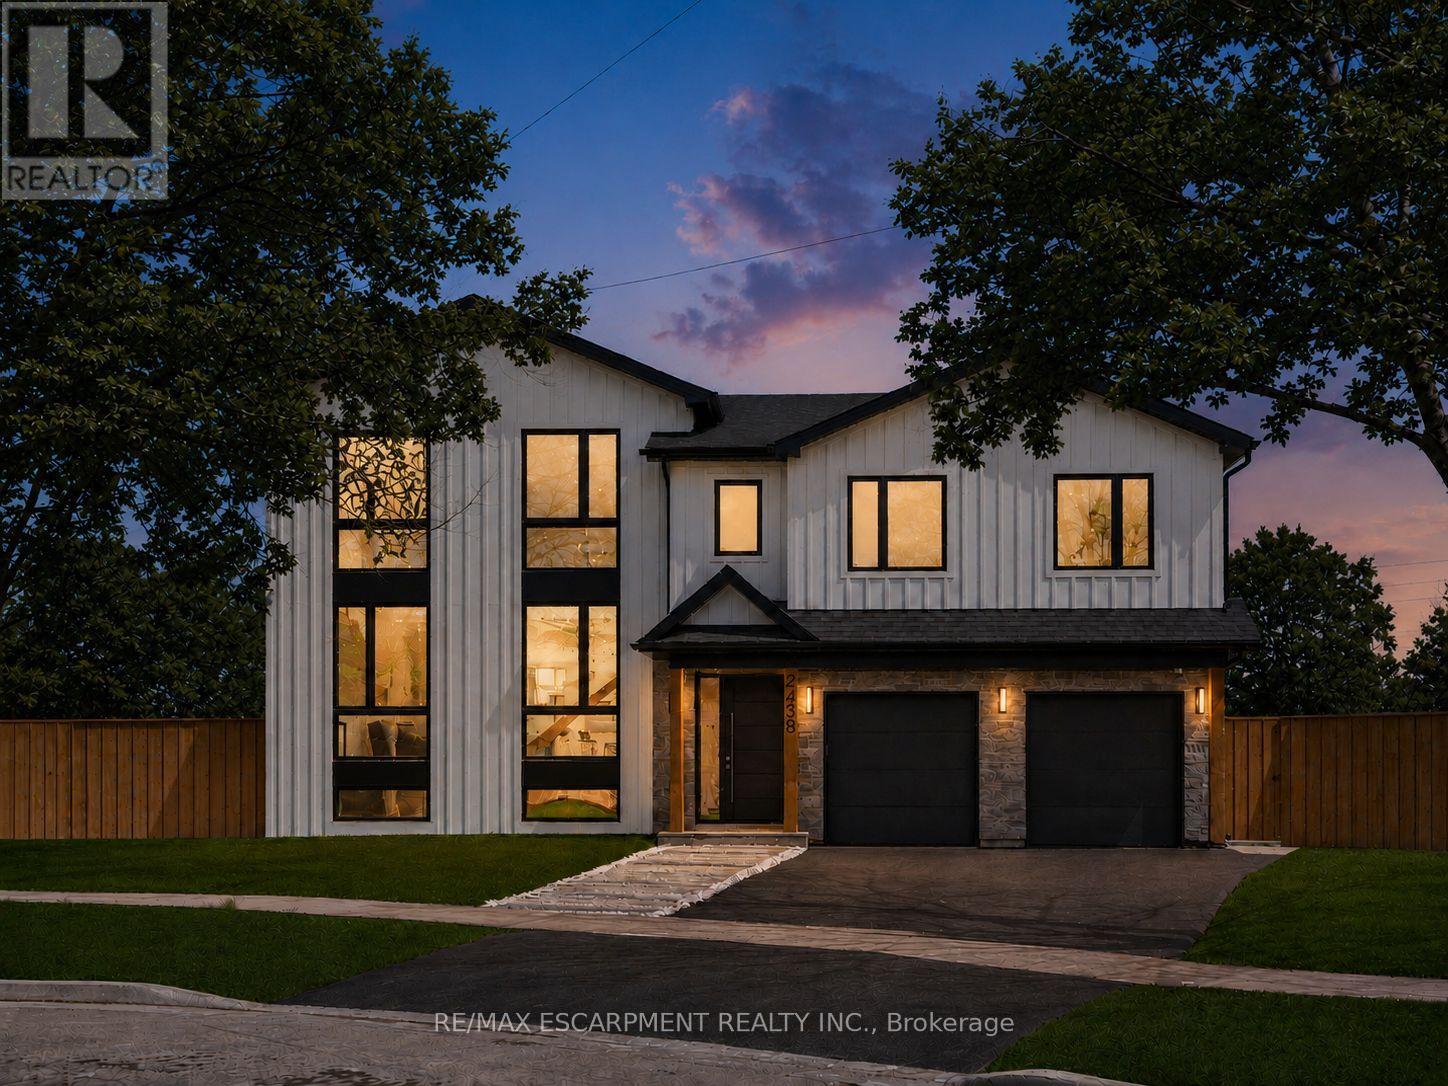
2488 Bridge Road
Oakville, Ontario
Step into true luxury with this stunning 5+1 bedroom, 2 storey custom home, offering high-end finishes throughout and the rare opportunity to be the first occupant. Sits on a premium lot in the heart of West Oakville; surrounded by top schools, parks, trails, and quick access to highways, lake, and shopping. The main floor features a mudroom with a dog wash station and laundry area, along with an open-concept kitchen, family, and dining room that walks out to a beautiful patio and in-ground pool - ideal for indoor/outdoor living and entertaining. Showcasing exceptional craftsmanship throughout, notable features include engineered hardwood flooring, pot lights, quartz countertops in the kitchen & bathrooms, and oversized windows that fill the home with natural light. The second level offers a spacious primary retreat with a large walk-in closet and a 6-piece ensuite, along with an additional bedroom on the same level - perfect for a nursery, office, or private guest suite. The upper level includes three additional bedrooms, each complete with its own walk-in closet and ensuite bathroom, plus a second laundry room conveniently located on this level. Two of the bathrooms feature skylights, adding an abundance of natural light. The fully finished basement includes a large recreation room, a sixth bedroom, and a 4-piece bathroom - perfect for guests, extended family, or a private retreat. Pre-wired for smart home technology, this home offers modern convenience, thoughtful design, and exceptional comfort throughout. Luxury Certified (id:60365)
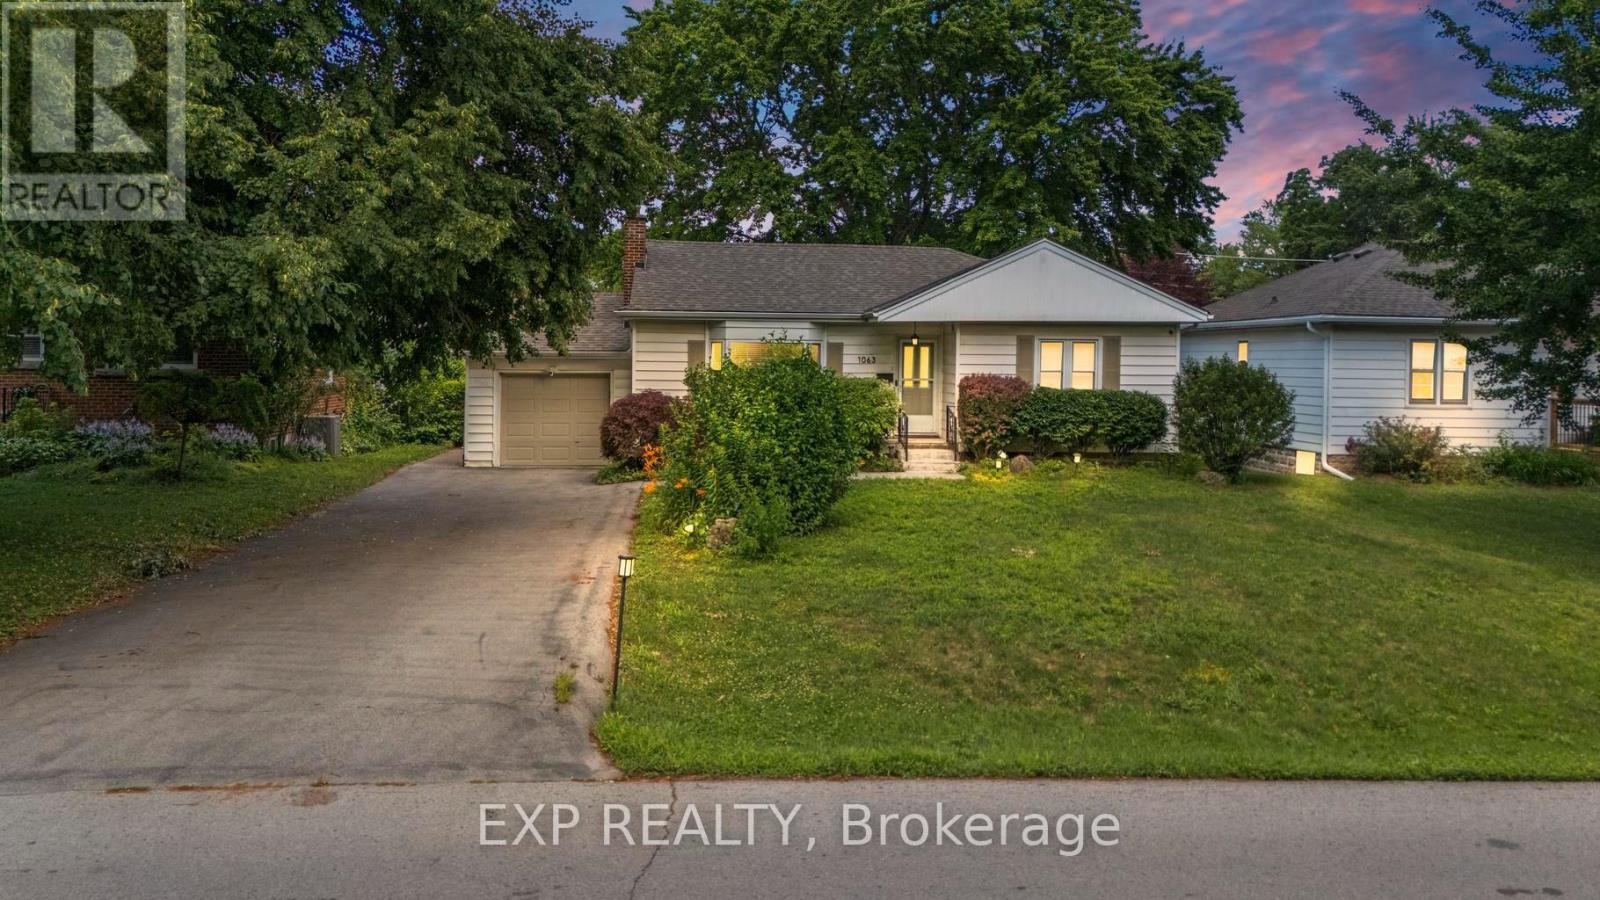
1063 Joan Drive
Burlington, Ontario
Rarely do properties like this hit the market in Burlington's highly desirable, mature LaSalle neighborhood. This beautiful bungalow sits on an impressive, 63 ft wide and 125 ft deep lot surrounded by mature trees, directly across from a quiet local park. Main Level: ~1,200 sq ft of bright above grade living space with rich hardwood floors, a fireplace, an expansive dining area, a pristine white kitchen with stainless steel appliances, 2 bedrooms, 1 bathroom and a fully heated rare sunroom extension. Basement Level: A fully finished, carpet-free lower level offering massive income potential or perfect multi-generational living with 2 bedrooms, 1 full bathroom, living area, and endless custom storage. The Backyard: A beautifully landscaped, private oasis complete with a striking center tree block and a storage shed. Bungalows of this size and capability are a rare find in LaSalle. (id:60365)
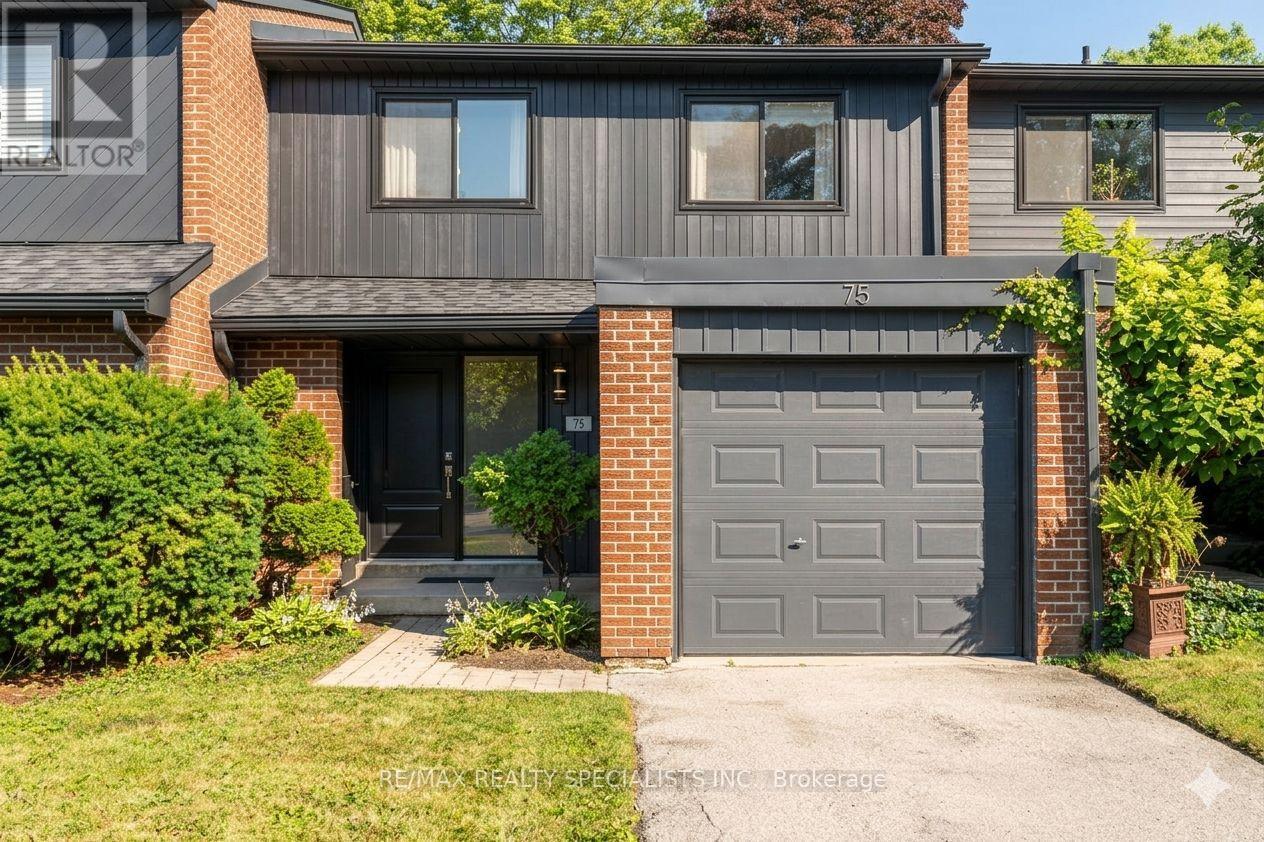
75 - 20 Mineola Road E
Mississauga, Ontario
Exceptional condo townhouse in the heart of highly desirable Mineola! Perfectly situated in a family-oriented neighbourhood, this 1,400-square-foot home features a functional, sunlit floor plan that serves as a flawless blank canvas for your personal touch. The property offers three spacious bedrooms, two bathrooms, and is nestled within an immaculately maintained complex. Enjoy an enviable lifestyle just minutes from vibrant Port Credit, celebrated for its exceptional dining, cozy cafes, and boutique shopping. Commuting is effortless with rapid access to local public transit, the Port Credit GO Station, and the QEW. Move right in and embrace upscale lakeside living! This property was originally a 4 Bed home converted to a 3-bed home.!! (id:60365)
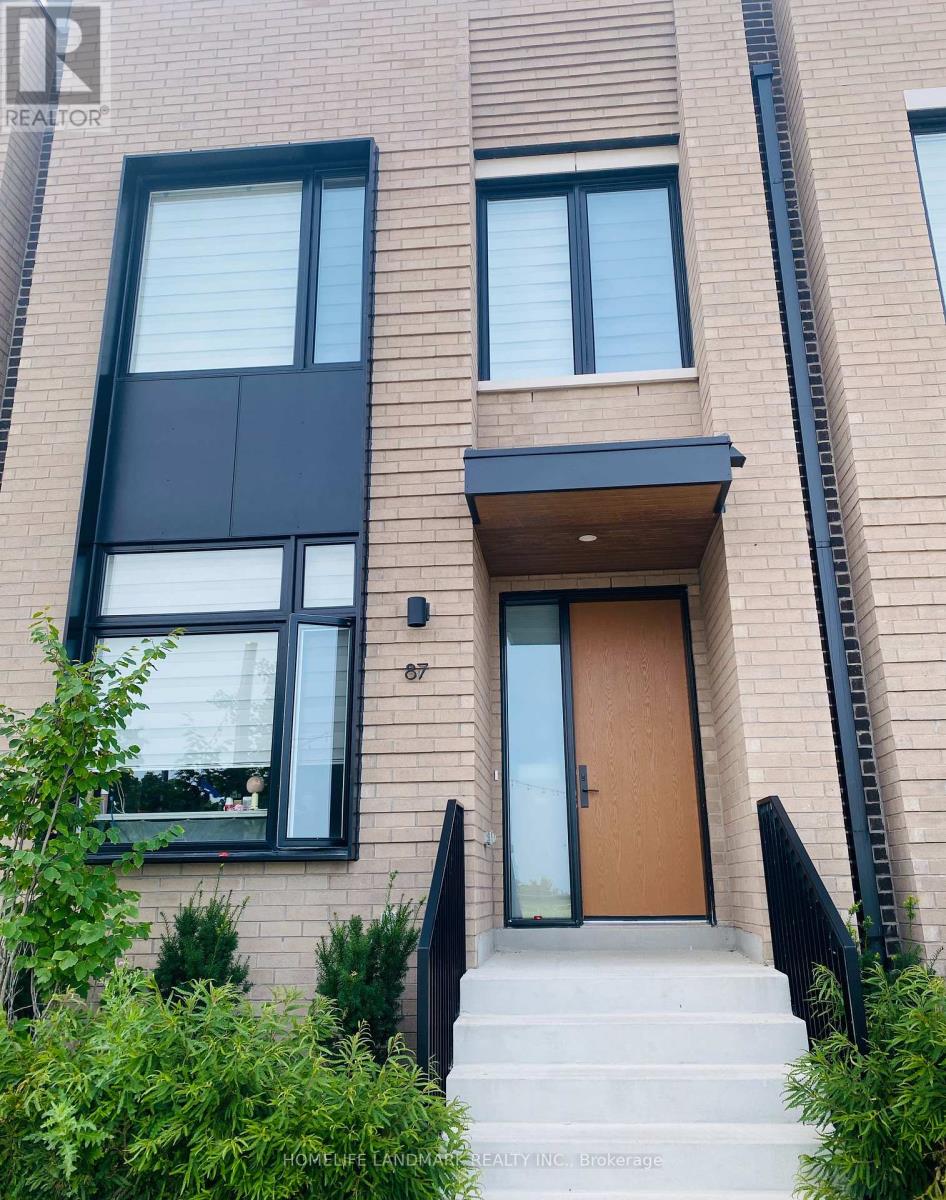
60 Lou Parsons Way Ne
Mississauga, Ontario
Bright and Spacious 4-Bedroom + Den + Office Townhouse in the Heart of Port Credit! Offering approximately 2,360 sq. ft. of living space, this beautifully upgraded home features 2 primary bedrooms, elevator, and lake views.The main level boasts an open-concept layout with a welcoming front living room, a gourmet kitchen with quartz countertops, high-end appliances, and a wine fridge. A spacious family/dining area that flows seamlessly onto a large deck for entertaining.The second floor includes a primary bedroom, two additional bedrooms, a den, two full bathrooms, and a conveniently located laundry room.The third floor offers a second primary bedroom with a luxurious 5-piece ensuite, along with a versatile home office that opens onto a private rooftop terrace-an ideal space to relax and enjoy the views.Hardwood flooring runs throughout the home. Ideally located just steps from Farm Boy, LCBO, boutique shops, restaurants, the lake, marina, waterfront trails, and beautiful parks. (id:60365)
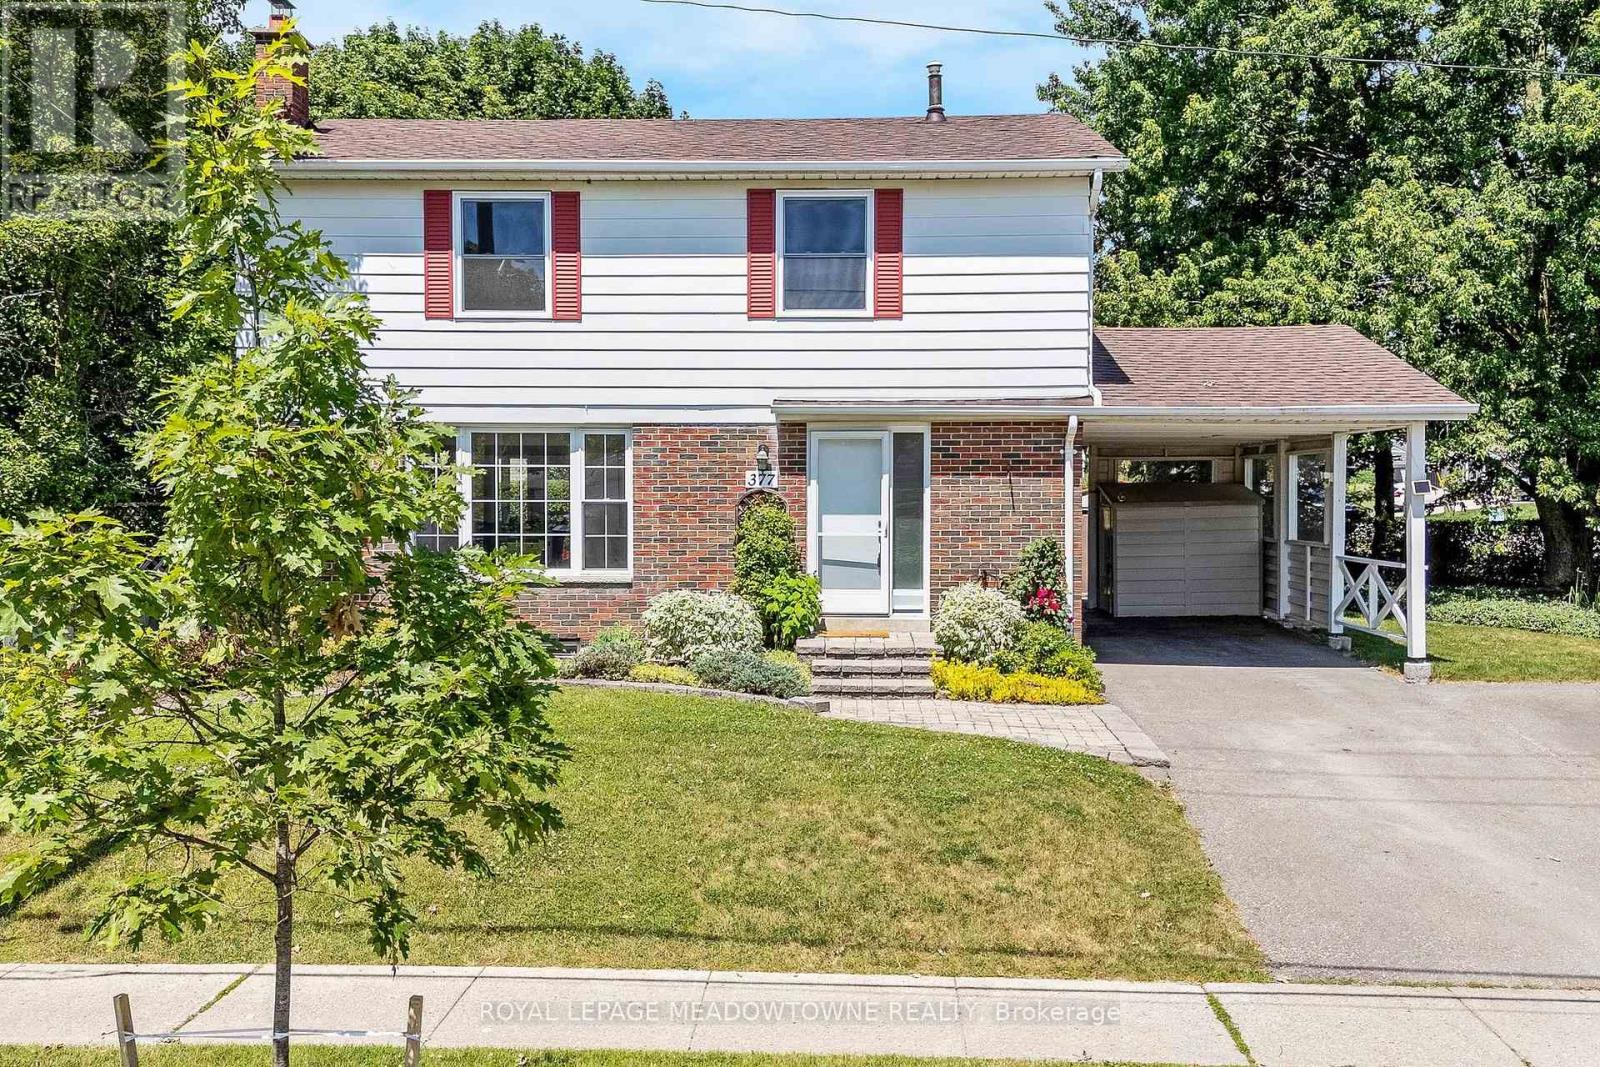
377 Delrex Boulevard
Halton Hills, Ontario
Because "detached" is important to you, and you like to come home and relax... This refreshed updated move-in ready 4 bedroom home is situated beside a park and across from the Georgetown Arboretum, a short walk from tennis courts, George Kennedy School and skipping distance from Rona, Shoeless Joes, & Barbertowne Pub. Be the first to enjoy the brand new appliances in the new kitchen with centre island. The kitchen is open to the dining room where a bay window brings the outside in and projects out to the deck offering more outdoor living space. The backyard gazebo always has a breeze and provides a cool respite on hot summer days. The fenced yard is small-dog friendly. Upstairs there are 4 bedrooms - all generous sizes - including a large roomy master and a fourth bedroom currently adapted as a 2nd floor laundry that can be converted back. The bright dry basement offers lots of storage space, a rec room and office, in addition to the utility room. Double wide driveway and carport. New Gas Furnace. New insulation. New electrical panel. New flooring throughout. New baseboards. New Interior doors. New drywall. New LED lighting. Just move in and enjoy. (id:60365)

© 2026 Proptech Realty Inc., Brokerage.