
75 - 20 Mineola Road E Mississauga, Ontario L5G 4N9

$799,990Maintenance, Water, Insurance, Common Area Maintenance
$755.23 Monthly
Maintenance, Water, Insurance, Common Area Maintenance
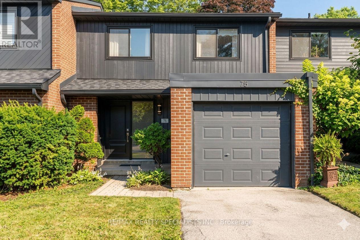
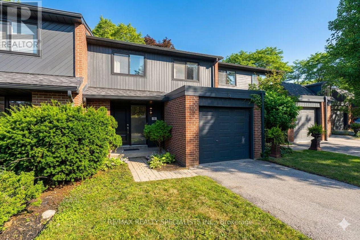
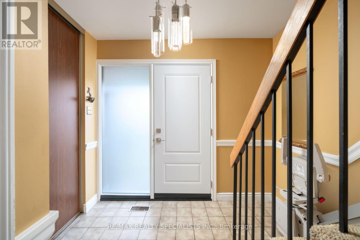
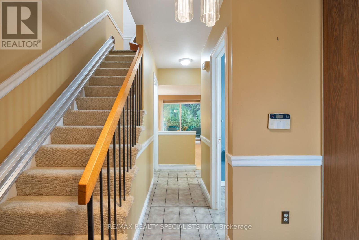
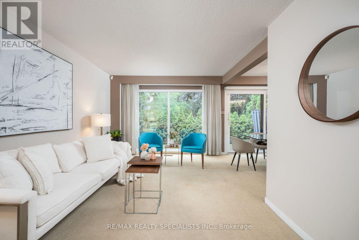
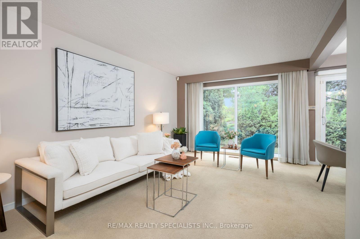
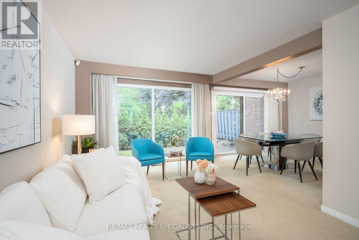
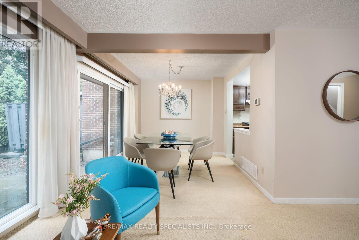
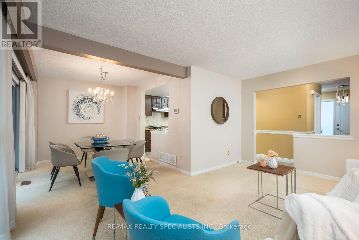
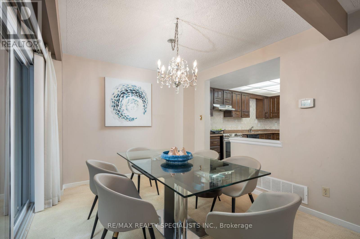
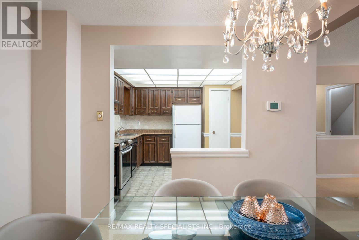
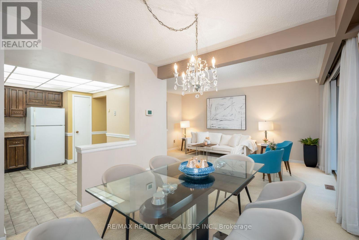
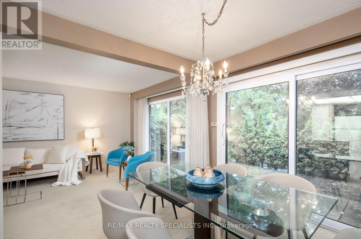
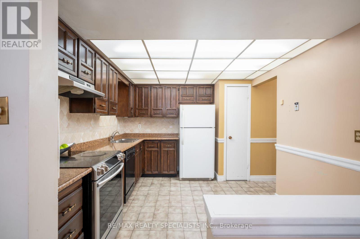
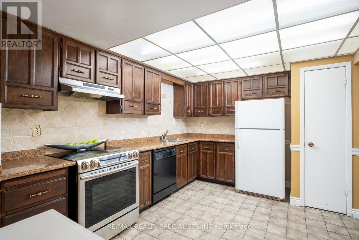
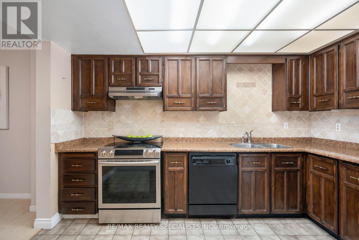
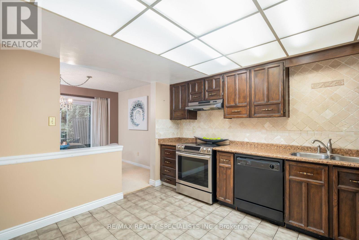
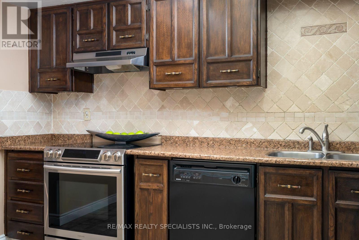
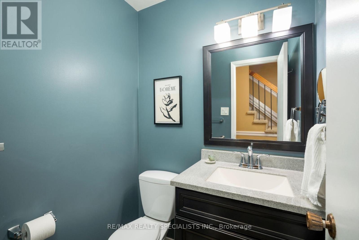
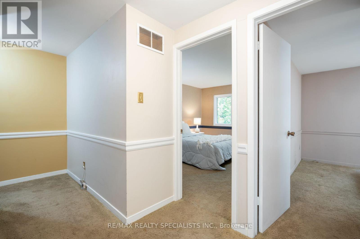
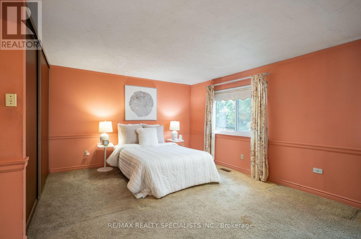
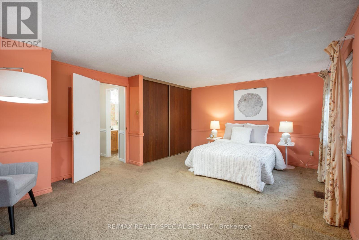
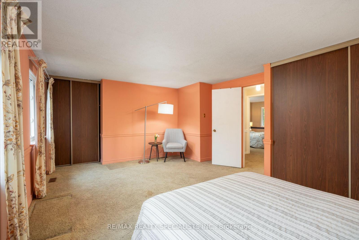
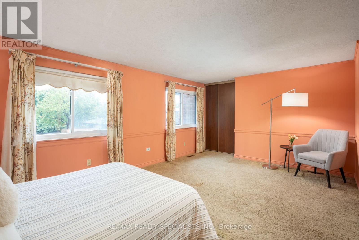
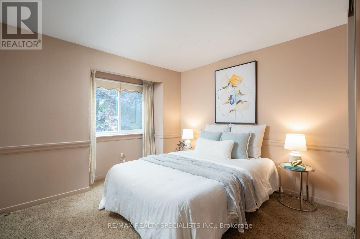
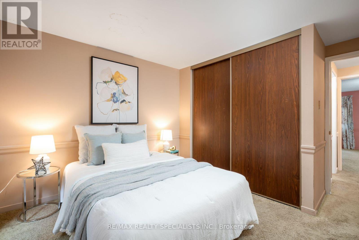
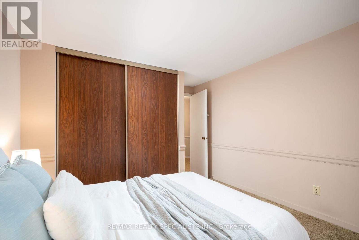
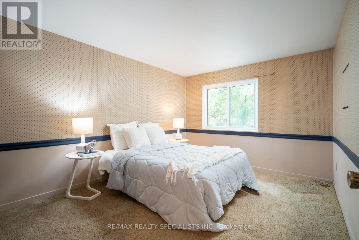
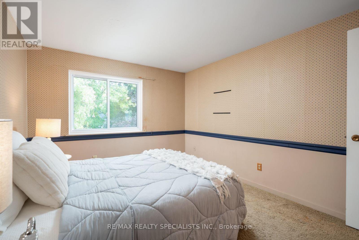
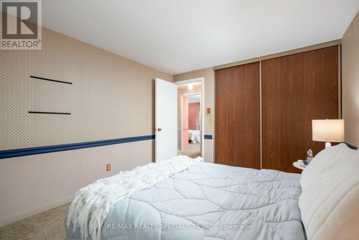
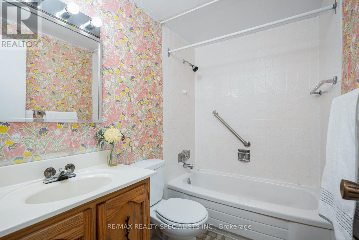
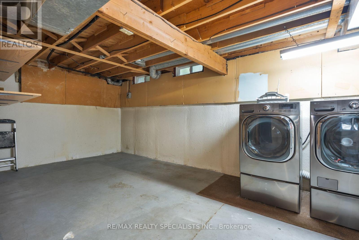
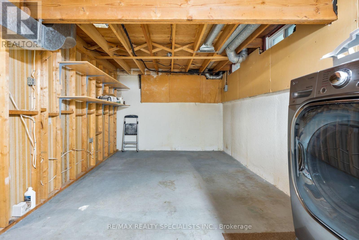
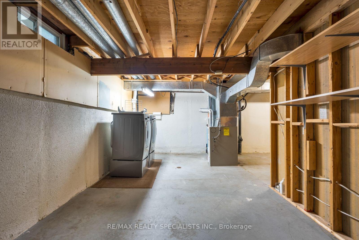
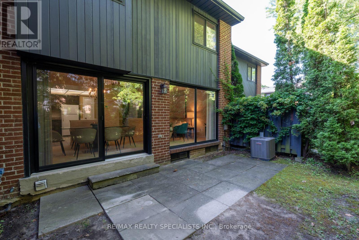
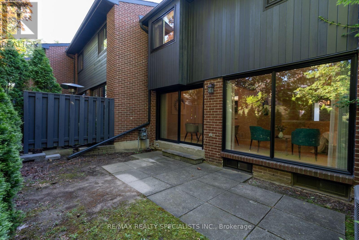
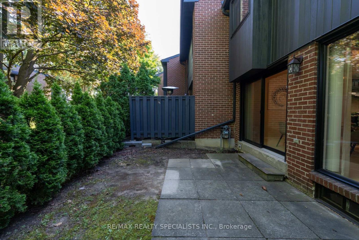
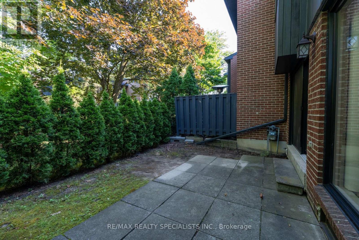
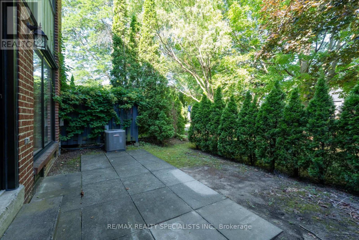
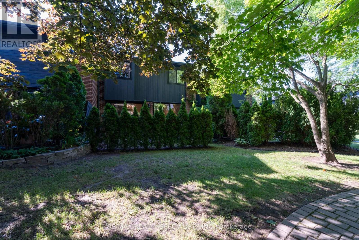
$755.23 MonthlyExceptional condo townhouse in the heart of highly desirable Mineola! Perfectly situated in a family-oriented neighbourhood, this 1,400-square-foot home features a functional, sunlit floor plan that serves as a flawless blank canvas for your personal touch. The property offers three spacious bedrooms, two bathrooms, and is nestled within an immaculately maintained complex. Enjoy an enviable lifestyle just minutes from vibrant Port Credit, celebrated for its exceptional dining, cozy cafes, and boutique shopping. Commuting is effortless with rapid access to local public transit, the Port Credit GO Station, and the QEW. Move right in and embrace upscale lakeside living! This property was originally a 4 Bed home converted to a 3-bed home.!! (id:60365)
Open House
This property has open houses!
2:00 pm
Ends at:4:00 pm
2:00 pm
Ends at:4:00 pm
Property Details
| MLS® Number | W13588138 |
| Property Type | Single Family |
| Community Name | Mineola |
| CommunityFeatures | Pets Not Allowed |
| ParkingSpaceTotal | 2 |
Building
| BathroomTotal | 2 |
| BedroomsAboveGround | 3 |
| BedroomsTotal | 3 |
| Amenities | Visitor Parking |
| Appliances | Dishwasher, Dryer, Stove, Washer, Refrigerator |
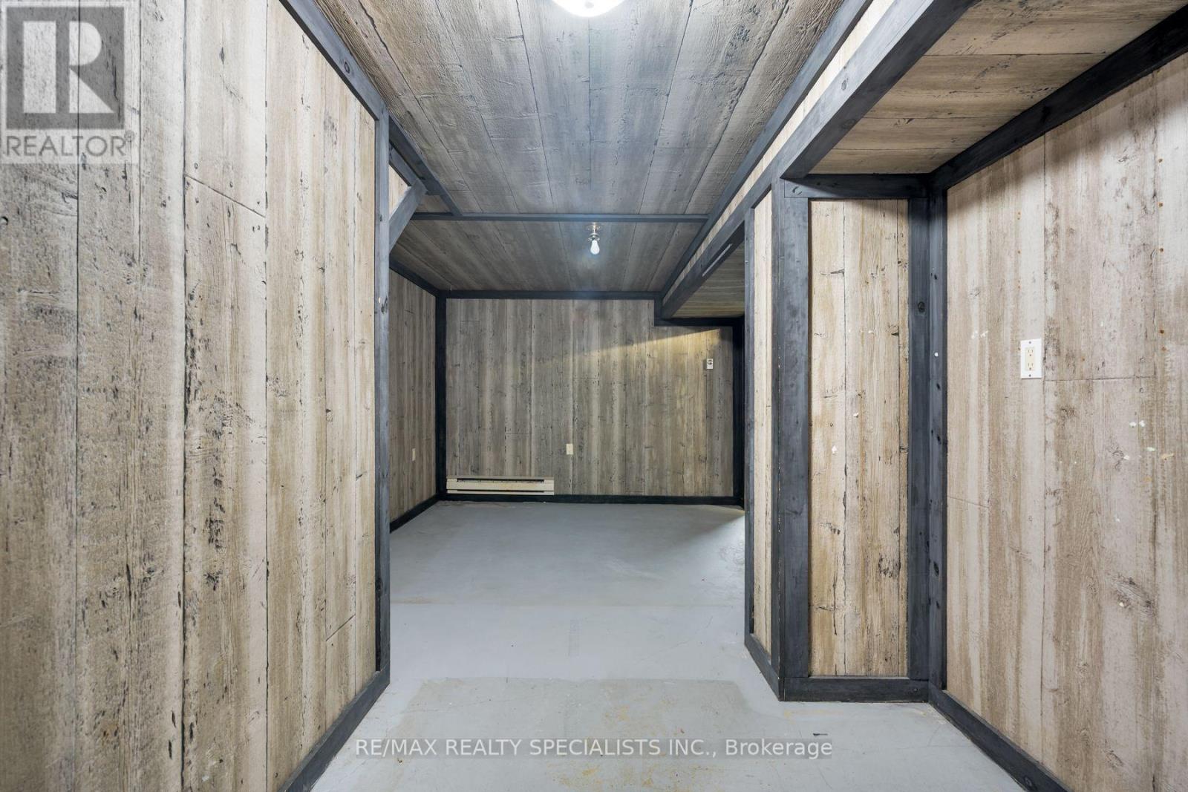
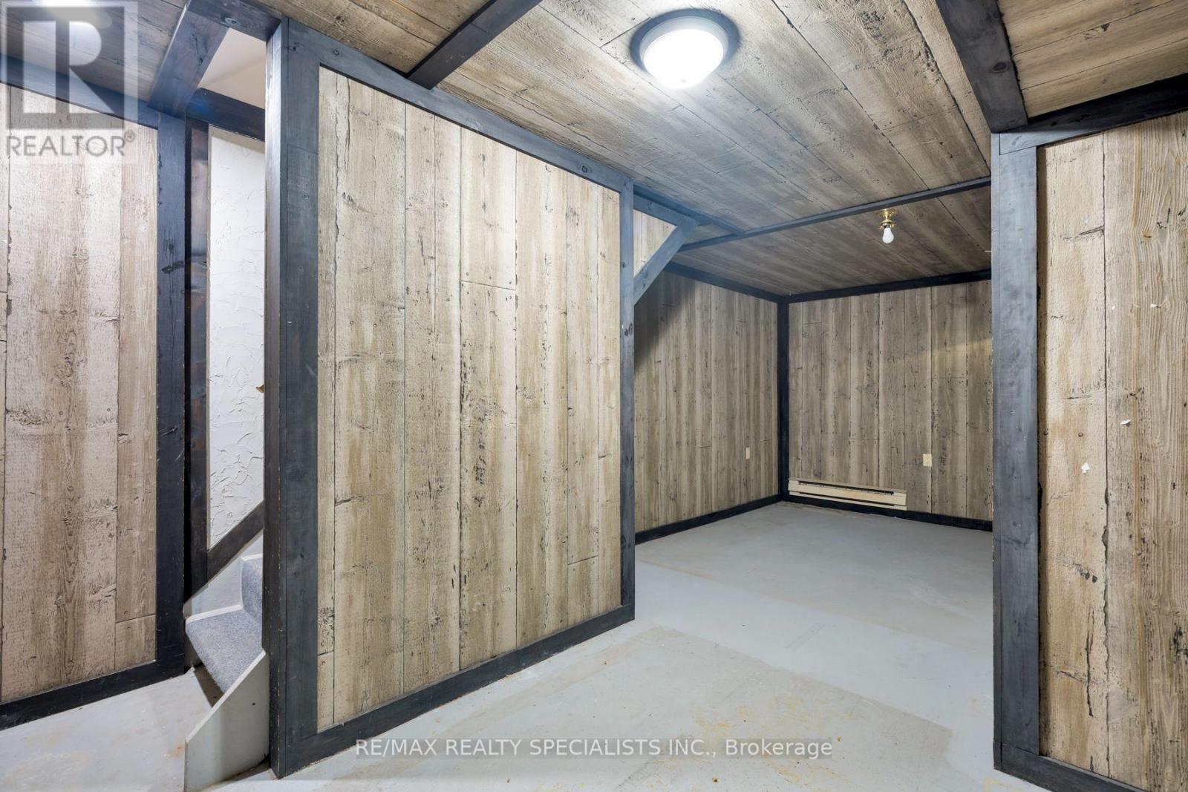
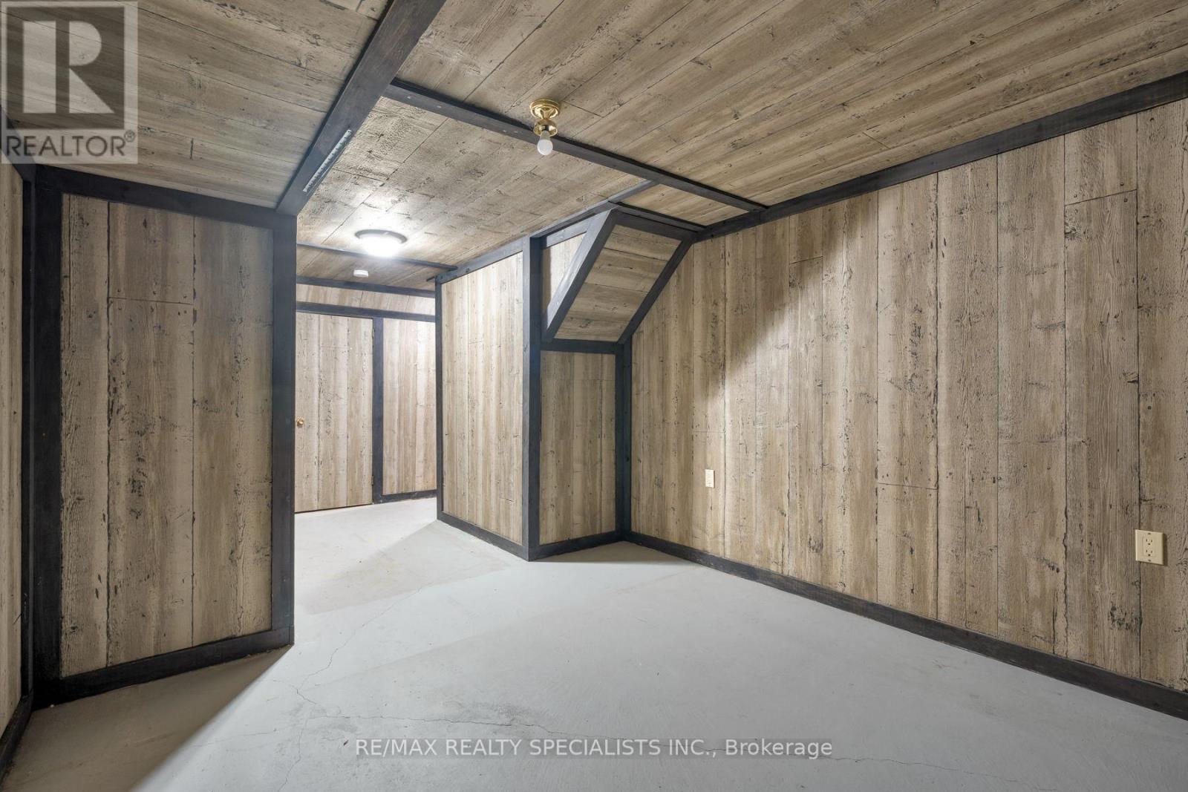
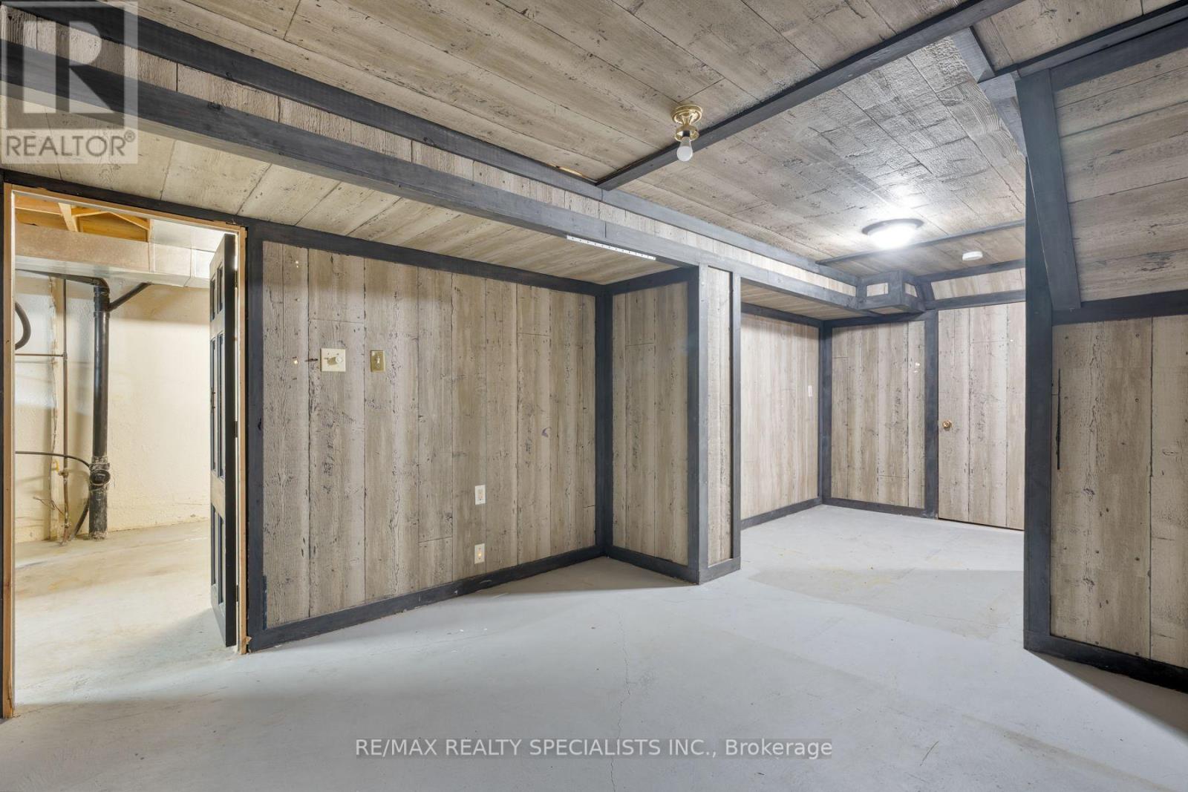
| BasementDevelopment | Partially Finished |
| BasementType | N/a (partially Finished) |
| CoolingType | Central Air Conditioning |
| ExteriorFinish | Aluminum Siding, Brick |
| FlooringType | Carpeted, Tile |
| HalfBathTotal | 1 |
| HeatingFuel | Natural Gas |
| HeatingType | Forced Air |
| StoriesTotal | 2 |
| SizeInterior | 1400 - 1599 Sqft |
| Type | Row / Townhouse |
Parking
| Attached Garage | |
| No Garage |
Land
| Acreage | No |
Rooms
| Level | Type | Length | Width | Dimensions |
|---|---|---|---|---|
| Second Level | Primary Bedroom | 4.17 m | 5.77 m | 4.17 m x 5.77 m |
| Second Level | Bedroom 2 | 4.15 m | 3.32 m | 4.15 m x 3.32 m |
| Second Level | Bedroom 3 | 3.79 m | 3.11 m | 3.79 m x 3.11 m |
| Second Level | Bathroom | 1.52 m | 2.32 m | 1.52 m x 2.32 m |
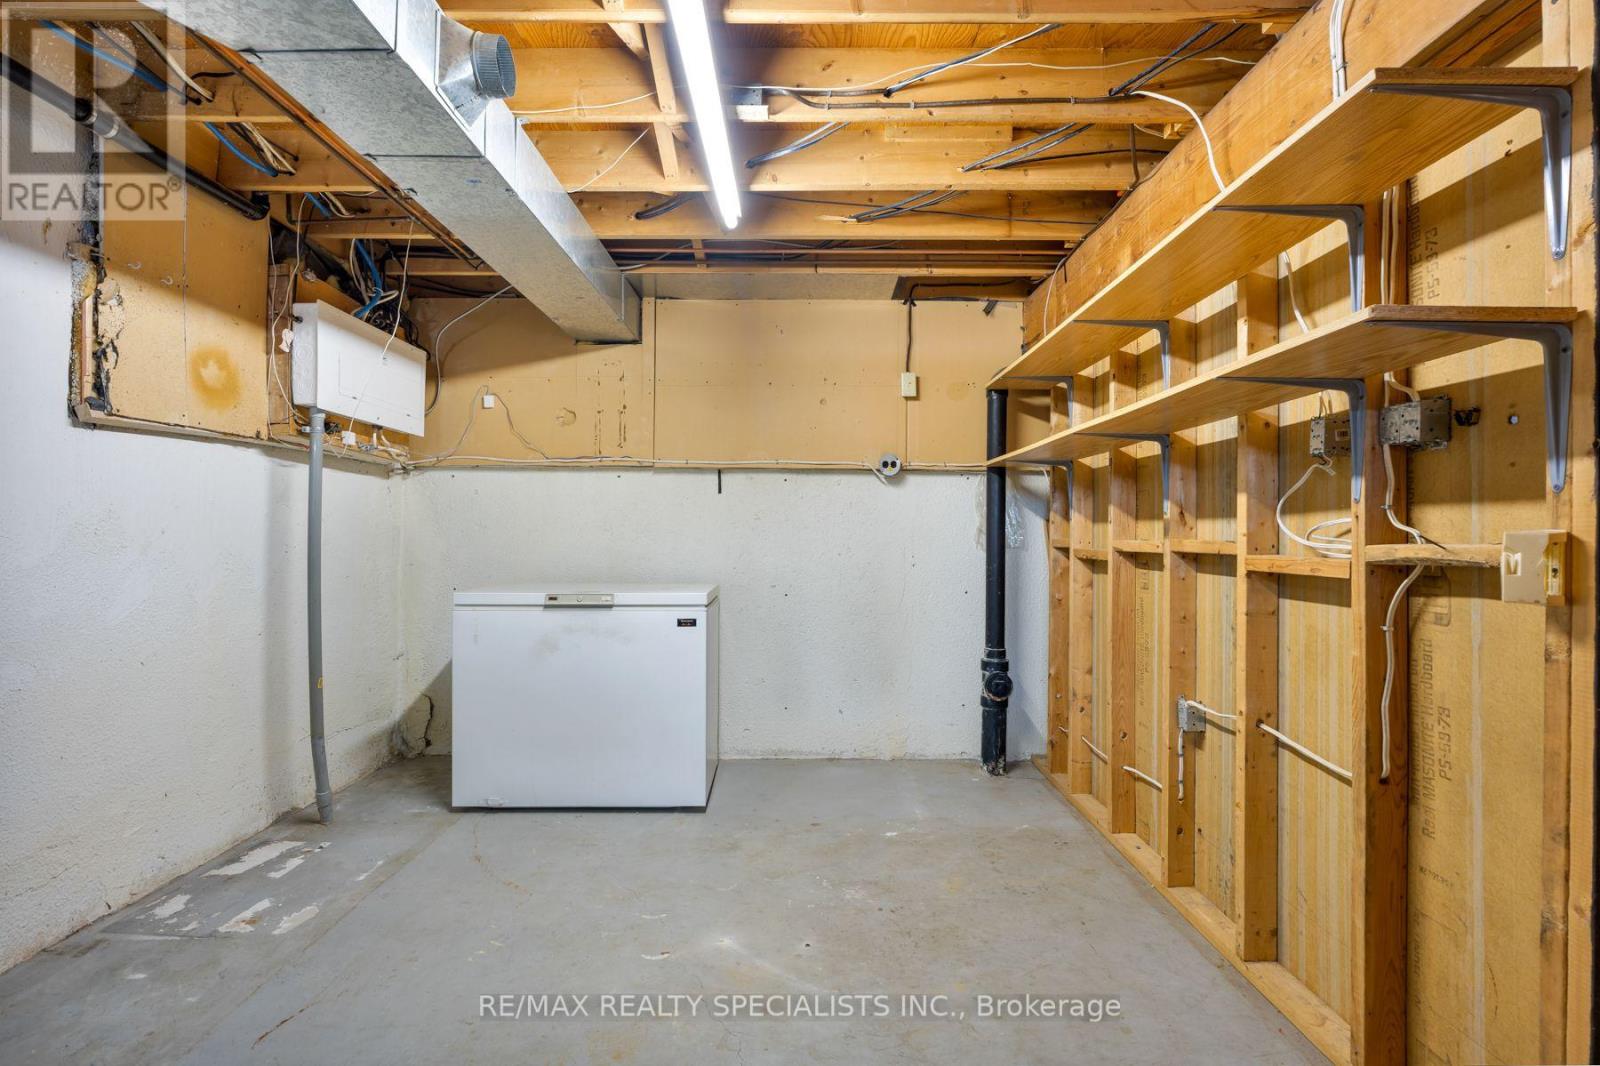
| Basement | Utility Room | 3.68 m | 3.09 m | 3.68 m x 3.09 m |
| Basement | Recreational, Games Room | 6.27 m | 3.25 m | 6.27 m x 3.25 m |
| Basement | Laundry Room | 3.12 m | 6.66 m | 3.12 m x 6.66 m |
| Main Level | Living Room | 5.1 m | 3.29 m | 5.1 m x 3.29 m |
| Main Level | Dining Room | 3.04 m | 3.25 m | 3.04 m x 3.25 m |
| Main Level | Kitchen | 3.72 m | 3.01 m | 3.72 m x 3.01 m |
| Main Level | Bathroom | 1.53 m | 1.31 m | 1.53 m x 1.31 m |
https://www.realtor.ca/real-estate/30060173/75-20-mineola-road-e-mississauga-mineola-mineola
Alex Baez
Salesperson
4310 Sherwoodtowne Blvd 200a
Mississauga, Ontario L4Z 4C4
Petty Le
Salesperson
4310 Sherwoodtowne Blvd 200a
Mississauga, Ontario L4Z 4C4

The trademarks REALTOR®, REALTORS®, and the REALTOR® logo are controlled by The Canadian Real Estate Association (CREA) and identify real estate professionals who are members of CREA. The trademarks MLS®, Multiple Listing Service® and the associated logos are owned by The Canadian Real Estate Association (CREA) and identify the quality of services provided by real estate professionals who are members of CREA. The trademark DDF® is owned by The Canadian Real Estate Association (CREA) and identifies CREA's Data Distribution Facility (DDF®)
July 21 2026 04:37:32
Toronto Real Estate Board
RE/MAX Realty Specialists Inc.

© 2026 Proptech Realty Inc., Brokerage.