
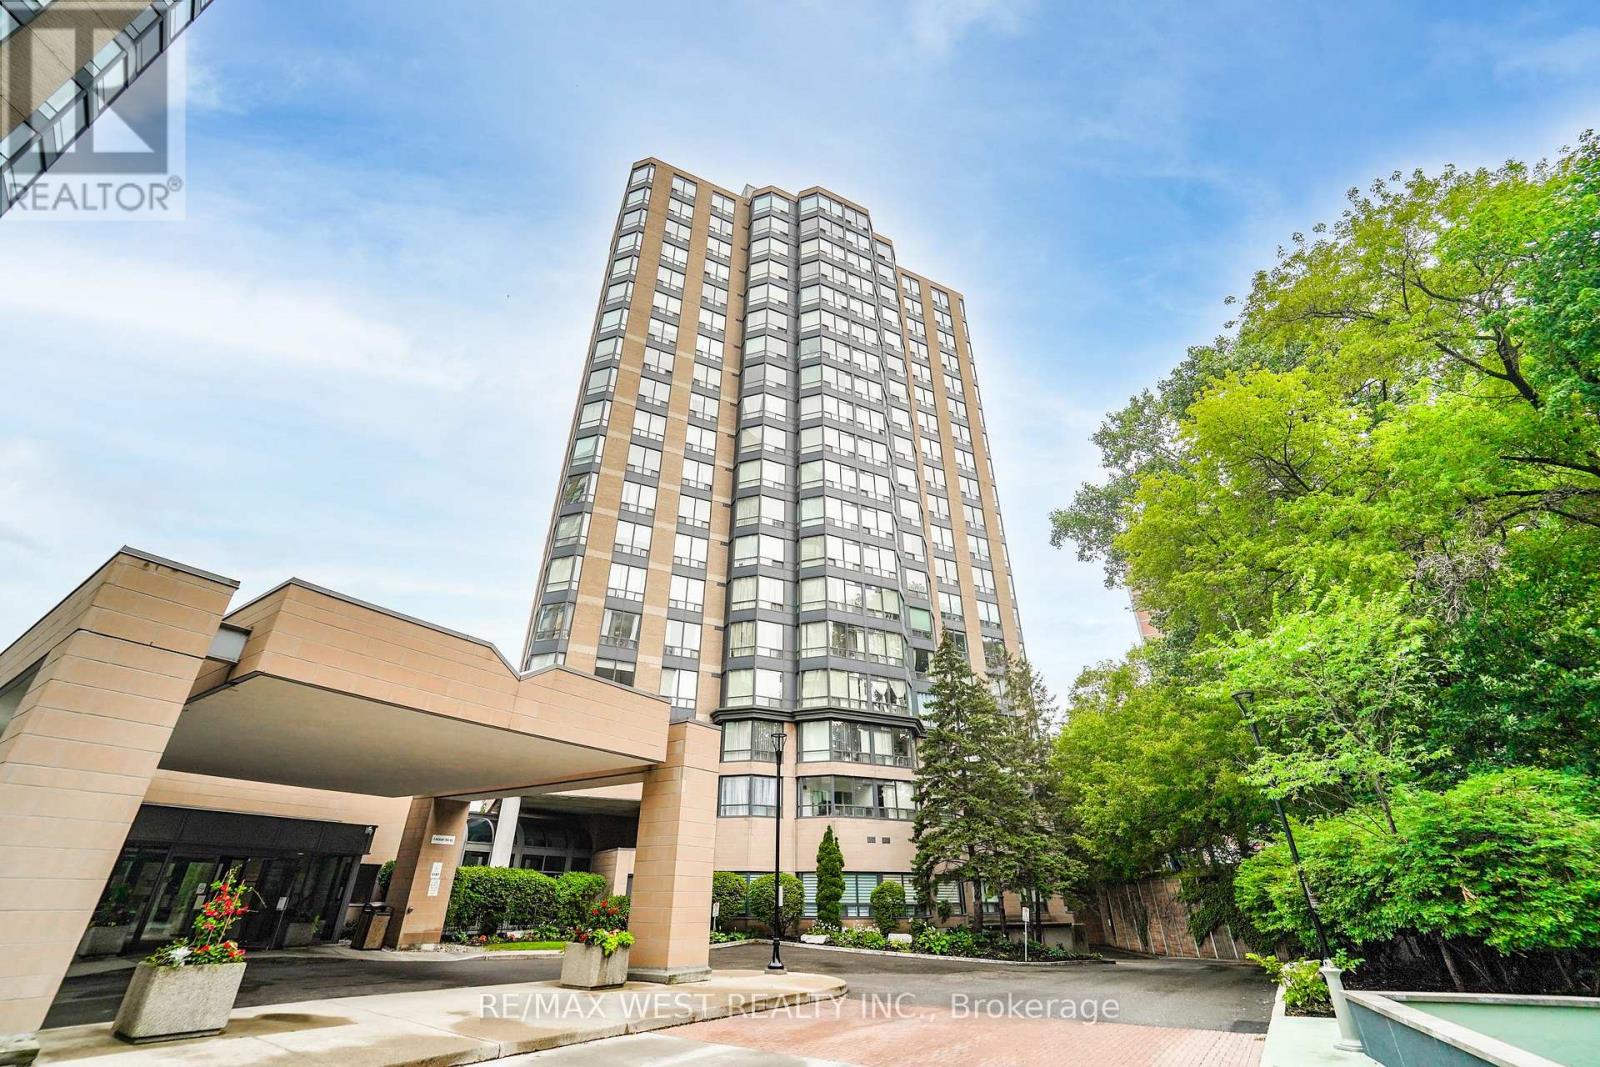
907 - 3 Hickory Tree Road Toronto, Ontario M9N 3W5

$450,000Maintenance, Heat, Electricity, Water, Cable TV, Common Area Maintenance, Insurance, Parking
$665.57 Monthly
Maintenance, Heat, Electricity, Water, Cable TV, Common Area Maintenance, Insurance, Parking
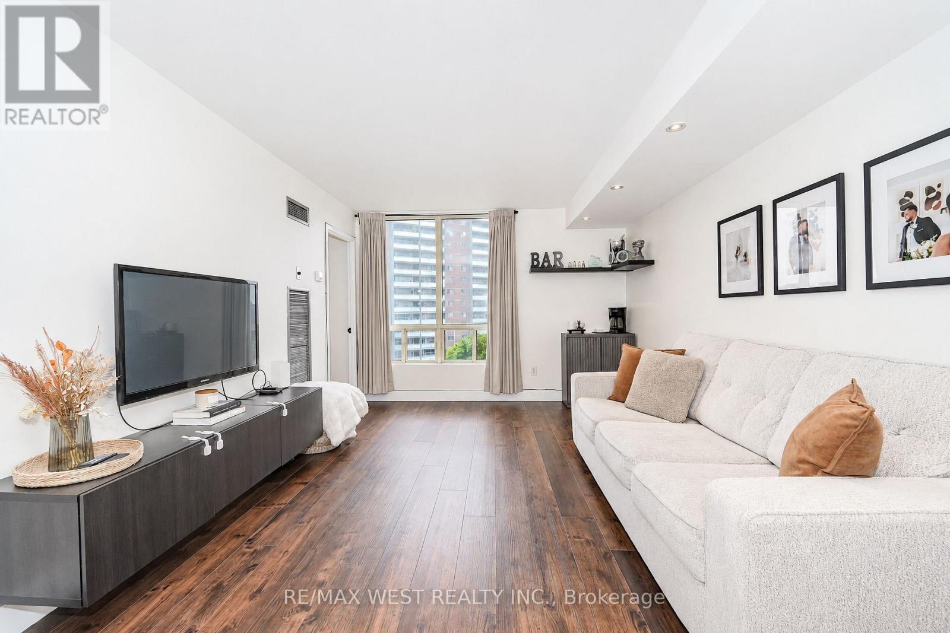
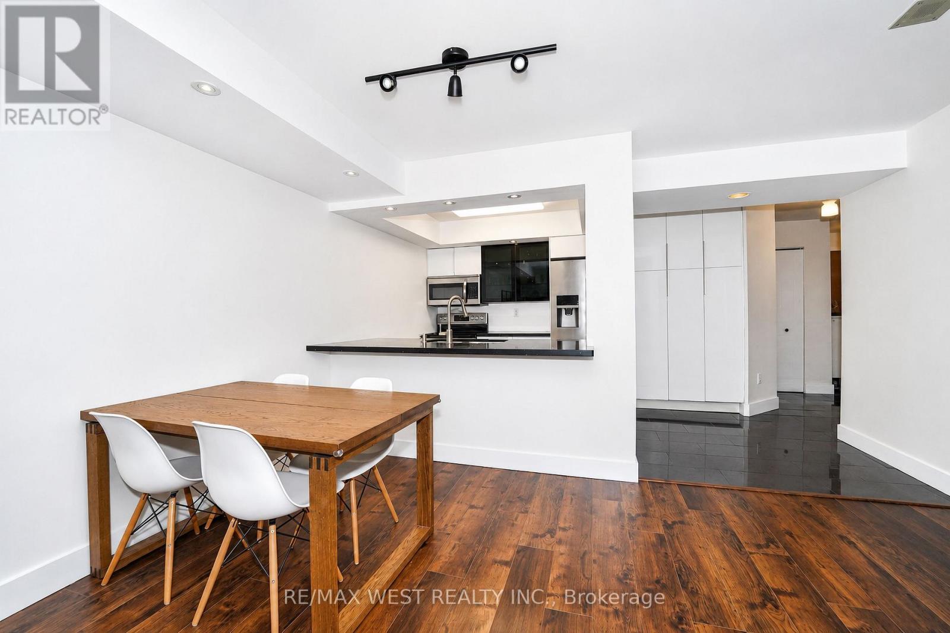
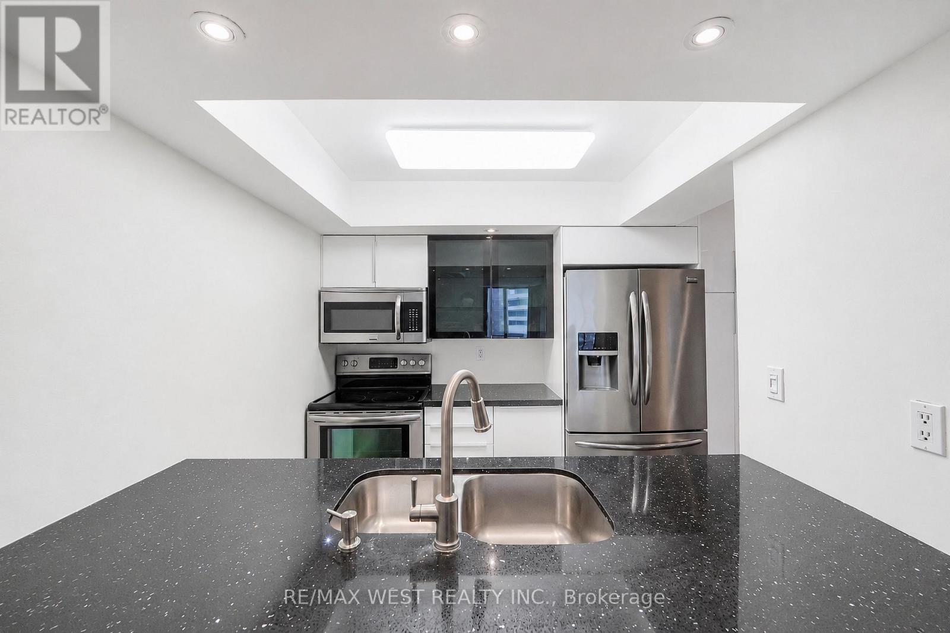
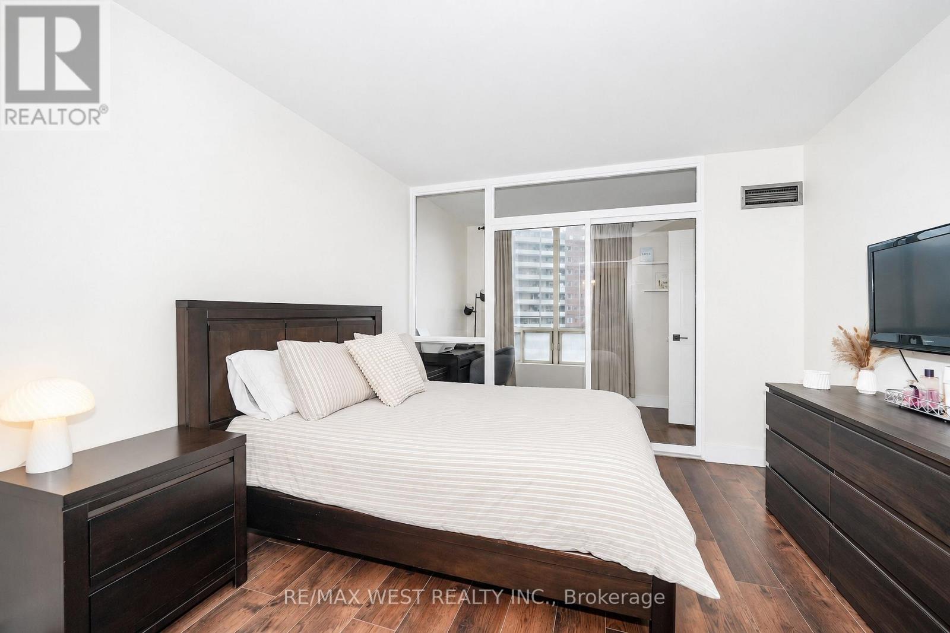
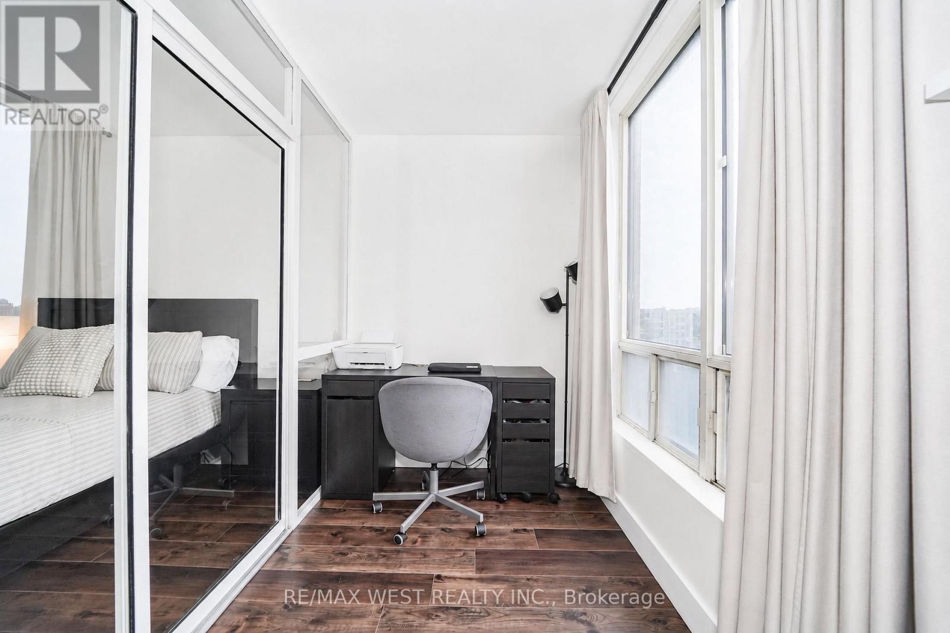
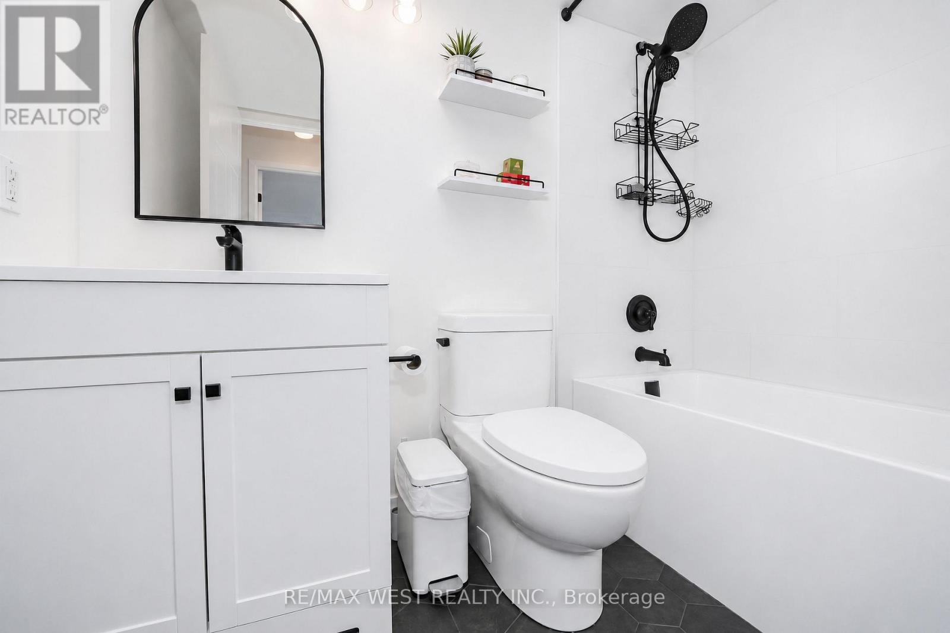
$665.57 MonthlyBright and modern renovated one bedroom plus den condo. Kitchen has been opened up and has quartz countertops, stainless steel appliances and bonus pantry storage. Luxury vinyl and tile flooring throughout, carpet free. Generous sized bedroom and bonus den that can be used as a nursery or office. Modern renovated bathroom with stylish decor. One parking spot and one locker. Convenient location close to new LRT, shopping, and nature trails. Perfect for commuters with access to highways and public transit. (id:60365)
Property Details
| MLS® Number | W13594256 |
| Property Type | Single Family |
| Community Name | Weston |
| CommunityFeatures | Pets Allowed With Restrictions |
| Features | Carpet Free, In Suite Laundry |
| ParkingSpaceTotal | 1 |
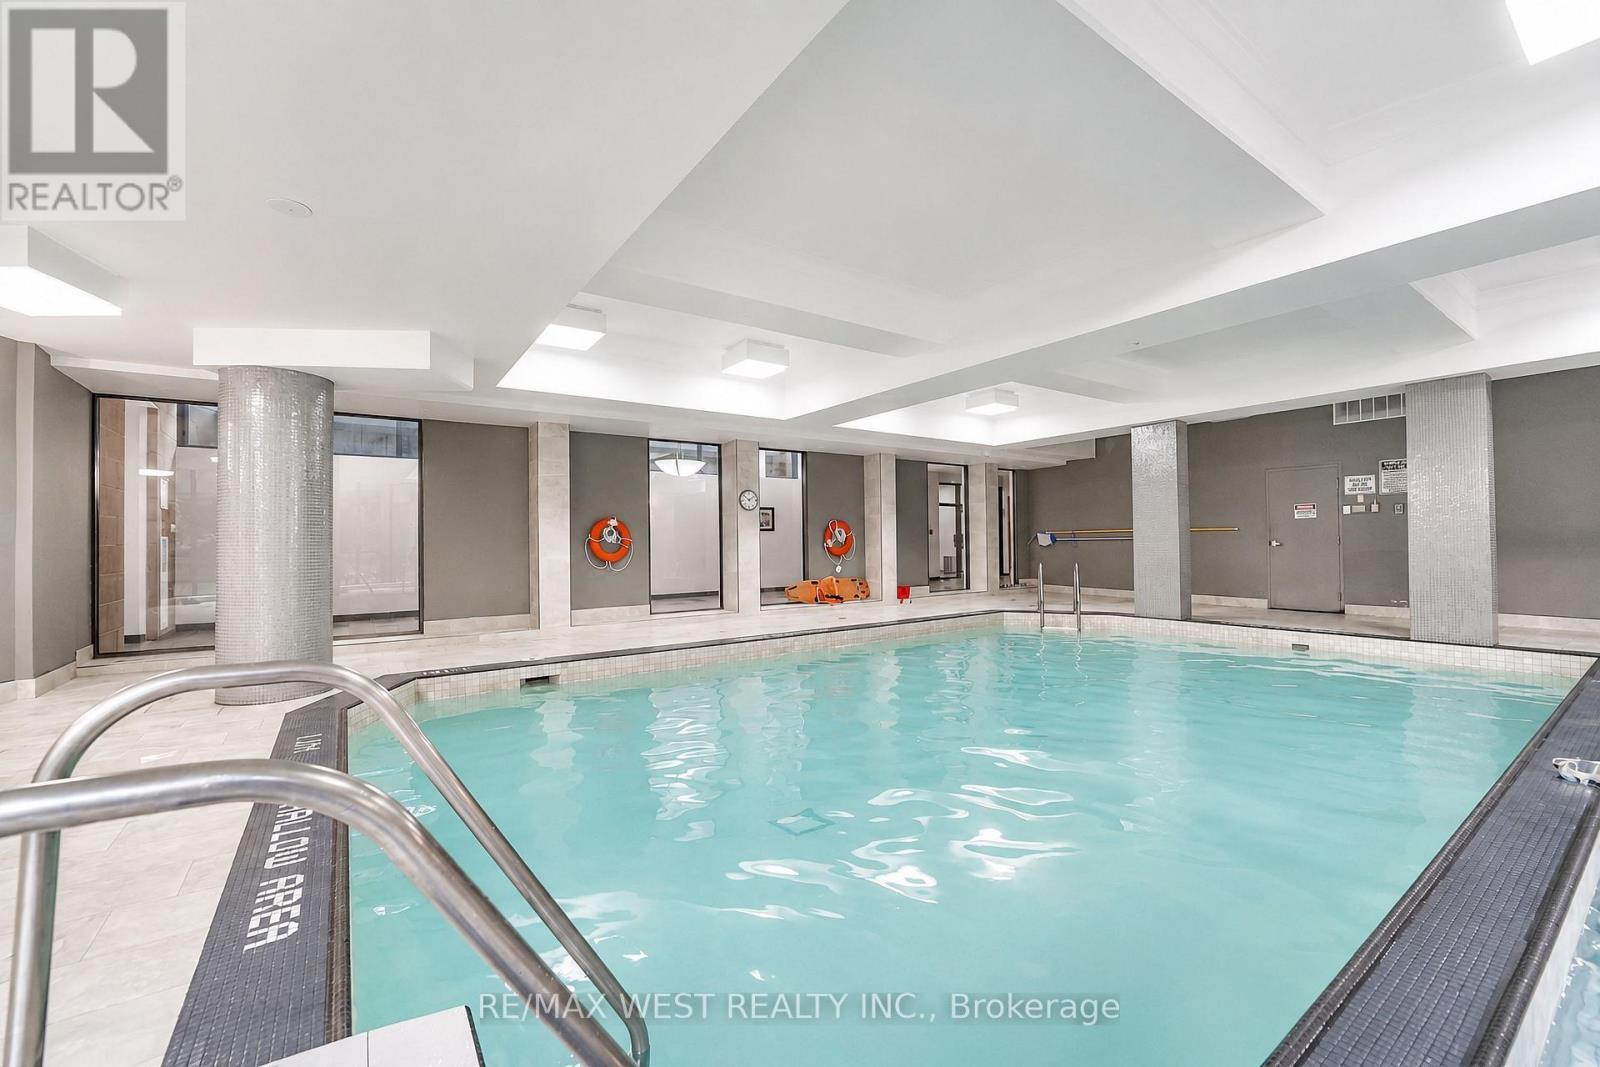
| PoolType | Indoor Pool |
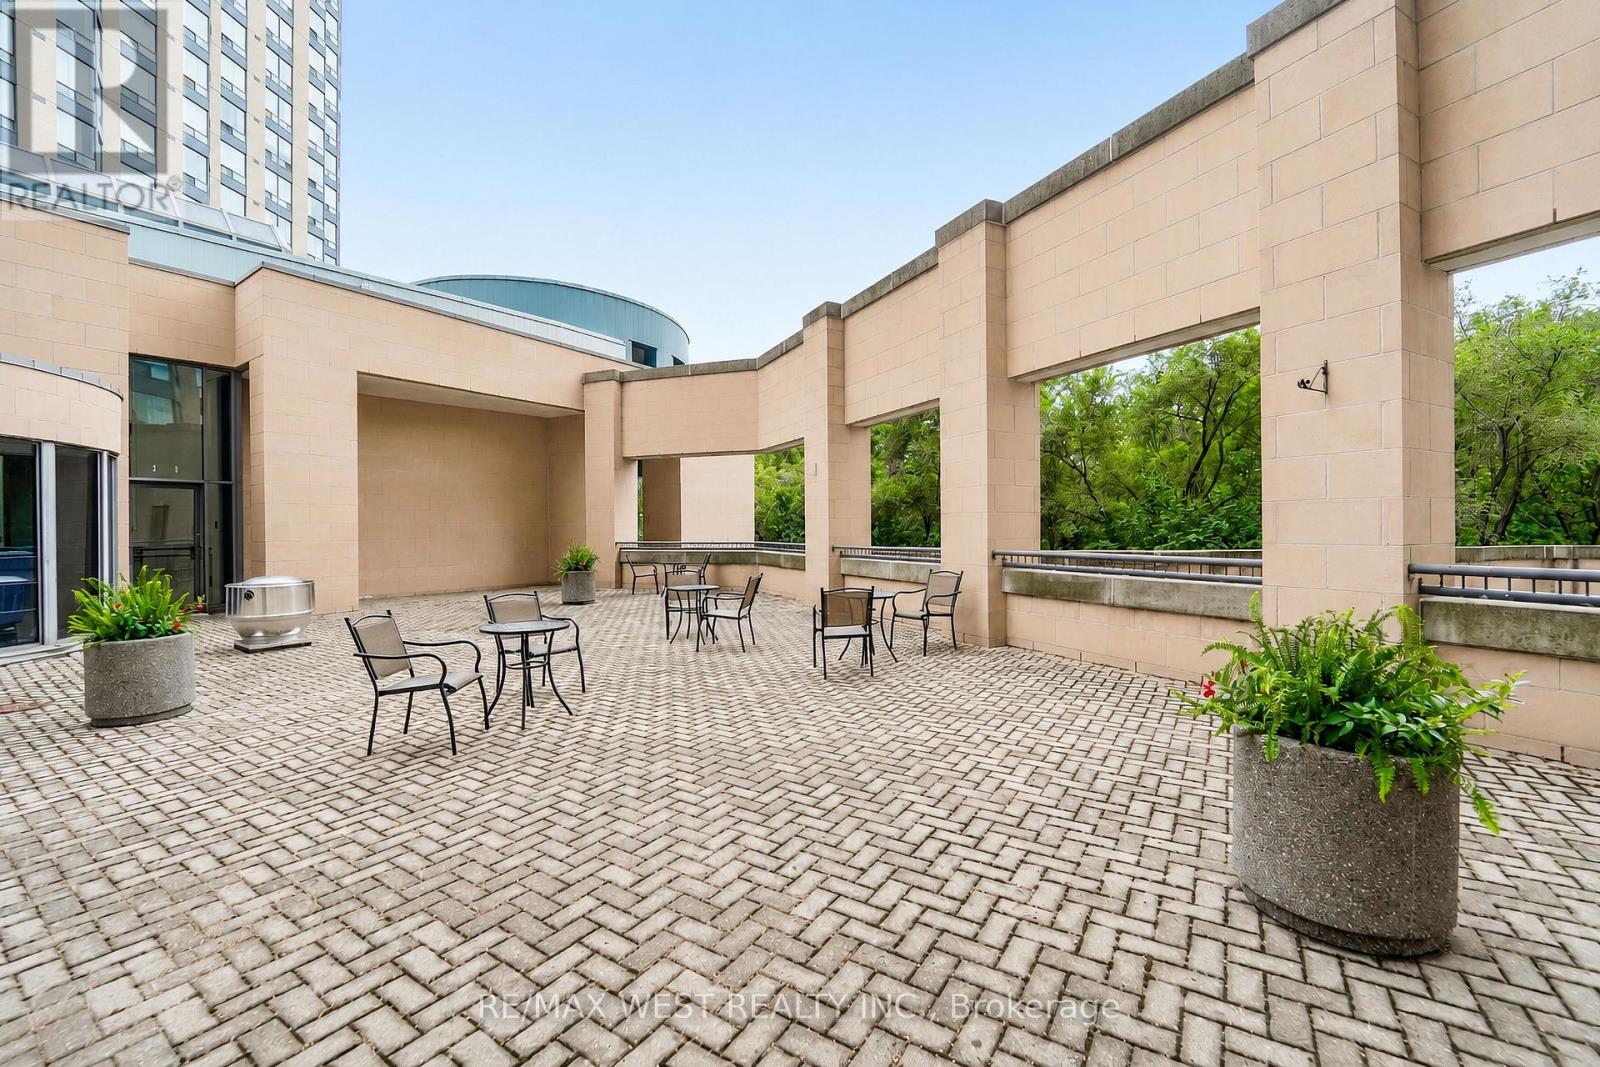
| Structure | Tennis Court |
Building
| BathroomTotal | 1 |
| BedroomsAboveGround | 1 |
| BedroomsBelowGround | 1 |
| BedroomsTotal | 2 |
| Age | 31 To 50 Years |
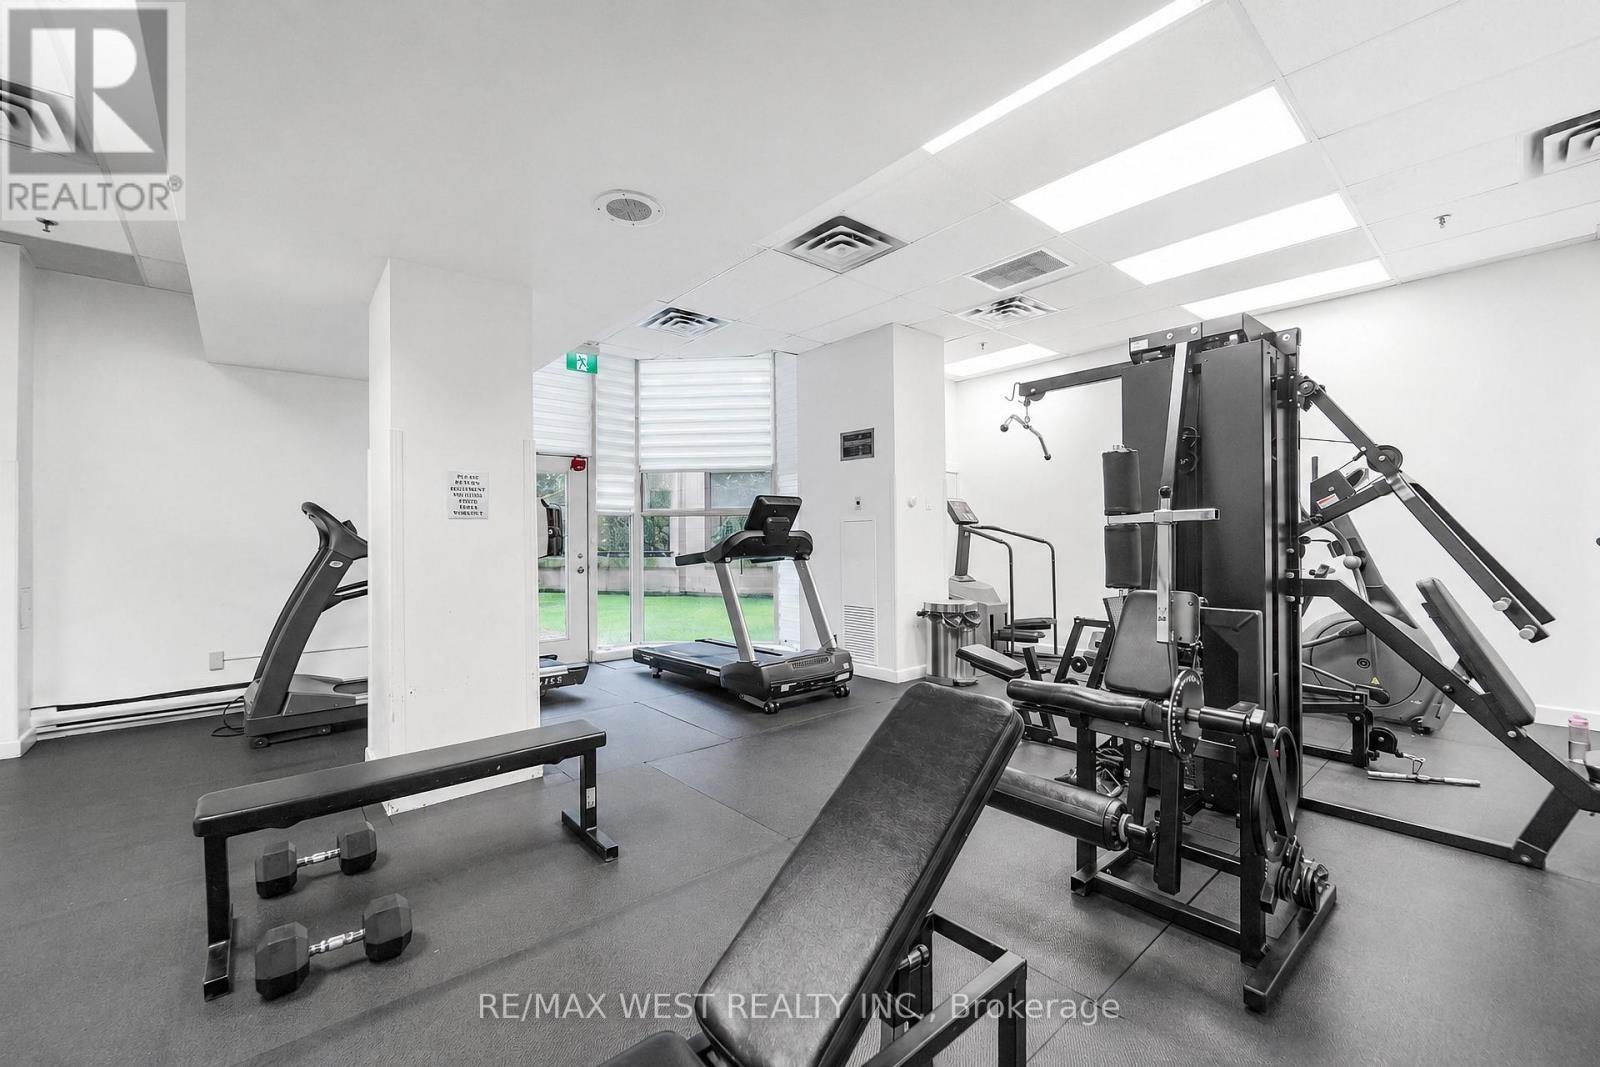
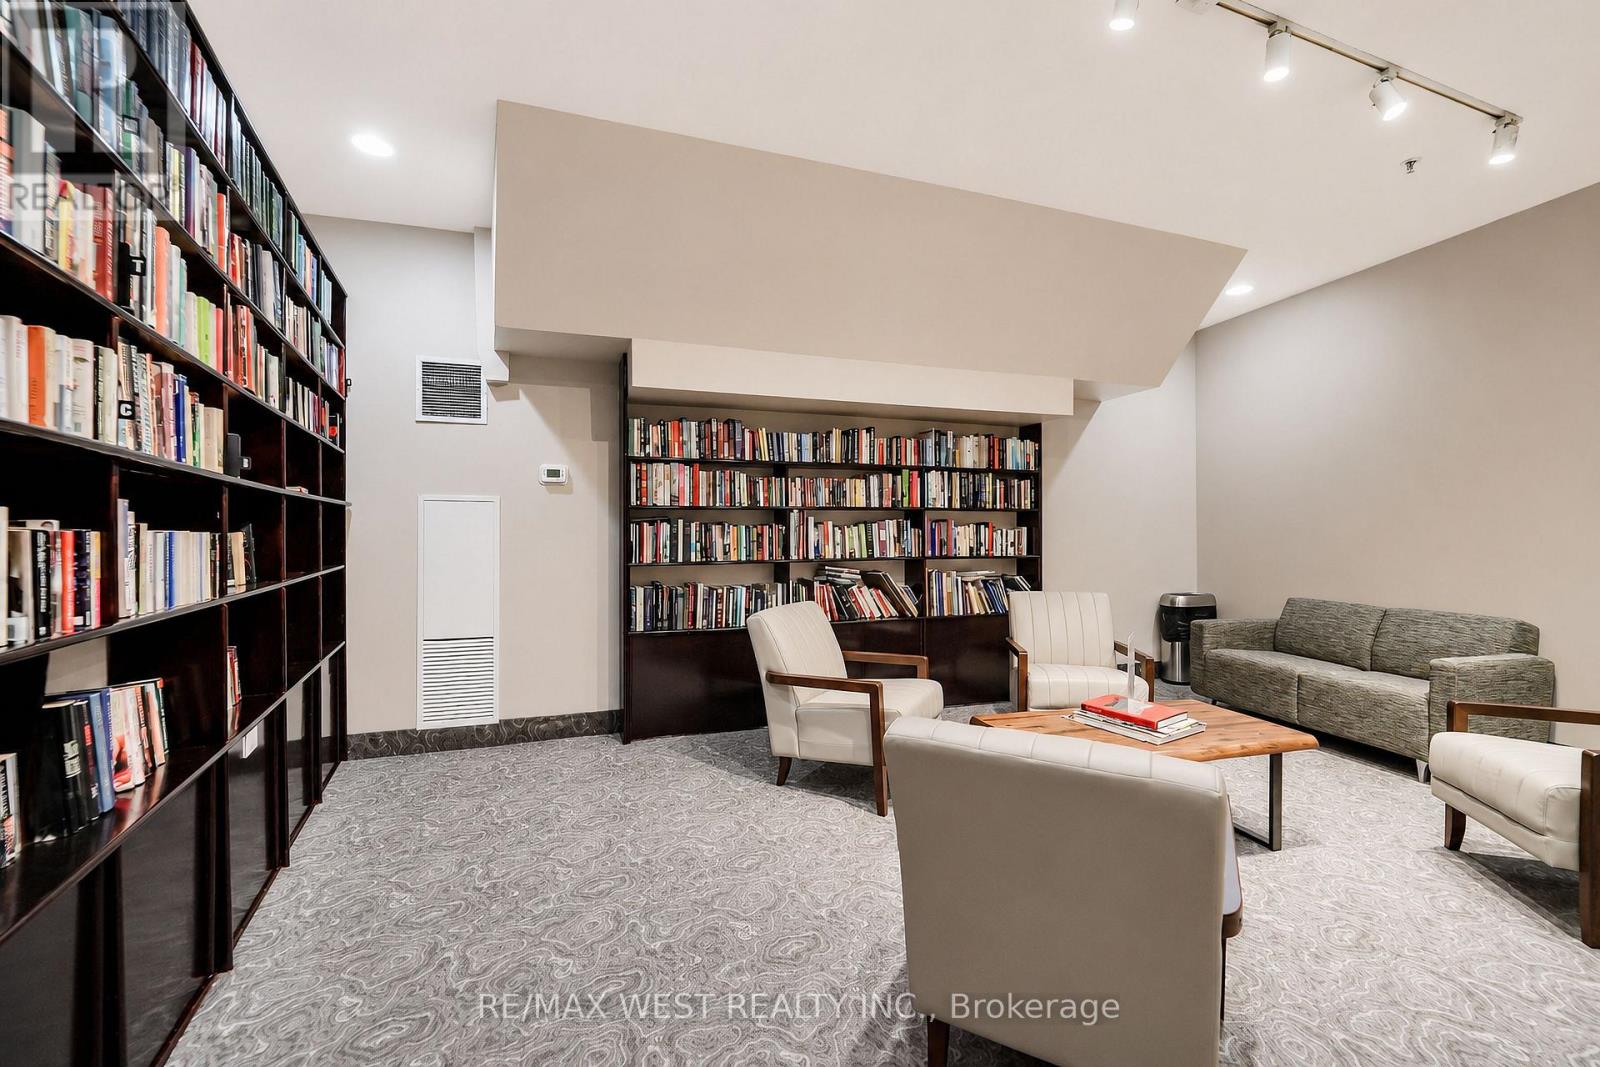
| Amenities | Car Wash, Exercise Centre, Recreation Centre, Sauna, Storage - Locker |
| Appliances | Dishwasher, Dryer, Hood Fan, Microwave, Stove, Washer, Window Coverings, Refrigerator |
| BasementType | None |
| CoolingType | Central Air Conditioning |
| ExteriorFinish | Brick |
| HeatingFuel | Natural Gas |
| HeatingType | Forced Air |
| SizeInterior | 700 - 799 Sqft |
| Type | Apartment |
Parking
| Underground | |
| Garage |
Land
| Acreage | No |
Rooms
| Level | Type | Length | Width | Dimensions |
|---|---|---|---|---|
| Main Level | Kitchen | 4.34 m | 2.5 m | 4.34 m x 2.5 m |
| Main Level | Living Room | 6.53 m | 3.42 m | 6.53 m x 3.42 m |
| Main Level | Dining Room | 6.53 m | 3.42 m | 6.53 m x 3.42 m |
| Main Level | Bedroom | 3.46 m | 3.38 m | 3.46 m x 3.38 m |
| Main Level | Den | 3.31 m | 1.72 m | 3.31 m x 1.72 m |
https://www.realtor.ca/real-estate/30066886/907-3-hickory-tree-road-toronto-weston-weston
Frank Leo
Broker
Sam Tomarchio
Salesperson

The trademarks REALTOR®, REALTORS®, and the REALTOR® logo are controlled by The Canadian Real Estate Association (CREA) and identify real estate professionals who are members of CREA. The trademarks MLS®, Multiple Listing Service® and the associated logos are owned by The Canadian Real Estate Association (CREA) and identify the quality of services provided by real estate professionals who are members of CREA. The trademark DDF® is owned by The Canadian Real Estate Association (CREA) and identifies CREA's Data Distribution Facility (DDF®)
July 22 2026 07:02:41
Toronto Real Estate Board
RE/MAX West Realty Inc.

© 2026 Proptech Realty Inc., Brokerage.