
322 - 90 Stadium Road
Toronto, Ontario
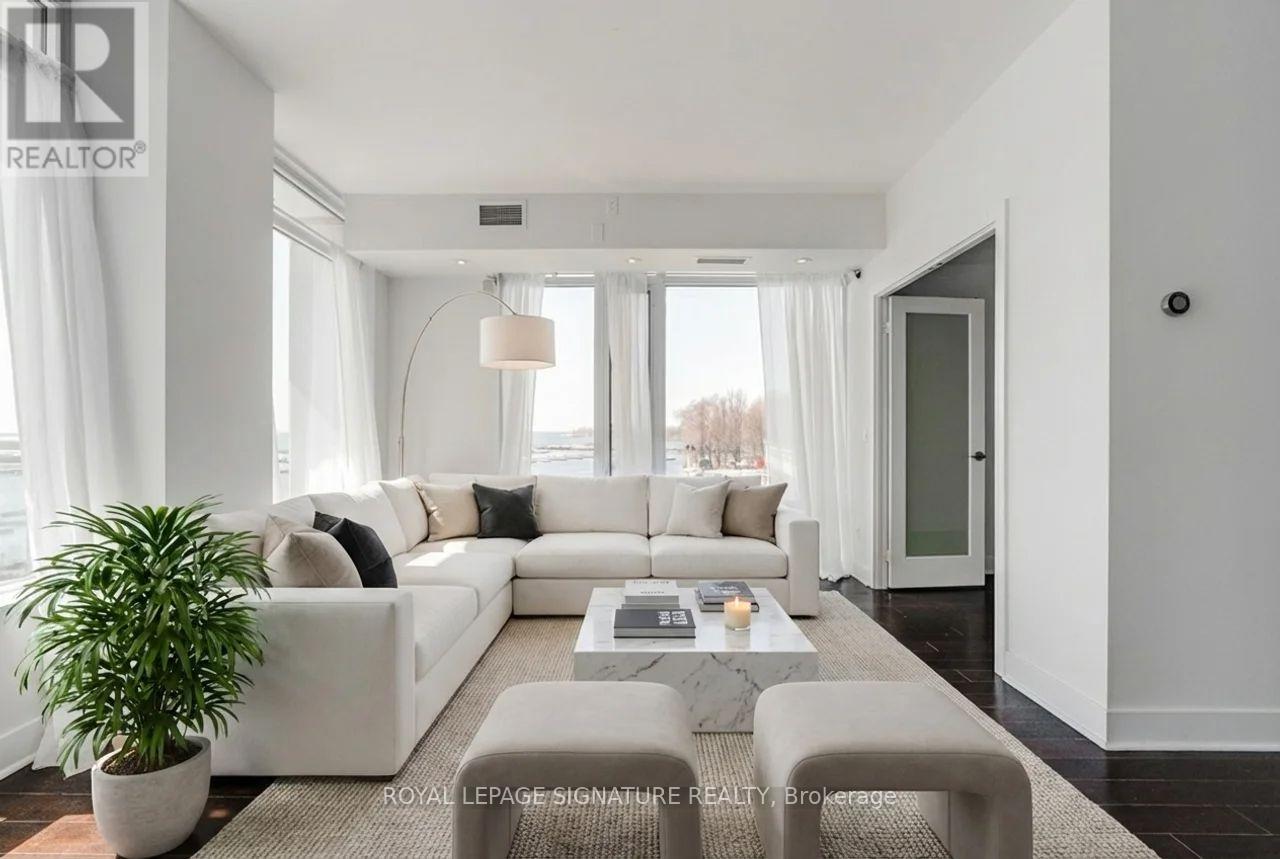
Gorgeous, Southwest Lake Views & Yacht Club, Approx. 1075 Sqft. 2 Bedrooms + Enclosed Den W/French Doors can be used as 3rd bedroom! Soaring 9' Ceilings, 2 4-PcBathrooms, Large 25 Ft. Balcony.Tons of Natural Light throughout. Enjoy the Waterfront Lifestyle - Steps to the Lake, Bike Paths, Coronation Park, Marina, Martin Goodman Trail. Minutes walk to conveniences: Loblaws, Shoppers Drug Mart, Joe Fresh, LCBO, Starbucks and more. Commuter's Dream: Close to Billy Bishop Airport, TTC and Highways. No Pets Or Smoking. Bldg Amenities Incl: Concierge, Exercise Room, Games Room, Sauna, Security System, Guest Suite, Visitor Parking. (id:60365)
533 - 111 Elizabeth Street
Toronto, Ontario
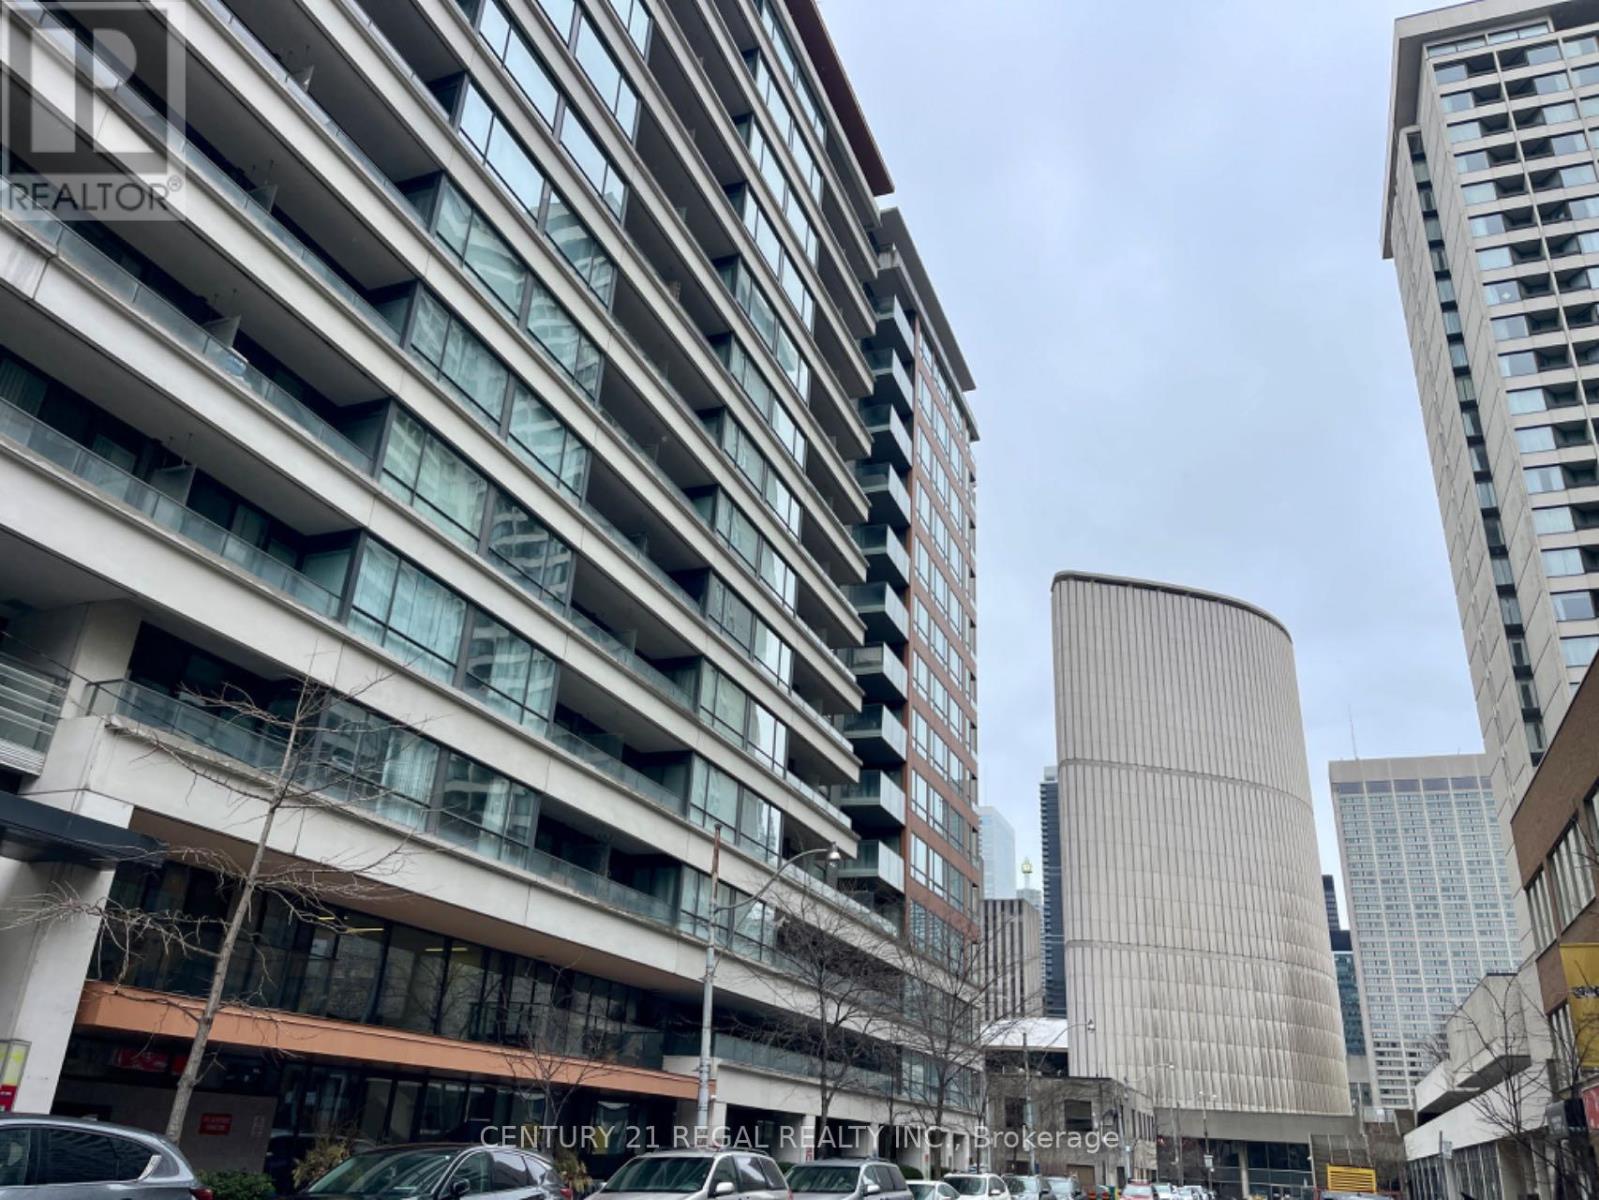
Welcome To The Core Of Downtown Toronto,927Sf Large Unit With Huge Balcony 2-Bed + den separated by Seller ( the den area has a window ) 2 full-Bath, One Locker + Parking. Open Concept Layout Featuring Clean Modern Design, Amenities Incl. Rooftop Patio W/ Bbqs, Indoor Pool & Hot Tub, Sauna, Workout Room, Party Room, Guest Suites, 24Hr Concierge. you can see CityHall from roof top rest area .Walking Distance to Bay And Bloor, lots of visitor parking, walking to City Hall, Supermarket ( Longos ) and many businesses (id:60365)
170 Spring Garden Avenue
Toronto, Ontario
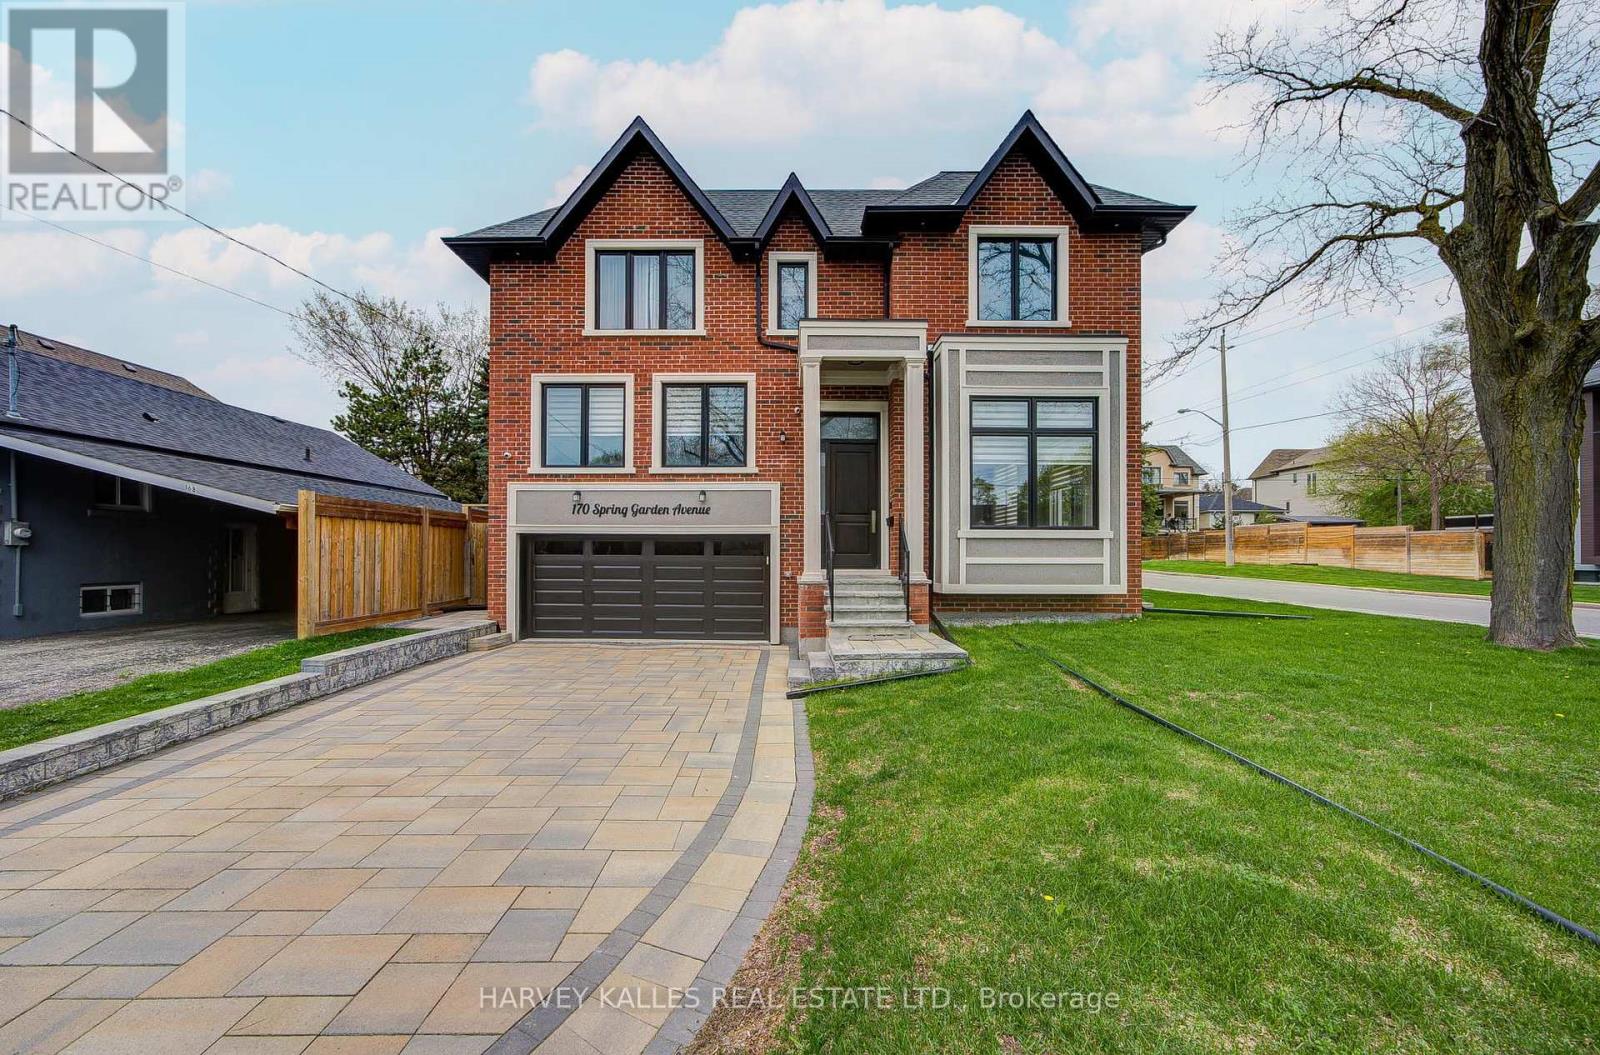
An exceptional custom-built luxury residence in the prestigious Willowdale East community, Finished in 2022 ,an impeccably designed home . Situated on a premium 50-foot corner lot with no sidewalk, this remarkable estate offers approximately 3800 sf above grade & nearly 5000 sf of total refined living space.A grand open-concept design showcases impressive proportions & sophisticated finishes throughout, featuring soaring 12-ft ceilings on the main level & 10-ft ceilings in the primary suite. A private in-home elevator provides effortless access to all floors, while expansive floor-to-ceiling windows fill the residence w/natural light.Exquisite details include elegant coffered ceilings, rich hardwood flooring, designer lighting, & a stunning contemporary staircase crafted w/glass & hardwood accents. The gourmet chef's kitchen is beautifully appointed w/premium quartz surfaces, custom cabinetry, a statement centre island, & top-tier appliances incl a Miele gas range & built-in JennAir oven, microwave & refrigerator. 3 kitchens in total. The luxurious primary retreat offers a boutique hotel-inspired experience w/a fireplace (3 fireplaces thru-out the house) & an oversized w/i dressing room. All above-grade bedrooms feature private spa-inspired ensuites, delivering exceptional comfort & privacy.The professionally fin walk-up lower level w/sep entrance adds incredible versatility for entertaining, extended family living, or guest accommodations. Additional premium features incl 8 bedrooms, 8 bathrooms, 2 fireplaces, 2 laundry rooms, skylights, interlock driveway, dual furnaces, central vacuum, central air conditioning & a comprehensive home security sys.In floor heated in most of the house. Ideally located within the highly coveted Earl Haig Secondary School district & just steps to the subway,upscale shopping,restaurants, parks & easy access to Hwys 401 & 404, this distinguished residence offers an extraordinary blend of luxury, craftsmanship, & urban convenience. (id:60365)
204 Glencairn Avenue
Toronto, Ontario
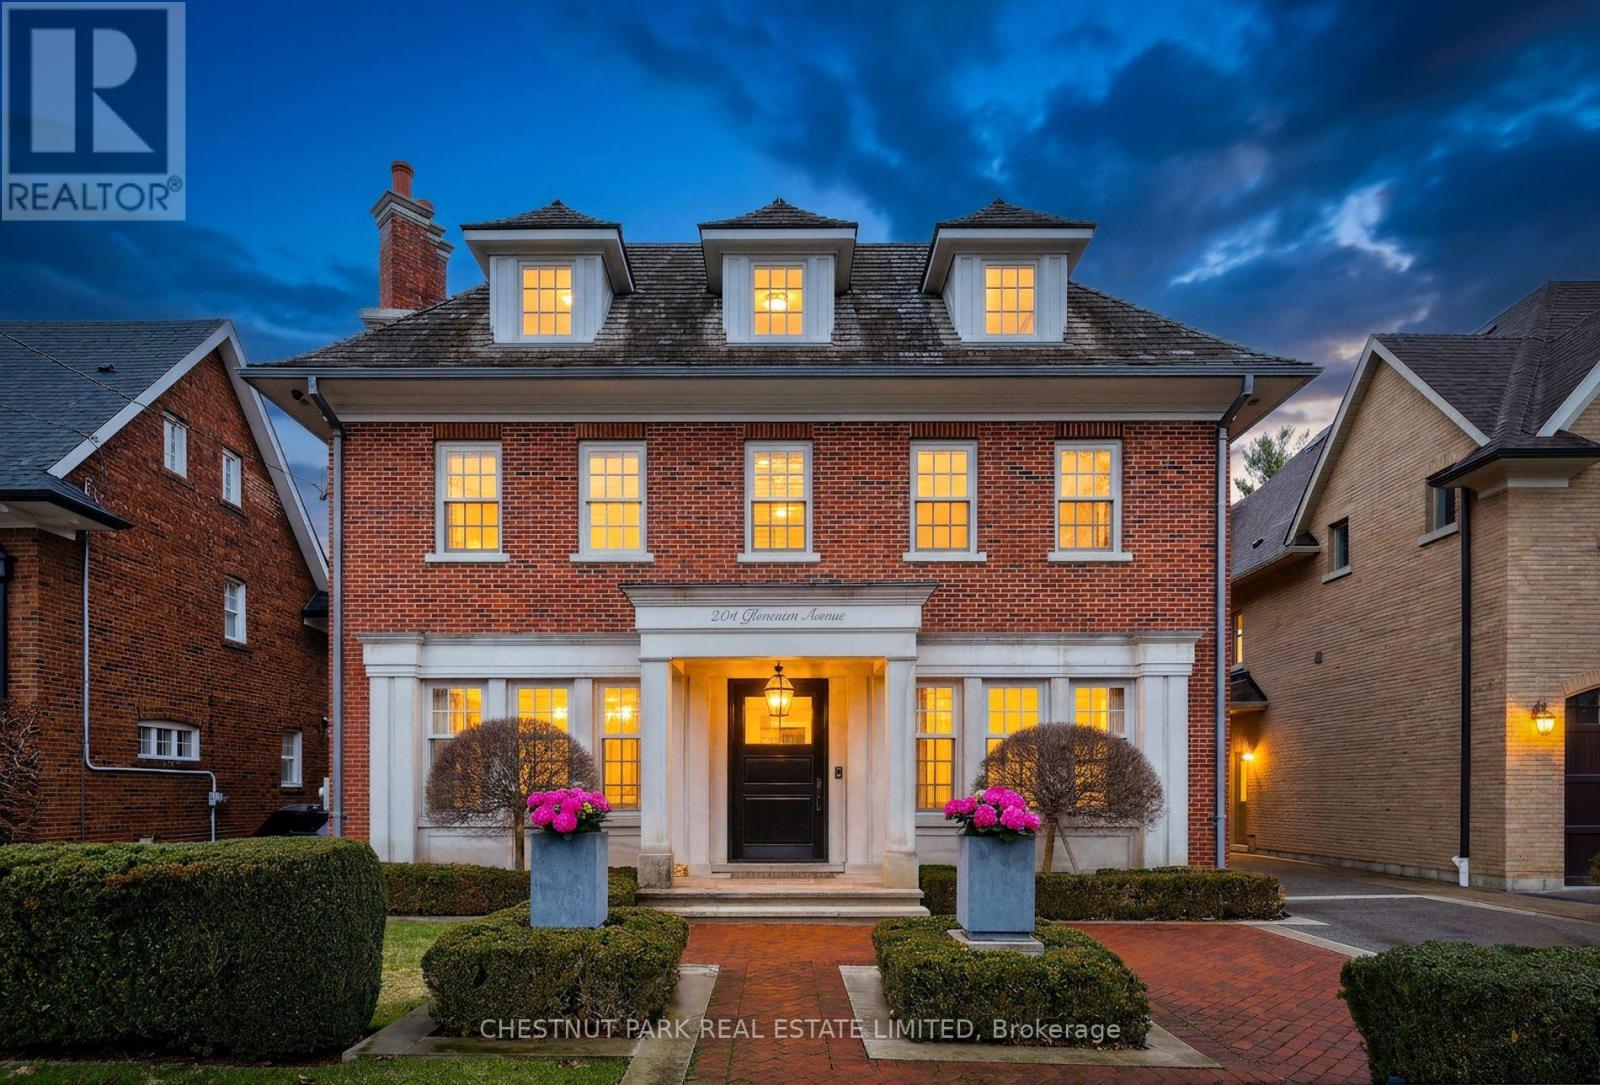
Welcome to 204 Glencairn Avenue West built in 2010 for the current owner. Step into timeless elegance with this grand Georgian style residence masterfully built by Sherwood Custom Homes in prime Lytton Park and set on a rare 50 by 175 ft lot. This 5 plus 1 bedroom & 6 bath home blends classic proportions with modern luxury, featuring soaring ceilings, coffered detailing, and an open -concept kitchen and family room with high-end appliances ,a large marble island, and French doors to a private garden oasis. A mudroom, dog bath, and home office/den complete the main level with thoughtful functionality. Upstairs, a generous landing leads to four bedrooms and a convenient laundry.The primary suite offers two expansive walk-in closets and a luxurious 5-piece ensuite, while a private third floor guest suite with a 3 piece bath ensures comfort and privacy for guests.The lower level is designed for recreation and wellness, with a games room or second family room, second laundry, nanny suite with 3-piece bath, wine cellar and gym. Situated in the coveted Lytton Park neighbourhood, this home is only steps to John Ross Robertson Public School, Glenview and Lawrence Park Coll., Havergal College, St. Clements School, nearby parks, upscale shopping, fine dining, and offers quick access to the 401 Highway for weekend and summer travel. A are combination of grand scale, meticulous craftsmanship, and an unbeatable location-this a home that doesn't just impress , it inspires. Truly one of Lytton Parks prettiest houses with lovely designed landscaping. The Architect for the property advises that a 1.5 car garage would be allowable subject to approvals with the City of Toronto. (id:60365)
307 - 44 Gerrard Street W
Toronto, Ontario
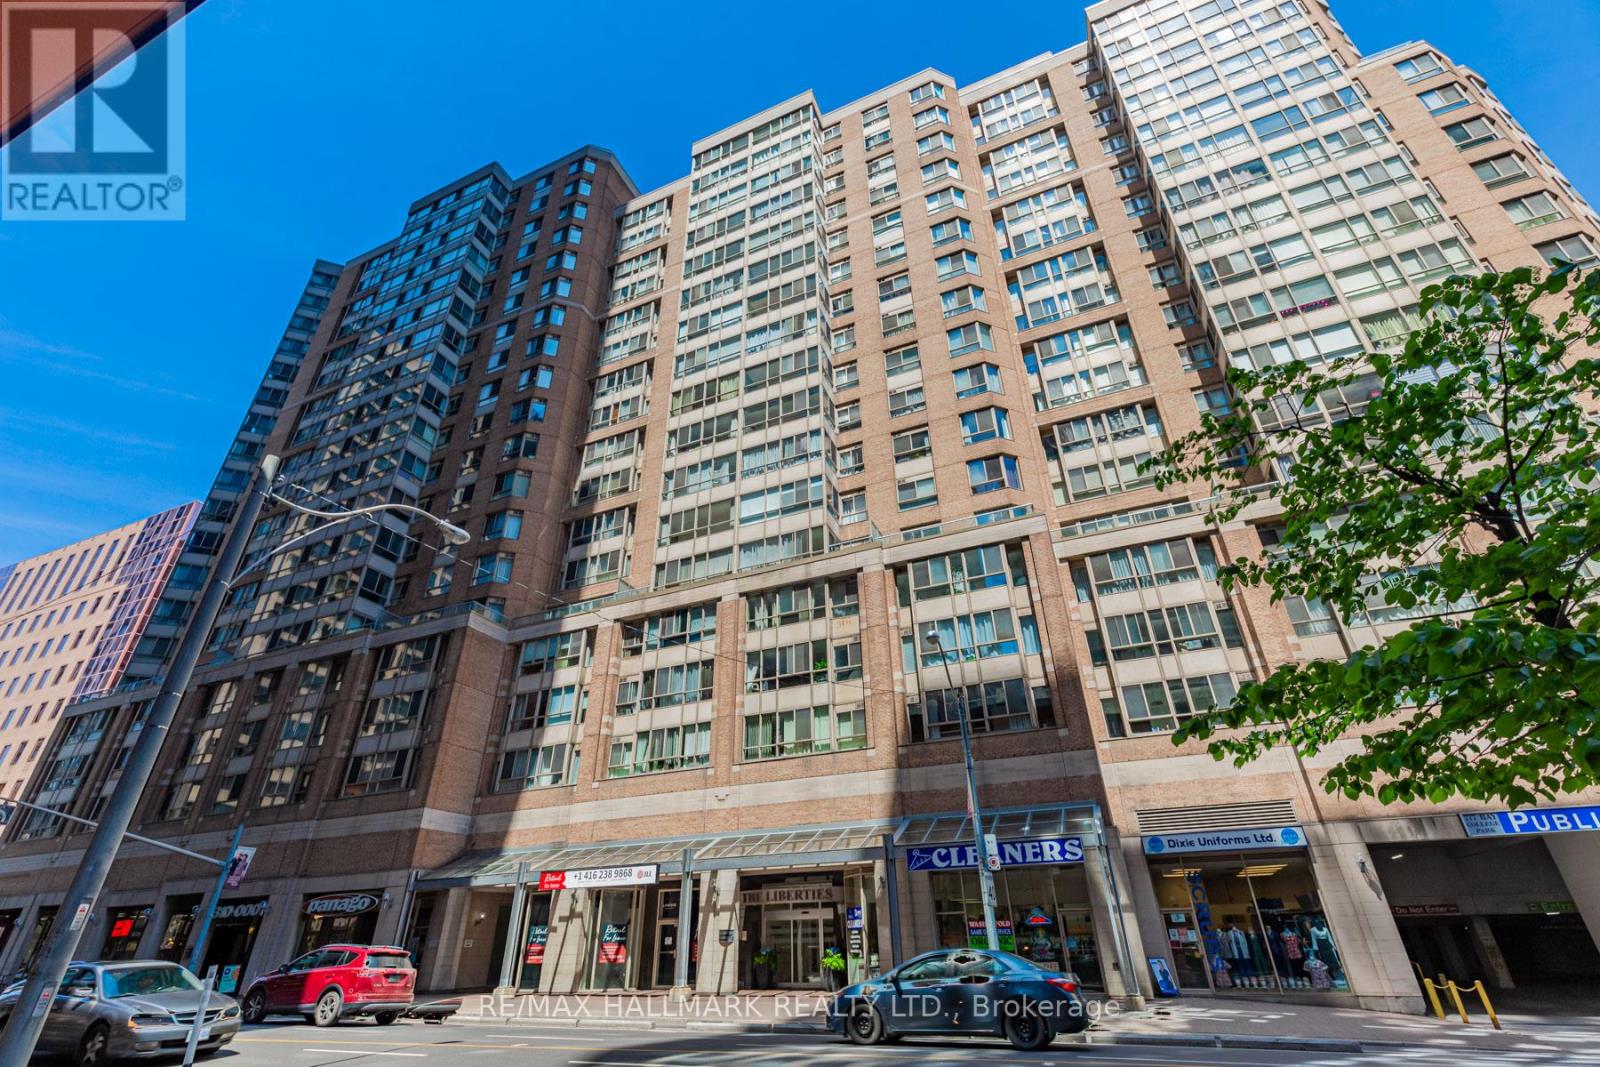
Sun Flooded, Modern Condo In A Location That Cannot Be Beat! With An Ideal Open Concept Layout, This Newly Renovated Condo's Central Living/Dinning Space Leads To A Generous, Bright Solarium, Perfect For An Inspired Work From Home Setup, Or Second Bedroom. Featuring Neutral Laminate Flooring Throughout, A Massive Primary Bedroom With A Custom Built-In Closet System, A Designer Matte Black & Marble Finished Kitchen, And A Modern Spa-Inspired Bathroom With A Walk-In Shower. Liberties Iii Offers World-Class Amenities And Convenience With An Indoor Pool, Jacuzzi, Sauna, Gym & Jogging Track, As Well As Restaurants, Cafes, A Fine Grocer & Dry Cleaning All Located Within The Building. Walk To Tgh, TMU, U Of T, Financial District & Eaton Centre, And The Ttc & College Station Mere Meters Away. (id:60365)
3409 - 127 Broadway Avenue
Toronto, Ontario
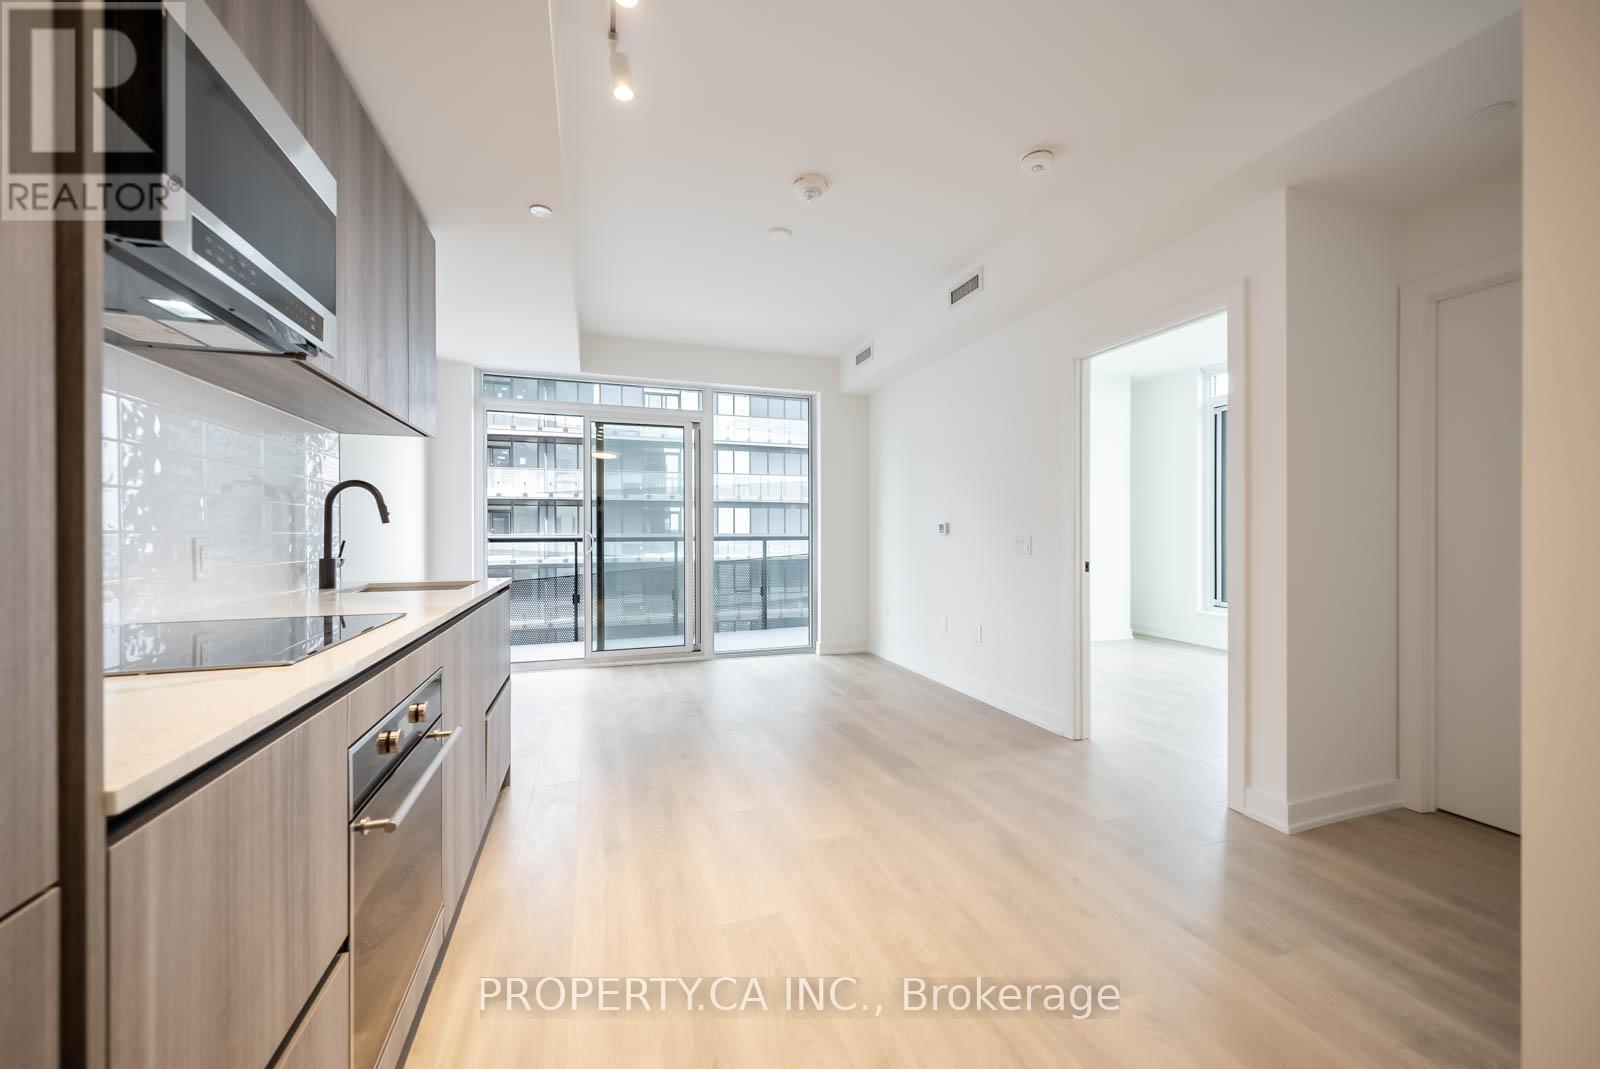
Midtown Living at It's Finest! Welcome To Line 5 Condos! Bright and Spacious Corner 1 Bedroom Suite With 9 Foot Smooth Ceilings. An Abundance of Natural Light With Both Northern and Eastern Views From Either of the Two Large Balconies! The Open Concept Living Space Features Floor to Ceiling Windows with Walk Out To Large North Facing Oversized Balcony. Enjoy Unobstructed Eastern Views From The Corner Bedroom With a Walk Out to the Private Oversized Terrace. Modern Kitchen Features Built In Appliances and Upgraded Tile Backsplash and Countertop. This Home Features a Media Nook Perfect For A Home Work Station. Locker is Located on the 6th Floor. The Spa Like Bathroom Features Matte Black Fixtures, Tiled Floor and Soaker Tub! Premium Building Amenities! 24 Hour Concierge, Communal Work Space and Fully Equipped Large Gym & Fitness Area, Outdoor Pool and BBQ Area and Pet Spa. Feel The Energy of Living in the Vibrant Yonge and Eglinton Neighbourhood! Exceptional Dining Options Within Walking Distance. Shopping and Entertainment Options In Close Proximity. Eglinton Subway Station is Within Walking Distance and Crosstown LRT. Book a Showing For 3409 and Don't Miss Out! A Perfect Home For Busy Professionals! NOTE: Photos From Past Listing. (id:60365)
2915 - 19 Grand Trunk Crescent
Toronto, Ontario
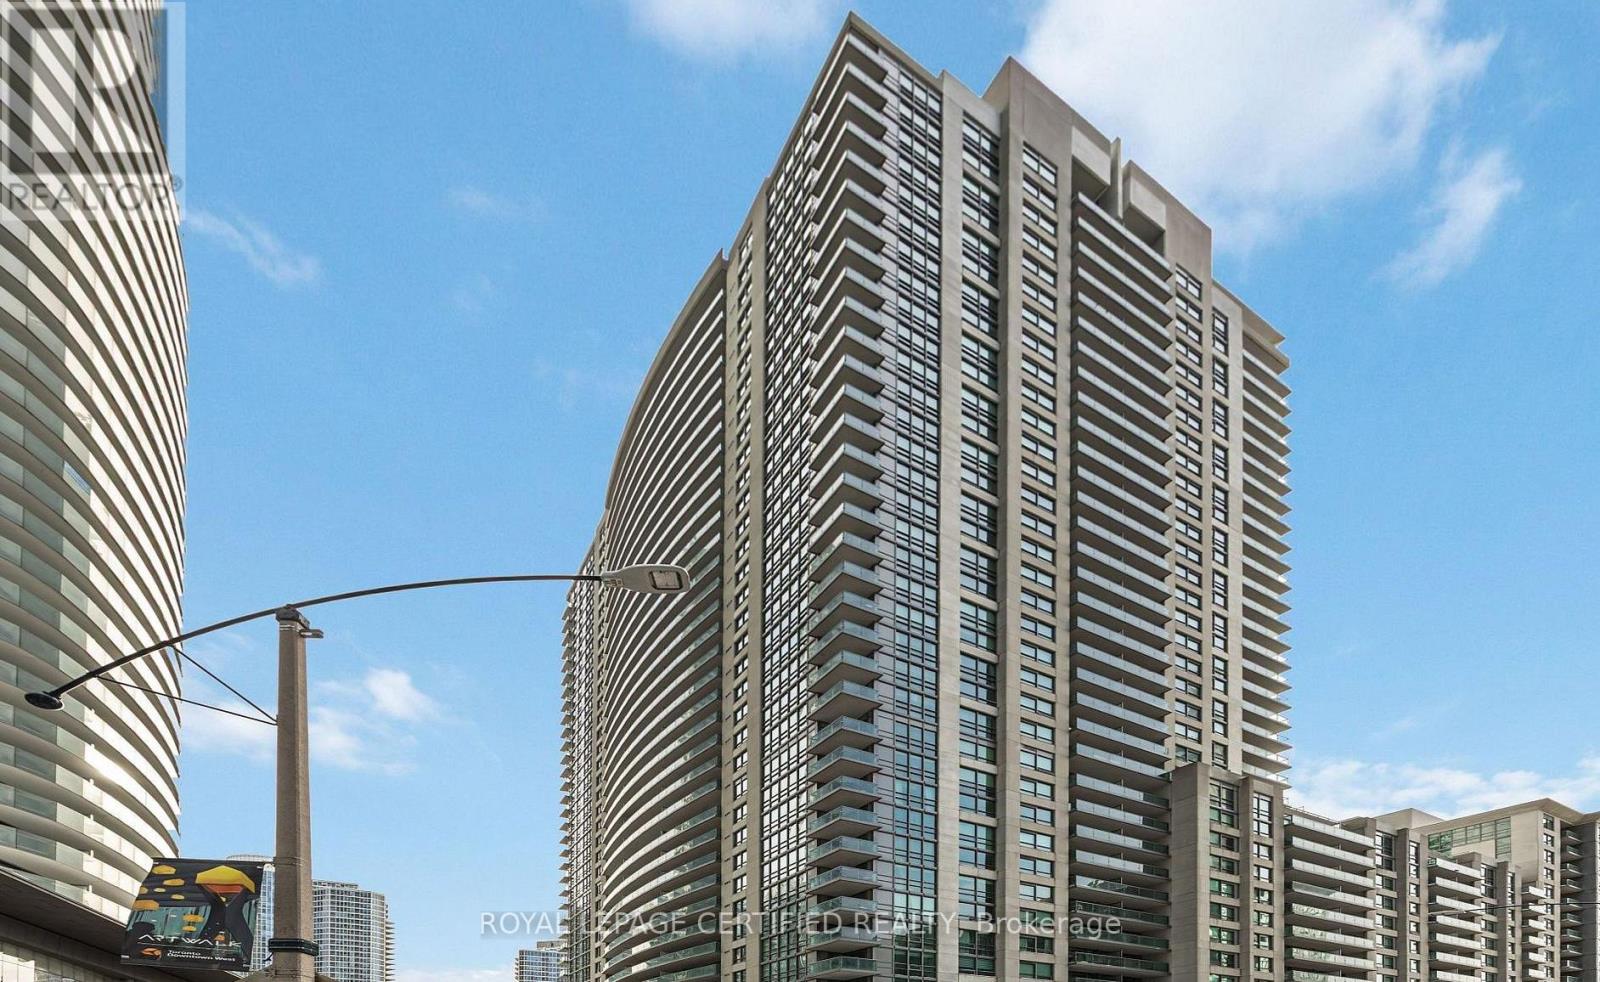
Enjoy unobstructed city and lake views from this 1+Den suite offering 741 sq ft + a large balcony! One of the largest 1+1 layouts in the building, this bright and spacious unit features an open-concept living and dining area with laminate flooring throughout, a generous den ideal for a home office, and a well-appointed kitchen with granite countertops. The unit is filled with natural light and includes a large bathroom and ample living space and functionality. Premium building amenities include 24-hour concierge, visitor parking, indoor pool, gym, and more. Prime location with direct access to the PATH system, steps to Longo's, LCBO, TD Bank, and all daily conveniences. Easy access to highways makes commuting effortless. (id:60365)
1002 - 45 Baseball Place
Toronto, Ontario
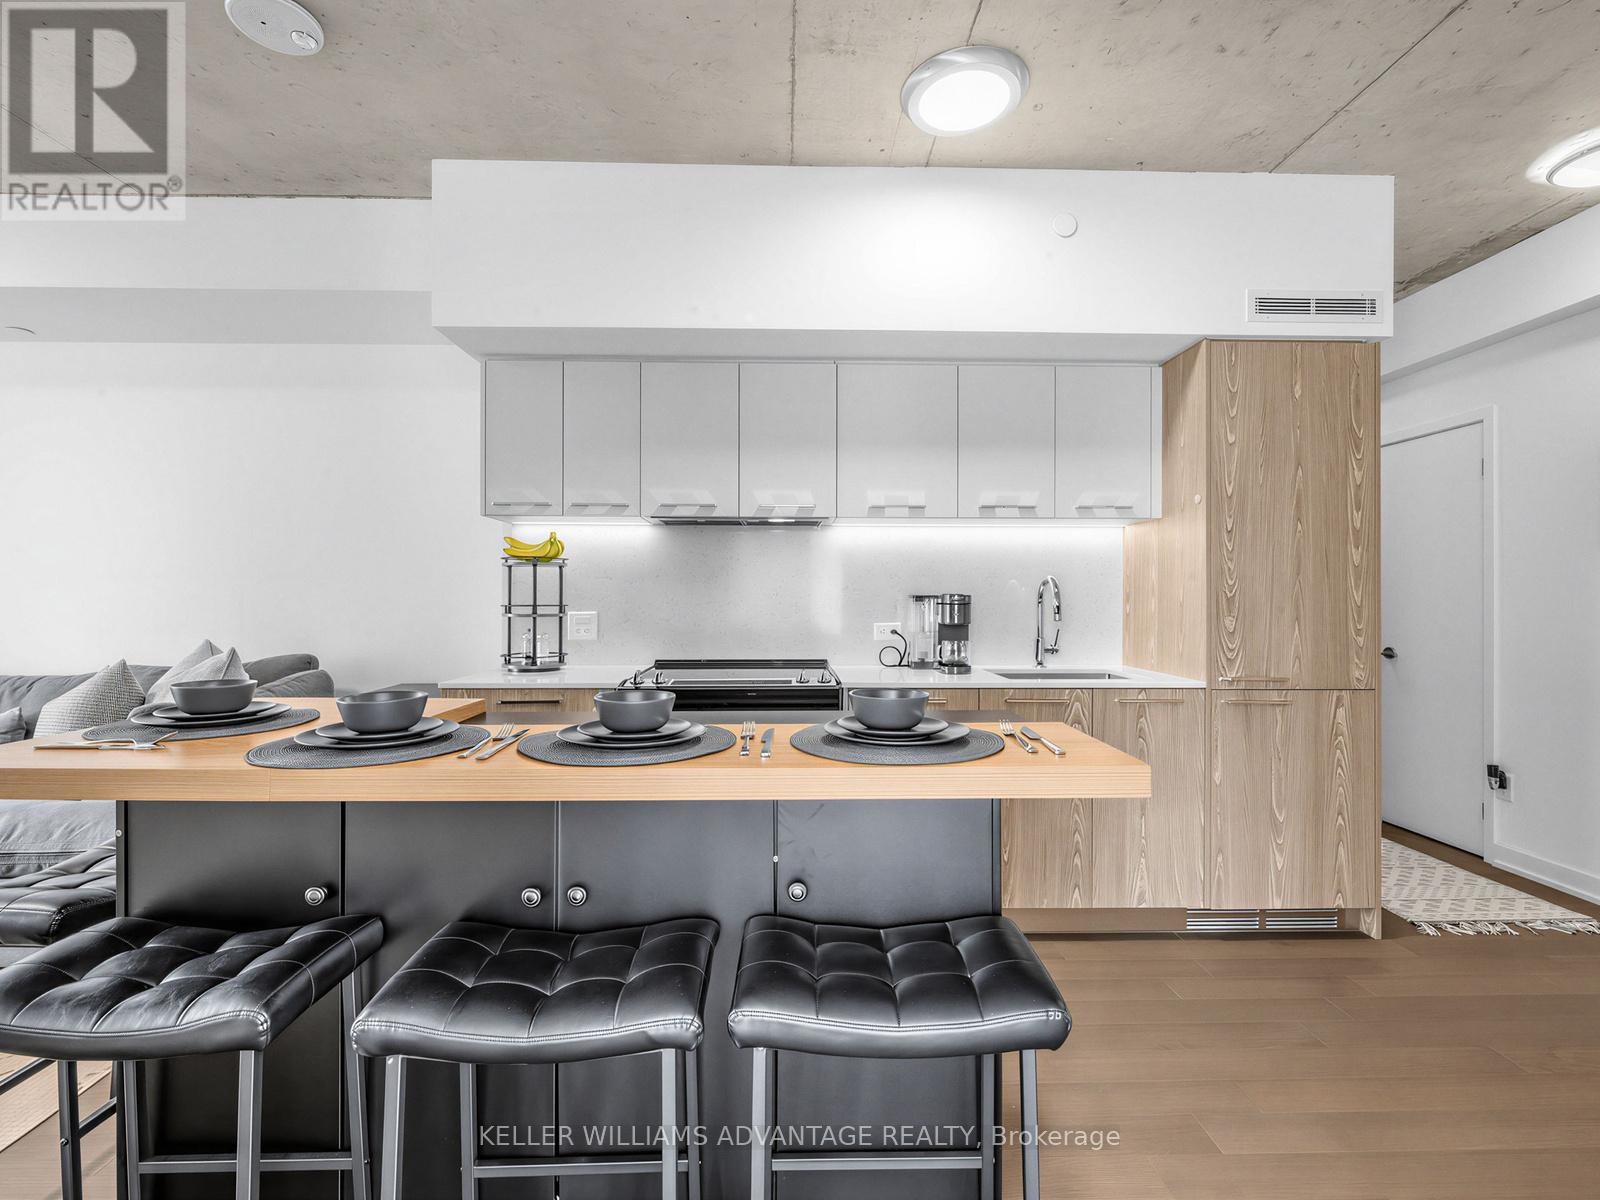
Summer by the Pool!!!! This Beautiful Corner 2-Bedroom, 2-Bathroom Suite With Balcony And Parking !! Offers The Perfect Blend Of Comfort, Style, Location. Featuring A Bright, Open Layout, Work from Home With A View Of The CN Tower !! The Unit Includes Parking And A Locker For Added Convenience.Ideally Situated With The DVP And TTC Right At Your Doorstep, You're Just Minutes From Downtown & Financial District While Enjoying A Vibrant, Established Neighbourhood. Surrounded By Parks And Scenic Cycling Trails, This Location Is Perfect For An Active Lifestyle.Residents Enjoy Top-Tier Amenities, Including A Stunning Rooftop Pool With Breathtaking City Views, BBQ Area, Party Room, And A Fully Equipped Gym! Just Steps To Queen Street's Popular Restaurants, Cafés, And The Iconic Broadview Hotel, Everything You Need Is Within Reach.Flexible Closing!!!! (id:60365)
106 Beland Avenue N
Hamilton, Ontario
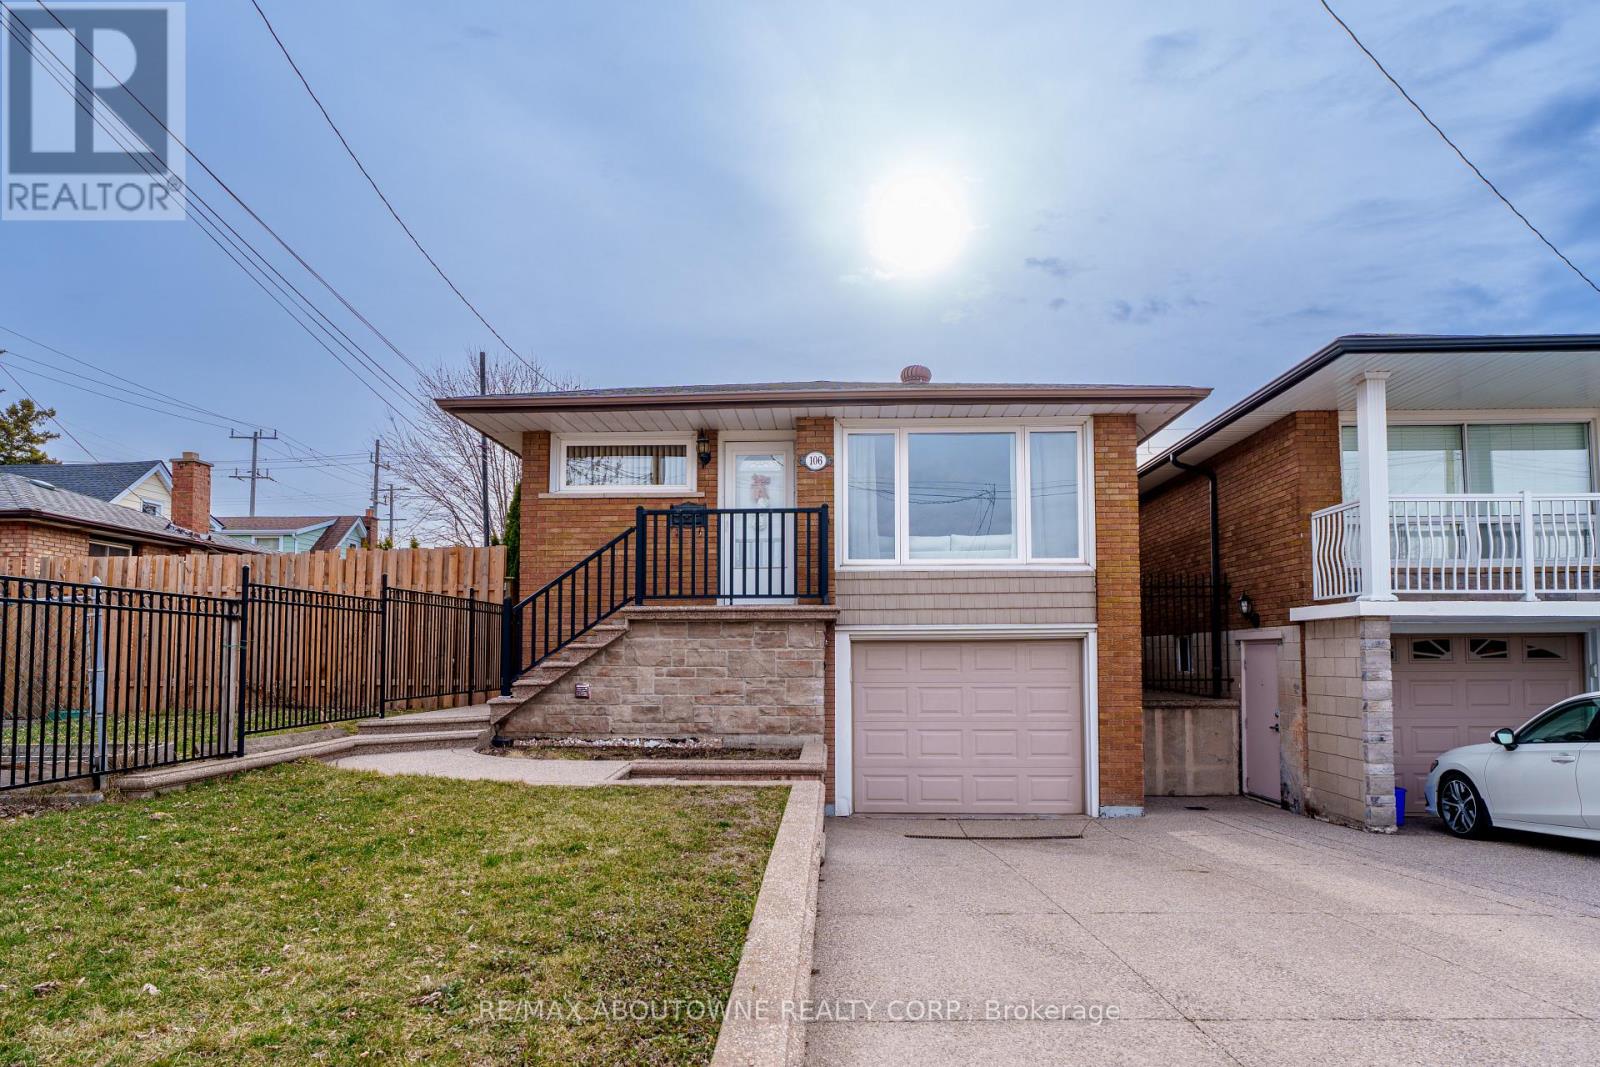
Welcome to 106 Beland Ave N, a well-updated, move-in-ready detached bungalow in Hamilton offering versatility and long-term value. The bright main floor features an open-concept layout with a spacious kitchen, three generously sized bedrooms, and a 4-piece bathroom. The front living room is filled with natural light from large windows, creating a warm and inviting space.The fully finished basement features a separate entrance and offers excellent in-law suite potential, complete with a recreation room, kitchen, and updated 3-piece bathroom. Freshly painted throughout with new flooring on both levels, this home is truly move-in ready. Major updates include a new air conditioner and roof shingles (2025), furnace (2023), new stove, new flooring, freshly painted. Enjoy a private backyard, perfect for relaxing or entertaining. Conveniently located near schools, parks, shopping, public transit, and major highways-this property is ideal for both families and investors. (id:60365)
4 Brucedale Boulevard
Mono, Ontario
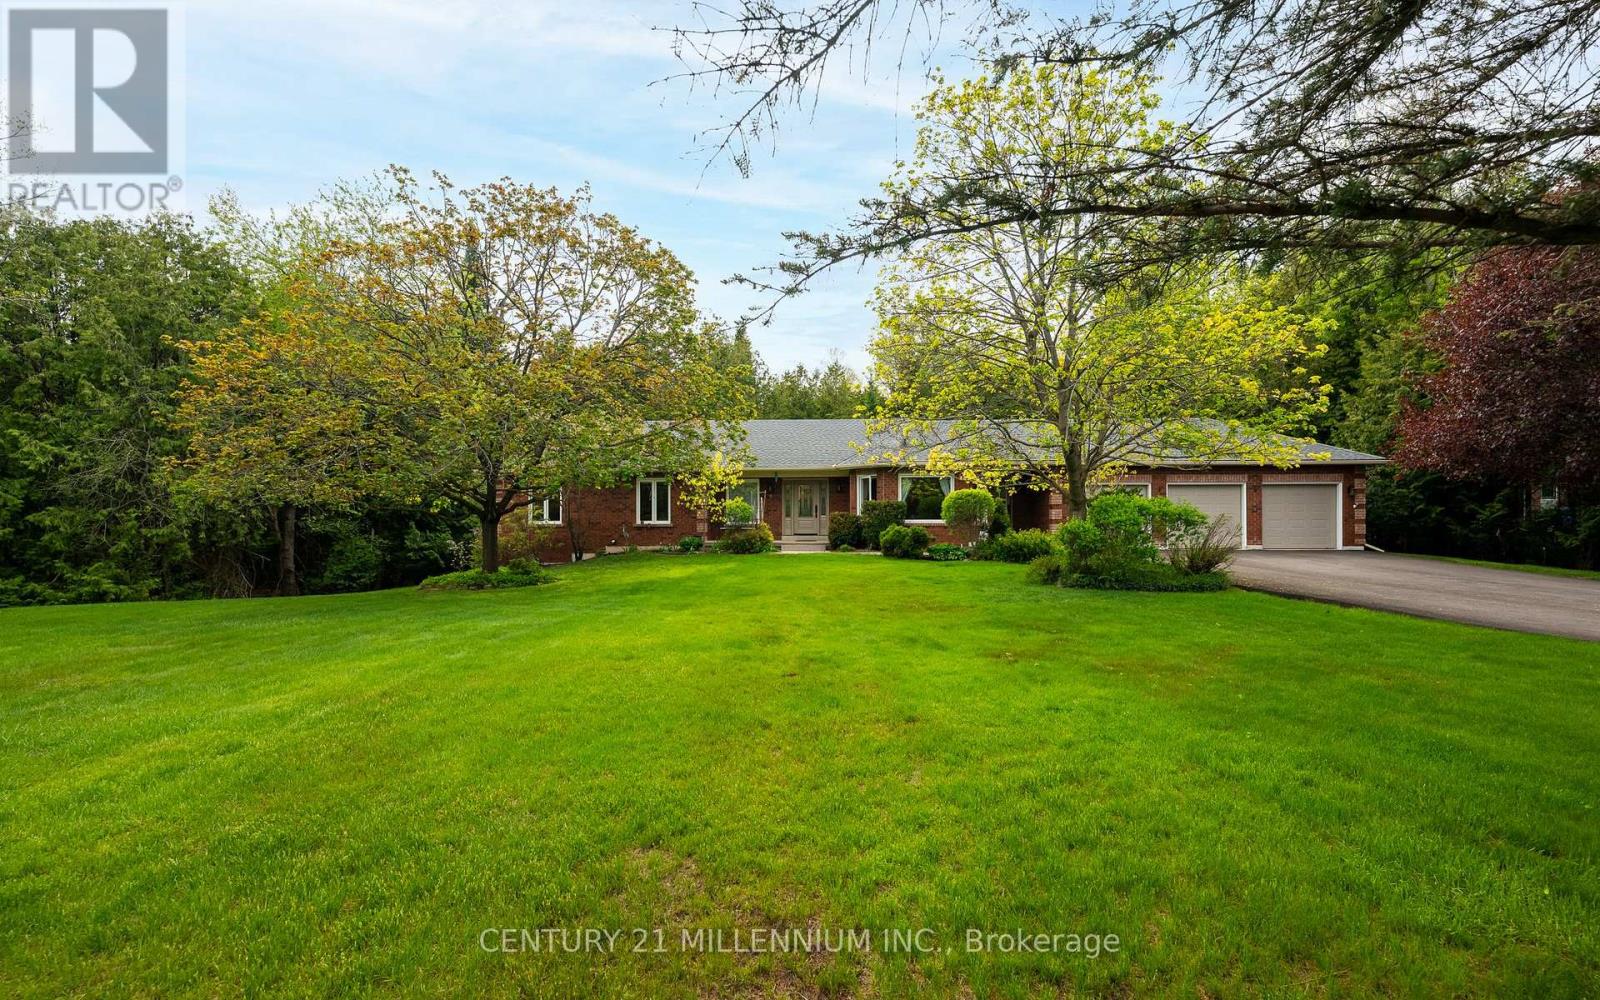
Welcome to this stunning upgraded bungalow, perfectly positioned on a private cul-de-sac just steps from a beautiful conservation area. Set on an extra-private 1.25-acre lot backing onto a peaceful creek and protected green space, this property offers the privacy, nature, and lifestyle so many buyers are searching for. The backyard features a private spring-fed pond, mature surroundings, and a true "slice of heaven" setting. Inside, the home offers a warm and functional layout with a formal dining room, spacious principal rooms, and gorgeous renovations throughout. The updated kitchen, bathrooms, doors, windows, and key mechanical improvements create a move-in-ready feel. The walk-out basement features a side entrance and your very own hot tub/spa room, creating a unique space to unwind at home. Outside, enjoy a spacious 3-car garage, repaved driveway, and a quiet court location surrounded by nature. If you've been waiting for a private retreat surrounded by nature and close to amenities, this may be the one you've been waiting for. (id:60365)
424 German School Road
Brant, Ontario
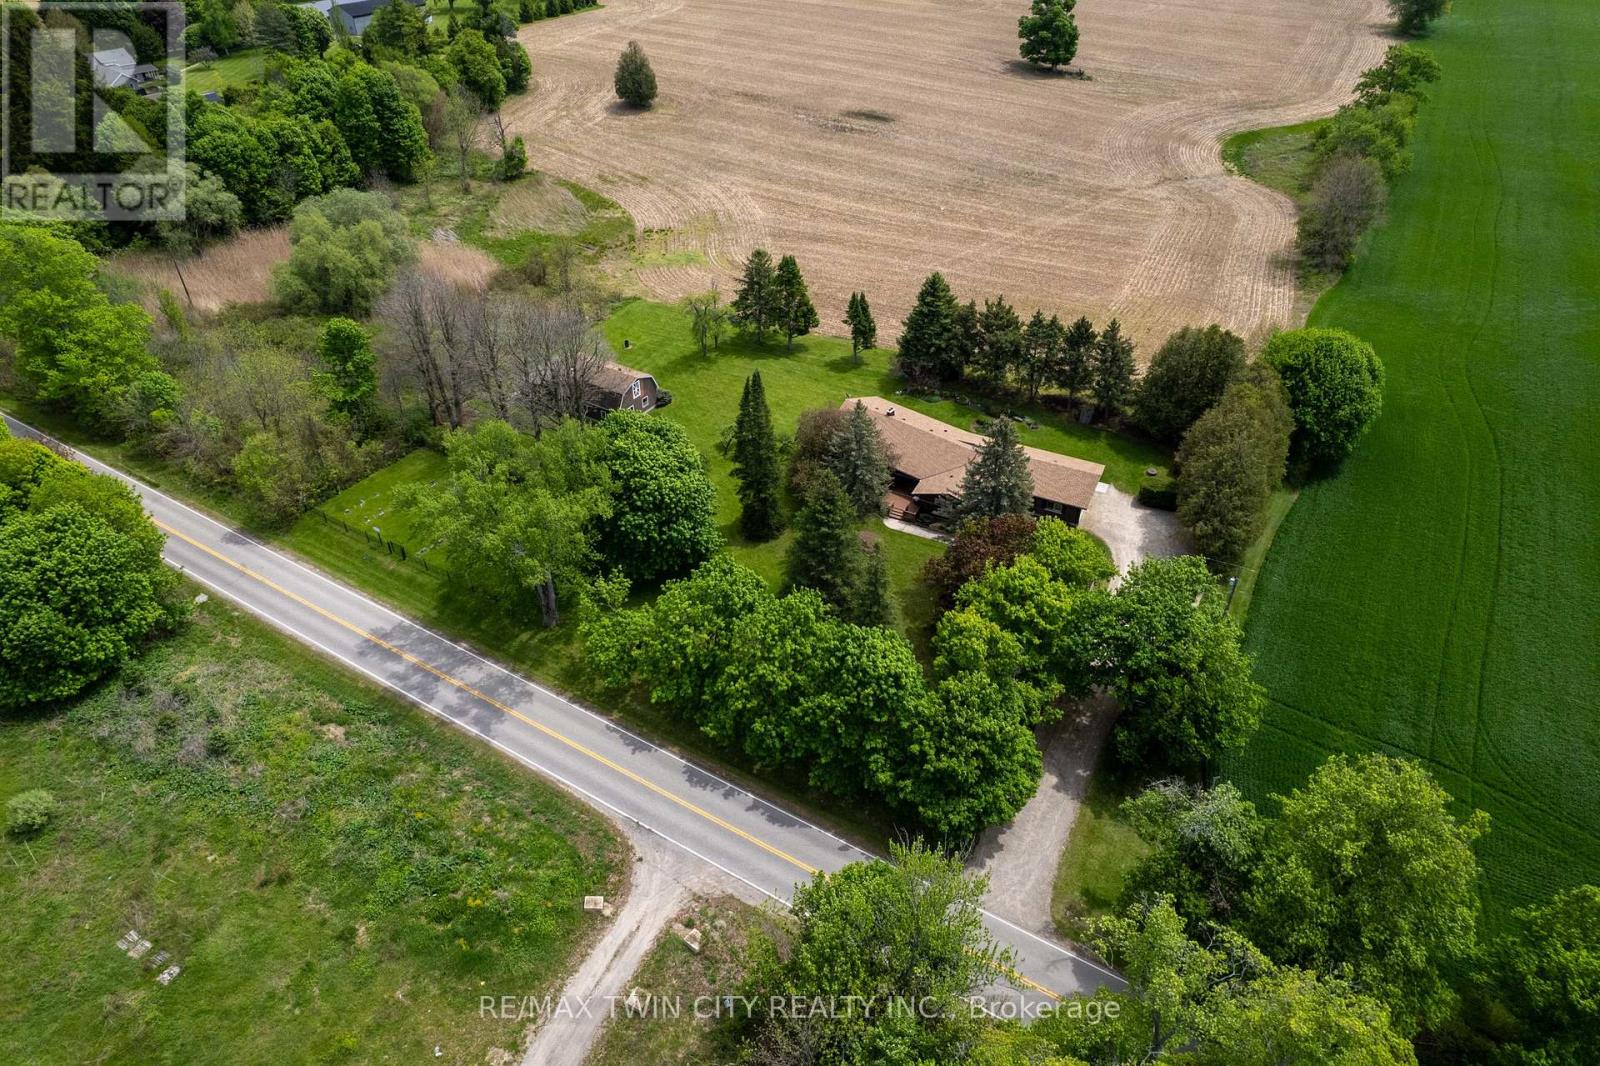
Fantastic 1,891 sf custom built all brick home with double car attached garage on a 1.18 acre country lot. Being offered for sale for the first time in over 33 years and situated on a quiet paved road in the very north of Brant County with gorgeous farm fields completely surrounding you (no close by neighbours). This bright and airy home provides complete main floor living with 3 good sized bedrooms, 2 full bathrooms, spacious principal rooms and a full unfinished basement that is awaiting your finishing touches. Add in additional bedrooms, bathrooms and/or construct that magnificent man cave/rec room. The immaculate, custom eat-in kitchen offers plenty of cupboard and counter space and is perfect for entertaining! The master bedroom suite is spacious and overlooks the back and side yards. Other highlights include a cozy wood fireplace in the living room, inviting front foyer and extraordinary dining room and family room which are sure to impress. Main floor laundry is offered here. Outside there is the awesome 23' x 35' detached, two storey heated workshop with concrete floor and hydro. Recent updates include a new roof (2026) with transferable warranty, submersible well pump (2023), water heater (2023), new German engineered laminate flooring through the bedrooms and hallway (2025), new bathroom fan, piping, roof vent, fixtures (2026), Xplore fibre internet (2026). Do not delay, opportunities like this do not present themselves very often. (id:60365)
116 Dahlia Street
Clarence-Rockland, Ontario
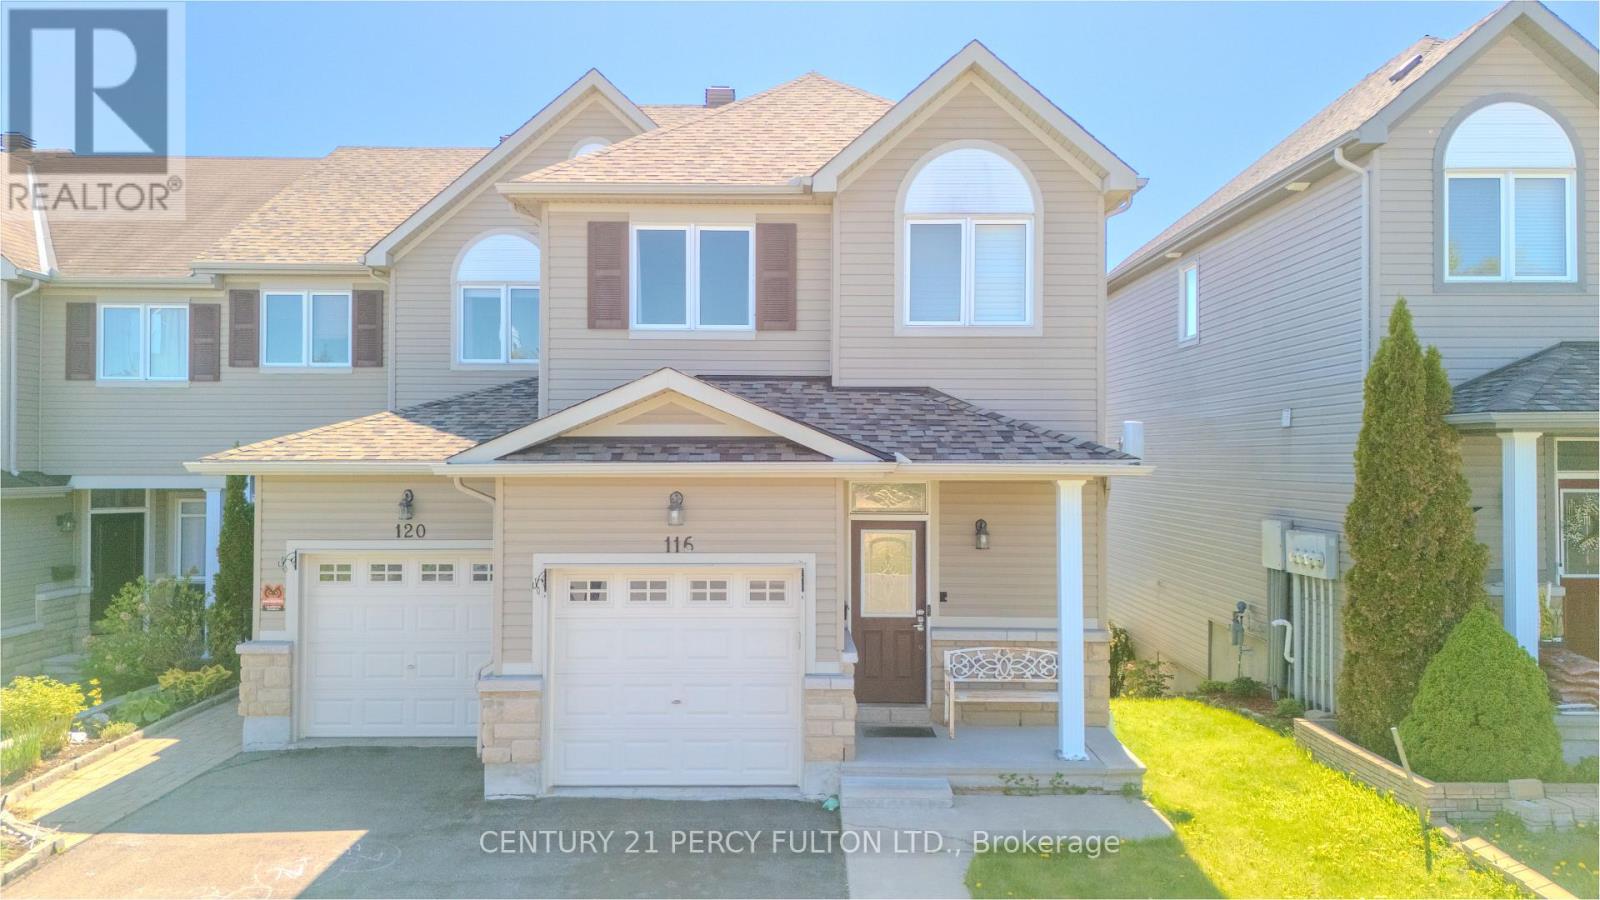
This elegant end-unit residence is nestled in a quiet, family-friendly neighborhood in Rockland, offering the perfect blend of comfort, style, and future potential. The main level showcases a spacious open-concept design featuring a beautifully upgraded kitchen complete with granite countertops, stylish backsplash, stainless steel appliances, breakfast bar, pots-and-pans drawers, and ample counter space. Rich hardwood flooring, pot lights, and a cozy gas fireplace create a warm and inviting atmosphere, while patio doors open to a private deck-ideal for entertaining or relaxing outdoors. Upstairs, you'll find three generously sized bedrooms filled with natural light and ample closet space. The serene primary retreat features a walk-in closet and a luxurious 4-piece ensuite with a soaker tub and separate glass shower. The bright walkout lower level is fully finished and offers excellent versatility with a spacious recreation area, additional 2-piece bath, laundry area, and abundant storage-perfect for extended family or future in-law potential. Step outside to enjoy the beautifully landscaped backyard. Located in a newer suburban community in Clarence-Rockland, 116 Dahlia St is surrounded by parks, schools, daycares, and everyday conveniences, making it an exceptional choice for families. Long driveway for multi-car park. What truly sets this home apart is the rare opportunity for a future 20 ft. x 15 ft. extension-ideal for the sunroom or outdoor kitchen you've always envisioned-with concrete pad. Additional highlights include PVC fencing, upgraded doors, eavestroughs, intercom system throughout the interior and exterior, natural gas BBQ hookup, backyard shed, sidewalks, and much more. Rood was done 2021. A remarkable home offering elegance, functionality, and endless possibilities. (id:60365)

© 2026 Proptech Realty Inc., Brokerage.