
533 - 111 Elizabeth Street Toronto, Ontario M5G 1P7






$799,900Maintenance, Common Area Maintenance, Insurance, Parking, Water
$898.72 Monthly
Maintenance, Common Area Maintenance, Insurance, Parking, Water
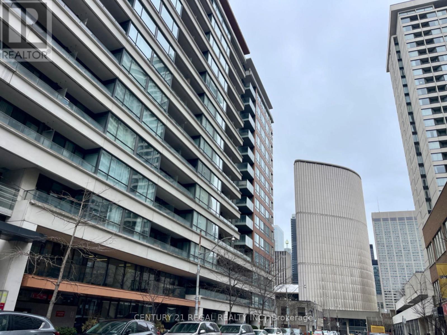
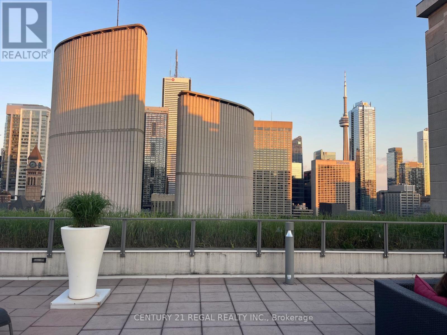
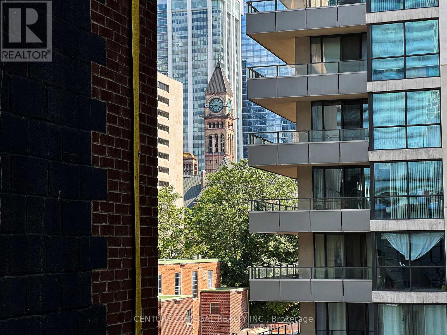
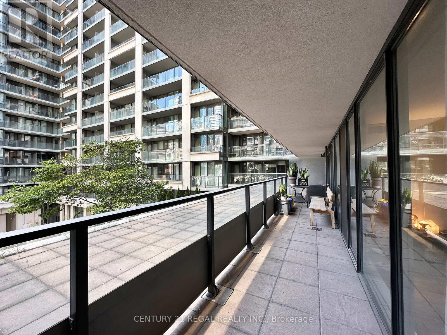
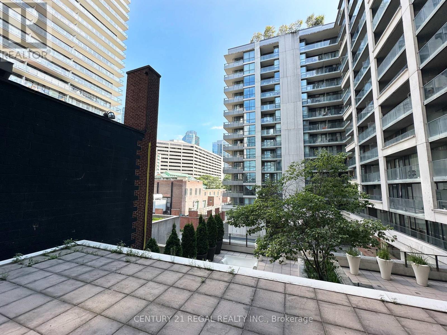
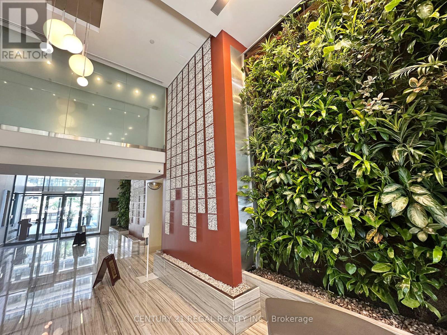
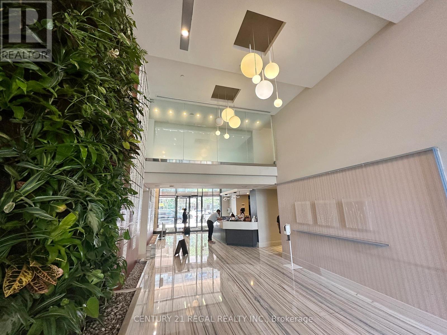
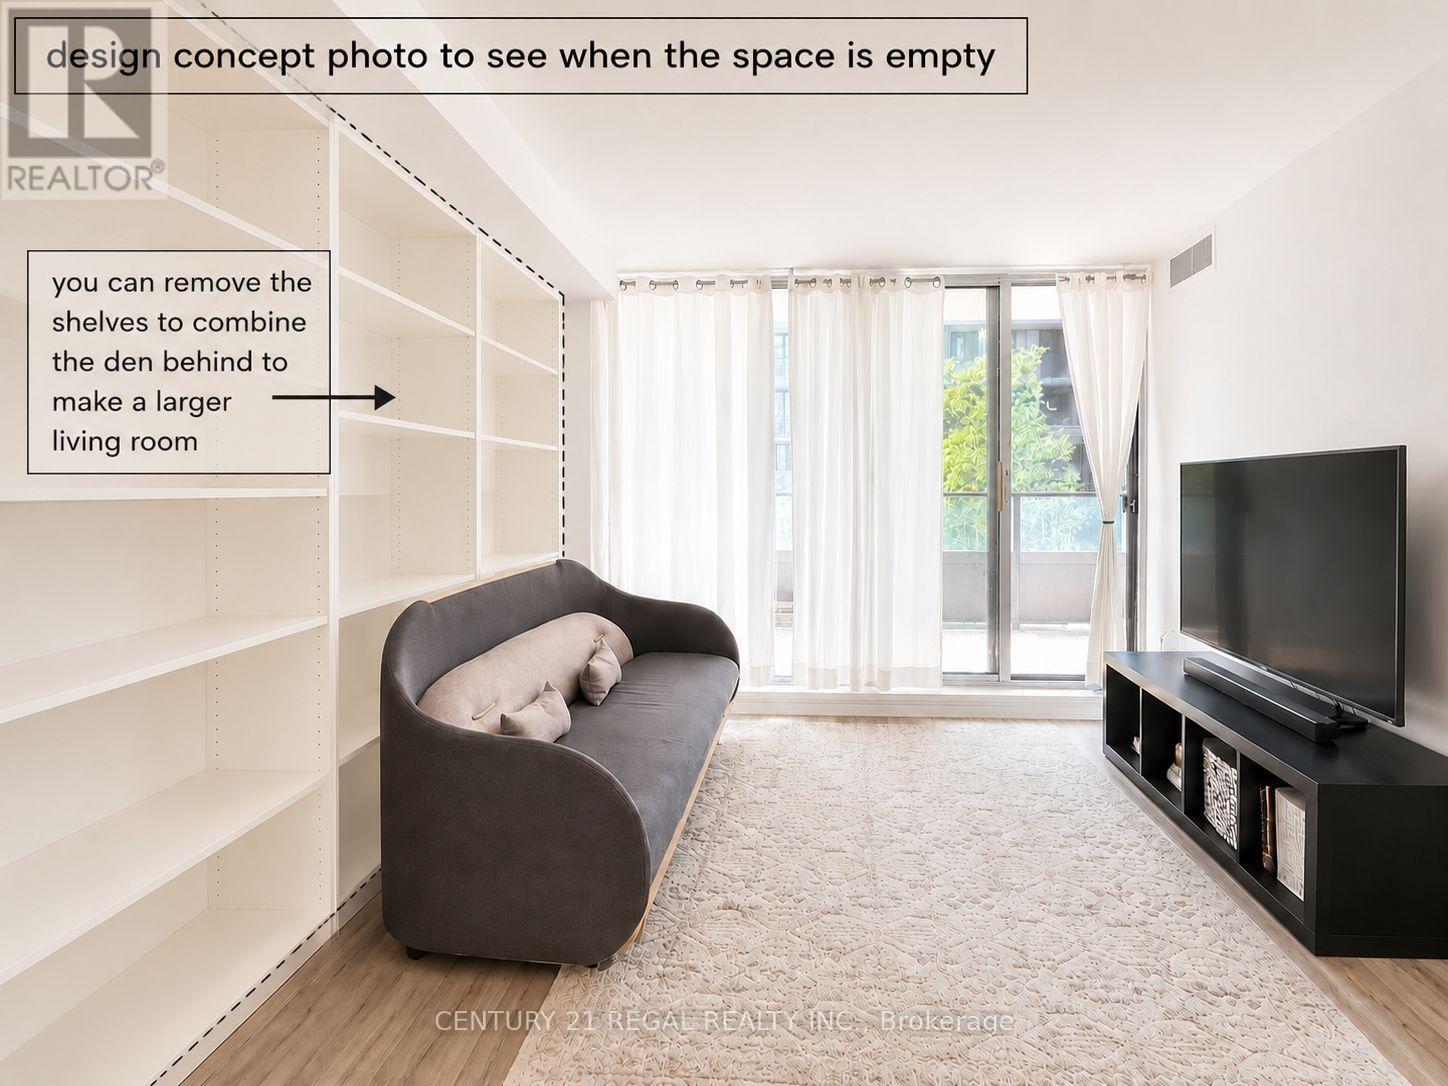
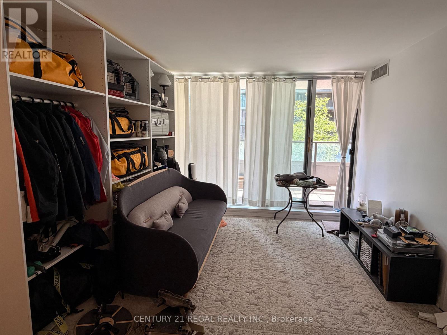
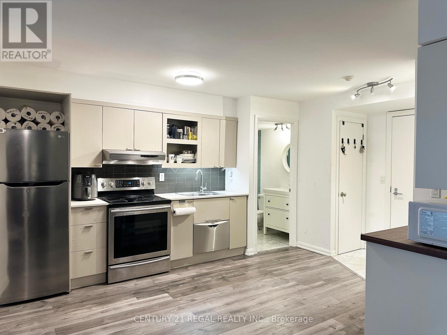
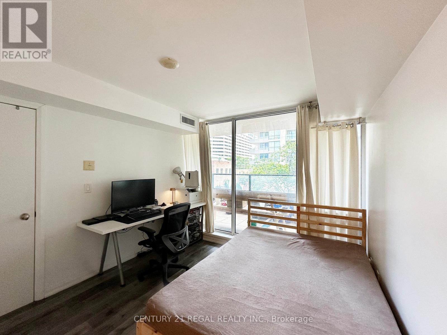
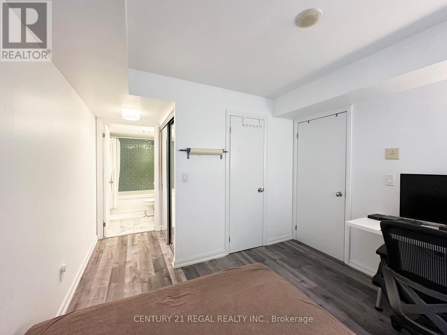
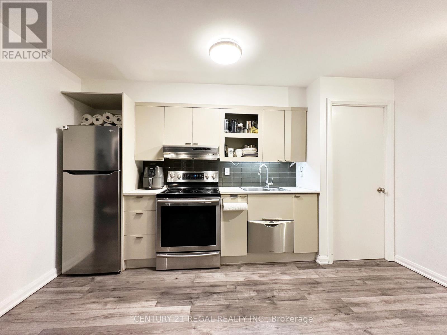
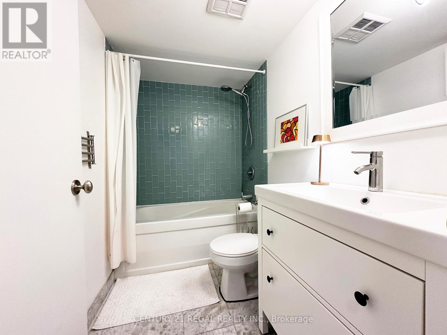
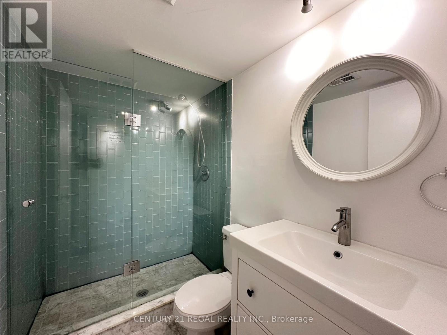
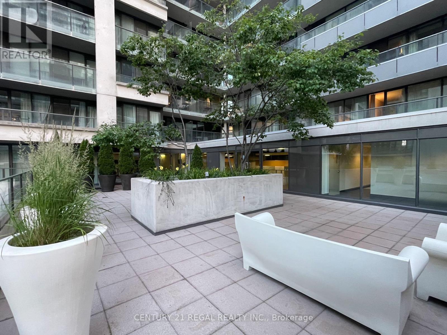
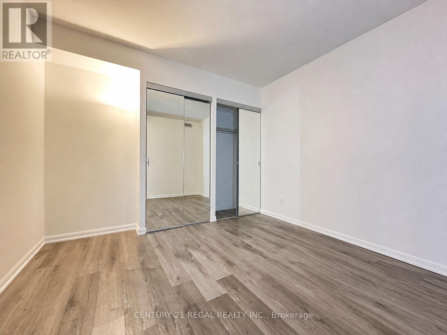
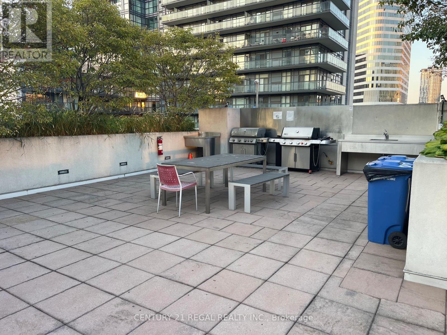
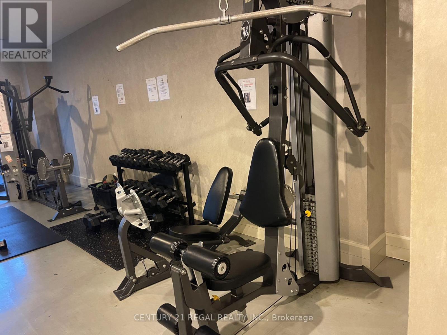
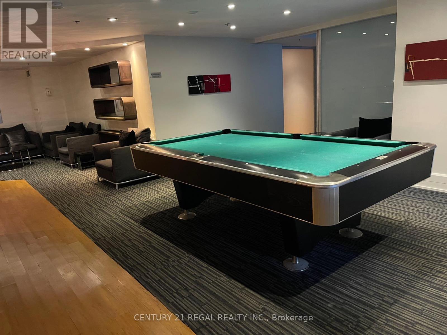
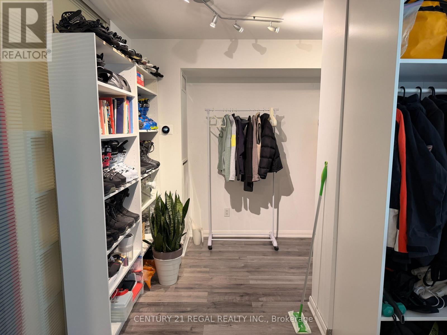
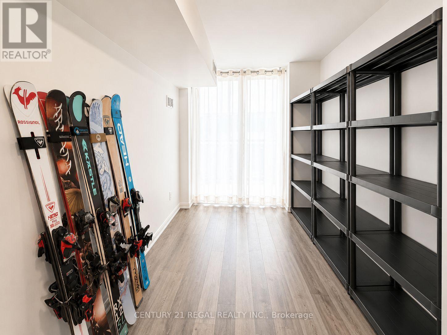
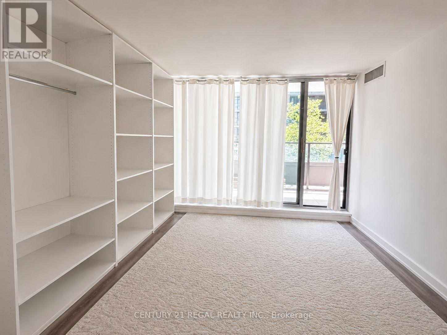
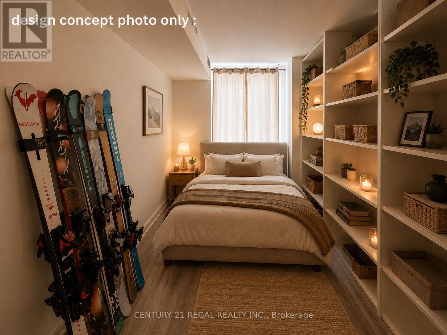
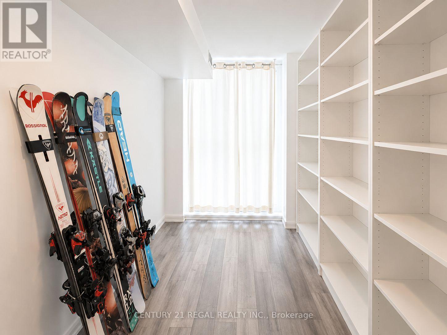
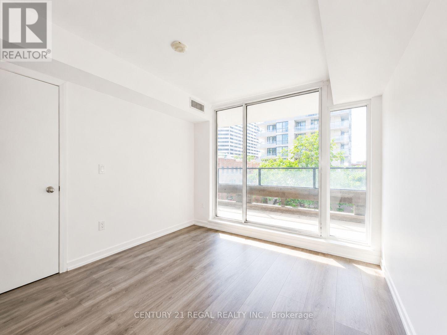
$898.72 MonthlyWelcome To The Core Of Downtown Toronto,927Sf Large Unit With Huge Balcony 2-Bed + den separated by Seller ( the den area has a window ) 2 full-Bath, One Locker + Parking. Open Concept Layout Featuring Clean Modern Design, Amenities Incl. Rooftop Patio W/ Bbqs, Indoor Pool & Hot Tub, Sauna, Workout Room, Party Room, Guest Suites, 24Hr Concierge. you can see CityHall from roof top rest area .Walking Distance to Bay And Bloor, lots of visitor parking, walking to City Hall, Supermarket ( Longos ) and many businesses (id:60365)
Property Details
| MLS® Number | C13137942 |
| Property Type | Single Family |
| Community Name | Bay Street Corridor |
| CommunityFeatures | Pets Allowed With Restrictions |
| Features | Balcony |
| ParkingSpaceTotal | 1 |
| PoolType | Indoor Pool |
Building
| BathroomTotal | 2 |
| BedroomsAboveGround | 2 |
| BedroomsBelowGround | 1 |
| BedroomsTotal | 3 |
| Amenities | Security/concierge, Exercise Centre, Party Room, Visitor Parking, Storage - Locker |
| Appliances | Window Coverings |
| BasementType | None |
| CoolingType | Central Air Conditioning |
| ExteriorFinish | Concrete |
| FlooringType | Laminate |
| HeatingFuel | Natural Gas |
| HeatingType | Heat Pump |
| SizeInterior | 900 - 999 Sqft |
| Type | Apartment |
Parking
| Underground | |
| Garage |
Land
| Acreage | No |
Rooms
| Level | Type | Length | Width | Dimensions |
|---|---|---|---|---|
| Main Level | Living Room | 3 m | 2 m | 3 m x 2 m |
| Main Level | Kitchen | 4.1 m | 4 m | 4.1 m x 4 m |
| Main Level | Primary Bedroom | 3.3 m | 3.15 m | 3.3 m x 3.15 m |
| Main Level | Bedroom 2 | 3.3 m | 3.17 m | 3.3 m x 3.17 m |
| Main Level | Den | 3 m | 2 m | 3 m x 2 m |
Daniel D. Y. Chen
Salesperson
4030 Sheppard Ave. E.
Toronto, Ontario M1S 1S6

The trademarks REALTOR®, REALTORS®, and the REALTOR® logo are controlled by The Canadian Real Estate Association (CREA) and identify real estate professionals who are members of CREA. The trademarks MLS®, Multiple Listing Service® and the associated logos are owned by The Canadian Real Estate Association (CREA) and identify the quality of services provided by real estate professionals who are members of CREA. The trademark DDF® is owned by The Canadian Real Estate Association (CREA) and identifies CREA's Data Distribution Facility (DDF®)
May 25 2026 03:42:00
Toronto Real Estate Board
Century 21 Regal Realty Inc.

© 2026 Proptech Realty Inc., Brokerage.