
4 Brucedale Boulevard Mono, Ontario L9W 4N9

$1,499,900
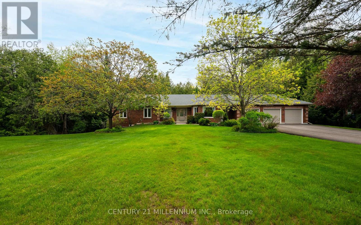
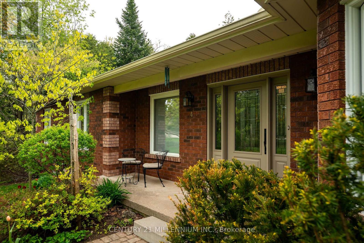
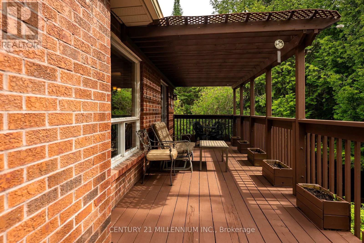
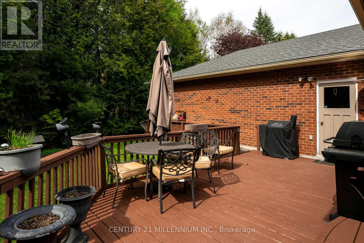
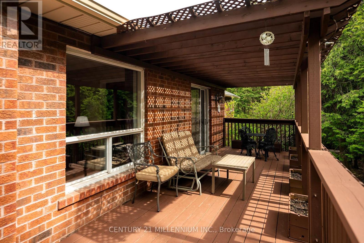
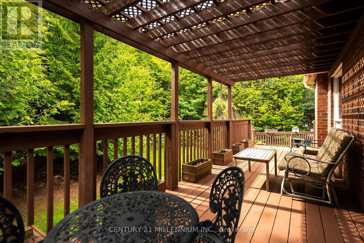
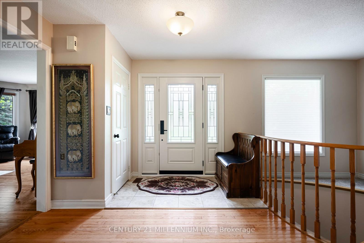
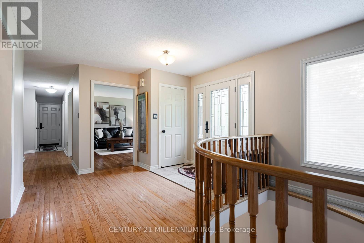
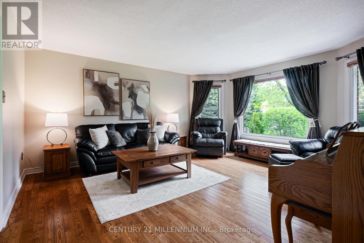
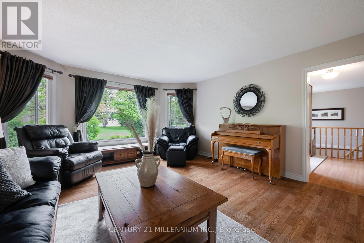
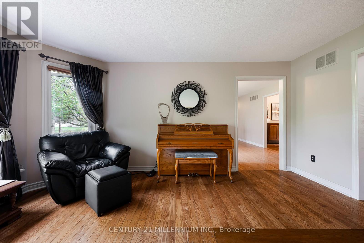
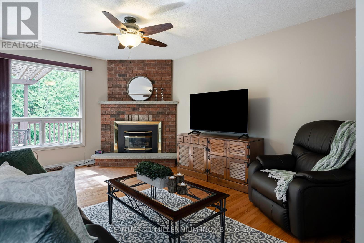
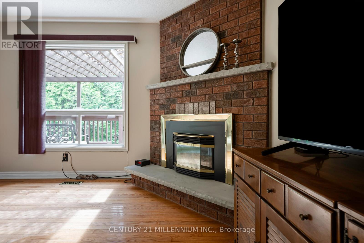
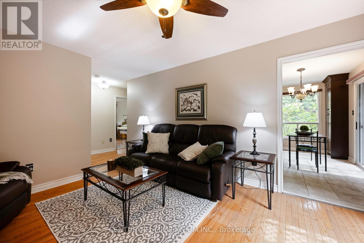
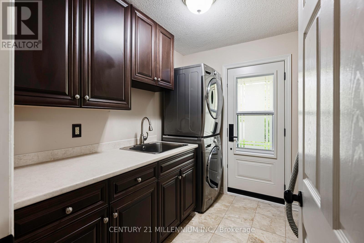
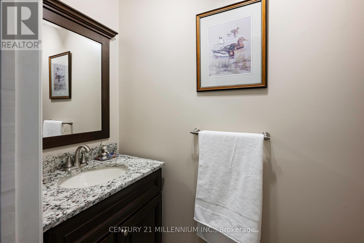
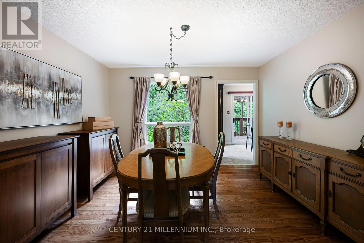
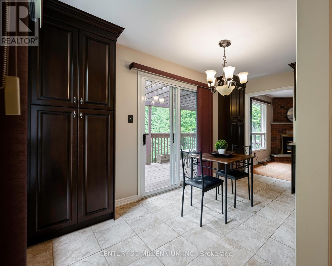
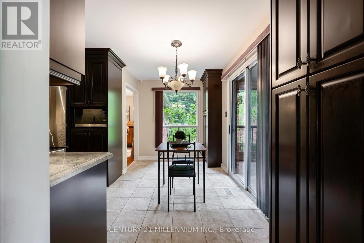
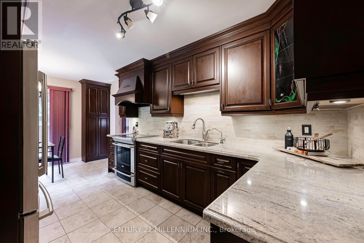
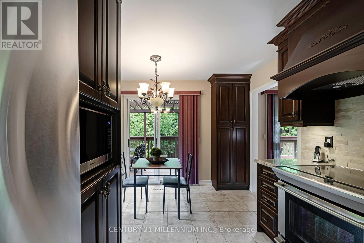
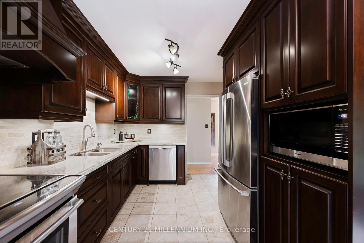
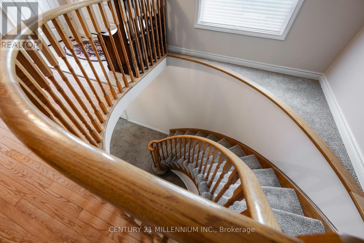
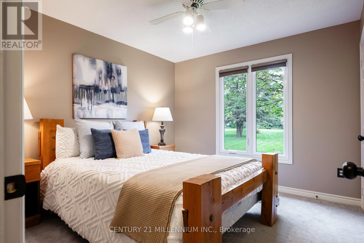
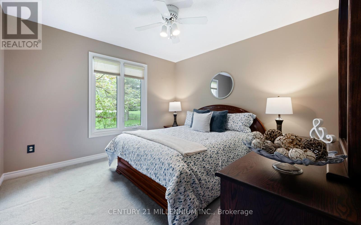
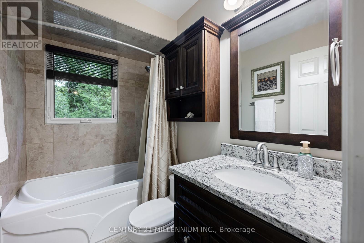
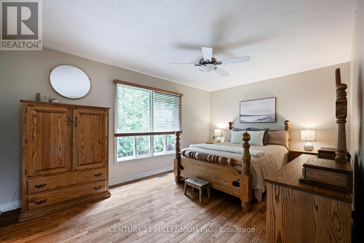
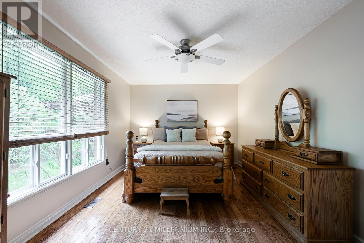
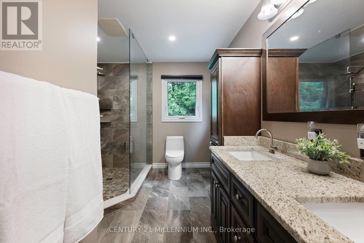
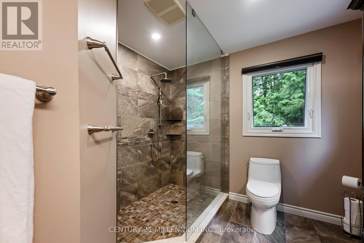
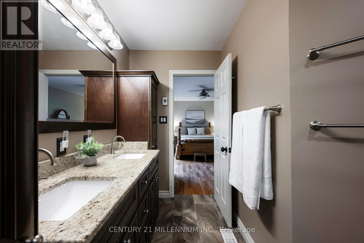
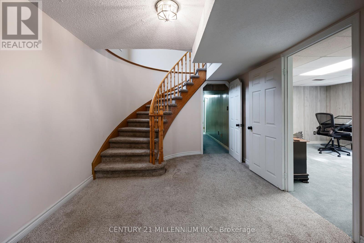
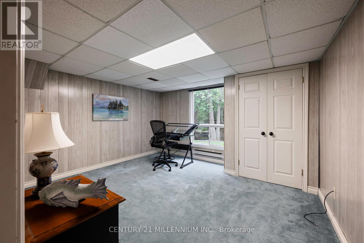
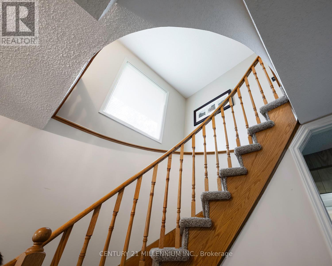
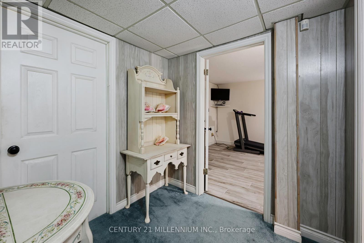
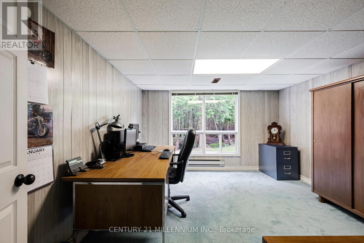
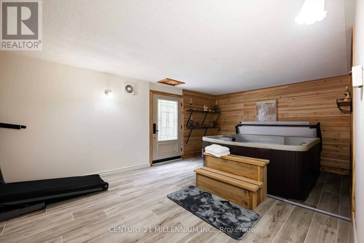
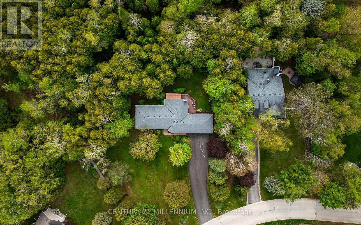
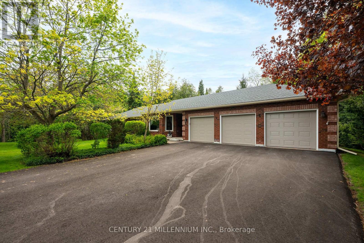
Welcome to this stunning upgraded bungalow, perfectly positioned on a private cul-de-sac just steps from a beautiful conservation area. Set on an extra-private 1.25-acre lot backing onto a peaceful creek and protected green space, this property offers the privacy, nature, and lifestyle so many buyers are searching for. The backyard features a private spring-fed pond, mature surroundings, and a true "slice of heaven" setting. Inside, the home offers a warm and functional layout with a formal dining room, spacious principal rooms, and gorgeous renovations throughout. The updated kitchen, bathrooms, doors, windows, and key mechanical improvements create a move-in-ready feel. The walk-out basement features a side entrance and your very own hot tub/spa room, creating a unique space to unwind at home. Outside, enjoy a spacious 3-car garage, repaved driveway, and a quiet court location surrounded by nature. If you've been waiting for a private retreat surrounded by nature and close to amenities, this may be the one you've been waiting for. (id:60365)
Property Details
| MLS® Number | X13169126 |
| Property Type | Single Family |
| Community Name | Rural Mono |
| AmenitiesNearBy | Hospital, Park |
| EquipmentType | Water Heater |
| Features | Cul-de-sac, Wooded Area, Irregular Lot Size, Flat Site, Conservation/green Belt, Wetlands, Wheelchair Access, Carpet Free, Guest Suite, Sump Pump |
| ParkingSpaceTotal | 15 |
| RentalEquipmentType | Water Heater |
| Structure | Deck, Porch |
Building
| BathroomTotal | 3 |
| BedroomsAboveGround | 3 |
| BedroomsBelowGround | 2 |
| BedroomsTotal | 5 |
| Age | 31 To 50 Years |
| Amenities | Fireplace(s) |
| Appliances | Hot Tub, Garage Door Opener Remote(s), Water Heater, All |
| ArchitecturalStyle | Bungalow |
| BasementDevelopment | Finished |
| BasementFeatures | Walk Out, Separate Entrance |
| BasementType | N/a (finished), Full, N/a, N/a |
| ConstructionStyleAttachment | Detached |
| ConstructionStyleOther | Seasonal |
| CoolingType | Central Air Conditioning |
| ExteriorFinish | Brick |
| FireProtection | Security System |
| FireplacePresent | Yes |
| FireplaceTotal | 2 |
| FlooringType | Hardwood |
| FoundationType | Concrete |
| HalfBathTotal | 1 |
| HeatingFuel | Natural Gas |
| HeatingType | Forced Air |
| StoriesTotal | 1 |
| SizeInterior | 1500 - 2000 Sqft |
| Type | House |
| UtilityPower | Generator |
| UtilityWater | Drilled Well |
Parking
| Attached Garage | |
| Garage |
Land
| Acreage | No |
| LandAmenities | Hospital, Park |
| LandscapeFeatures | Landscaped |
| Sewer | Septic System |
| SizeDepth | 449 Ft ,10 In |
| SizeFrontage | 111 Ft ,6 In |
| SizeIrregular | 111.5 X 449.9 Ft ; 111.6x449.8x107.9x168.5x195.3x29.9x127.9 |
| SizeTotalText | 111.5 X 449.9 Ft ; 111.6x449.8x107.9x168.5x195.3x29.9x127.9|1/2 - 1.99 Acres |
| SurfaceWater | Lake/pond |
| ZoningDescription | Residential |
Rooms
| Level | Type | Length | Width | Dimensions |
|---|---|---|---|---|
| Basement | Cold Room | 1.31 m | 5.29 m | 1.31 m x 5.29 m |
| Basement | Utility Room | 2.93 m | 3.33 m | 2.93 m x 3.33 m |
| Basement | Bedroom | 4.05 m | 3.78 m | 4.05 m x 3.78 m |
| Basement | Office | 3.78 m | 3.63 m | 3.78 m x 3.63 m |
| Basement | Recreational, Games Room | 3.64 m | 6.73 m | 3.64 m x 6.73 m |
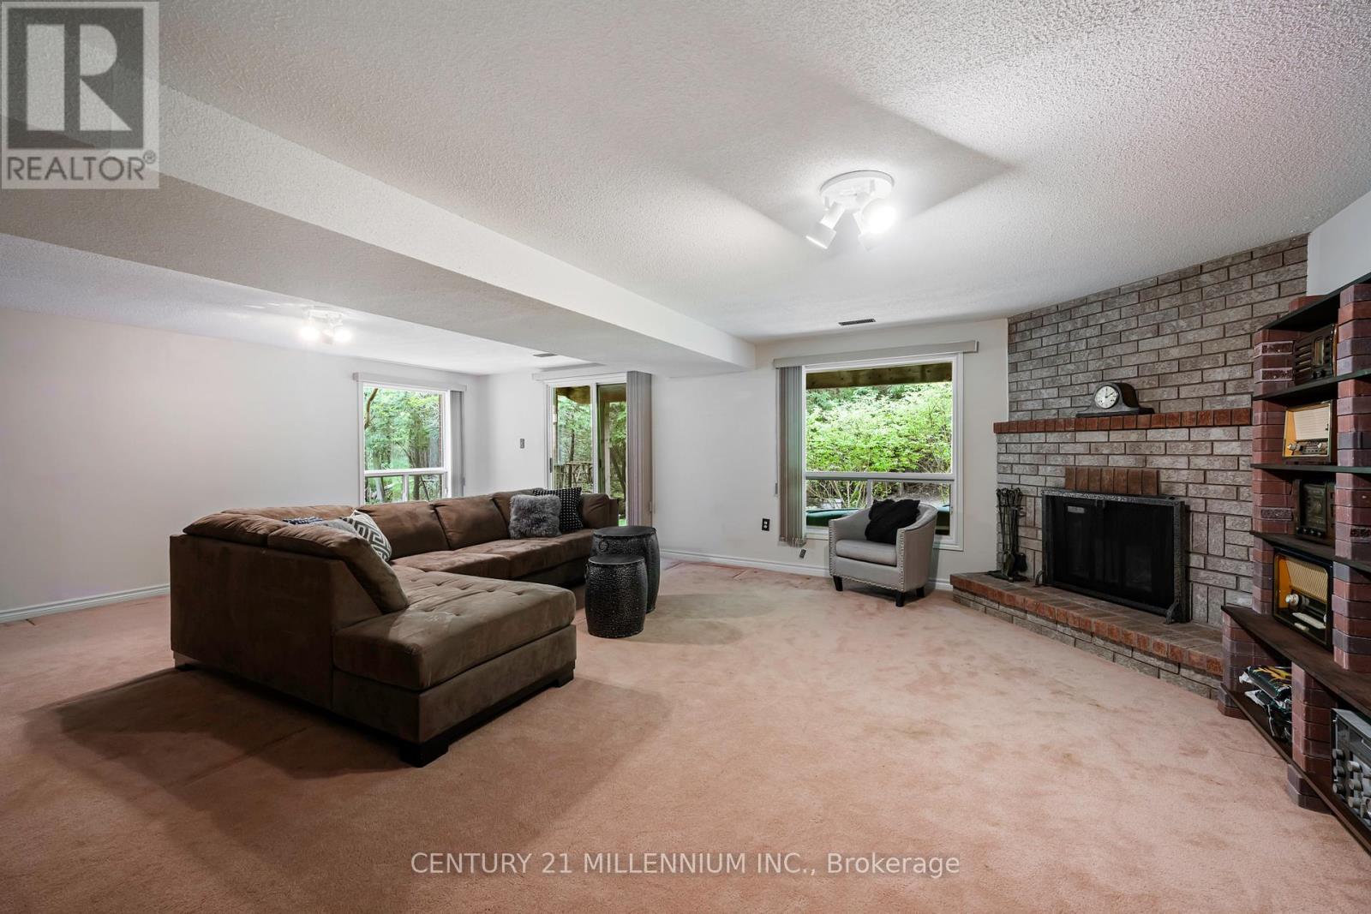
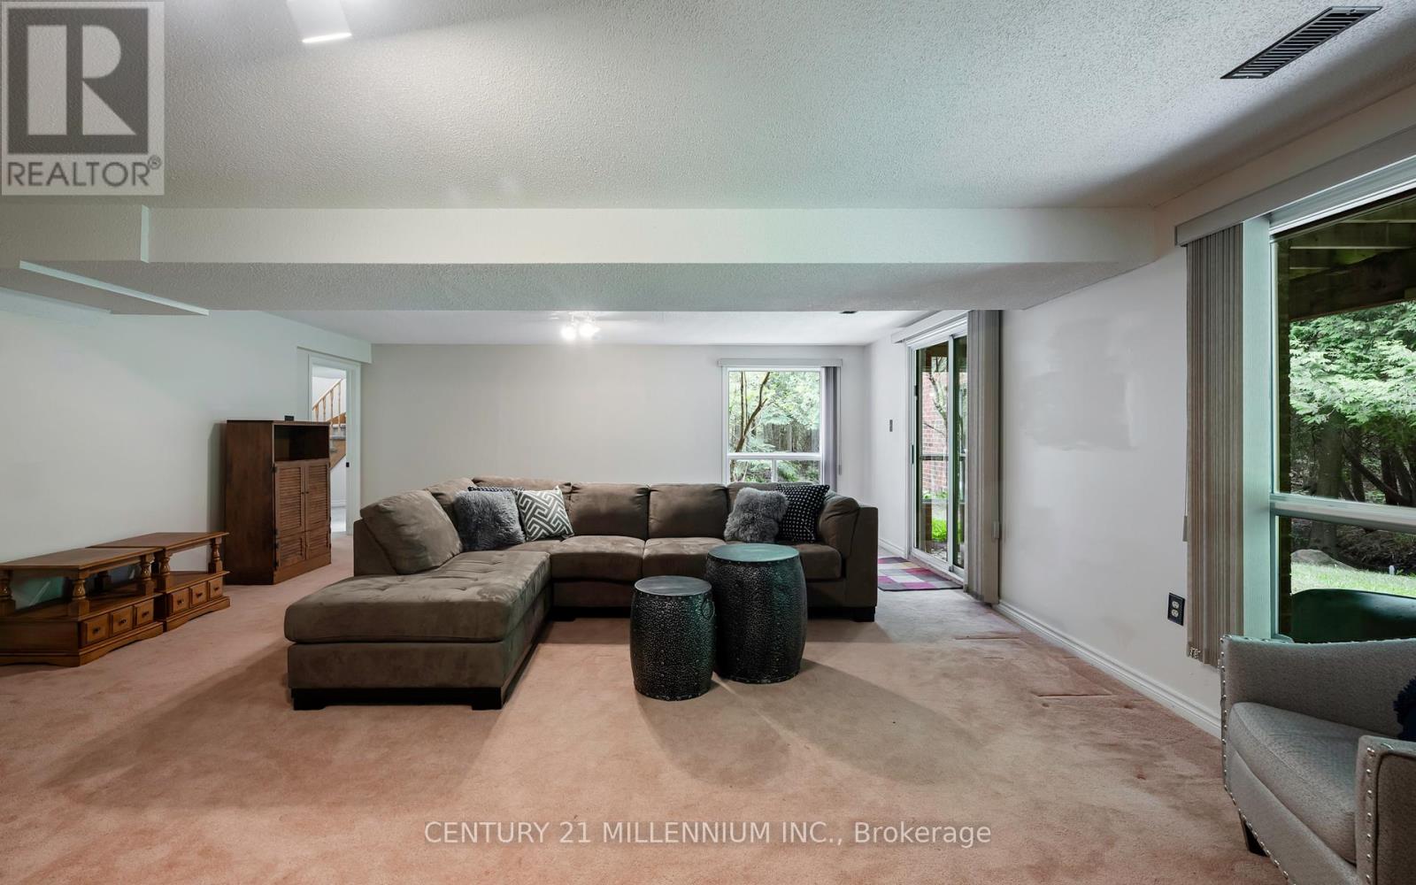
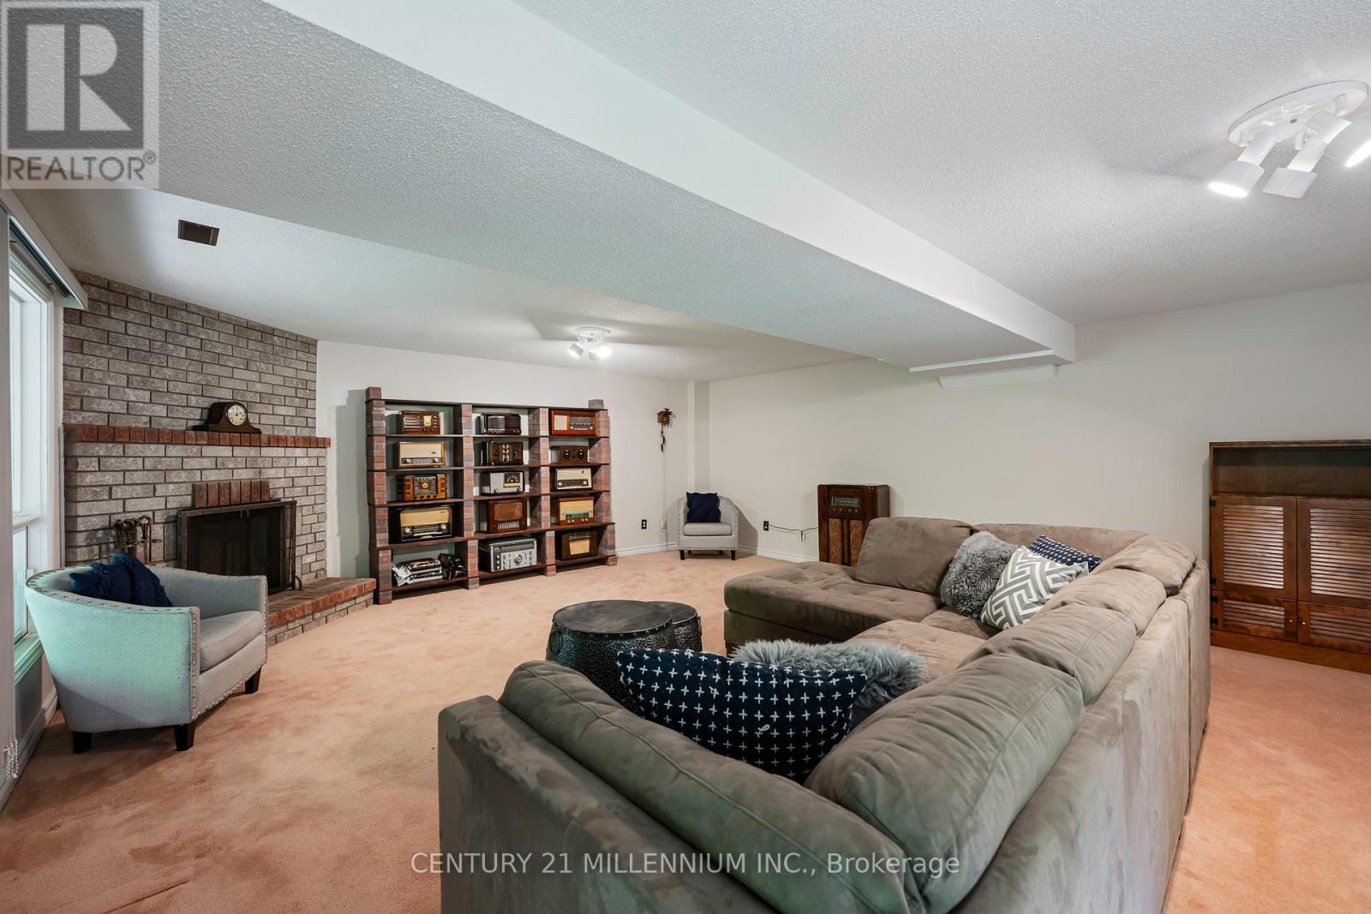
| Basement | Family Room | 7.59 m | 6.13 m | 7.59 m x 6.13 m |
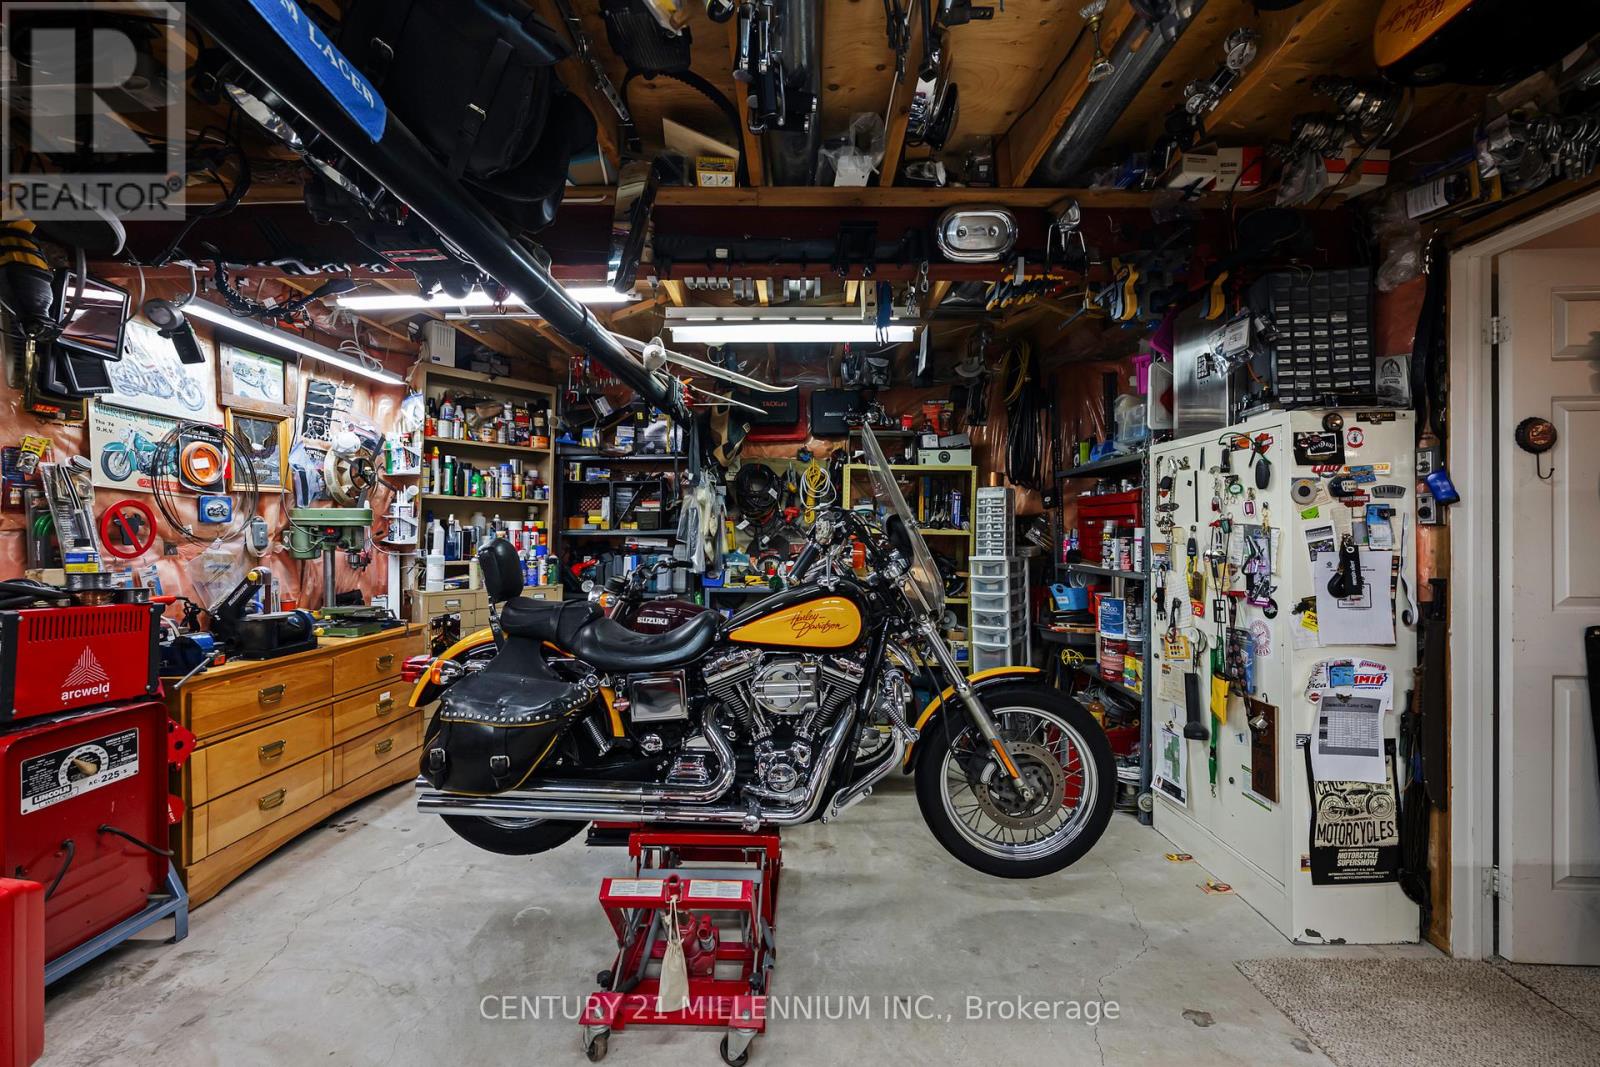
| Basement | Workshop | 5.98 m | 6.1 m | 5.98 m x 6.1 m |
| Main Level | Kitchen | 2.78 m | 3.2 m | 2.78 m x 3.2 m |
| Main Level | Eating Area | 4.02 m | 2.37 m | 4.02 m x 2.37 m |
| Main Level | Family Room | 3.72 m | 5.67 m | 3.72 m x 5.67 m |
| Main Level | Dining Room | 3.77 m | 3.35 m | 3.77 m x 3.35 m |
| Main Level | Living Room | 4.5 m | 4.99 m | 4.5 m x 4.99 m |
| Main Level | Primary Bedroom | 3.35 m | 4.85 m | 3.35 m x 4.85 m |
| Main Level | Bedroom 2 | 3.4 m | 3.35 m | 3.4 m x 3.35 m |
| Main Level | Bedroom 3 | 3.4 m | 3.14 m | 3.4 m x 3.14 m |
Utilities
| Cable | Installed |
| Electricity | Installed |
https://www.realtor.ca/real-estate/29799533/4-brucedale-boulevard-mono-rural-mono
Bradley Mayer-Harman
Salesperson
232 Broadway Avenue
Orangeville, Ontario L9W 1K5

The trademarks REALTOR®, REALTORS®, and the REALTOR® logo are controlled by The Canadian Real Estate Association (CREA) and identify real estate professionals who are members of CREA. The trademarks MLS®, Multiple Listing Service® and the associated logos are owned by The Canadian Real Estate Association (CREA) and identify the quality of services provided by real estate professionals who are members of CREA. The trademark DDF® is owned by The Canadian Real Estate Association (CREA) and identifies CREA's Data Distribution Facility (DDF®)
May 25 2026 03:31:33
Toronto Real Estate Board
Century 21 Millennium Inc.

© 2026 Proptech Realty Inc., Brokerage.