
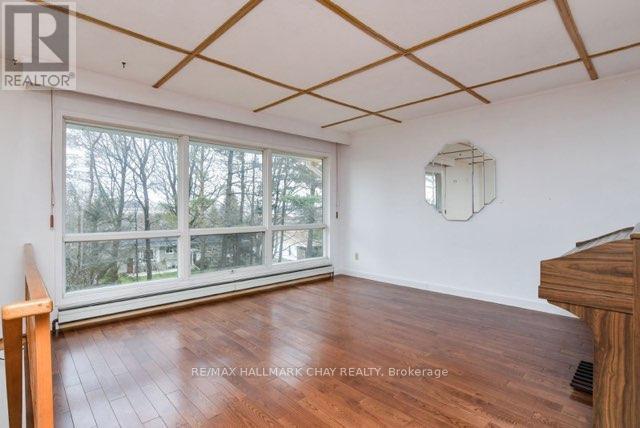
B - 18 Elm Street
New Tecumseth, Ontario
main and upper floor unit with 2 bedrooms and a den, 2 bathrooms, hardwood flooring. Quiet family street in Alliston. minutes from Hospital and downtown facilities.Home of Honda Canada (id:60365)
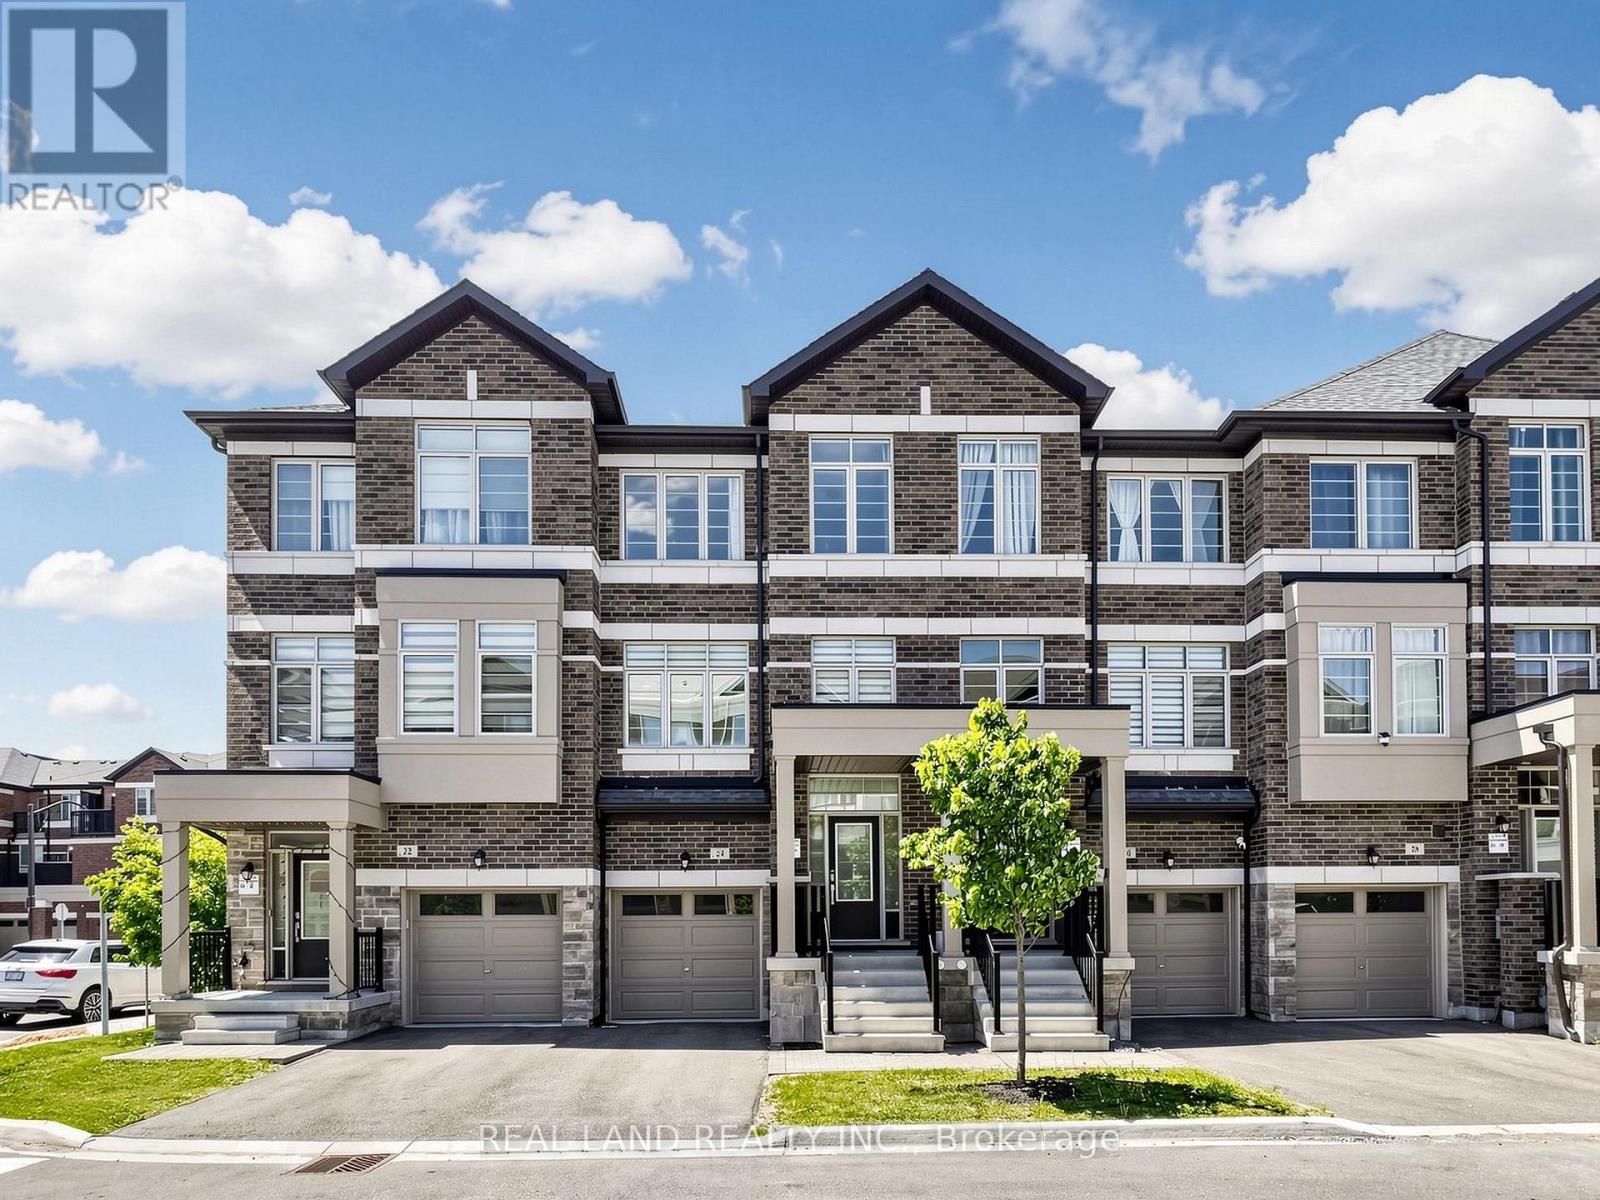
24 Sissons Way
Markham, Ontario
Modern 3-bedroom townhome in prestigious Box Grove, featuring a spacious ground-floor den that can function as a 4th bedroom. The home offers quality flooring throughout, a private hardscaped backyard, and two balconies for added outdoor enjoyment. Inside, you'll find 9 ft ceilings, an open-concept living/dining area, and a contemporary kitchen with stainless steel appliances, an island, and a bright breakfast area. The primary bedroom includes a walk-in closet, an upgraded 4-pc ensuite, and its own balcony. Ground-floor laundry/mudroom provides direct garage access.Prime location-steps to Walmart and major banks; minutes to Boxgrove Centre, medical clinics, restaurants, schools, Hwy 7/407, and daily school bus pickup. (id:60365)
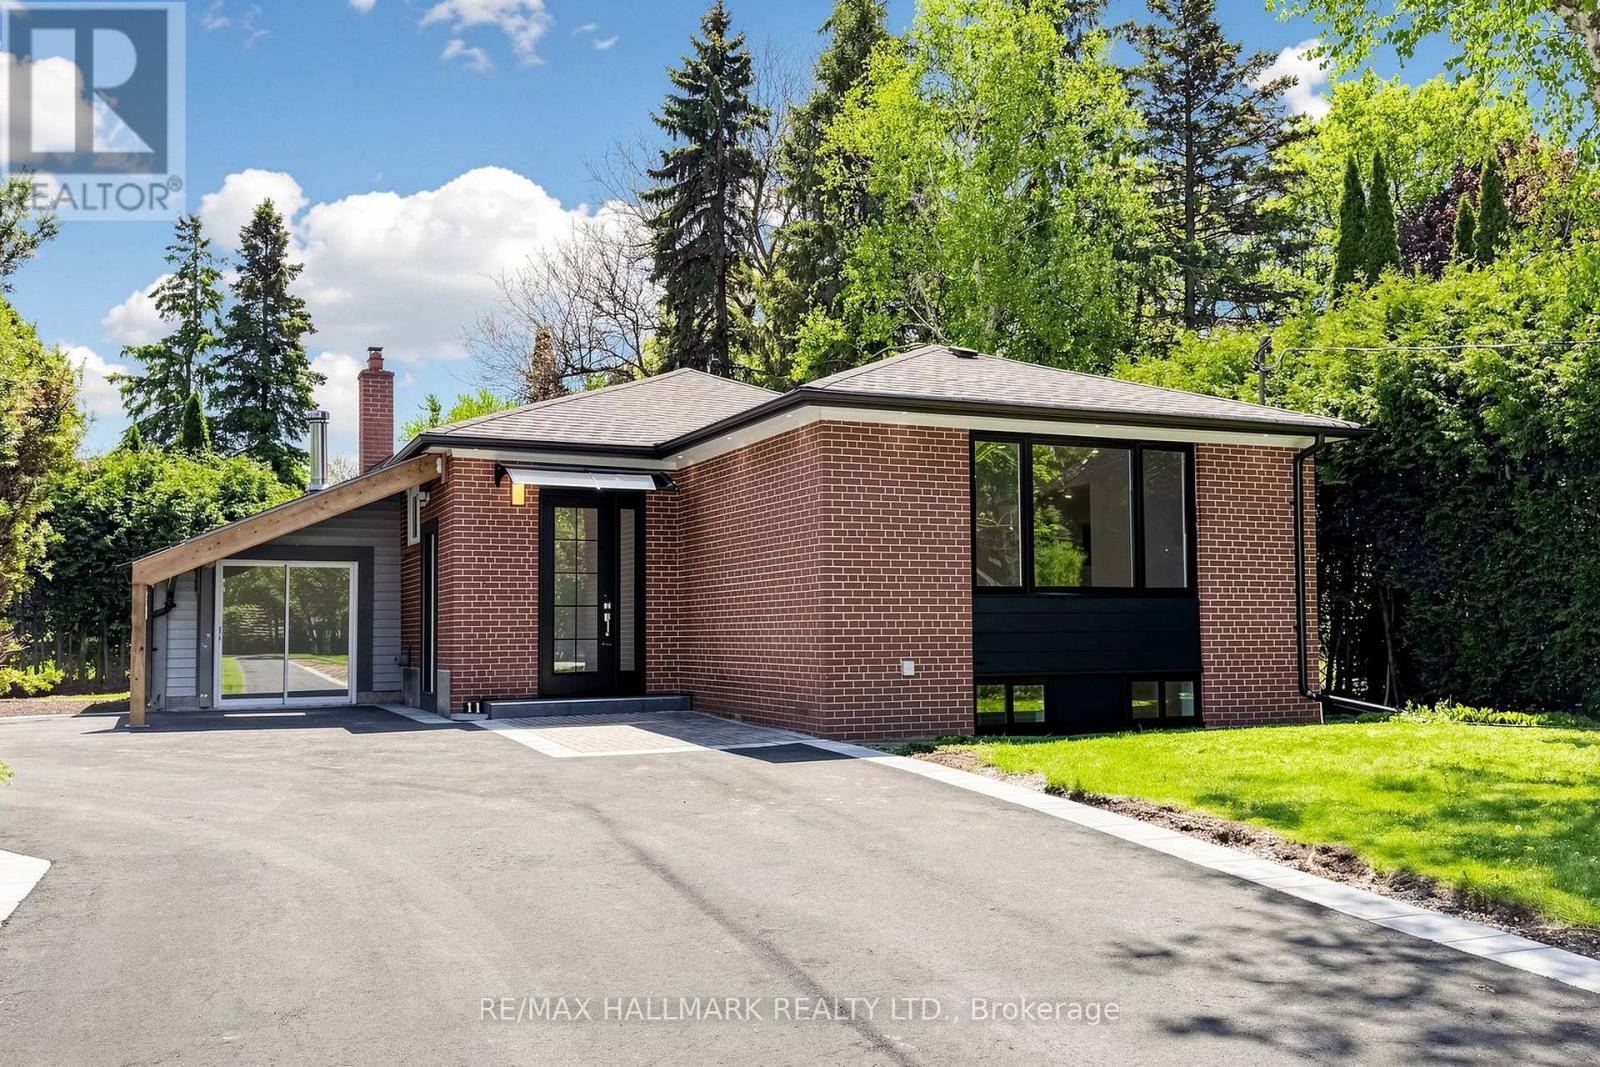
11 Johnson Road
Aurora, Ontario
Nestled in the prestigious Aurora Highlands, this meticulously renovated residence is surrounded by custom estates. Perfectly positioned within a top-tier school district, it is just minutes from major plazas, grocery stores, dining, and transit.Offering an exceptional blend of modern luxury and convenience, this property has been extensively upgraded and remains unoccupied since completion.The mechanical backbone is completely modernized as the property has undergone extensive wiring and plumbing updates throughout complemented by a new owned tankless hot water system, a high-efficiency furnace servicing all 3 units, and 2 feet of new attic insulation.The main floor boasts over 8-foot ceilings with a seamless, bulkhead-free open-concept design. It features solid Canadian hardwood floors with soundproofing plywood subfloors, a custom high-gloss kitchen with a waterfall stone island, a bright skylight, and premium LG appliances.Comprising three distinct living spaces, the property features a 1-bedroom and a 2-bedroom basement, both boasting separate fire-rated entry doors, 7mm insulated vinyl flooring, dedicated air returns, and new appliances. All 3 units feature custom quartz countertops, custom MDF vanities, brand-new tiling, sleek glass shower enclosures, and premium gold hardware throughout.The exterior excels with a brand-new custom main door, a new asphalt driveway accommodating over 9 vehicles plus a covered carport, and professional bordered landscaping. The backyard is an entertainer's oasis featuring a large storage shed and a fully finished private greenhouse equipped with a wood-burning stove. Enhanced with 17 perimeter soffit pot lights, motion-sensor security lighting, and 3 independent in-suite laundries, this turnkey estate offers unprecedented value. (id:60365)
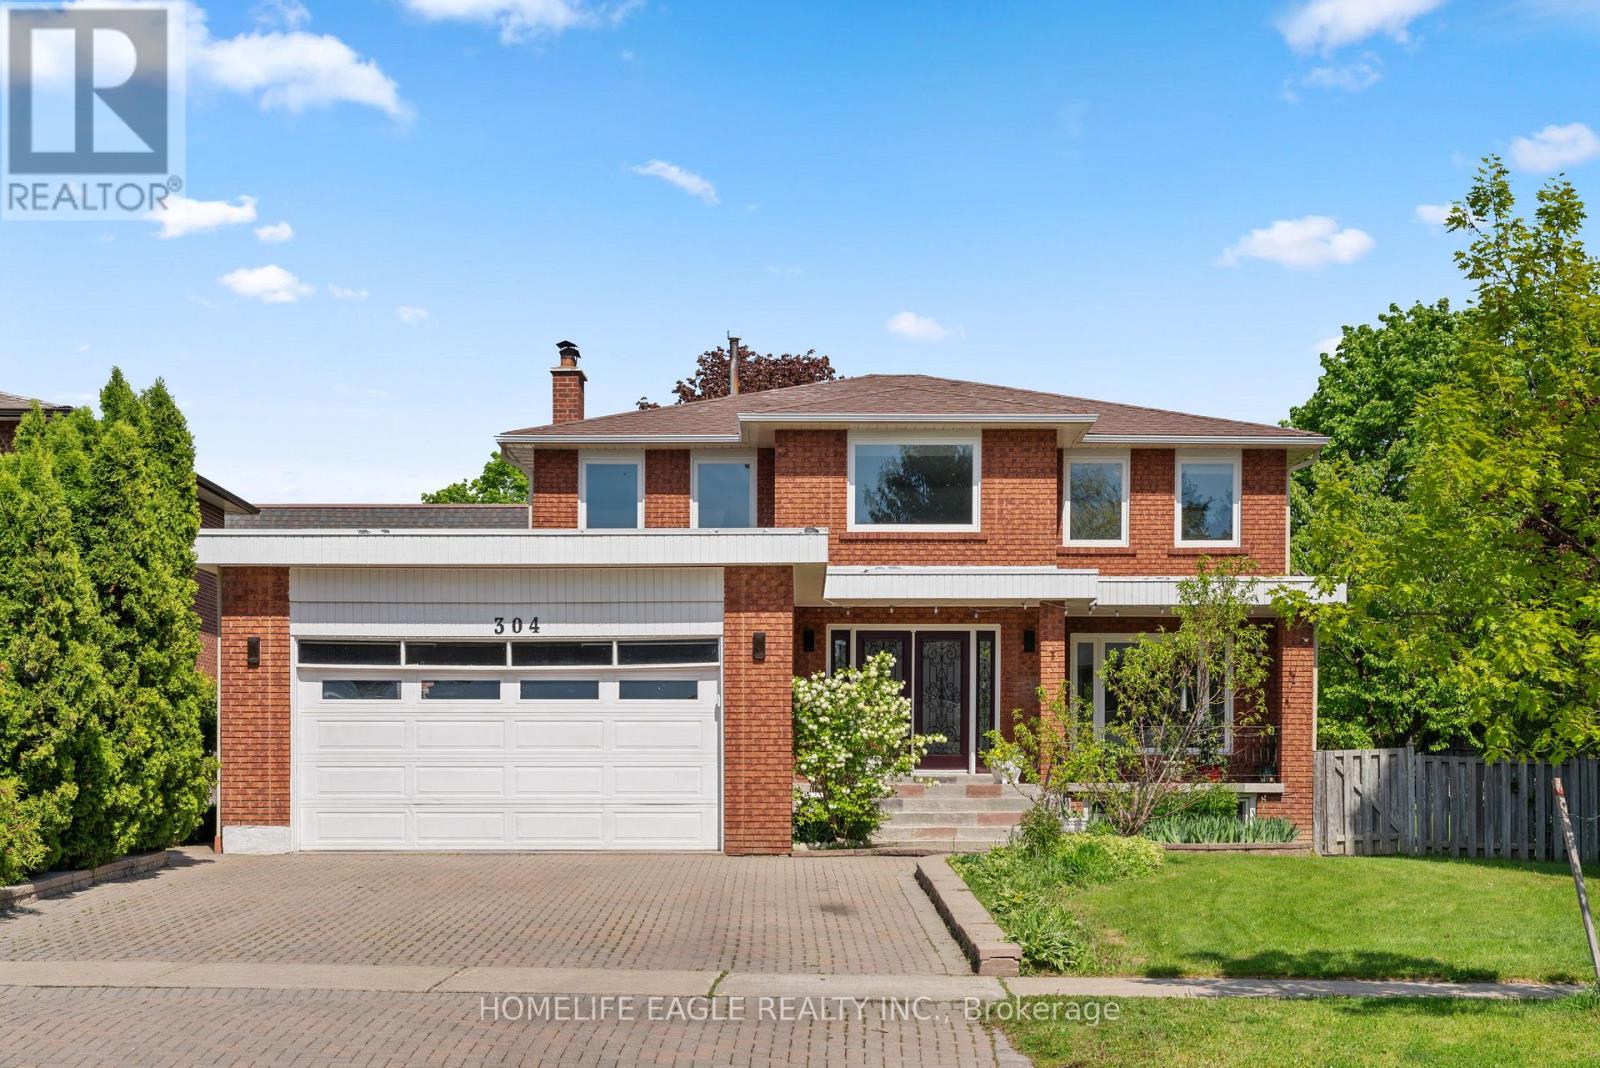
304 Firglen Ridge
Vaughan, Ontario
The Perfect 4+2 Bedroom & 4 Bathroom Detached Home* Family Friendly Islington Woods Community *Quiet Street* 76ft Wide Pool Size Backyard* Premium Corner Lot* Timeless Curb Appeal W/ Brick Exterior* Long Interlocked Driveway* Double Door Main Entrance & Open Balcony* Enjoy 4,000 Sqft Of Living* Finished Basement W/ Separate Entrance* In-Law & Income Potential* 16Ft High Ceilings In Foyer W/ Large Sunfilled Window* Open Concept Living & Dining Room W/ Smooth Ceilings* Pot Lights* Hardwood Floors* Modern Kitchen W/ Two Tone Cabinet Design* Waterfall Quartz Counters* Large Centre Island W/ Sitting* Ample Storage Space W/ Pantry Wall* Modern Hardware* Dbl Undermount Sink By Window* Built-In Stainless Cooking Appliances W/ Wall Oven Combo & Electric Cooktop* LED Lighting & Tiled Floors* Spacious Family Room W/ Fireplace & W/O To Backyard* Private Office On Main* Arched Staircase W/ Iron Pickets* Primary Bedroom W/ Double French Doors* Walk In Closet W/ Custom Organizers* Spa Like Ensuite W/ Custom Tiling From Floor To Ceiling* All Glass Standing Shower* Freestanding Tub* Modern Hardware* Floating Vanity W/ Storage* All Spacious Bedrooms W/ Closet Space* 2nd Floor Laundry W/ Sink For Handwashing* Finished Basement W/ Separate Entrance *Income / Inlaw Potential* Open Concept Rec Area W/ Large Windows* Tiled Flooring* Large Kitchen W/ Eat In Area* 2 Bedrooms* Full 3Pc Bathroom* Laundry Room & Fireplace* Huge Cold Room W/ Additional Storage Area* High Ceilings In 2 Door Garage* True Backyard Oasis W/ Tall Cedar Trees* 2 Gated Way Access* Professionally Landscaped* Firepit Sitting Area* 76ft Wide Backyard W/ Endless Potential* Steps To Vaughan's Best Public And Catholic Schools, Parks & Public Transit Minutes To Conservation, Subway Station, Hwy 400 & 407**Extras** Windows Upgraded in 2018* AC Upgraded in 2024* Upgraded Interior Doors* Roof Approx 10 yrs* Don't Miss! Must See (id:60365)
38 Colton Crescent S
Vaughan, Ontario
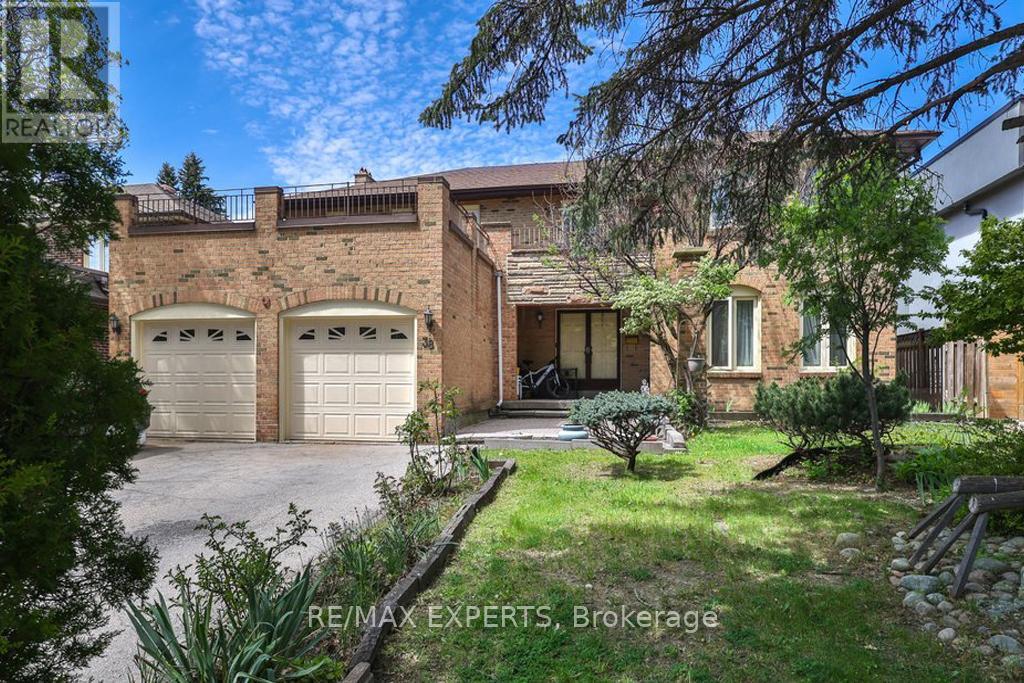
If You're Looking For A Decorating Makeover This Original Owner Home With Just over 3000 Sq.Ft. of Potential Awaits You. Situated On a 60 x 130 Foot Lot On A Sought After Quiet Court In The Wycliffe Neighbourhood. The West Facing Backyard Is Ideal For Adding An Inground Pool or Simply Enjoying Warm Summer Evenings. With The Quick Access To Islington (Not Backing On To It) You'll Be Minutes From Hwy.7, 27 or 407 Making Commuting As Easy As It Gets. The Basement Has A Separate Entrance Which Lends Itself To Creating An In-law Suite. (id:60365)
142 Temperance Street
Aurora, Ontario
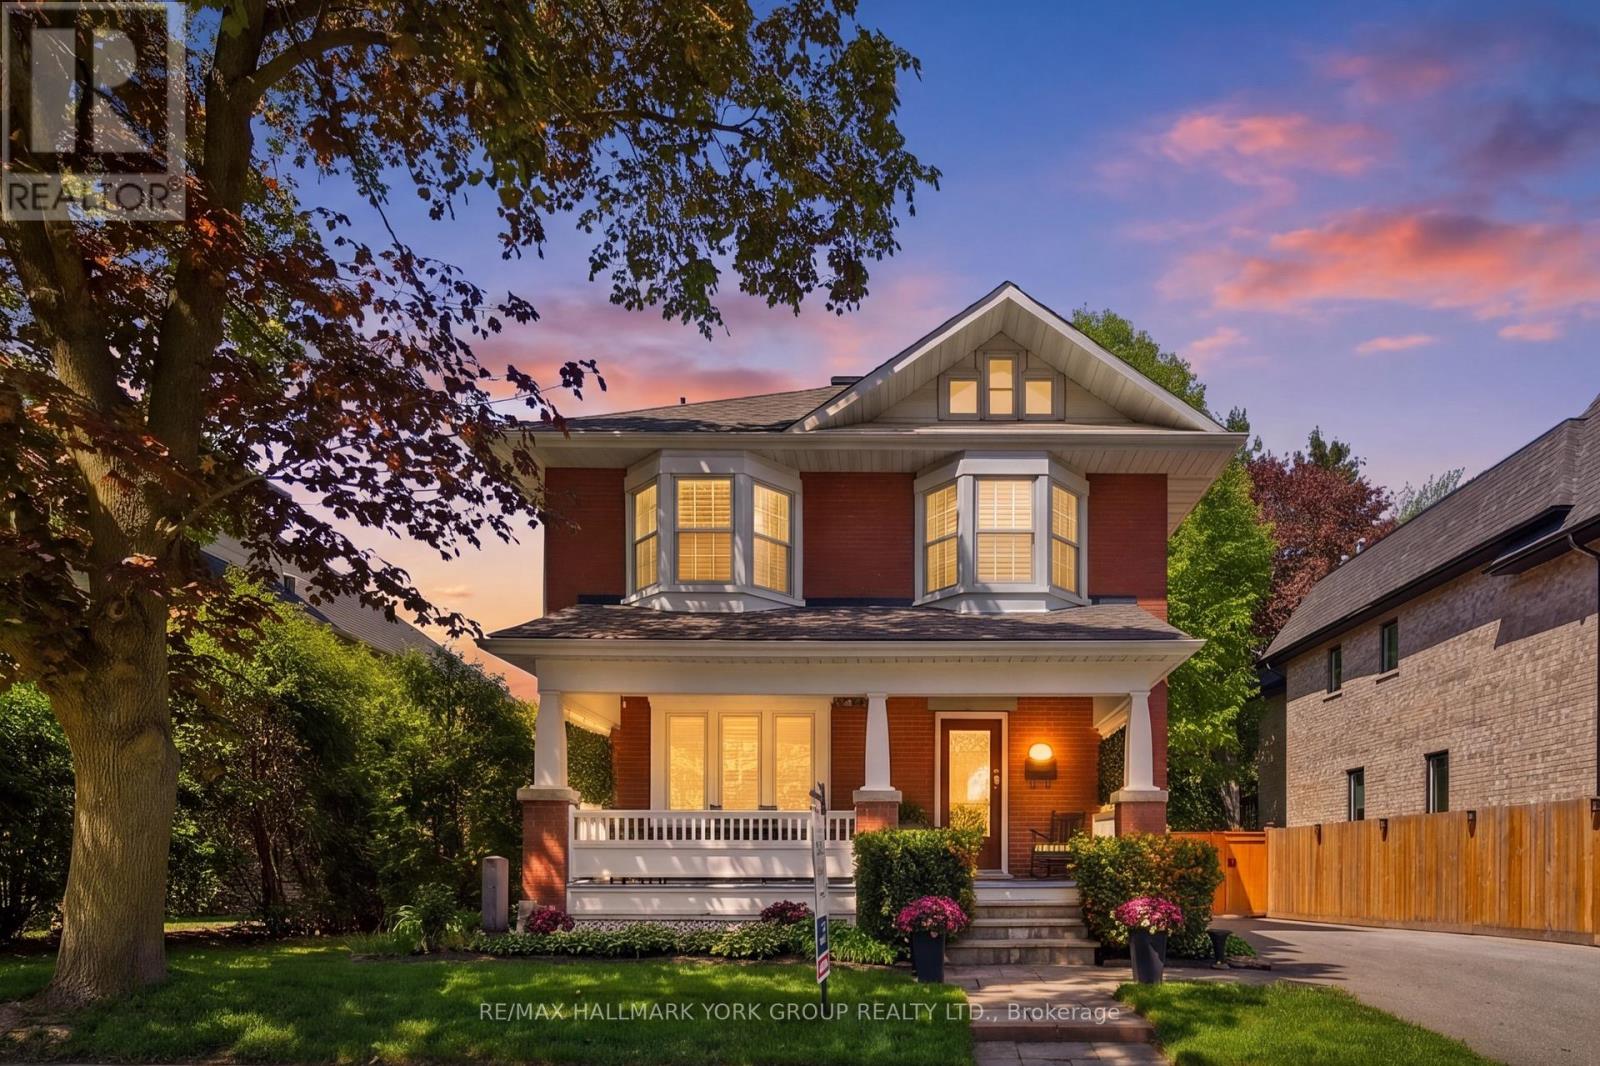
Welcome To This Beautifully Updated Century Home Nestled On One Of Old Aurora's Most Picturesque, Tree-Lined Streets In The Highly Sought-After Kennedy St W Neighbourhood. Rich In Character & Timeless Charm, This Exceptional Home Blends Historic Elegance With The Modern Comforts Today's Buyers Are Searching For. The Inviting Curb Appeal & Expansive Front Porch Set The Tone For The Warm & Thoughtfully Designed Interior. Inside, The Updated Kitchen Flows To Elegant Principal Rooms Filled With Character Details, Including A Dining Room With Bay Window, Moulded Ceiling & Wall Treatments, & A Bright Living Room Overlooking The Front Porch. The Rear Family Room Offers The Perfect Place To Gather, Complete With A Gas Fireplace, Beautiful Backyard Views, & Walk-Out To A Large Trex Composite Deck Overlooking The Private, Mature Lot. A Standout Feature Rarely Found In Century Homes Is The Exceptional Primary Retreat, Offering A Beautifully Renovated 5-Piece Ensuite With Heated Floors, Glass Shower, & Clawfoot Tub, Along With A Fully Organized Closet. The Second Bedroom Also Features Its Own Private 3-Piece Ensuite & Oversized Balcony Overlooking The Backyard. An Additional Updated 3-Piece Bathroom With Glass Shower Completes The Second Level. The Finished Third Floor Provides Incredible Flexibility As A Fourth Bedroom, Studio, Office, Or Playroom, While The Finished Basement Offers A Cozy Rec Room With Gas Fireplace Plus Abundant Storage Space. Step Outside To Your Own Private Backyard Oasis Featuring Mature Trees, A Large Composite Deck, Hot Tub, Separately Fenced Pool, & Charming Pool House/Change Room - A Truly Special Outdoor Setting For Entertaining & Family Enjoyment. All This, Plus A Walk Score Of 90! A Rare Opportunity To Own A Character-Filled Century Home With The Space, Updates, & Modern Amenities So Rarely Found In Old Aurora. (id:60365)
17092 10th Concession
King, Ontario
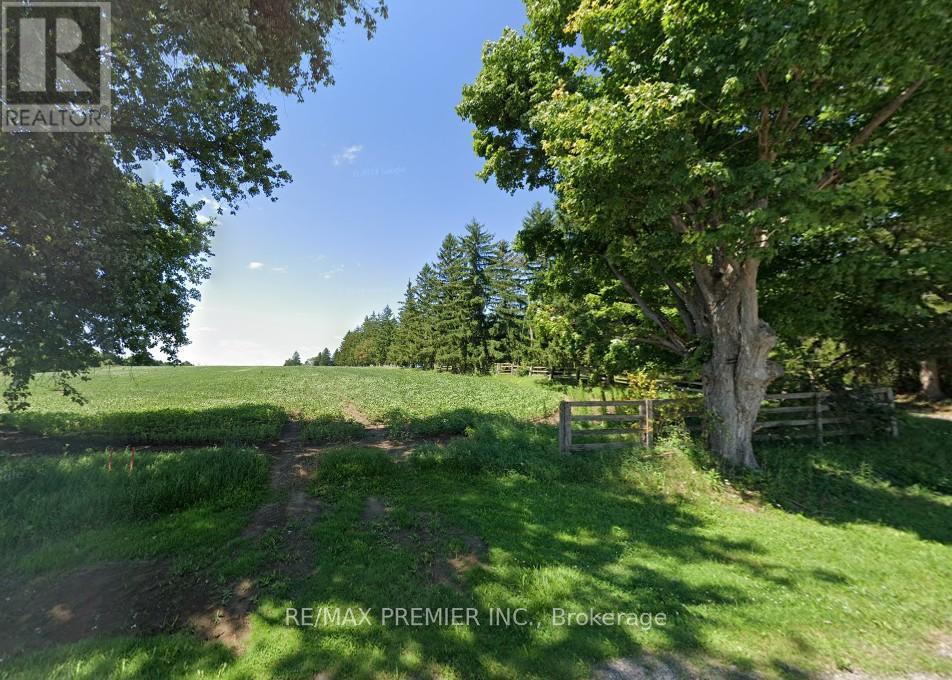
Rarely Offered Vacant 1.8 Acre Building Lot In King Township, Presenting A Blank Canvas For Your Custom Home. Rectangular Table Land Approximately 180 X 438 Feet With Desirable West-Facing Exposure For Those Evening Sunsets, This Property Provides The Flexibility To Design And Build To Your Exact Specifications, Including Potential For An Oversized Garage Or Shop.Situated On A Quiet Paved Road Along A School Bus Route, And Just Minutes To The Town Of Schomberg, Local Amenities, And Convenient Access To Highways. A Strong Opportunity To Secure Land In A Sought-After Rural Setting With Excellent Connectivity. (id:60365)

262 Helen Avenue
Markham, Ontario
Welcome To This Stunning Double Garage Detached Home In The Highly Sought-After South Unionville Community, Offering Over 3,200 Sq Ft Of Living Space. Freshly Painted Throughout, This Beautifully Updated Home Features New Hardwood Flooring, Smooth Ceilings, And Modern Pot Lights On The Main Level. The Open-Concept Main Floor Offers Spacious Living And Dining Areas, Perfect For Both Family Living And Entertaining. The Upgraded Kitchen Showcases A Centre Island, Quartz Countertops, And A Stylish Backsplash. Upstairs, You'll Find Hardwood Flooring, Updated Light Fixtures, And Generously Sized Bedrooms.The Renovated Bathrooms Feature Elegant Quartz Finishes. The Finished Basement Includes ASeparate Kitchen, Bedroom, Living Area, And A 3-Piece Bathroom - Ideal For Extended Family Or Potential Rental Income. Enjoy A Large Backyard Deck, Double Garage, And Parking For Up To Six Vehicles. Conveniently Located Close To Top-Rated Schools, Parks, Shopping, Public Transit, T&T Supermarket, MarkvilleMall, Unionville GO Station, And Main Street Unionville. Lot Size: 38.35 X 147.64 Ft. (id:60365)
67 Davis Road
Aurora, Ontario
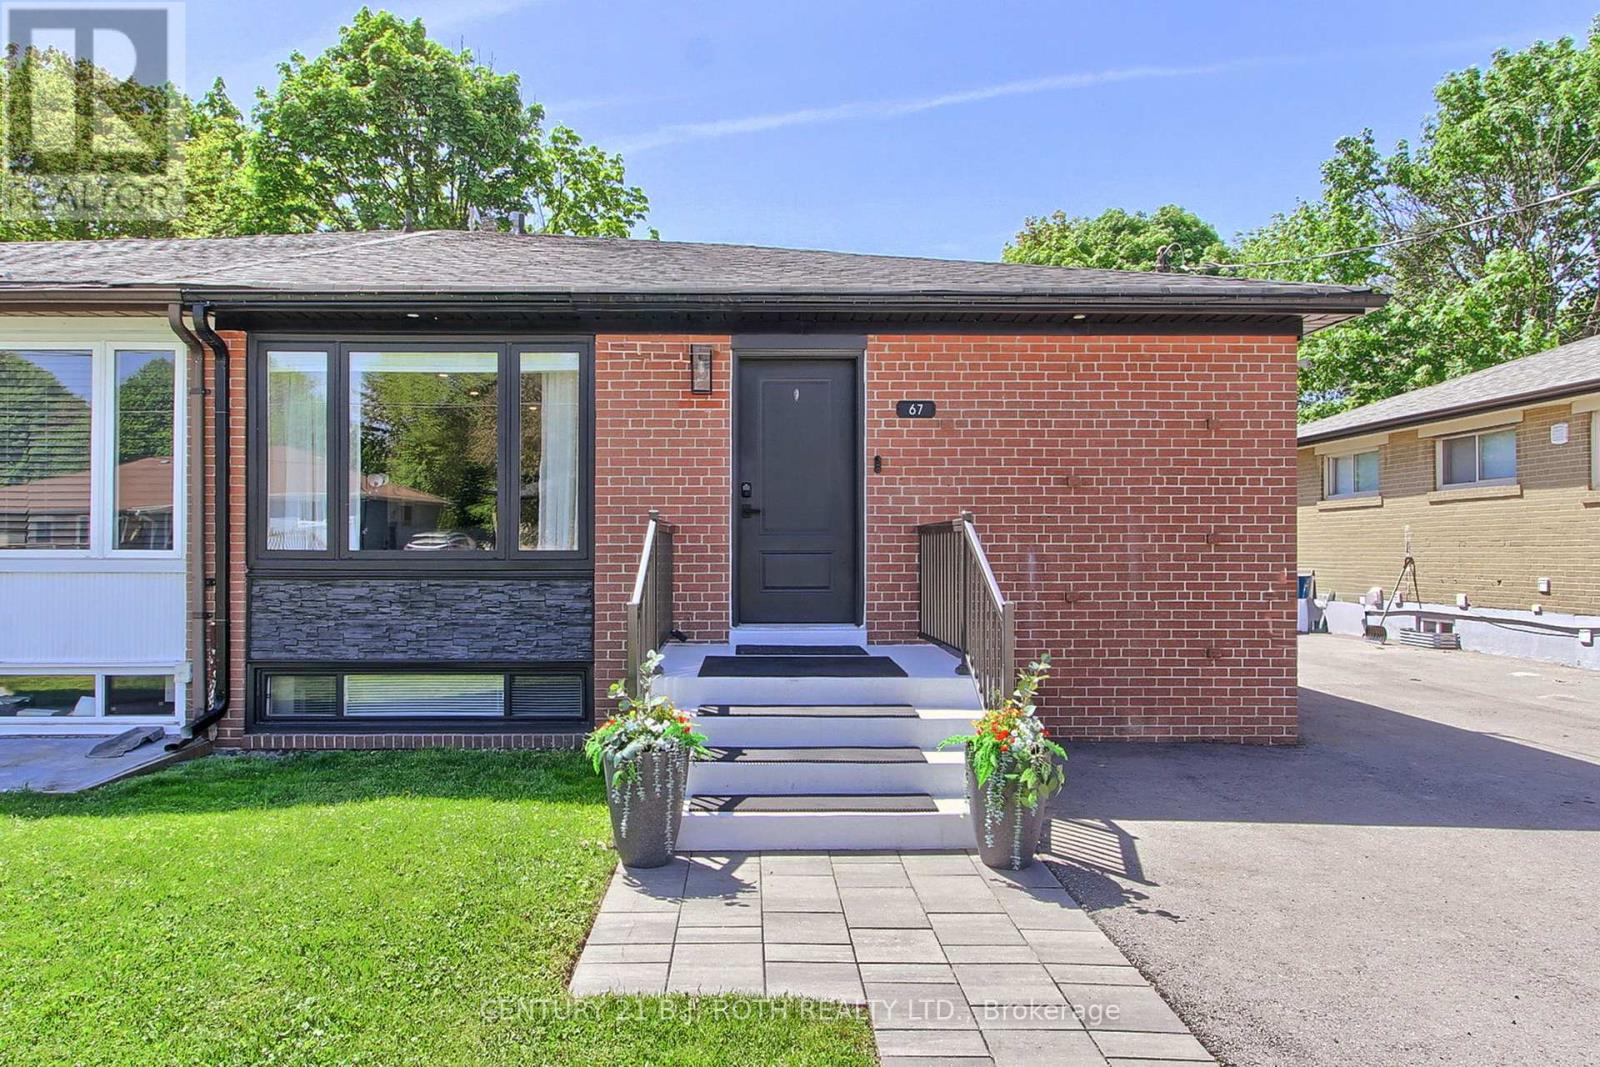
Beautifully renovated from top to bottom, this completely updated home offers the perfect blend of style, comfort, and functionality. Featuring a spacious open concept layout ideal for modern living and entertaining, this turn key property is move-in ready with all mechanicals updated for peace of mind. The primary bedroom with ensuite provides a private retreat, while the professionally finished basement with separate entrance offers incredible flexibility for extended family, recreation, or potential income opportunities. Step outside to a fully fenced private backyard backing onto treed open space, creating a peaceful setting with no rear neighbors. Situated on a quiet, family friendly street just steps to Yonge Street, all amenities, schools, shopping, parks, and transit, this exceptional home truly has it all. (id:60365)
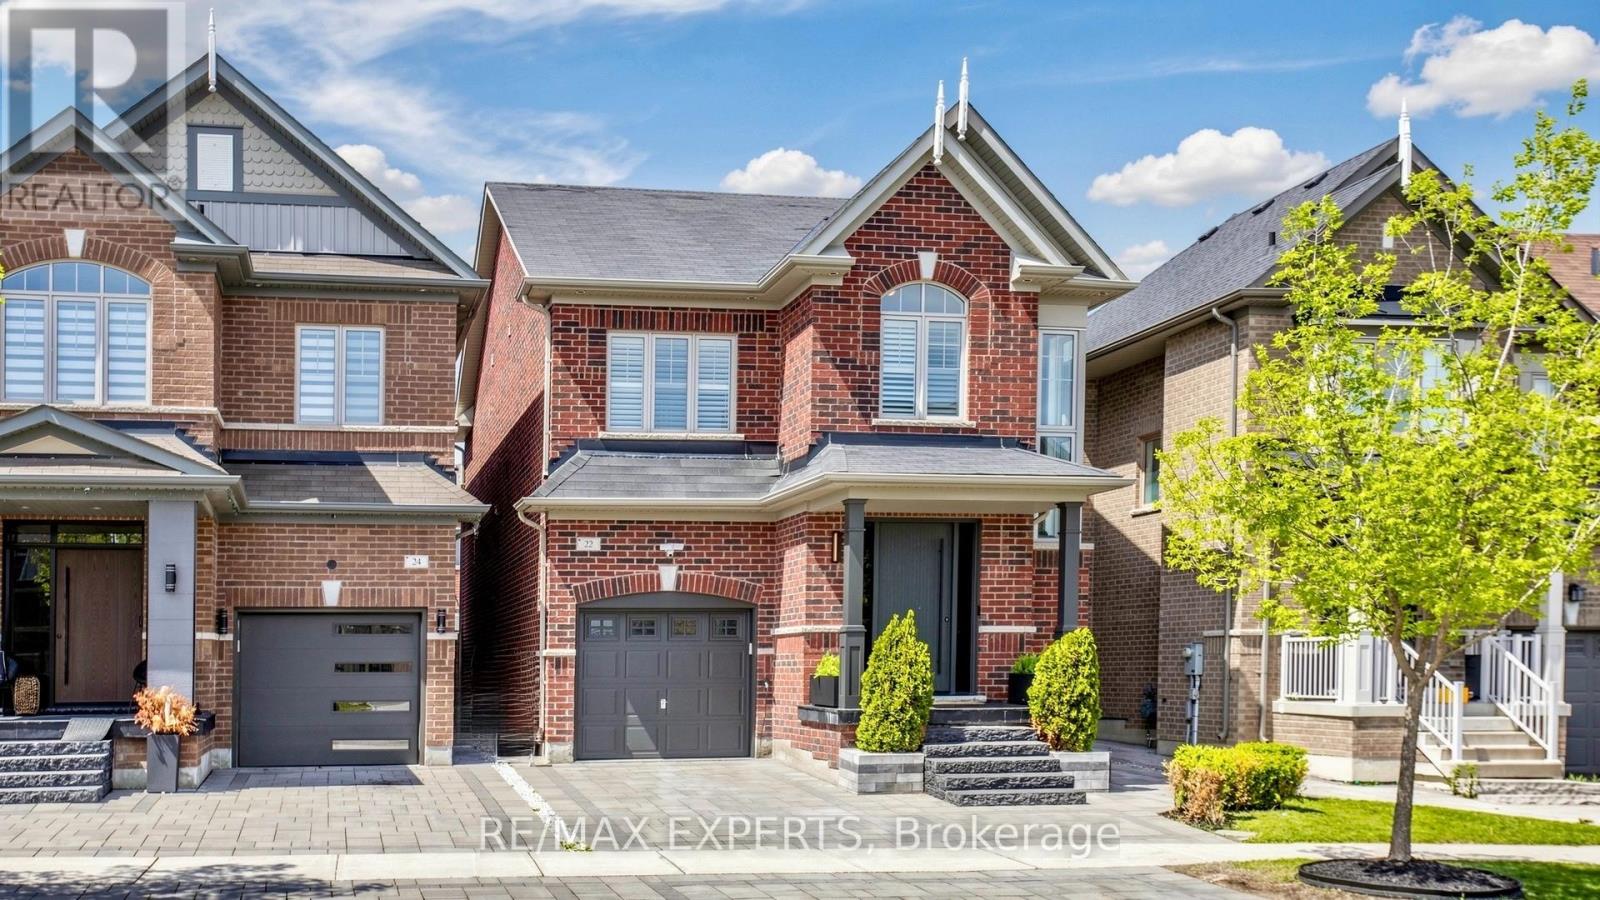
22 Red Tree Drive
Vaughan, Ontario
You will fall in love with this stunning detached home in one of the area's most desirable family neighbourhoods. Thoughtfully upgraded and meticulously maintained, this home combines elegant finishes, exceptional functionality, and true pride of ownership throughout. 10 standout features you'll love: 1 - Elegant coffered ceiling in the living room; 2 - Wainscoting throughout; 3 - California shutters throughout; 4 - Extended modern kitchen with upgraded functionality and style; 5 - Beautifully maintained exterior with interlock landscaping in both front and rear; 6 - Large backyard perfect for entertaining or relaxing in private; 7 - Exceptional floor plan with a bright, functional flow; 8 - EV plug in garage; 9 - New premium front door featuring a European smart lock system and armoured sidelights for added security and style; 10 - Incredible location on a quiet family-friendly street with immediate access to Hwy 427, shopping, schools, community centres, parks, and public transit. The list of upgrades and features extends far beyond 10. A true turnkey home in a highly sought-after community. (id:60365)
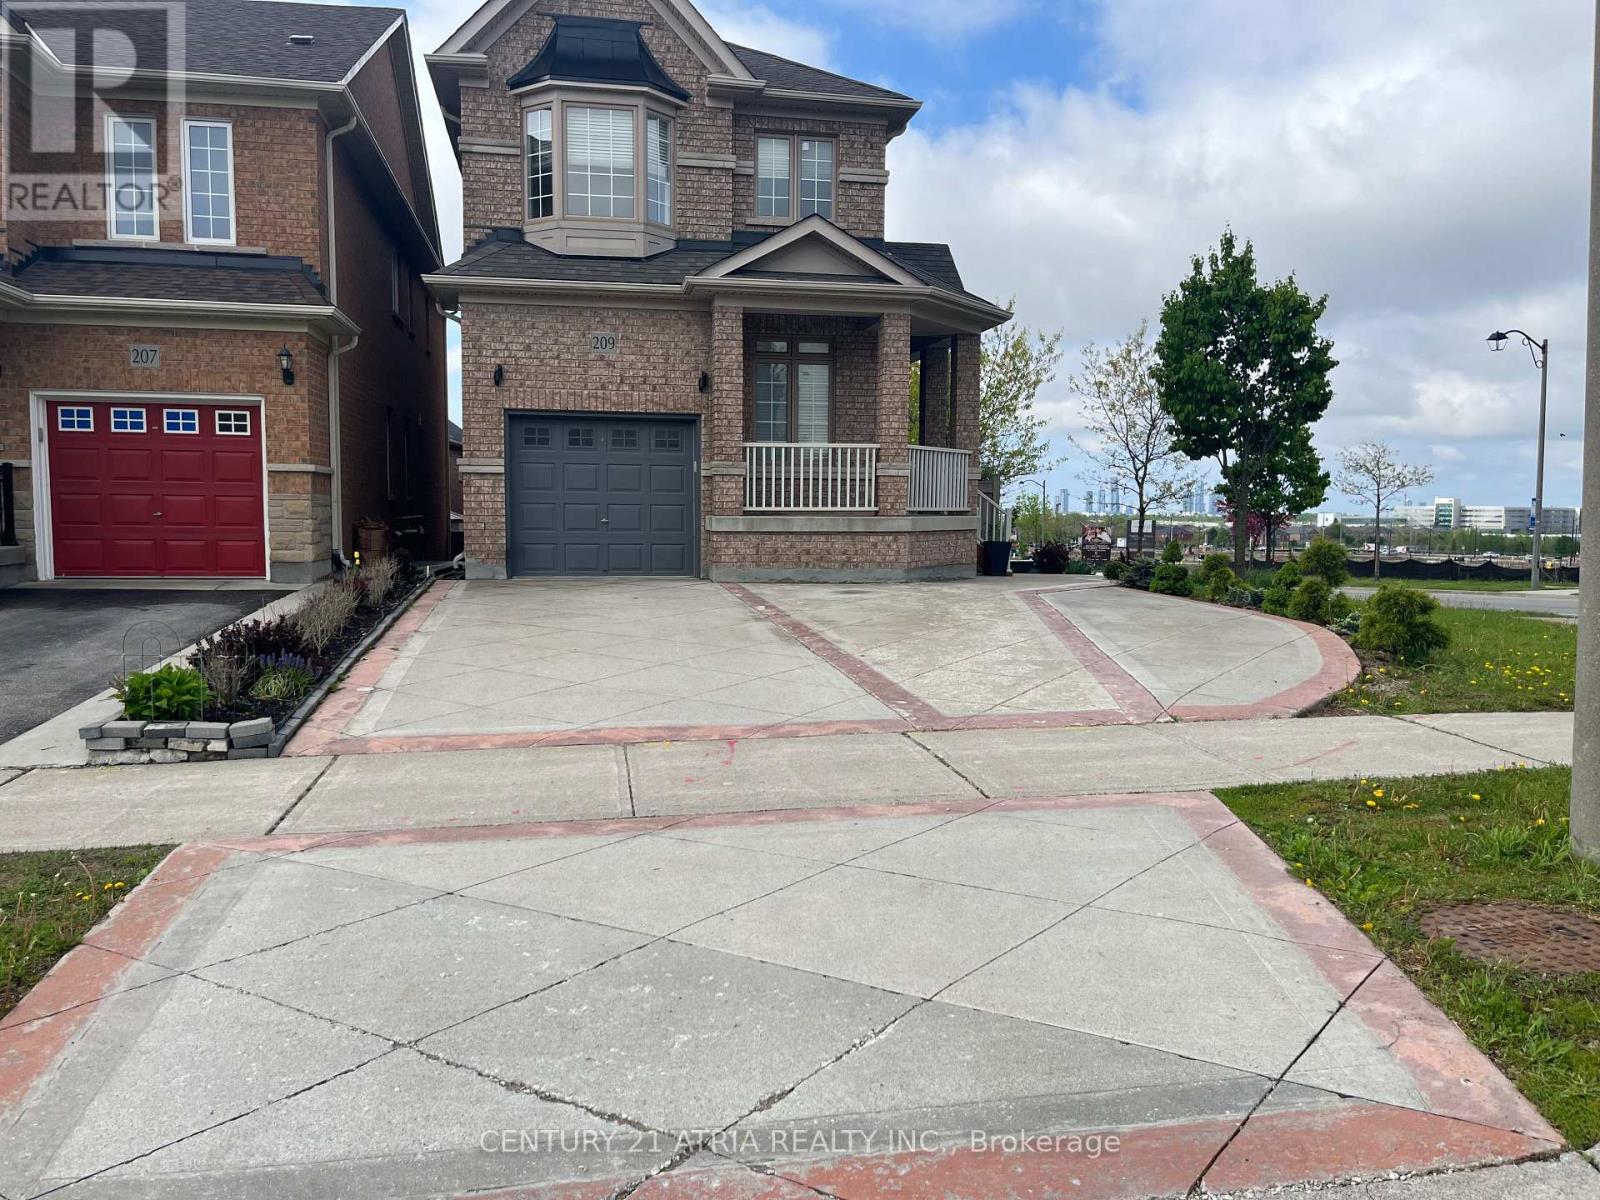
209 District Avenue
Vaughan, Ontario
One of the most desirable area in Patterson. Bus transit in front of the house to subway station. Corner lot with plenty of sunlight. Extra wide driveway can park 4 cars. Whole house hardwood floor with carpet runner. Master ensuite with modern shower system. Finished walk out basement to the garden. Divert school choices for public, catholic or french immersion at walking distance. Easy access to Go train station, Vaughan Mills, Canada Wonderland, groceries, restaurants and recreation center. Professional landscaper responsible for mowing and maintenance the front and side lawn are included , just enjoy the spacious corner lot. (id:60365)
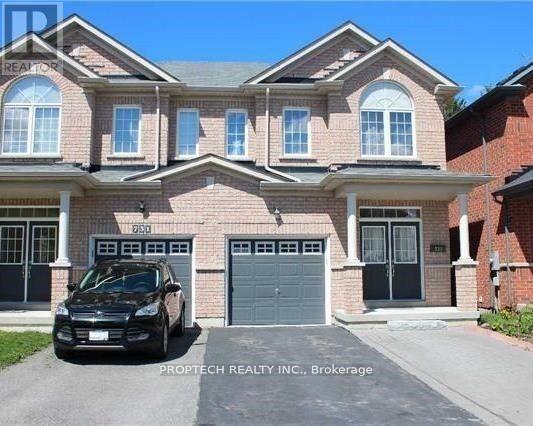
Basement - 733 John Cole Court
Newmarket, Ontario
Updated Basement Studio for Rent. Separate Entrance for additional convenience and privacy. Spacious Open Concept Layout with Pot Lights throughout. Comes with One Driveway Parking. Utilities INCLUDED. Tenant Insurance Required. Tenant Occupied. 24-hour notice required for all showings. (id:60365)

© 2026 Proptech Realty Inc., Brokerage.