
209 District Avenue Vaughan, Ontario L6A 0Y5

$4,400 Monthly
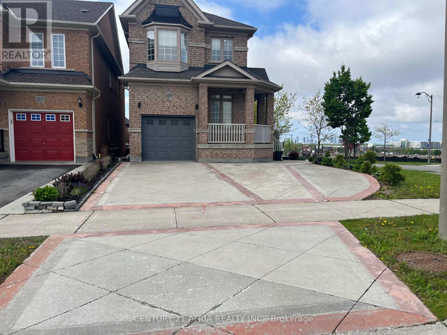
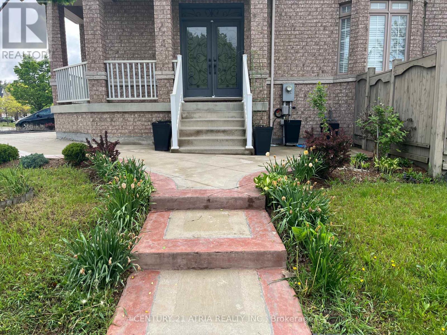
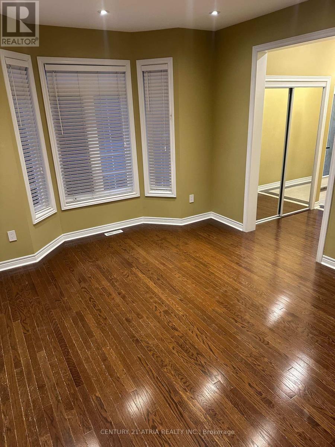
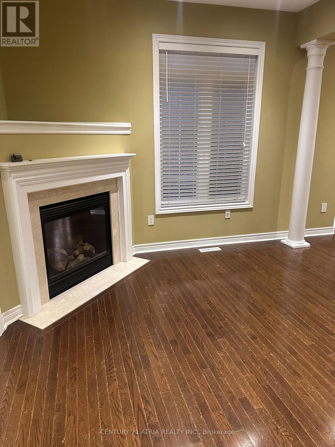
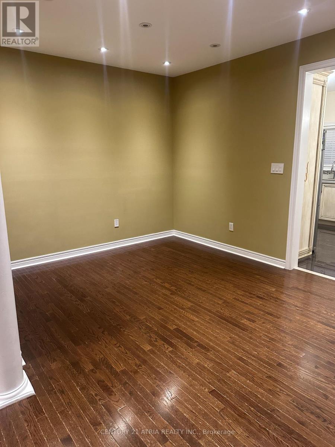
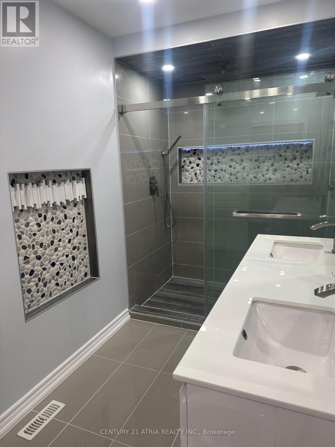
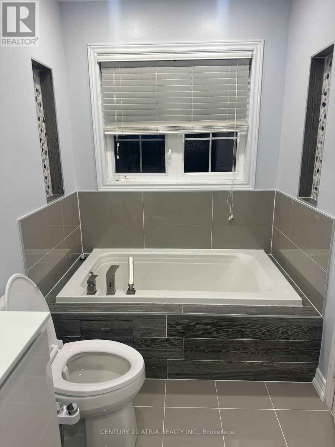
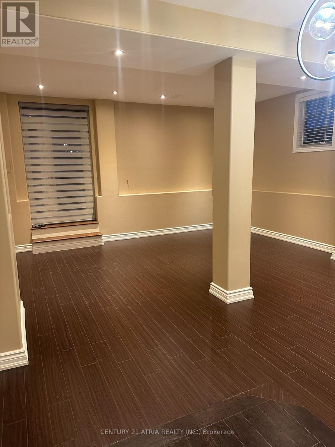
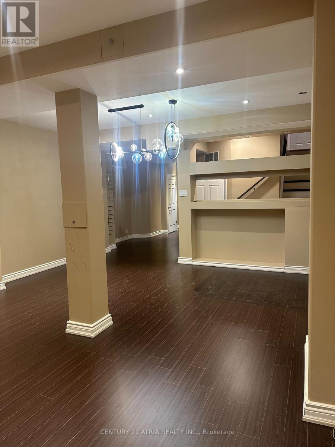
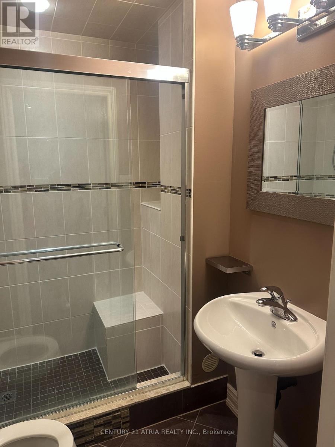
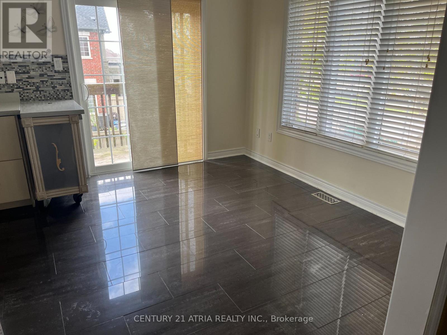
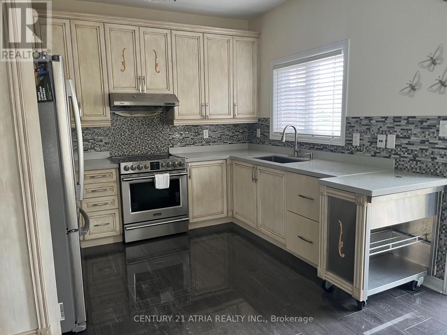
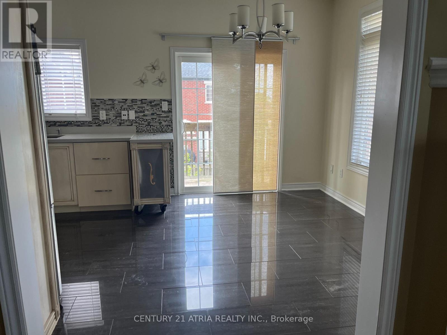
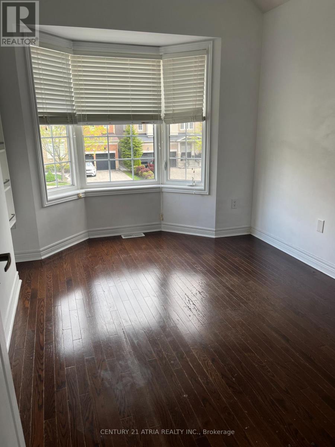
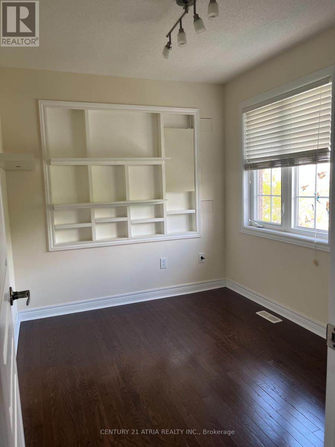
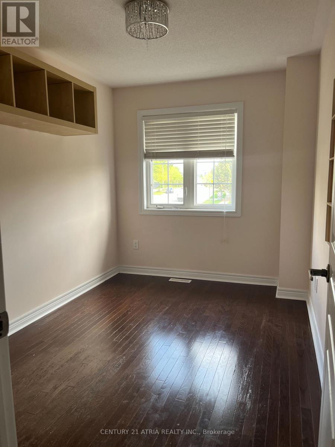
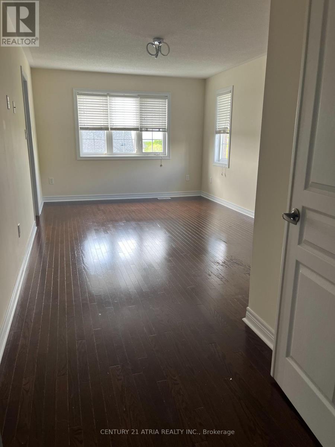
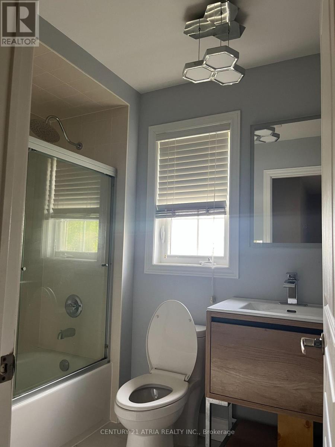
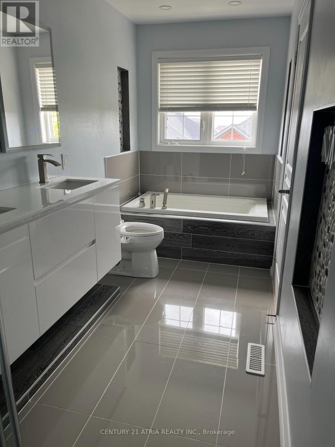
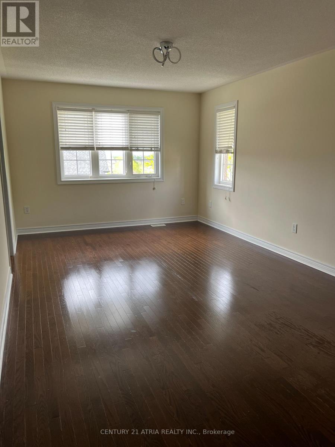
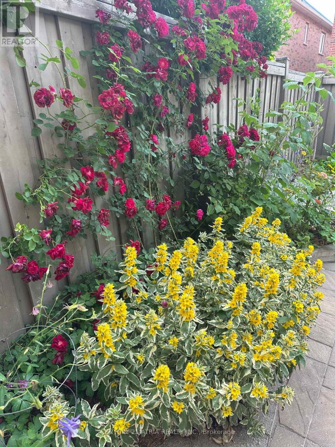
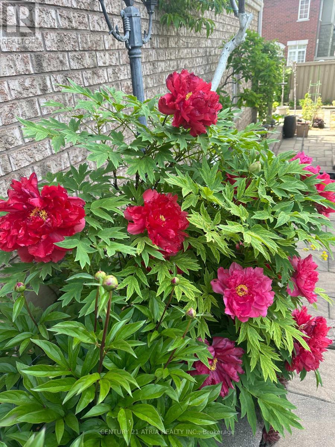
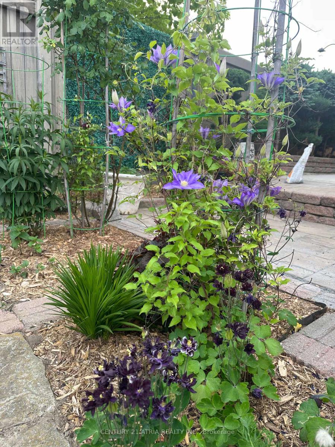
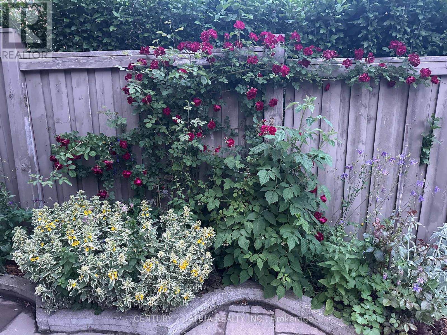
One of the most desirable area in Patterson. Bus transit in front of the house to subway station. Corner lot with plenty of sunlight. Extra wide driveway can park 4 cars. Whole house hardwood floor with carpet runner. Master ensuite with modern shower system. Finished walk out basement to the garden. Divert school choices for public, catholic or french immersion at walking distance. Easy access to Go train station, Vaughan Mills, Canada Wonderland, groceries, restaurants and recreation center. (id:60365)
Property Details
| MLS® Number | N13177276 |
| Property Type | Single Family |
| Community Name | Patterson |
| AmenitiesNearBy | Golf Nearby, Hospital, Public Transit, Schools |
| CommunityFeatures | Community Centre |
| EquipmentType | Water Heater |
| Features | Irregular Lot Size |
| ParkingSpaceTotal | 5 |
| RentalEquipmentType | Water Heater |
| Structure | Deck, Porch |
Building
| BathroomTotal | 4 |
| BedroomsAboveGround | 4 |
| BedroomsTotal | 4 |
| Age | 16 To 30 Years |
| Amenities | Fireplace(s) |
| Appliances | Garage Door Opener Remote(s), Water Heater, Water Softener, Dryer, Stove, Washer, Window Coverings, Refrigerator |
| BasementDevelopment | Finished |
| BasementFeatures | Walk Out |
| BasementType | N/a (finished) |
| ConstructionStyleAttachment | Detached |
| CoolingType | Central Air Conditioning |
| ExteriorFinish | Brick, Concrete |
| FireProtection | Smoke Detectors |
| FireplacePresent | Yes |
| FlooringType | Hardwood, Ceramic, Laminate |
| FoundationType | Concrete |
| HalfBathTotal | 1 |
| HeatingFuel | Natural Gas |
| HeatingType | Forced Air |
| StoriesTotal | 2 |
| SizeInterior | 1500 - 2000 Sqft |
| Type | House |
| UtilityWater | Municipal Water |
Parking
| Attached Garage | |
| Garage |
Land
| Acreage | No |
| LandAmenities | Golf Nearby, Hospital, Public Transit, Schools |
| Sewer | Sanitary Sewer |
| SizeDepth | 110 Ft ,1 In |
| SizeFrontage | 28 Ft ,2 In |
| SizeIrregular | 28.2 X 110.1 Ft |
| SizeTotalText | 28.2 X 110.1 Ft |
Rooms
| Level | Type | Length | Width | Dimensions |
|---|---|---|---|---|
| Second Level | Primary Bedroom | 6.4 m | 3.35 m | 6.4 m x 3.35 m |
| Second Level | Bedroom 2 | 3.32 m | 2.68 m | 3.32 m x 2.68 m |
| Second Level | Bedroom 3 | 3.56 m | 2.4 m | 3.56 m x 2.4 m |
| Second Level | Bedroom 4 | 2.77 m | 2.4 m | 2.77 m x 2.4 m |
| Basement | Great Room | 7.31 m | 4.88 m | 7.31 m x 4.88 m |
| Main Level | Living Room | 3.44 m | 4.6 m | 3.44 m x 4.6 m |
| Main Level | Dining Room | 3.44 m | 4.6 m | 3.44 m x 4.6 m |
| Main Level | Family Room | 4.91 m | 3.2 m | 4.91 m x 3.2 m |
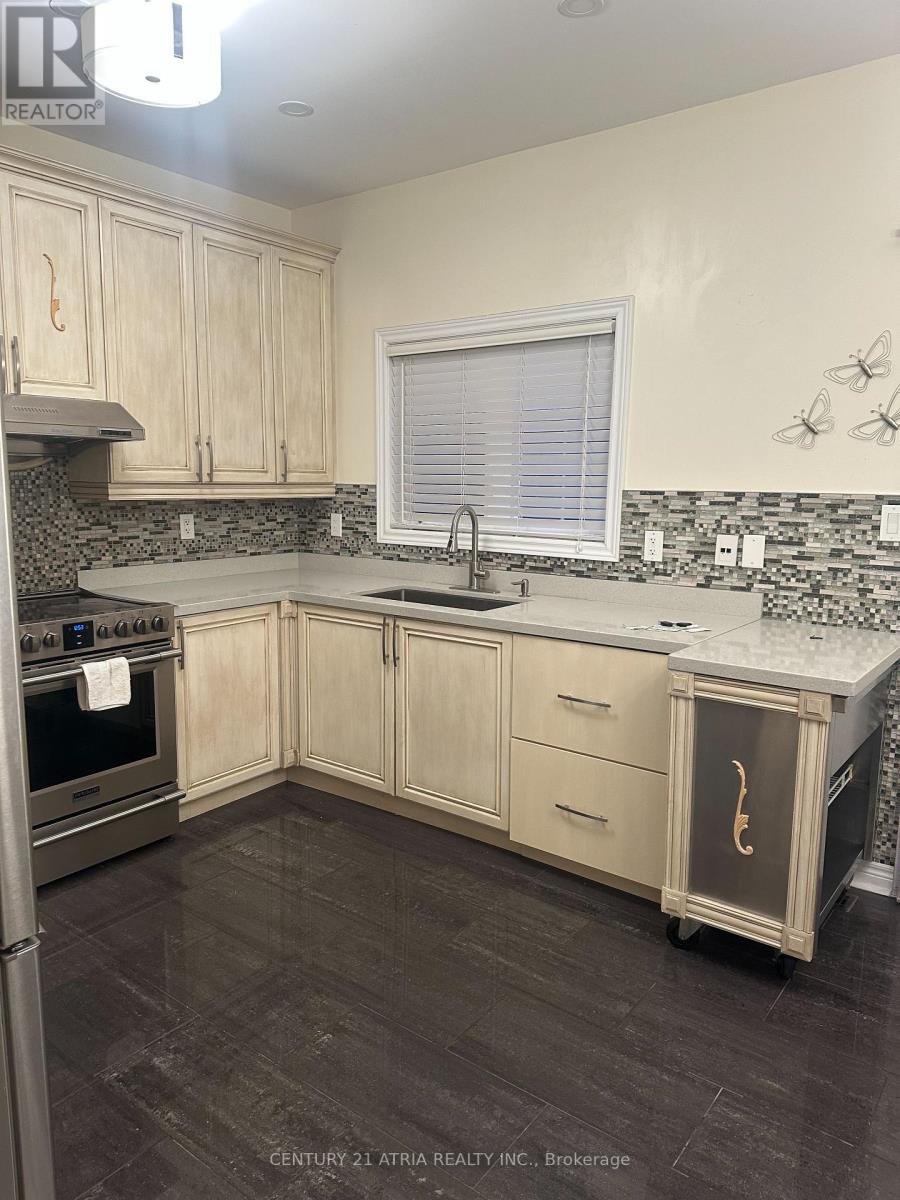
| Main Level | Kitchen | 5.3 m | 3.35 m | 5.3 m x 3.35 m |
| Main Level | Eating Area | 5.3 m | 3.35 m | 5.3 m x 3.35 m |
https://www.realtor.ca/real-estate/29808774/209-district-avenue-vaughan-patterson-patterson
Fonda Suk King Chiu
Salesperson
C200-1550 Sixteenth Ave Bldg C South
Richmond Hill, Ontario L4B 3K9

The trademarks REALTOR®, REALTORS®, and the REALTOR® logo are controlled by The Canadian Real Estate Association (CREA) and identify real estate professionals who are members of CREA. The trademarks MLS®, Multiple Listing Service® and the associated logos are owned by The Canadian Real Estate Association (CREA) and identify the quality of services provided by real estate professionals who are members of CREA. The trademark DDF® is owned by The Canadian Real Estate Association (CREA) and identifies CREA's Data Distribution Facility (DDF®)
May 26 2026 09:42:07
Toronto Real Estate Board
Century 21 Atria Realty Inc.

© 2026 Proptech Realty Inc., Brokerage.