
142 Temperance Street Aurora, Ontario L4G 2R4






$1,578,000
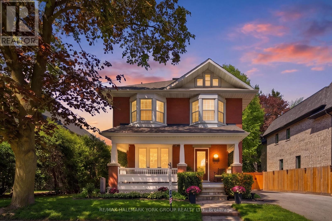
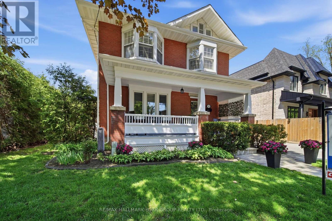
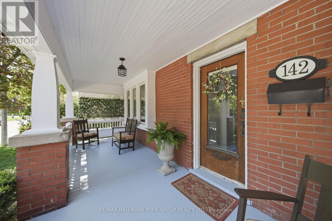
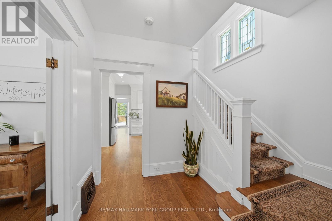
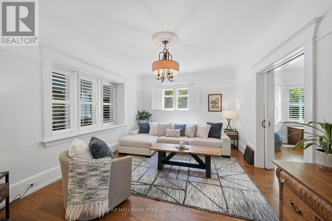
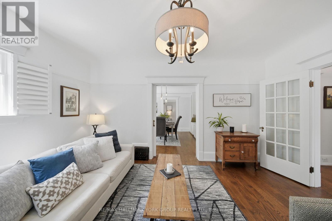
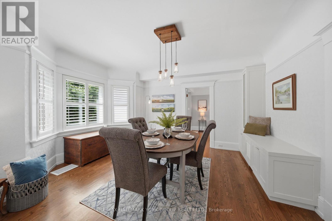
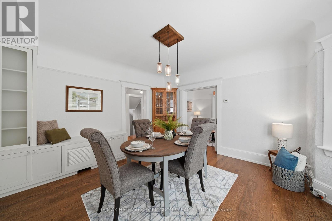
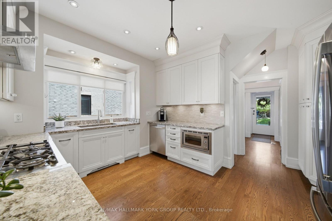
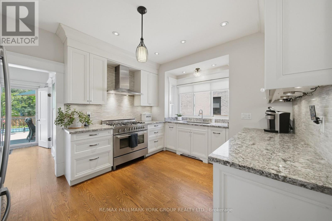
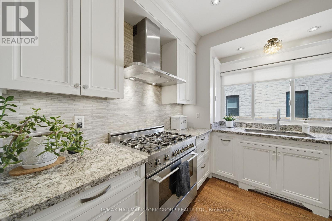
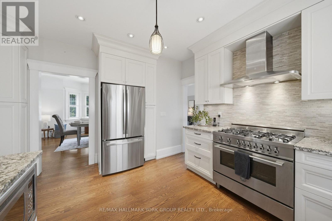
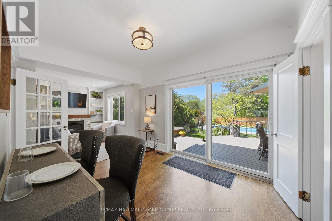
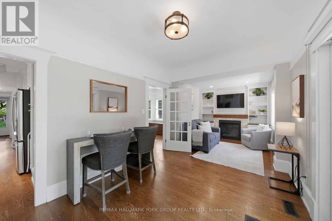
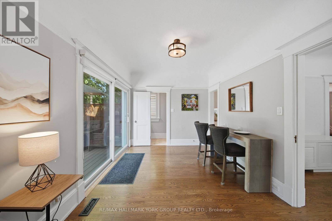
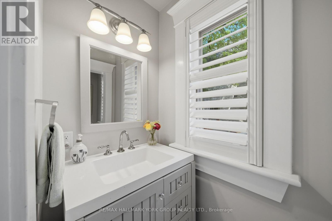
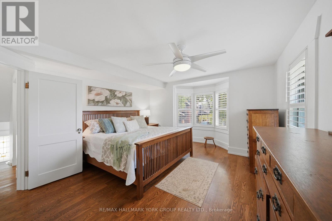
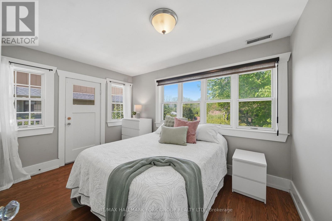
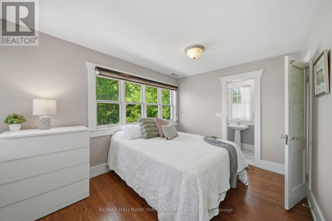
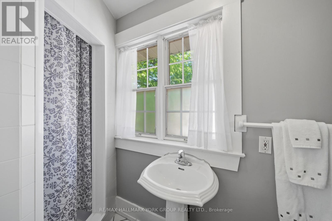
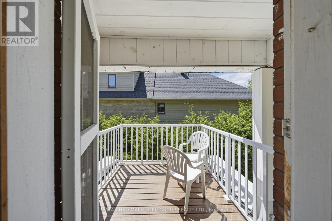
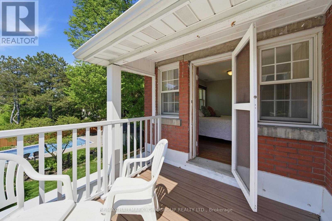
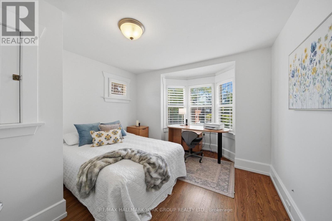
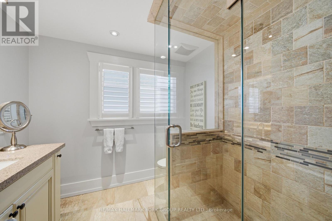
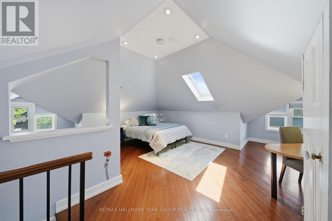
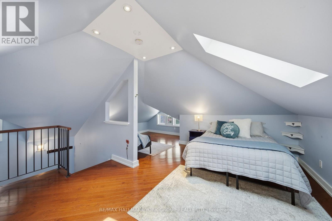
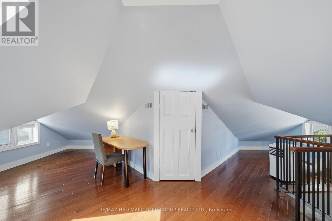
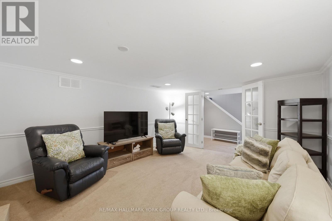
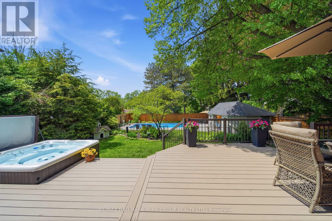
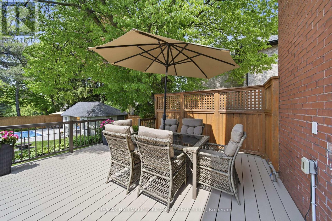
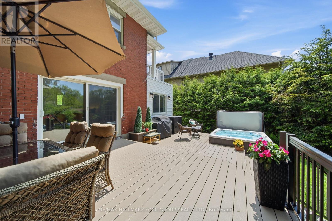
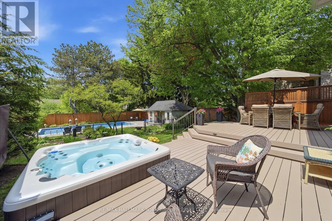
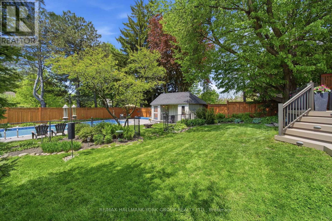
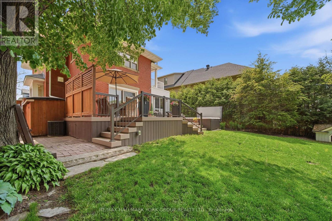
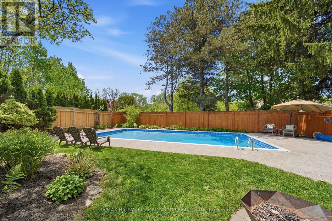
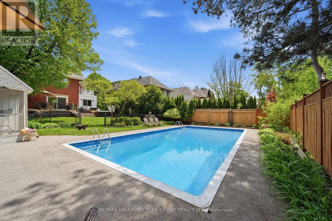
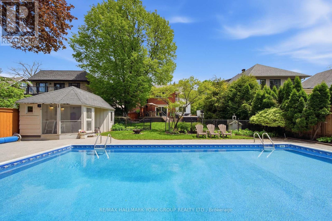
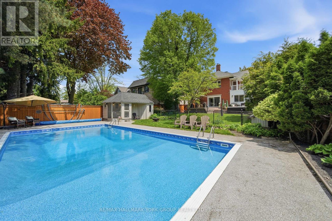
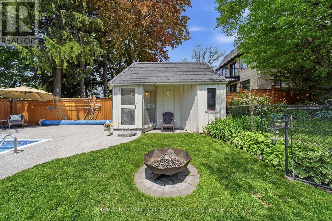
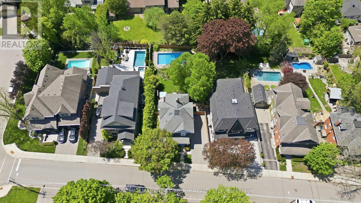
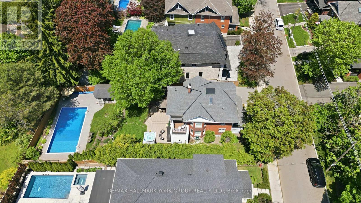
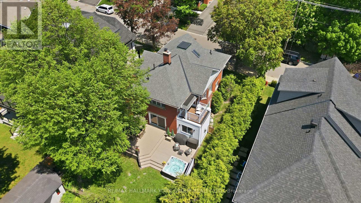
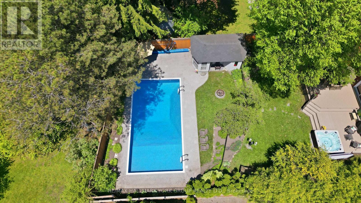
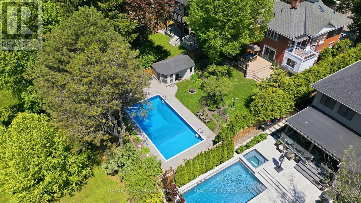
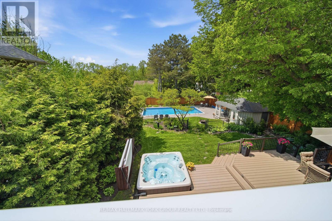
Welcome To This Beautifully Updated Century Home Nestled On One Of Old Aurora's Most Picturesque, Tree-Lined Streets In The Highly Sought-After Kennedy St W Neighbourhood. Rich In Character & Timeless Charm, This Exceptional Home Blends Historic Elegance With The Modern Comforts Today's Buyers Are Searching For. The Inviting Curb Appeal & Expansive Front Porch Set The Tone For The Warm & Thoughtfully Designed Interior. Inside, The Updated Kitchen Flows To Elegant Principal Rooms Filled With Character Details, Including A Dining Room With Bay Window, Moulded Ceiling & Wall Treatments, & A Bright Living Room Overlooking The Front Porch. The Rear Family Room Offers The Perfect Place To Gather, Complete With A Gas Fireplace, Beautiful Backyard Views, & Walk-Out To A Large Trex Composite Deck Overlooking The Private, Mature Lot. A Standout Feature Rarely Found In Century Homes Is The Exceptional Primary Retreat, Offering A Beautifully Renovated 5-Piece Ensuite With Heated Floors, Glass Shower, & Clawfoot Tub, Along With A Fully Organized Closet. The Second Bedroom Also Features Its Own Private 3-Piece Ensuite & Oversized Balcony Overlooking The Backyard. An Additional Updated 3-Piece Bathroom With Glass Shower Completes The Second Level. The Finished Third Floor Provides Incredible Flexibility As A Fourth Bedroom, Studio, Office, Or Playroom, While The Finished Basement Offers A Cozy Rec Room With Gas Fireplace Plus Abundant Storage Space. Step Outside To Your Own Private Backyard Oasis Featuring Mature Trees, A Large Composite Deck, Hot Tub, Separately Fenced Pool, & Charming Pool House/Change Room - A Truly Special Outdoor Setting For Entertaining & Family Enjoyment. All This, Plus A Walk Score Of 90! A Rare Opportunity To Own A Character-Filled Century Home With The Space, Updates, & Modern Amenities So Rarely Found In Old Aurora. (id:60365)
Property Details
| MLS® Number | N13210490 |
| Property Type | Single Family |
| Community Name | Aurora Village |
| ParkingSpaceTotal | 4 |
| PoolType | Inground Pool |
Building
| BathroomTotal | 4 |
| BedroomsAboveGround | 4 |
| BedroomsTotal | 4 |
| Age | 100+ Years |
| Appliances | Water Heater, Central Vacuum |
| BasementDevelopment | Finished |
| BasementType | Full (finished) |
| ConstructionStyleAttachment | Detached |
| CoolingType | Central Air Conditioning |
| ExteriorFinish | Brick |
| FireplacePresent | Yes |
| FireplaceTotal | 2 |
| FlooringType | Hardwood, Carpeted |
| FoundationType | Block |
| HalfBathTotal | 1 |
| HeatingFuel | Natural Gas |
| HeatingType | Forced Air |
| StoriesTotal | 3 |
| SizeInterior | 2000 - 2500 Sqft |
| Type | House |
| UtilityWater | Municipal Water |
Parking
| No Garage |
Land
| Acreage | No |
| Sewer | Sanitary Sewer |
| SizeDepth | 140 Ft |
| SizeFrontage | 60 Ft |
| SizeIrregular | 60 X 140 Ft |
| SizeTotalText | 60 X 140 Ft |
Rooms
| Level | Type | Length | Width | Dimensions |
|---|---|---|---|---|
| Second Level | Primary Bedroom | 4.11 m | 4.98 m | 4.11 m x 4.98 m |
| Second Level | Bedroom 2 | 3.86 m | 2.91 m | 3.86 m x 2.91 m |
| Second Level | Bedroom 3 | 3.49 m | 4.27 m | 3.49 m x 4.27 m |
| Third Level | Bedroom 4 | 7.11 m | 8 m | 7.11 m x 8 m |
| Basement | Recreational, Games Room | 4.83 m | 3.97 m | 4.83 m x 3.97 m |
| Main Level | Living Room | 4.68 m | 3.63 m | 4.68 m x 3.63 m |
| Main Level | Dining Room | 4.53 m | 4.12 m | 4.53 m x 4.12 m |
| Main Level | Kitchen | 4.38 m | 4.39 m | 4.38 m x 4.39 m |
| Main Level | Family Room | 6.98 m | 2.93 m | 6.98 m x 2.93 m |
Andrew Cowen
Salesperson
16 Industrial Parkway S
Aurora, Ontario L4G 0R4
Susan Evelyn Cowen
Salesperson
16 Industrial Parkway S
Aurora, Ontario L4G 0R4

The trademarks REALTOR®, REALTORS®, and the REALTOR® logo are controlled by The Canadian Real Estate Association (CREA) and identify real estate professionals who are members of CREA. The trademarks MLS®, Multiple Listing Service® and the associated logos are owned by The Canadian Real Estate Association (CREA) and identify the quality of services provided by real estate professionals who are members of CREA. The trademark DDF® is owned by The Canadian Real Estate Association (CREA) and identifies CREA's Data Distribution Facility (DDF®)
May 28 2026 10:06:12
Toronto Real Estate Board
RE/MAX Hallmark York Group Realty Ltd.

© 2026 Proptech Realty Inc., Brokerage.