
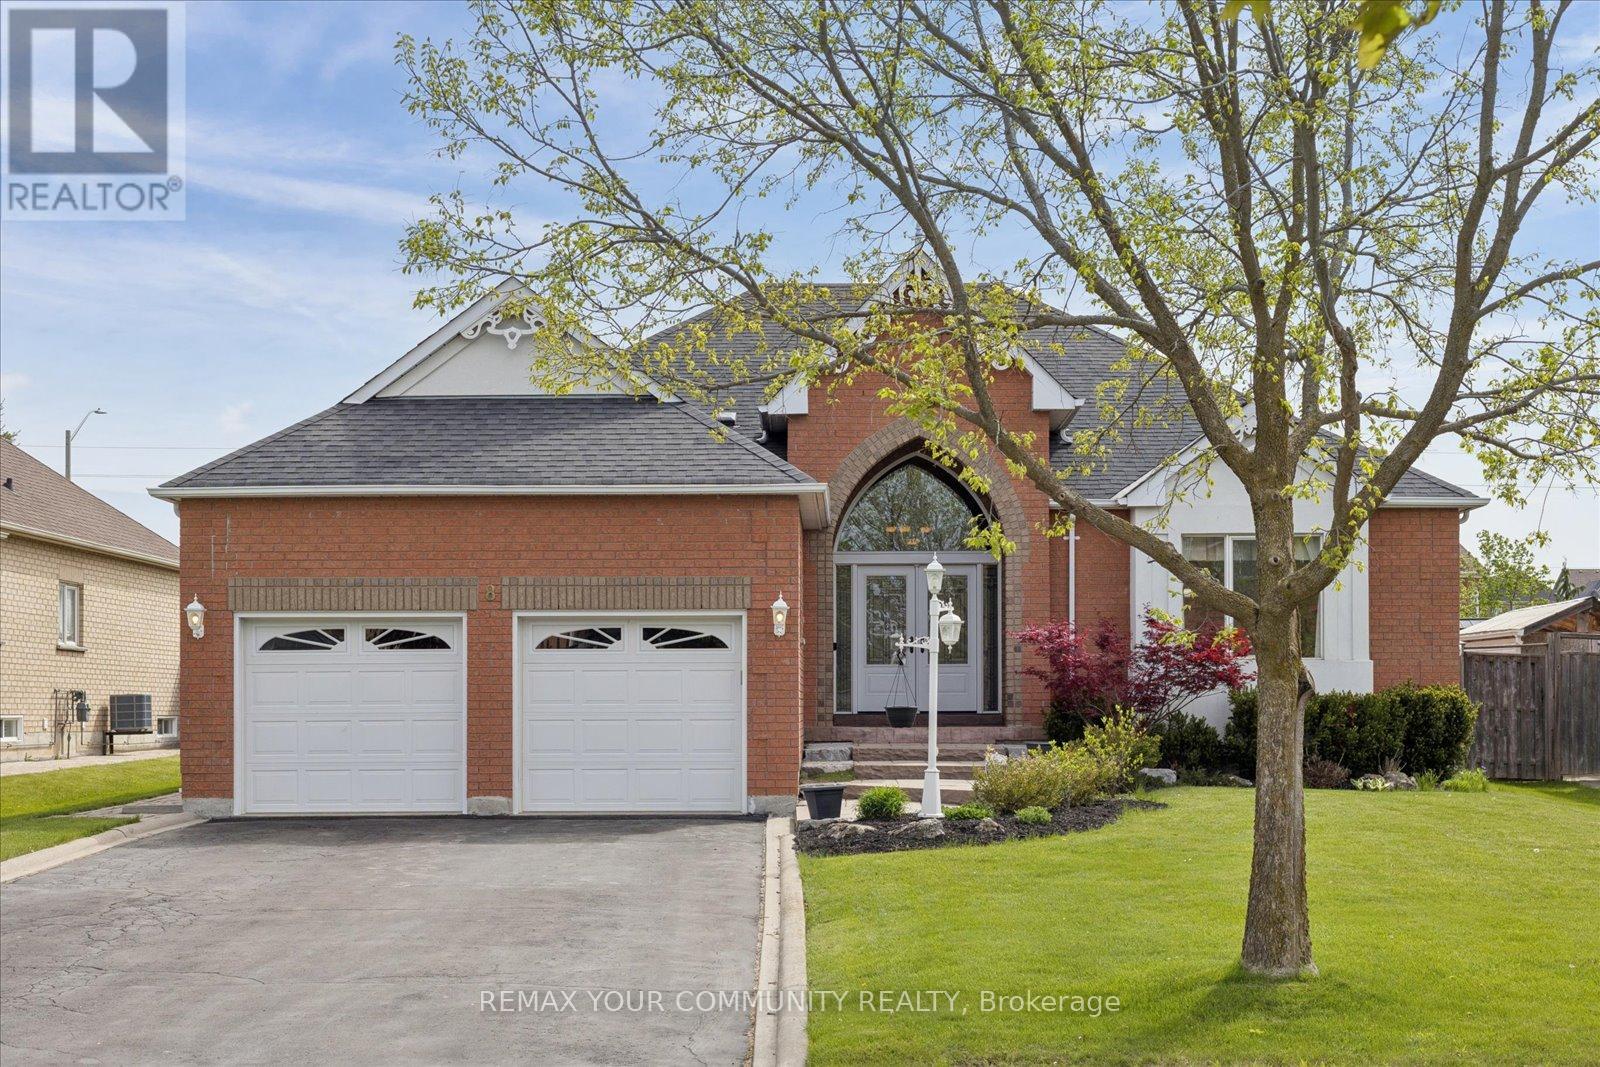
8 Jacob Way
Whitchurch-Stouffville, Ontario
Welcome to 8 jacob Way. This Beautiful executive bungalow is situated on a premium 66' x 166' lot in one of Stouffville's most sought-after neighbourhoods. Offering approximately 2,200 sq. ft. of elegant main floor living space, and over 4000 Sq ft of Total Living space. This beautifully maintained Lebovic-built home combines timeless design with modern functionality.Step inside to a grand foyer with soaring 15 foot ceilings and impressive architectural details. The spacious open-concept layout features formal living and dining areas, a stunning upgraded Chefs kitchen with Quartz countertops, oversized island, abundant cabinetry, and a bright breakfast area perfect for everyday living and entertaining.The thoughtfully designed floor plan offers generous principal rooms, quality finishes, and an abundance of natural light throughout. The professionally finished lower level boasts a separate entrance and allows for a self-contained 2-bedroom suite, creating exceptional opportunities for multigenerational living, extended family accommodation, or potential rental income.Outside, enjoy the privacy and space of an oversized lot with beautifully landscaped grounds, ample parking, and a double-car garage.Rarely do executive bungalows of this size and calibre become available. An outstanding opportunity to enjoy spacious one-level living while benefiting from the versatility of a finished lower-level suite, all within minutes of schools, parks, shopping, transit, and the many amenities that make Stouffville such a desirable place to call home (id:60365)
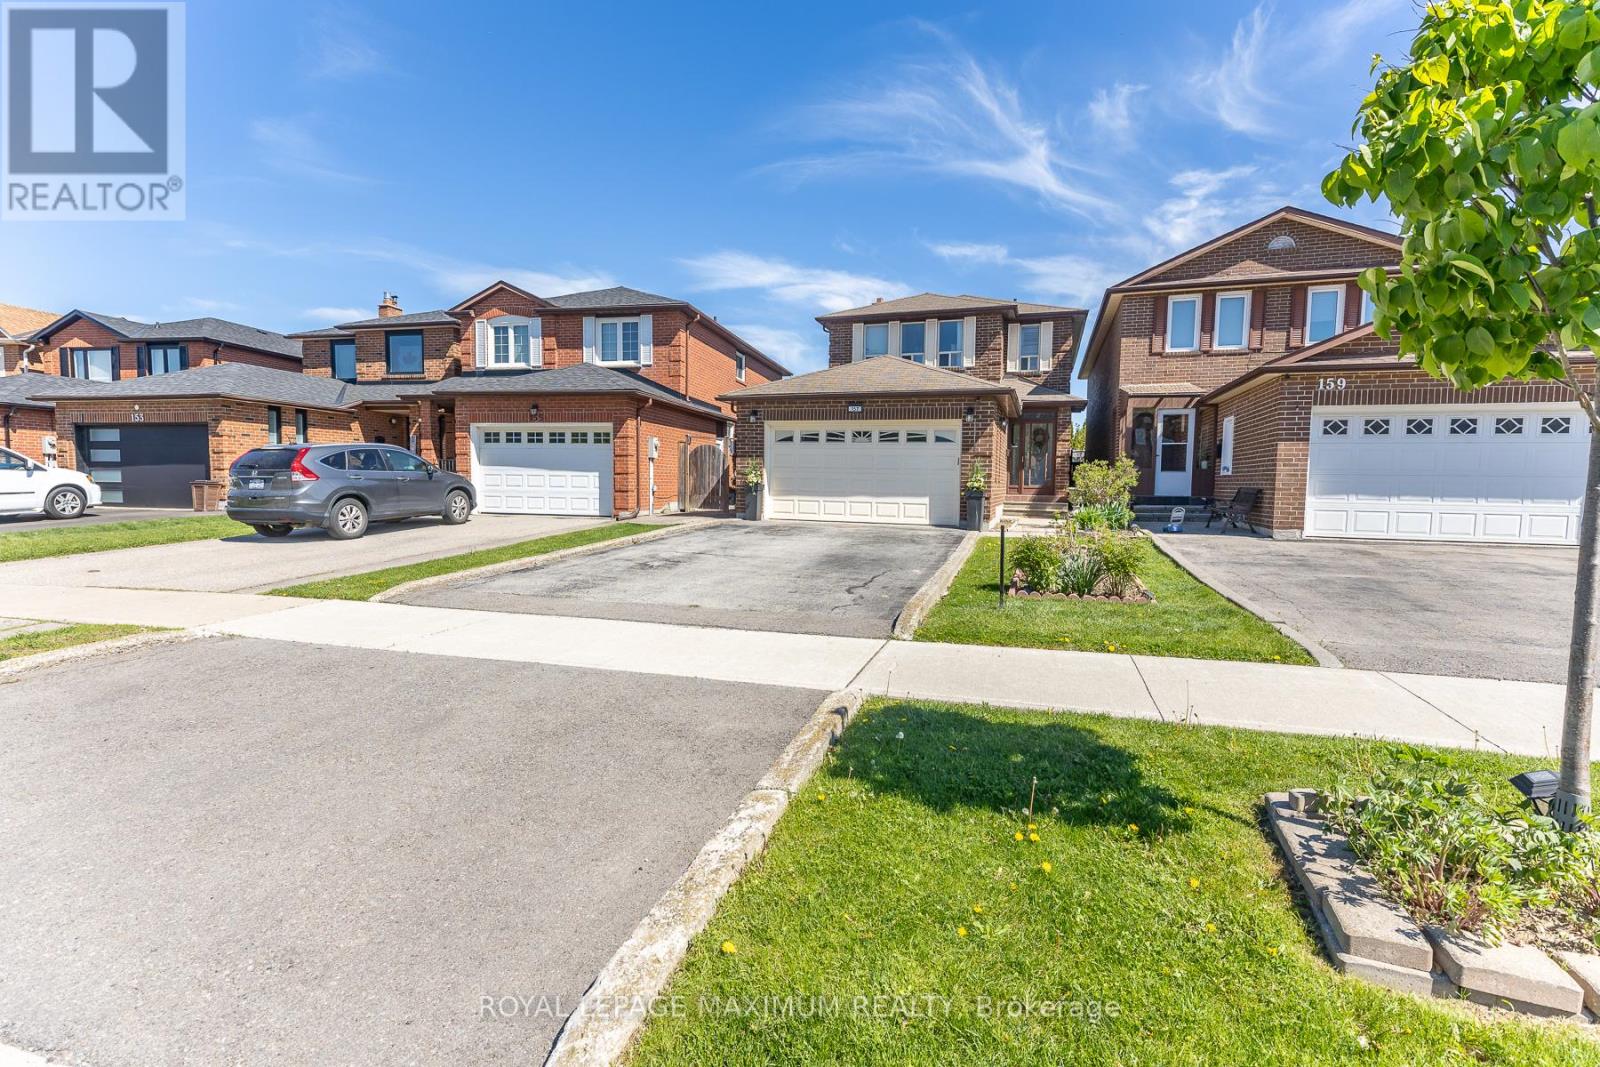
157 Misty Meadow Drive
Vaughan, Ontario
Nestled in the high-demand East Woodbridge community of Vaughan, this carpet-free, three-plus-one bedroom home features unique engineered hardwood flooring on the main level and parquet flooring upstairs. The renovated kitchen includes granite countertops, a built-in bar, and a large central island opening to a breakfast area. A separate family room features a fireplace, while the second floor includes a main bathroom equipped with a walk-in shower. A finished basement provides an additional bedroom and potential for a secondary rental suite. Outdoors, the exceptionally large, private backyard includes a hot tub, offering a rare scale for substantial gatherings. Positioned in a prime neighbourhood, this property connects residents to extensive local infrastructure, including a nearby library, community centre, parks, and local hospitals. Families benefit from the proximity to many public and private elementary and high schools. Retail options are abundant with local malls and shopping plazas. Commuters enjoy seamless transit access with regional bus routes, the TTC subway network, and Rutherford GO Station all within proximity, ensuring consistent rental appeal and stable long-term capital growth in a stable suburban market. (id:60365)
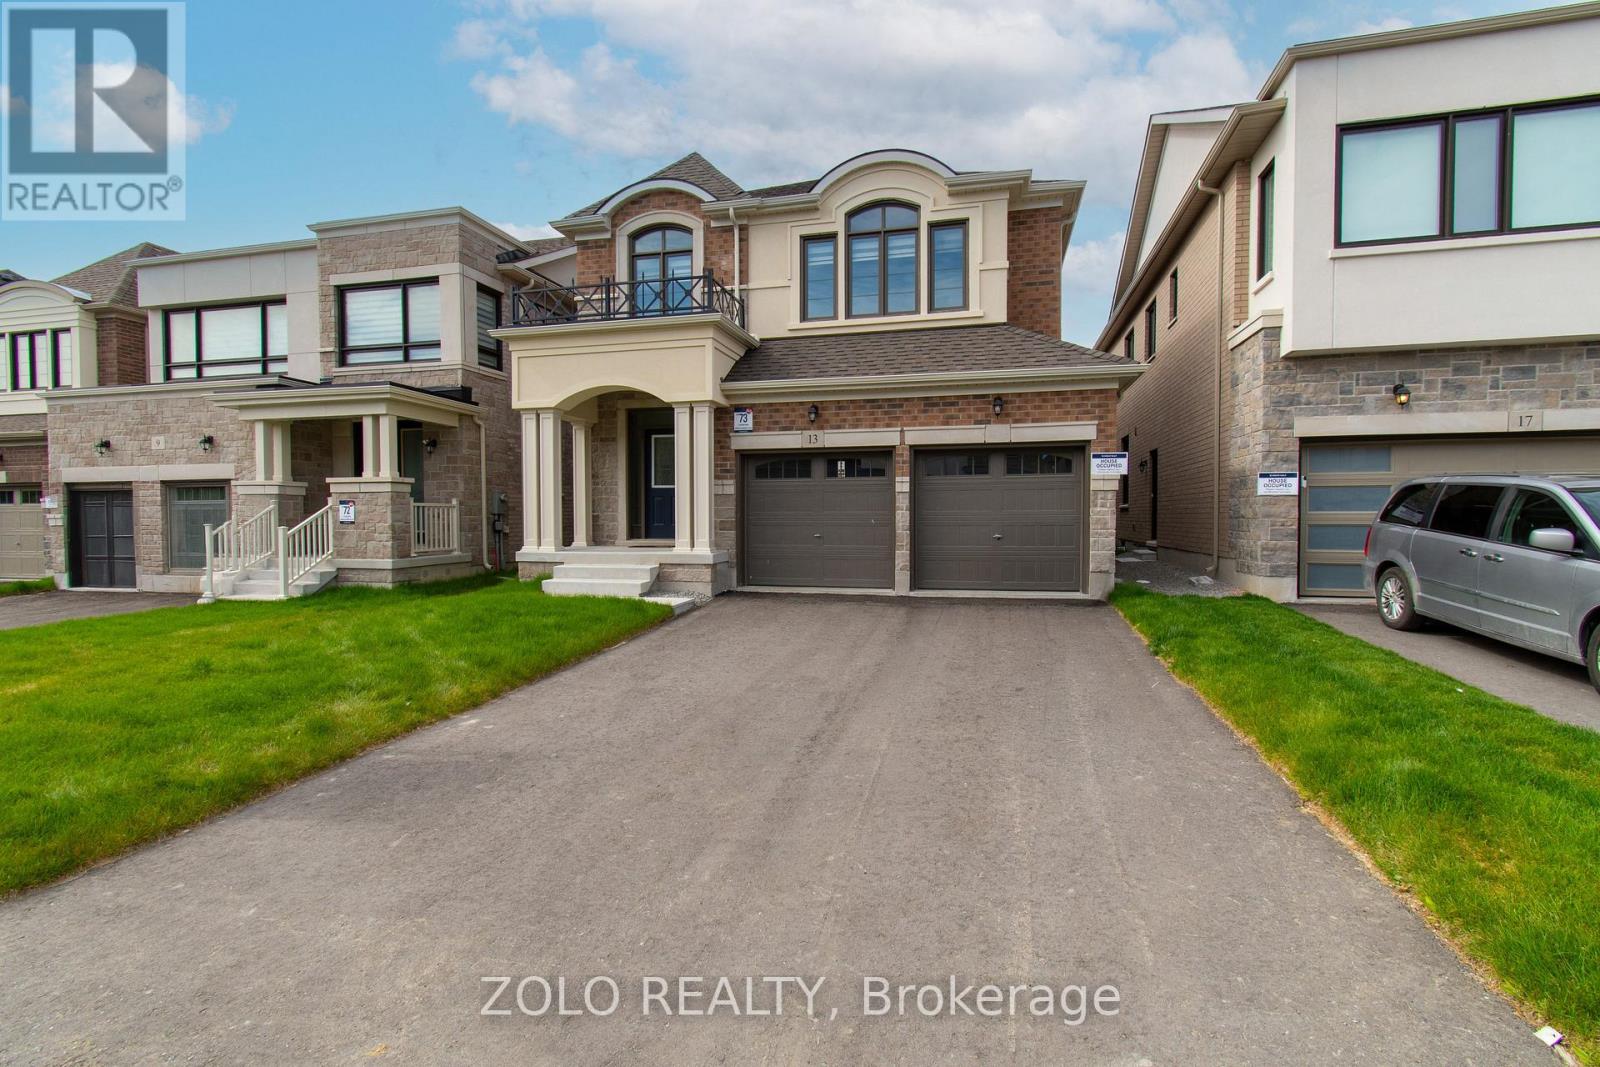
13 Culbert Road
Bradford West Gwillimbury, Ontario
Brand new home. This Stunning modern design featuring spacious open-concept layout, upgraded finishes, large windows with abundant natural light, gourmet kitchen with quartz countertops, chimney style range hood, gas stove, HRV system with smart home features and Zebra blinds throughout. Relax in a family room with gas fireplace and get work done in your private library. Upstairs leading to a media loft with 4 bedrooms. The primary bedroom offers a spacious experience with a freestanding tub, separate glass-enclosed shower, double vanity, & walk-in "his & hers" closet. Located in a highly desirable family-friendly community close to schools, parks, shopping, and major highways. Move-in ready! (id:60365)
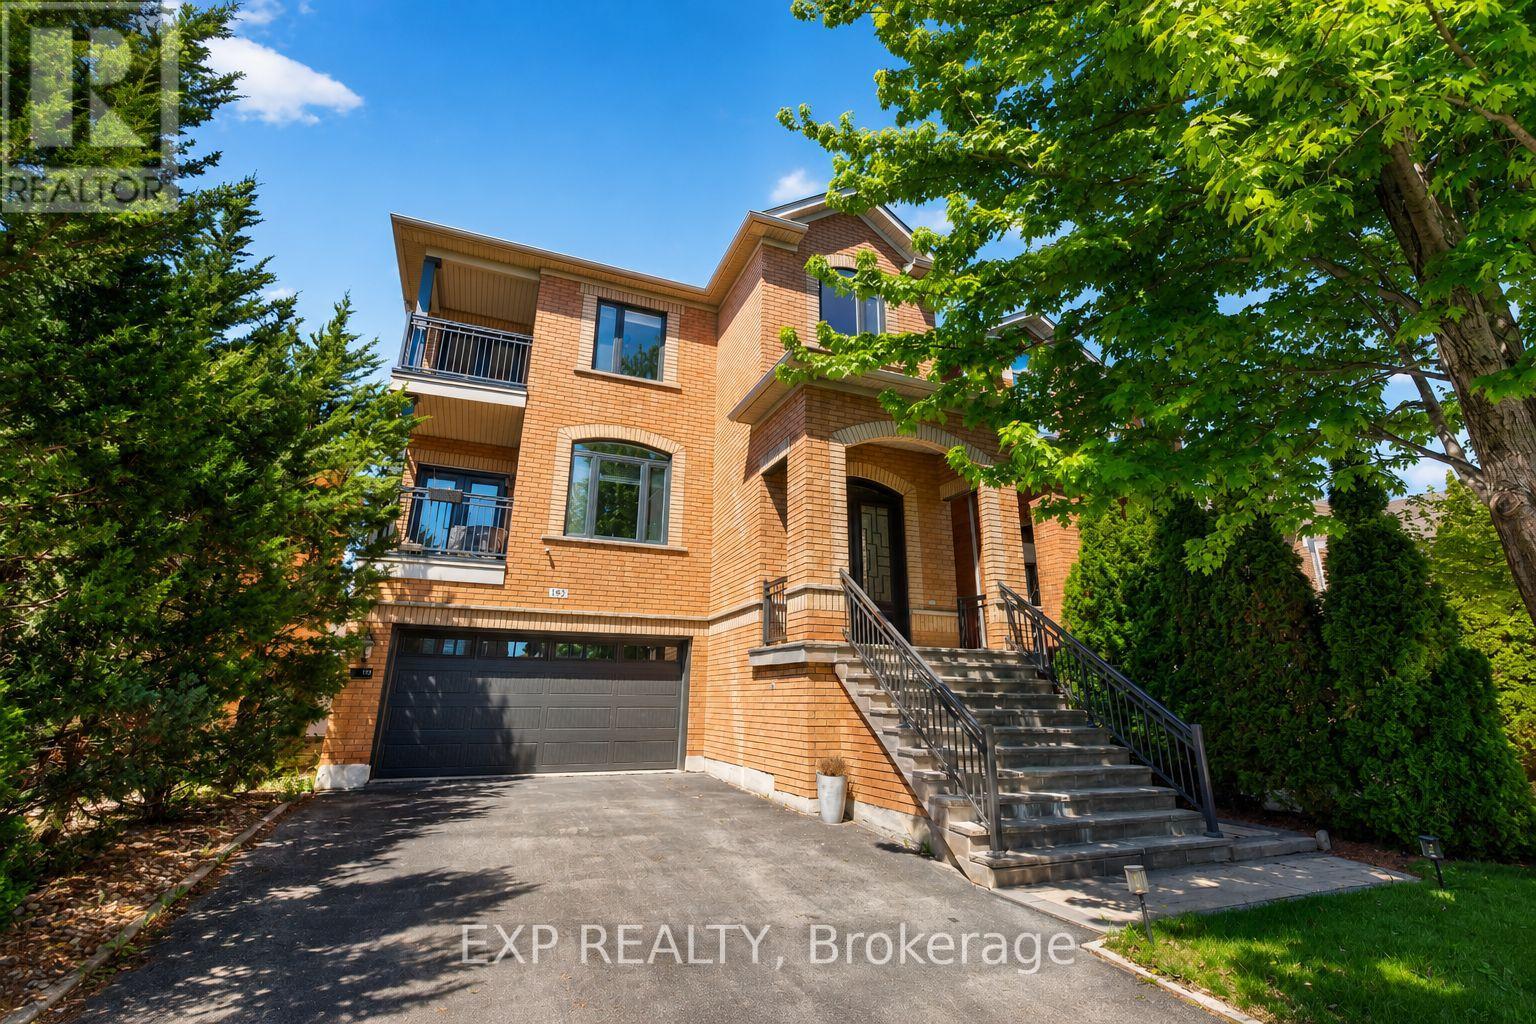
193 Fairlane Crescent
Vaughan, Ontario
Welcome to 193 Fairlane Cres in Vaughan. Detached 2-storey all-brick home. Extra wide driveway and garage - room for 6 vehicles. This beautiful home is well designed with custom finishes throughout. On the main floor you'll find gleaming hardwood floors, large windows and pot lights throughout. Open concept living room with a feature wall that has a fireplace and a walkout to the balcony. Next is the gourmet eat-in kitchen featuring stainless steel appliances, an oversized island and pot lights. Dining area has a walkout to the deck. On the second floor, you'll find a spacious primary bedroom with a walk-in closet and a 5-pc ensuite with a soaker tub, separate shower, and 2 vanities. The second bedroom features a walkout to your own private balcony. Separate walkout on lower level, a bright kitchen with storage, a rec room, 3 pc bathroom, and a walkout right to the backyard. Income Potential Or In-Law Suite. Fully fenced backyard with trees and a patio. Centrally located in Vellore Village near the community centre, skate park and ice rink, soccer field, tennis court, and St. Jean de Brebeuf Catholic High School. (id:60365)
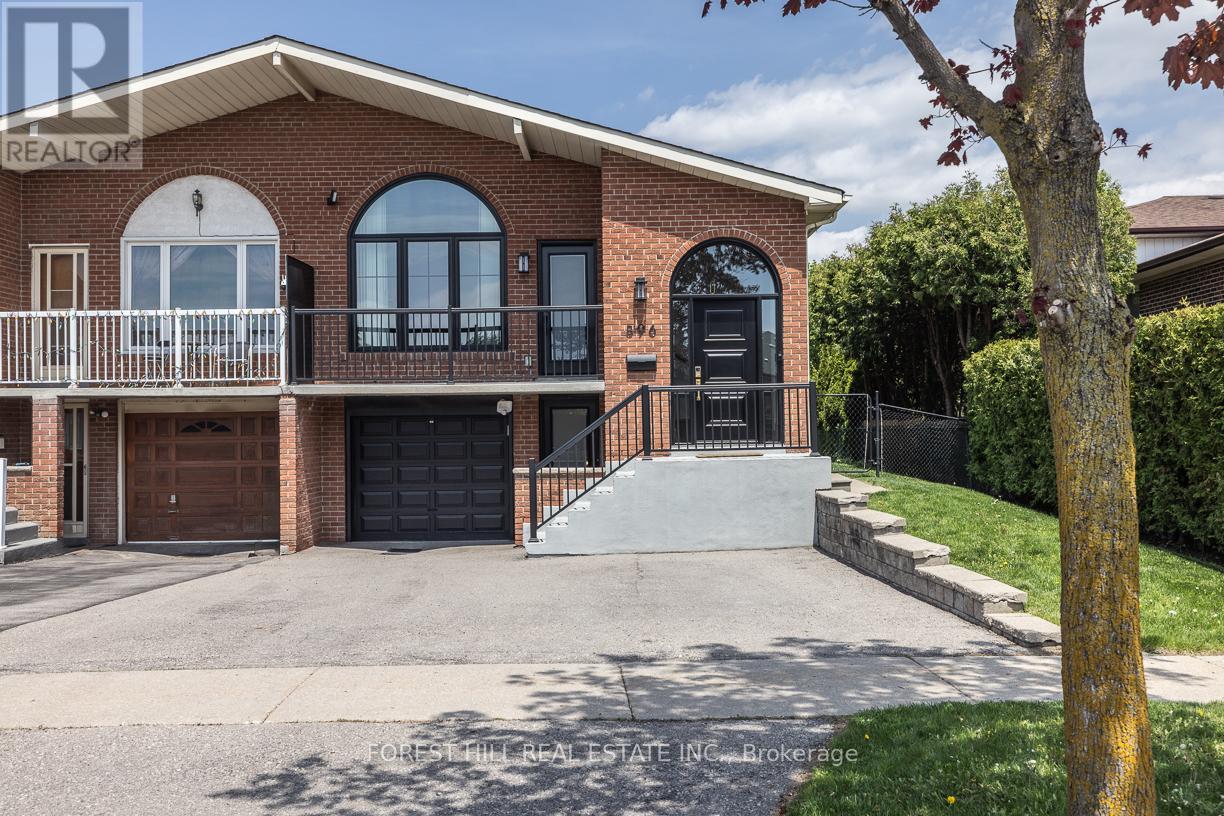
596 Woodbridge Avenue
Vaughan, Ontario
A rare opportunity in the heart of West Woodbridge. Set on a generous lot, this 5-level backsplit offers two separate units, designer finishes, and exceptional versatility for end-users, extended families, or investors. The upper suite has been fully renovated with a refined designer aesthetic, featuring European white oak flooring throughout and custom wall mouldings. The impressive kitchen includes built-in high-end appliances, Cristallo waterfall countertops, and matching backsplash. The living and dining areas showcase high sloped ceilings, an oversized window, balcony, and marble fireplace flanked by floating cabinetry. A spa-inspired bath with floating double vanity and heated porcelain tiles. Sound-dampening insulation installed in all walls, floors, and ceilings and a fully insulated attic for ample storage completes the space. The lower suite spans three levels with 2 bedrooms and 2 bathrooms, including a renovated primary with ensuite, generous storage, and a living room walkout to the spacious backyard. Upper and lower Suites complete with separate laundry. Property can be easily converted back to single family residence. Backing onto a future beautifully landscaped pond, the property also features a large entertaining-friendly yard, garage rough-in for EV charging, and exterior security cameras. Steps to schools, parks & trails complete with tennis courts & play areas. A short stroll from shops, grocery stores, cafes, restaurants, and historic Market Lane. (id:60365)
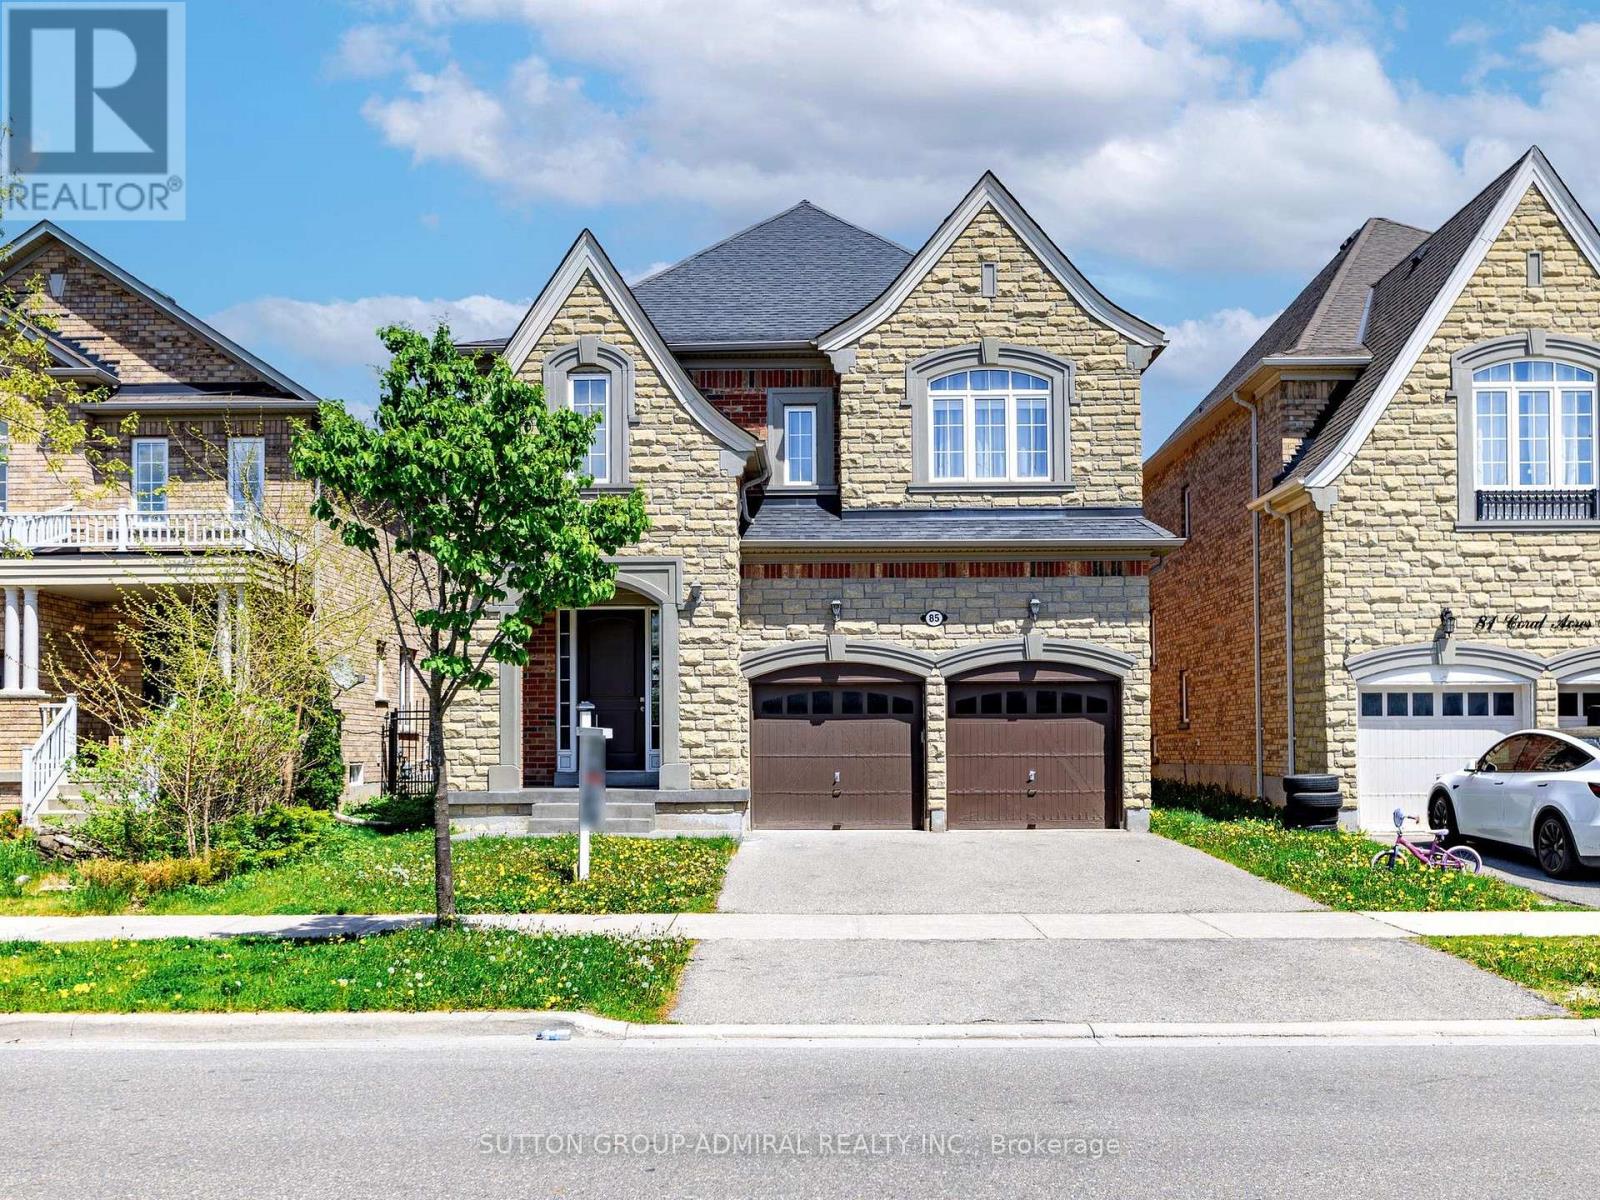
85 Coral Acres Drive
Vaughan, Ontario
Rare to find the Mont Blank Model 5 bedrooms, 5 washrooms, 2 car garage home. Build by Sequoia Grove Homes as a Custom Build Home. Tastefully Upgraded and Decorated in RH style. Modern hardwood floors throughout the house. Flat 9f ceilings on 2 levels. Freshly painted, new counters, faucets, backsplash. Modern maple kitchen with breakfast bar and large eat-in area. Cozy family room with gas fireplace. Private media room with 16F ceiling. Large foyer and walk-in closet by the entrance. Impressive primary bedroom with large en-suite with oversized glass shower , freestanding tub, double sink. Large second primary bedroom with 4 pc en-suite and walk-in closet. Very private office. All interior doors upgraded to 8F doors. Large unspoiled basement. (id:60365)
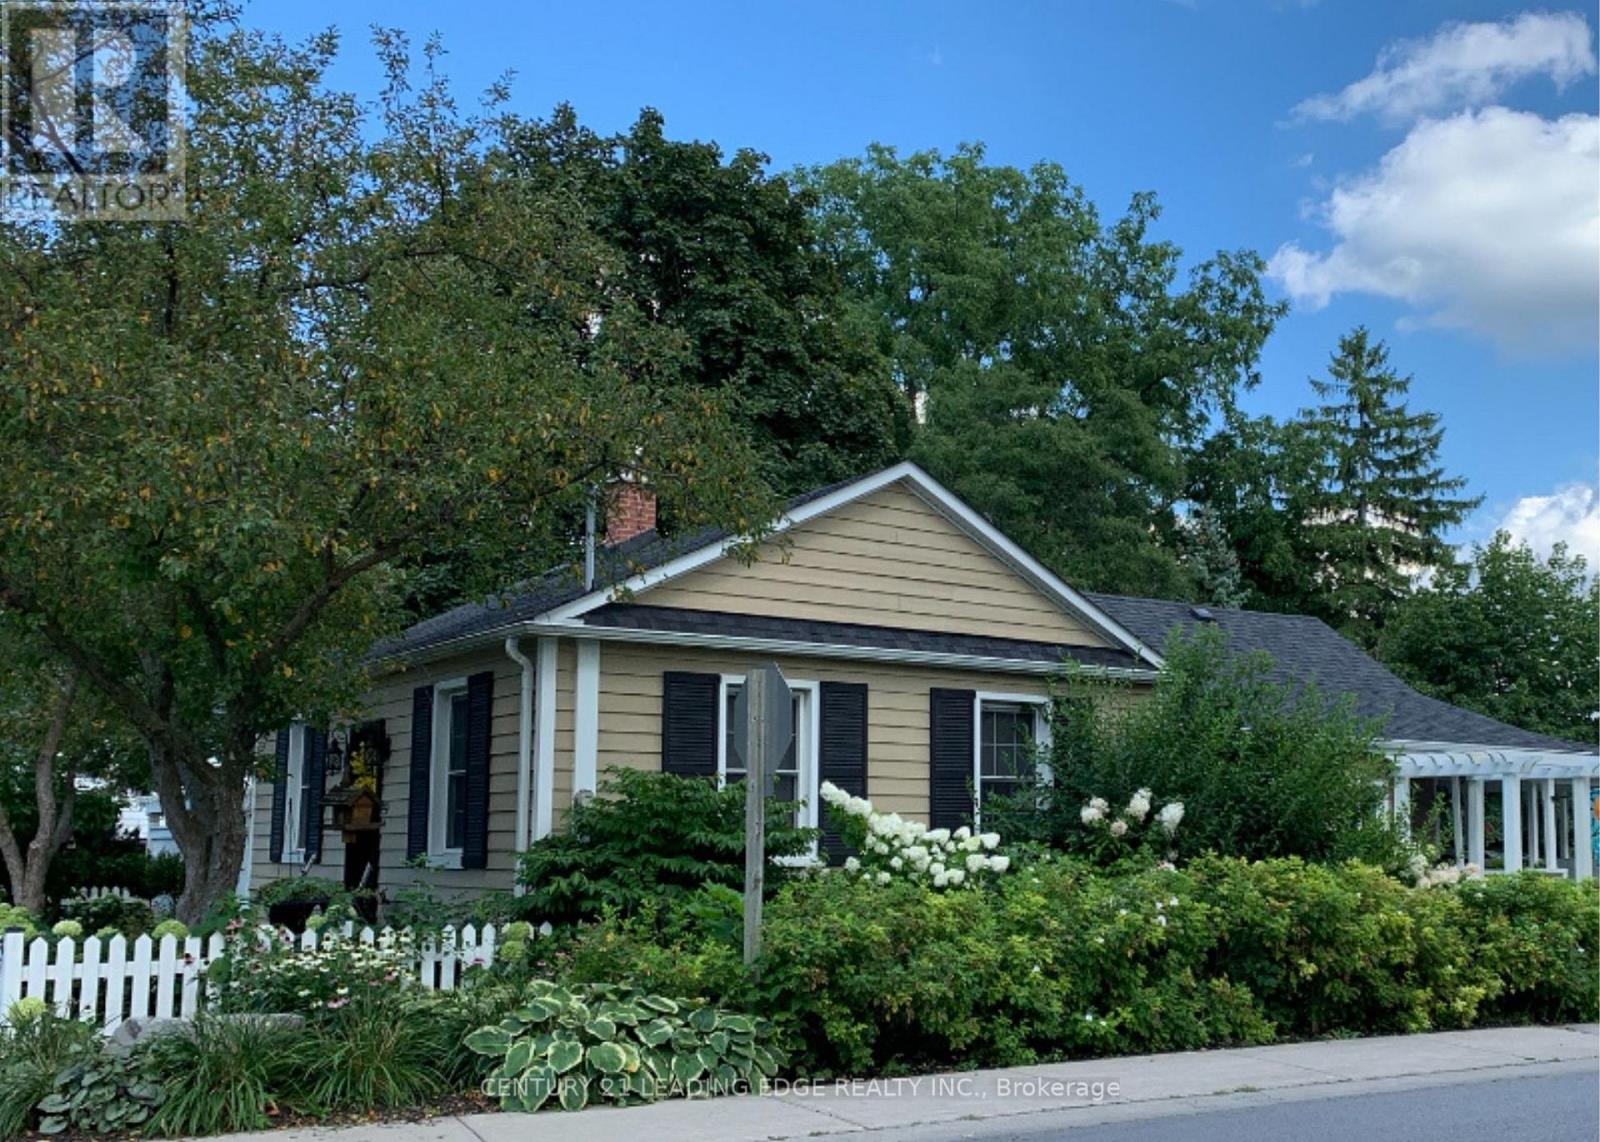
49 Church Street
Markham, Ontario
Tucked into the heart of Old Markham Village, 49 Church Street offers something rare-a true cottage in the city designed for those ready to embrace a more relaxed, rewarding next chapter. This beautifully renovated 3-bedroom, 2-bathroom bungalow sits on a premium corner lot, blending timeless charm with thoughtful modern updates. Inside, the home feels warm, easy, and intentional-perfect for empty nesters who want comfort without compromise. The layout flows effortlessly, with refined finishes that elevate everyday living while still feeling welcoming and unpretentious. From the gleaming hardwood floors to the fresh new paint, extended kitchen cabinetry and elegant quartz & granite countertops, every detail has been curated to create a space that feels both polished and peaceful. But it's outside where this home truly transforms. Step into your own private retreat-where mornings begin with coffee by the pool and evenings end under the glow of a fire bowl. With over $100,000 invested in the backyard, this is a space designed to be experienced. A saltwater pool with a cascading waterfall, hot tub, and professionally landscaped gardens surrounded by mature trees create a setting that feels miles away from the city-yet you're right in the middle of it all. It's the kind of property that invites you to slow down, entertain less formally, and enjoy life more fully. And when you're ready to step out, everything is within reach. Stroll to Main Street Markham for coffee, dinner, or local events. With nearby parks, transit, the GO Station, Markville Mall, and Markham Stouffville Hospital, convenience is seamlessly woven into your lifestyle. For those thinking ahead, Committee of Adjustment approval offers the flexibility to expand-whether for guests, hobbies, or simply more room to grow into your next phase. Move in, unwind, and rediscover what home is meant to feel like. All offers welcome. Motivated Seller. (id:60365)
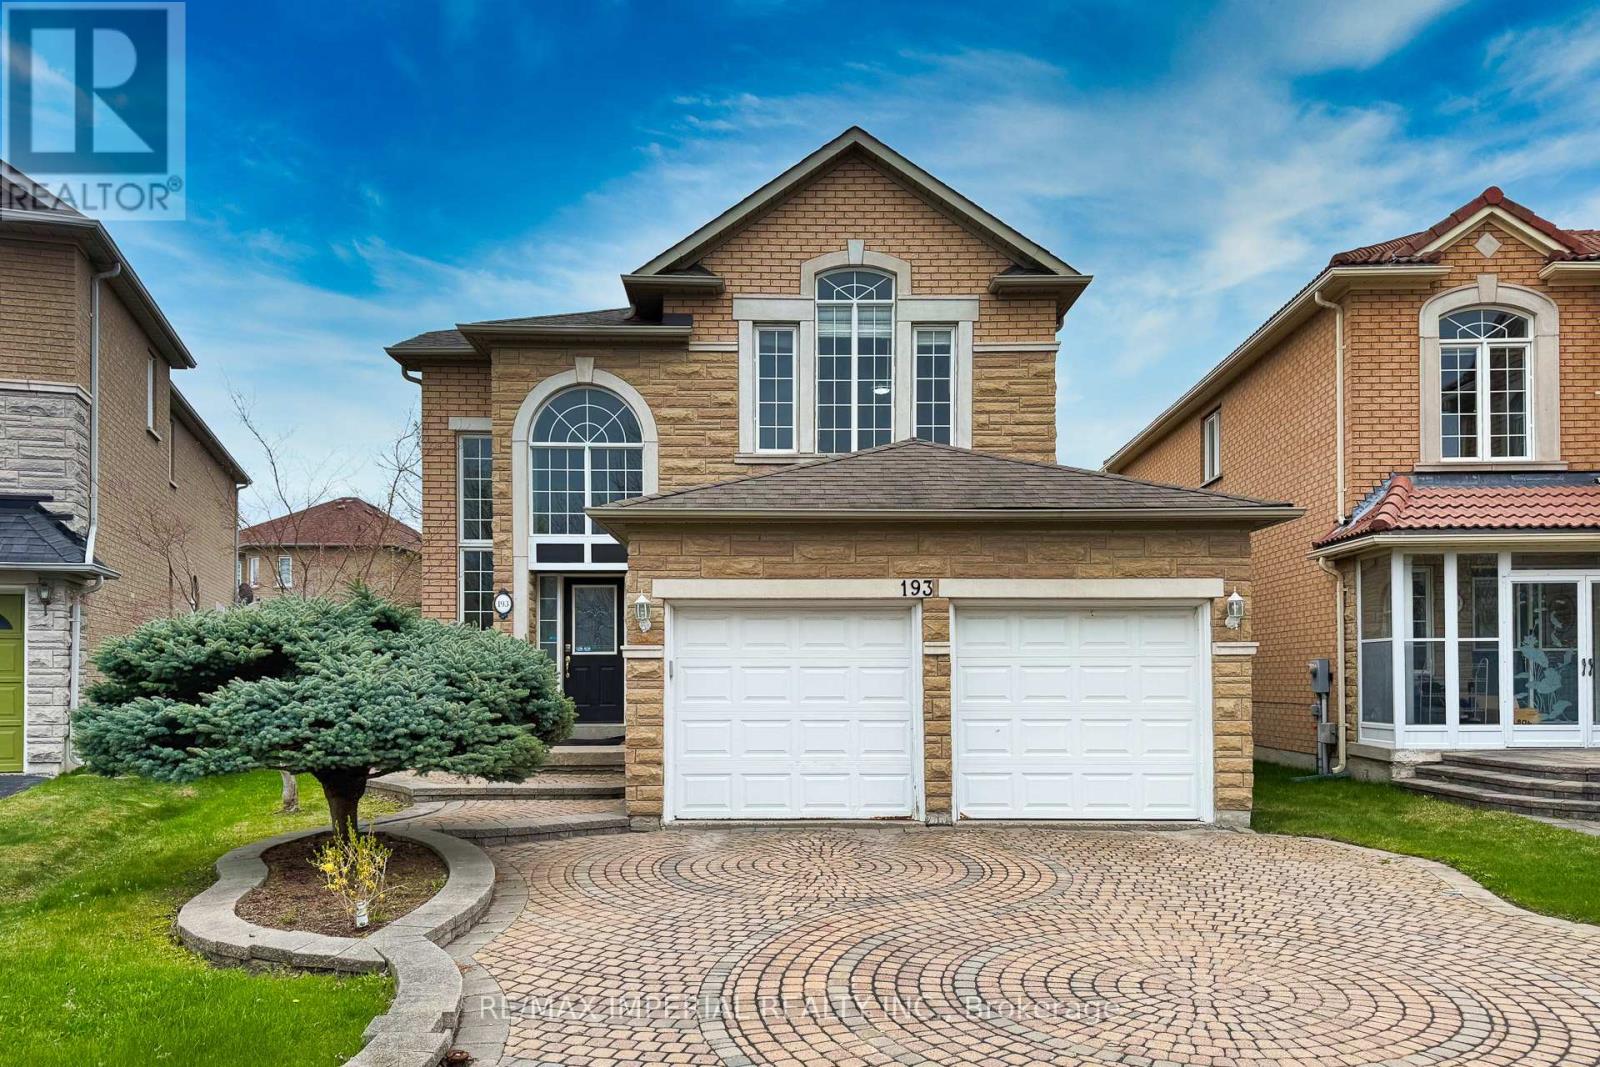
193 Redstone Road
Richmond Hill, Ontario
Quality Built By RosQuality In Richmond Hill High Demand "Rouge Woods" Area. This Lovely Home over 4000sf Sitting On A Premium Pie-Shaped Lot, Facing To Ravine W/Breathtaking Pond & Park Views. Interlocking Driveway & Walkway W/Beautiful Landscaping. Elegant full stone exterior façade, offering timeless curb appeal and a luxurious appearance. 18' High Ceiling Grand Open Foyer, Very Rare 10' Ceiling On Main Fl. Sun-Filled Open Concept Layout, 5 Bdrms Plus an Office, Open Kitchen with pantry space, Custom built-in closet systems in both the primary bedroom and secondary bedroom walk-in closets. Pie-shaped lot with an exceptionally large backyard, perfect for family enjoyment and entertaining. 200 AMP electrical service can easily add a EV Charger. Minutes to Hwy 404, Costco, Richmond Green P.S., Bayview Secondary High School. (id:60365)
61 Woodhaven Crescent
Richmond Hill, Ontario
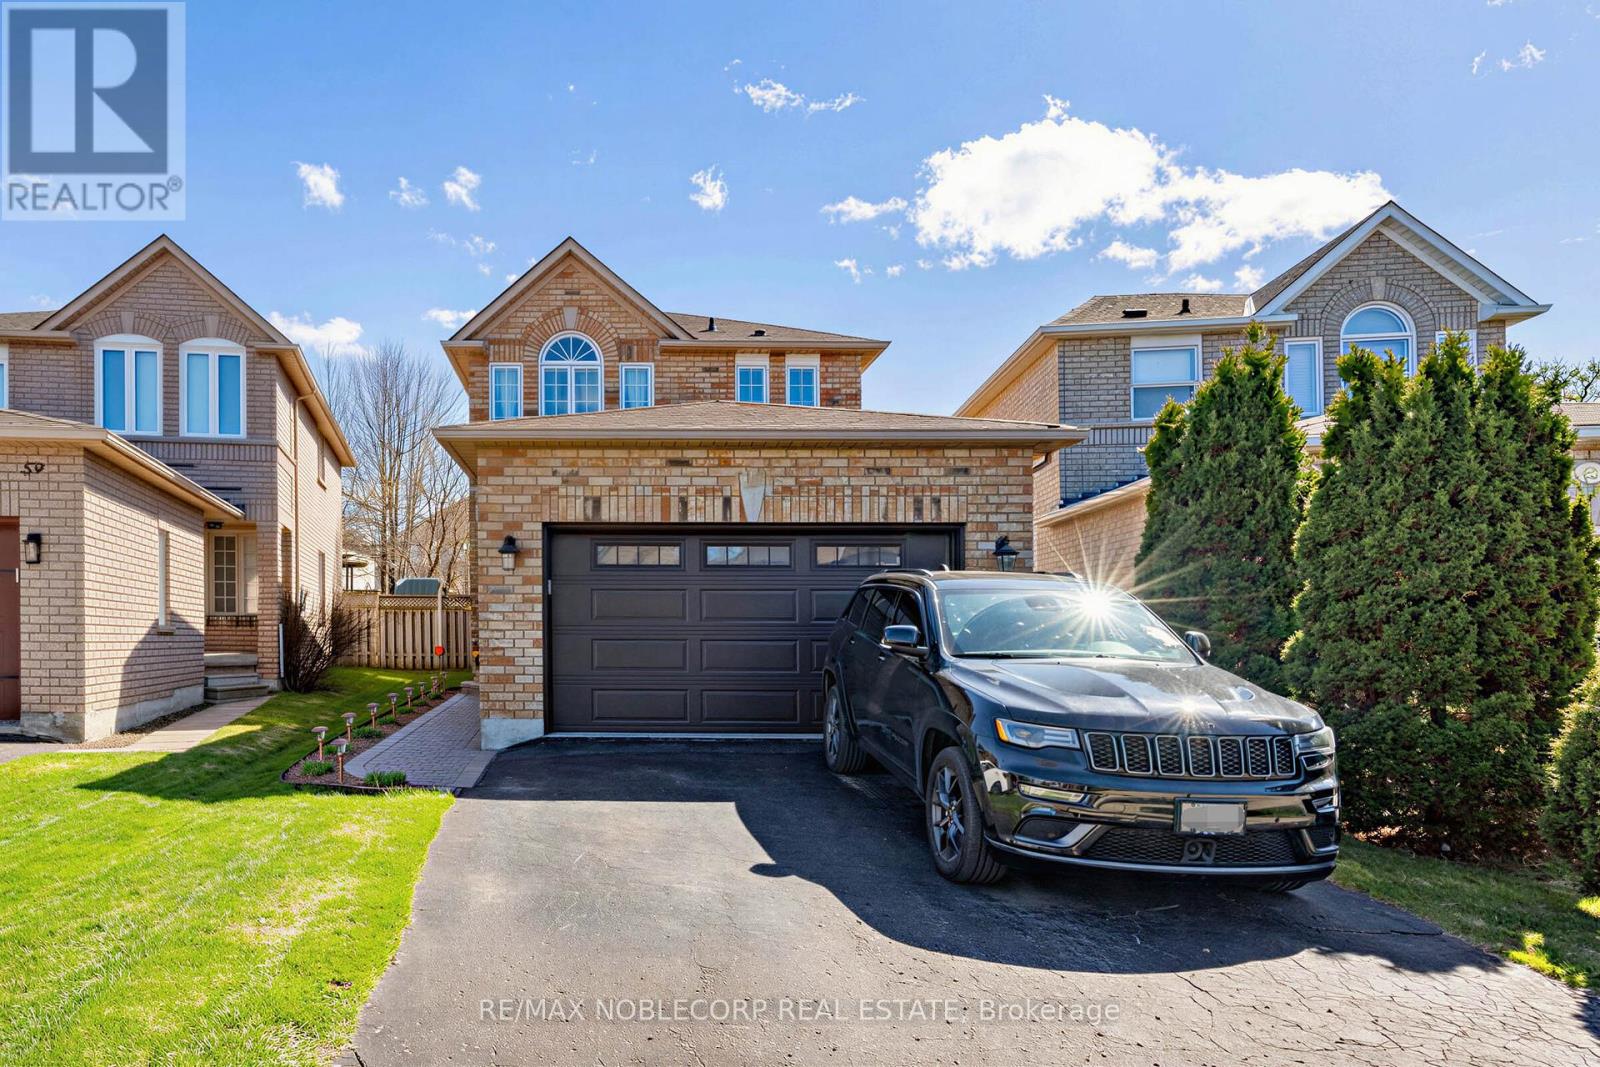
Welcome to 61 Woodhaven Crescent! This meticulously maintained 3+1 bedroom, 4 bath home showcases true pride of ownership throughout. Situated on a quiet, family-friendly crescent, this property offers a functional layout ideal for both everyday living and entertaining. The main level features spacious principal rooms, gas fireplace located in the kitchen with quartz countertop waterfall while the finished lower level provides an additional bedroom-perfect for extended family, guests, or a home office. Enjoy a private setting in a desirable neighbourhood, conveniently located close to schools, parks,trails and all essential amenities. A fantastic opportunity to own a well-cared-for home in a peaceful and sought-after location with easy access to all highways. (id:60365)
1112 - 180 Enterprise Boulevard
Markham, Ontario
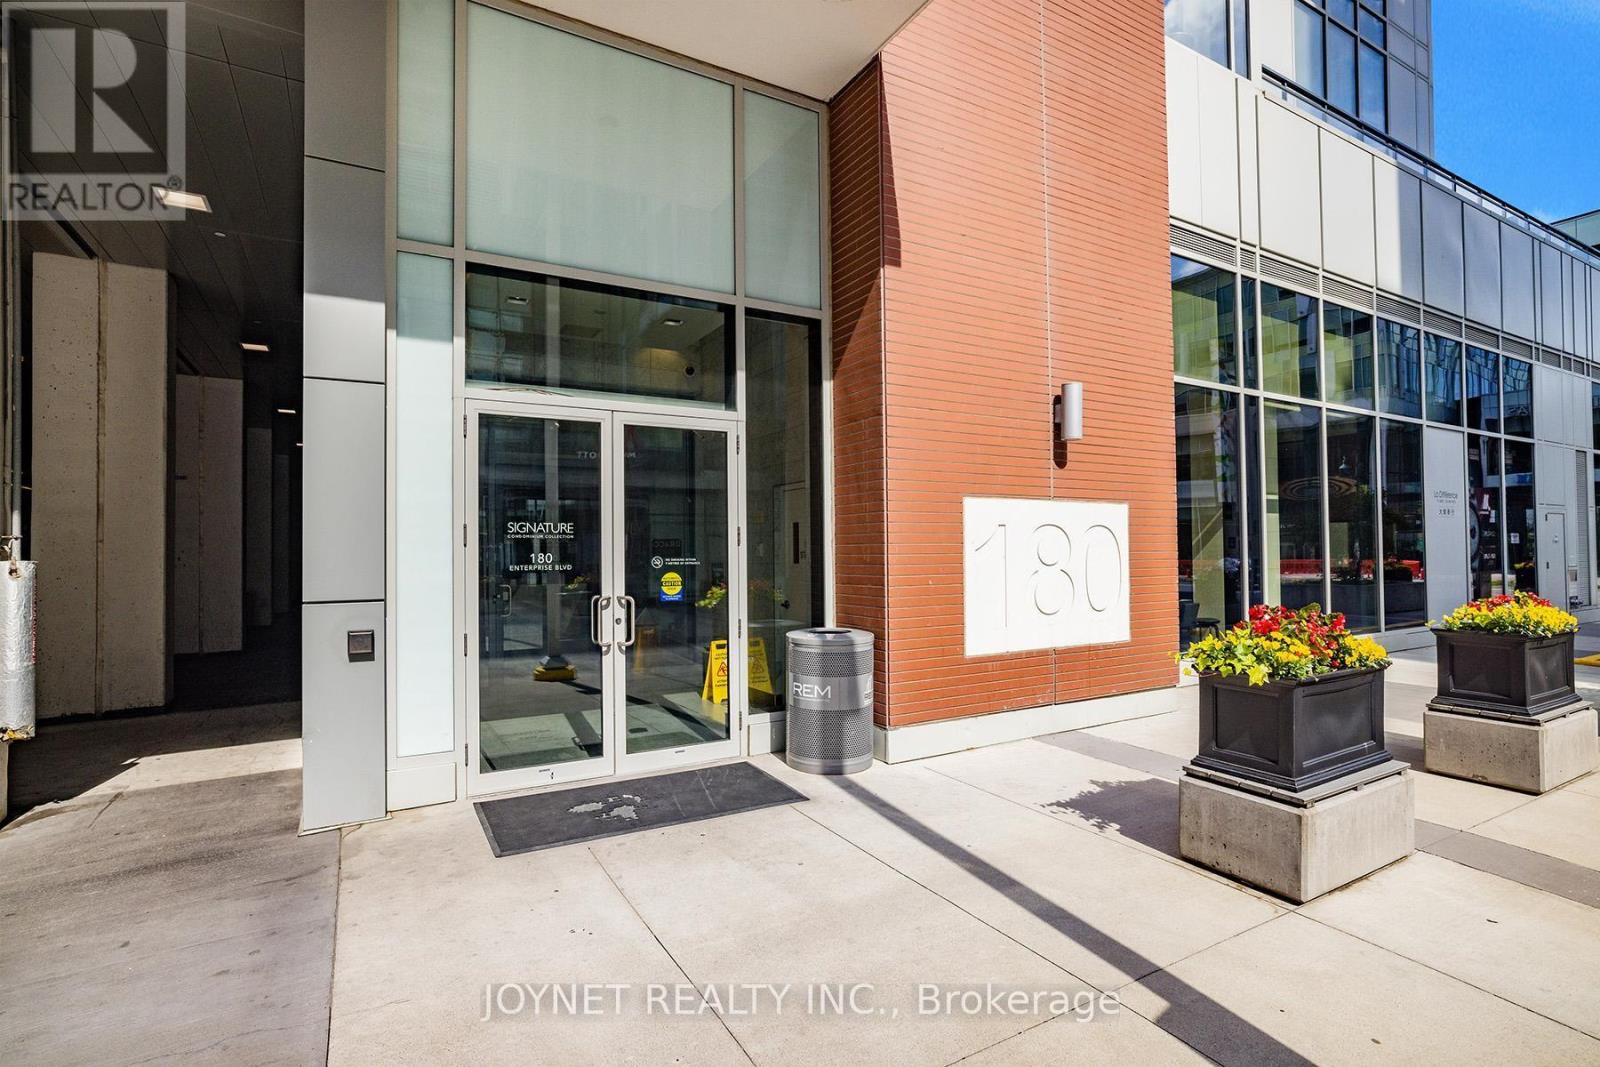
Perfectly situated in the vibrant heart of Downtown Markham, this condo offers the ultimate live-work-play lifestyle, all within walking distance. This bright and spacious 1+den, 2-bath unit features 9-foot ceilings, a well-designed and functional layout, and unobstructed south-facing views through floor-to-ceiling windows. Laminate flooring runs throughout. The versatile den is ideal for a home office or can be used as a second bedroom. Enjoy unbeatable convenience with shops, cafés, restaurants, a theatre, and public transit right at your doorstep, plus easy access to supermarkets, shopping malls, the GO station, and major highways. (id:60365)
406 - 421 Fairview Drive
Brantford, Ontario
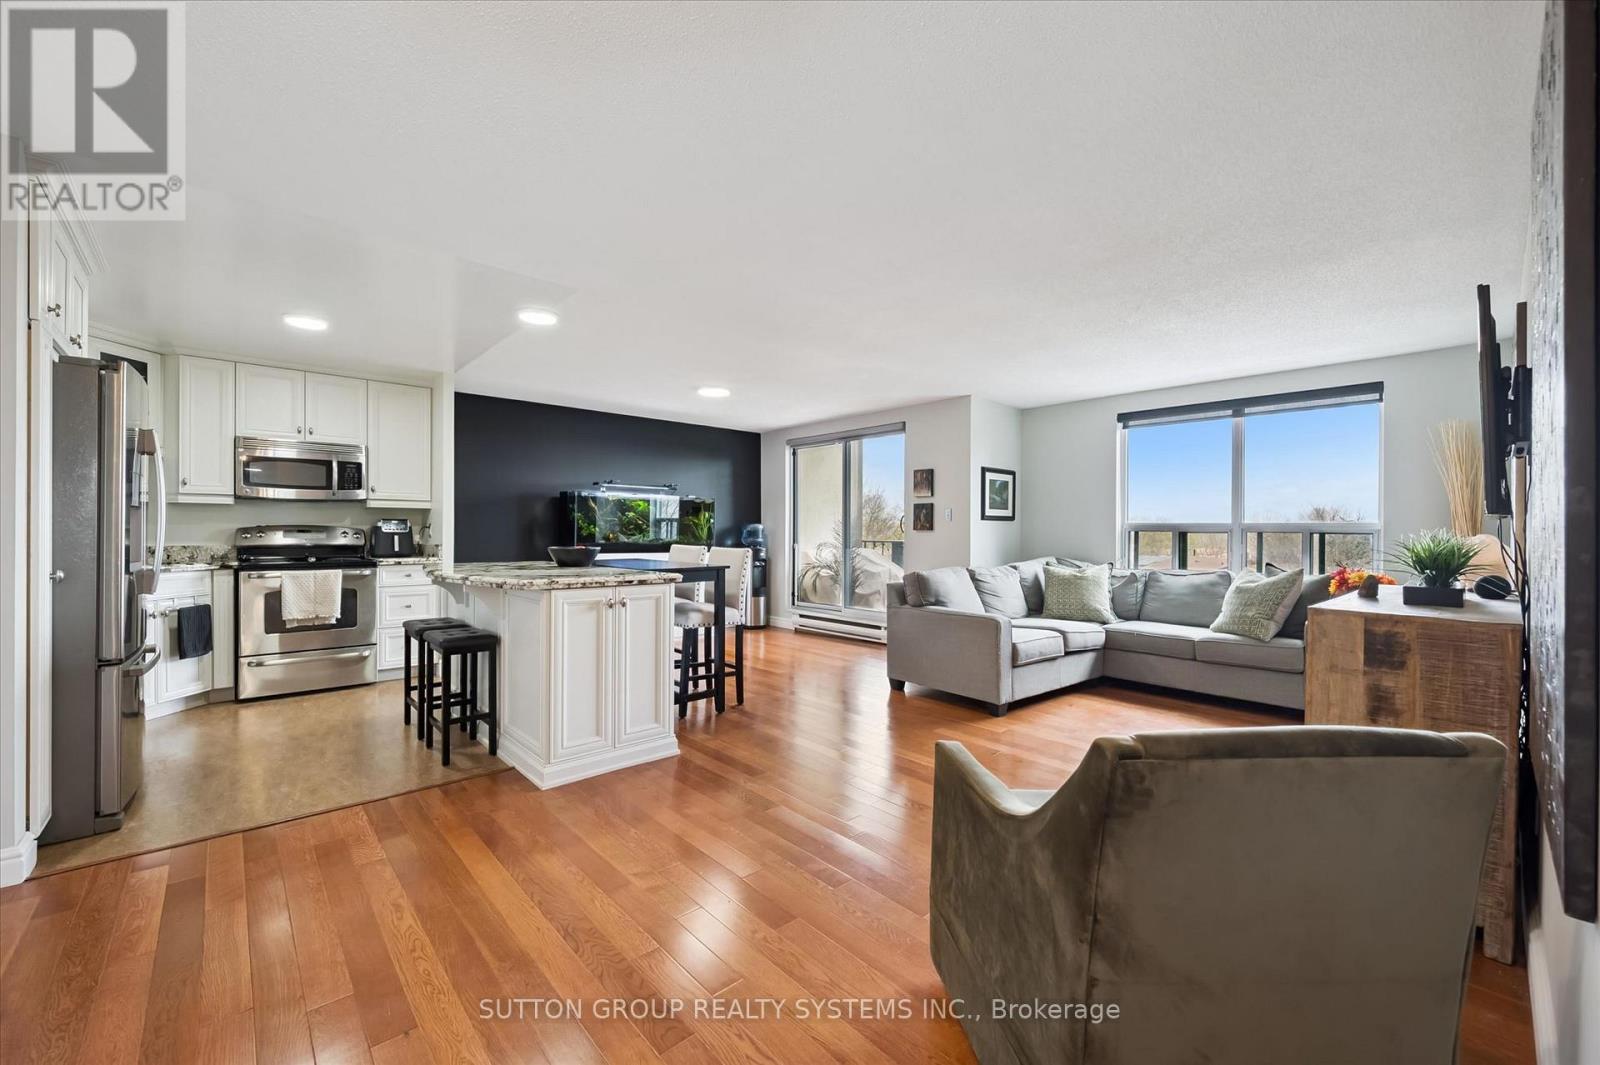
Modern Elegance Meets Ultimate Convenience Step into a lifestyle of comfort and style in this stunningly renovated , move in ready, 2-bedroom, 2-bathroom suite. The heart of the home is a chef-inspired kitchen featuring premium granite counters, a massive center island, and high-end finishes like soft-close cabinetry and dovetail drawers.The open-concept living and dining areas boast rich hardwood floors and ample space for hosting guests. Retreat to the quiet side of the building where you'll enjoy total peace with no traffic noise. This suite is packed with value, including a primary ensuite, in-suite very large laundry, and a versatile flex space . Best of all? No car needed - Walk to groceries, shops, Costco and transit in minutes. Don't miss out! Monthly Low Condo Fee: $644 - Includes building Maintenance, Common Elements, Ground Maintenance/Landscaping, Snow Removal. Parking extra: On-site for one car, paid annually: $58/mo above ground or $73/mo, underground. (id:60365)
29 Corner Brook Trail
Innisfil, Ontario
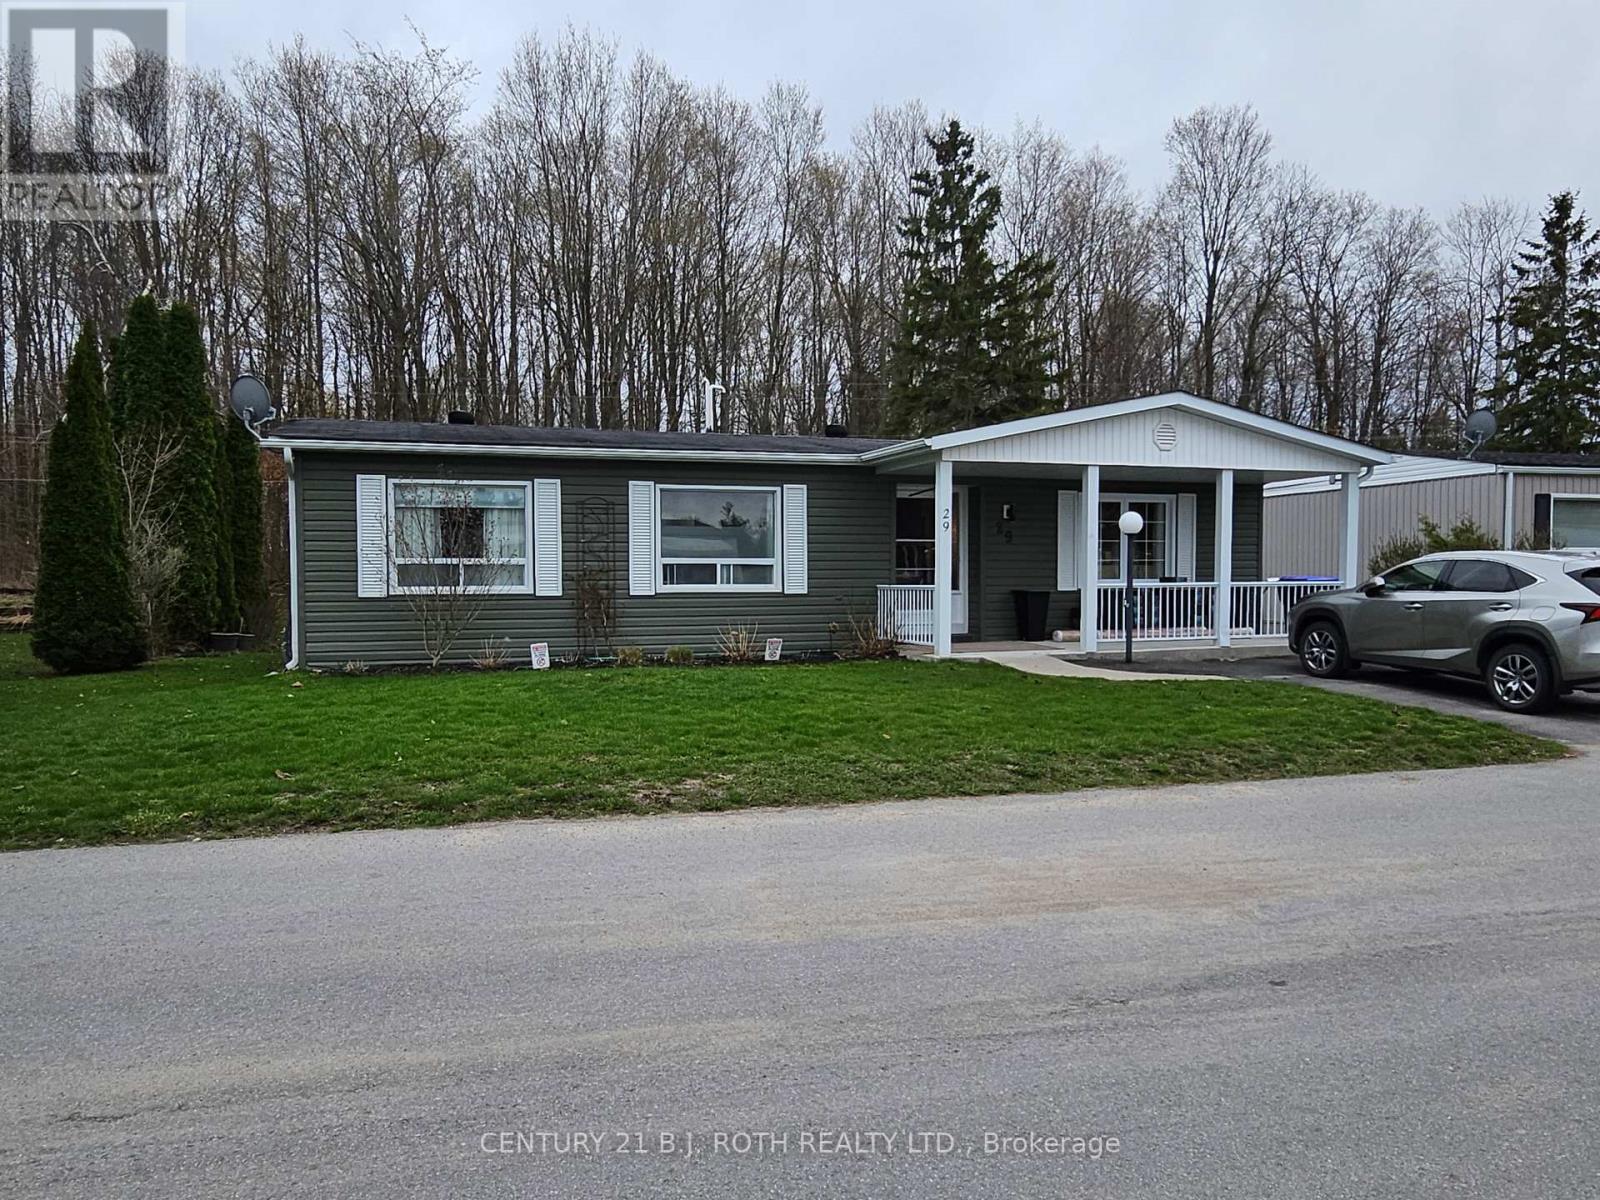
Welcome to 29 Corner brook Trail, one of the best lots in the Park & nestled in the highly sought-after adult lifestyle community of Sandycove Acres in Innisfil. This charming bungalow offers a bright and functional layout ideal for downsizing or enjoying a low-maintenance retirement lifestyle. Featuring spacious principal rooms, a comfortable living area, and a well-appointed kitchen, the home is designed for easy everyday living and entertaining. Private outdoor space provides the perfect setting to relax and enjoy the peaceful surroundings. Set within a beautifully maintained land-lease community, residents enjoy a quiet, friendly neighborhood with strong community spirit and year-round activities. Area influences include proximity to scenic walking trails, green spaces, golf courses, and the shores of Lake Simcoe, offering a perfect blend of nature and convenience. Sandycove Acres is renowned for its exceptional amenities, including three recreation centers (The Hub, The Spoke & The Wheel), heated outdoor pools, fitness facilities, library, shuffleboard courts, and a full calendar of organized social events and clubs. Conveniently located just minutes from shopping, dining, and essential services in Alcona and Barrie, with easy access to Innisfil Beach Park and Lake Simcoe waterfront. The on-site Sandycove Plaza also offers everyday conveniences such as a pharmacy, salon, and restaurant, enhancing the ease of community living. Enjoy a carefree lifestyle in one of Innisfil's most desirable retirement communities-where comfort, convenience, and community come together. Land Lease Fee $923.46/month & Property Taxes $200.97 (id:60365)

© 2026 Proptech Realty Inc., Brokerage.