
193 Fairlane Crescent Vaughan, Ontario L4H 2H1

$1,388,000
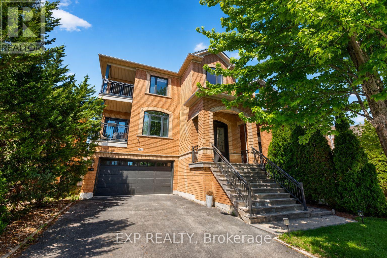
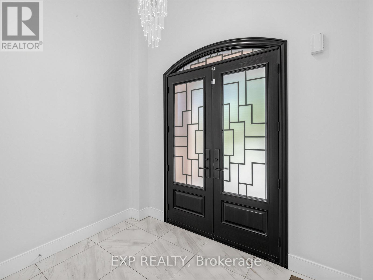
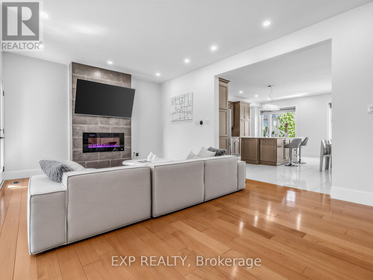
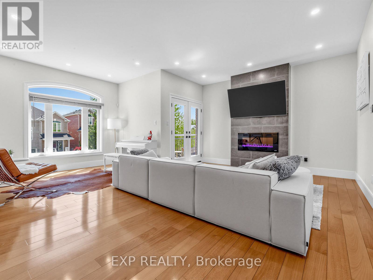
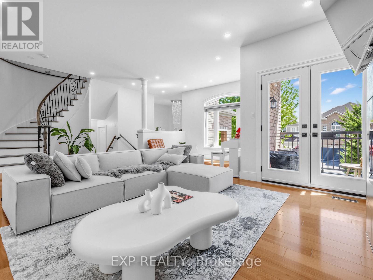
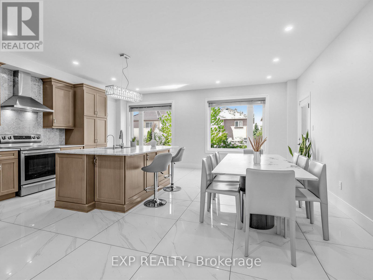
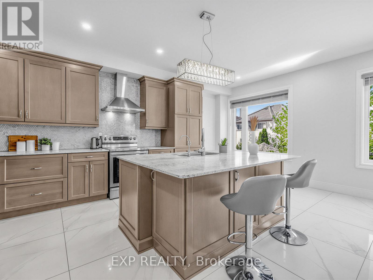
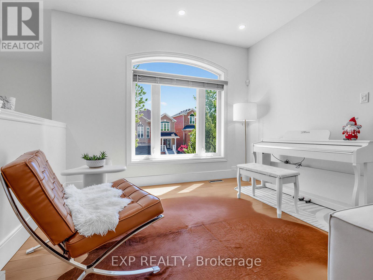
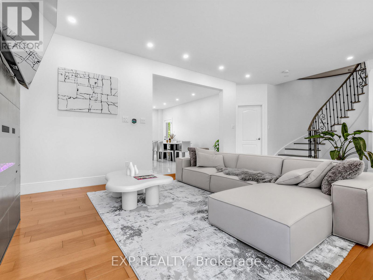
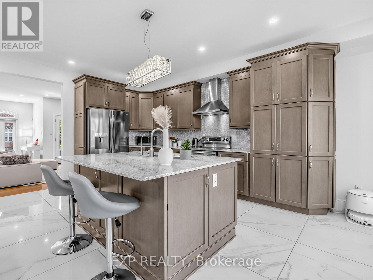
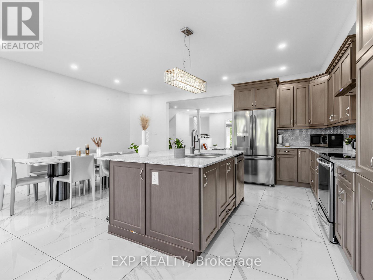
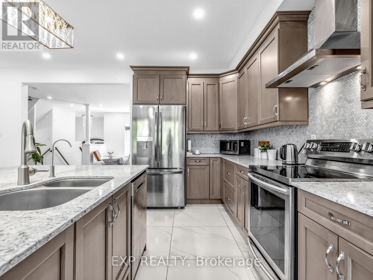
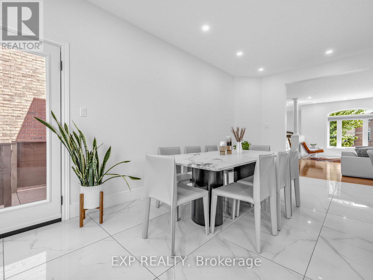
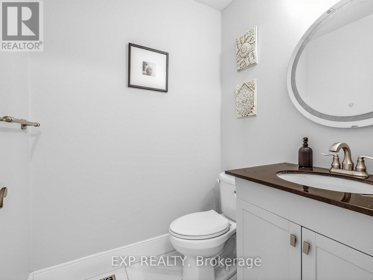
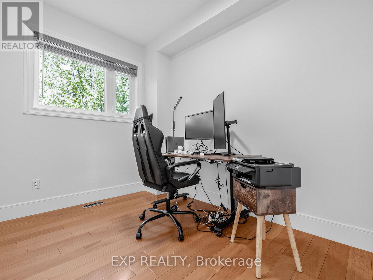
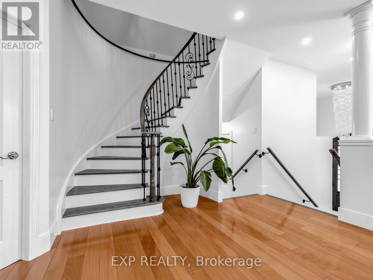
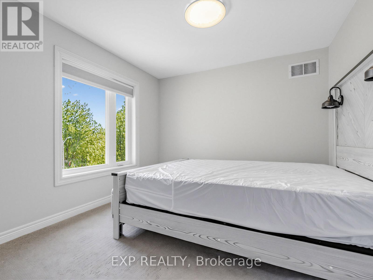
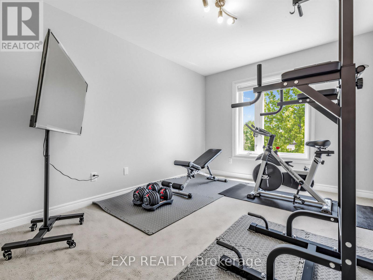
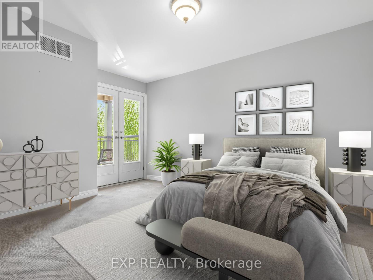
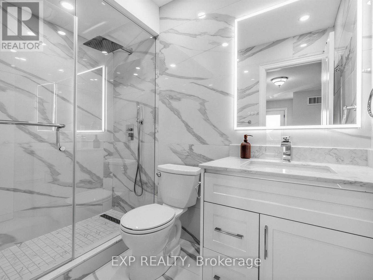
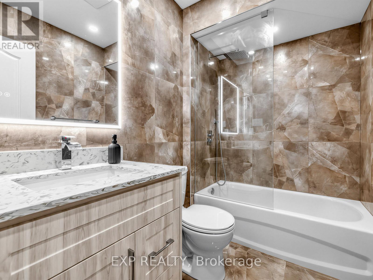
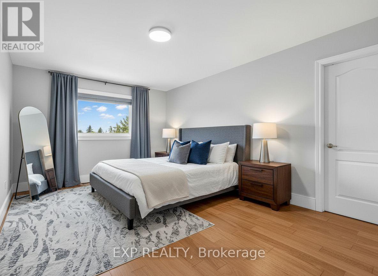
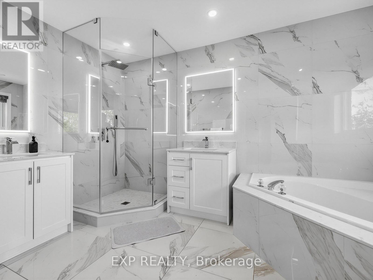
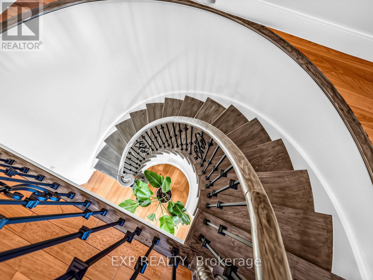
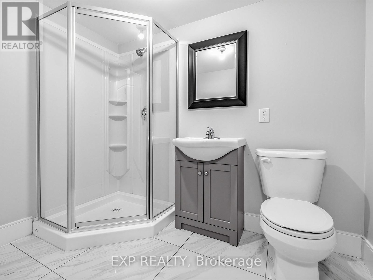
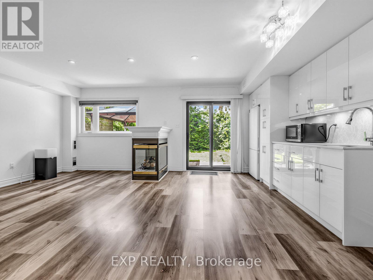
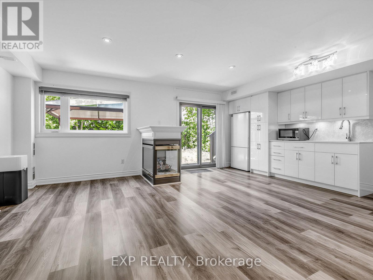
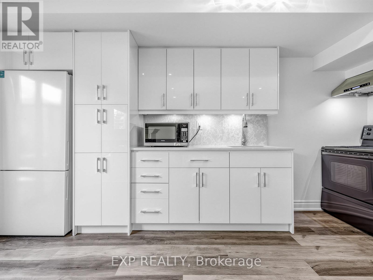
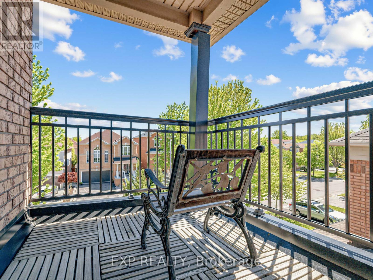
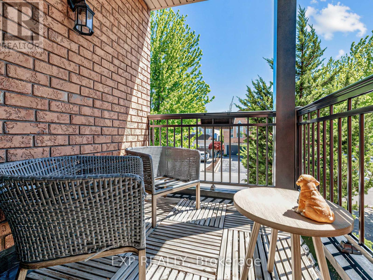
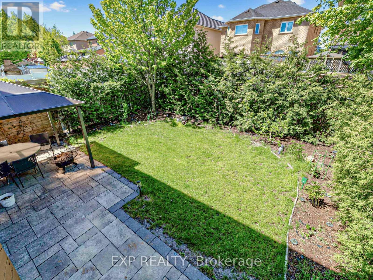
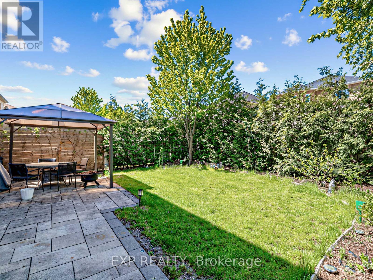
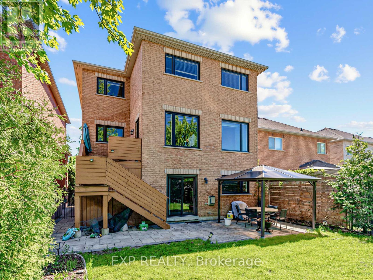
Welcome to 193 Fairlane Cres in Vaughan. Detached 2-storey all-brick home. Extra wide driveway and garage - room for 6 vehicles. This beautiful home is well designed with custom finishes throughout. On the main floor you'll find gleaming hardwood floors, large windows and pot lights throughout. Open concept living room with a feature wall that has a fireplace and a walkout to the balcony. Next is the gourmet eat-in kitchen featuring stainless steel appliances, an oversized island and pot lights. Dining area has a walkout to the deck. On the second floor, you'll find a spacious primary bedroom with a walk-in closet and a 5-pc ensuite with a soaker tub, separate shower, and 2 vanities. The second bedroom features a walkout to your own private balcony. Separate walkout on lower level, a bright kitchen with storage, a rec room, 3 pc bathroom, and a walkout right to the backyard. Income Potential Or In-Law Suite. Fully fenced backyard with trees and a patio. Centrally located in Vellore Village near the community centre, skate park and ice rink, soccer field, tennis court, and St. Jean de Brebeuf Catholic High School. (id:60365)
Property Details
| MLS® Number | N13163404 |
| Property Type | Single Family |
| Community Name | Vellore Village |
| AmenitiesNearBy | Hospital, Place Of Worship, Public Transit, Schools |
| CommunityFeatures | Community Centre |
| EquipmentType | Water Heater |
| Features | Paved Yard, In-law Suite |
| ParkingSpaceTotal | 6 |
| RentalEquipmentType | Water Heater |
| Structure | Deck, Patio(s) |
Building
| BathroomTotal | 5 |
| BedroomsAboveGround | 4 |
| BedroomsBelowGround | 1 |
| BedroomsTotal | 5 |
| Age | 16 To 30 Years |
| Amenities | Fireplace(s) |
| Appliances | Garage Door Opener Remote(s), Water Heater, Water Purifier, Dryer, Stove, Washer, Window Coverings, Refrigerator |
| BasementDevelopment | Finished |
| BasementFeatures | Walk Out, Apartment In Basement |
| BasementType | N/a (finished), N/a |
| ConstructionStyleAttachment | Detached |
| CoolingType | Central Air Conditioning |
| ExteriorFinish | Brick, Concrete |
| FireProtection | Alarm System, Monitored Alarm, Security System, Smoke Detectors |
| FireplacePresent | Yes |
| FireplaceTotal | 2 |
| FlooringType | Hardwood |
| FoundationType | Concrete |
| HalfBathTotal | 1 |
| HeatingFuel | Natural Gas |
| HeatingType | Forced Air |
| StoriesTotal | 2 |
| SizeInterior | 2500 - 3000 Sqft |
| Type | House |
| UtilityWater | Municipal Water |
Parking
| Garage |
Land
| Acreage | No |
| LandAmenities | Hospital, Place Of Worship, Public Transit, Schools |
| LandscapeFeatures | Lawn Sprinkler |
| Sewer | Sanitary Sewer |
| SizeDepth | 100 Ft ,1 In |
| SizeFrontage | 36 Ft ,4 In |
| SizeIrregular | 36.4 X 100.1 Ft |
| SizeTotalText | 36.4 X 100.1 Ft |
Rooms
| Level | Type | Length | Width | Dimensions |
|---|---|---|---|---|
| Second Level | Primary Bedroom | 5.48 m | 3.49 m | 5.48 m x 3.49 m |
| Second Level | Bedroom 2 | 4.12 m | 3.57 m | 4.12 m x 3.57 m |
| Second Level | Bedroom 3 | 3.05 m | 3.35 m | 3.05 m x 3.35 m |
| Second Level | Bedroom 4 | 3.93 m | 2.77 m | 3.93 m x 2.77 m |
| Main Level | Living Room | 5.49 m | 3.35 m | 5.49 m x 3.35 m |
| Main Level | Dining Room | 6.09 m | 5.79 m | 6.09 m x 5.79 m |
| Main Level | Family Room | 6.1 m | 3.26 m | 6.1 m x 3.26 m |
| Main Level | Kitchen | 6.09 m | 5.79 m | 6.09 m x 5.79 m |
| Main Level | Office | 3.35 m | 2.44 m | 3.35 m x 2.44 m |
Richard Duggal
Salesperson
4711 Yonge St 10th Flr, 106430
Toronto, Ontario M2N 6K8
Chanelle Duggal
Salesperson
4711 Yonge St 10th Flr, 106430
Toronto, Ontario M2N 6K8

The trademarks REALTOR®, REALTORS®, and the REALTOR® logo are controlled by The Canadian Real Estate Association (CREA) and identify real estate professionals who are members of CREA. The trademarks MLS®, Multiple Listing Service® and the associated logos are owned by The Canadian Real Estate Association (CREA) and identify the quality of services provided by real estate professionals who are members of CREA. The trademark DDF® is owned by The Canadian Real Estate Association (CREA) and identifies CREA's Data Distribution Facility (DDF®)
May 25 2026 04:49:03
Toronto Real Estate Board
Exp Realty

© 2026 Proptech Realty Inc., Brokerage.